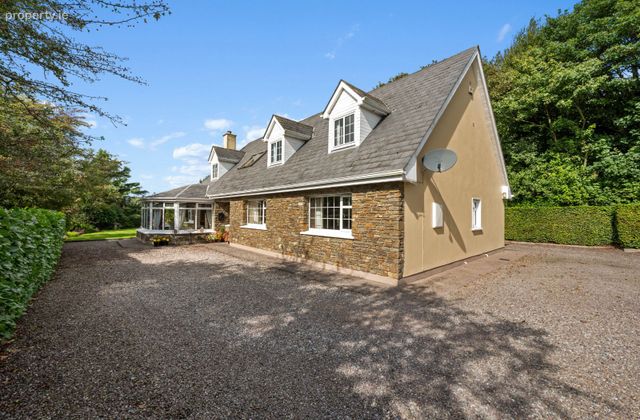
Wilbury, Ballinrea, Douglas, Co. Cork
 See Larger Images & 41 More Photographs >>
€670,000
Detached House4 Bedrooms, 5 Bathrooms, Detached House
Rating:


Contact Name: Michelle Kenneally
Agent:
PSR Licence Number: 003905
Email Agent Show Number
Save This Ad
Key Features
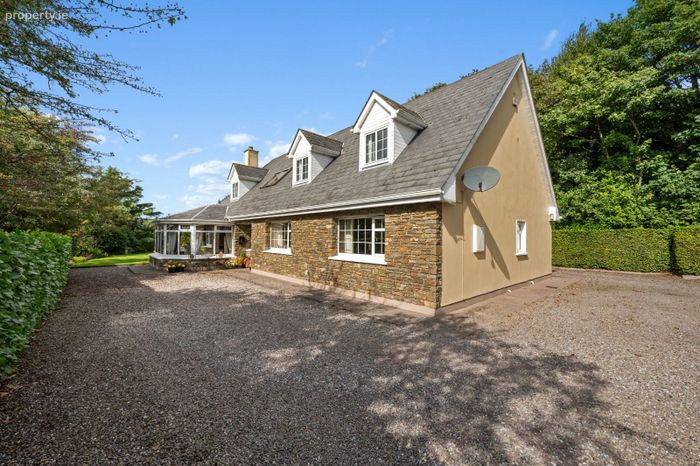
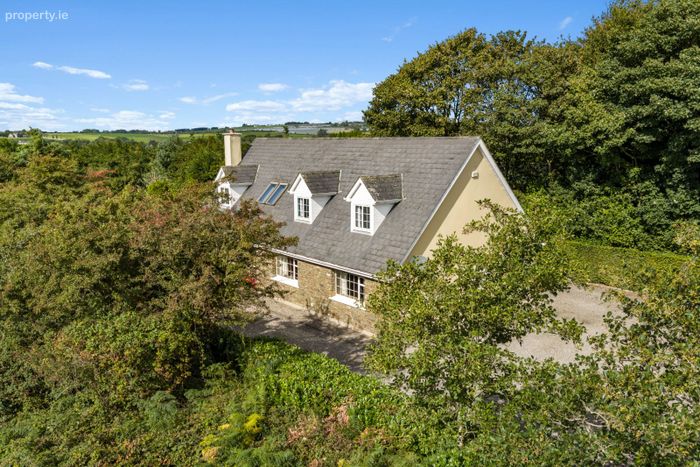
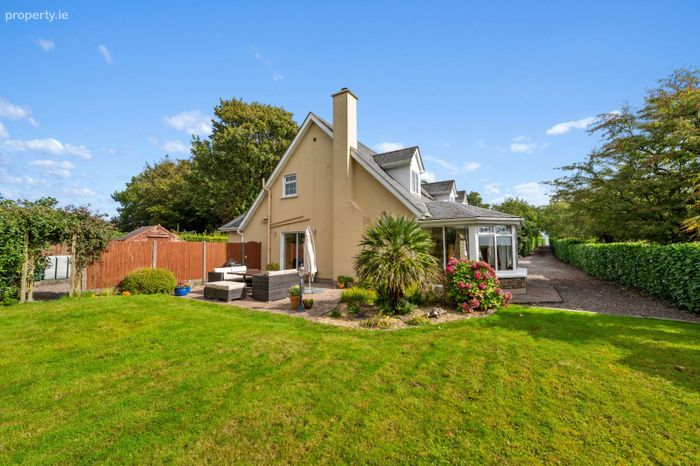
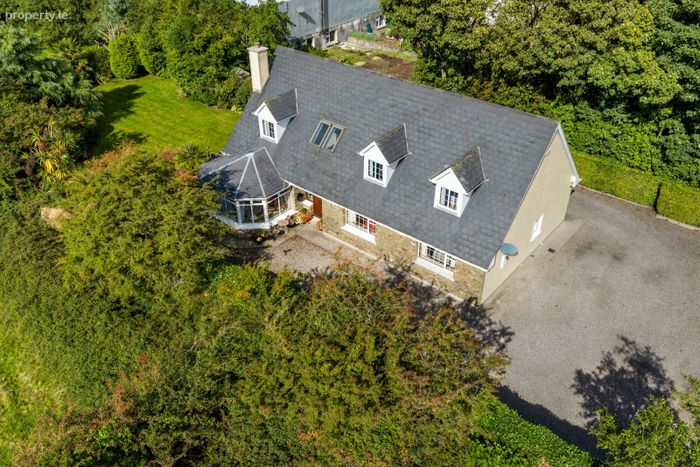
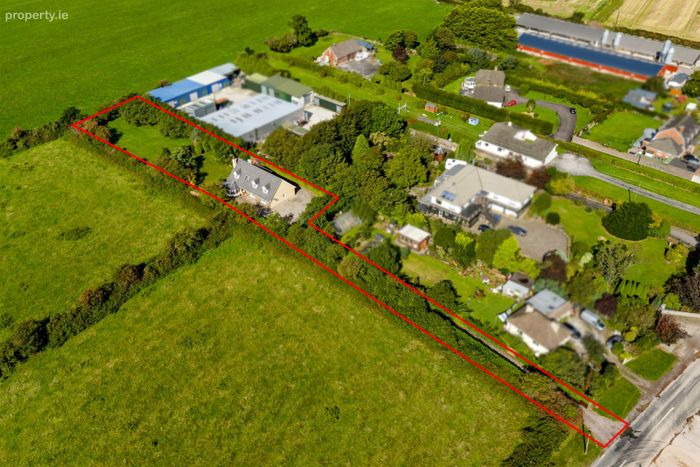
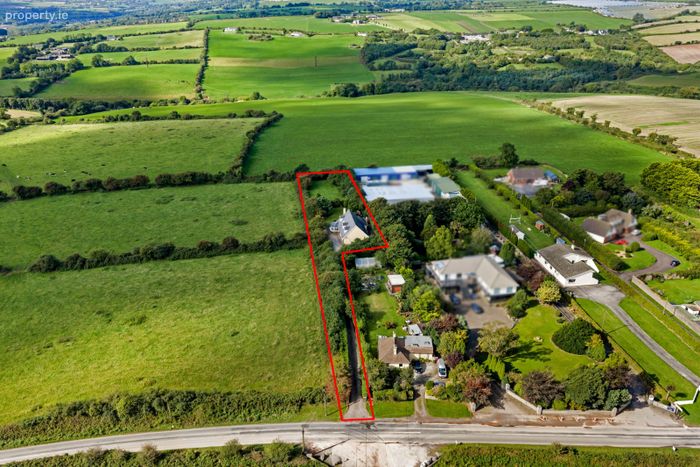
Set on an impressive 0.7-acre site with extensive front and rear gardens, offering an abundance of private outdoor spaceOil fired central heating
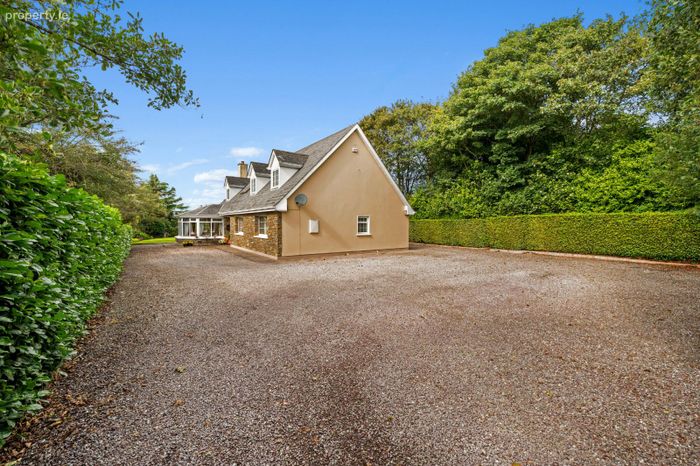
Off-street parking for up to four cars
Impressive 2,608 sq. ft. of beautifully proportioned and versatile accommodation
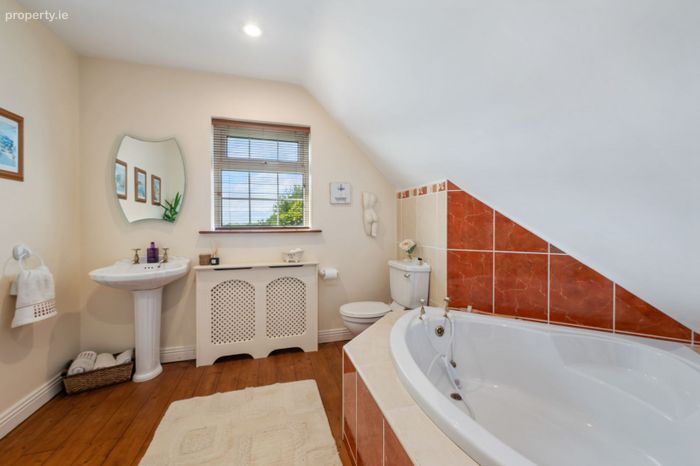
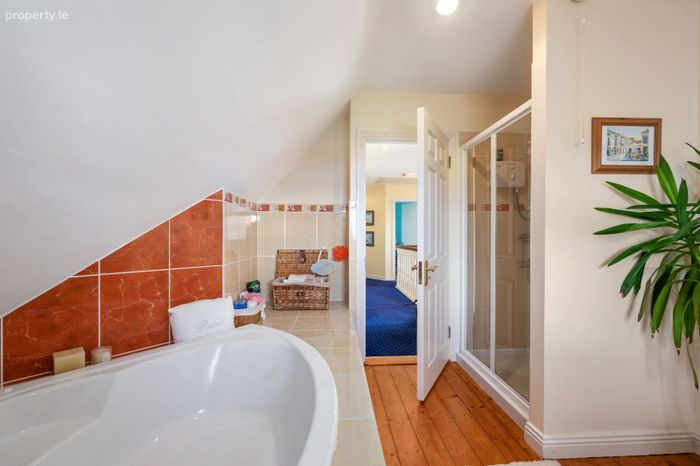
Luxurious main bathroom complete with Jacuzzi bath and separate electric shower
C1 Building Energy Rating (BER)
PVC double-glazed windows throughout
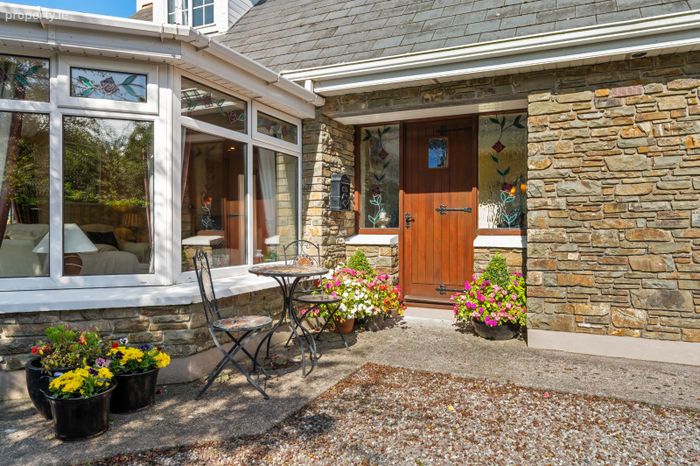
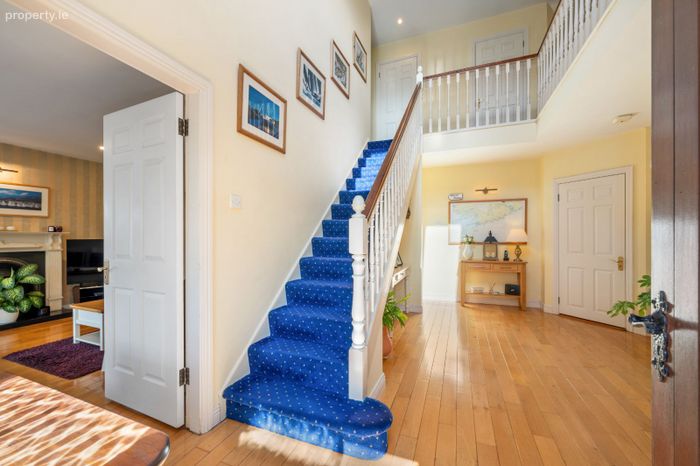
Generously proportioned entrance hallway creating an immediate sense of space
Excellent location within proximity to all amenities.
Constructed in 1999
Property Description
The property benefits from a C1 Building Energy Rating (BER), PVC double-glazed windows, and a generous total floor area of 242.29 sq.m. 2,608 sq.ft. Constructed circa 1999, this well-proportioned home offers comfortable and versatile accommodation and presents an excellent opportunity for first-time buyers, families or investors.
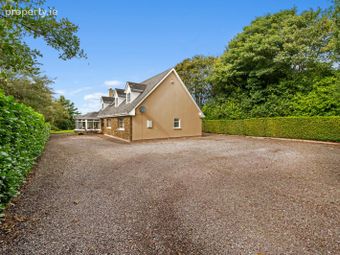
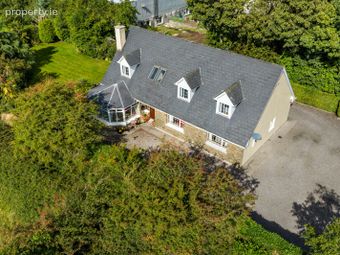
Externally, the property benefits from large front and rear gardens, offering excellent outdoor space. To the rear is a stunning private south-west facing garden, ideal for outdoor dining, entertaining or family use. The property also provides ample off-street parking for up to four cars.
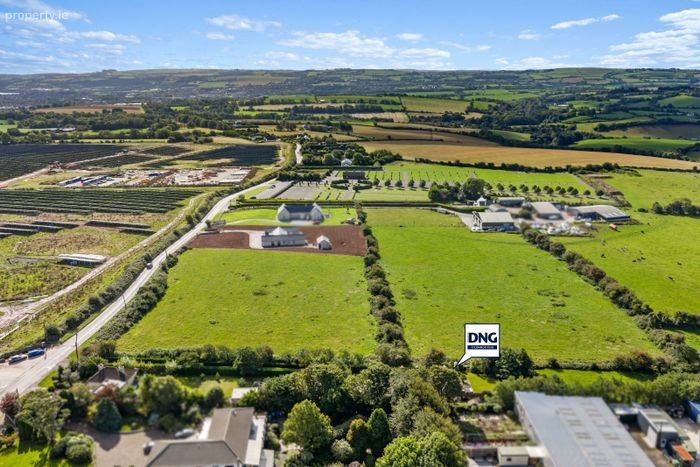
Conveniently located in Ballinrea, Carrigaline, the property enjoys a peaceful setting while remaining within easy reach of Carrigaline Town and Douglas Village. A wide range of local amenities are nearby, including shops, supermarkets, cafés, restaurants, schools and sporting facilities. The property also benefits from convenient access to Cork City, Ringaskiddy, and the surrounding road network.
This property is a true credit to its owner and viewing is an absolute must to fully appreciate what it has to offer.
Accommodation Ground Floor:
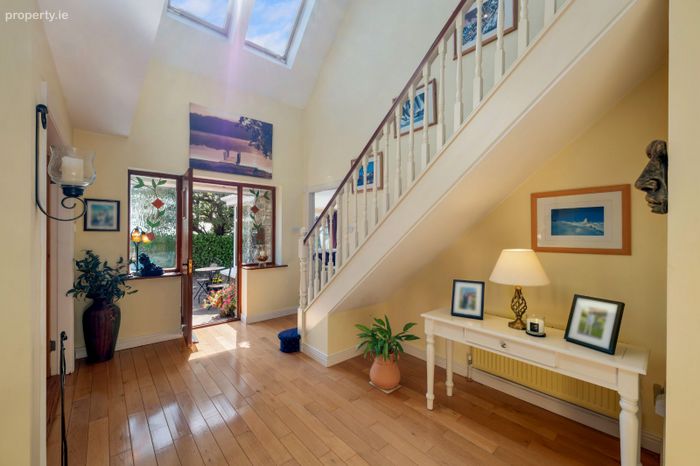
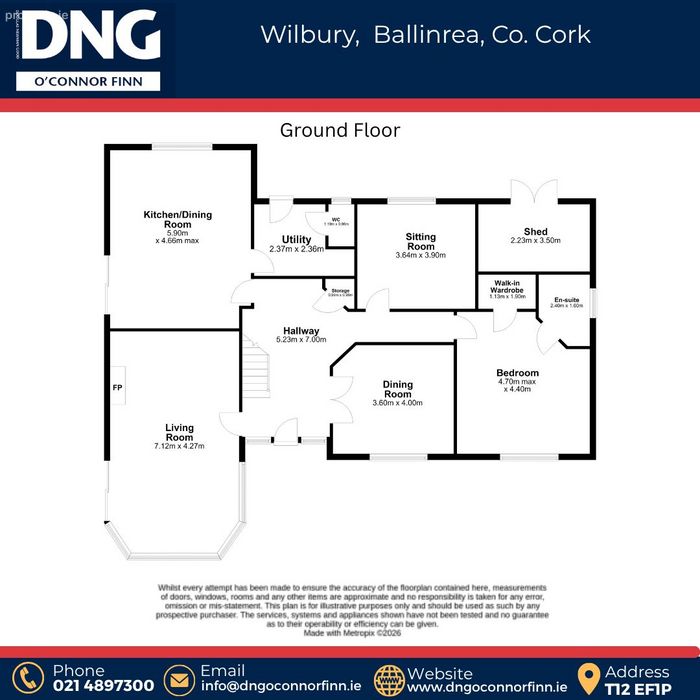
Entrance Hallway (5.23m X 7.00m)
An impressive and generously sized entrance hallway featuring solid wood flooring throughout. The spacious layout creates a welcoming entrance to the home and provides access to the main living accommodation.
Living Room 1 (7.12m X 4.27m)
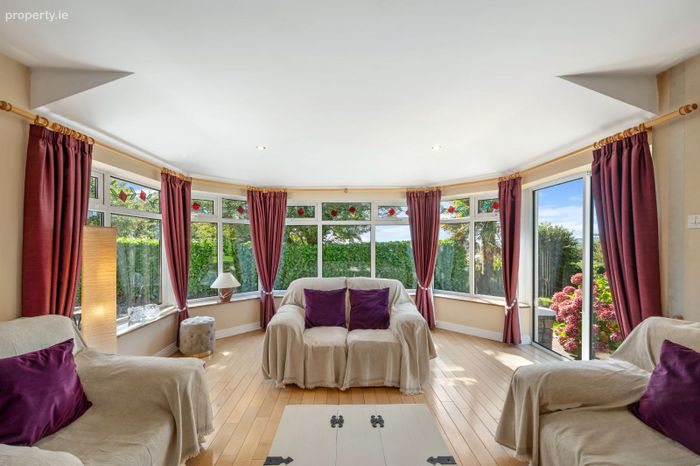
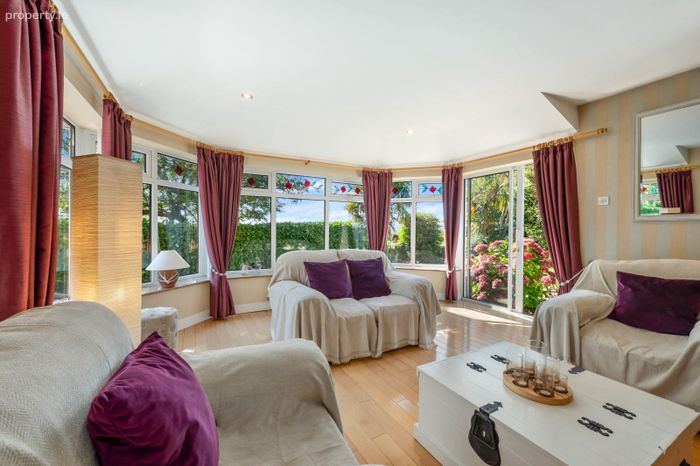
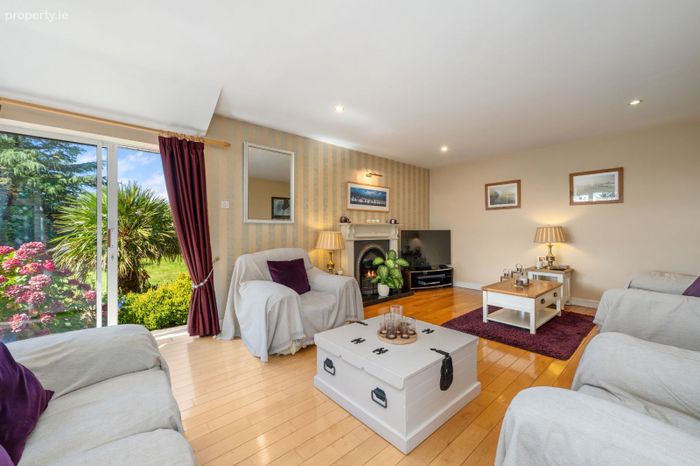
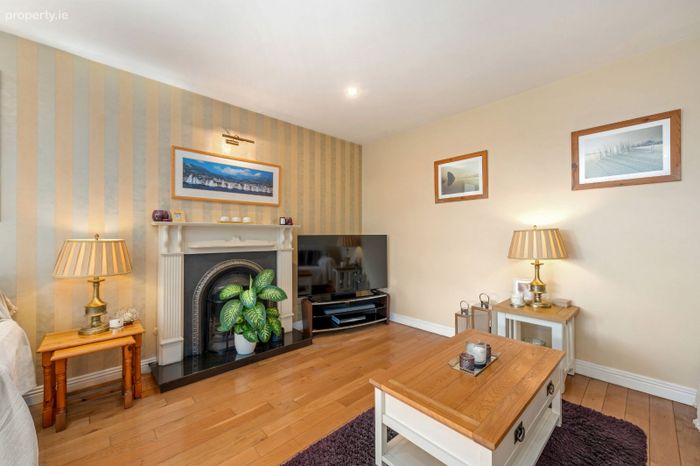
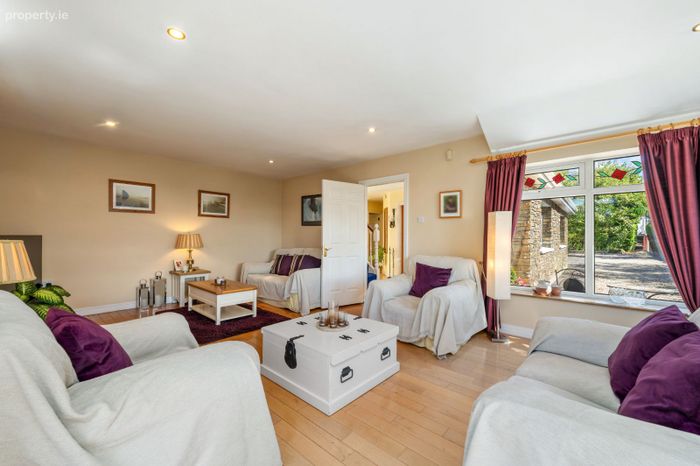
A large and spacious living room featuring solid wood flooring and large, double-glazed windows overlook the front of the property. Sliding doors to the side provide direct access to the beautiful garden and allow plenty of natural light into the room.
Living Room 2 (3.64m X 3.90m)
A comfortable and well-presented second living room featuring carpet flooring and a window to the side of the property, allowing plenty of natural light into the room.
Dining Room (3.60m X 4.00m)
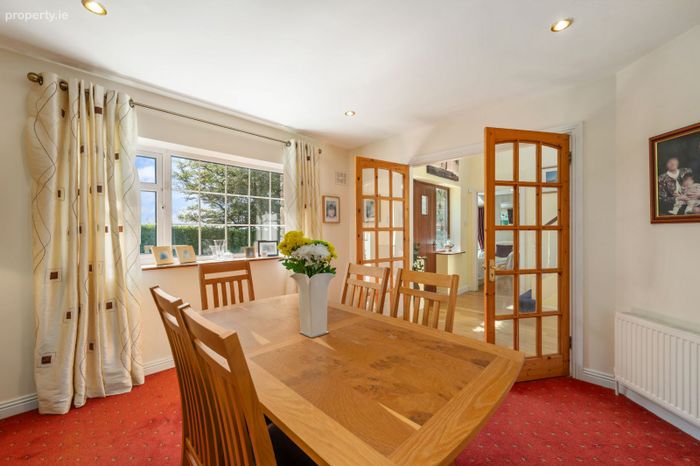
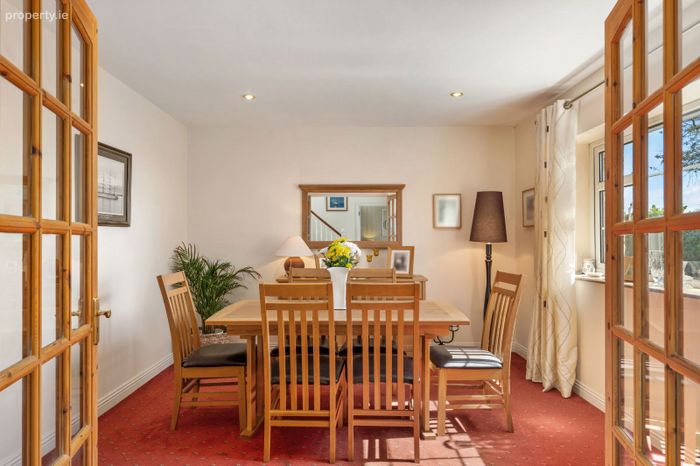
A beautiful, bright and spacious dining room located to the front of the property, featuring carpet flooring and a large window allowing plenty of natural light into the room.
Kitchen (5.90m X 4.66m)
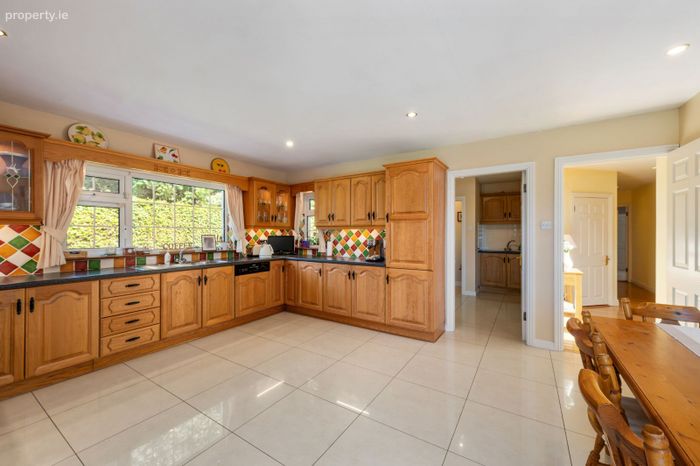
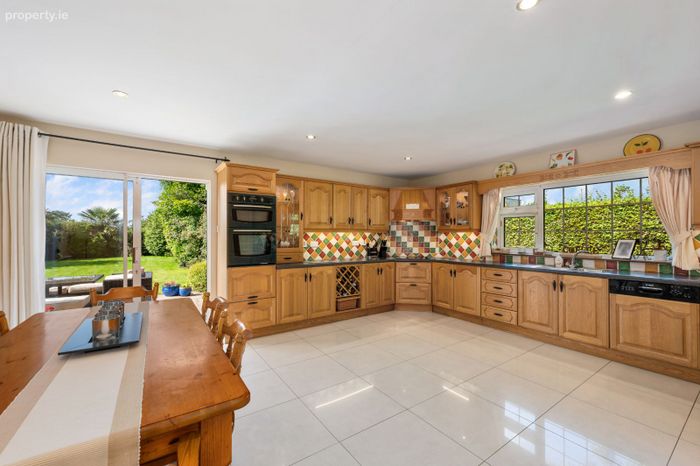
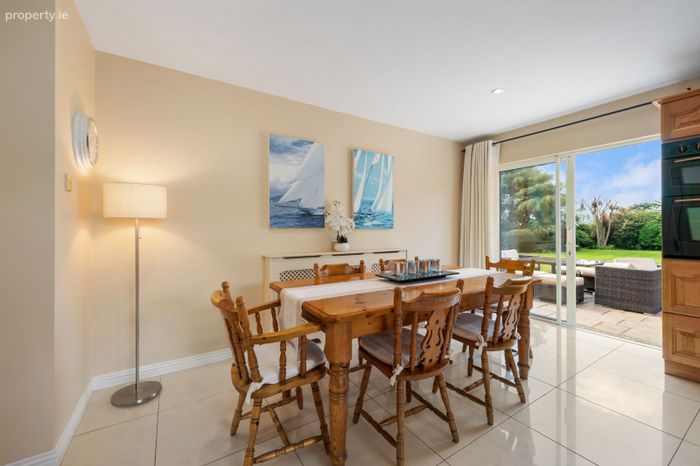
A large and spacious fully fitted kitchen with a stylish finish throughout, featuring tiled splashback and ample storage and worktop space. A window to the side provides plenty of natural light, while sliding doors to the rear offer direct access to the beautiful rear garden.
Utility Room (2.37m X 2.36m)
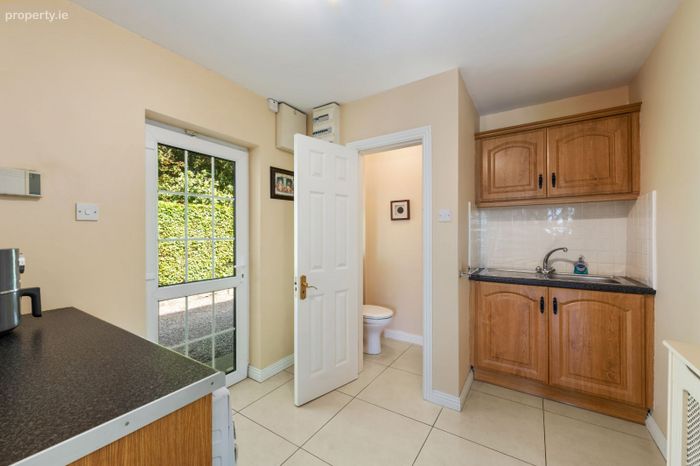
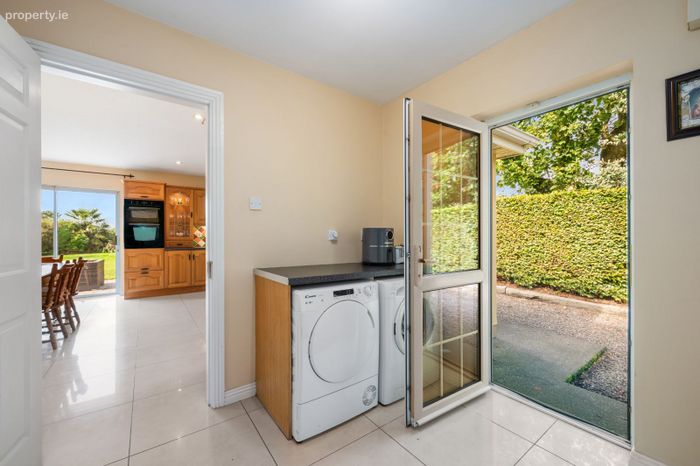
Located just off the kitchen, the utility room is fully tiled and plumbed for a washing machine, with additional countertop space, a fitted sink and useful storage. A door to the side provides direct access to the exterior of the property. Located just off the utility room.
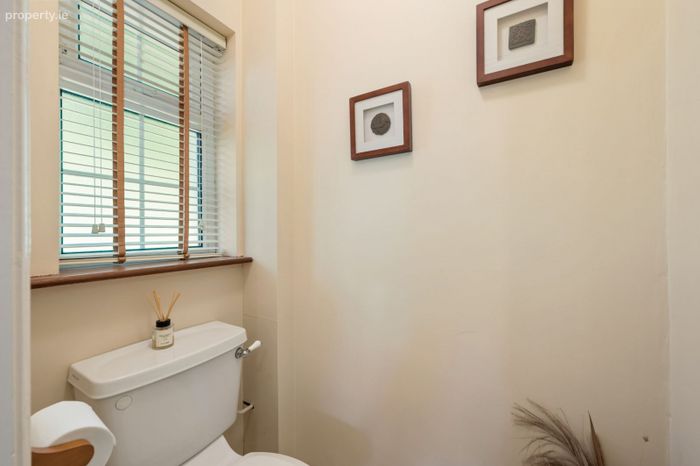
Guest W.C (1.19mX0.96m)
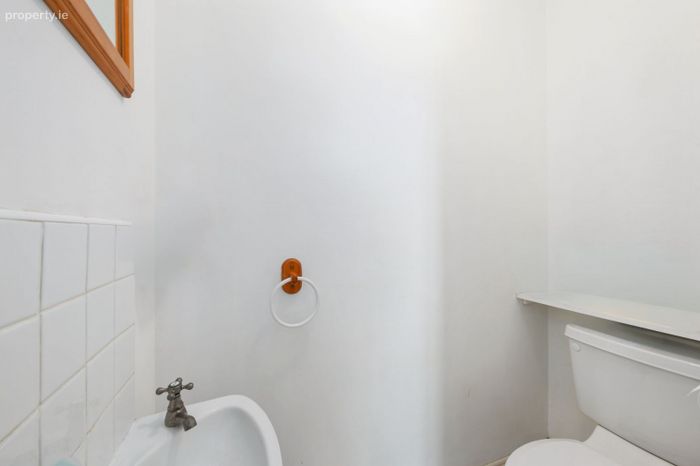
The guest WC features tiled flooring, WC, wash hand basin and a frosted window to the side of the property.
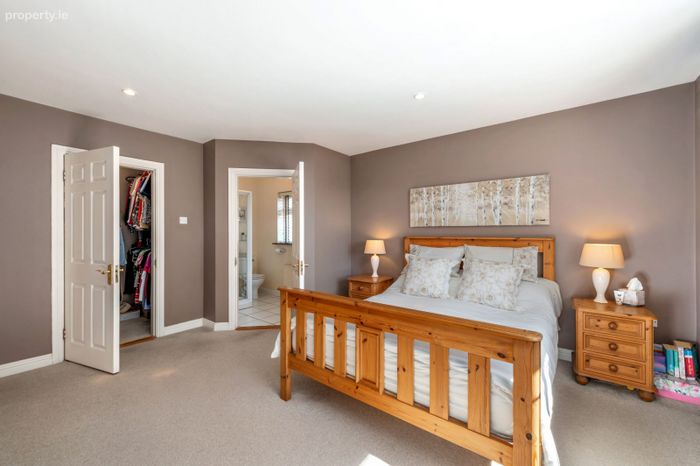
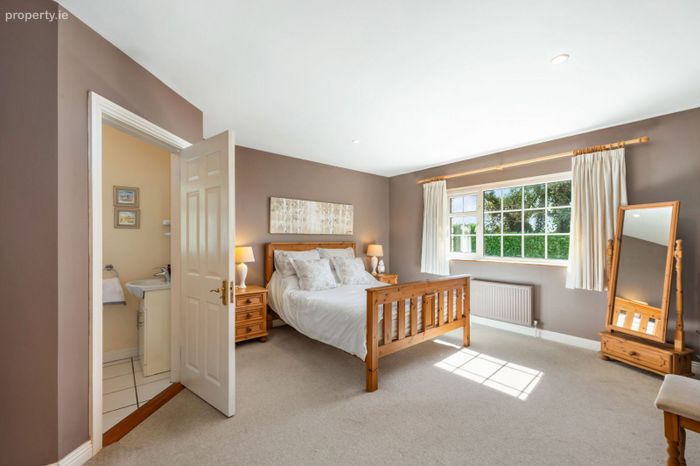
Master Bedroom (4.70m X 4.40m)
A large and bright master bedroom located on the ground floor, featuring carpet flooring and a window overlooking the front of the property. The room also benefits from a spacious walk-in wardrobe and private ensuite.
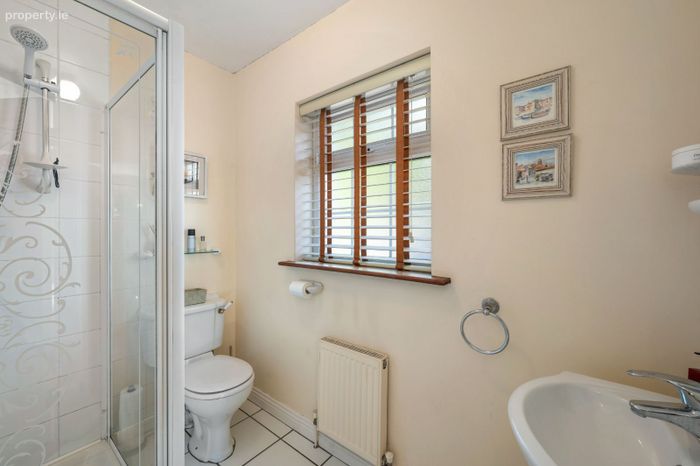
Ensuite (2.4mx1m)
This stylish ensuite is fully tiled and features a WC, wash hand basin and shower unit with electric shower overhead.
Upstairs Accommodation:
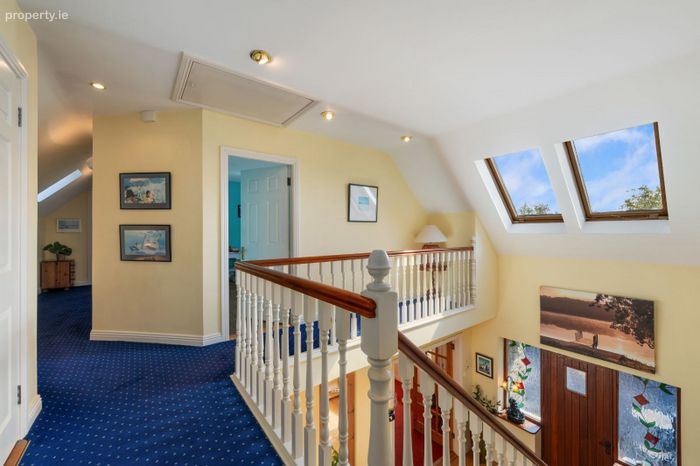
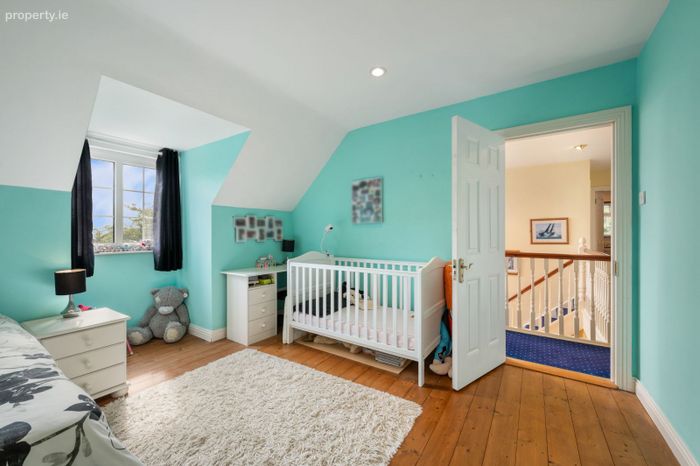
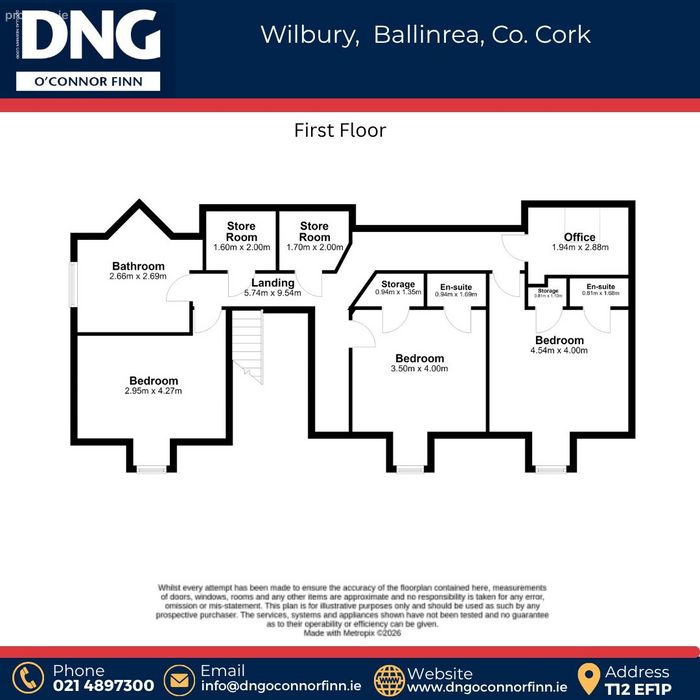
A bright and spacious upstairs landing features carpet flooring and impressive high ceilings. Two Velux windows allow plenty of natural light to fill the space, creating a bright and open feel.
Bedroom 2 (5.54m X 4.00m)
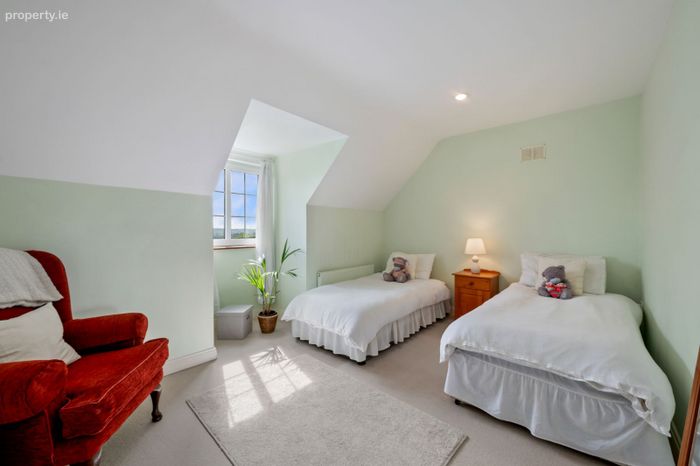
A well-presented and spacious double bedroom located to the front of the property, featuring carpet flooring and a large window providing plenty of natural light.
Bedroom 3 (3.50 X 4.00m)
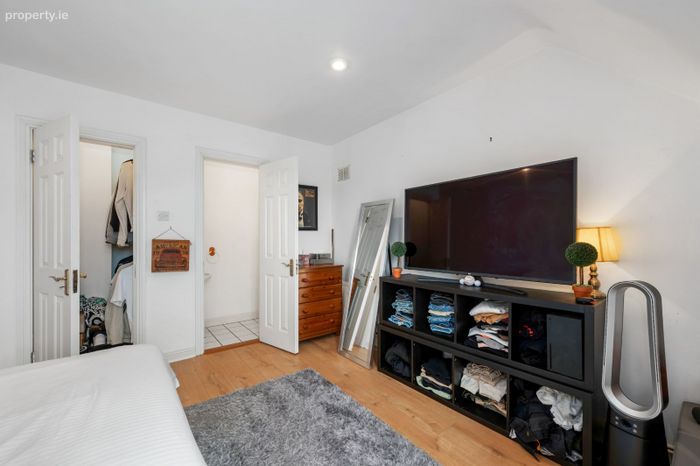
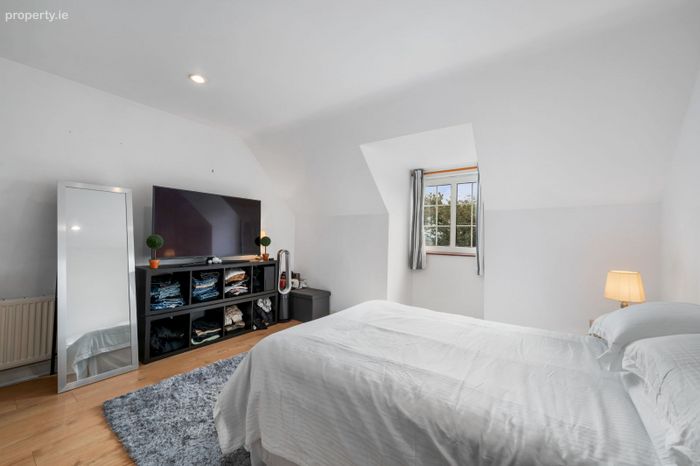
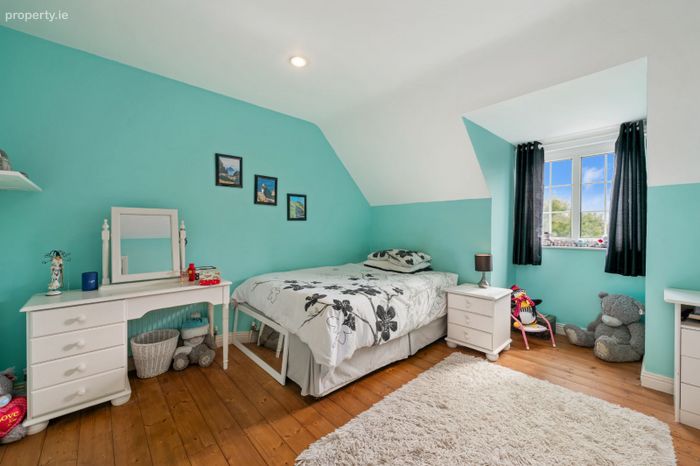
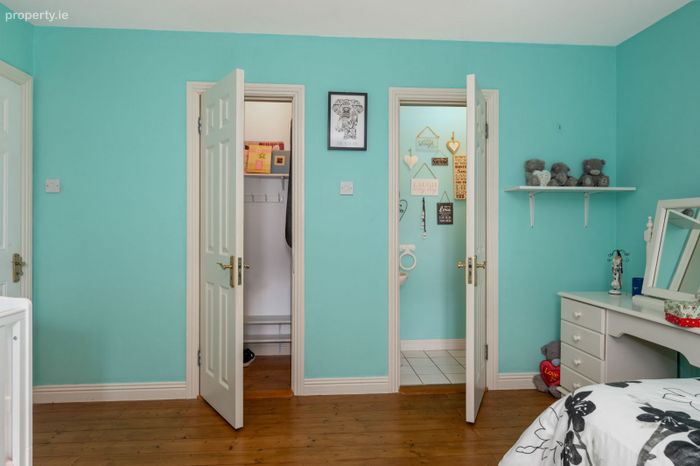
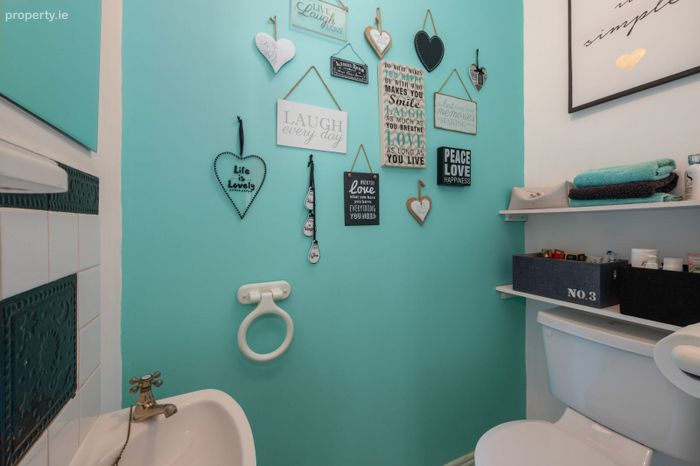
A beautifully presented bedroom located to the front of the property, featuring solid wood flooring and a large window overlooking the front. The room also benefits from a walk-in wardrobe and private ensuite, complete with WC and wash hand basin.
Bedroom 4 (2.95m X 4.27m)
A well-proportioned bedroom located to the front of the property, featuring solid wood flooring and a window providing plenty of natural light. The room also benefits from a private ensuite, complete with WC and wash hand basin.
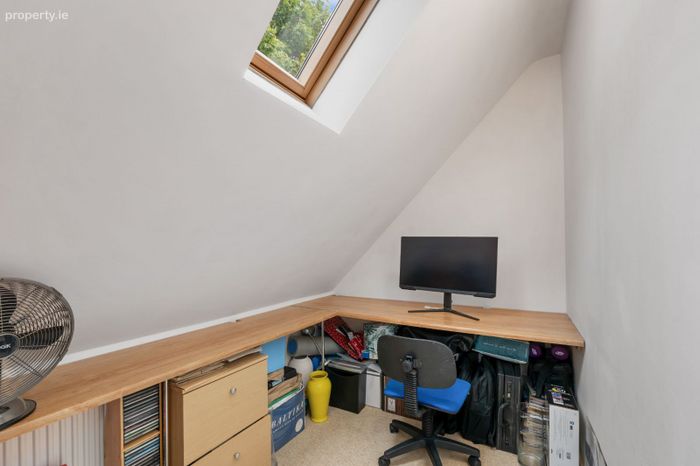
Office/Study Room (1.94m X 2.88m)
A spacious room located to the rear of the property, featuring carpet flooring and a Velux window providing plenty of natural light. Ideal use as office/study room.
Main Bathroom (2.66m X 2.69m)
A luxurious and spacious main bathroom featuring solid wood flooring and fully tiled walls. The bathroom is complete with a Jacuzzi bath, separate electric shower unit, WC and wash hand basin, along with a window overlooking the rear of the property.
DNG O'Connor Finn, for themselves and for the vendors or lessors of the property whose Agents they are, give notice that: (i) The particulars contained herein are set out as a general outline for the guidance of intending purchasers or tenants, and do not constitute any part of an offer or contract and are not in any way legally binding. (ii) All descriptions, dimensions, references to condition and necessary permissions for use and occupation, and other details are given in good faith and are believed to be correct, but any intending purchasers or tenants should not rely on them as statements or representations of fact but must satisfy themselves by inspection or otherwise as to the correctness of each of them. (iii) No person in the employment of DNG O'Connor Finn has any authority to make or give representation or warranty whatever in relation to this development. (iv) The particulars contained herein are confidential and are given on the strict understanding that all negotiations shall be conducted through DNG O'Connor Finn. (v) DNG O'Connor Finn disclaims all liability and responsibility for any direct and/or indirect loss or damage
BER Details
BER No. 118651918
Energy Performance Indicator: 168.58 kWh/m2/yr
This property was last updated: yesterday afternoon