15 Castle Park, Dooradoyle, Dooradoyle, Co. Limerick
 See Larger Images & 22 More Photographs >>
€340,000
Semi-Detached House3 Bedrooms, 1 Bathroom, Semi-Detached House
Rating:


Contact Name: Tony Wallace
Agent:
Wallace Real Estate
PSR Licence Number: 004837
Email Agent Show Number
Save This Ad
Key Features
Approx. 125 sq.m. (1,345 sq.ft.) of well-proportioned accommodationAttractive three-bedroom semi-detached residence
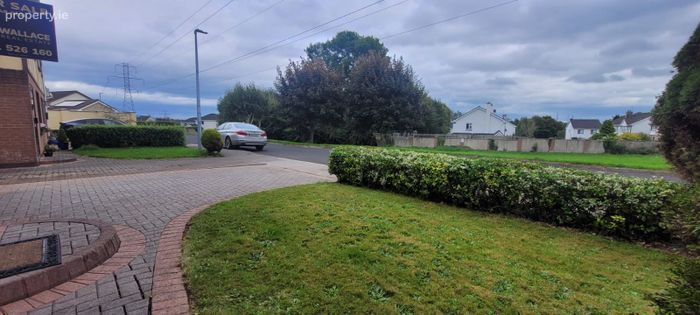
Superb position overlooking a large green area
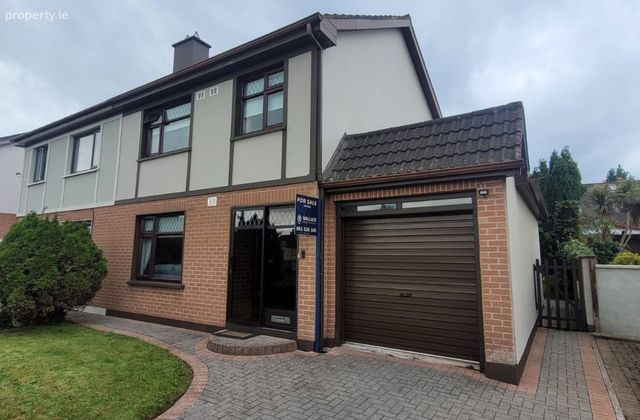
Attached garage offering future conversion potential (S.P.P.)
Spacious living accommodation with excellent natural light
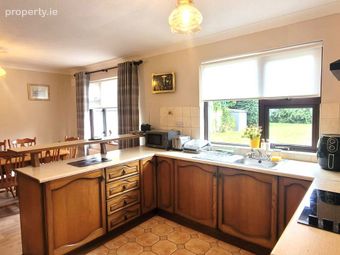
Open-plan kitchen/dining room with breakfast bar
Separate utility room
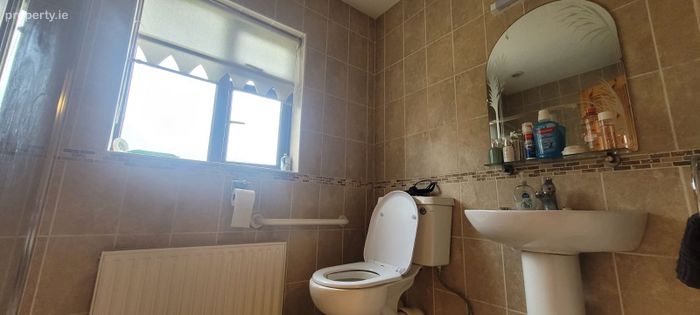
Fully tiled bathroom with walk in shower
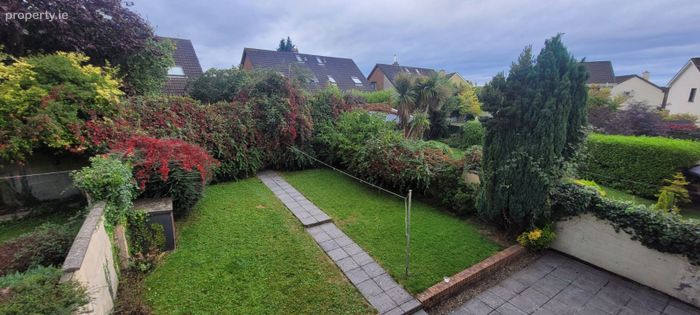
Private rear garden with patio and block-built garden store
Convenient location close to University Hospital Limerick, Crescent Shopping Centre, Raheen Business Park and the motorway network
Property Description
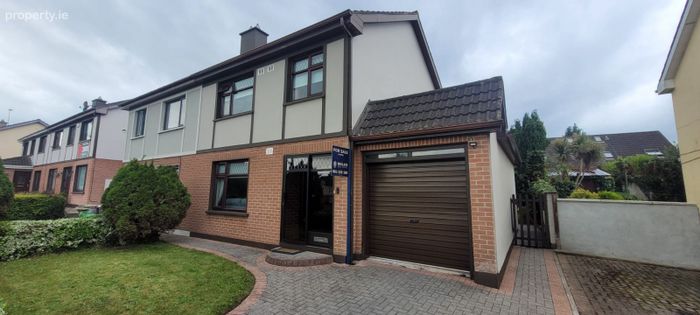
Extending to approximately 125 sq.m. (1,345 sq.ft.) including the attached garage, this attractive residence offers bright, well-proportioned accommodation together with a private rear garden and excellent future potential.
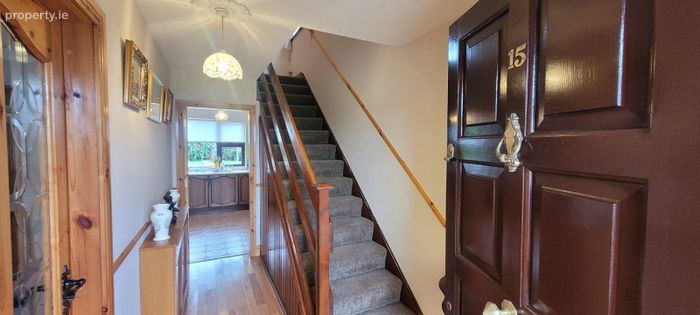
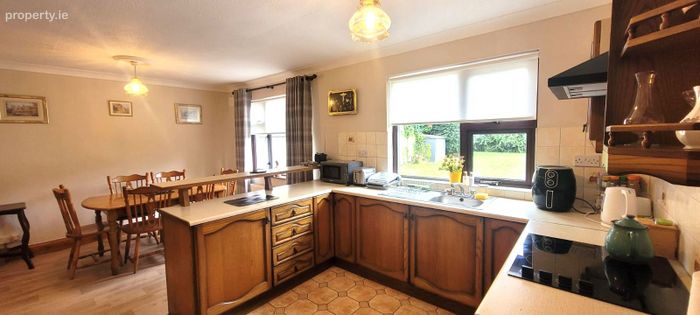
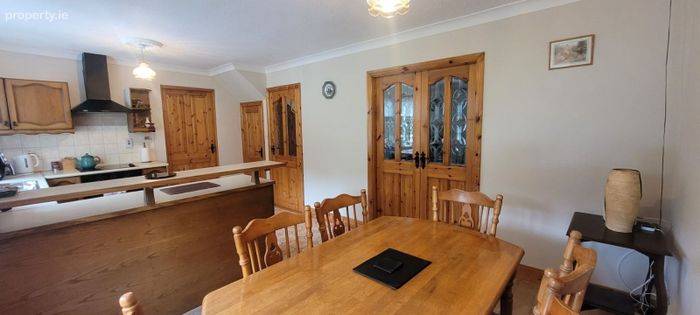
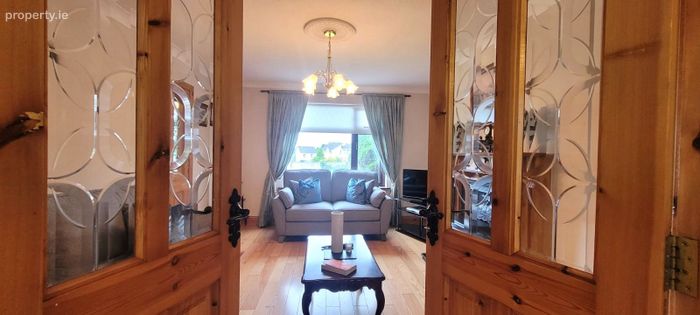
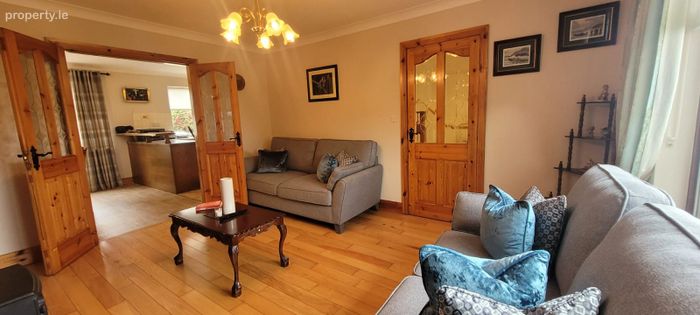
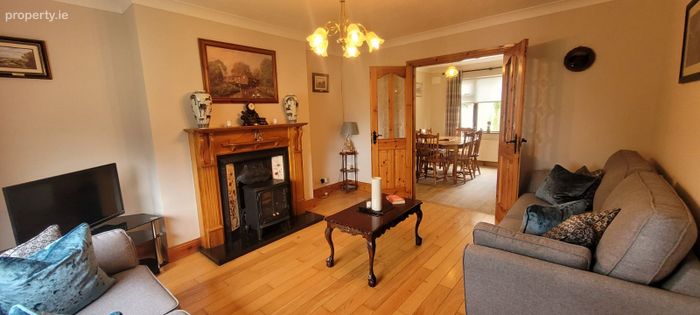
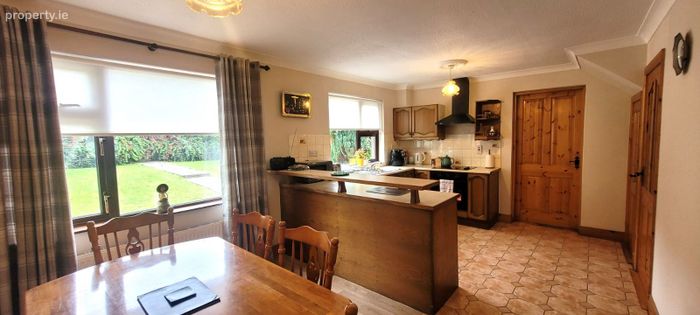
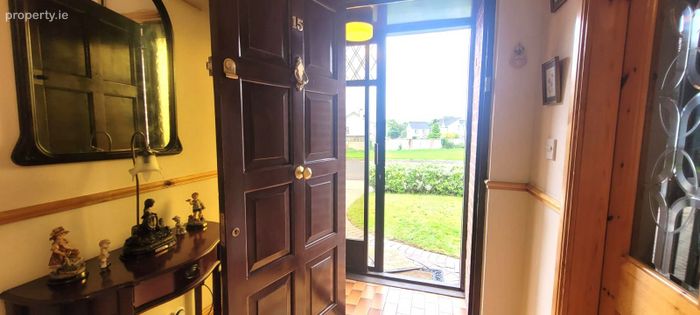
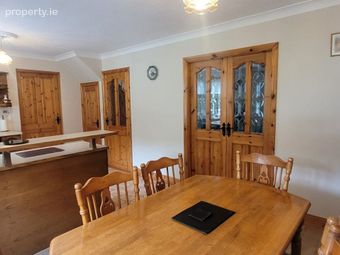
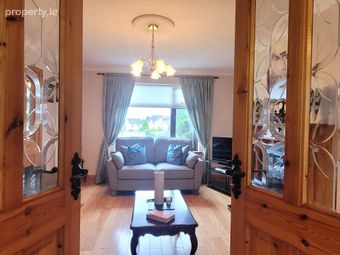
Upon entering, prospective purchasers are greeted by a welcoming entrance hallway which leads to a generous living room featuring timber flooring and a fireplace. Part glazed double doors connect the living room to a spacious kitchen/dining area, creating a wonderful space for both everyday family living and entertaining. The kitchen overlooks the rear garden and is complemented by a separate utility/preparation room with direct access to both the garden and garage.
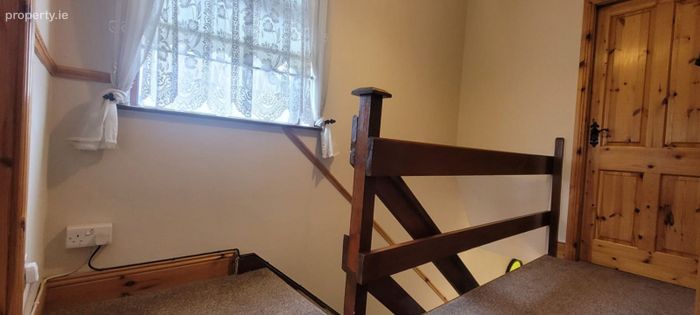
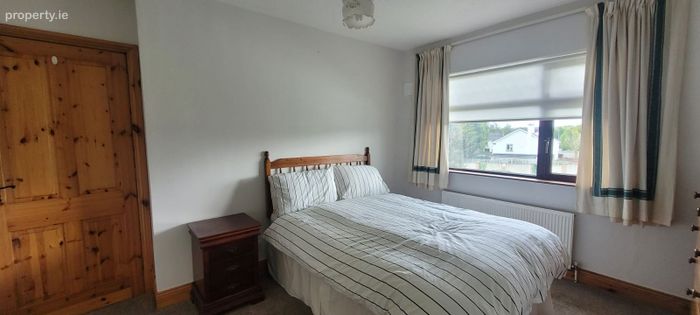
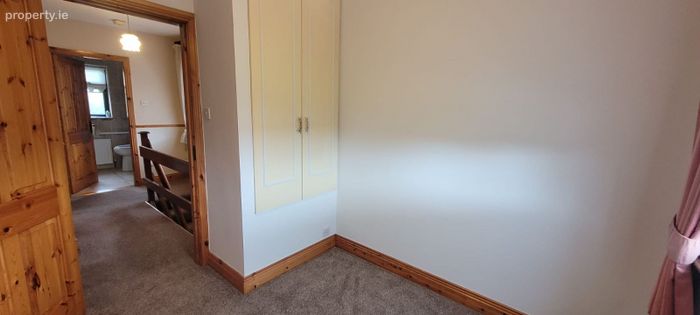
First-floor accommodation comprises three generous bedrooms together with a fully tiled family bathroom featuring a recently installed shower tray, wash hand basin and WC.
The property has been carefully maintained over the years and is presented in good decorative condition throughout, allowing a purchaser to move in with minimal expenditure.
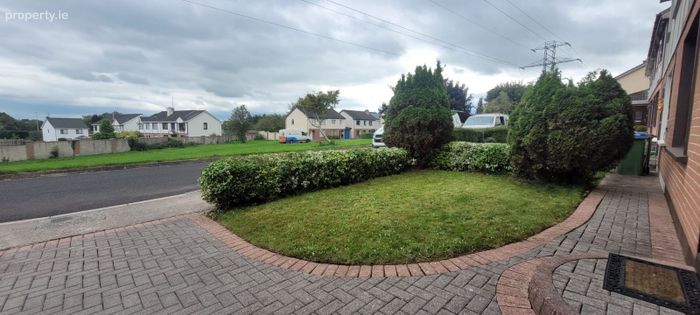
Externally, the property benefits from a cobblelock driveway providing off-street parking together with a lawned front garden and an attached garage featuring a recently installed roller shutter door. The garage offers excellent storage and presents potential for conversion to additional living accommodation, subject to the necessary planning permissions. A gated side entrance provides convenient pedestrian access between the front and rear of the property.
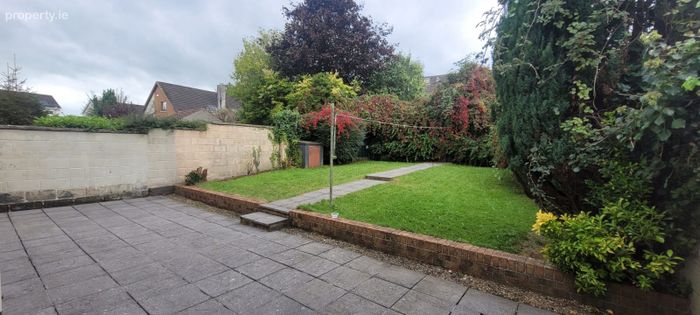
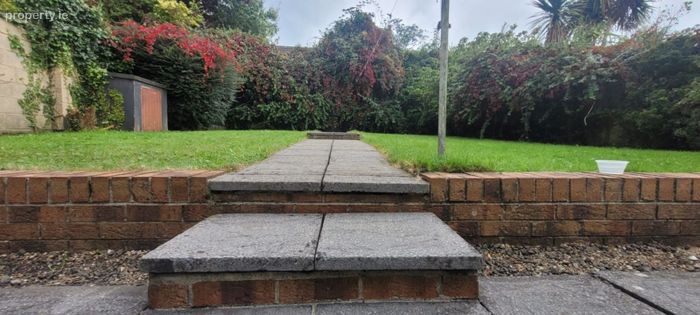
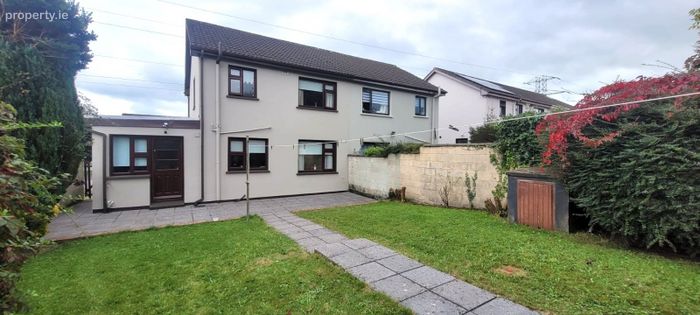
The rear garden is undoubtedly one of the property's standout features, enjoying an excellent degree of privacy and comprising a large patio area, mature lawns, established planting and a useful block-built garden store housing the oil-fired boiler. Mature boundaries create a peaceful and secluded outdoor environment ideal for family enjoyment and outdoor entertaining.
To the front, the residence benefits from an attractive open outlook across a substantial communal green area, creating a pleasant sense of space and separation from neighbouring properties.
Castle Park is ideally positioned within Dooradoyle, one of Limerick's most established residential locations. The property is within easy reach of University Hospital Limerick, Crescent Shopping Centre, excellent primary and secondary schools, Raheen Business Park, sporting amenities and an extensive range of local services. Immediate access to the motorway network further enhances this property's appeal for commuters.
Rarely do properties combining generous accommodation, a garage, mature gardens and such a convenient Dooradoyle location come to the market. This excellent family home is sure to appeal to first-time buyers, owner-occupiers, growing families and those seeking a quality residence within one of Limerick's most established and desirable suburban locations.
Accommodation
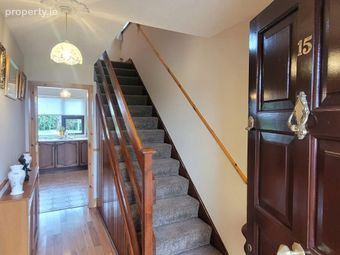
Welcoming entrance hallway with timber flooring.
Spacious living room featuring timber flooring, fireplace and part glazed double doors leading to the dining area.
Bright open-plan kitchen/dining room overlooking the rear garden with fitted kitchen units and breakfast bar.
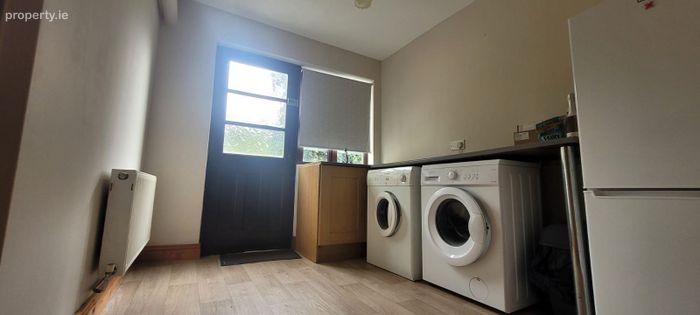
Separate utility room with additional storage, plumbing for appliances and direct access to the rear garden and garage.
Attached garage with recently installed roller shutter door offering excellent storage and future conversion potential (subject to planning permission).
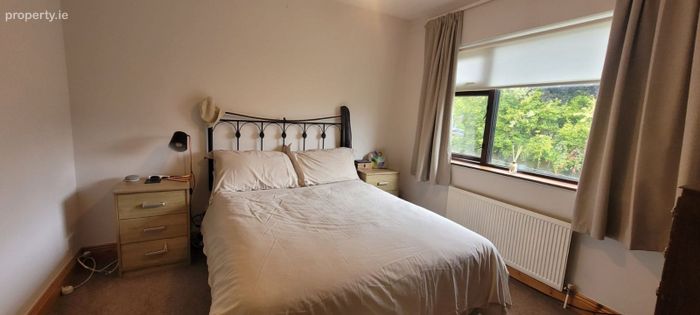
Main bedroom overlooking the rear garden.
Double bedroom with fitted wardrobe.
Generous third bedroom with fitted wardrobe.
Fully tiled family shower room comprising walk-in shower, wash hand basin and WC.
Front driveway providing off-street parking.
Gated side access leading to a mature private rear garden.
Rear garden with patio area, lawn, mature planting and detached garden store.
Disclaimer
These particulars are issued by Wallace Real Estate on the understanding that all negotiations in respect of the property shall be conducted through Wallace Real Estate. Whilst every effort has been made to ensure the accuracy of the information contained herein, Wallace Real Estate do not warrant or guarantee the accuracy, completeness or reliability of the particulars, descriptions, photographs, measurements or other information provided.
The information contained in these particulars is intended as a guide only and does not form part of any contract. Interested parties are advised to satisfy themselves by way of inspection, survey or otherwise as to the correctness of all information and should seek independent legal, planning, structural and financial advice where appropriate.
Wallace Real Estate have not tested any apparatus, equipment, fixtures, fittings or services and therefore cannot verify that such items are in working order or fit for purpose. All measurements, floor areas and distances quoted are approximate and are provided for guidance only. Photographs are provided for illustrative purposes and may not represent the current condition of the property.
The property is offered subject to contract, title, availability and confirmation that it has not been sold, agreed for sale, withdrawn from the market or otherwise disposed of prior to the issue of contracts. Wallace Real Estate shall not be liable for any loss, cost or expense incurred by any prospective purchaser arising from reliance on the information contained herein.
BER Details
Energy Performance Indicator: 0.00 kWh/m2/yr
This property was last updated: yesterday morning