67 Beech Hill Drive, Donnybrook, Dublin 4, Donnybrook, Dublin 4
 See Larger Images & 13 More Photographs >>
€635,000
End of Terrace House3 Bedrooms, 2 Bathrooms, End of Terrace House
Rating:


Contact Name: Astrid Lyons MSCSI MRICS
Agent:
DNG Donnybrook
PSR Licence Number: 004017
Email Agent Show Number
Save This Ad
Key Features
Turnkey conditionIdeal location
Spacious three bed end of terrace
Two bathrooms
Attic room
Front & rear garden
Ideal location in Dublin 4
G.F.C.H.
Double glazed windows
Property Description
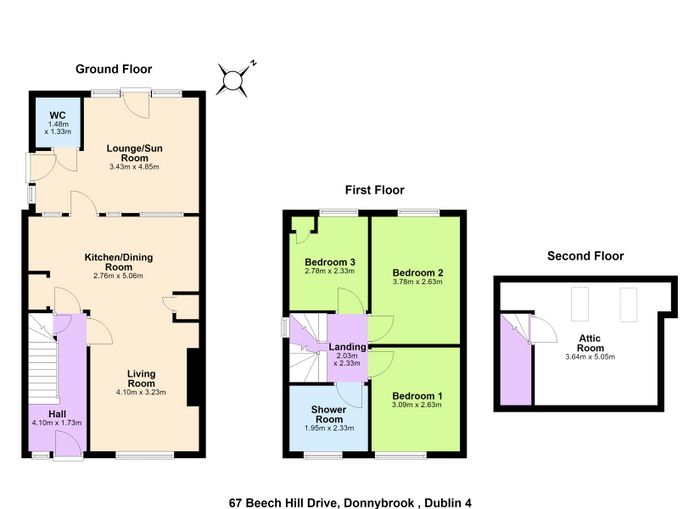
The property is presented in excellent condition throughout and extends to approximately 105 sq. m.,(including the attic room 17 Sq. m.). The well-proportioned accommodation comprises a bright and welcoming entrance hallway, a spacious living room, an open-plan kitchen and dining area, a comfortable lounge/sunroom, and a generous shower room.
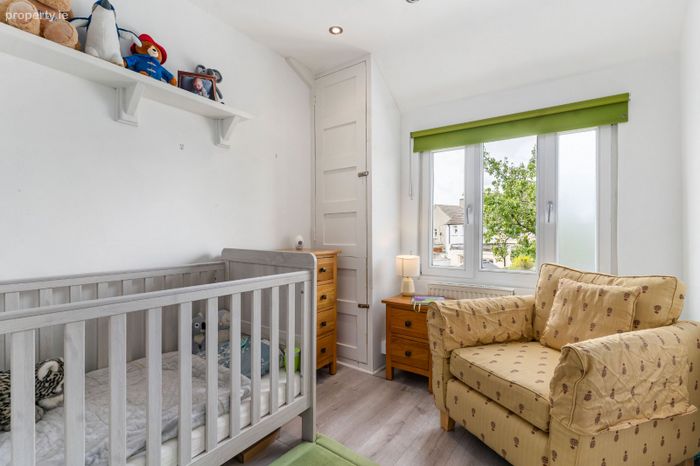
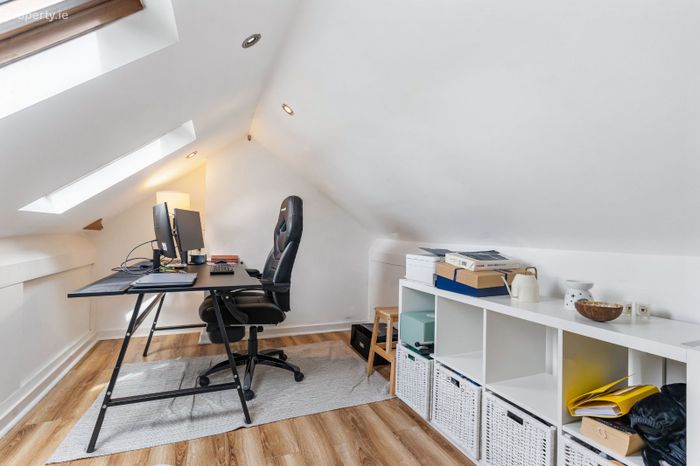
Upstairs, there are three generously proportioned bedrooms and a family bathroom. The first-floor landing also provides access to a large attic room, offering excellent additional space and abundant storage.
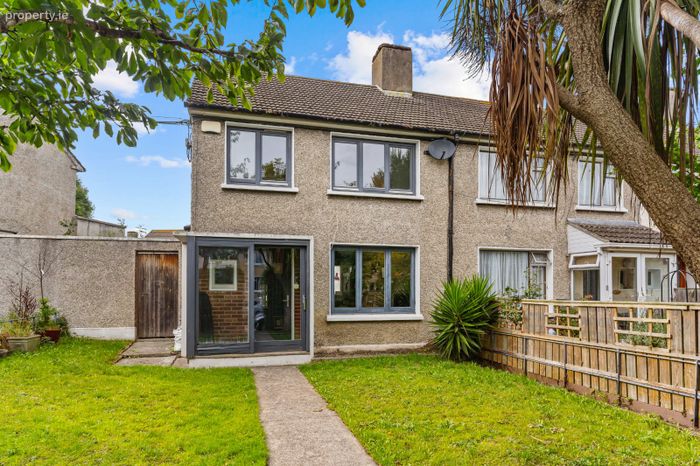
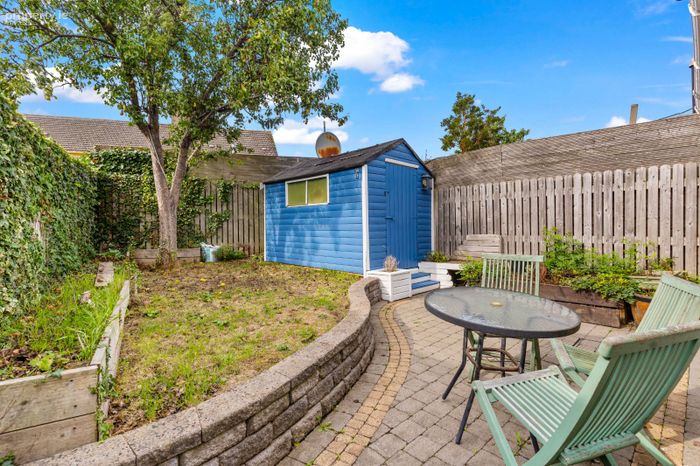
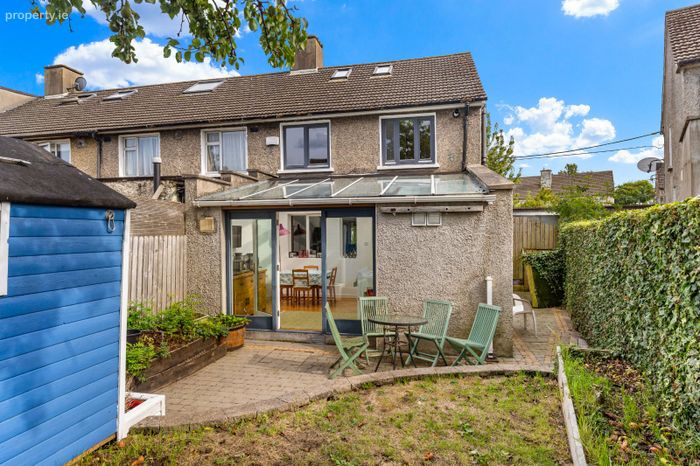
Externally, the property benefits from a fully enclosed rear garden with a patio area, ideal for outdoor dining and entertaining. To the front is a beautifully maintained, sunny garden, laid mainly in lawn and complemented by mature, planted borders. A convenient side entrance provides access to the rear garden.
This exceptional property would make an ideal family home or an attractive investment opportunity, combining generous accommodation with an enviable location. Situated just off Beaver Row, the property is within easy walking distance of Donnybrook Village, and all the amenities Dublin 4 has to offer, including a superb selection of restaurants, cafés, local shops and bars. Dublin city centre is easily accessible, while excellent public transport links provide convenient access to UCD, St Vincent’s Hospital and surrounding areas.
A wealth of recreational and sporting amenities are also close by, including Herbert Park, David Lloyd, the RDS and the Aviva Stadium.
Early viewing of this superb home is highly recommended.
Ground Floor
Entrance Porch Sliding door to front door
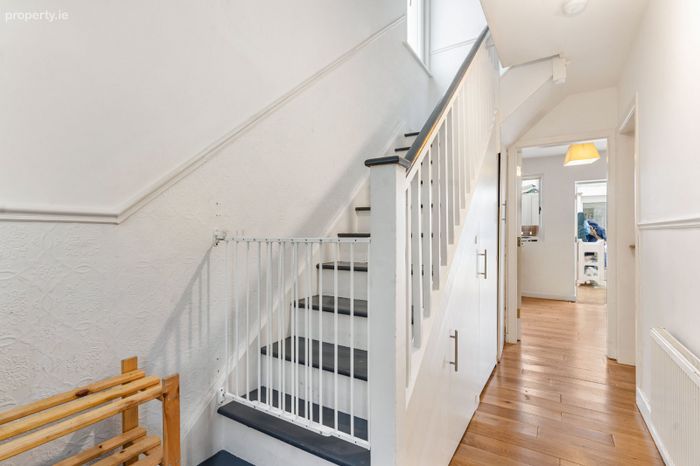
Hallway Wood floor, understairs storage, plumbed for washing machine and dryer.
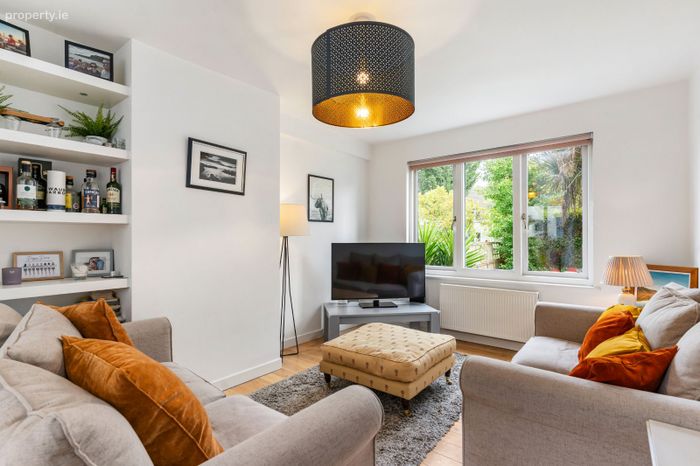
Living Room Bright reception room, wood floor, large window to front, hot press
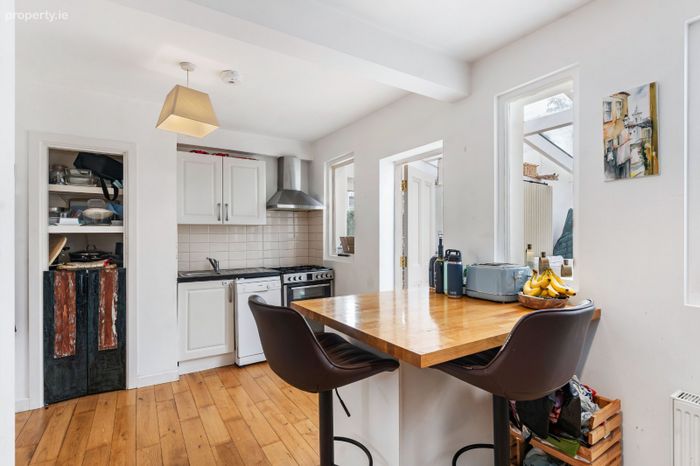
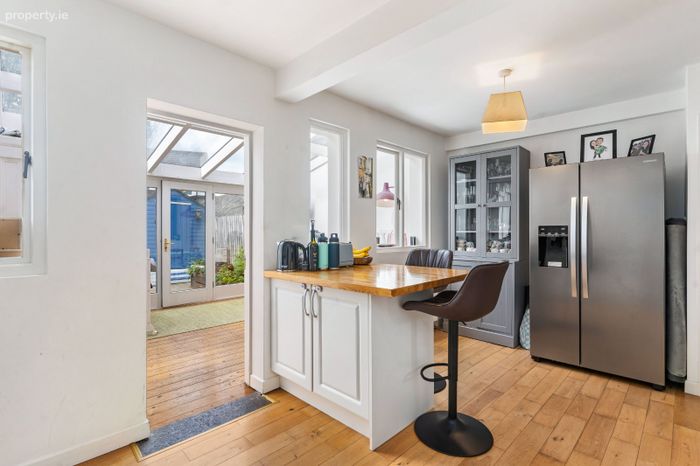
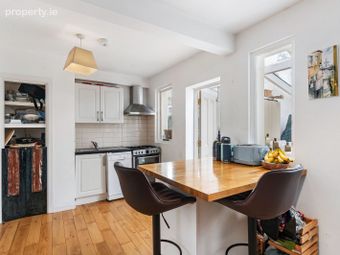
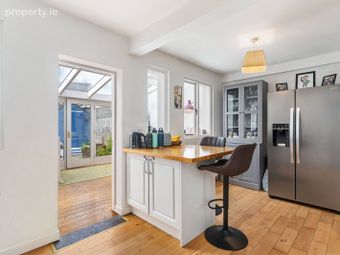
Kitchen /Dining Wood floor, windows and door to Lounge / Sun room. Fitted presses, gas hob, electric over and extractor fan, plumbed for dishwasher, breaskfast bar with storage
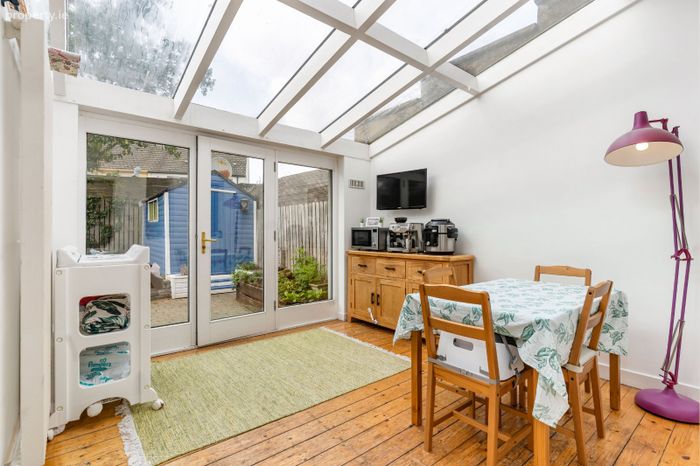
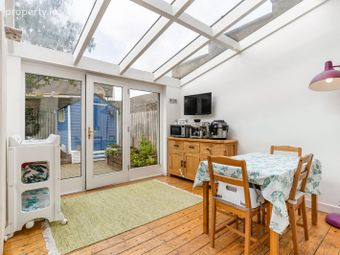
Lounge / Sun room Bright reception with wood floor, two sets of double doors to rear garden. Door to shower room.
Shower room Fullt tiled floor and walls wet room, Shower head, window to rear, sky light, w.c. and w.h.b.
First Floor Landing Wood floor, window to side, stairs to attic
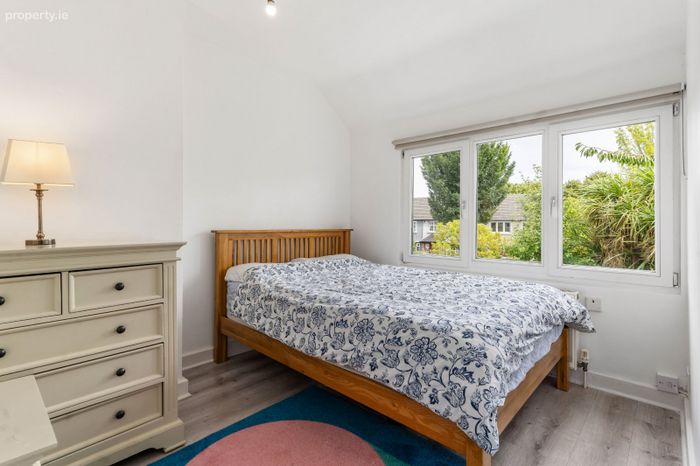
Bedroom 1 Bright double bedroom with wood laminate floor, window to front
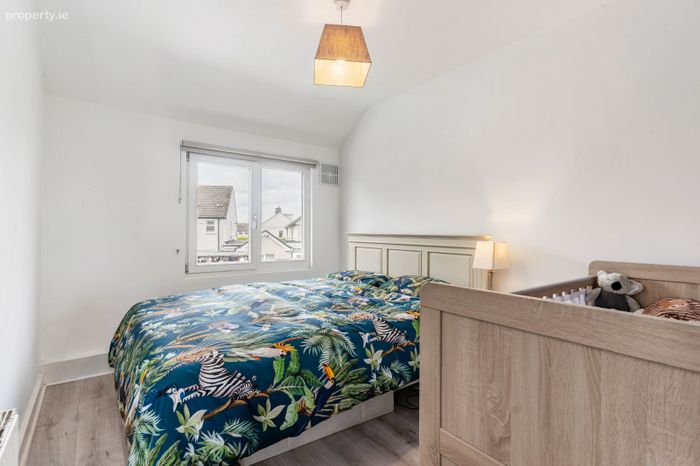
Bedroom 2 Generous double bedroom with laminate floor, window to rear
Bedroom 3 Wood laminate floor, window to rear, built in storage press
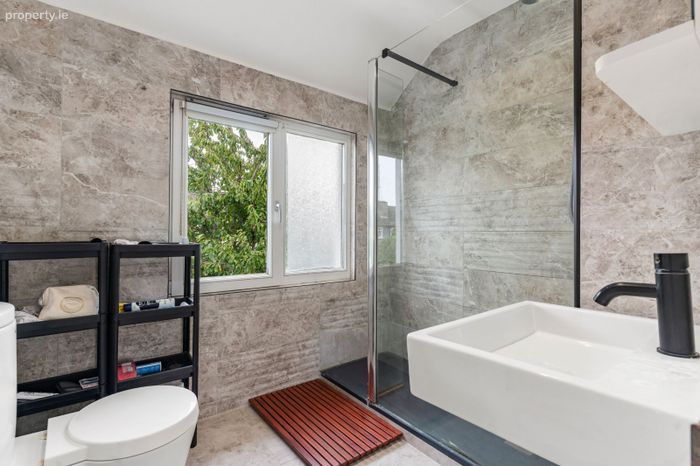
Bathroom Tiled floor and walls, recessed lights, window to front, large shower unit, w.c., wh.b. and towel rail
Attic room Wood floor, two Velux windows, recessed lights, eave storage
Outside
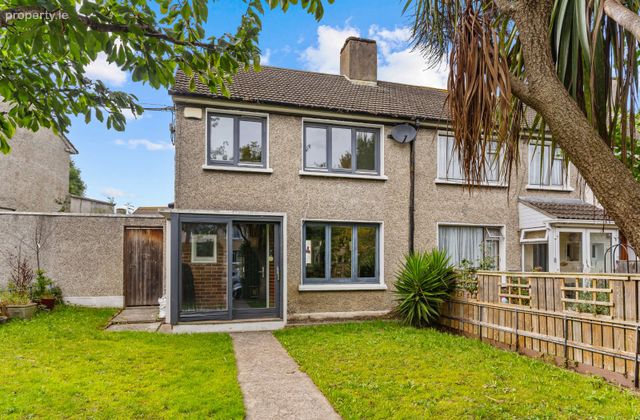
Front Garden Beautifully maintained, sunny garden, laid mainly in lawn and complemented by mature, planted borders and Cherry tree. Side entrance provides access to the rear garden.
Rear Garden Fully enclosed rear garden with raised lawn, Pear tree and a patio area, ideal for outdoor dining and entertaining
BER Details
BER No. 119797090
Energy Performance Indicator: 250.98 kWh/m2/yr
This property was last updated: yesterday morning