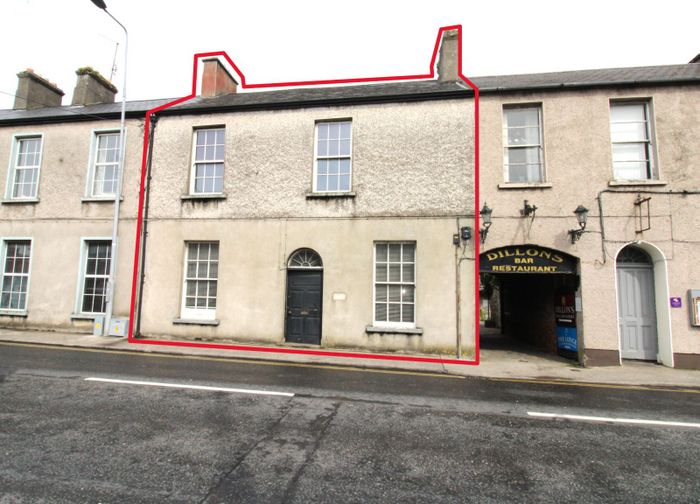
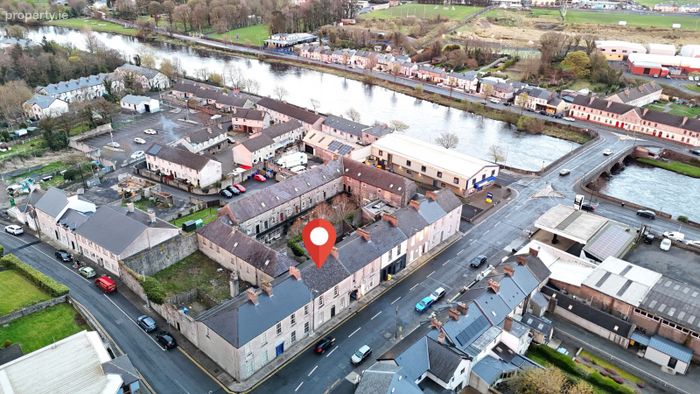
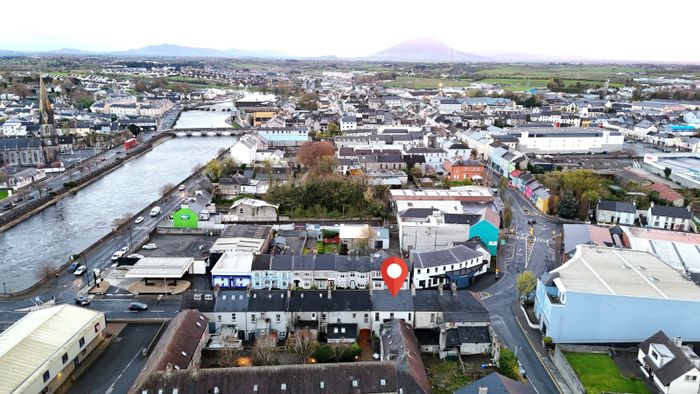
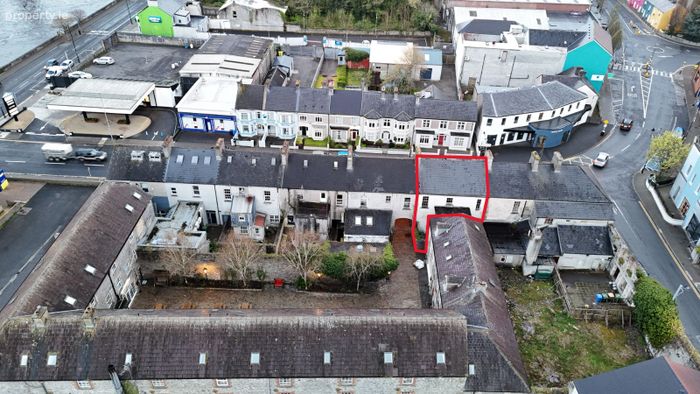
2 Dillon Terrace, Ballina, Co. Mayo
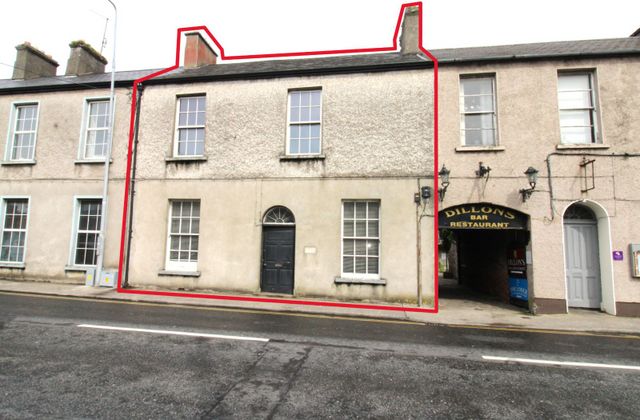 See Larger Images & 25 More Photographs >>
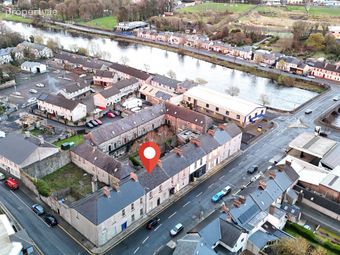
€285,000
Terraced House4 Bedrooms, 2 Bathrooms, Terraced House
Rating:

Contact Name: Karl Fox
Agent:
Fox & Gallagher
PSR Licence Number: 002274
Email Agent Call 096 70900
Save This Ad
Key Features
4 bed period terraced property in the heart of BallinaExcellent potential for residential, commercial or mixed use
Located on the historic and highly sought-after Dillon Terrace
Prime high-visibility location with high footfall
Original features including high ceilings, ornate coving, sash windows, and open fireplaces
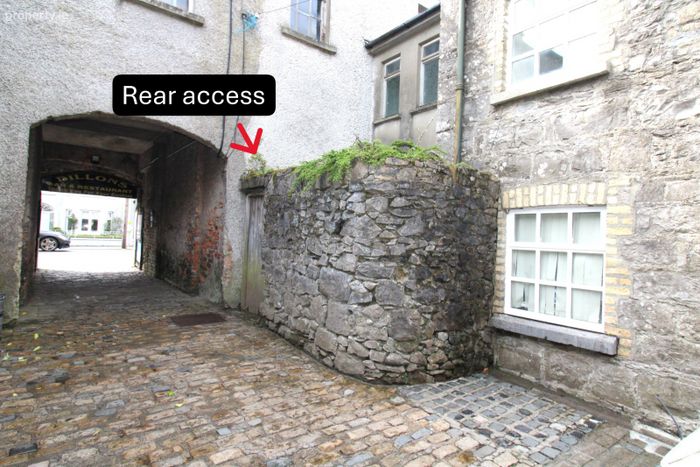
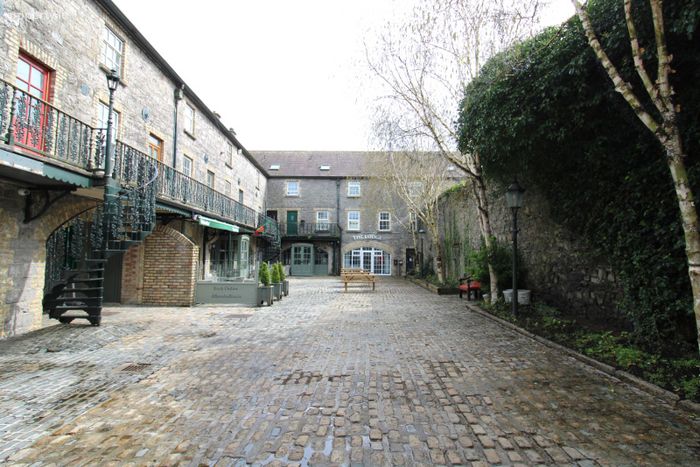
Dual access with front entrance and rear access via quaint cobbled courtyard
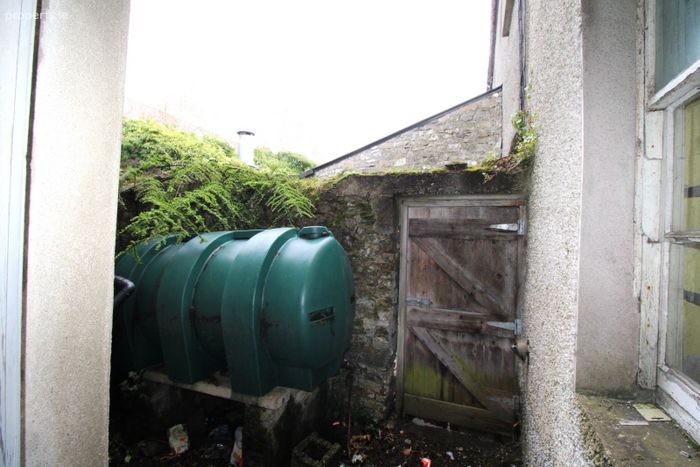
Oil-fired central heating
Car parks located in close proximity within walking distance
All amenities including shops, cafés, supermarkets, and restaurants nearby
Property Description
Set within the heart of Ballina, No. 2 Dillon Terrace is a substantial and character-filled terraced residence offering a rare opportunity to acquire a distinguished period property with exceptional flexibility of use.
Most recently operating as a dental practice, the property extends to a generous layout comprising an entrance hallway, four well-proportioned bedrooms, a dedicated practice room, waiting room, reception area, WC, kitchen, utility, and main bathroom. Rich in architectural detail, the home showcases striking high ceilings, elegant sash windows with wooden panel surrounds, ornate coving, and several original open fireplaces, all combining to create a sense of timeless charm and grandeur.
With both front and rear access - the latter opening directly onto the quaint cobbled courtyard of Dillon Terrace - the property is ideally suited to a variety of uses, whether residential, commercial, or a stylish blend of both.
This interior presents a superb canvas for renovation, allowing a purchaser to restore and personalise this fine period building.
Dillon Terrace itself is widely regarded as one of Ballina’s most attractive and historically significant streets, known for its uniform Georgian character and enduring sense of heritage.
Located just a short stroll from the town centre, residents can enjoy immediate access to an array of cafés, shops, restaurants and amenities, as well as the scenic beauty of the nearby River Moy, famed internationally for its salmon fishing.
Cultural attractions such as the Jackie Clarke Collection and the historic Belleek Castle enrich the local area, while outdoor enthusiasts are drawn to the stunning coastline and beaches of North Mayo, including Enniscrone Beach, just a short drive away. With its vibrant community, rich heritage, and growing appeal as a place to live and work, Ballina continues to attract a wide range of buyers seeking both lifestyle and investment opportunities.
No. 2 Dillon Terrace represents a truly unique offering - an elegant period property brimming with potential, perfectly positioned within one of Mayo’s most charming and dynamic towns.
Accommodation
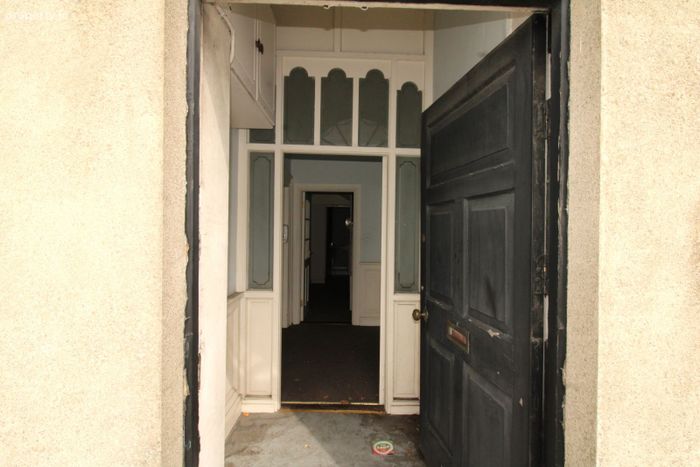
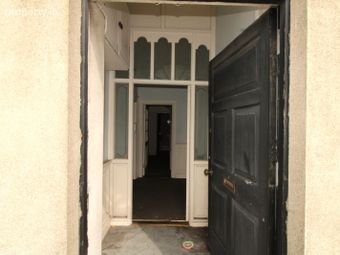
Front Porch 1.54m (5'1") x 1.39m (4'7")
This porch has a concrete floor and leads through an ornate, glass-panelled door into the main entrance hallway.
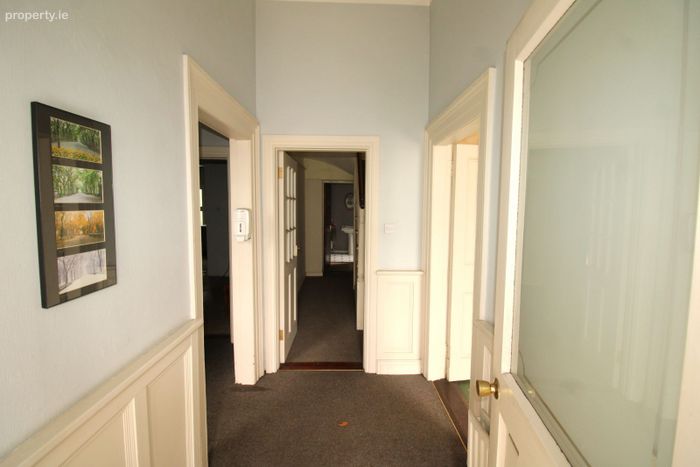
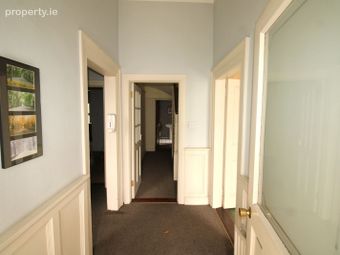
Entrance Hallway 1.51m (4'11") x 2.87m (9'5")
Bright area with a carpet floor and decorative wall-panelling, leading to all areas on the ground floor.
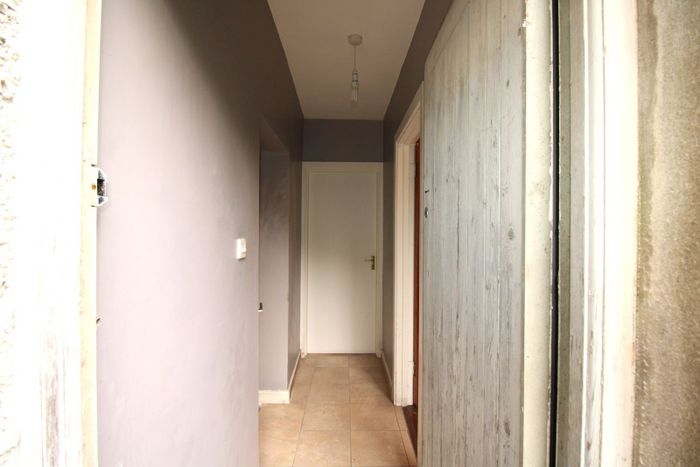
Hallway 4.25m (13'11") x 2.35m (7'9")
This hall adjoins the entrance hallway to the left leading to the reception area, dentist`s room and kitchen.
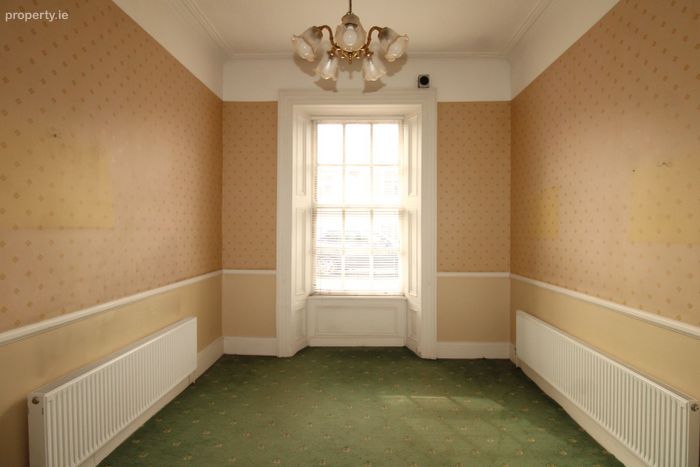
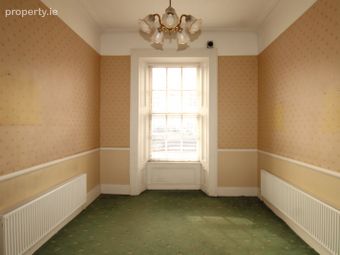
Waiting Room 3.54m (11'7") x 4.59m (15'1")
Located off the entrance hallway, this large room has a carpet floor, coving to the ceiling, central pendant light, and a large window with decorative wooden panelling surround.
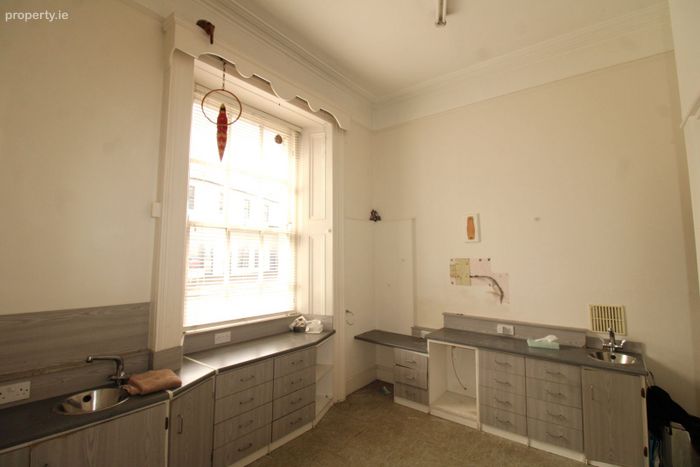
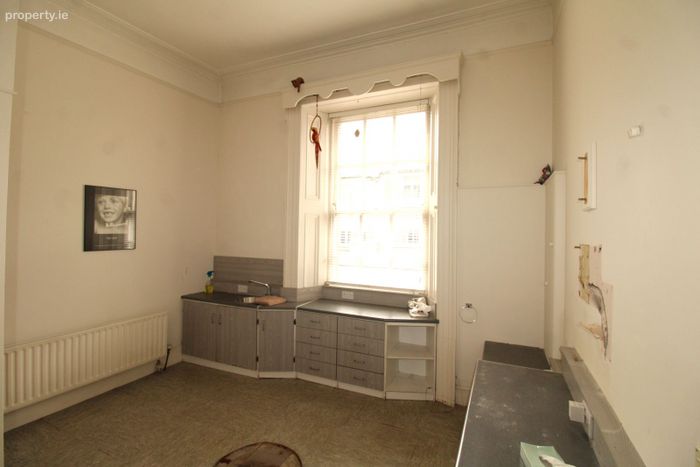
Dentist Room 3.51m (11'6") x 4m (13'1")
Large, bright room with a lino floor, coving to the ceiling, decorative window panelling, fitted cabinetry, and a large window providing ample natural light.
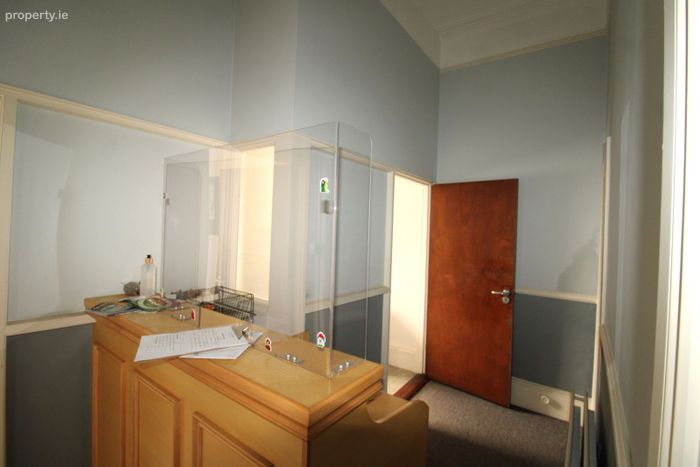
Reception Area 4m (13'1") x 2.04m (6'8")
With carpet flooring, coving to the ceiling, decorative dado rail, and a reception desk.
Kitchen 3.13m (10'3") x 4.37m (14'4")
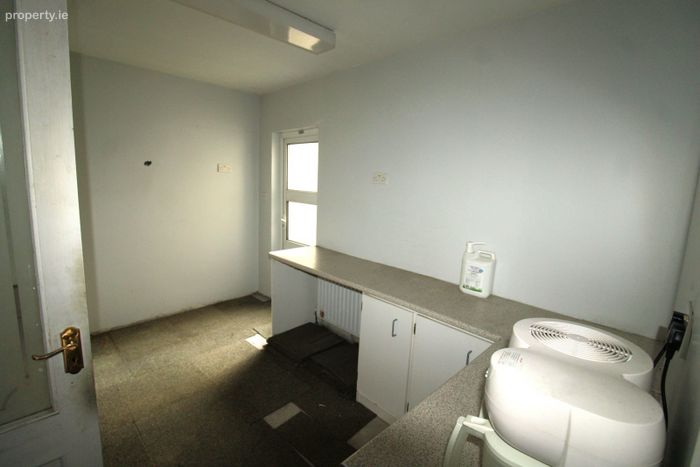
Spacious room with lino flooring, fitted cabinetry, and a glass panelled door leading to the side of the property.
Back Hallway 3.13m (10'3") x 0.86m (2'10")
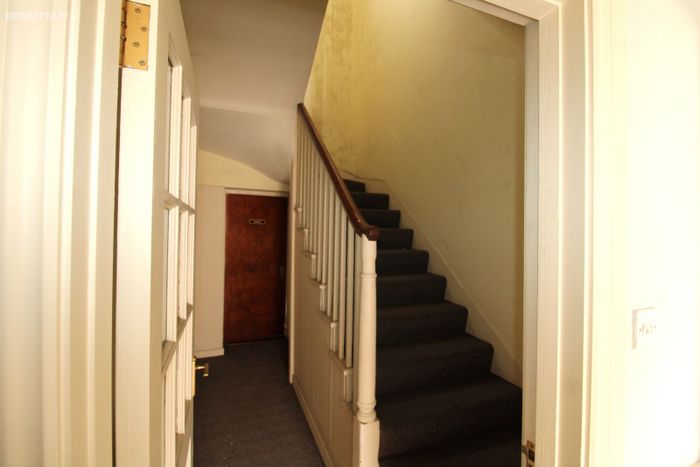
With a carpeted staircase leading to the first floor.
Hallway 0.93m (3'1") x 1.73m (5'8")
Utility Room 2.94m (9'8") x 3.77m (12'4")
Located off the kitchen with a timber floor and central pedant lighting. Double doors lead into the kitchen, with two other doors also leading to the entrance hall/reception area.
WC 1.58m (5'2") x 2.93m (9'7")
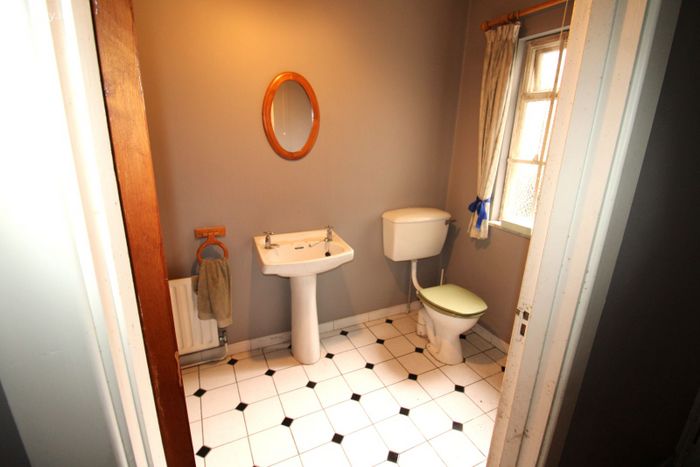
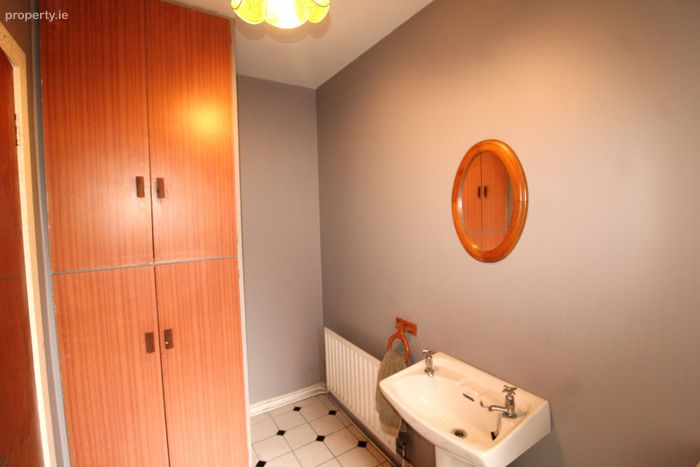
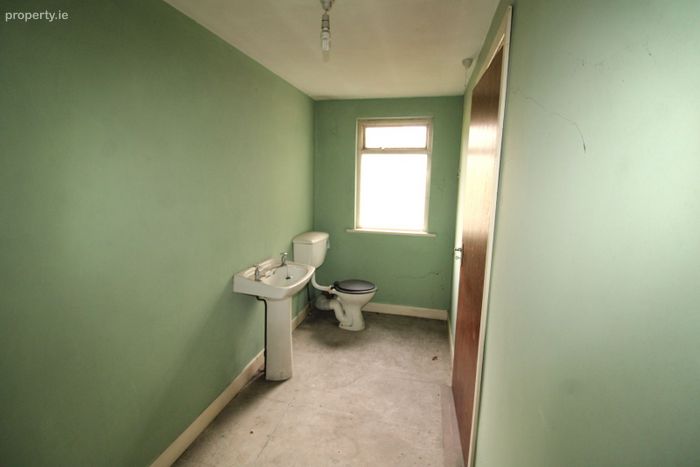
Located on the ground floor with a tiled floor, pedestal sink, toilet, built-in storage cabinet, and large window providing natural light and ventilation.
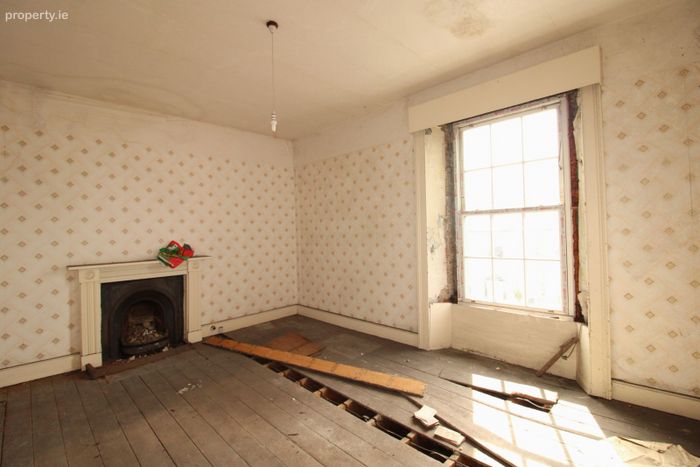
Bedroom 1 4.16m (13'8") x 5.18m (17'0")
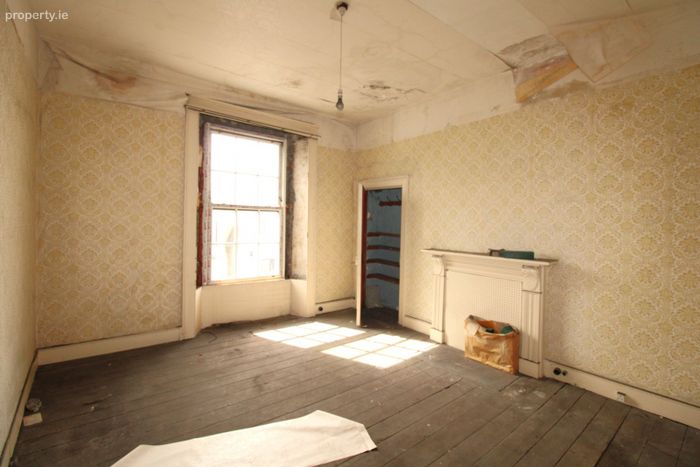
Large double room to the front of the property with timber flooring, open fireplace, central pendant lighting and a large window flooding the room with light.
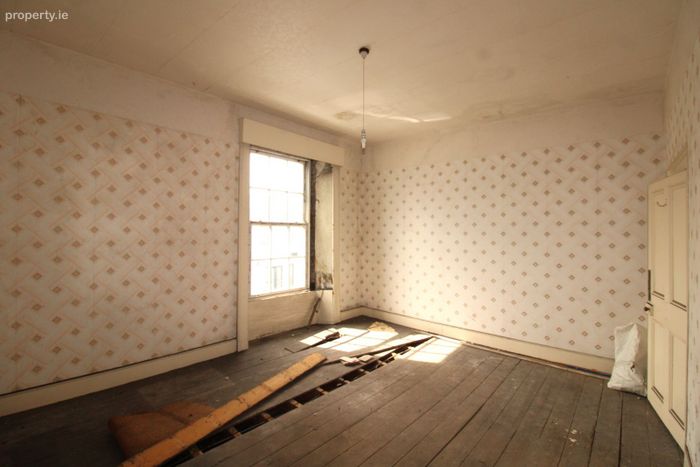
Bedroom 2 5m (16'5") x 4.01m (13'2")
Double room to the front of the property with timber flooring, open fireplace, walk-in wardrobe, central pendant lighting and a large window flooding the room with light.
Bedroom 3 3.01m (9'11") x 3.62m (11'11")
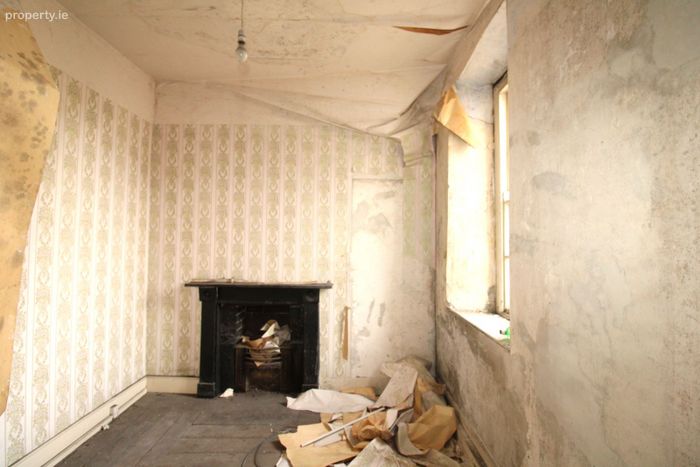
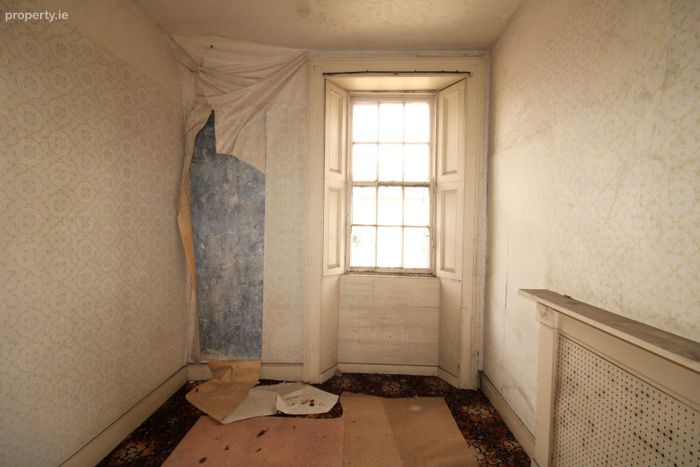
Single room with a carpet floor, open fireplace, central pendant lighting, and a large window allowing for natural light.
Bedroom 4 2.78m (9'1") x 3.05m (10'0")
Single room with timber flooring, open fireplace, central pendant lighting, and a large window providing natural light.
Bathroom 3.09m (10'2") x 1.6m (5'3")With a tiled floor, pedestal sink, toilet, central pendant lighting, and a large window providing natural light and ventilation.
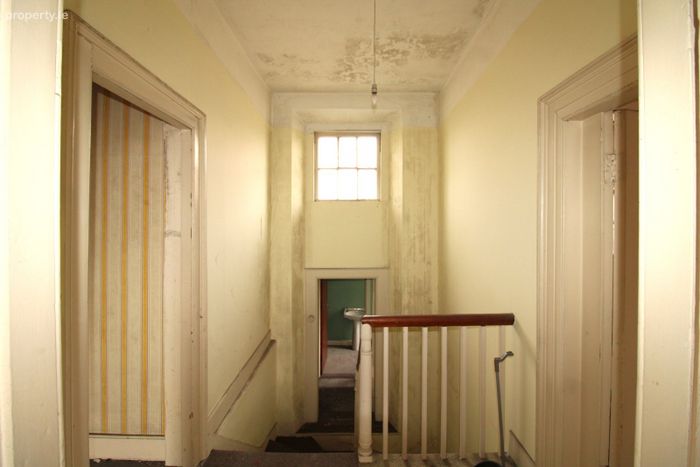
Landing 3.83m (12'7") x 2.1m (6'11")
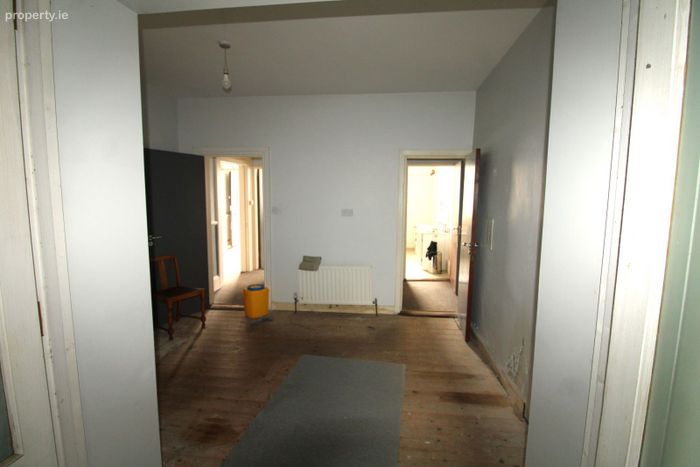
Bright, spacious landing with timber flooring.
Hallway 3.89m (12'9") x 1.5m (4'11")
BER Details
Energy Performance Indicator: 0.00 kWh/m2/yr
This property was last updated: 32 days ago