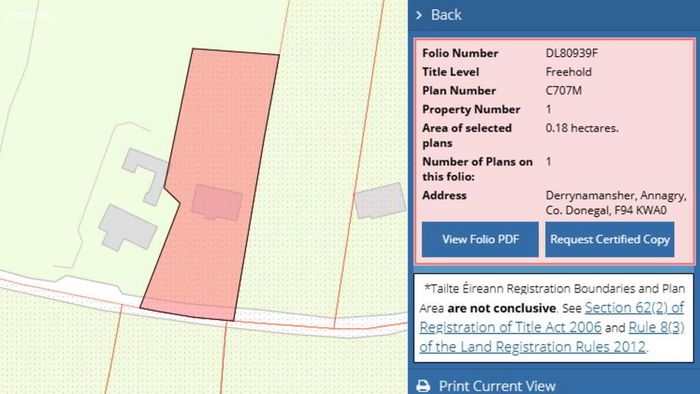
Derrynamansher, Annagry, Co. Donegal, Annagry, Co. Donegal
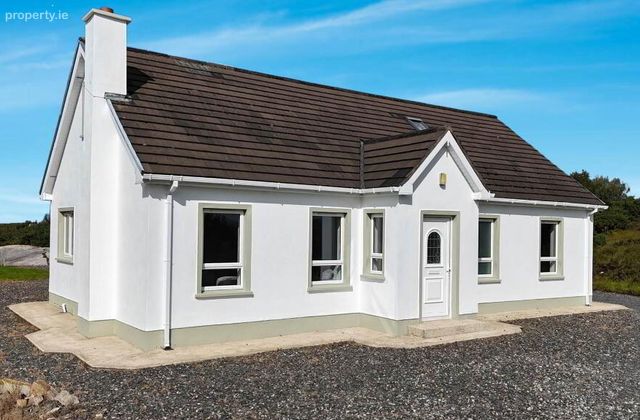 See Larger Images & 18 More Photographs >>

€279,950
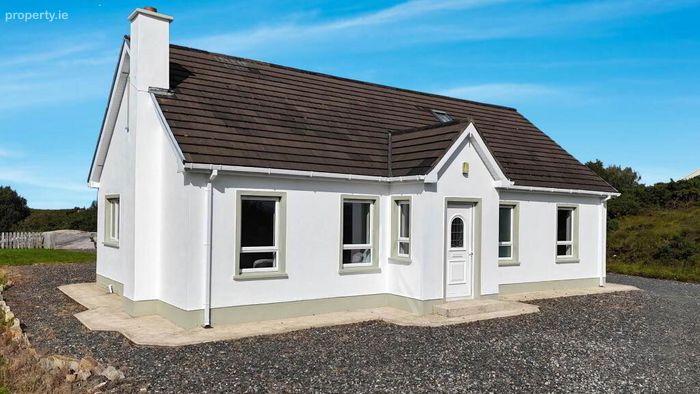
Detached House2 Bedrooms, 1 Bathroom, Detached House
Rating:


Contact Name: Kenneth Campbell
Agent:
Campbells Auctioneers
PSR Licence Number: 001276
Email Agent Call 086 1726333
Save This Ad
Key Features
Ideal Family / Holiday HomeSpacious Internal Layout
Convenient to Annagry & Crolly
Property Description
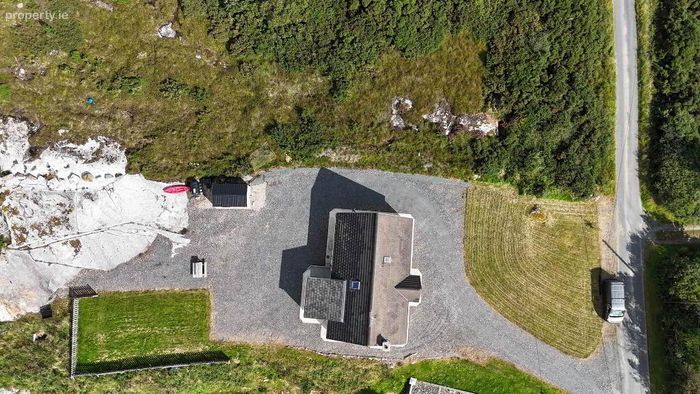
Occupying an elevated site, the property enjoys an attractive rural setting while remaining conveniently located close to Annagry Village and the many amenities available throughout the surrounding area. The world-famous Leo`s Tavern is also located close by, one of the area`s best-known landmarks and renowned for its strong connection to traditional Irish music.
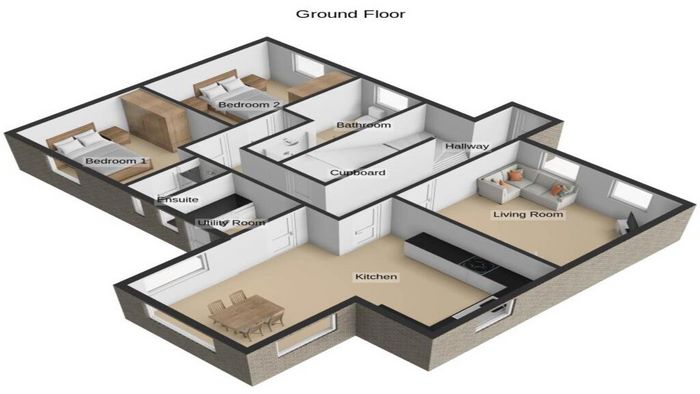
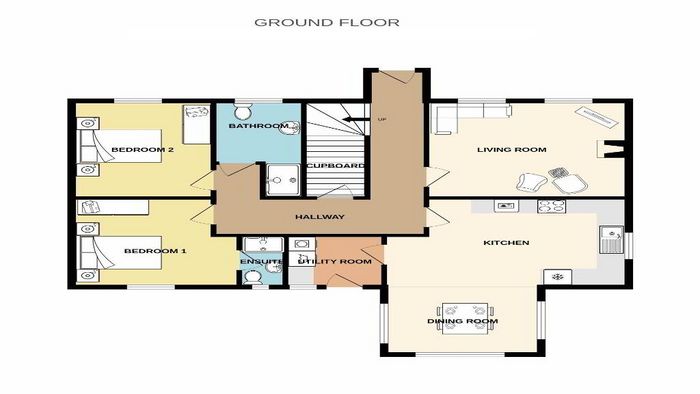
Internally, the property benefits from a generous and spacious layout, providing excellent accommodation across two floors.
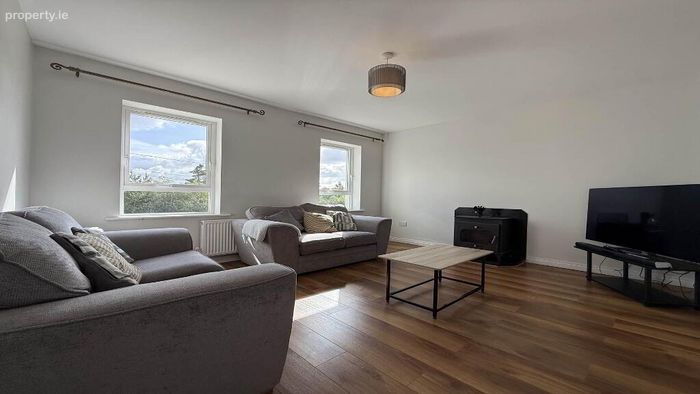
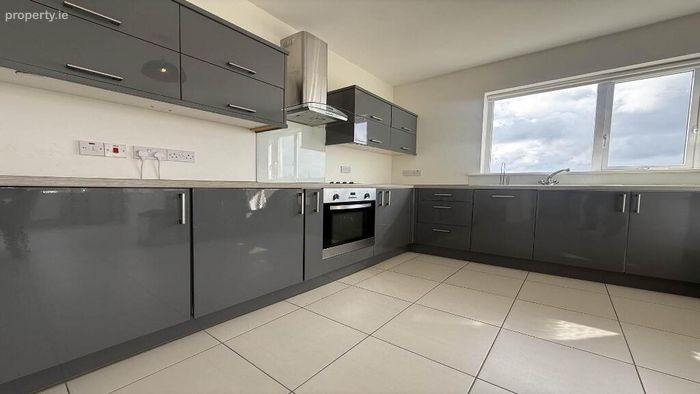
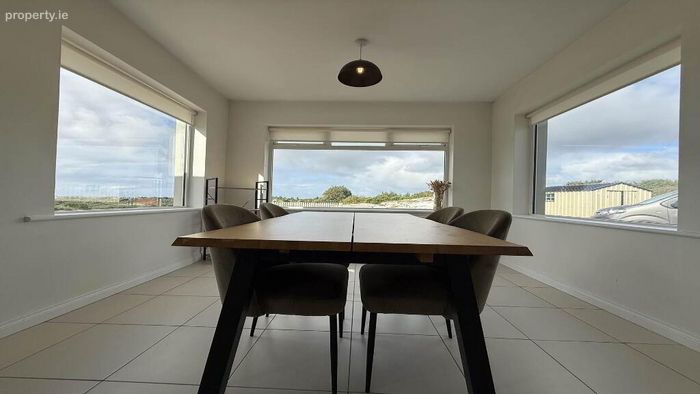
The ground floor accommodation comprises an entrance hallway, living room, kitchen / dining room, utility room, two bedrooms, one of which benefits from en-suite facilities, a family bathroom and hall storage.
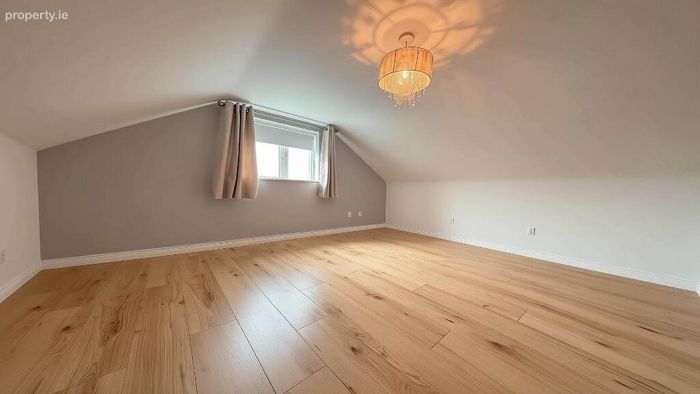
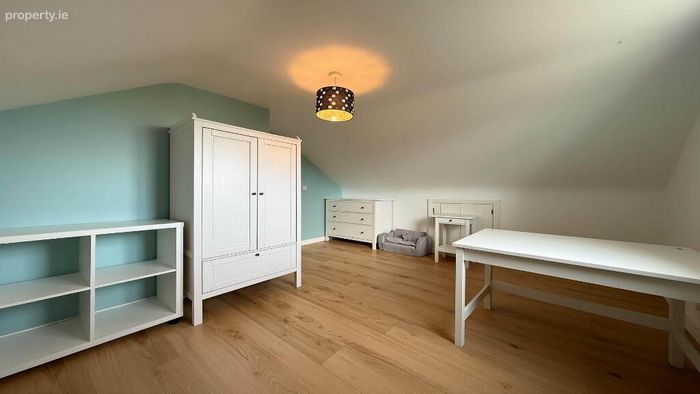
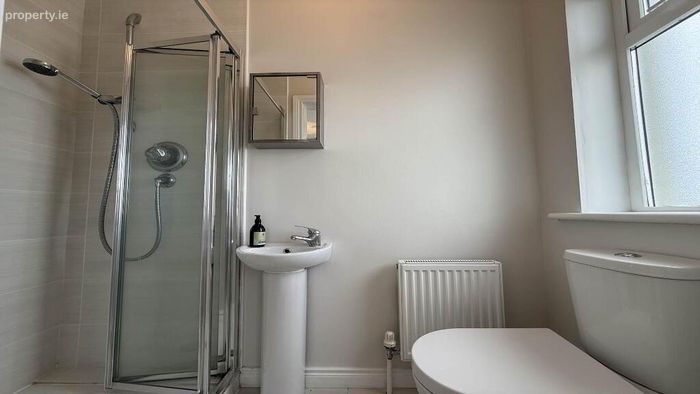
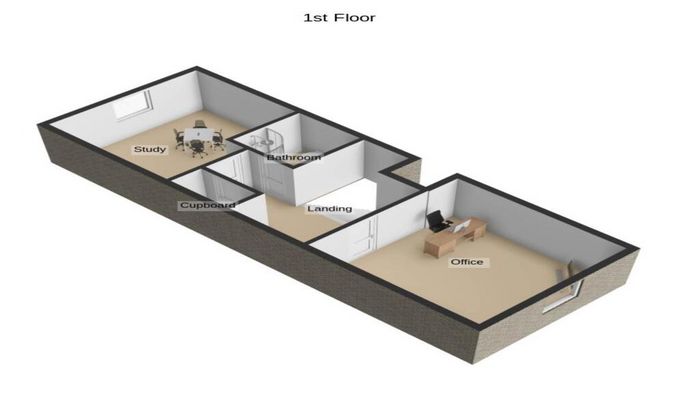
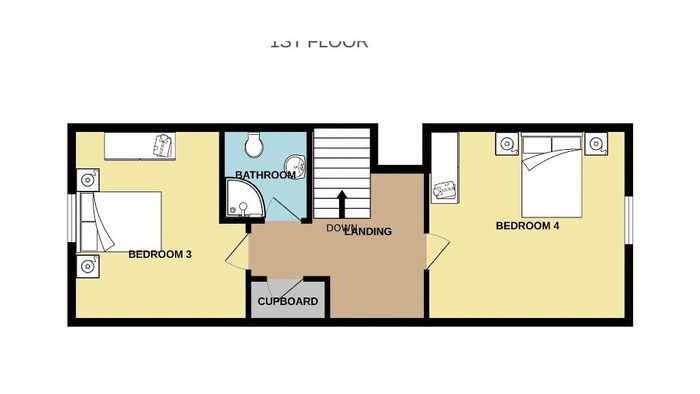
Upstairs, there are a further two generously sized Attic Rooms, an upstairs bathroom and landing area.
Externally, the property benefits from gardens to both the front and rear, providing ample outdoor space. A tin shed is located to the rear of the property and lends itself to a variety of uses, including general storage, workshop space or other practical purposes.
Viewing is highly recommended and is by appointment with Campbells Auctioneers.
Our Ref: K1256
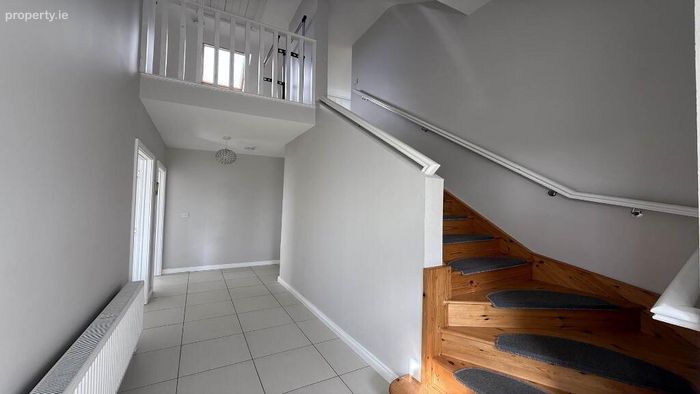
Hallway - 6.29m (20'8") x 4.47m (14'8")
Tiled
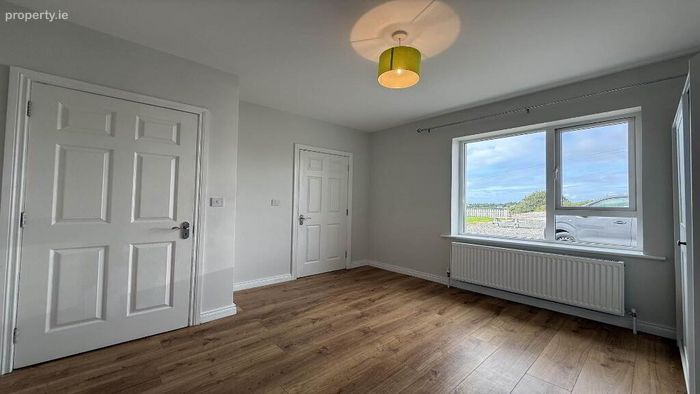
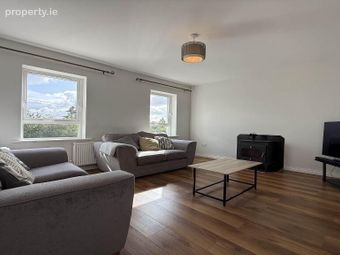
Living Room - 4.25m (13'11") x 3.69m (12'1")
Laminate Wood Floor, Solid Fuel Fire
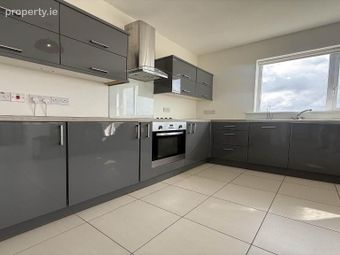
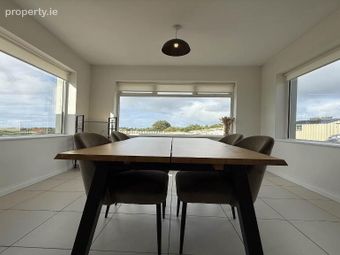
Kitchen / Dining Room - 5.97m (19'7") x 5.13m (16'10")
Open Plan, Tiled, Fully Fitted
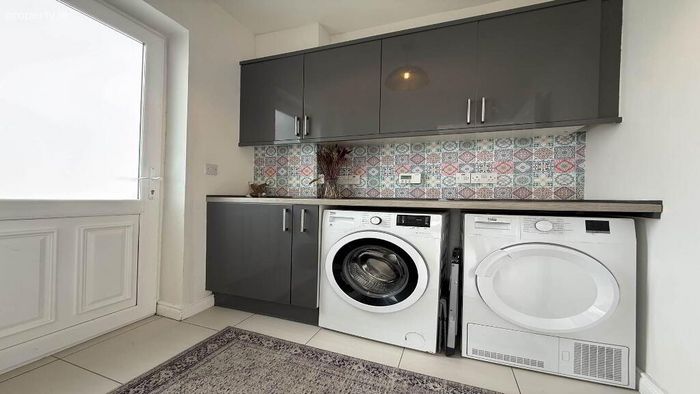
Utility Room - 2.12m (6'11") x 2m (6'7")
Tiled, Fitted Units
Bedroom 1 (En Suite) - 3.52m (11'7") x 3.38m (11'1")
Laminate Wood Floor
En Suite (Bed 1) - 2.08m (6'10") x 0.96m (3'2")
Tiled Floor, Shower, Hand Basin, Toilet
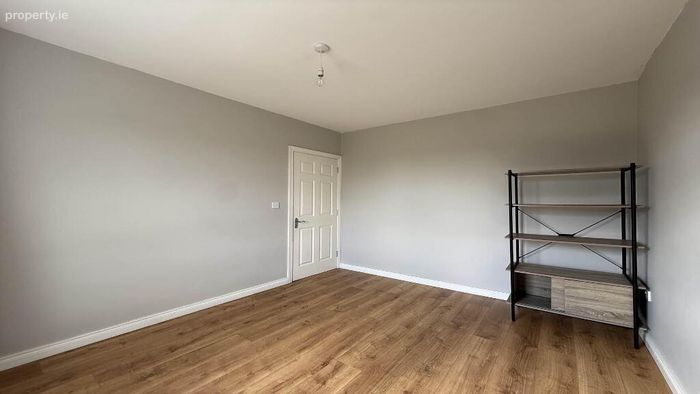
Bedroom 2 - 3.53m (11'7") x 2.97m (9'9")
Laminate Wood Floor
Bathroom - 2.45m (8'0") x 1.09m (3'7")
Tiled Floor, Shower, Hand Basin, Toilet
Hall Storage - 2.67m (8'9") x 0.91m (3'0")
Landing - 4.08m (13'5") x 3.74m (12'3")
Laminate Wood Floor
Office - 4.24m (13'11") x 4.08m (13'5")
Laminate Wood Floor
Study - 4.09m (13'5") x 3.7m (12'2")
Laminate Wood Floor
Upstairs Bathroom - 1.95m (6'5") x 1.86m (6'1")
Tiled Floor, Shower, Toilet, Hand Basin
Notice
Please note we have not tested any apparatus, fixtures, fittings, or services. Interested parties must undertake their own investigation into the working order of these items. All measurements are approximate and photographs provided for guidance only.
BER Details
Energy Performance Indicator: 0.00 kWh/m2/yr
This property was last updated: 5 days ago