Derryharrow, Melview, Longford, Longford Town, Co. Longford
 See Larger Images & 28 More Photographs >>
€320,000
Detached House4 Bedrooms, 2 Bathrooms, Detached House
Rating:


Contact Name: Leonie McCormack
Agent:
Chazey Properties Ltd
PSR Licence Number: 002001
Email Agent Show Number
Save This Ad
Key Features
Double glazed windowsOil central heating
Short distance to the town
Convenient location
4 double bedrooms
Half acre site
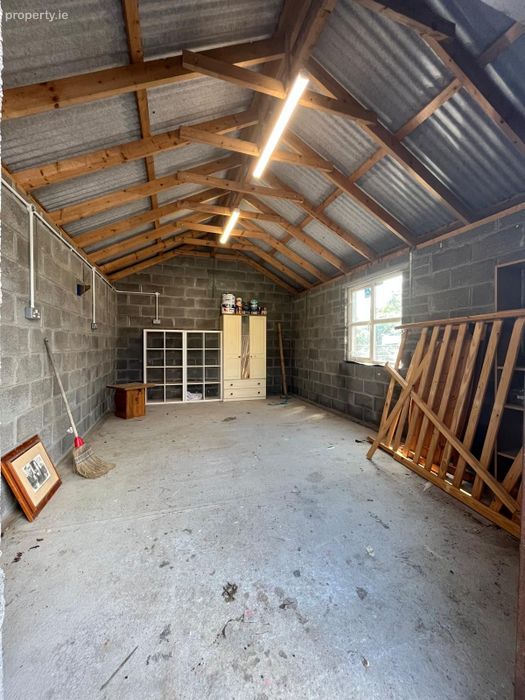
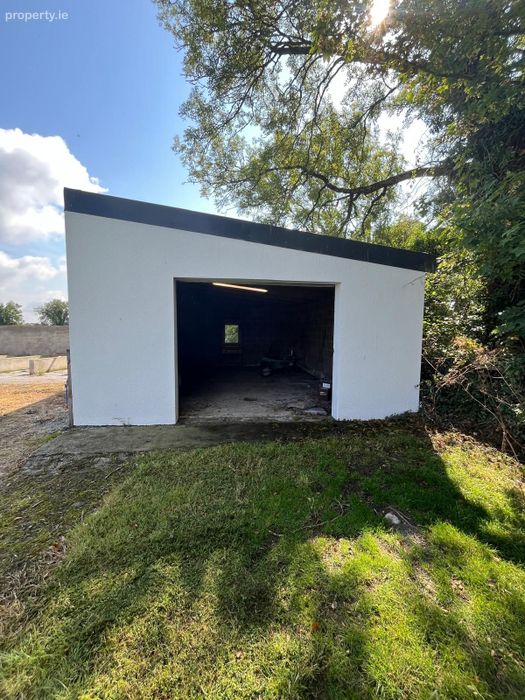
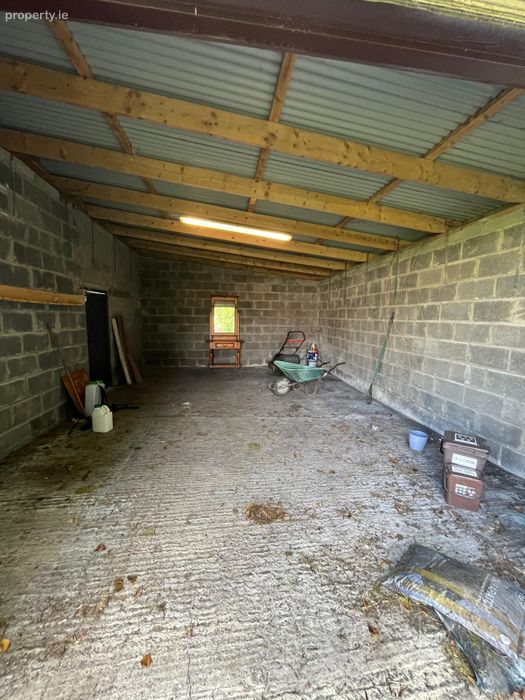
Two large sheds
Country setting
National school nearby
Property Description
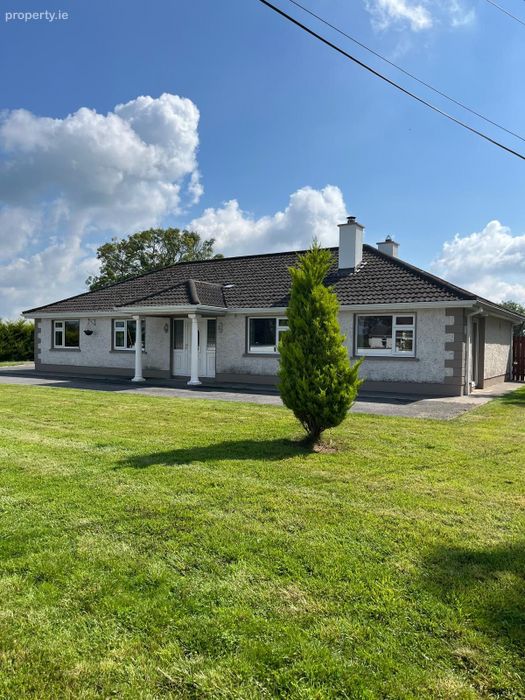
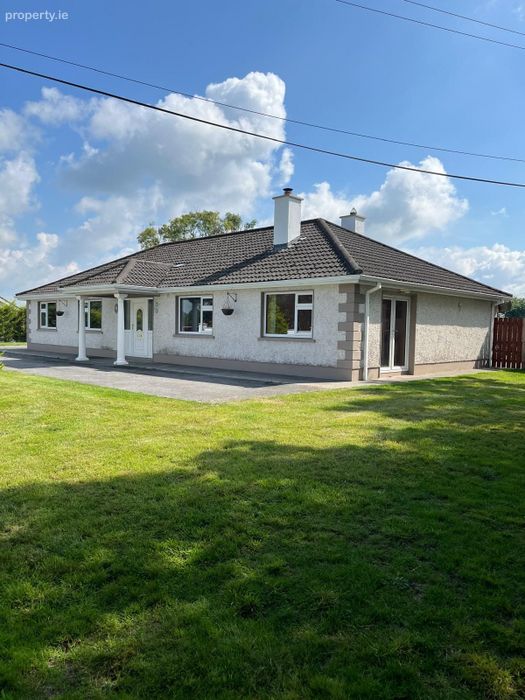
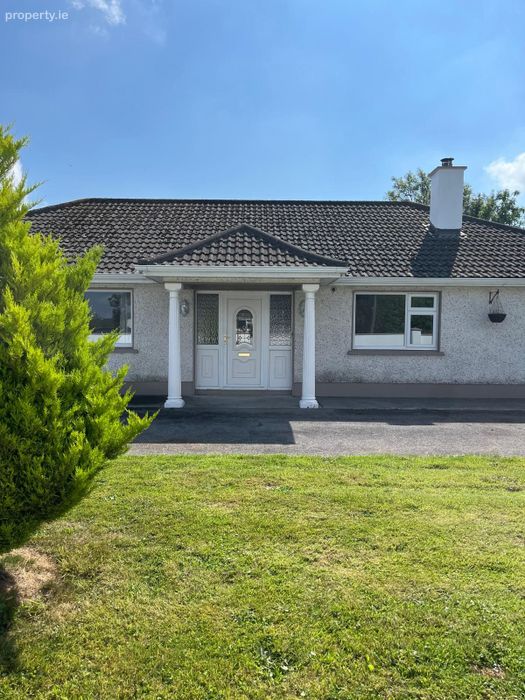
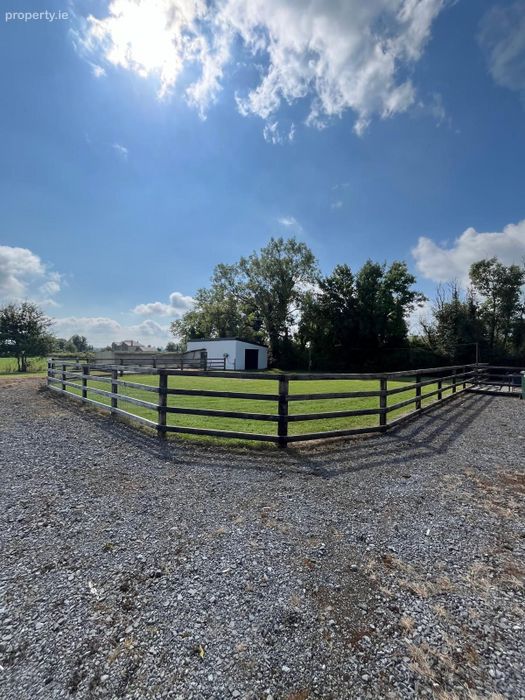
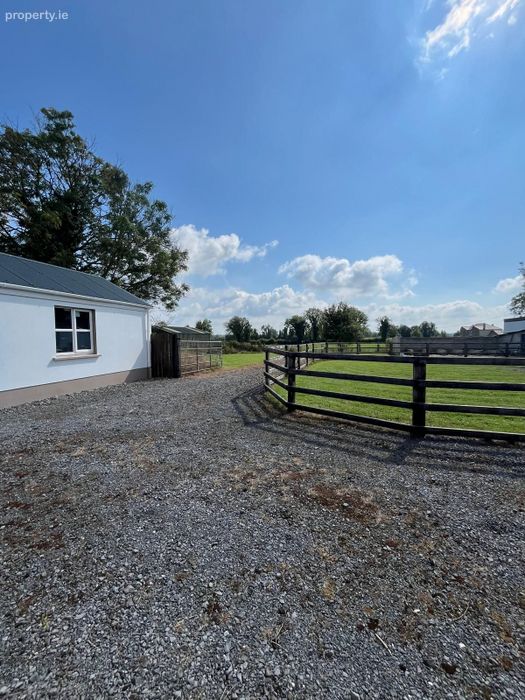
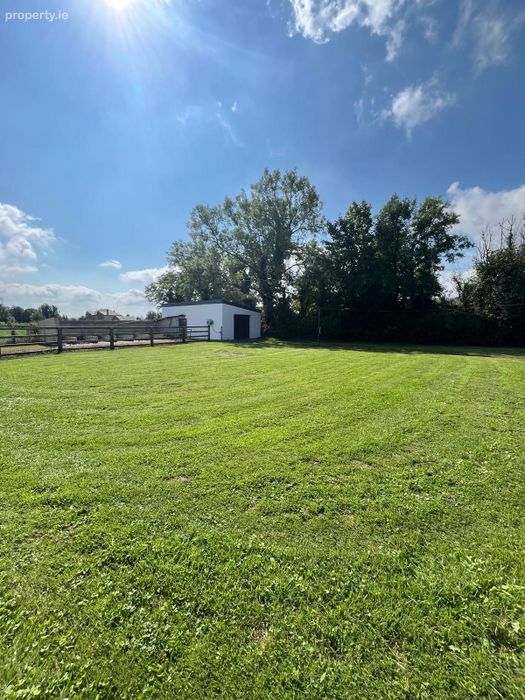
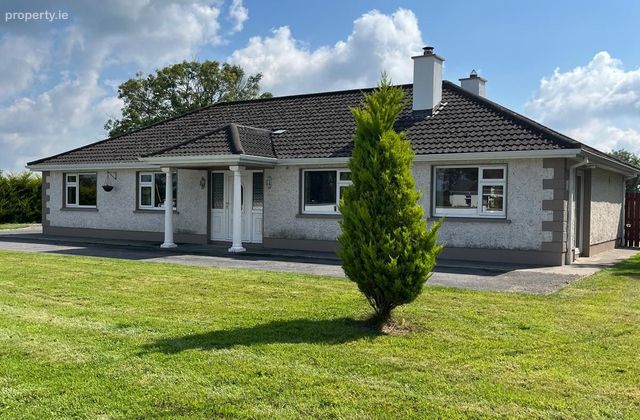
A fabulous 4 bedroom bungalow surrounded by beautiful country side views. Conveniently located just a short drive from Longford Town with many facilities and amenities yet only a stones throw from Melview N.S. This property offers a lovely spacious family home offering a range of sheds and kennel / stable area to the rear of the property while also situated on a half acre site.
The main house consists of:
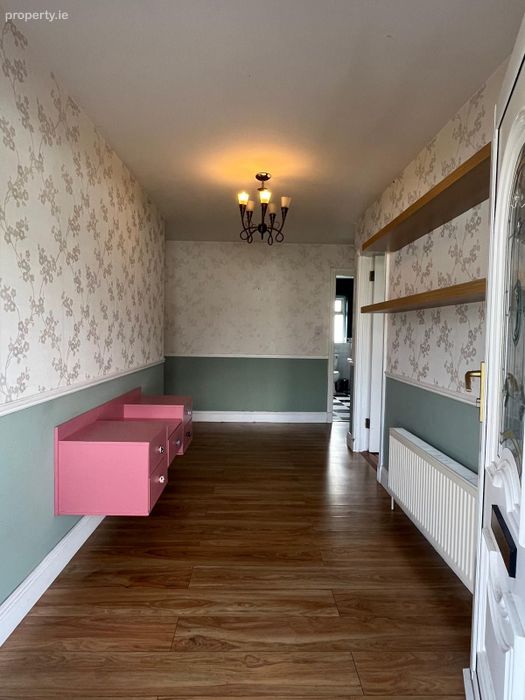
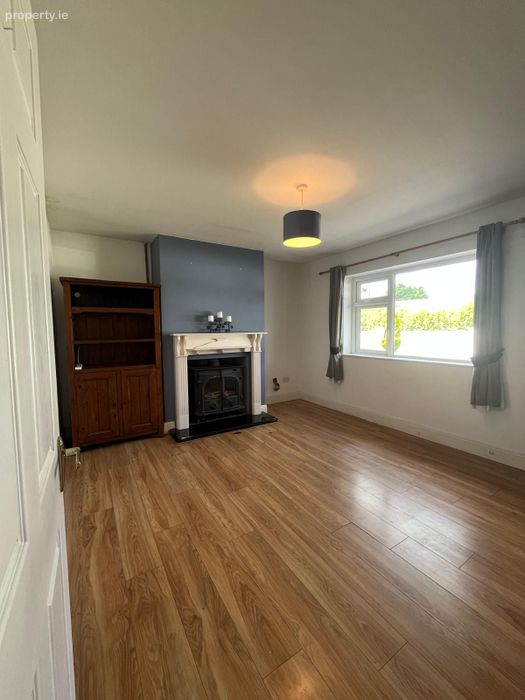
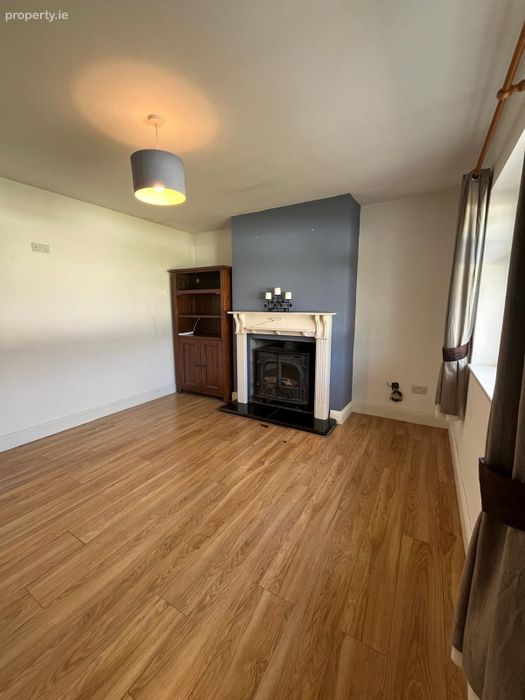
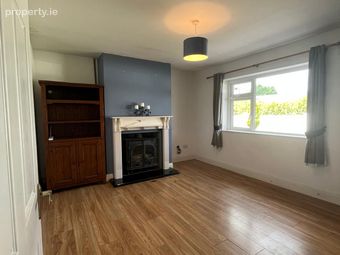
A spacious entrance hall with timber flooring providing access to the front-facing sitting room, measuring approximately 12'10" x 12'6". The sitting room features a large front-aspect window, creating a bright and welcoming space, along with a fireplace with a granite hearth and feature surround housing a solid-fuel stove with back boiler.
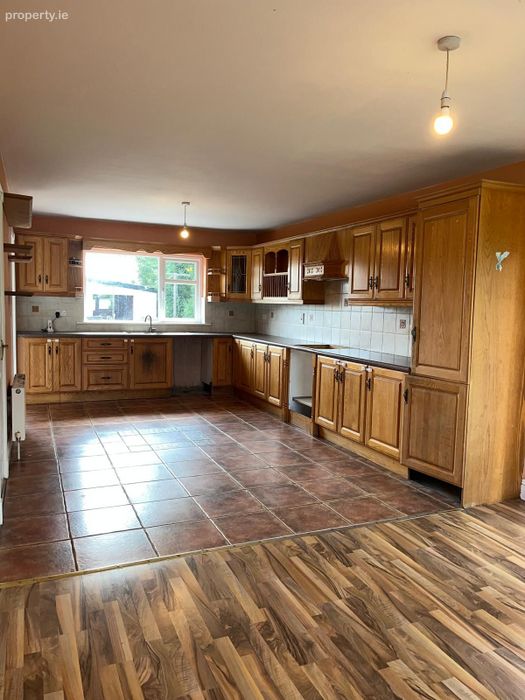
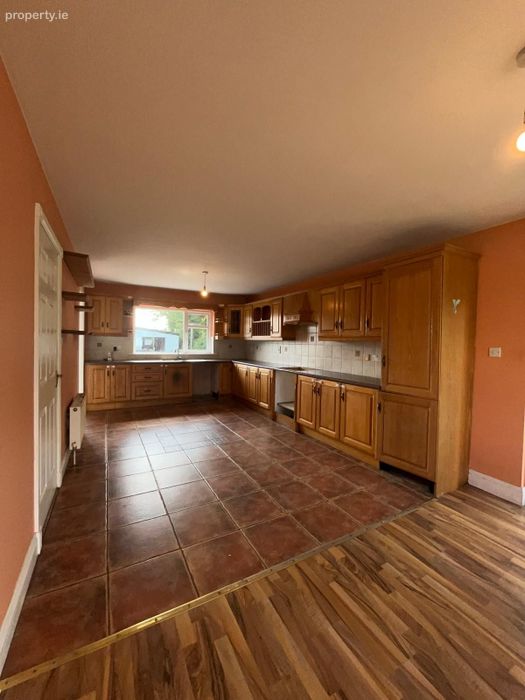
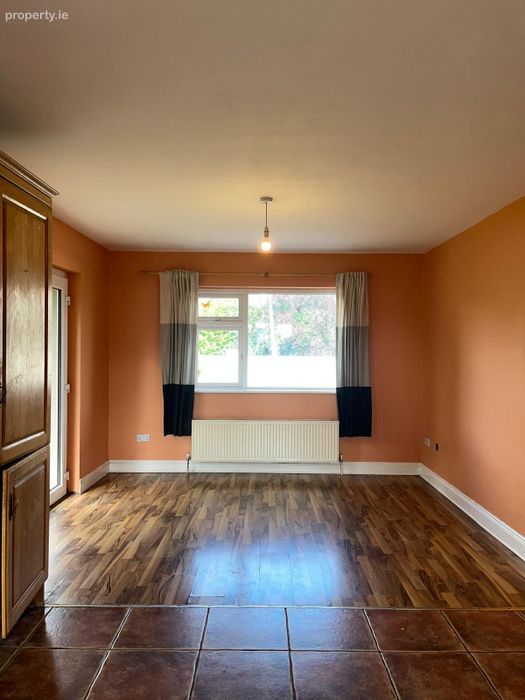
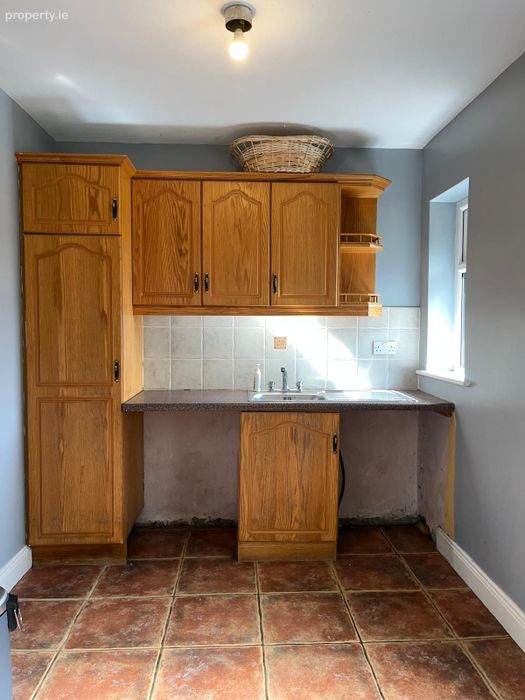
A spacious kitchen/breakfast room measuring approximately 27'4" x 11'10", featuring a ceramic-tiled floor and an extensive range of fitted kitchen cabinets with generous worktop space. The dual-aspect room is bright and well-proportioned, with an area for dining and double doors providing direct access to the outside of the property. A door from the kitchen leads to the separate utility room, which benefits from plumbing for a washing machine, space for a tumble dryer, and additional generous worktop space.
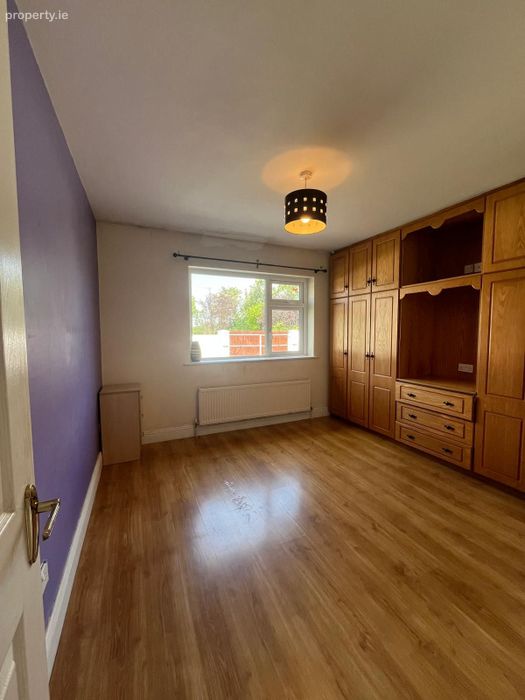
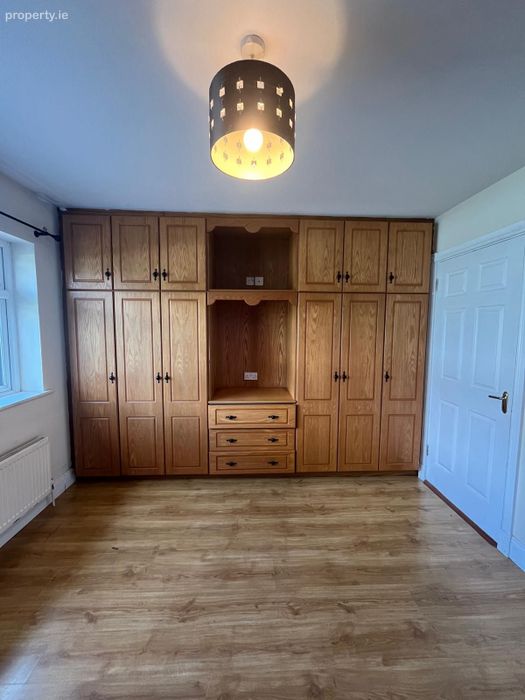
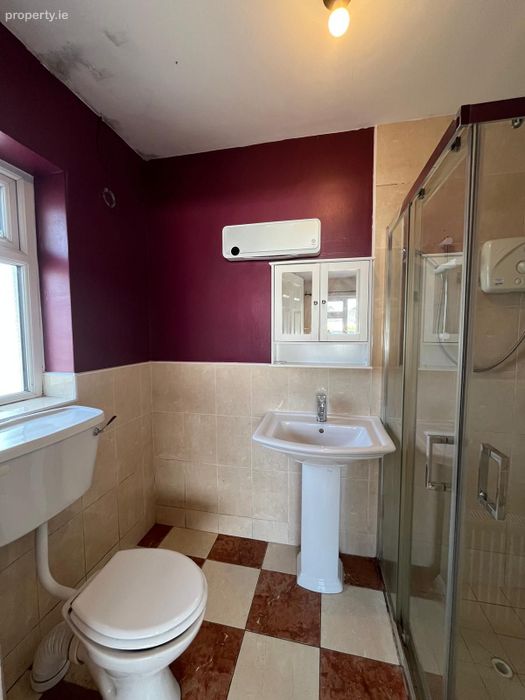
Bedroom 1 - A spacious double bedroom measuring approximately 11'7" x 11'11" featuring timber flooring and an excellent range of full-length fitted wardrobes, providing ample storage. En-suite shower room with a modern white vanity unit.
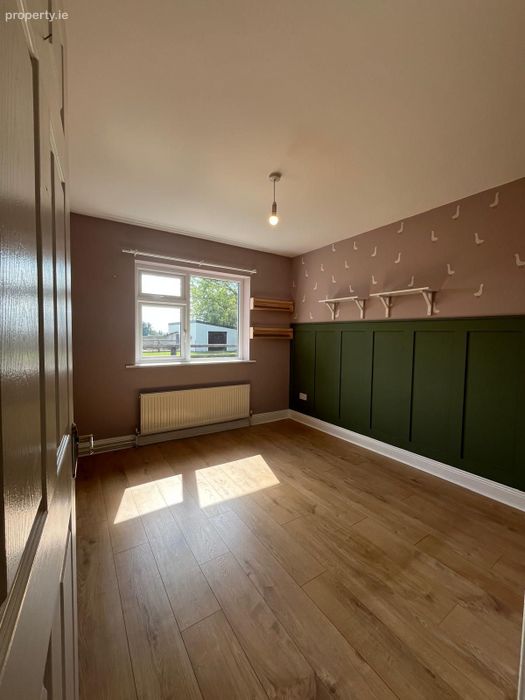
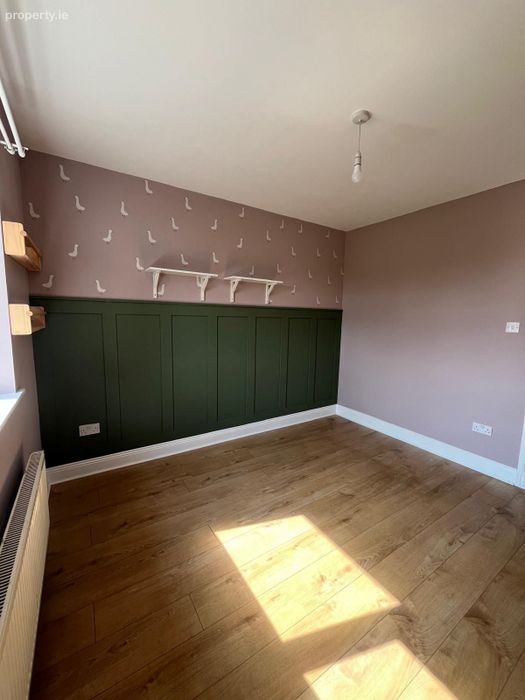
Bedroom 2 - A well-proportioned double bedroom with a rear aspect overlooking the garden. Measuring approximately 10'3" x 12'10", this bright and comfortable room also benefits from a walk-in dressing room, providing excellent additional storage space.
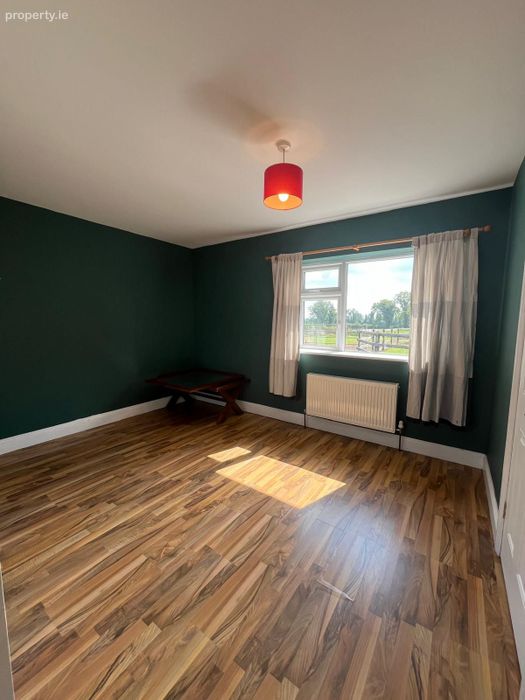
Bedroom 3 - Double rear aspect bedroom with timber flooring measuring approximately 9'11" x 10'9".
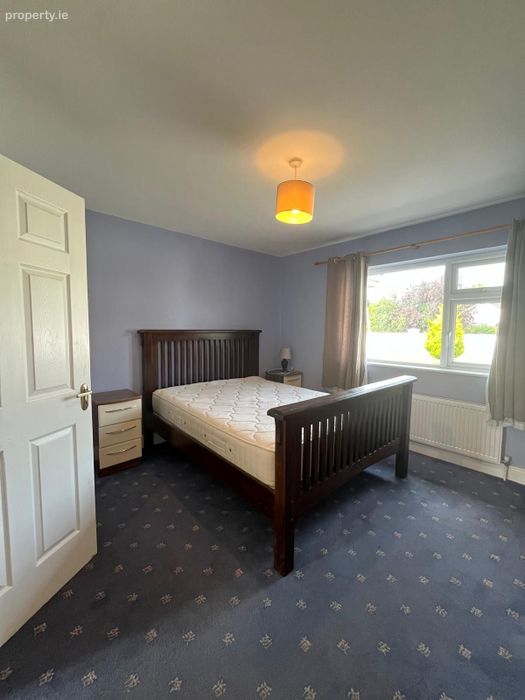
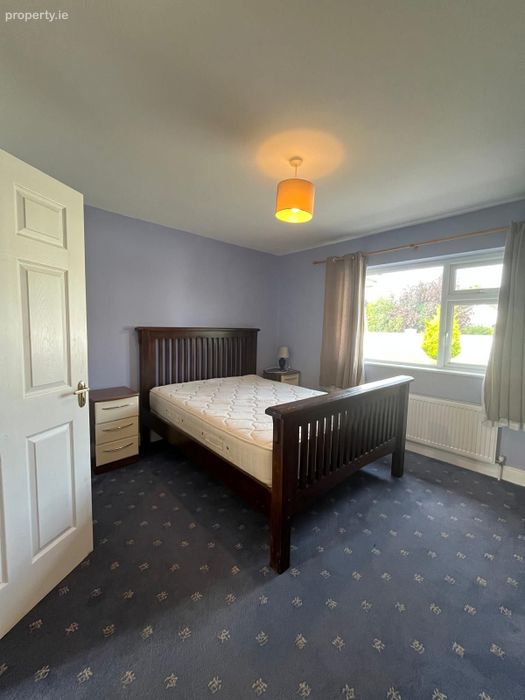
Bedroom 4 - Double front aspect bedroom with carpet flooring measuring approximately 12'5" x 11'11".
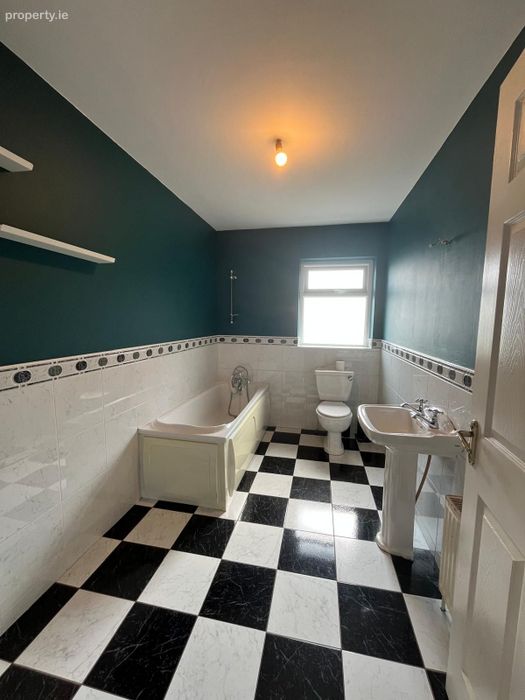
A luxurious family bathroom featuring tiled flooring and walls, complemented by a modern white suite. The bathroom includes a full-size bath with shower attachment.
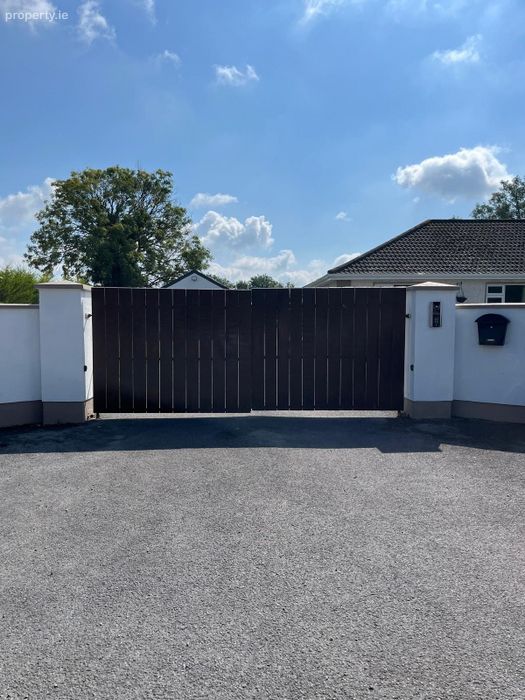
The property is accessed by a peaceful country lane, situated within a quiet and private community setting. To the front, the property is enclosed by attractive walls and secure electric gates, providing excellent privacy and security.
The extensive front lawn is beautifully enclosed by mature trees and established hedging, creating a tranquil setting. A spacious driveway extends around to the rear of the property, where you will find a sun-trap patio area, a private enclosed rear garden and an additional lawned area.
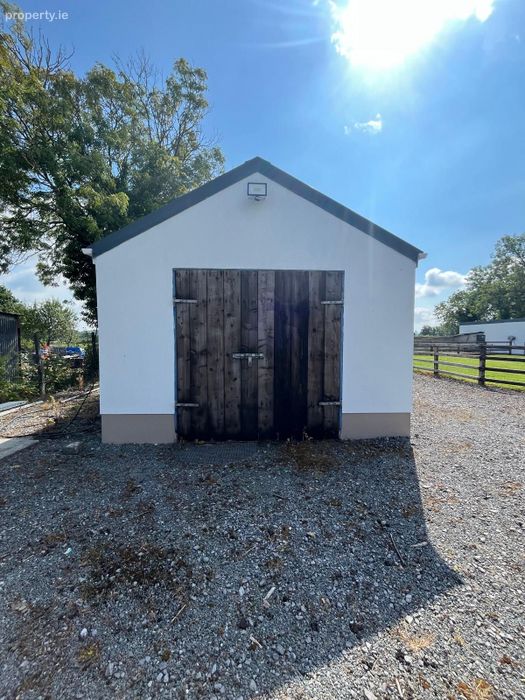
The property further benefits from two large, brick-built garages, both offering generous space and equipped with electricity, providing excellent storage or workshop potential.
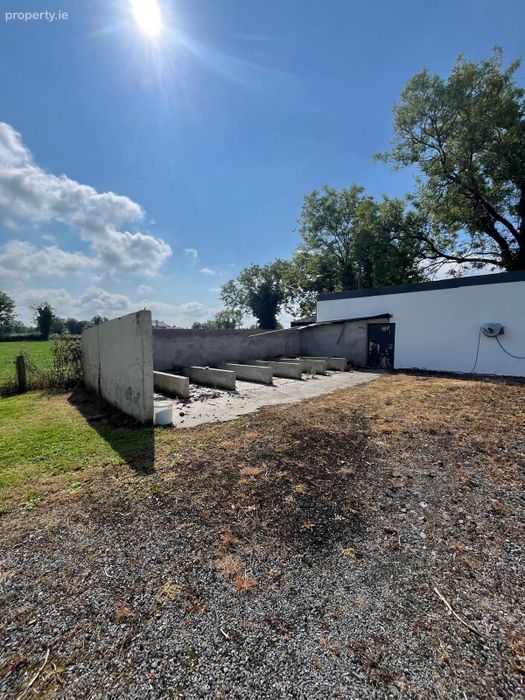
There is also a large open area which offers excellent versatility and would be ideal for kennels, small stables or a variety of other uses.
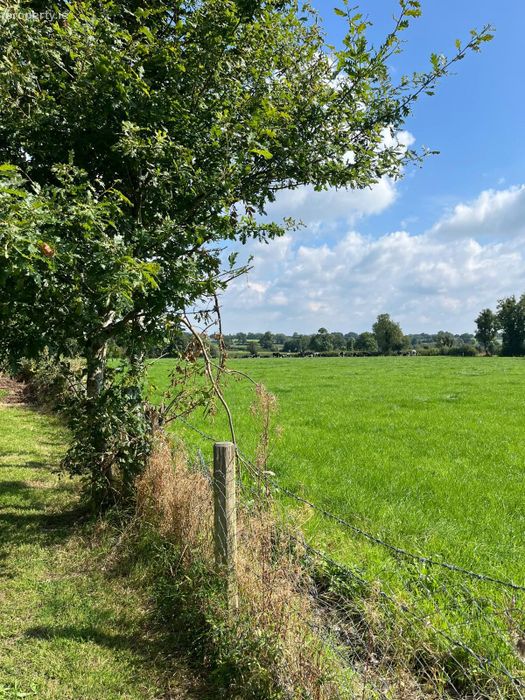
One of the property's most outstanding features is the spectacular surrounding countryside, with beautiful uninterrupted views across rolling hills and open countryside. This peaceful setting offers a wonderful sense of space, privacy and tranquility while remaining a highly desirable family home.
Dual aspect heating throughout.
Viewing is highly recommended for this lovely family home with an amazing outside set up and fabulous location.
PLEASE NOTE - All measurements are approximate, and photographs provided are for guidance purposes only.
BER Details
Energy Performance Indicator: 0.00 kWh/m2/yr
This property was last updated: today, 10 hours ago