Derrycontoort East, Newport, Newport, Co. Mayo
 See Larger Images & 39 More Photographs >>
€495,000
Detached House3 Bedrooms, 2 Bathrooms, Detached House
Rating:

Contact Name: Brendan O'Malley
Agent:
O'Malley Properties
PSR Licence Number: 001904
Email Agent Call 098 26146
Save This Ad
Key Features
Biomass boiler. (Wood pellet)14 Photo Voltaic panels covers approximately 70% of electricity costs over 12 months.
B2 rated.
Built in 2007 not completed until 2022.
Double glazed PVC windows.
Landscaped garden.
Tarmac driveway
.53 hectare site.
2kms to Newport.
Private septic tank.
Property Description
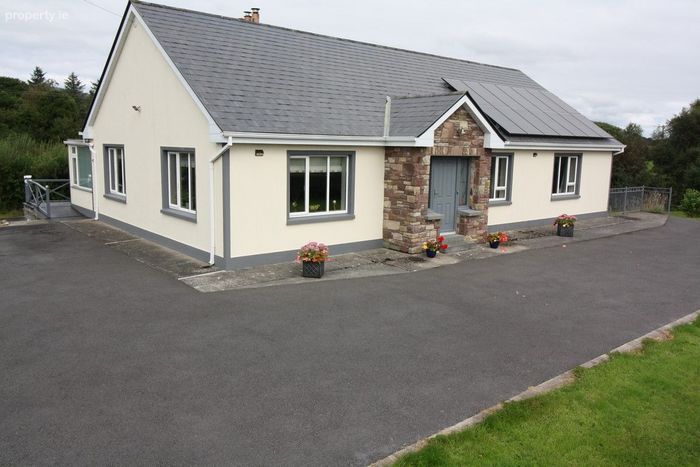
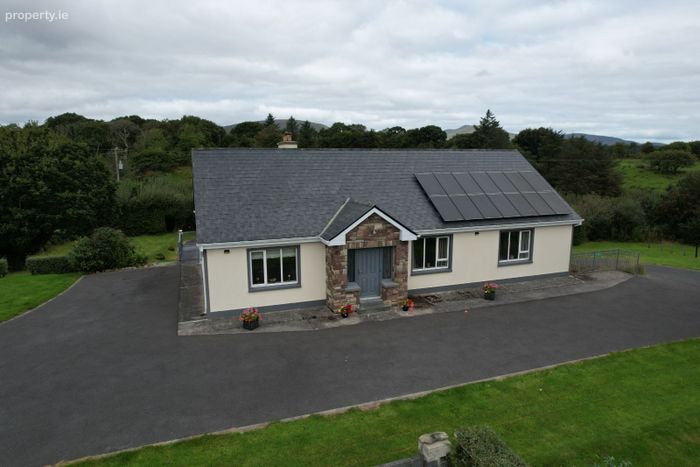
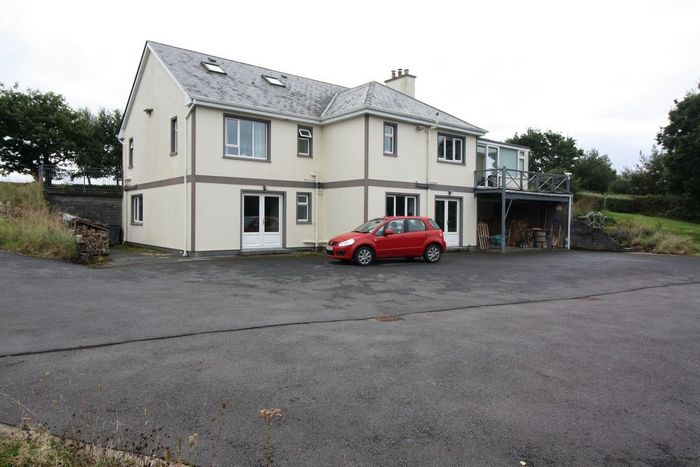
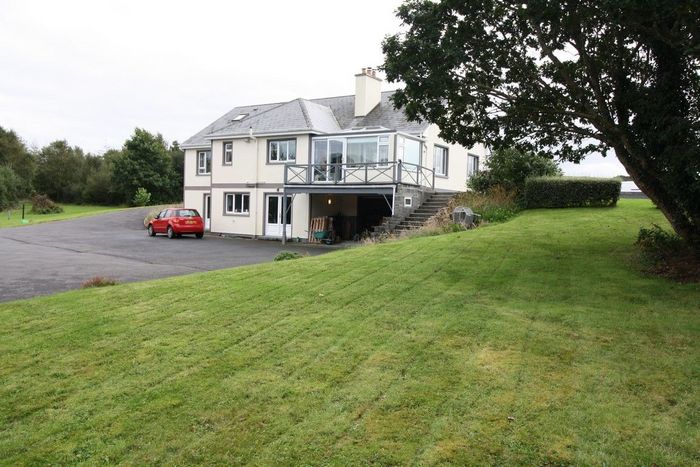
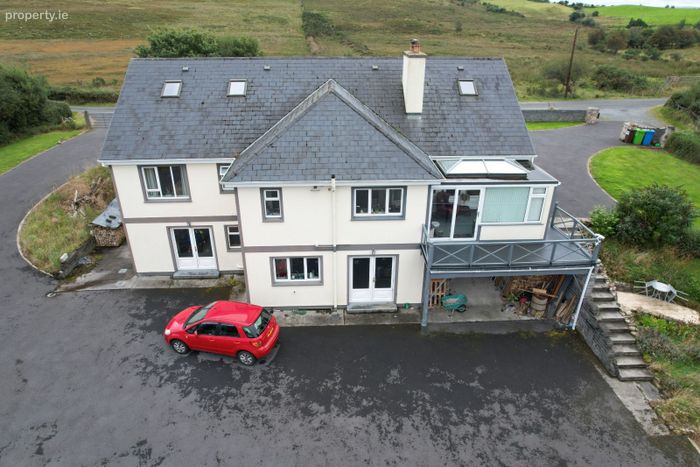
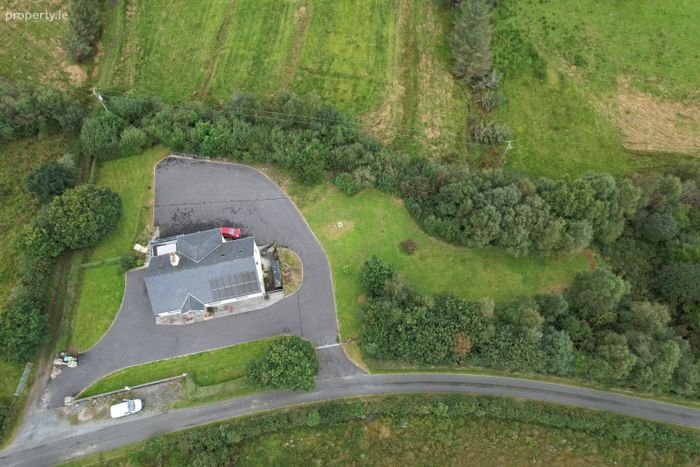
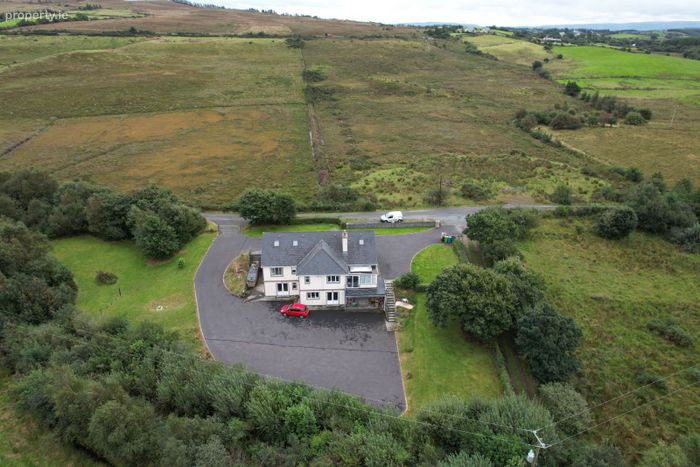
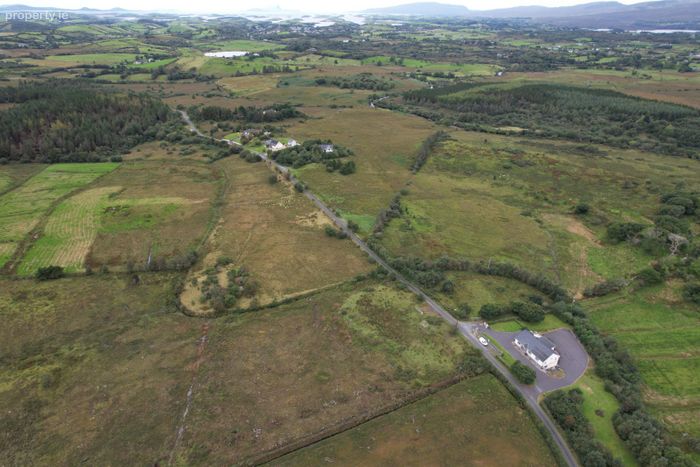
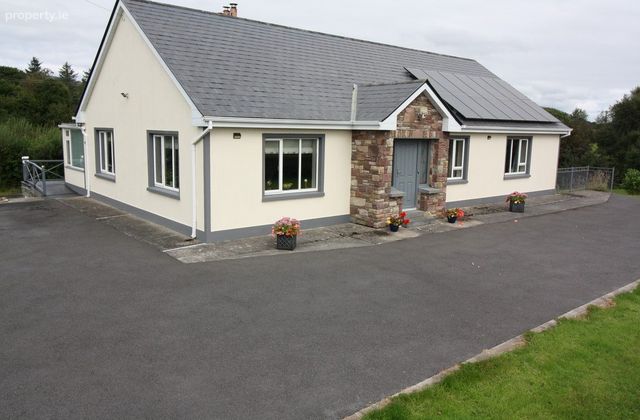
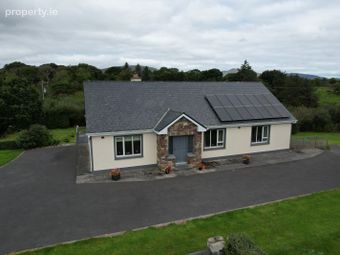
A superb turn-key property set on approximately 0.53 hectares (1.31 acres) of beautifully landscaped grounds, located just 2km from Newport town.
Built in 2007 and fully completed in 2022, this well-presented property offers excellent versatility and additional accommodation, making it ideal as a family home or potential rental opportunity.
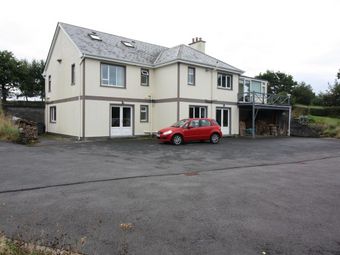
The main house comprises three bedrooms, with a one-bedroom self-contained apartment in the basement, providing valuable additional living space.
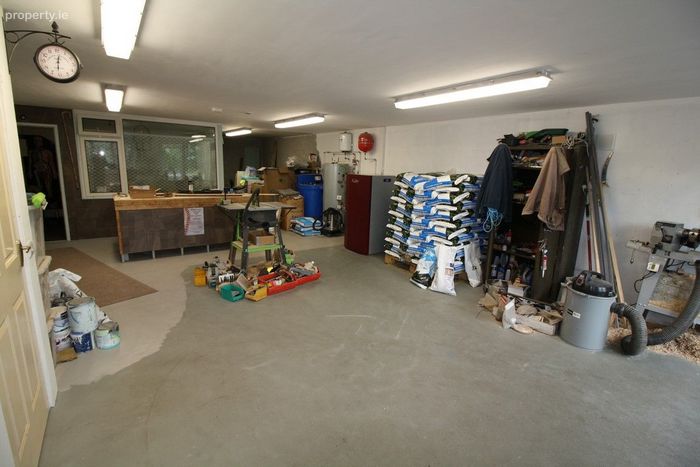
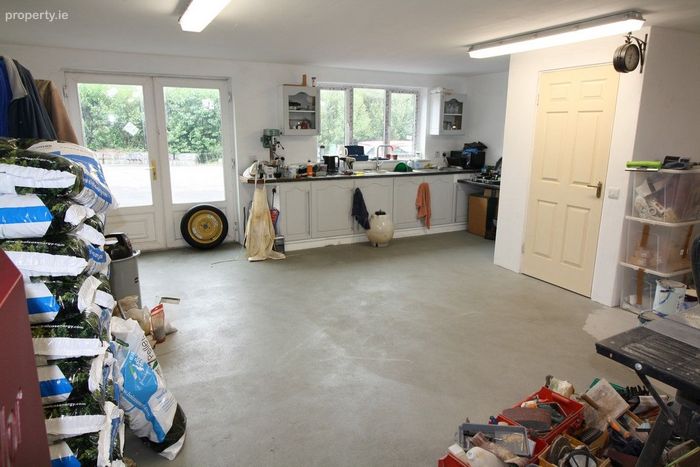
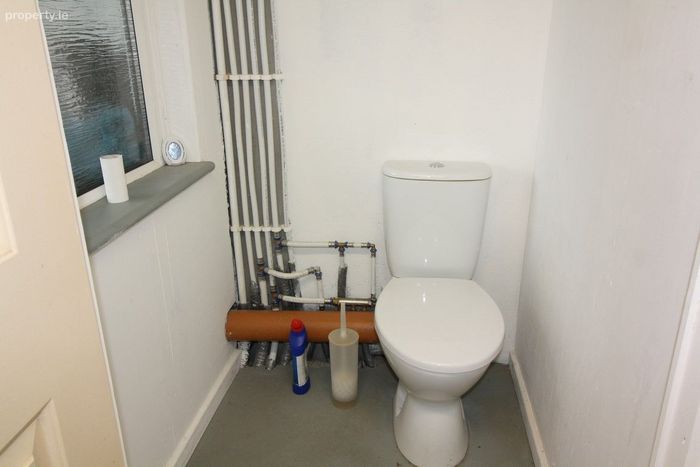
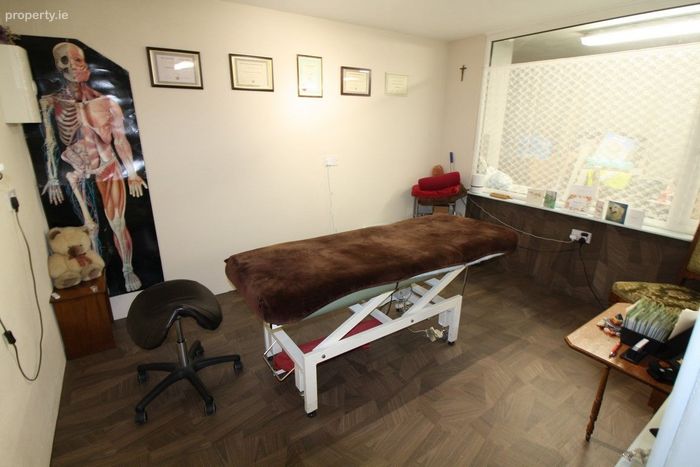
The property also benefits from a substantial workshop, incorporating a dedicated office and WC, making it particularly attractive to those working from home or requiring workshop/storage facilities.
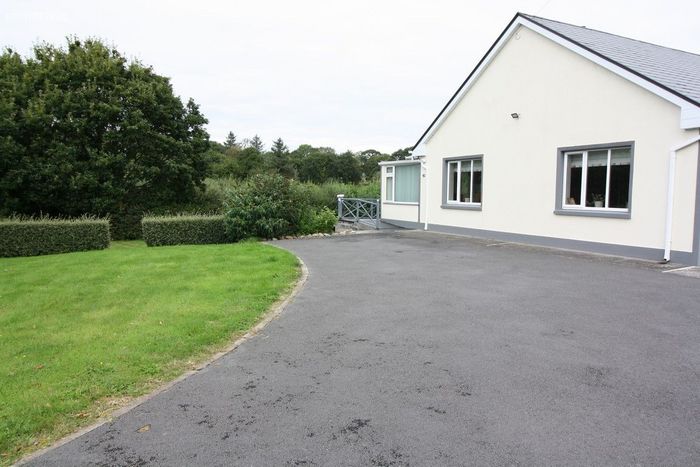
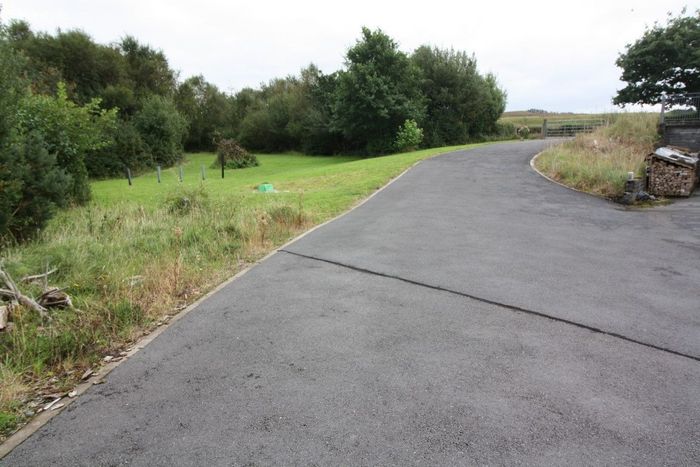
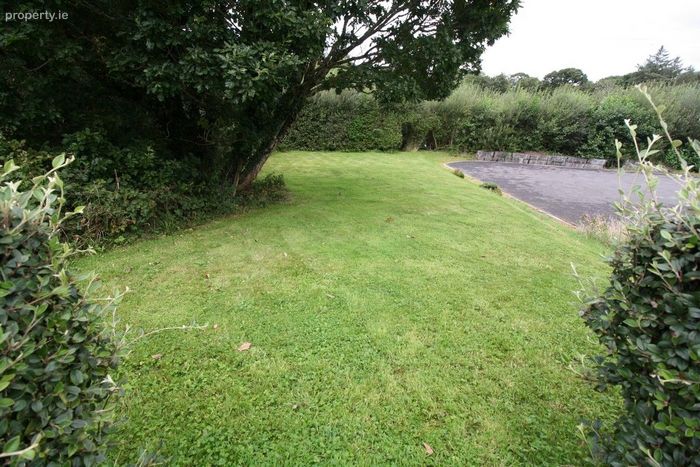
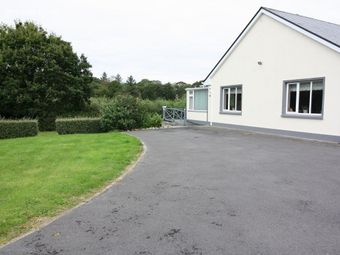
Externally, the property features a landscaped garden and tarmac driveway, along with a garage providing secure parking and storage.
The home is equipped with a biomass boiler and 14 photovoltaic solar panels, offering energy-efficient heating and renewable electricity generation.
ACCOMMODATION:
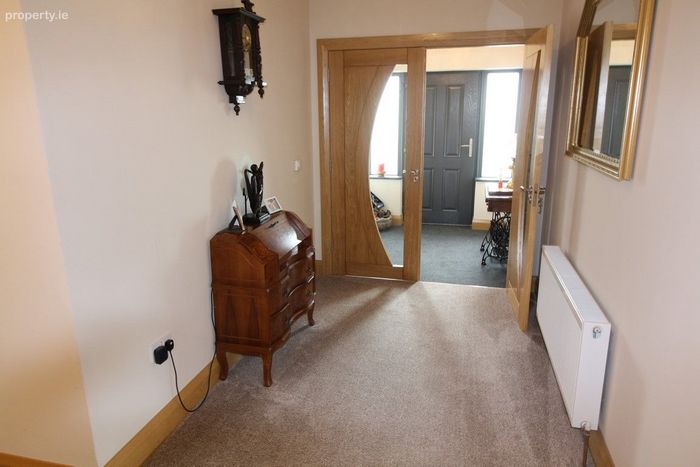
Porch: 2.11m x 2.07m
Composite front door.
Carpet.
Double doors to hall.
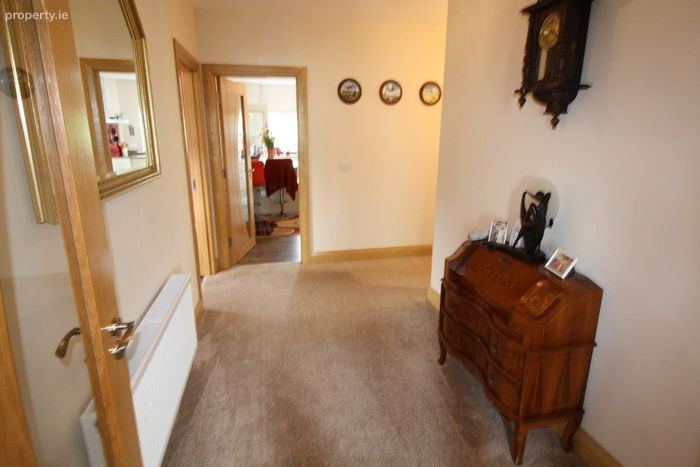
Entrance hall: 4m x 2.02m
Carpet.
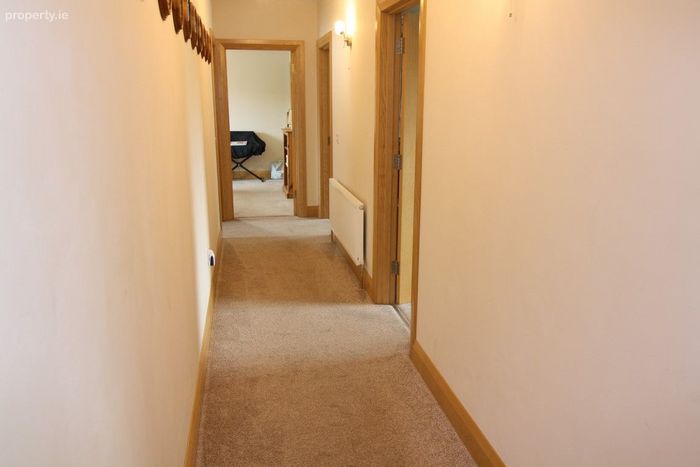
Corridor: 6m x 1.2m
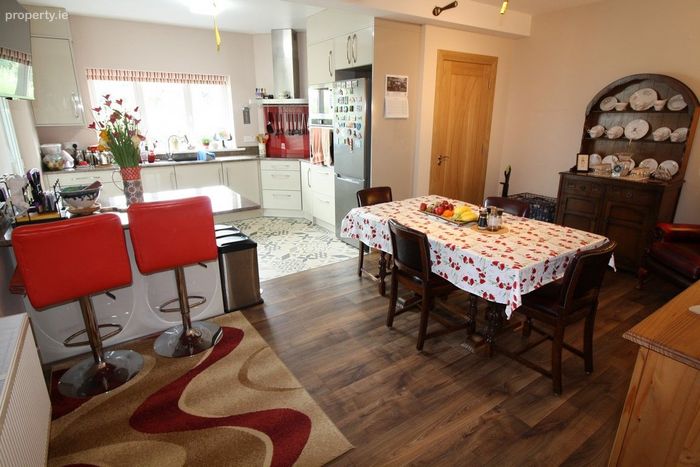
Kitchen/Dining.
L Shaped.
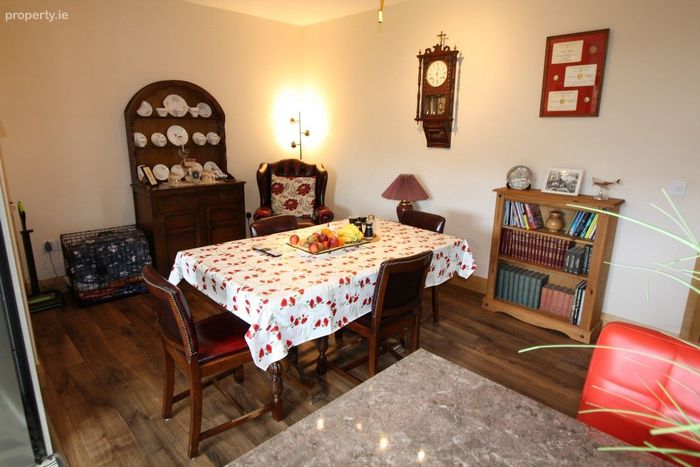
Dining area: 5.03m x 3.15m
Laminate floor.
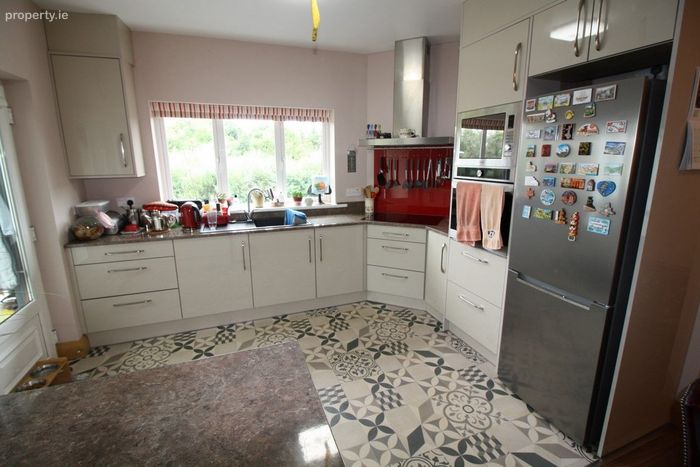
Kitchen: 3.5m x 2.82m
Fitted kitchen with granite worktop.
Vinly floor covering.
Overlooks the rear garden.
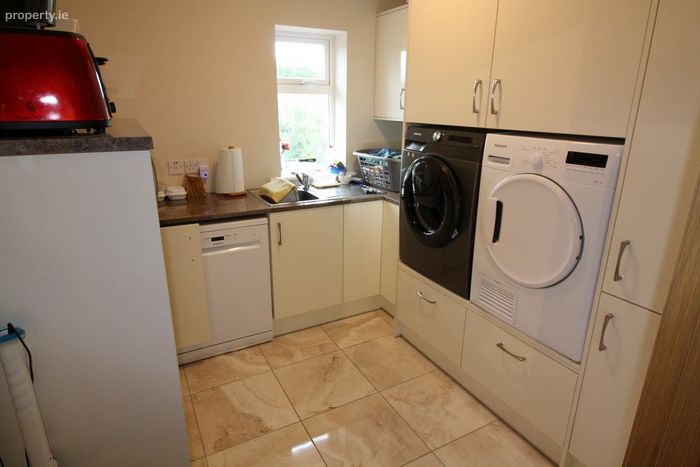
Utility: 2.66m x 2.43m
Fitted units.
Built in dishwasher, washing machine & tumble dryer.
Tiled floor.
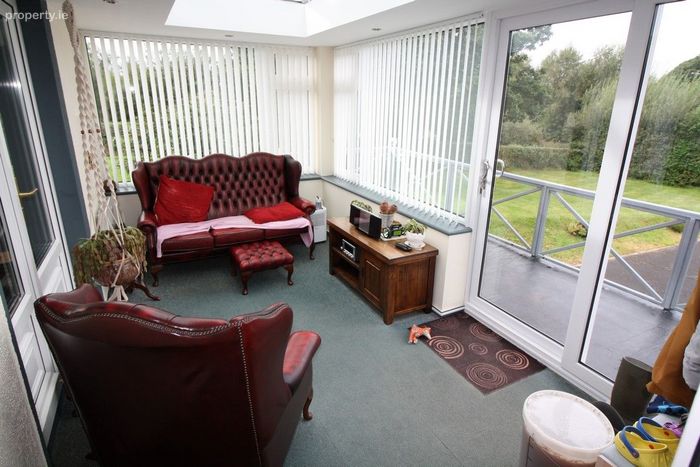
Sunroom/Conservatory: 4.3m x 2.6m
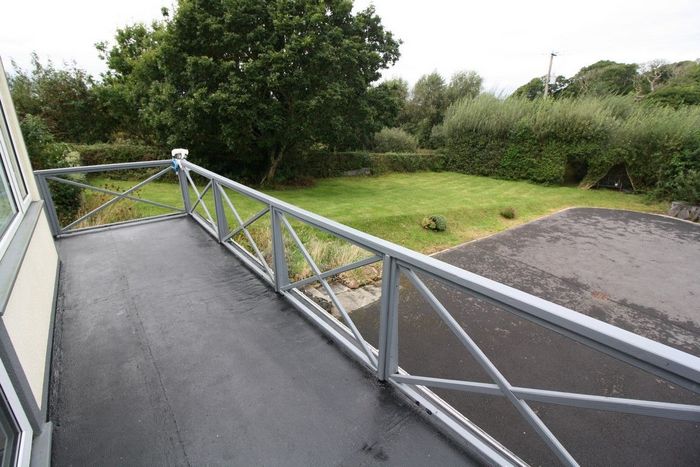
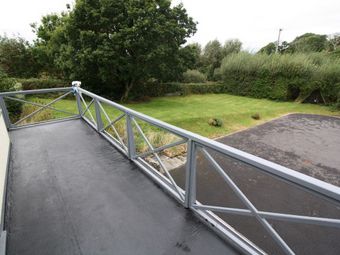
Sliding door to verandah.
Double doors to sitting room.
Carpet tiles.
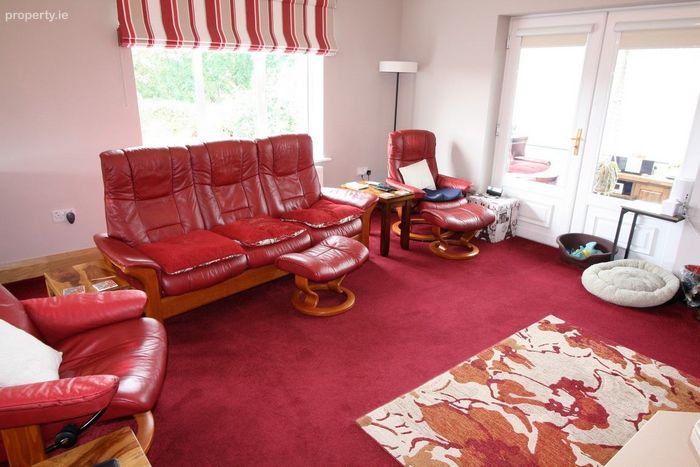
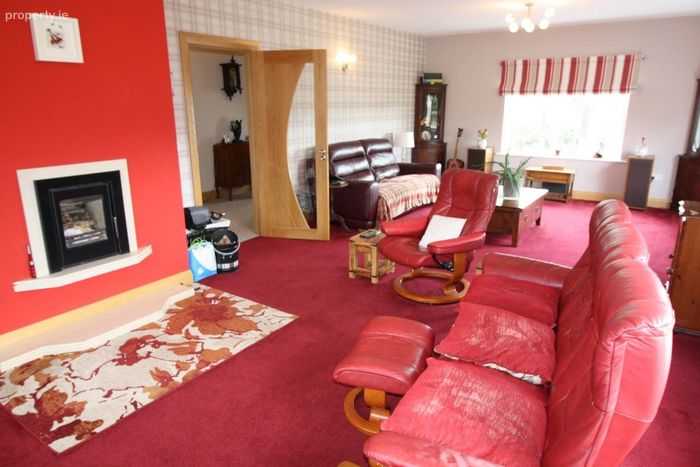
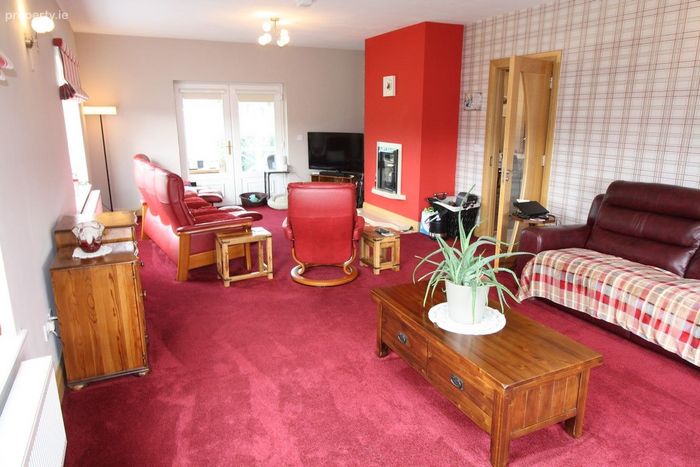
Sitting Room: 8.48m x 4.43m
Multi fuel stove.
Double doors to the conservatory.
Carpet.
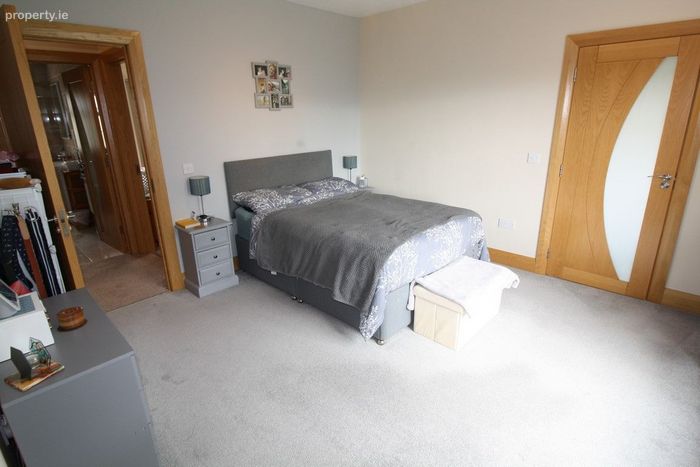
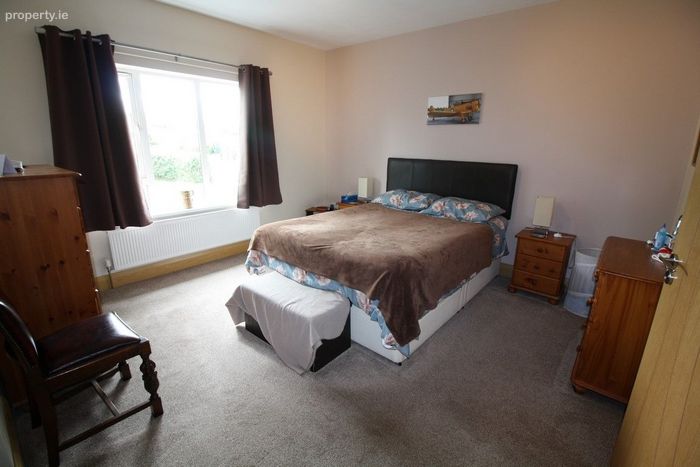
Master/Bedroom 1: 3.93m x 3.7m
Front of house.
Space for fitted wardrobe. (Not fitted)
Carpet.
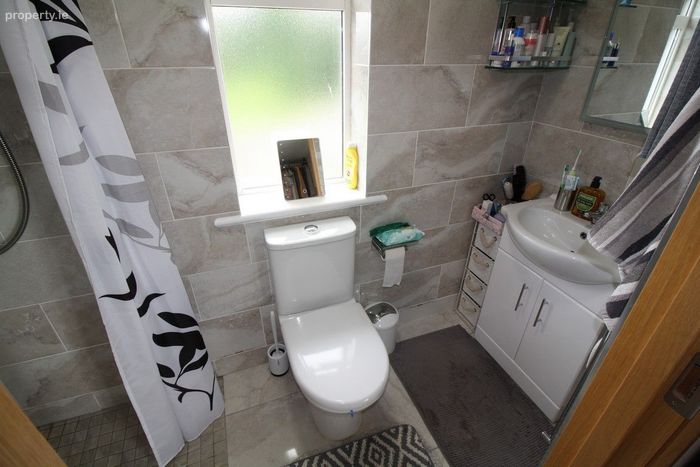
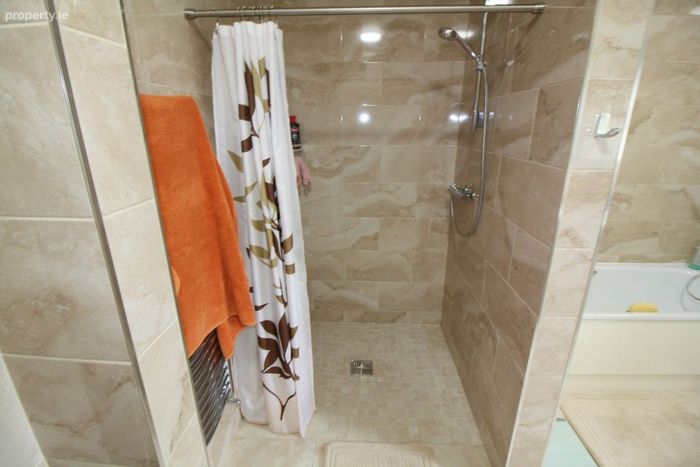
Ensuite: 2.57m x 1m
Tastefully tiled floor & walls.
Large walk in wet room shower.
WC & WHB.
Heated towel rail.
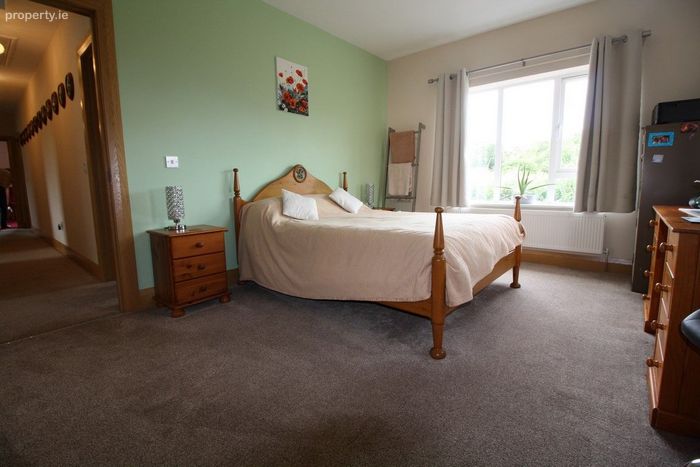
Bedroom 2: 4.46m x 3.44m
Overlooking the rear garden.
Walk in wardrobe.
Carpet.
Bedroom 3: 3.92m x 3.7m
Overlooking the front garden.
Space for fitted wardrobe. (not fitted)
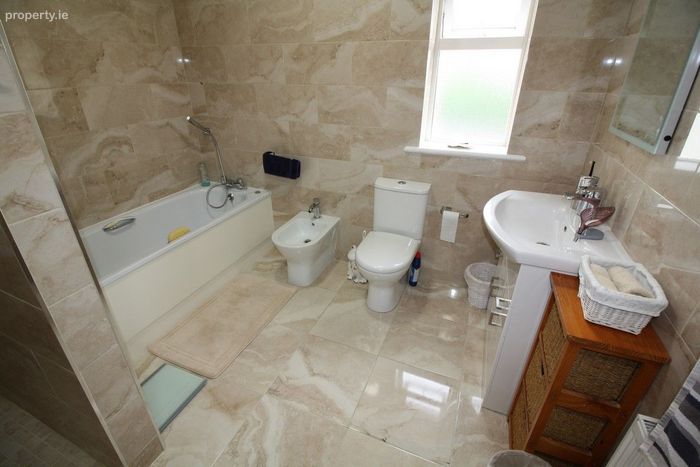
Main bathroom: 3.1m x 2.8m
Tastefully tiled floor & walls.
Large walk in wet room shower.
Bath, WC, bidet & vanity wash basin.
Basement- 1 bedroom apartment.
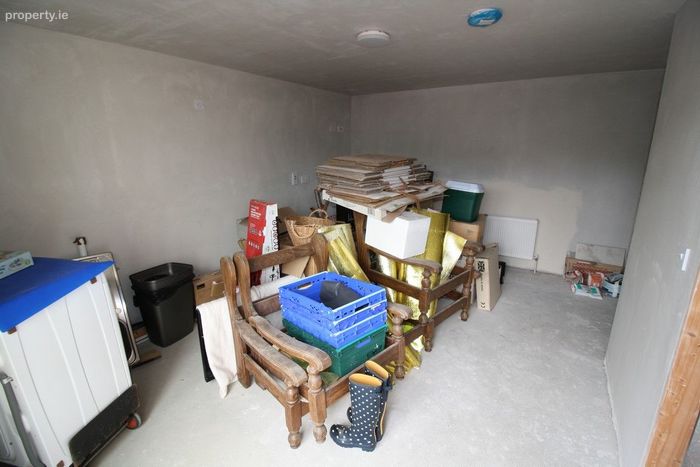
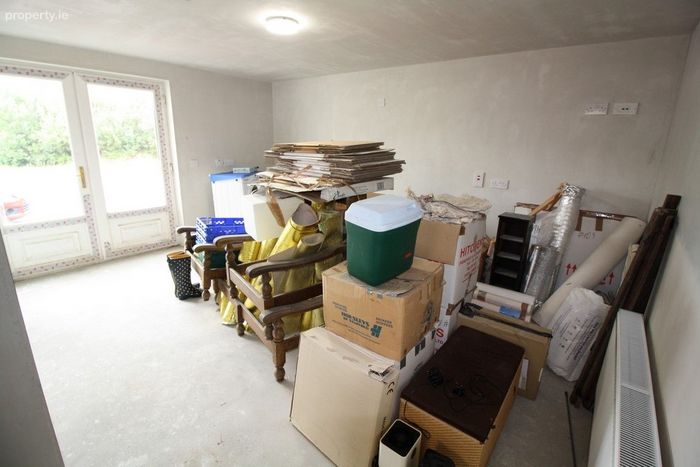
Living/kitchen: L shaped 4.60m x 3.34m
1.91m x 1.8m
Double doors to rear garden.
Ready for fitting out.
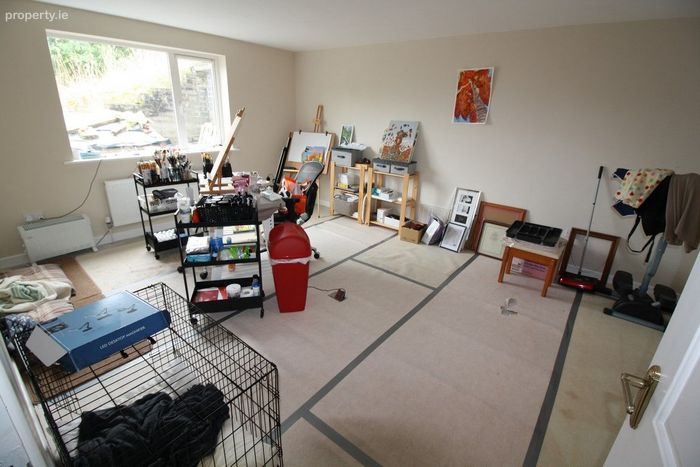
Bedroom: 5.2m x 3.81m
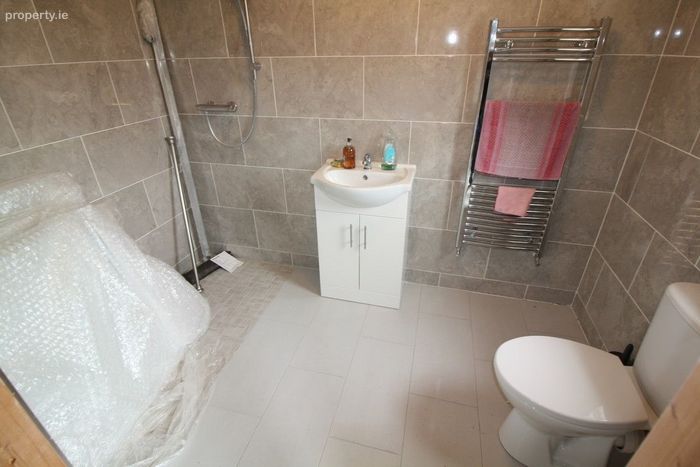
Bathroom: 2.69m x 1.78m
Tiled walls & floor.
Walk in shower/wet room.
WC & vanity WHB.
Heated towel rail.
Area of apartment: 44.70sqm
Attic space ready for conversion with all services laid on.
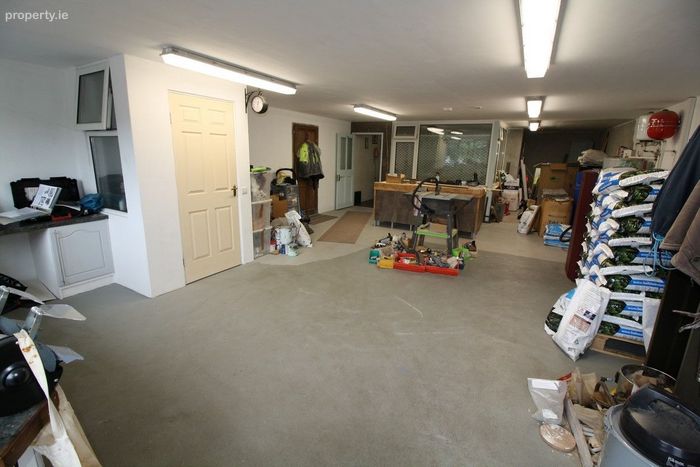
Workshop: 12.29m x 6.1m
Includes office & WC
Plant for heating system and wood pellet boiler.
Fitted units & sink.
Garage: 8.6m x 4.15m
Block wall.
Concrete floor.
Roller door.
BER Details
BER No. 114657257
Energy Performance Indicator: 0.00 kWh/m2/yr
This property was last updated: yesterday afternoon