Lunniagh, Derrybeg, Derrybeg, Co. Donegal
 See Larger Images & 55 More Photographs >>
€280,000
Bungalow For Sale2 Bedrooms, 2 Bathrooms, Bungalow For Sale
Rating:

Contact Name: Eamon McBride
Agent:
McBride Auctioneers
PSR Licence Number: 002198
Email Agent Show Number
Save This Ad
Key Features
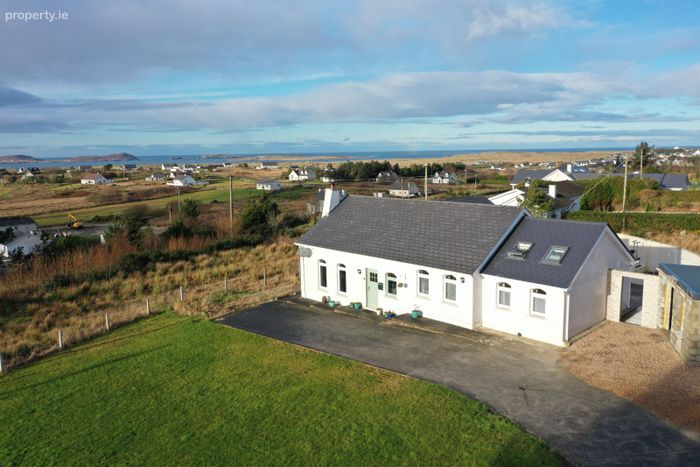
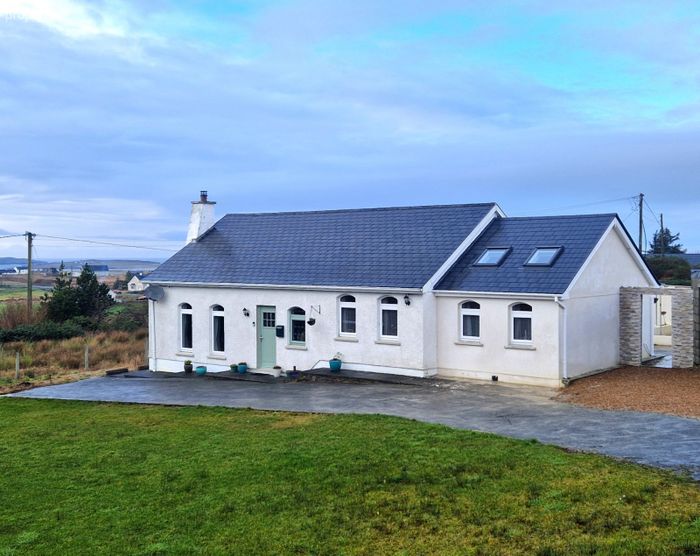
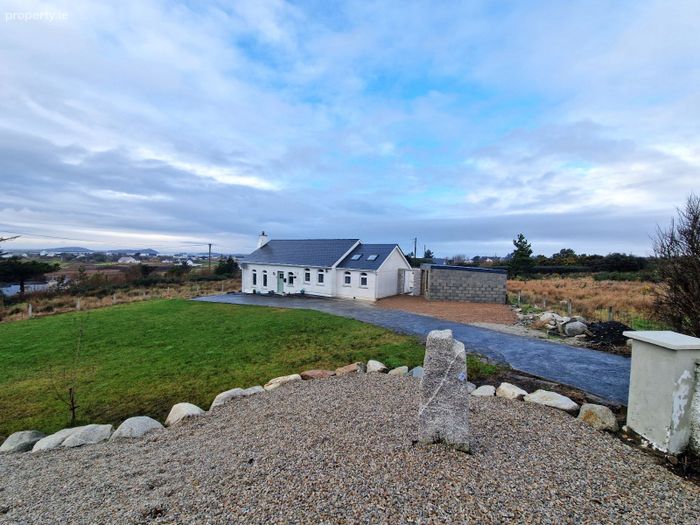
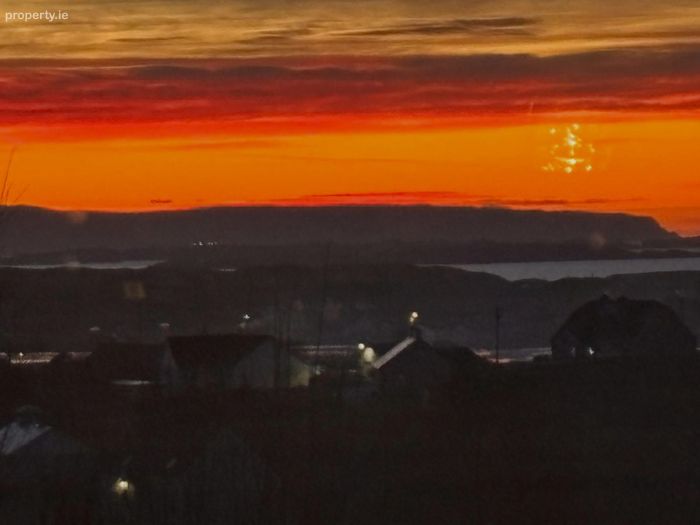
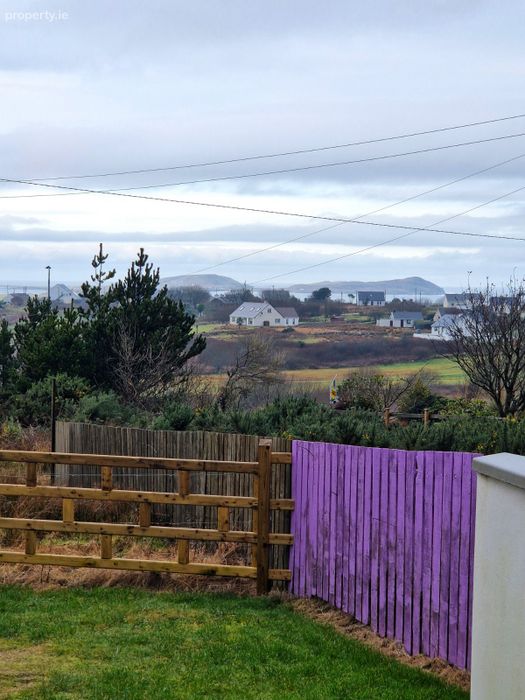
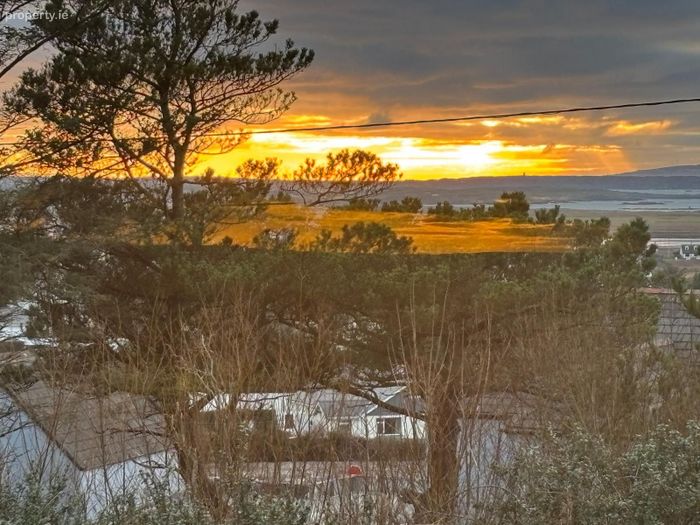
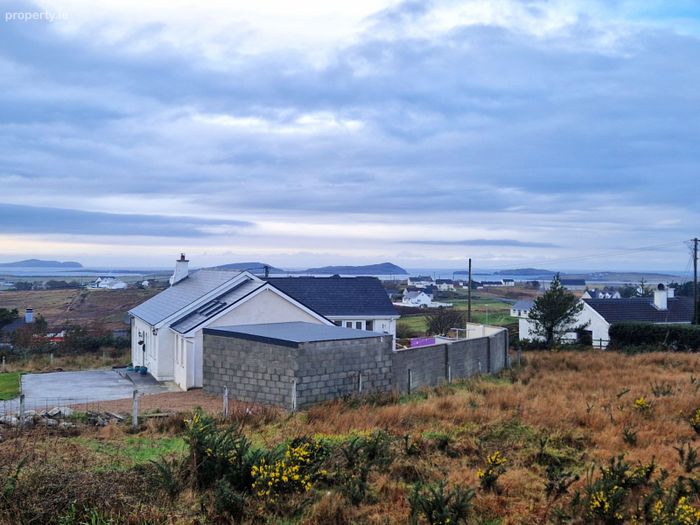
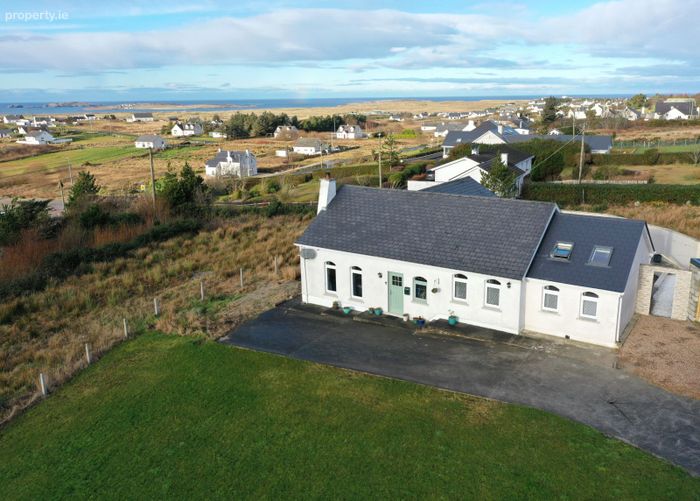
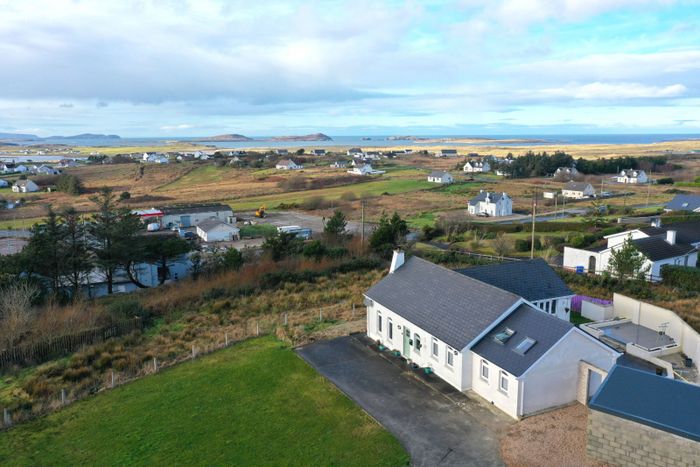
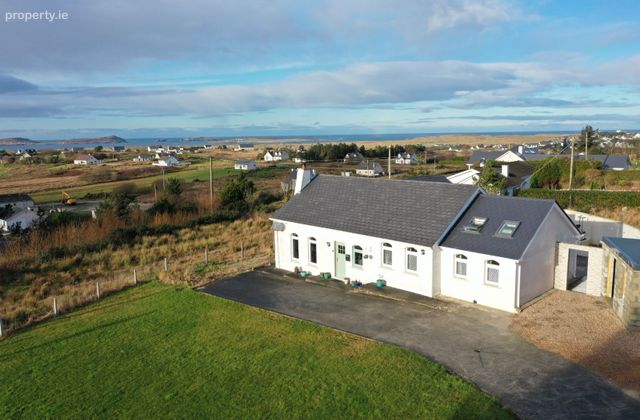
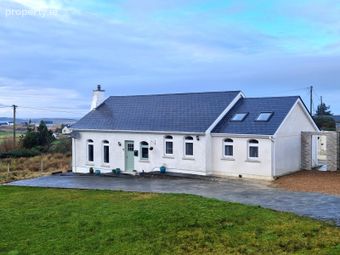
A recently refurbished bungalow in a prime location.Panoramic seaviews over the Gweedore coastline
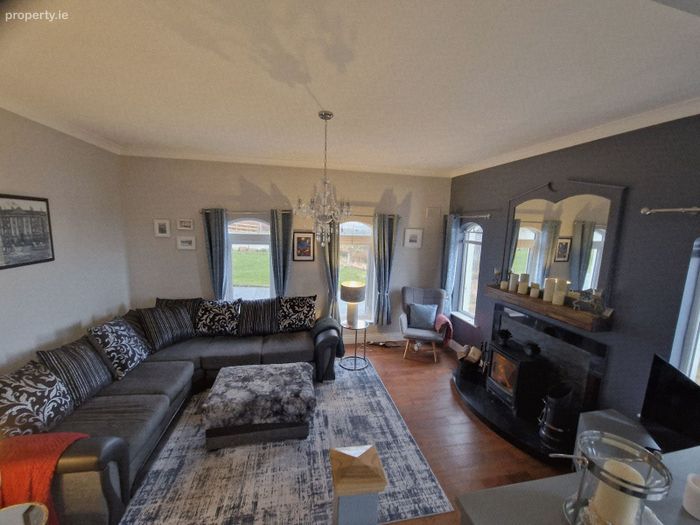
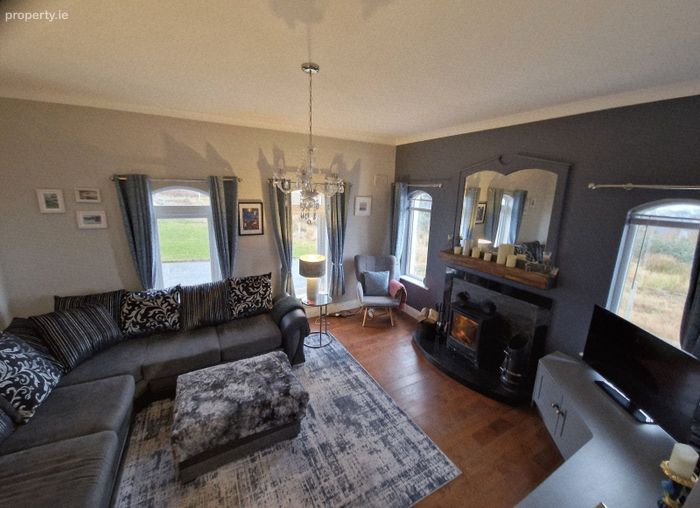
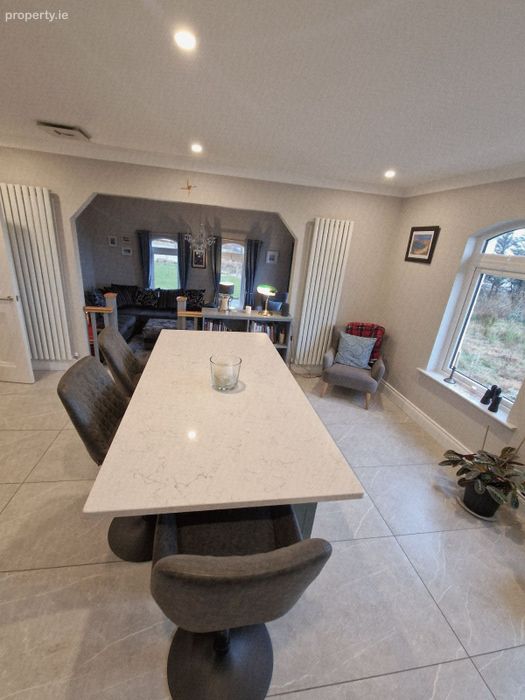
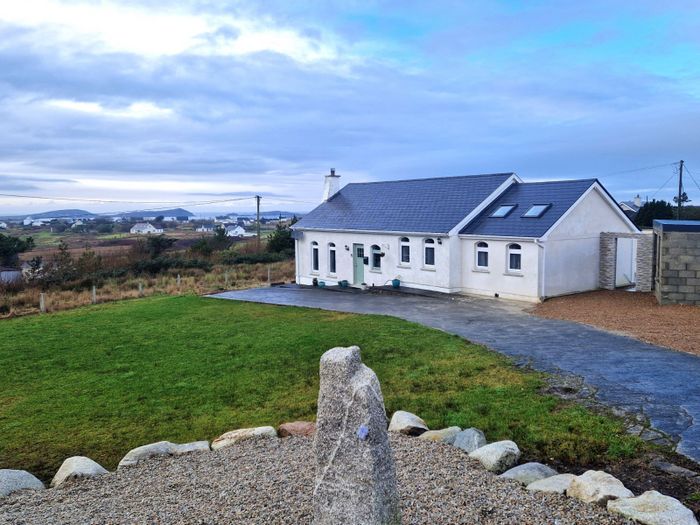
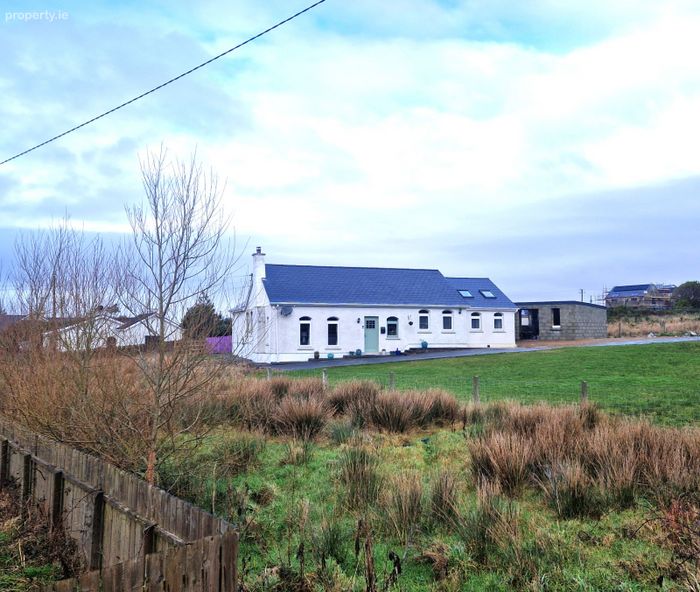
This house has many unique architectural designs including arch windows and recessed sitting room floor area.
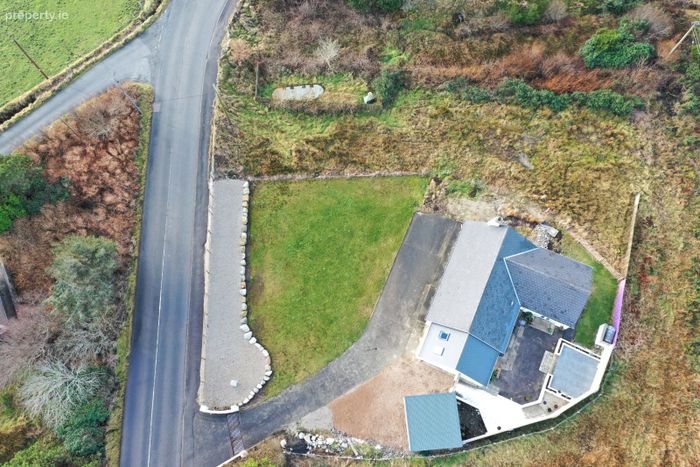
A well manicured finish to the driveway and garden areas.
The village footpath is just outside at the edge of the garden .
Shops ,schools both primary and secondary are literally less tha 70 metres walk
Port Arthur beach is a 15 minute stroll
Donegal Airport is less than 20 minutes drive
Andy Wards bus stop is one minutes walk with bus routes to Dublin and Galway several times daily along with the local link service.
Property Description
Location – Lunniagh, Derrybeg, Co. Donegal.
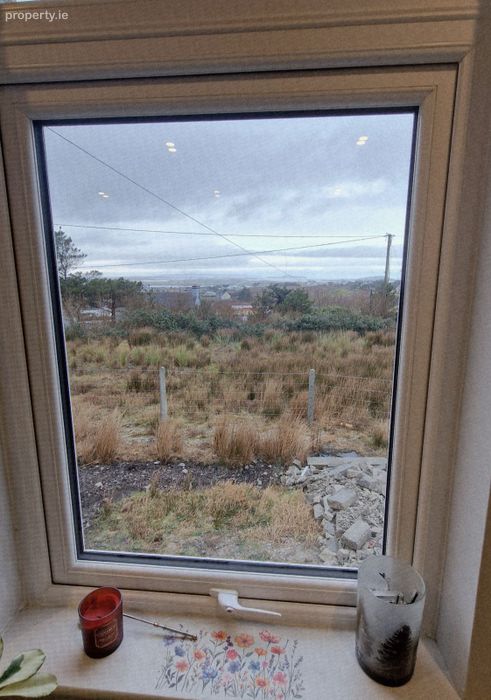
Elevated site with panoramic views over the coastal islands and Gweedore Bay as far as south as Sliabh Liag.
The property is adjacent to the Wild Atlantic West Donegal costal route. One minute’s walk to the Lunniagh Primary school and the Gweedore Community School.
Only 15 minutes drive to Donegal Airport which has two daily return flights to Dublin.
Also located next to Andy Ward’s main bus stop with daily services to Dublin, Galway and Belfast.
Port Arthur Beach with its golden sandy beaches is just 5 minute drive or a short stroll.
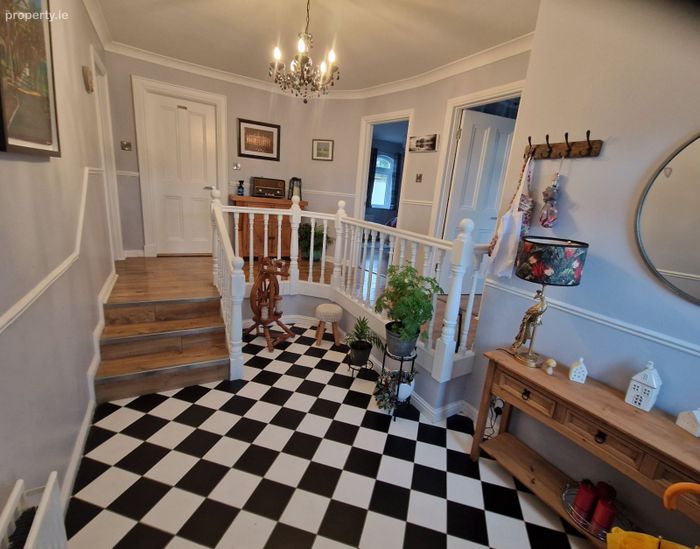
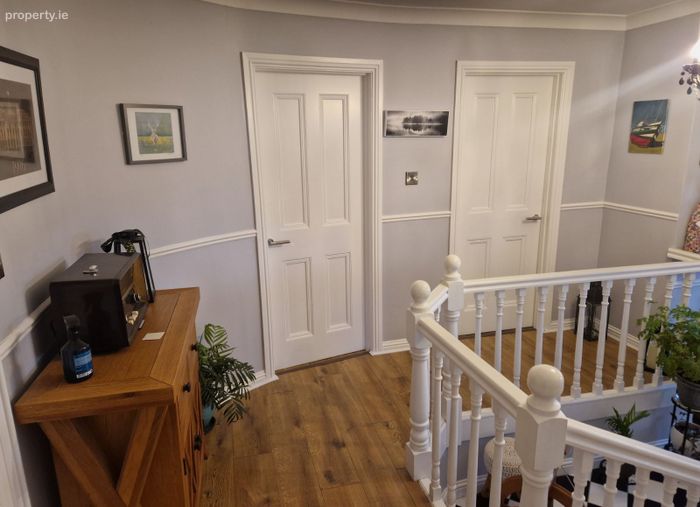
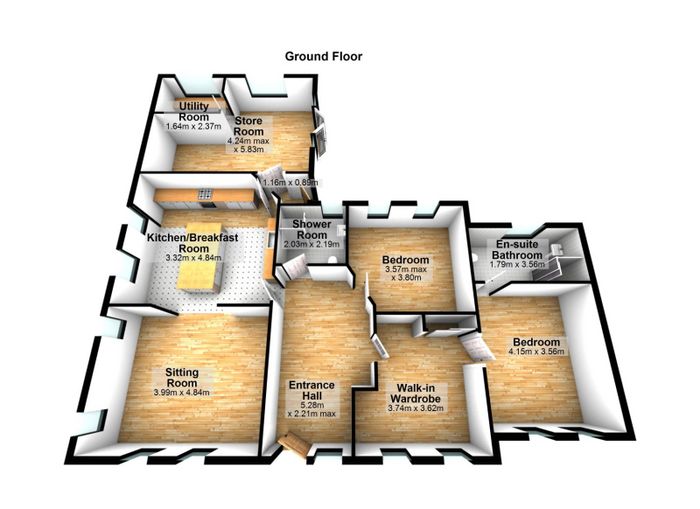
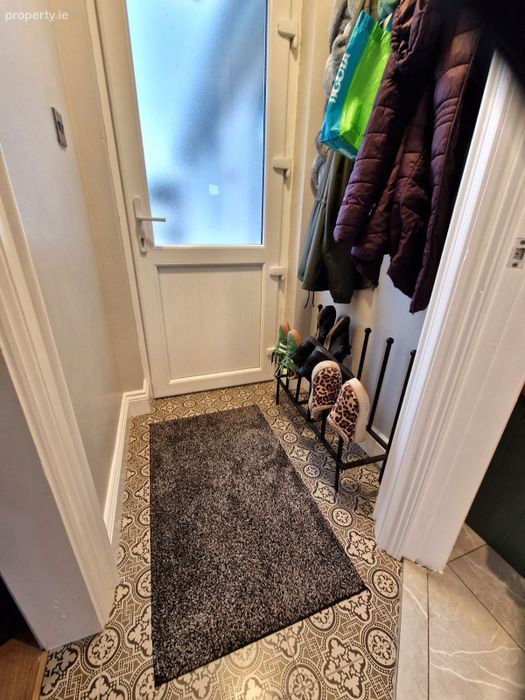
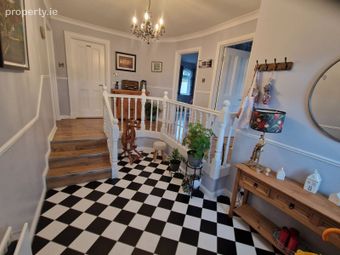
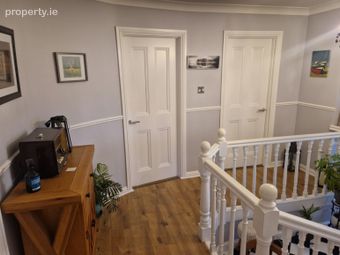
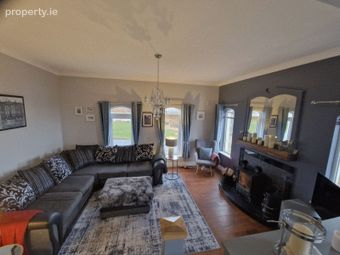
Accommodation – entrance porch to main entrance hall with traditional tiled floor, steps to the main entrance landing area, ceiling has coving Living room has oak steps to a recess living room area with solid oak flooring, a well lit room with windows facing east and west, it has a wood burning stove, tv built in unit and ceiling has coving.
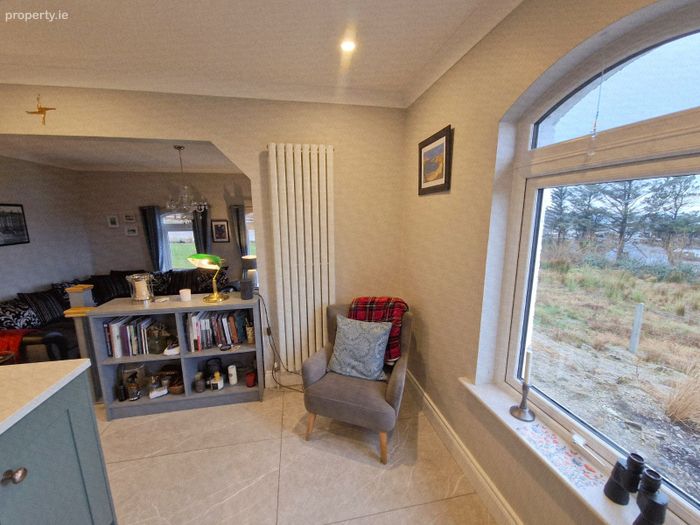
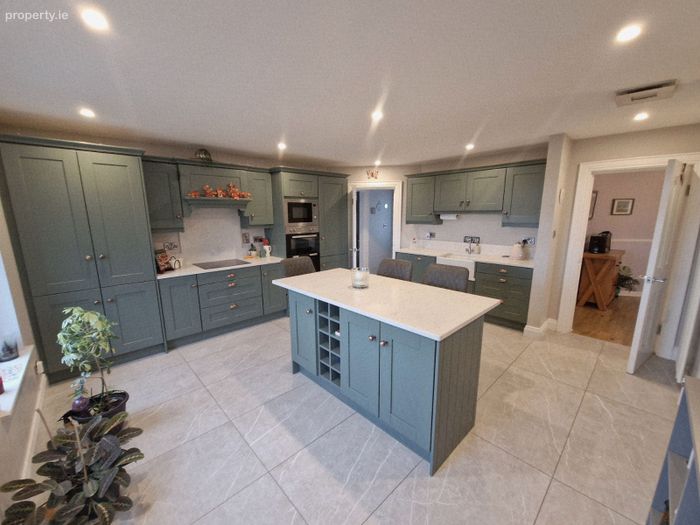
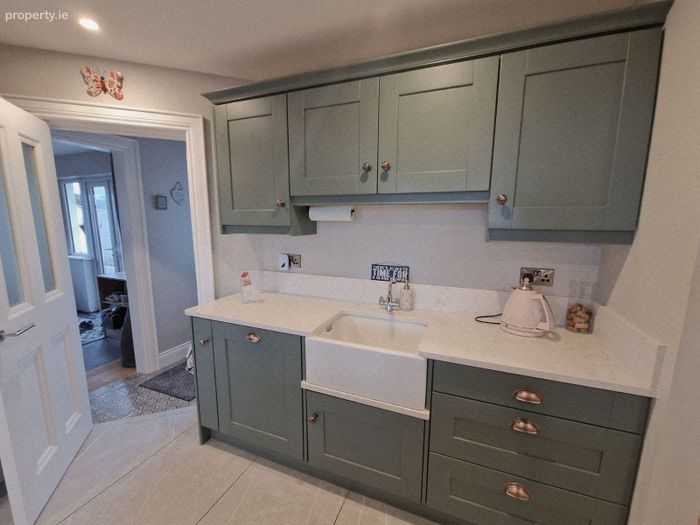
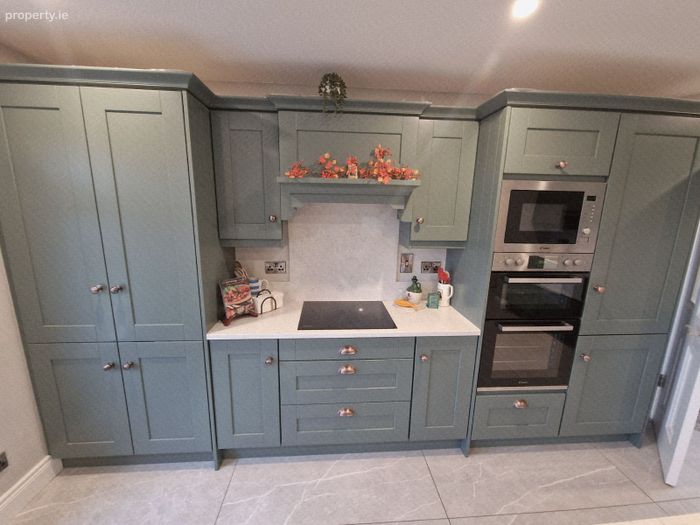
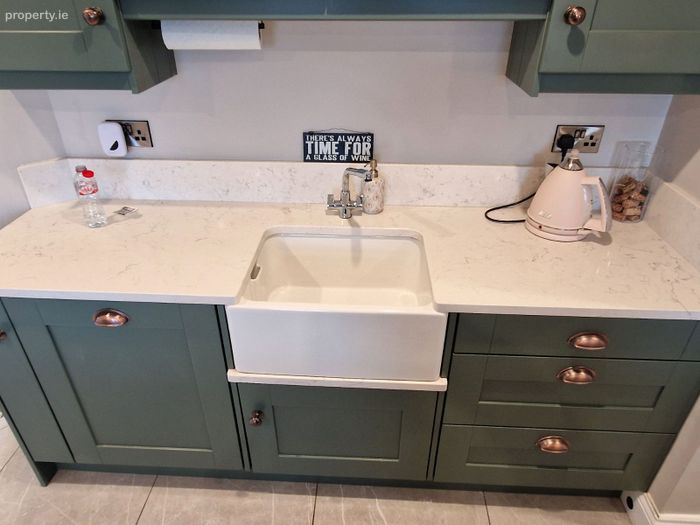
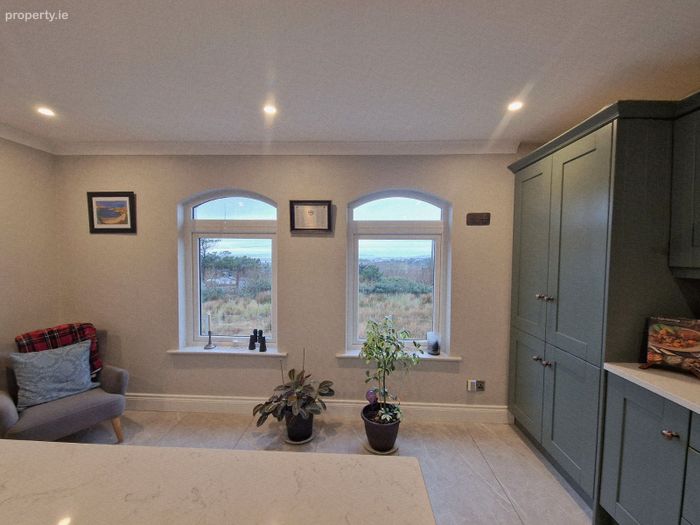
Kitchen/dining area with a newly fitted kitchen, a Belfast sink, marble worktop – white with a light colour vein, built in oven and microwave, pantry unit, built in book shelf, large ceramic floor tiles, coving to ceiling, horizontal
The kitchen/dining area has views west to Gweedore Bay.
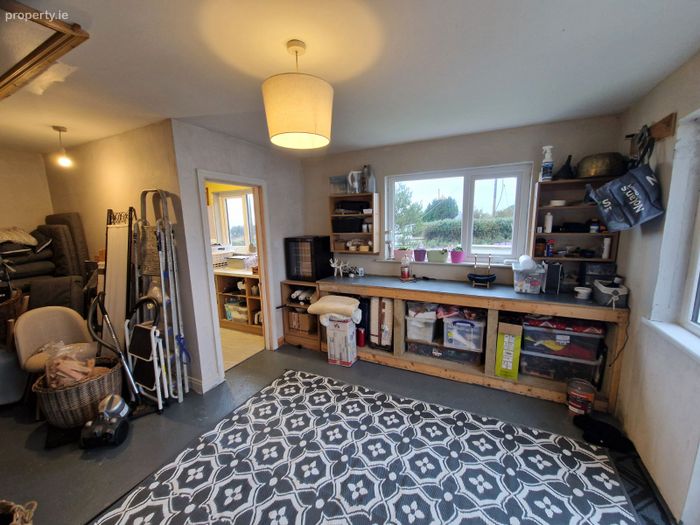
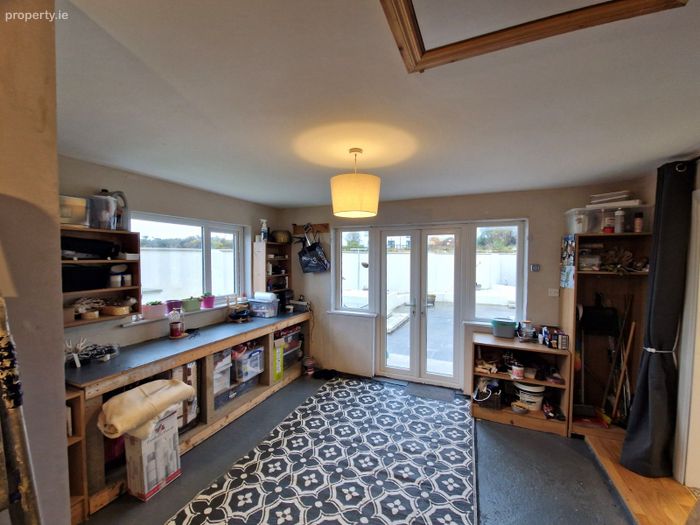
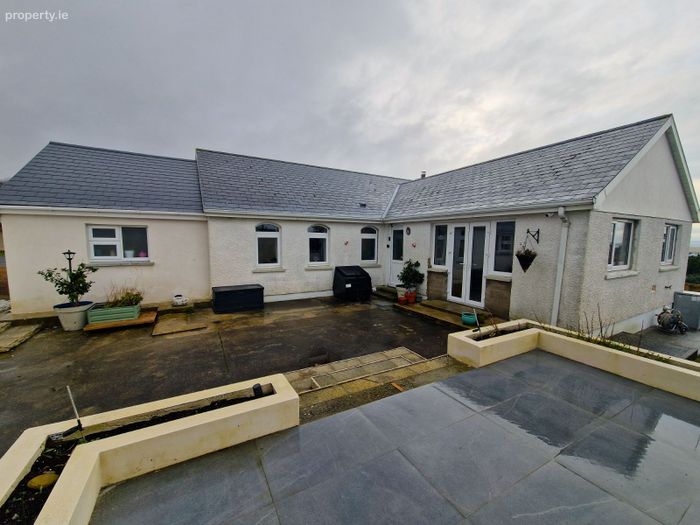
Back entrance porch with ceramic floor tiles, access from the back hall and kitchen direct to the garage area with the garage having an exit to the back garden with double patio doors.
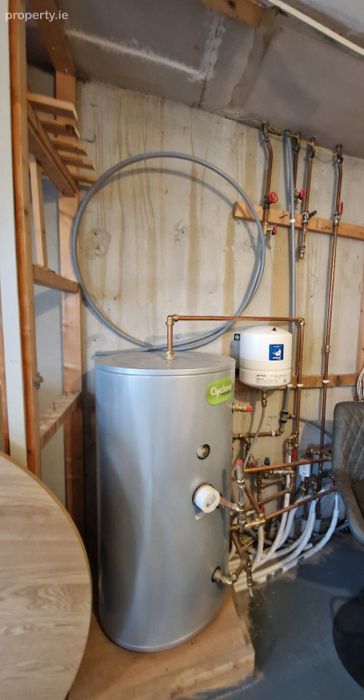
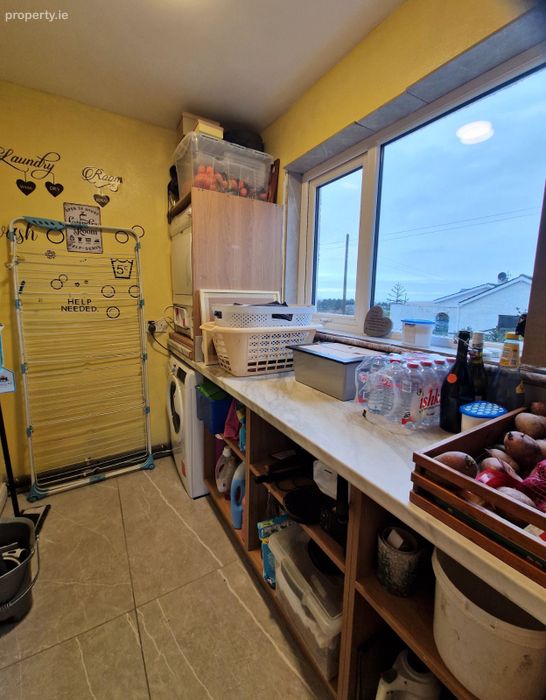
The garage area incorporates a laundry room, a utility room and the oil fired heating and water tank are also located here, there is shelving throughout the garage area and a Stira unit to the attic space.
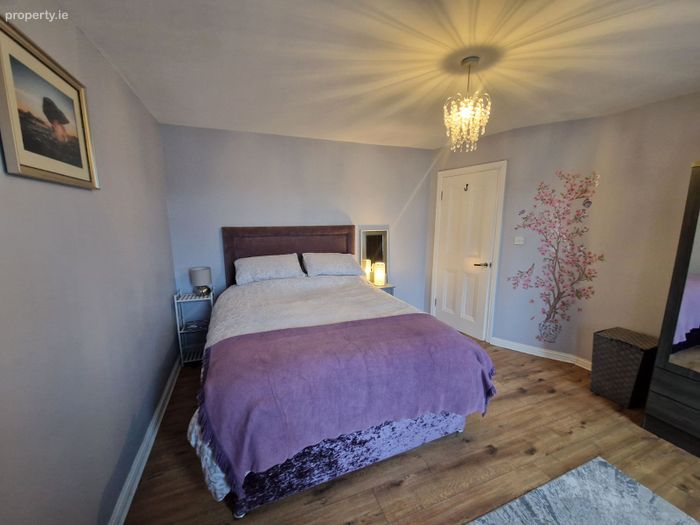
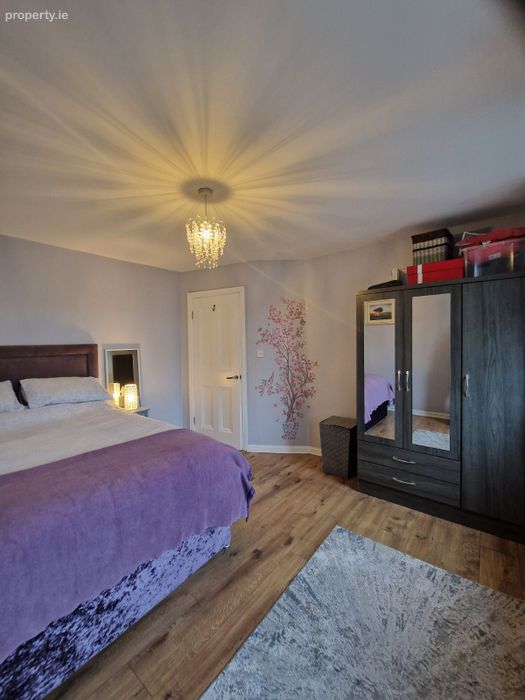
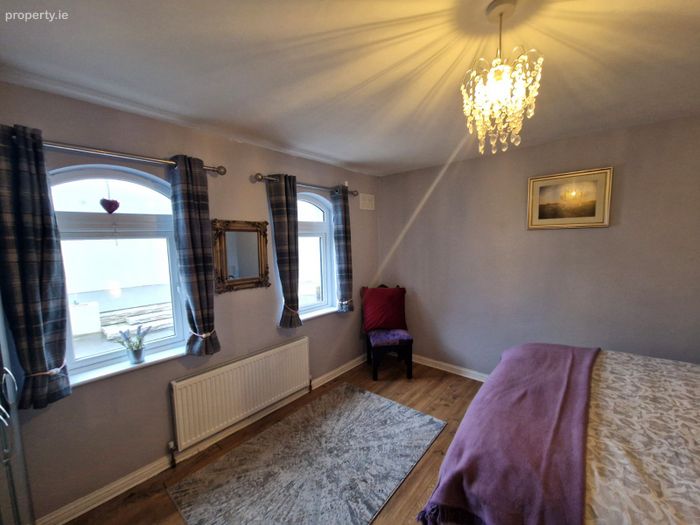
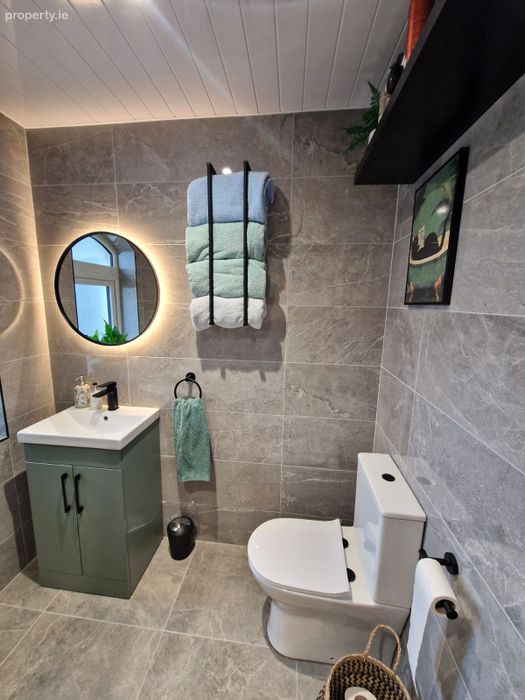
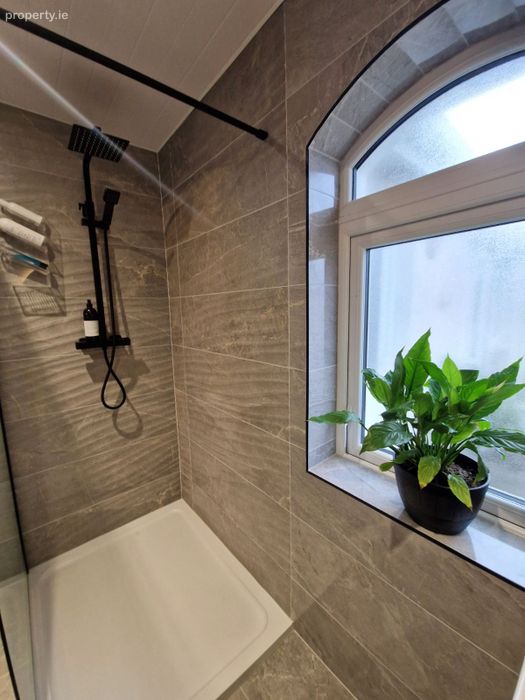
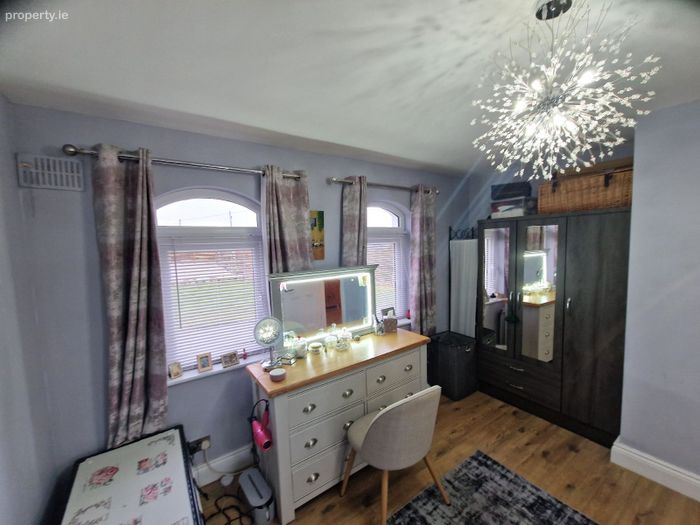
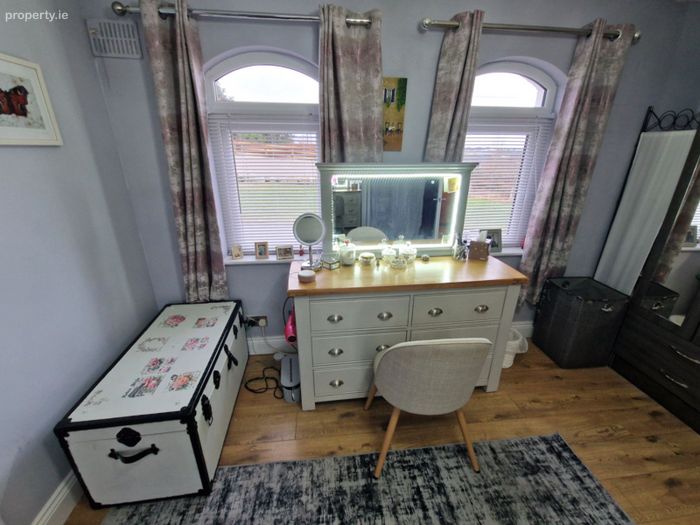
Bathroom is fully tiled with a walk in rain shower. Bedroom No. 1 has laminated floor, 2 arch windows facing west with sea views.
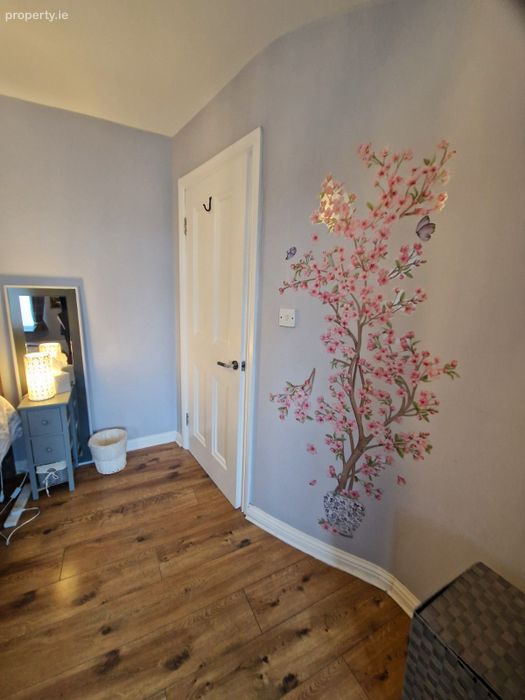
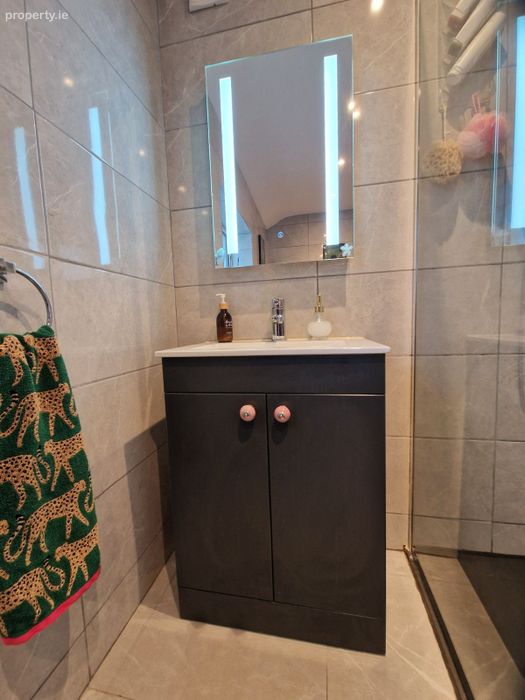
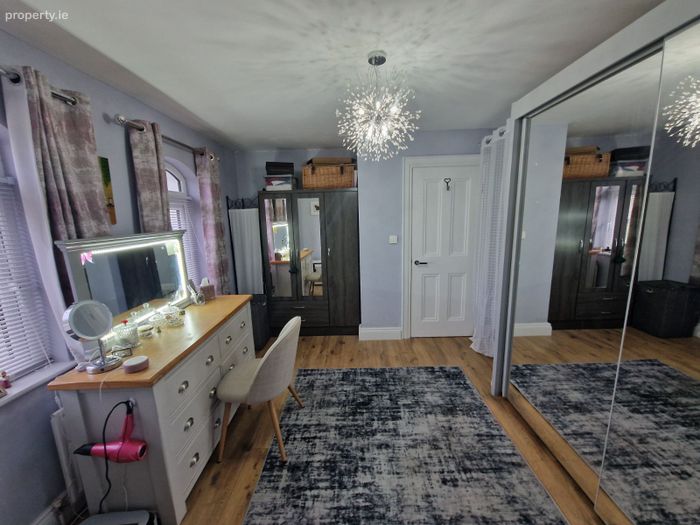
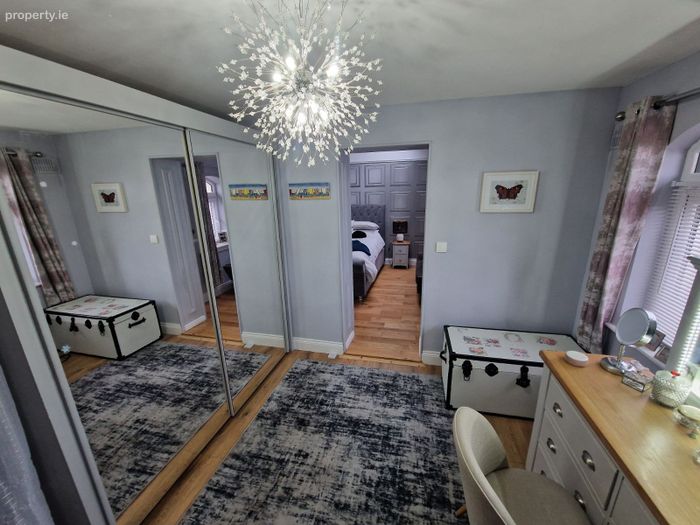
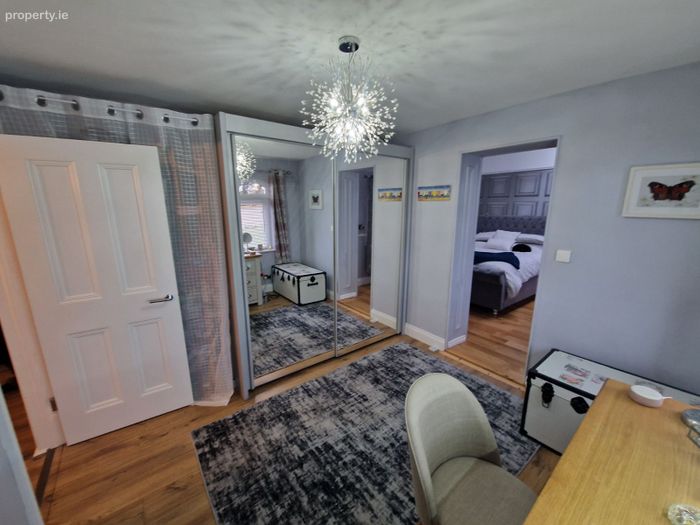
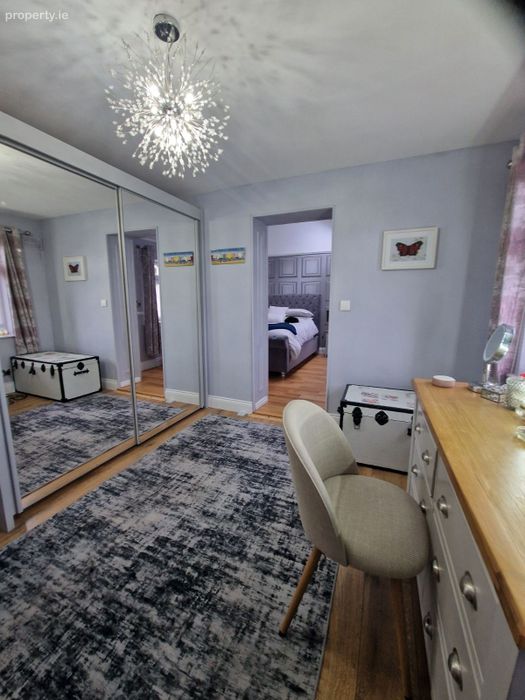
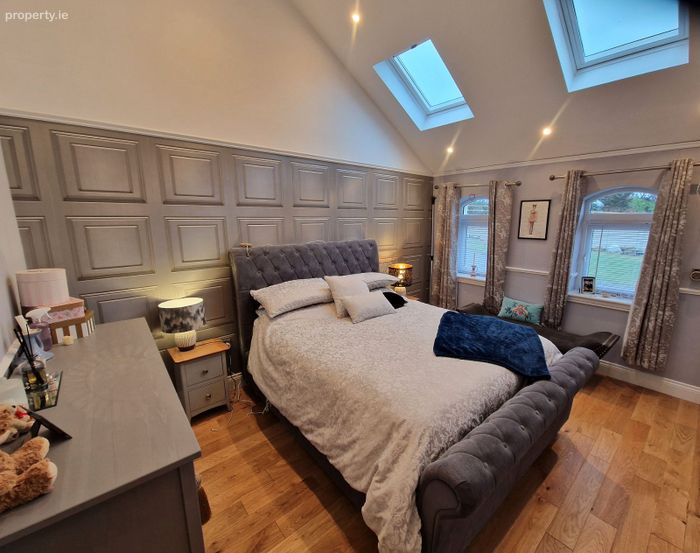
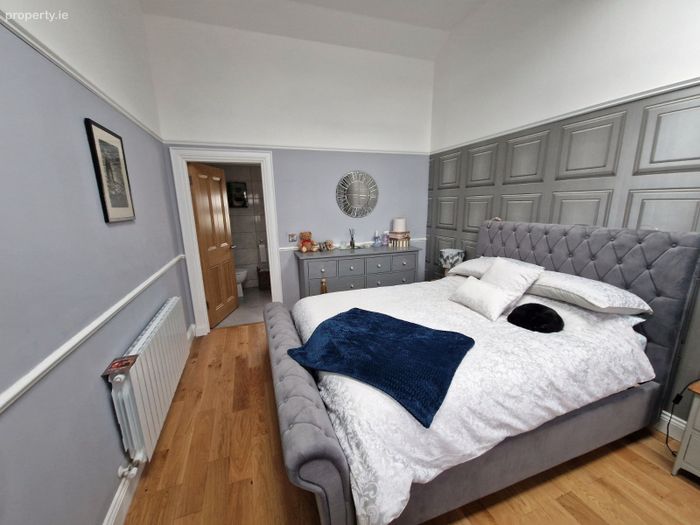
Master Bedroom with a walk in dressing room and shower room, the dressing room has a slide robe and fitted units and floors are laminated.
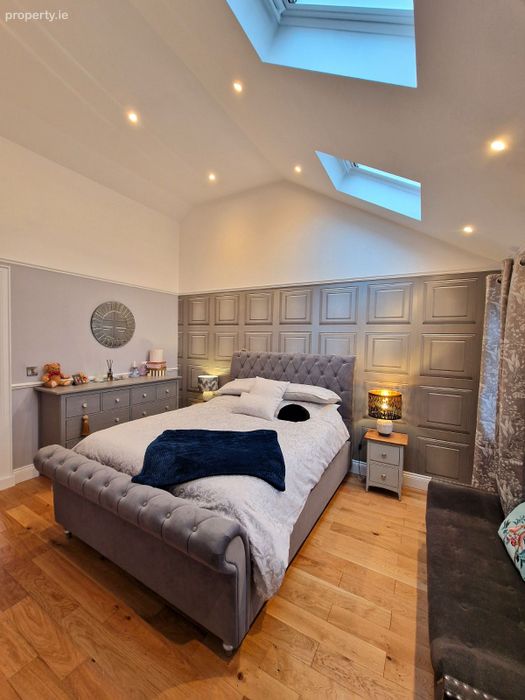
The master bedroom area has solid oak floor, vaulted ceiling with Velux windows providing a well lit area and there are slide curtains in place.
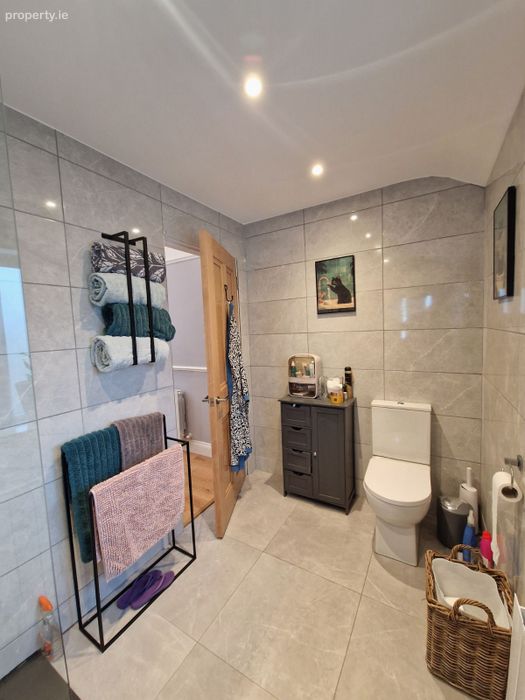
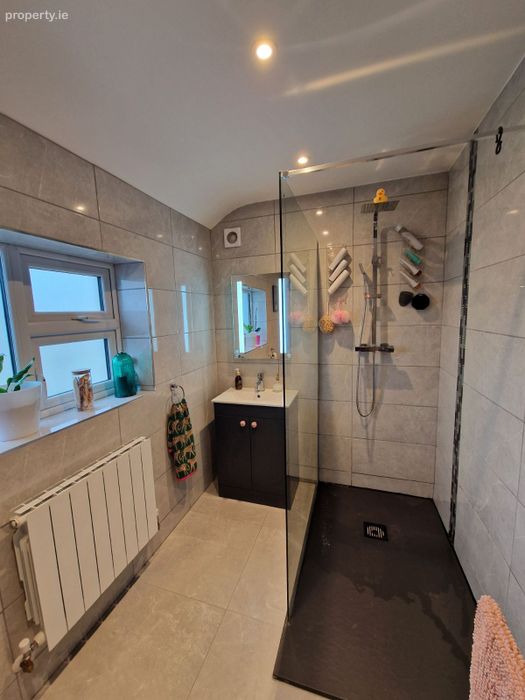
The en-suite area is fully tiled, wet room style shower area with extraction fan and a horizontal towel rail.
Special architectural designed features incluse split level entrance hall and recessed sitting room area.
The arched finished windows ad a special cahraacter o the exterior front aspect.
Outside .
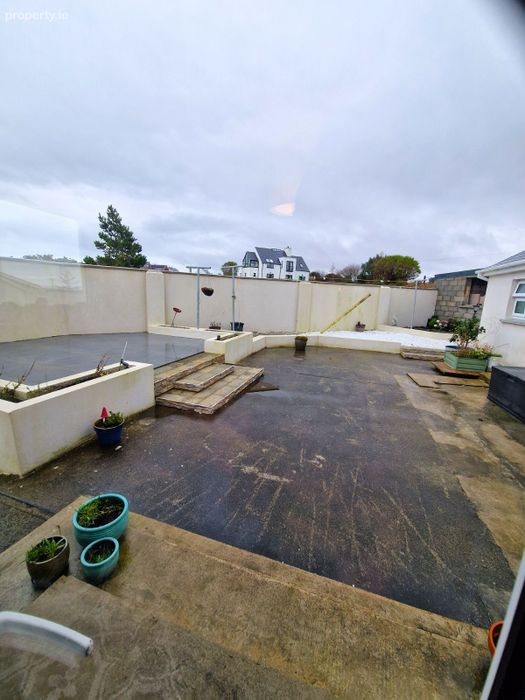
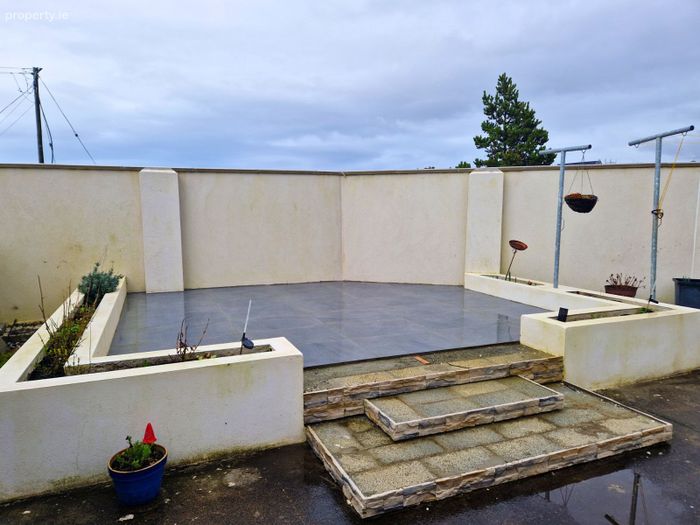
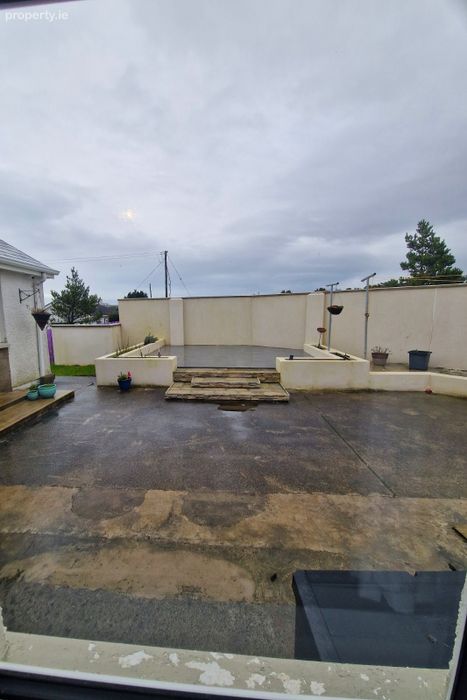
There is an elevated patio area with special plant areas on the surrounding wall.
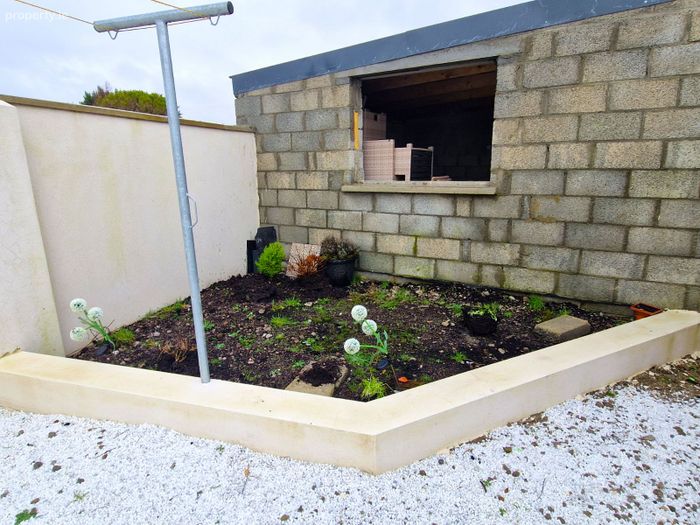
There is also a sheltered planting area for vegetable planting.
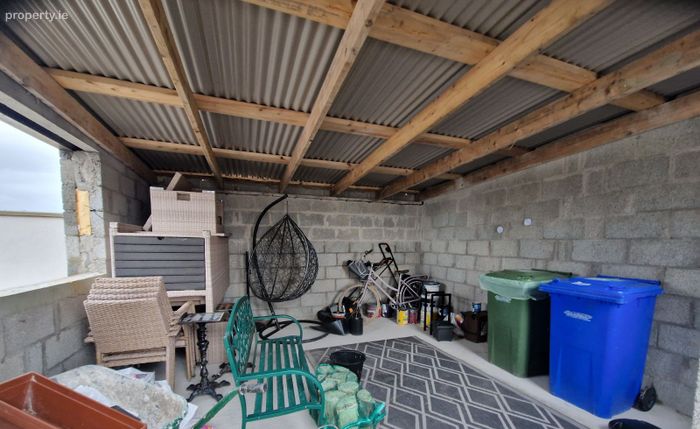
Outside garage.
The overall floor area is 16 square metres wit block cavity winsulated walls and a corrugated roof.
Ideal for converting to your own spec.[Can facilitate an outside office space ,can garage or workshop.
Services connected.
Electricity ,water mains and sewerage is to a communal septic tank puraflow system with a small annual charge.
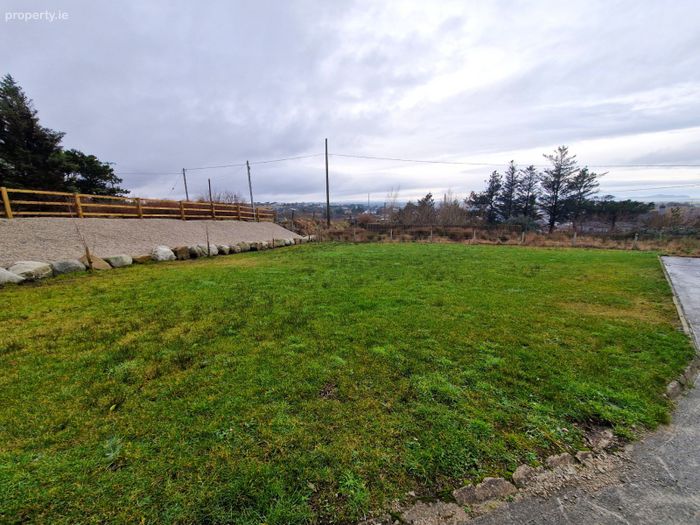
Large lawn to front of driveway and an area of loose chip walk way through the archway to back garden.
BER Details
BER No. 103945655
Energy Performance Indicator: 225.66 kWh/m2/yr
This property was last updated: 24 days ago