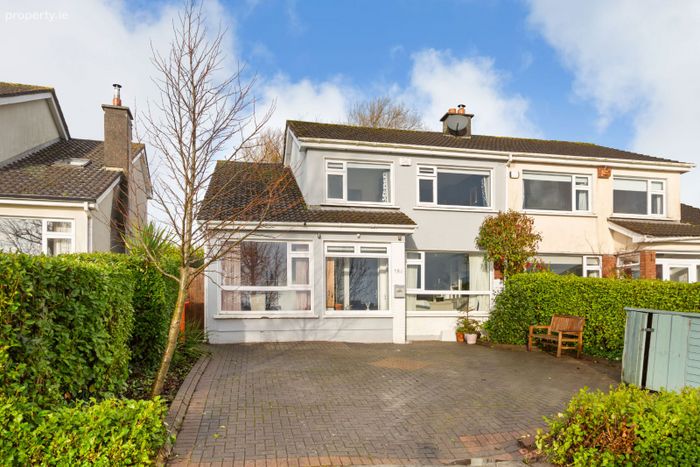
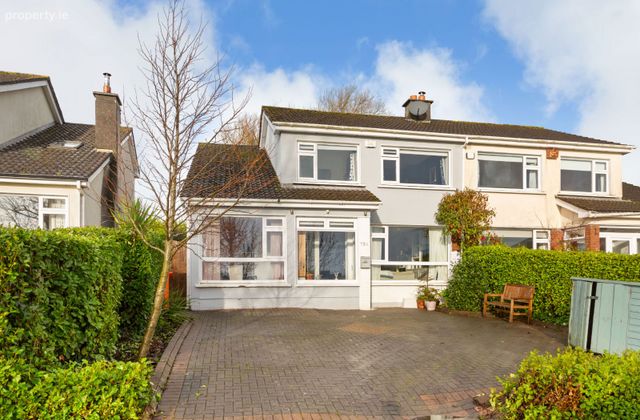
184 Applewood Heights, Greystones, Delgany, Co. Wicklow
 See Larger Images & 15 More Photographs >>
€799,000
Semi-Detached House4 Bedrooms, 3 Bathrooms, Semi-Detached House
Rating:


Contact Name: Derek Byrne
Agent:
Derek Byrne Property Consultants
PSR Licence Number: 003778
Email Agent Show Number
Save This Ad
Property Description
This is a property where the current owners have invested not just in style and presentation, but in substance — undertaking extensive energy-efficiency works that have dramatically improved comfort levels while achieving an impressive B2 BER rating.
A standout feature of this home is the extraordinary level of insulation throughout. The property has been warm-boarded in its entirety, with additional insulation installed in the attic and underfloor insulation added to further enhance heat retention and overall energy performance.
The result is a house that feels solid, quiet and consistently comfortable in every season — warmer in winter, cooler in summer, and significantly more energy efficient year-round. These works, combined with upgraded windows in parts of the house, a full rewire and the installation of LED lighting throughout, ensure this is a future-proofed home offering both peace of mind and reduced running costs. The property was also fully re-plumbed removing the original gun barrel piping and replacing with modern copper and the heating has been zoned to increase its efficiency.
________________________________________
Spacious, Light-Filled Living
Internally, the layout has been cleverly reconfigured to suit modern family life.
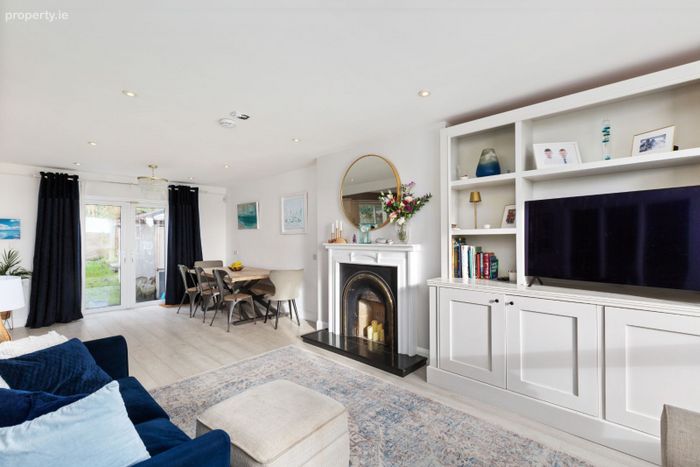
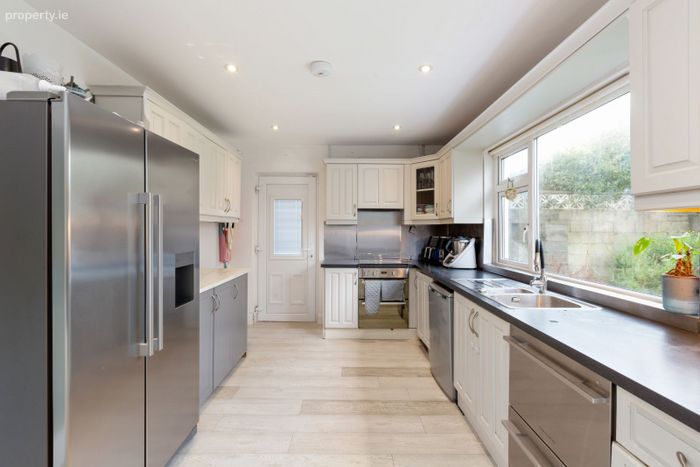
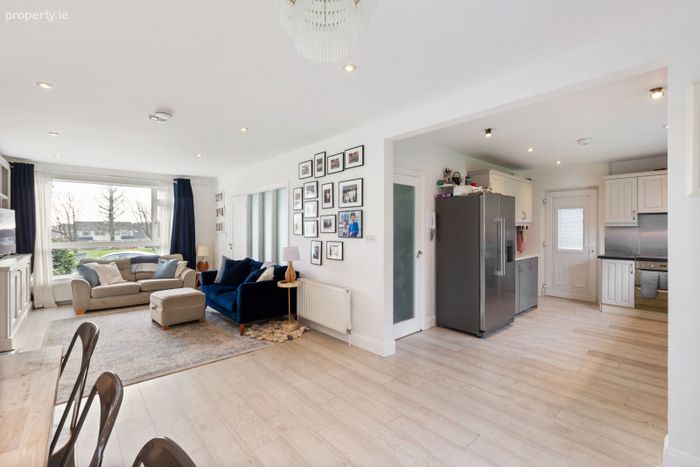
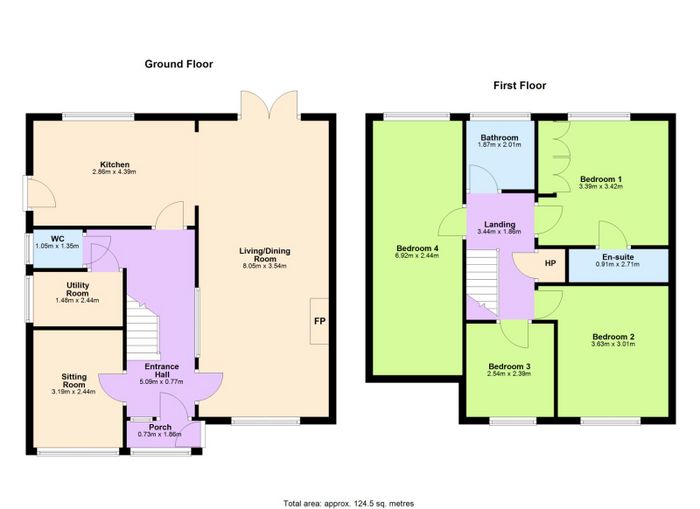
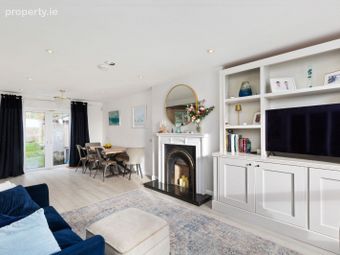
At the heart of the home, the wall between the kitchen and dining room has been removed to create a large open-plan kitchen/dining/living space — a bright and sociable area ideal for everyday living and entertaining alike. This generous room enjoys direct access to the sunny south-facing back garden, making indoor-outdoor living effortless during warmer months.
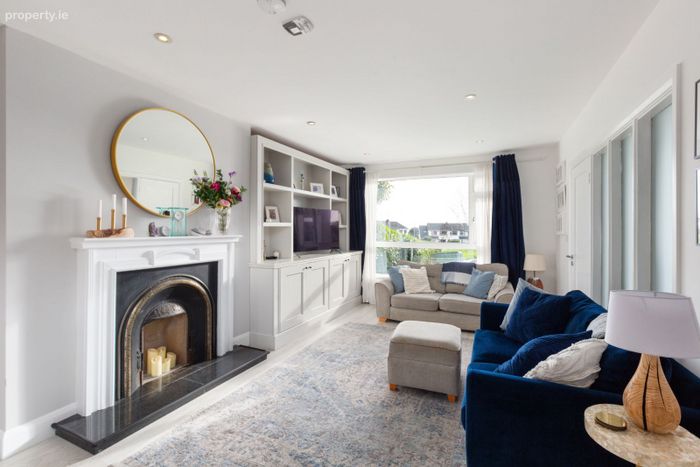
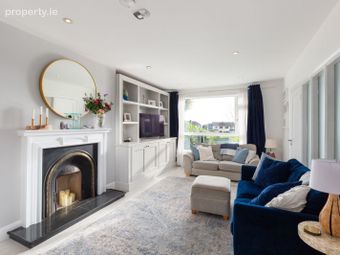
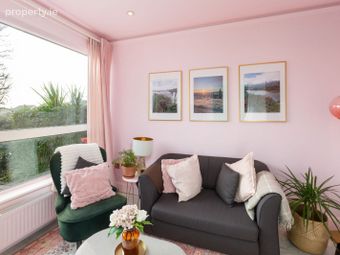
Importantly, the property still retains a separate second living room to the front, overlooking the green — a welcoming and comfortable retreat that offers flexibility as a formal sitting room, TV lounge or playroom.
One of the most practical enhancements is the creation of a substantial utility room, providing excellent additional storage, laundry space and everyday convenience — a true asset in a busy family home.
________________________________________
Four Well-Proportioned Bedrooms
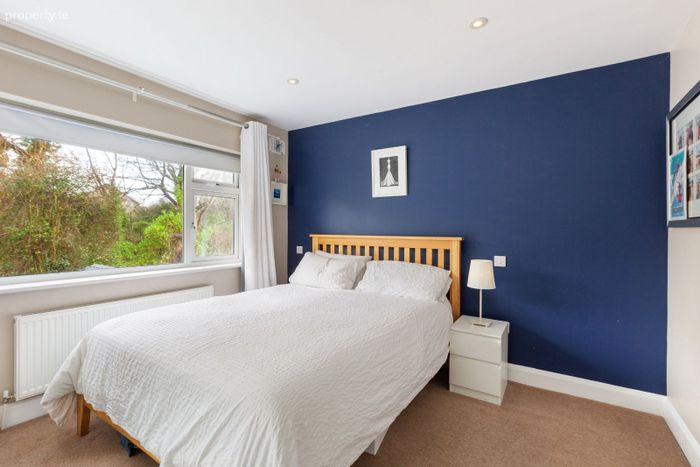
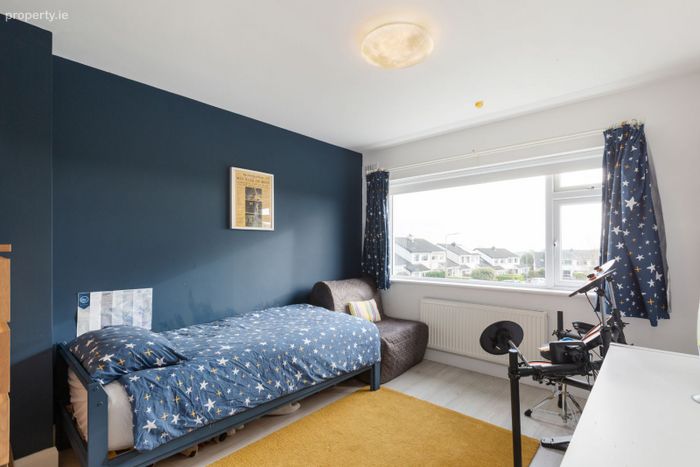
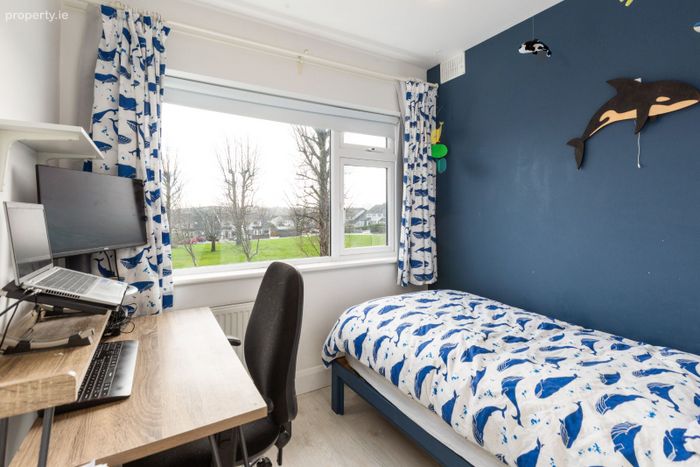
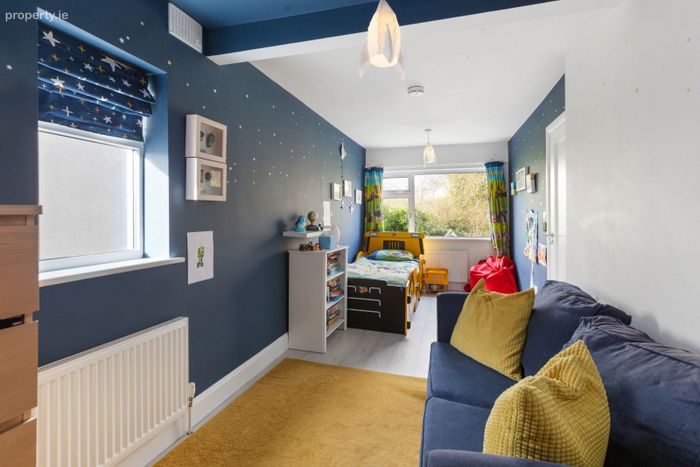
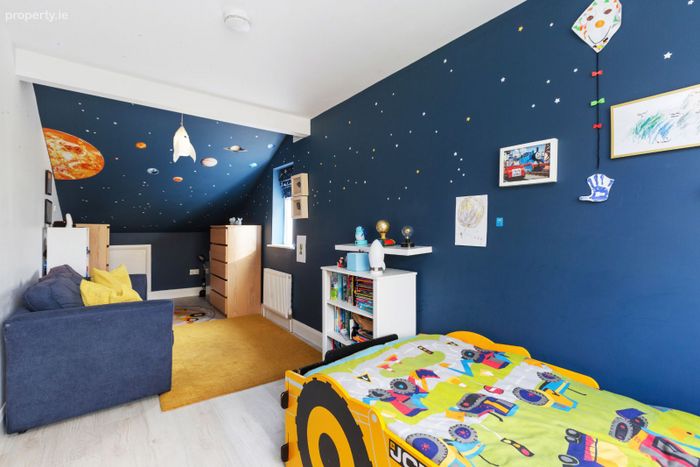
Upstairs, the accommodation continues to impress. Originally configured differently, the owners have thoughtfully knocked through into a former storage room to create a significantly larger second bedroom, resulting in four well-proportioned bedrooms ideal for growing families, home working or guest accommodation.
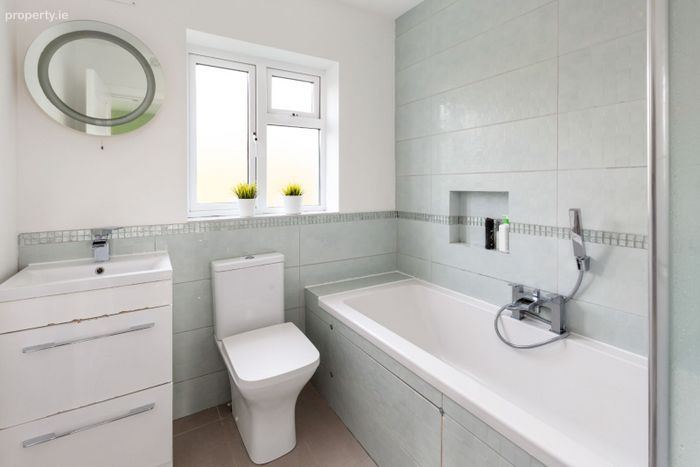
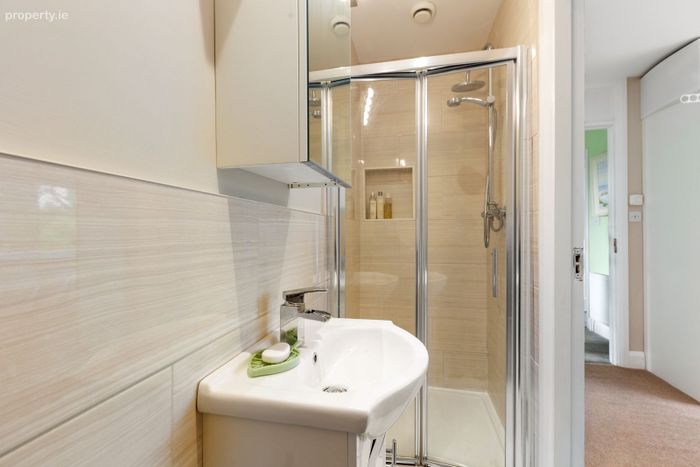
The property is further complemented by the addition of an en-suite in the Master Bedroom and well-appointed bathroom, both presented in excellent condition.
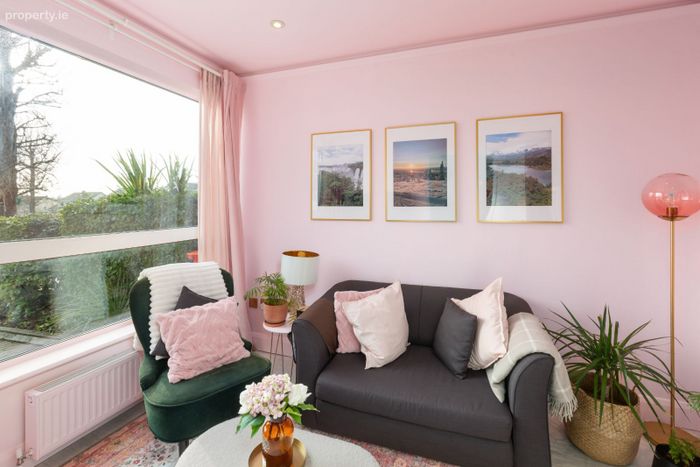
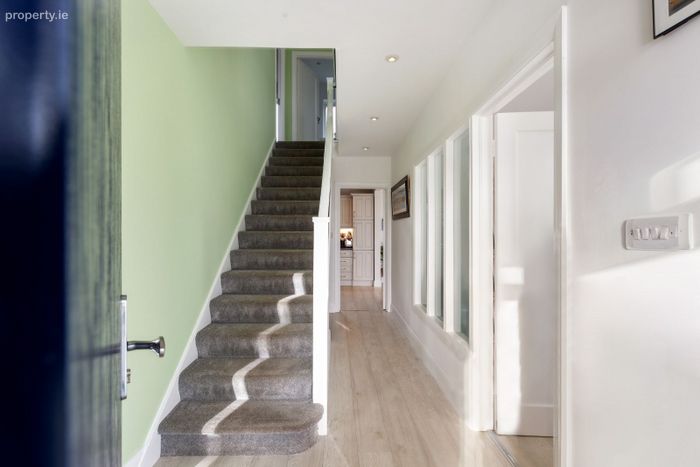
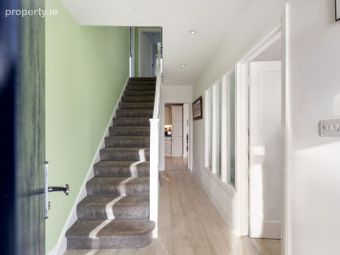
Throughout the house, décor is tasteful and contemporary, with quality finishes and meticulous presentation evident in every room.
________________________________________
Outdoor Space & Setting
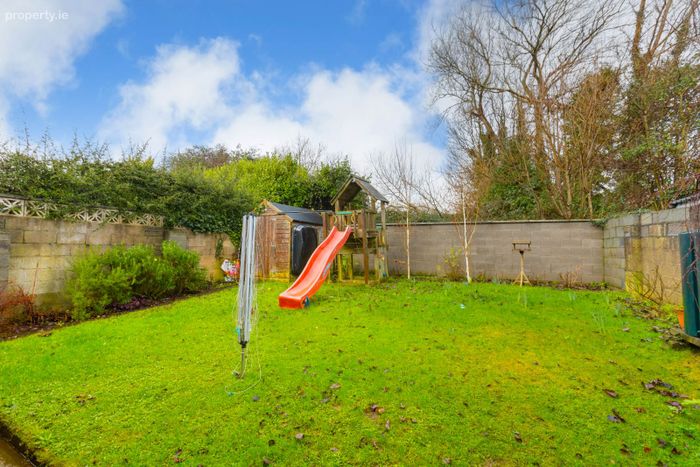
To the rear, the west-facing garden enjoys the much-cherished evening sun — the perfect setting for barbecues, outdoor dining or simply relaxing in the sun.
To the front, the property directly overlooks a green area, creating a wonderful sense of space and openness while also providing a safe and pleasant environment for families.
________________________________________
Location
Applewood Heights is a mature and established residential development in Greystones, conveniently located within easy reach of the town centre with its wide-ranging choice of shops, supermarkets, boutiques, cafés, bistros and restaurants that make Greystones such a popular lifestyle choice.
The area is well served by an excellent selection of primary and secondary schools, sports clubs and leisure amenities, including Greystones Marina, the Shoreline Leisure Centre, local beaches and the scenic seafront walk. Commuters will appreciate the easy access to the N11 and Greystones DART station, providing swift access to Dublin city centre and beyond.
________________________________________
Beautifully upgraded, extensively insulated and presented in turnkey condition throughout, 184 Applewood Heights is a standout family home offering comfort, efficiency and style in equal measure.
FEATURES
• Impressive B3 BER rating
• Extensive warm boarding throughout the entire house
• Additional attic insulation
• Underfloor insulation installed
• Fully rewired
• Fully Replumbed
• Selection of LED and Fibre Optic lighting throughout
• Hard Wired Fire Alarm System
• Some of the Windows and Doors have been upgraded
• Open-plan kitchen/dining/living room created by removing internal wall
• Separate front living room overlooking green
• Large, purpose-built utility room
• Four well-proportioned bedrooms
• Second bedroom enlarged by incorporating former storage room
• Two bathrooms and a Downstairs WC
• Beautifully decorated throughout
• West-facing rear garden
• Overlooking green area to the front
• Turnkey condition
BER Details
BER No. 107969198
Energy Performance Indicator: 118.73 kWh/m2/yr
This property was last updated: 14 days ago