Dangananella, Cooraclare, Kilrush, Co. Clare, Cooraclare, Co. Clare
 See Larger Images & 14 More Photographs >>
€149,000
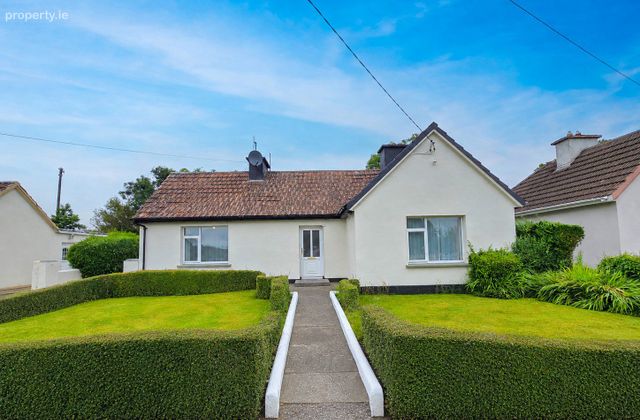
Detached House3 Bedrooms, 1 Bathroom, Detached House
Rating:

Contact Name: Douglas Hurley
Agent:
DNG O'Sullivan Hurley Property & Financial Services
PSR Licence Number: 002295
Email Agent Show Number
Save This Ad
Key Features
Eircode V15VR70Total Floor Space 74.42 Square Meters
Built 1952
Septic Tank, Mains Water
Solid Fuel Stove with Back Boiler
Village Location
Kilrush 9.3Km, Doonbeg 9.2 Km
Property Description
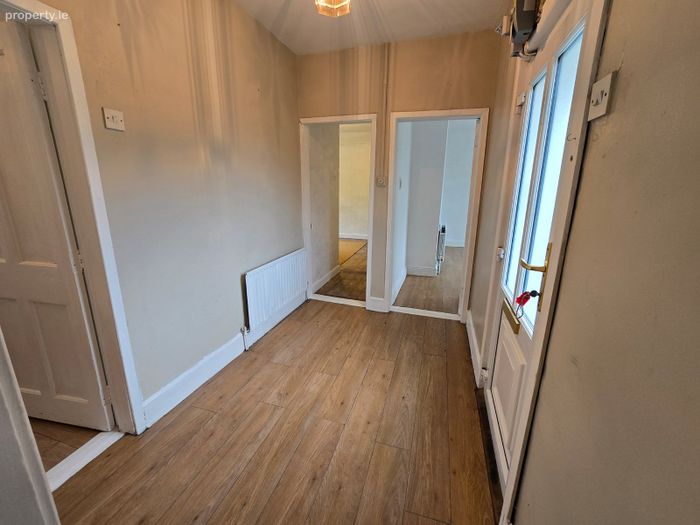
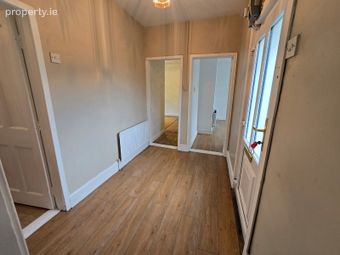
Frony Hallway 1.85m x 2.85m. Timber syle flooring, doors to main reception, rear hallway, hotpress housing water tank and doors to all three bedrooms.
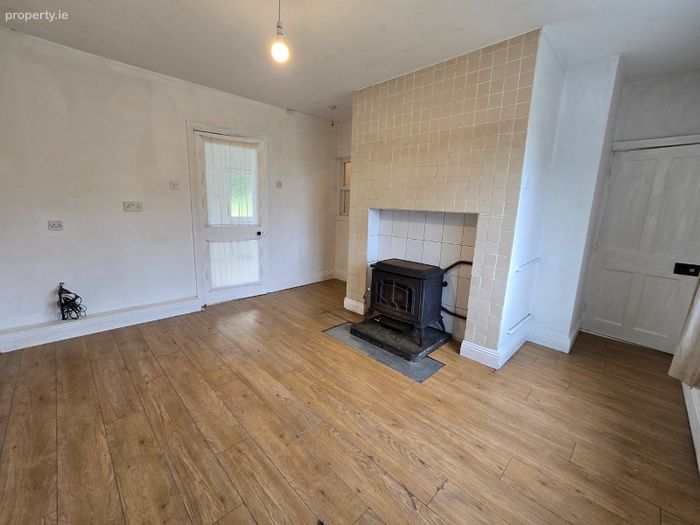
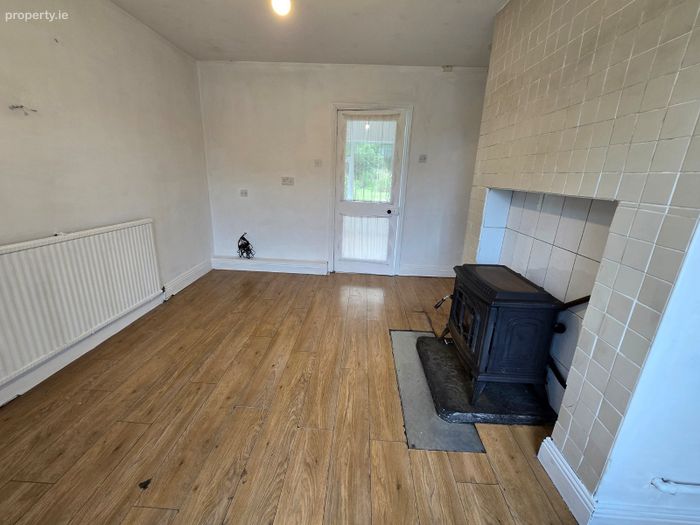
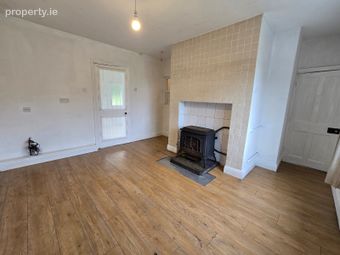
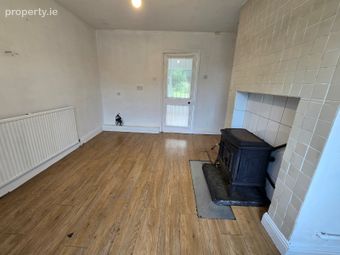
Main Reception 3.8m x 4.1m. Timber style flooring, front aspect window and interior window to rear hallway, solid fuel stove on raised flag with tile surround (with back boiler plumbed to radiators) and door to kitchen.
Utility/ Back Hallway 2.15m x 1.6m. Timber style flooring, exposed wall shelving, interior window to reception room and door to main bathroom.
Note - Plumbing for utility in place.
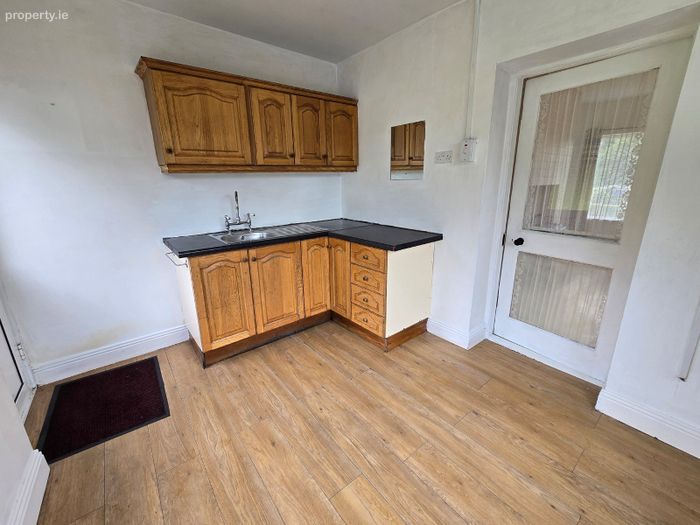
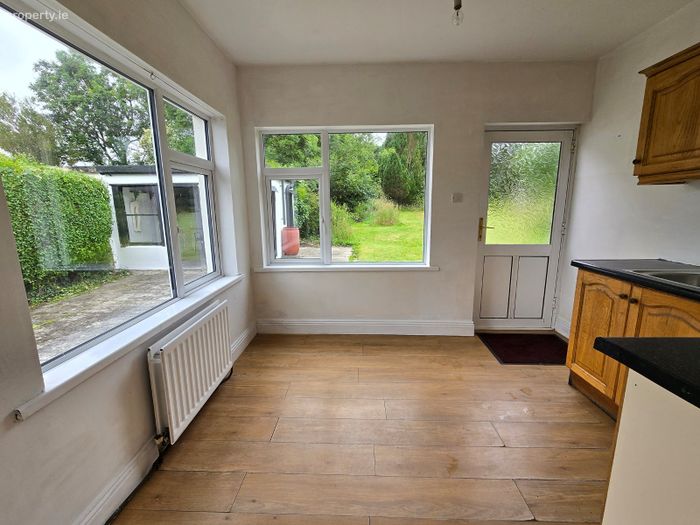
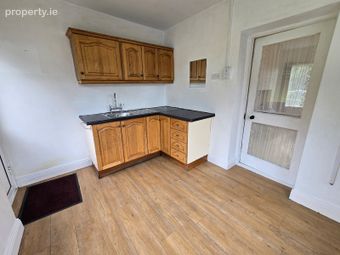
Kitchen 3.15m x 2.75m. Timber flooring, dual aspect windows to rear and side, rear door access, built-in wall and base timber units with single drainer sink.
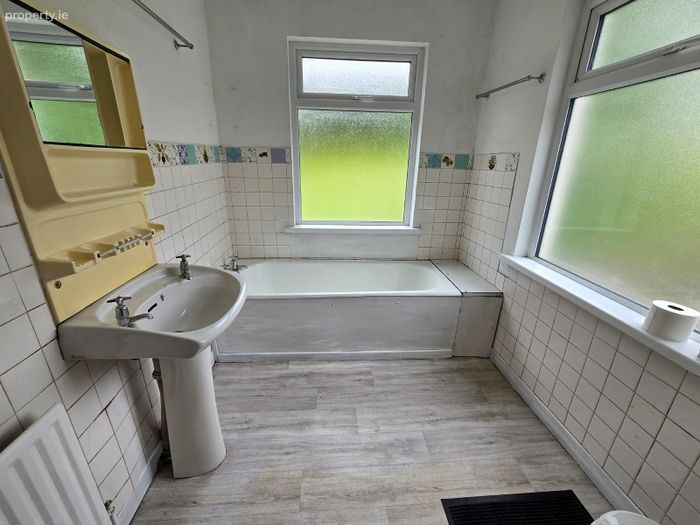
Main Bathroom 2.6m x 1.95m. Timber style flooring, dual aspect rear and side aspect windows, half wall tiling, low level wc, wash hand basin with integrated over head mirror unit and corner bath unit.
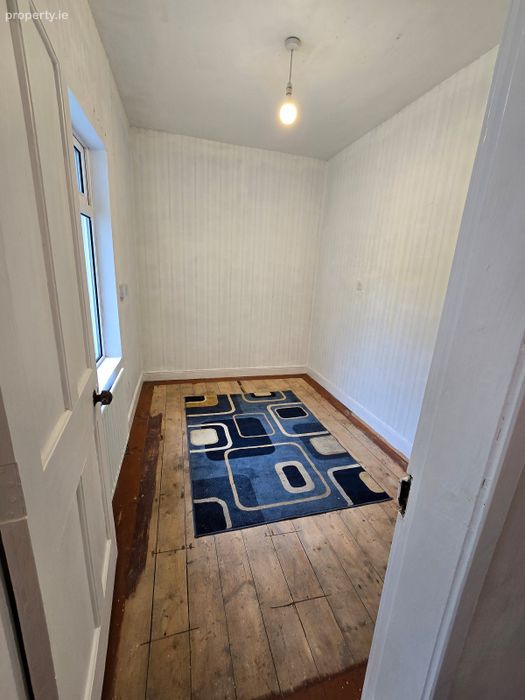
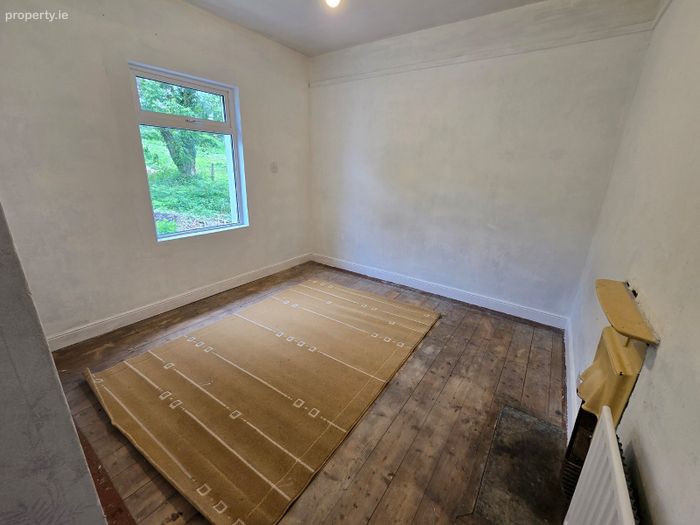
Bedroom One 3.05m x 2.15m. Original timber flooring and rear aspect window.
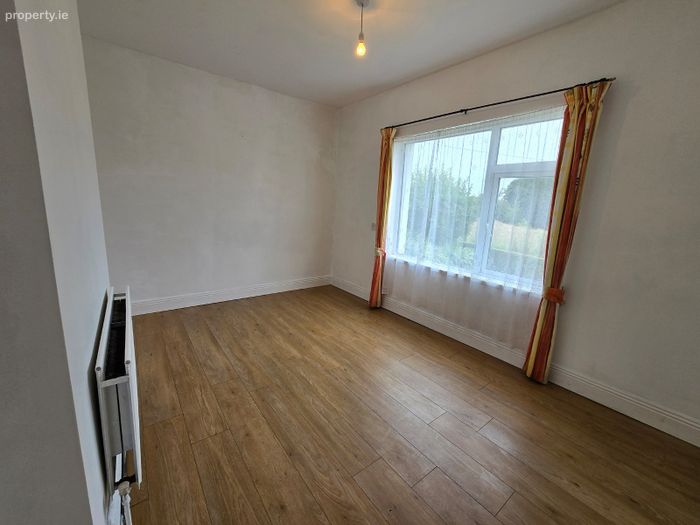
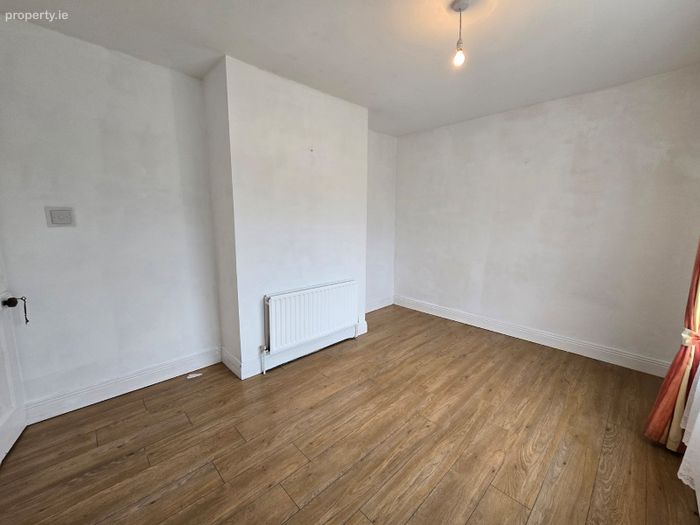
Bedroom Two 4.05m x 3.1m. Timber flooring and front aspect window.
Bedroom Three 3.05m x 3.1m. Original timber flooring, rear aspect window and a cast iron fireplace.
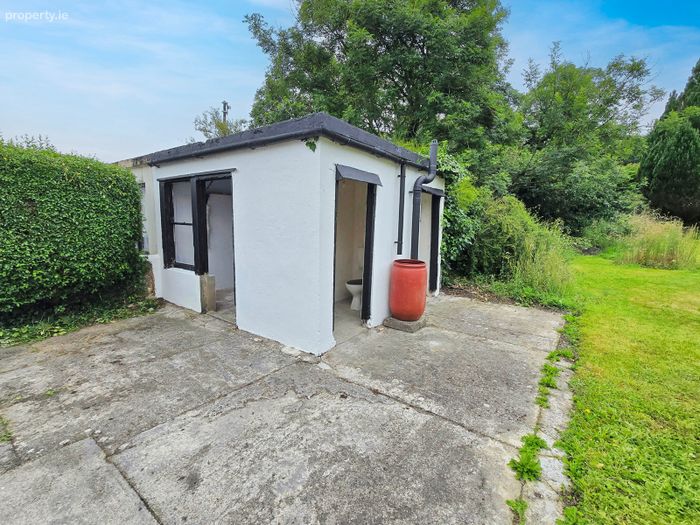
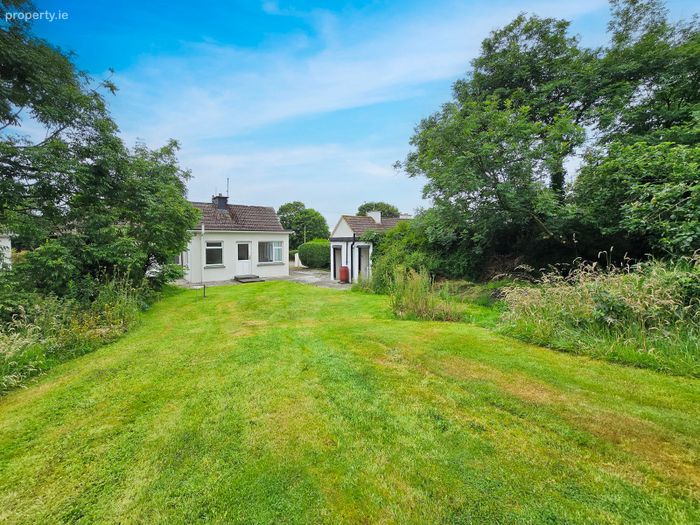
Detached Shed 3m x 2.35m (storage area) 1.1m x 2m (outside wc) 1.1m x 0.9m (seperate storage area)
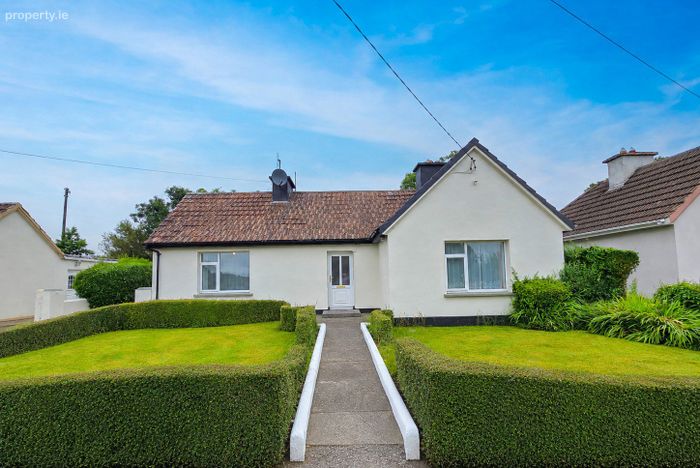
Outside Front - Lawned area with hedging either side of the pedestrian access to the property, vehicle access to the rear
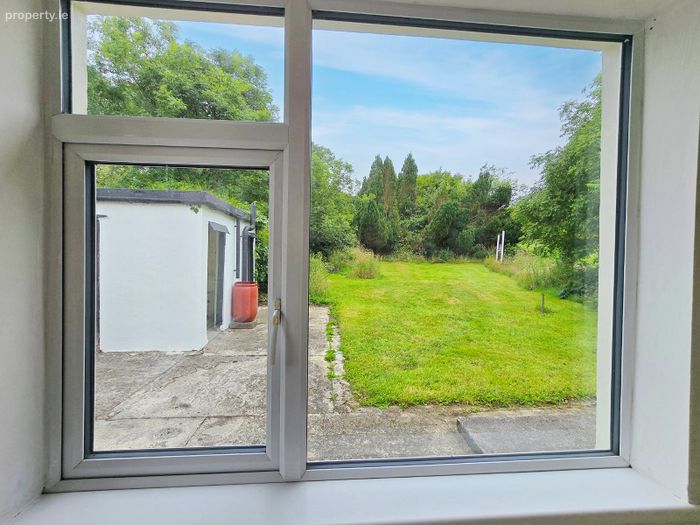
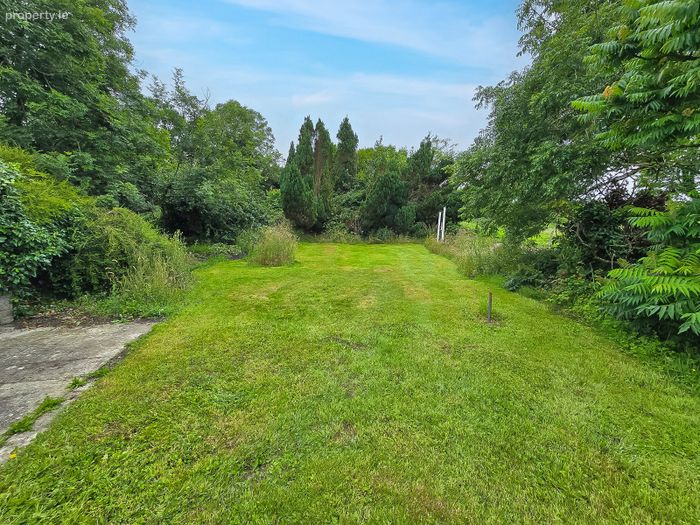
Rear - Lawn area, mature trees and shrubbery and detached shed.
BER Details
BER No. 119349199
Energy Performance Indicator: 788.11 kWh/m2/yr
This property was last updated: today, 5 hours ago