5 Saint Andrew's, Crickstown, Curragha, Co. Meath
 See Larger Images & 59 More Photographs >>
€1,100,000
Detached House5 Bedrooms, 4 Bathrooms, Detached House
Rating:


Contact Name: Conor Tormey
Agent:
DNG Tormey Lee
PSR Licence Number: 003940
Email Agent Show Number
Save This Ad
Property Description
Combining generous living space with exceptional privacy, the property offers five bedrooms, multiple living areas, a detached double garage and mature gardens, creating an impressive family home in a peaceful and highly desirable setting.
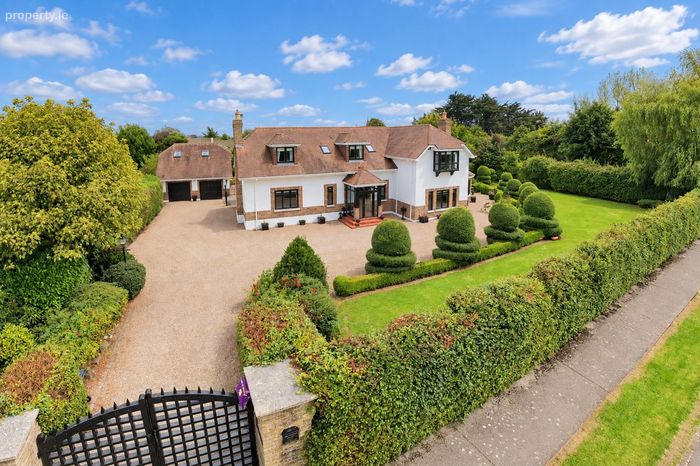
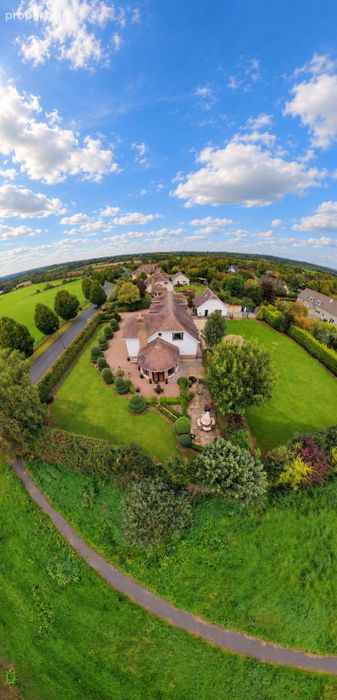
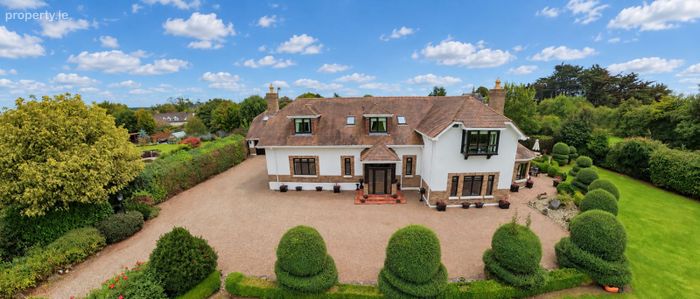
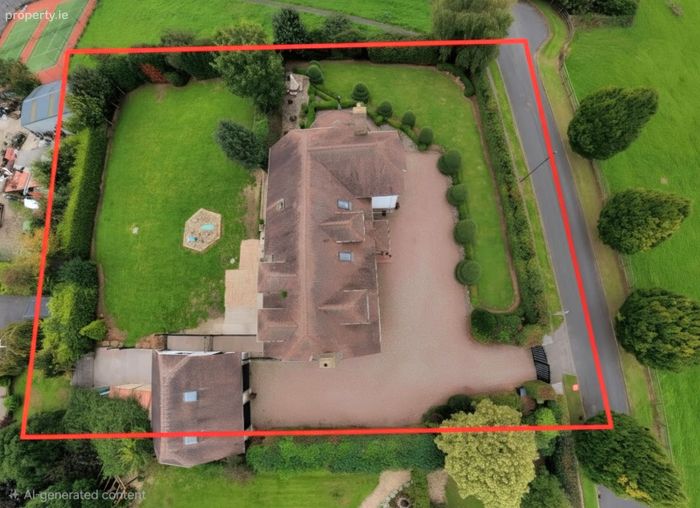
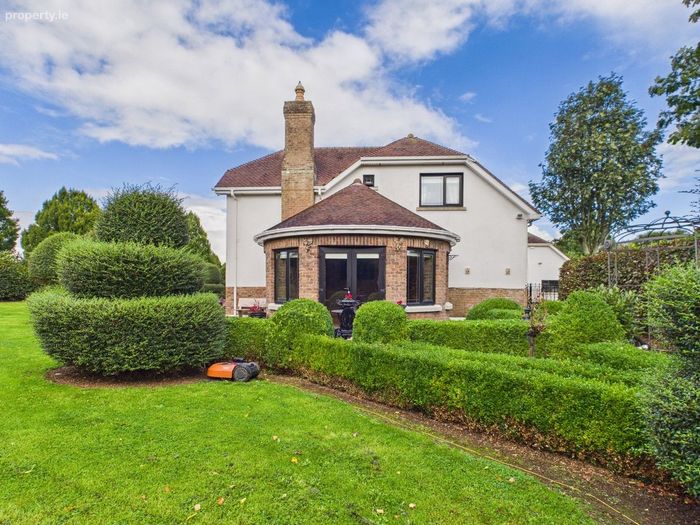
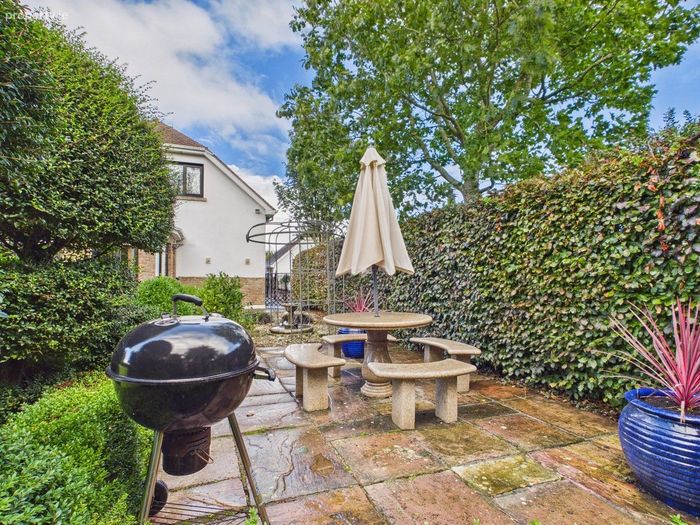
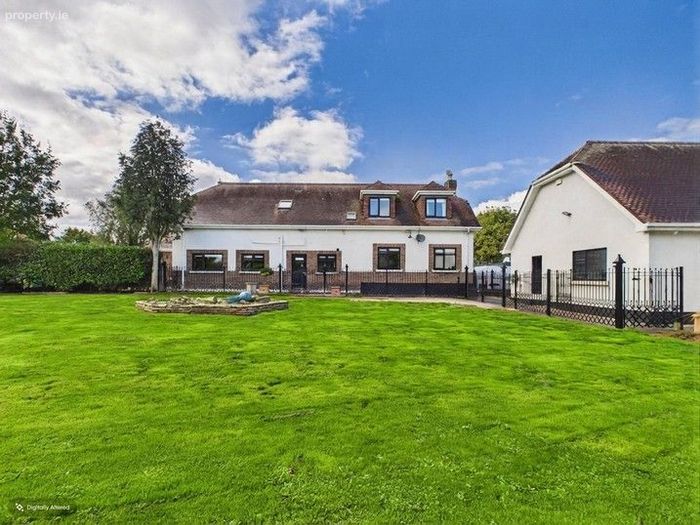
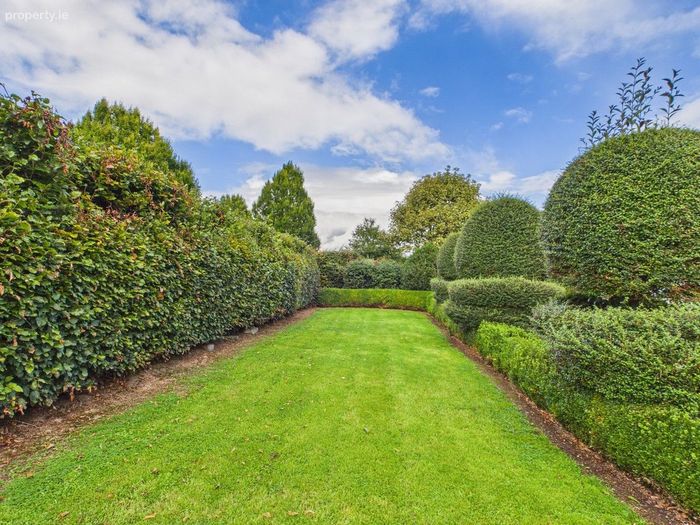
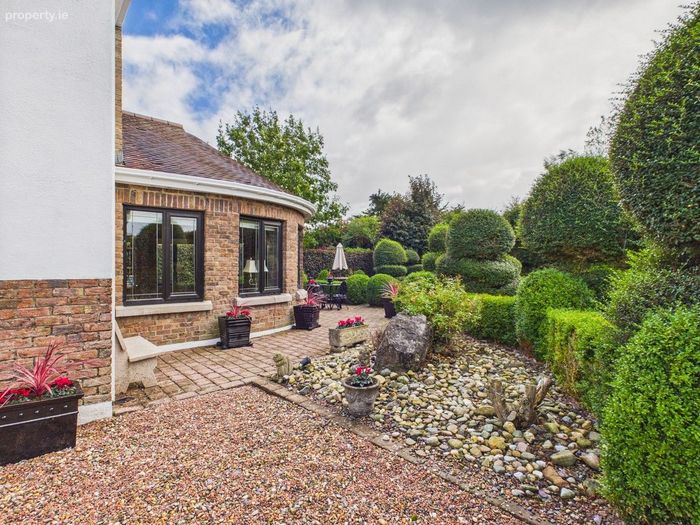
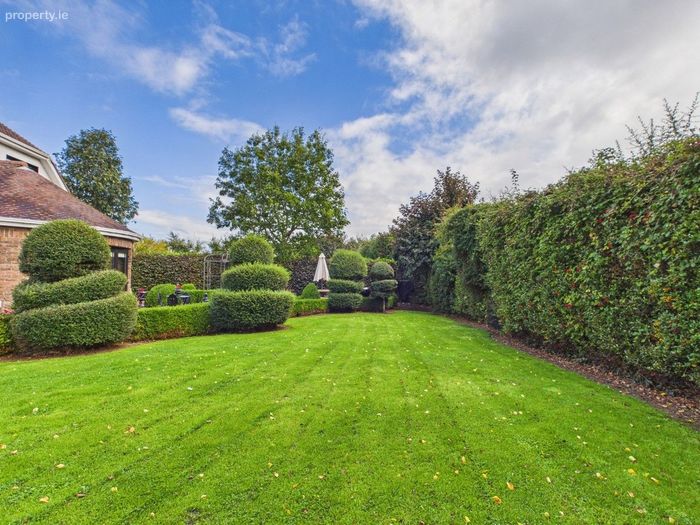
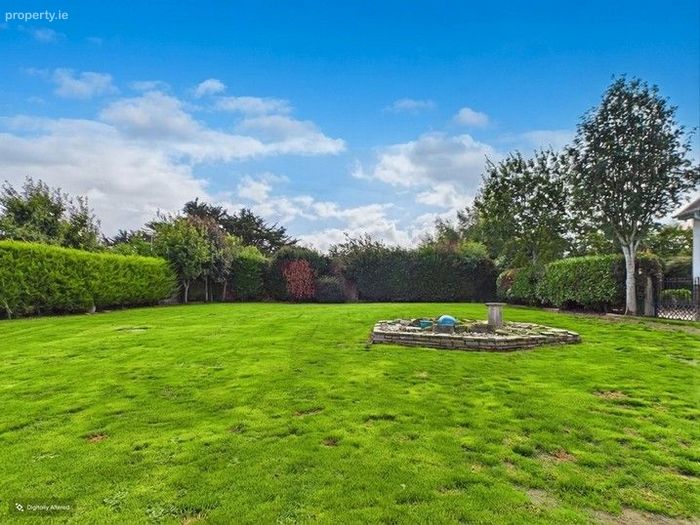
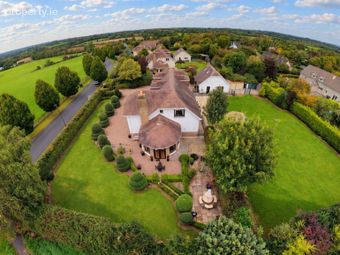
Outside, the property sits on approximately half an acre of beautifully landscaped gardens, offering an excellent level of privacy. The gardens are carefully maintained, with feature railings defining the rear garden, while a seated patio area to the side of the house incorporates a water feature and provides an attractive setting for outdoor dining, entertaining and relaxing.
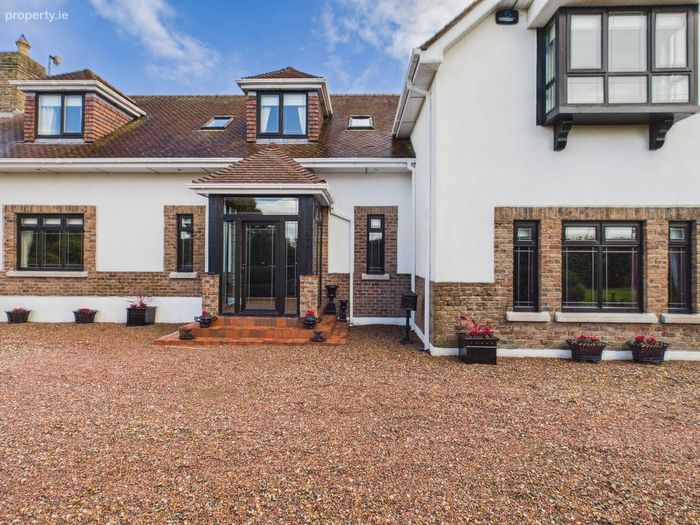
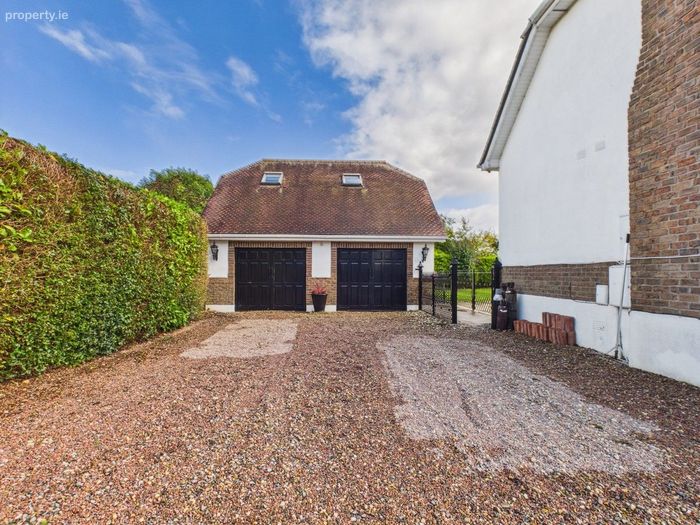
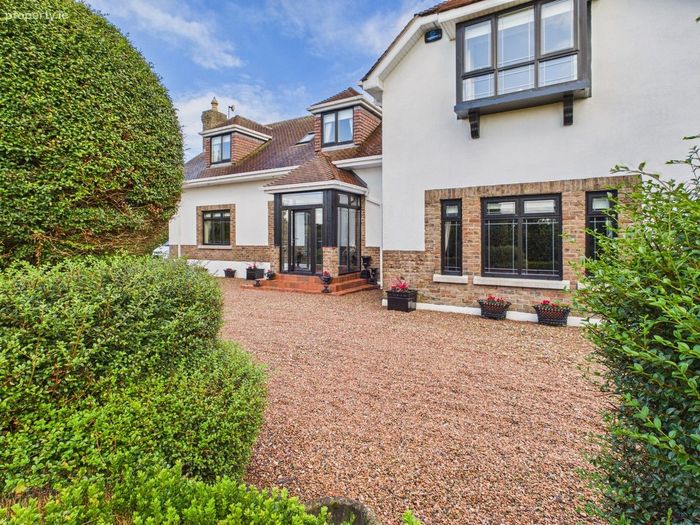
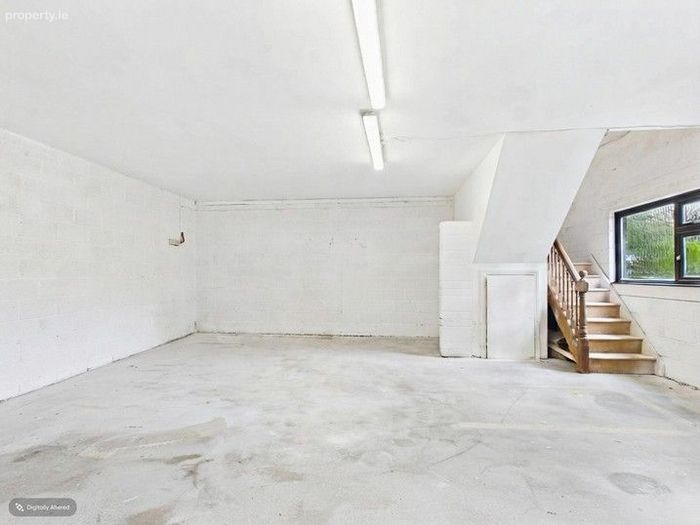
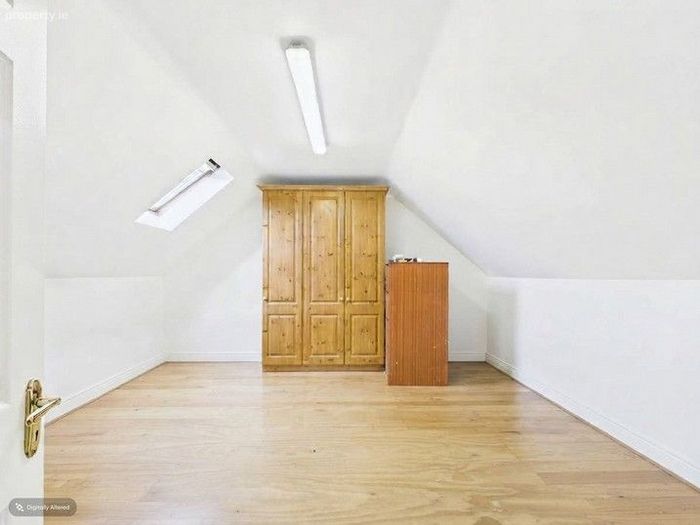
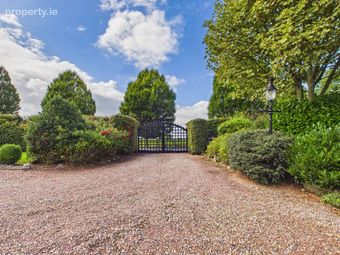
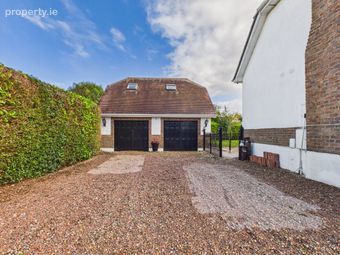
A beautiful stone driveway leads you to the entrance and provides ample private parking. The house is further complimented by a detached double garage, with a fully insulated room at first-floor level offering valuable additional space suitable for a home office, gym, studio or hobby room.
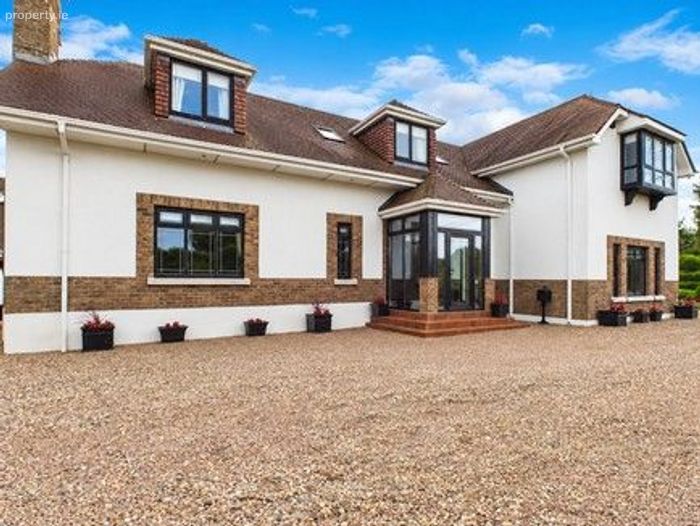
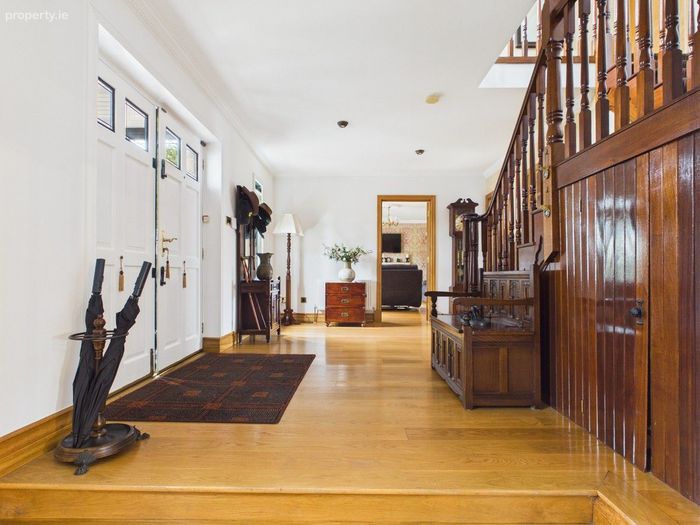
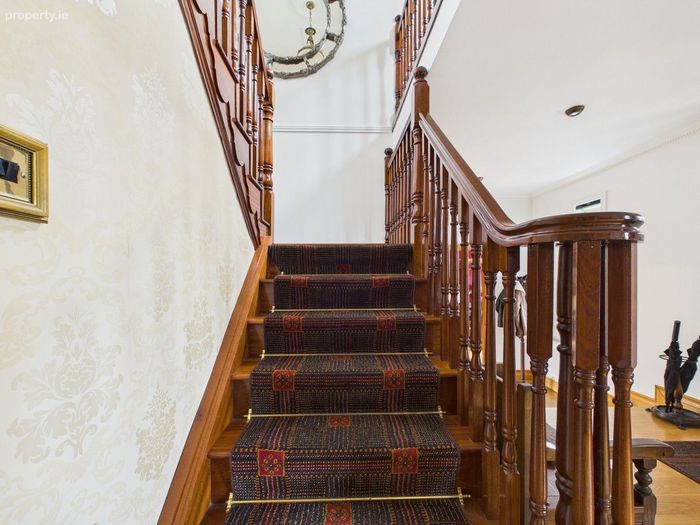
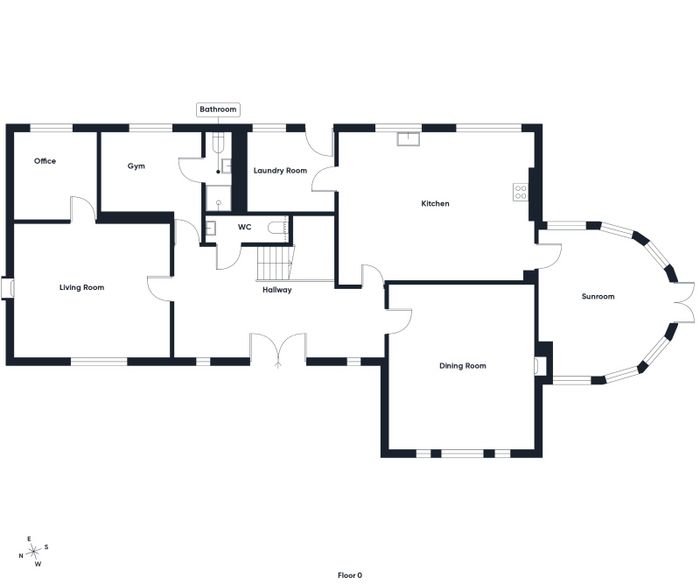
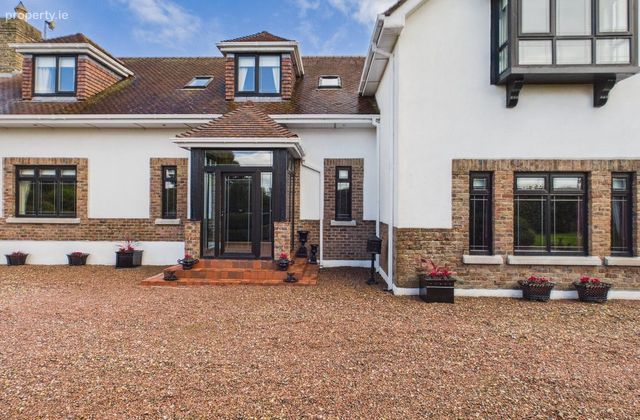
From the driveway, a tasteful glass porch marks the entrance to the home, opening into a bright and spacious entrance hallway. This large open welcoming central space provides access to the principal ground-floor rooms, while a striking return staircase adds character to the hallway and leads to the first-floor accommodation.
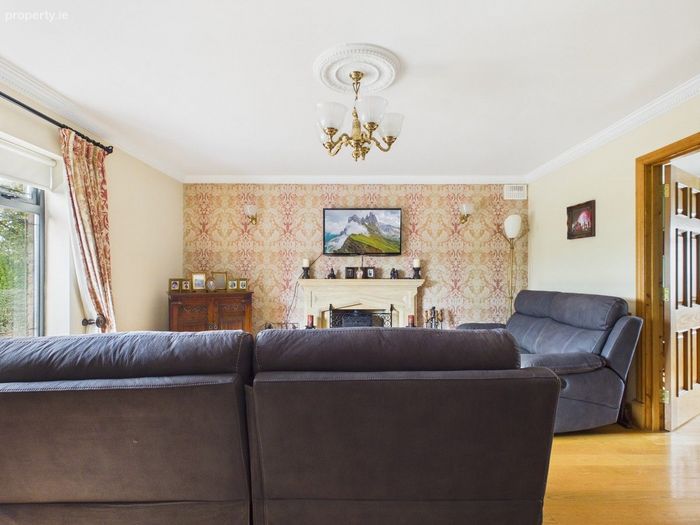
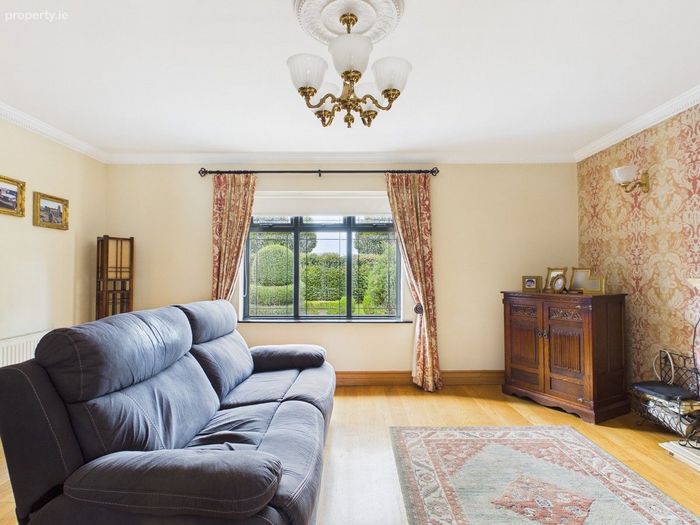
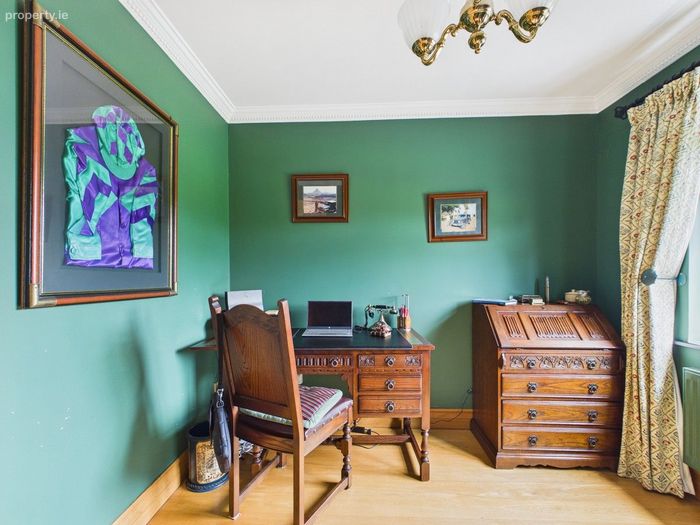
Positioned to the left of the entrance hallway, the first reception room is a warm and inviting living space featuring a fireplace and is also complemented by timber flooring, decorative coving and a patterned feature wall, creating a comfortable setting for everyday family life. From here, a doorway leads directly into the adjoining study room, providing an additional space while remaining conveniently connected to the main living area.
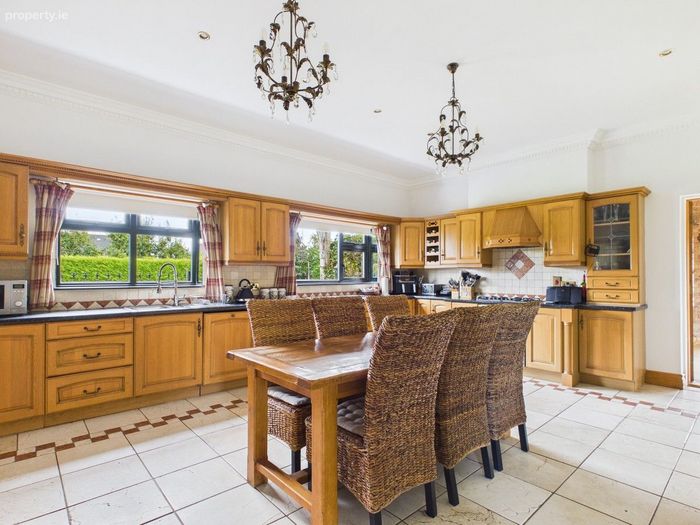
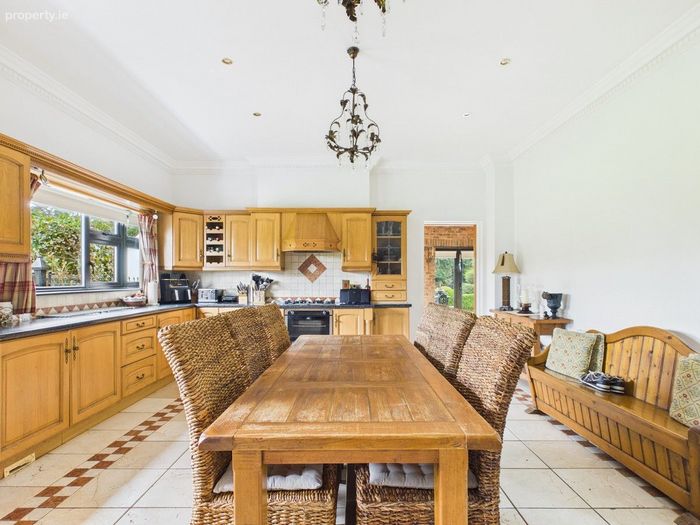
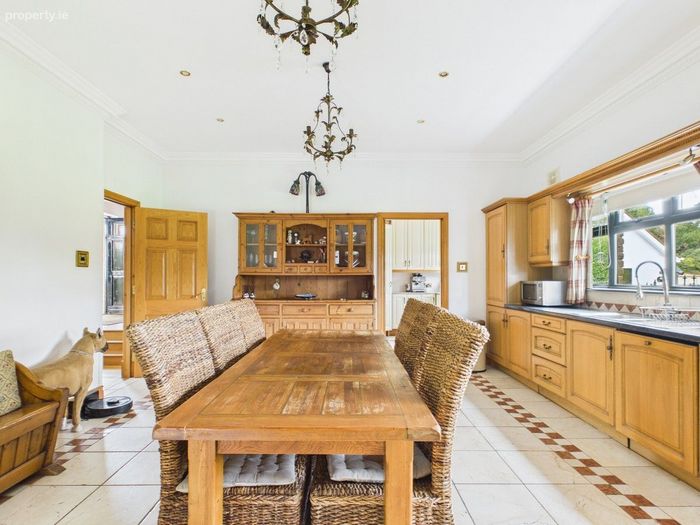
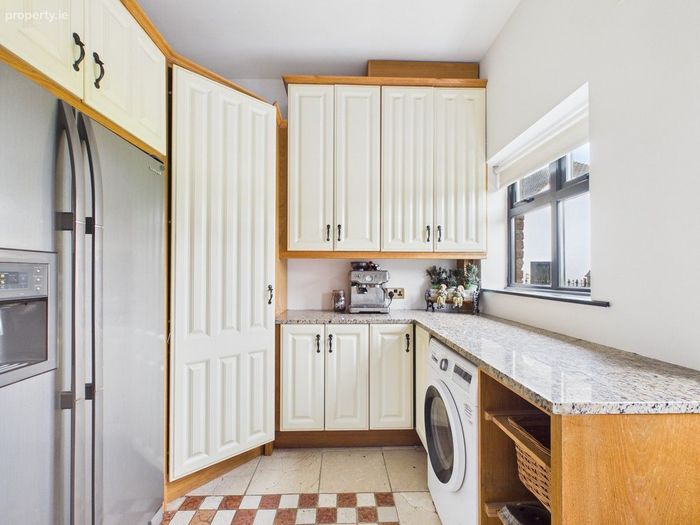
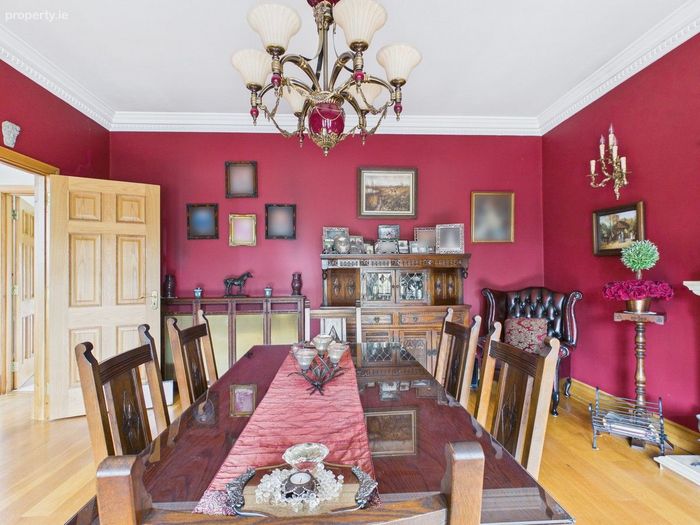
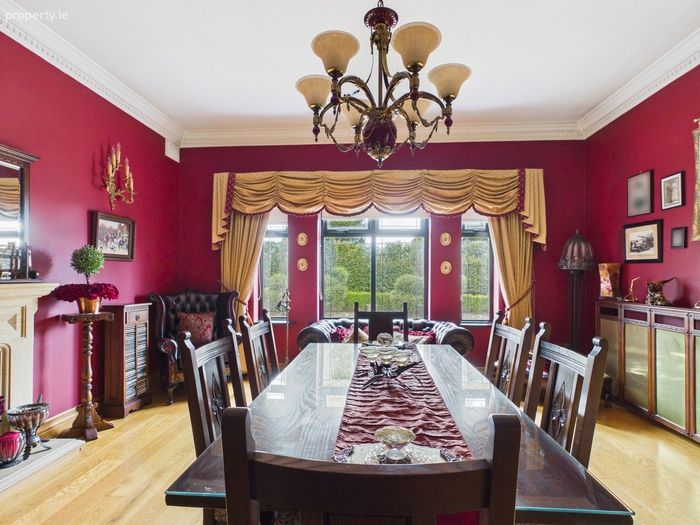
At the heart of the home is the large kitchen area, designed with both family life and entertaining in mind. The kitchen is fitted with an extensive range of solid timber units, generous worktop space and integrated storage, while large windows overlook the gardens and bring plenty of natural light into the room. There is ample space for a substantial dining table, making this an ideal gathering place for everyday family life. A separate utility and laundry room is located just off the kitchen, providing excellent additional storage together with direct access to the rear garden. The separate dining room offers a generous setting for both everyday dining and larger gatherings.
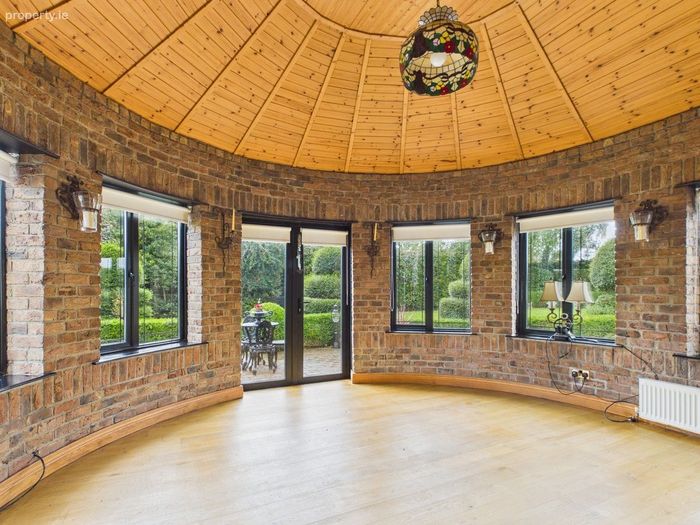
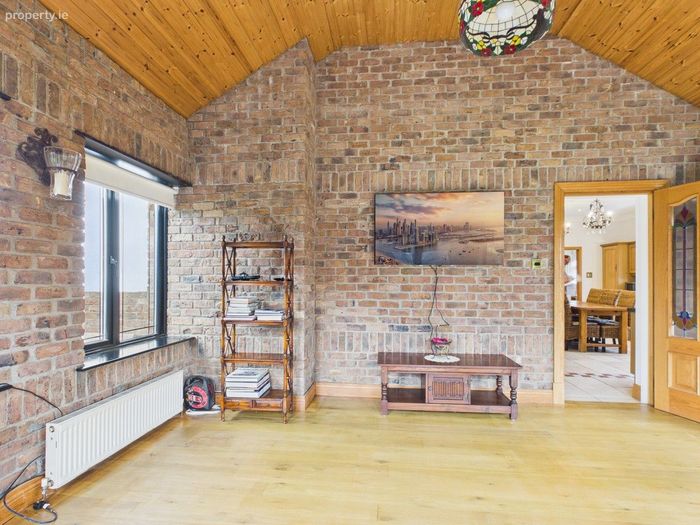
An impressive sunroom is finished with exposed red-brick walls and a beautifully crafted timber-panelled vaulted ceiling creating a versatile, additional living space with lovely views over the landscaped gardens. French doors open directly onto the patio, creating a wonderful, relaxing connection between the indoor and outdoor living areas.
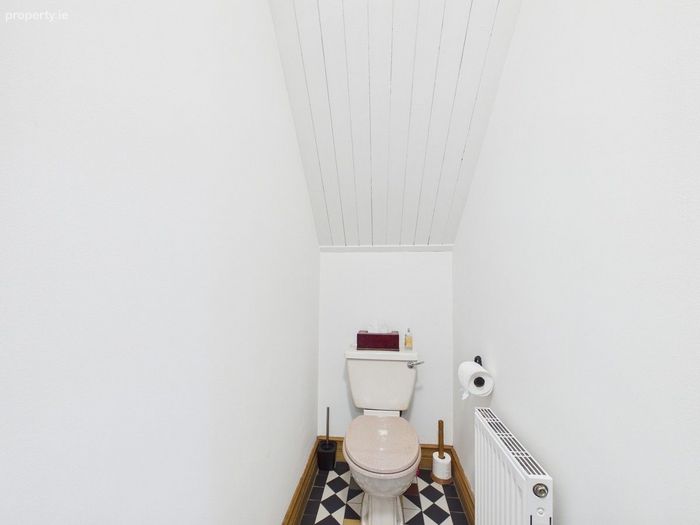
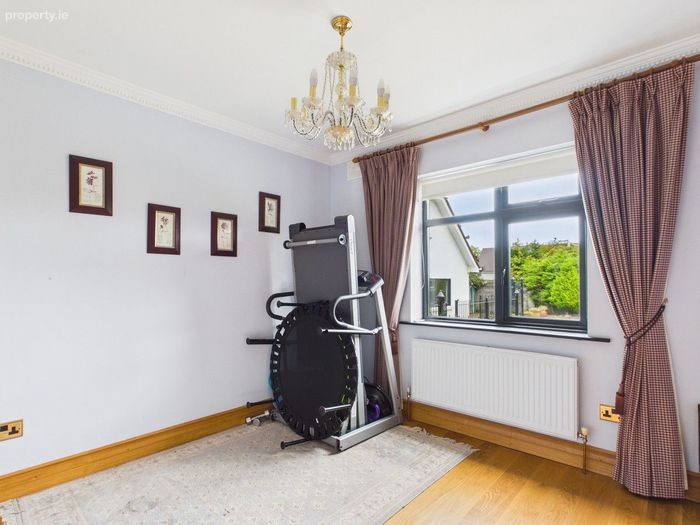
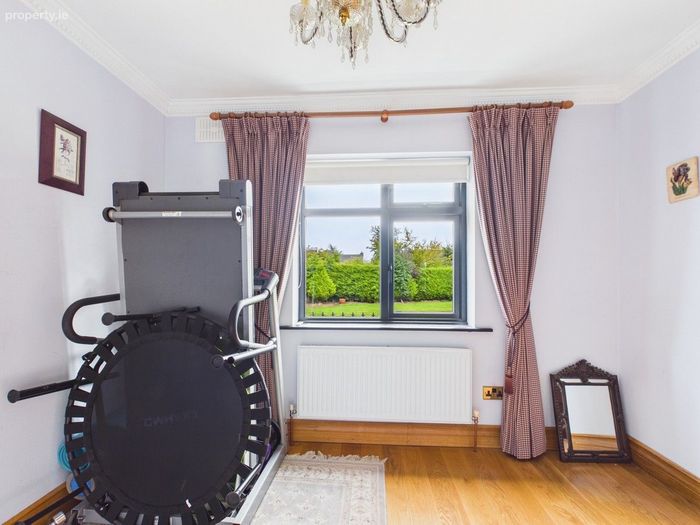
Completing the ground-floor accommodation is an additional gym room, which overlooks the garden and offers excellent flexibility, as it could be adapted to suit a variety of needs. A guest WC is also conveniently positioned off the central hallway.
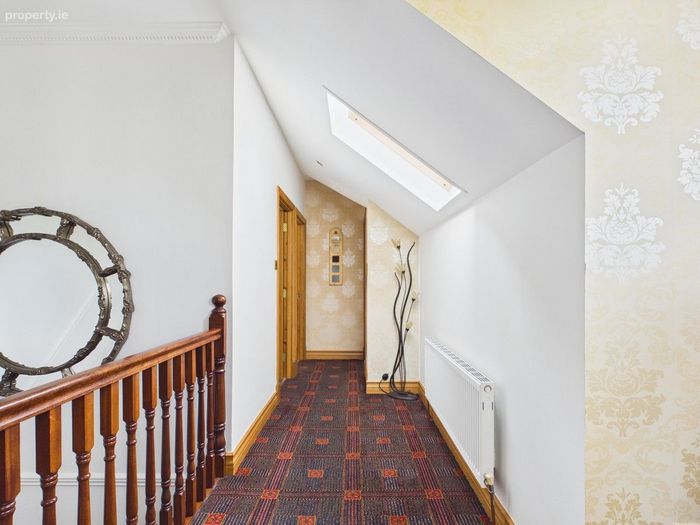
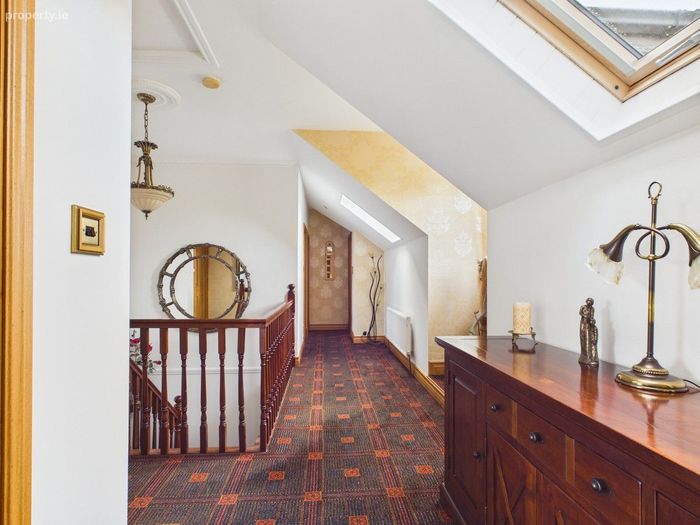
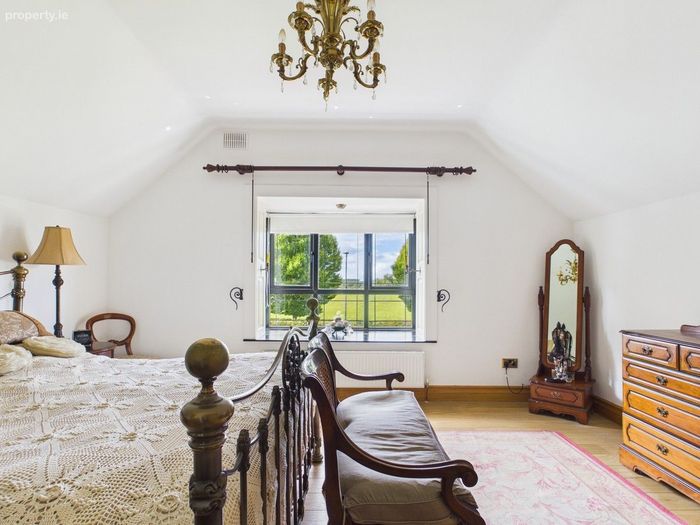
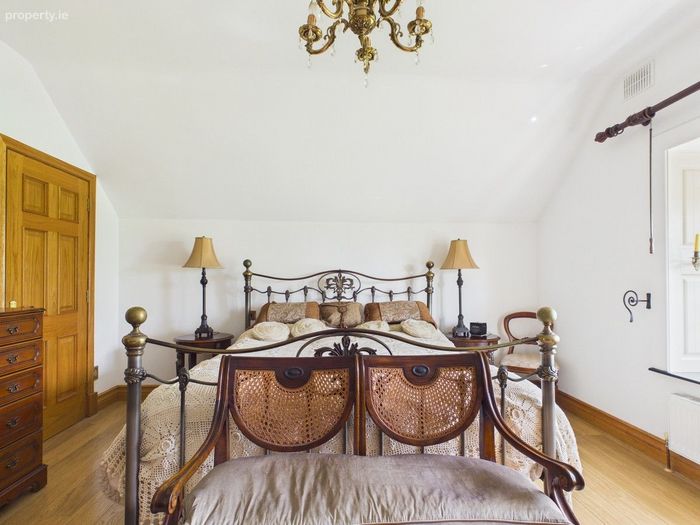
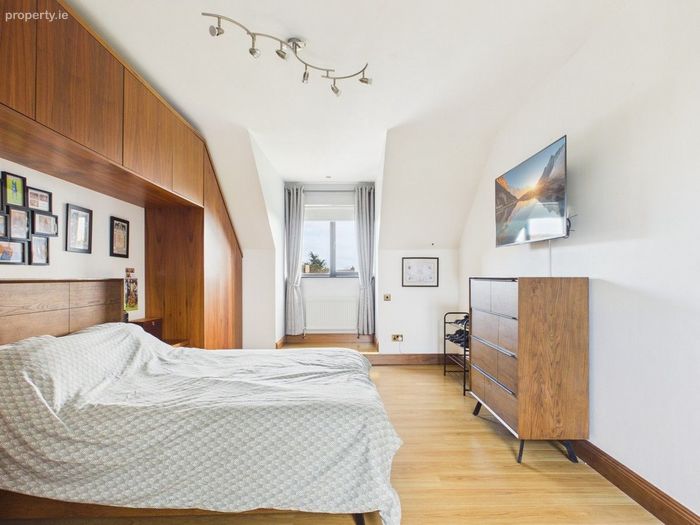
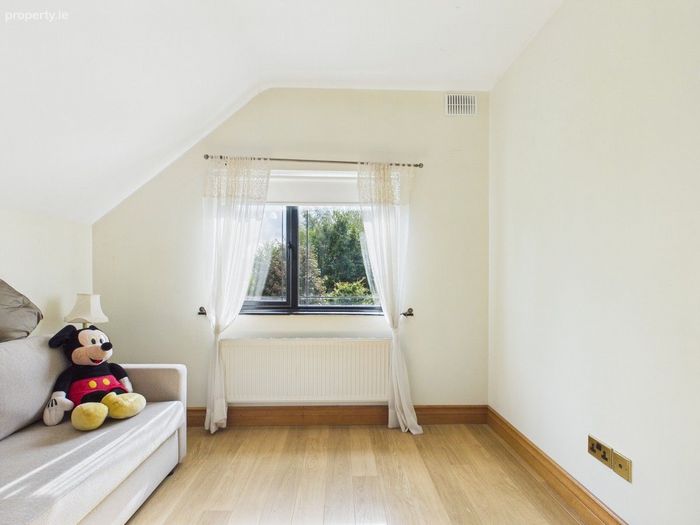
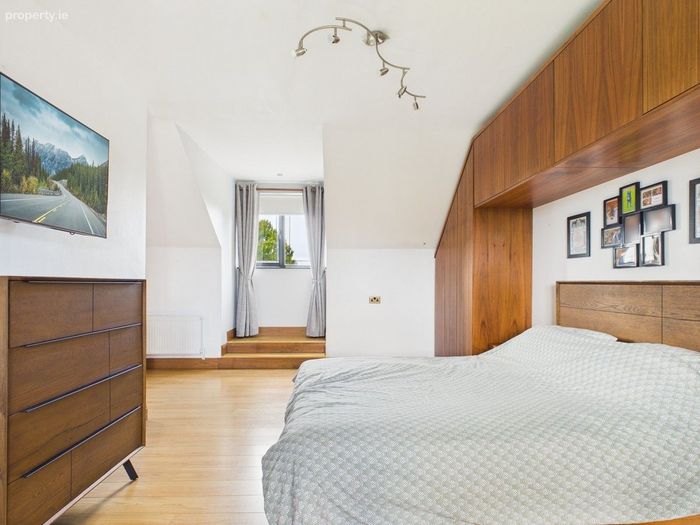
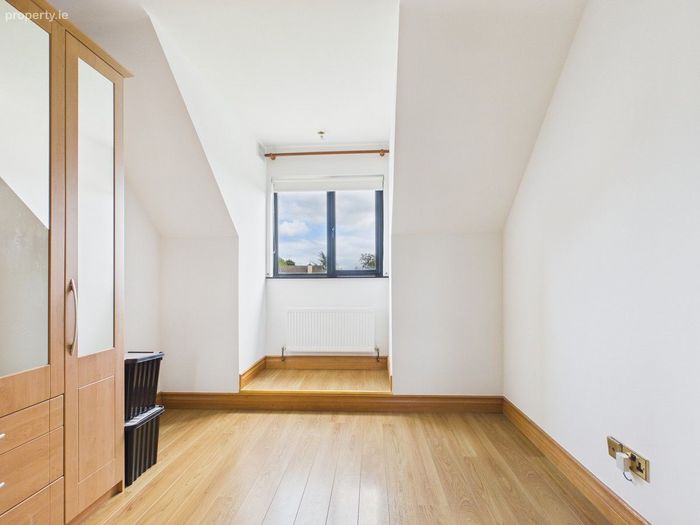
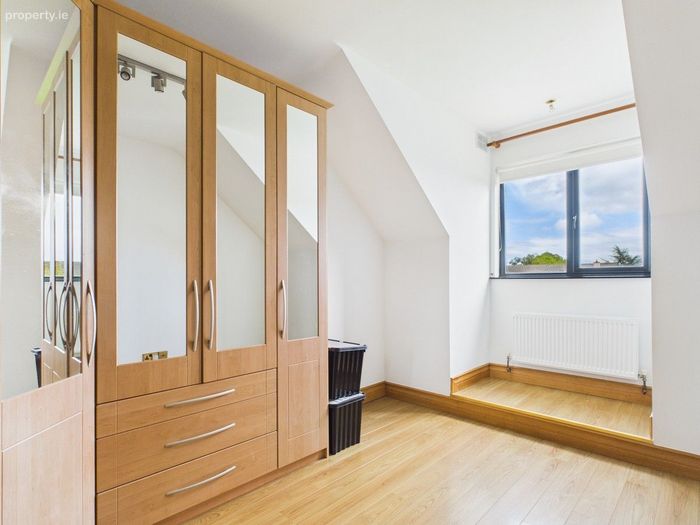
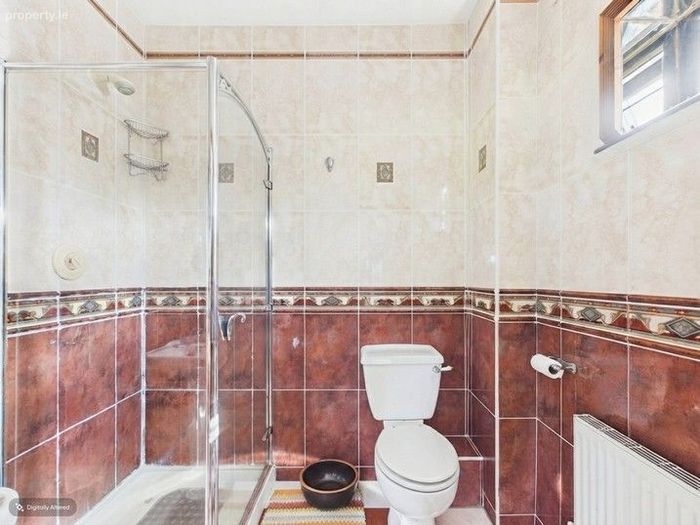
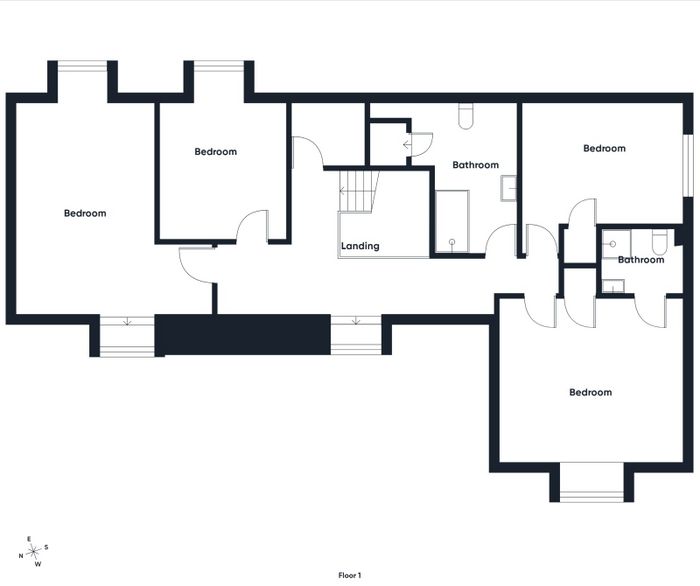
Upstairs, the return staircase leads to a large central landing, where two skylights and a feature window bring an abundance of natural light into the space and offer fantastic views. All five bedrooms are generous in size, with four featuring fitted wardrobes. The main bedroom also benefits from its own en-suite bathroom, while the remaining bedrooms offer excellent space for family members or guests. A walk-in hot press provides valuable additional storage.
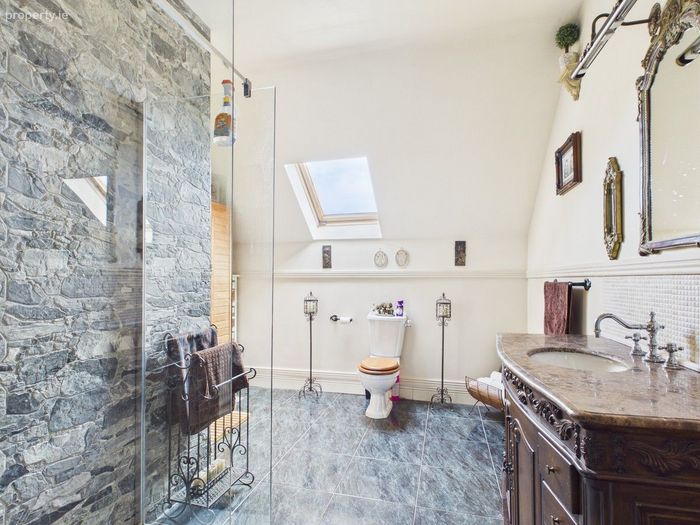
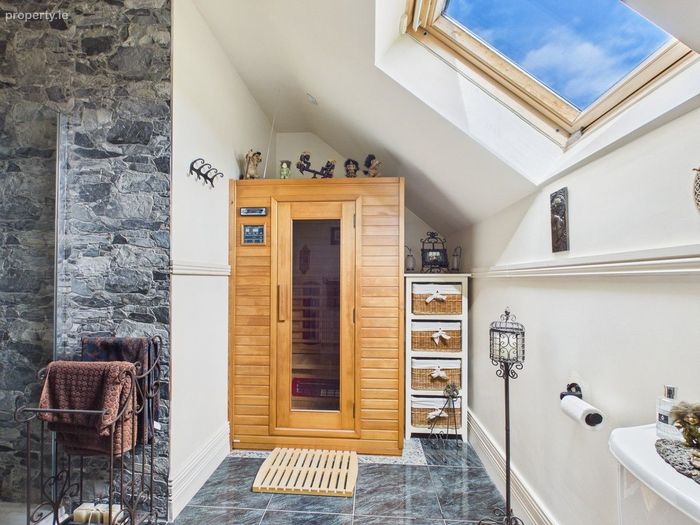
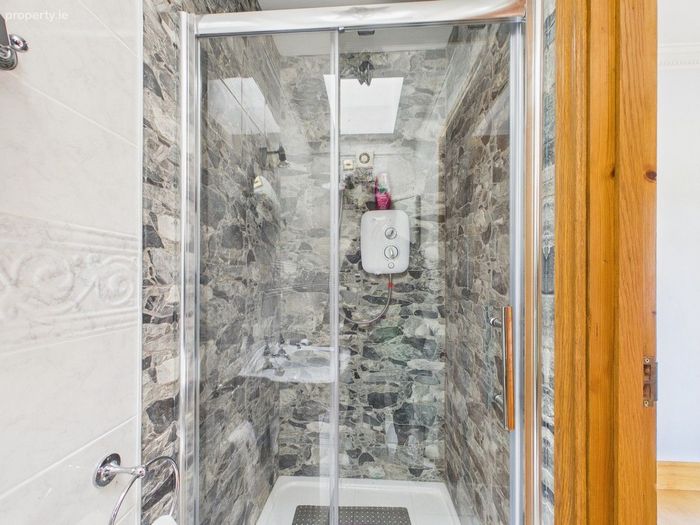
The main family bathroom is particularly impressive, featuring a large walk-in shower finished with striking stone-effect tiling and a glazed enclosure. A sauna is also incorporated into the bathroom, adding a distinctive and appealing feature to the first-floor accommodation.
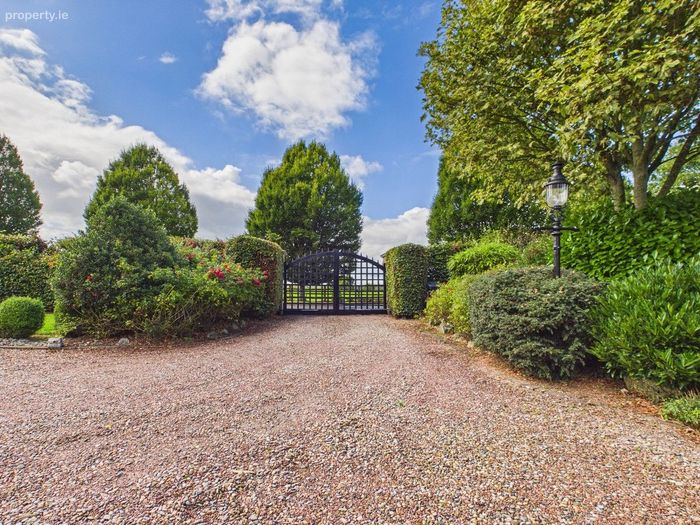
With its exceptional sense of space, beautifully maintained private gardens and enviable setting close to Ashbourne, this is a superb family home both inside and out. The combination of generous accommodation, privacy and an exclusive gated setting makes this a particularly impressive property that is certain to leave a lasting impression.
Summary of 5 St. Andrew’s –
Detached home
Extends to approximately 3,000 sq. ft.
Set on a c. 0.5-acre site of private, landscaped gardens
Exclusive gated cul-de-sac development of just 9 homes
C Energy rating
Gas heating
Biocycle
Built c. 2000
5 bedrooms
Main bedroom with en-suite
Spacious family bathroom with walk-in shower and sauna
2 reception rooms,
Separate office and gym
Large kitchen and separate dining room
Impressive round red-brick sunroom
Separate utility / laundry room with garden access
Beautiful stone driveway with ample private parking
Detached double garage with fully insulated room on the first floor
Private gardens with seated patio area and water feature
Convenient Curragha location close to Ashbourne
BER Details
BER No. 119810596
Energy Performance Indicator: 0.00 kWh/m2/yr
This property was last updated: 3 days ago