Curraduff, Kiltealy, Co. Wexford., Kiltealy, Co. Wexford
 See Larger Images & 13 More Photographs >>
€240,000
House For Sale3 Bedrooms, 1 Bathroom, House For Sale
Rating:

Contact Name: Michelle Conroy MIPAV MMCEPI
Agent:
DNG O'Connor & O'Connor
PSR Licence Number: 004577-009641
Email Agent Show Number
Save This Ad
Property Description
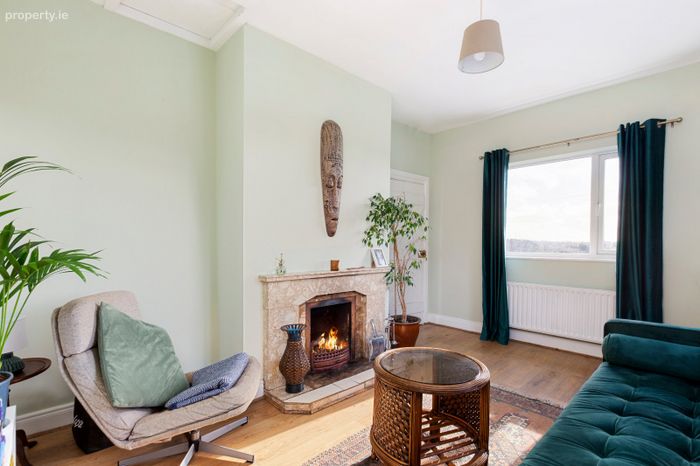
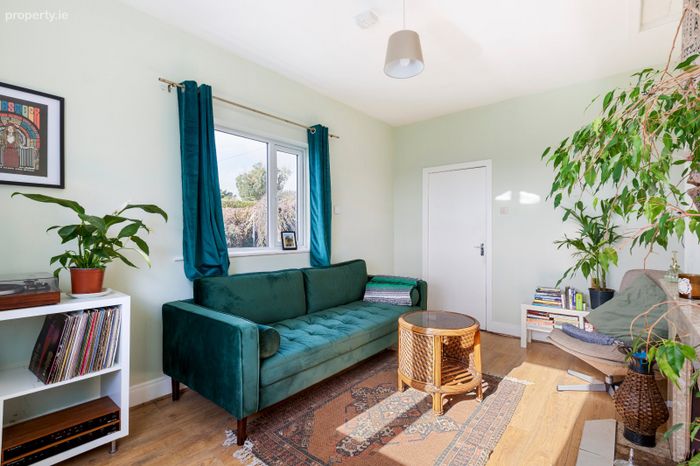
The bright and spacious living room benefits from dual-aspect windows, allowing natural light to flow in while providing stunning countryside views. An open fire adds warmth and charm, creating a cozy atmosphere for winter evenings. The well-appointed kitchen and dining area offer ample space for family meals and entertaining guests.
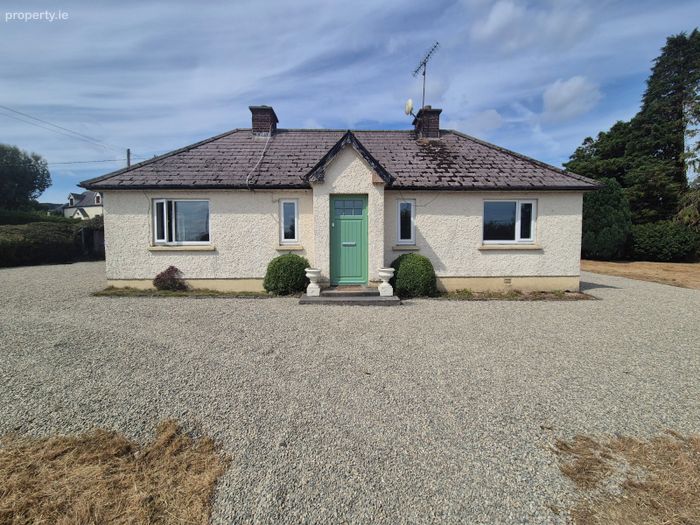
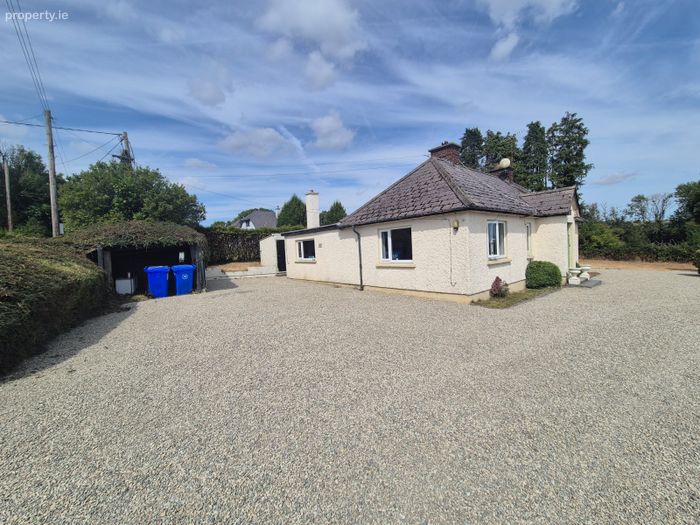
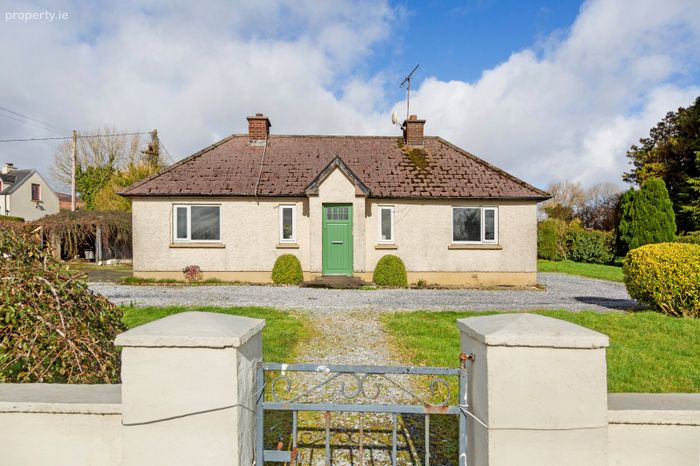
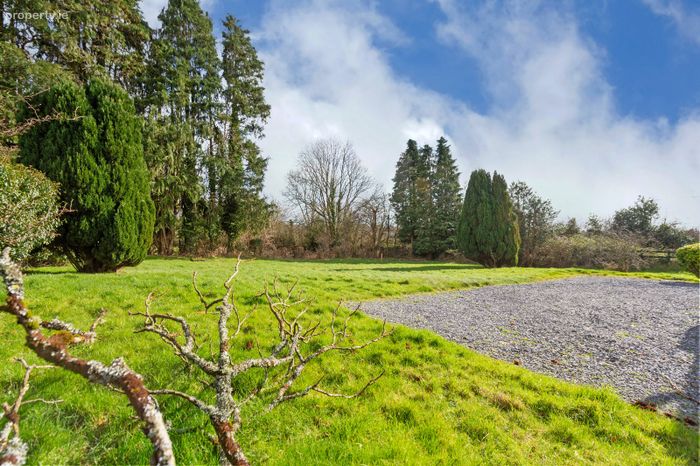
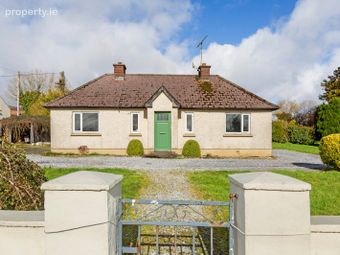
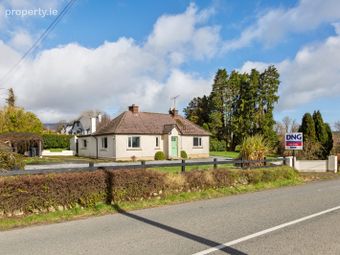
Outside, the low-maintenance garden is laid to lawn, perfect for easy upkeep and outdoor enjoyment. A hard-standing yard provides generous off-street parking, along with a garage and outbuildings for additional storage.
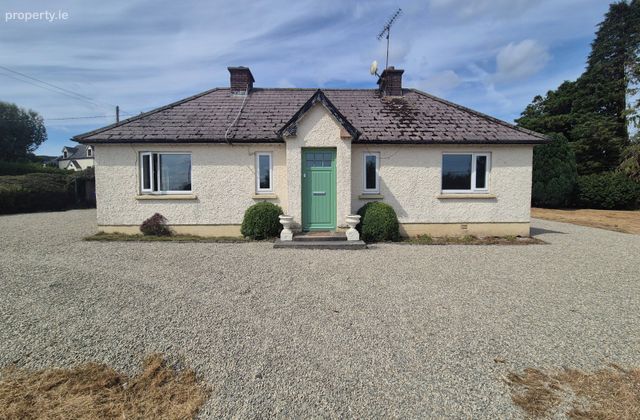
Recent upgrades, including double glazing and a new front door, enhance insulation and security, while the oil-fired central heating system ensures year-round comfort.
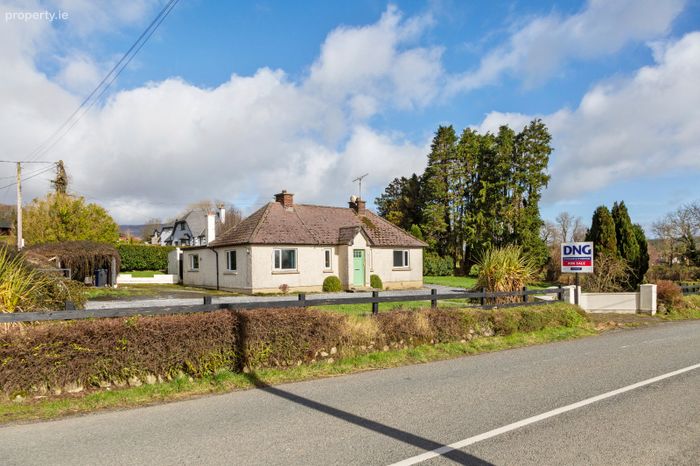
Despite its peaceful setting, the property is conveniently located just 1.2km from Kiltealy and 12km from Bunclody. Easy access to the M11 motorway, only 16.5km away, connects you effortlessly to surrounding towns and amenities.
Whether you're a family looking for a cozy home, an individual in search of a tranquil escape, or an investor eager to embrace the beauty of country living, this cottage presents an exceptional opportunity.
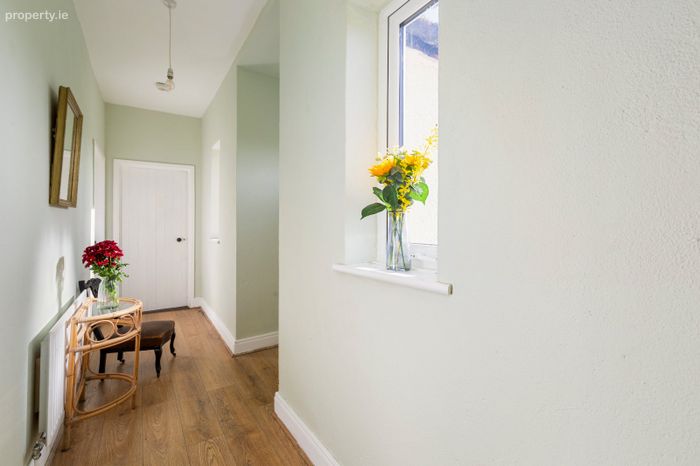
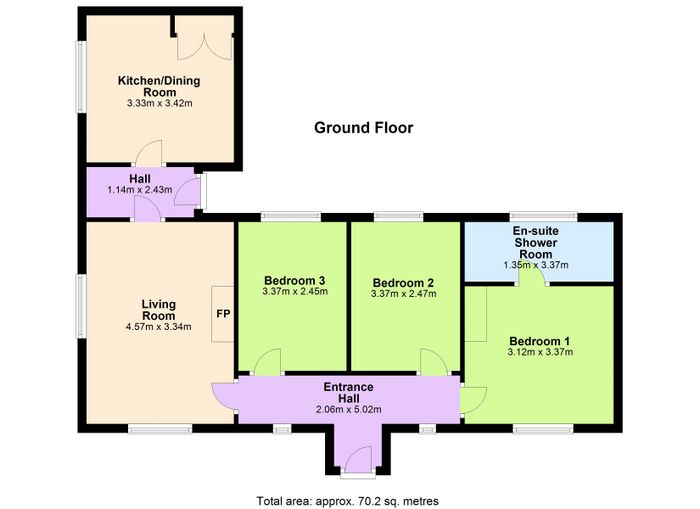
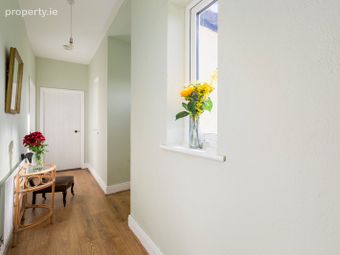
Entrance Hall 2.06m x 5.06m. Neutrally decorated with laminate flooring, this bright hallway is enhanced by two front-facing windows that flood the space with natural light. Original features, including classic interior doors, add to its timeless charm.
Living Room 4.57m x 3.34m. A neutrally decorated, bright dual-aspect room featuring laminate flooring and charming original details, including an open fire with a fireplace and classic interior doors.
Rear Hall 1.14m x 2.43m. Featuring a tiled floor, this access hallway seamlessly connects the kitchen area and provides direct access to the rear garden.
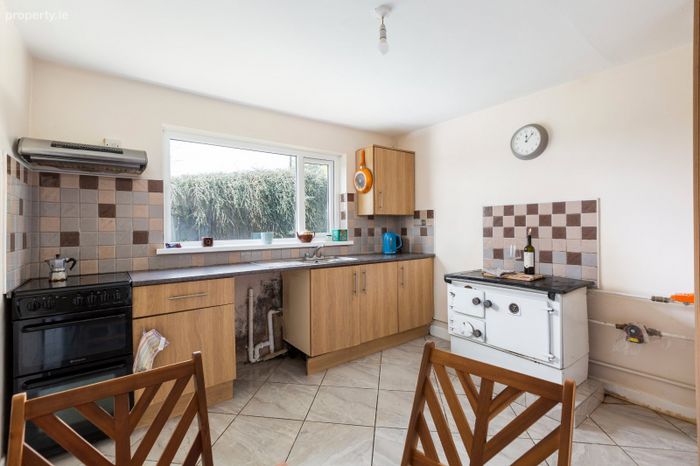
Kitchen 3.33m x 3.42m. The kitchen features tiled flooring, shaker-style kitchen units, and laminate countertops with a stylish tiled splashback. A window on the side of the property offers beautiful countryside views, including stunning mountain vistas. The kitchen is equipped with an electric standalone hob and oven, while the classic Stanley cooker, although currently decommissioned, adds character to the space and can easily be recommissioned if desired.
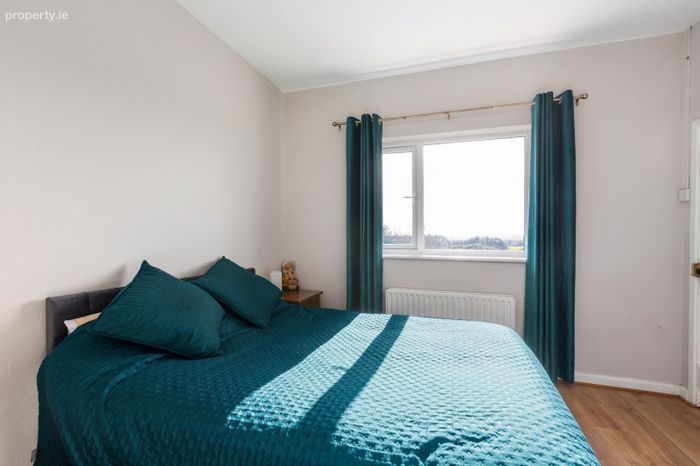
Bedroom 1 3.12m x 3.37m. This room features laminate flooring and is neutrally decorated, creating a bright and inviting space. A window to the front of the property allows natural light to flood the room, while a door leads to the ensuite for added convenience.
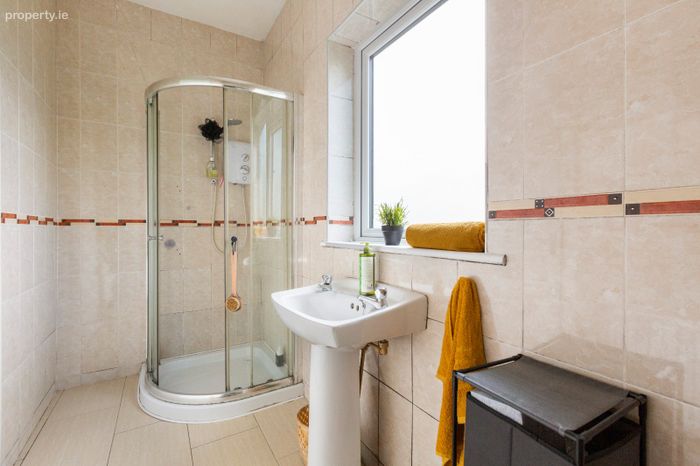
Ensuite Bathroom 1.35m x 3.37m. The ensuite features tiled floors and walls, with a corner shower cubicle equipped with an electric shower. A window at the rear of the property provides natural light, while the room is complete with a WC and WHB
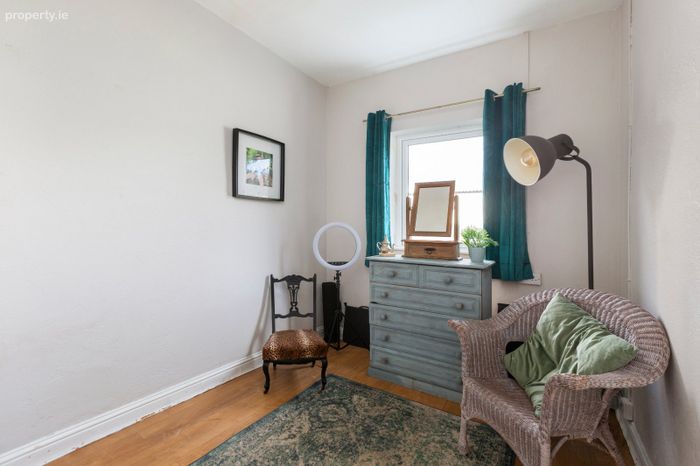
Bedroom 2 3.37m x 2.47m. The room features laminate flooring and a window to the rear, allowing natural light to brighten the space.
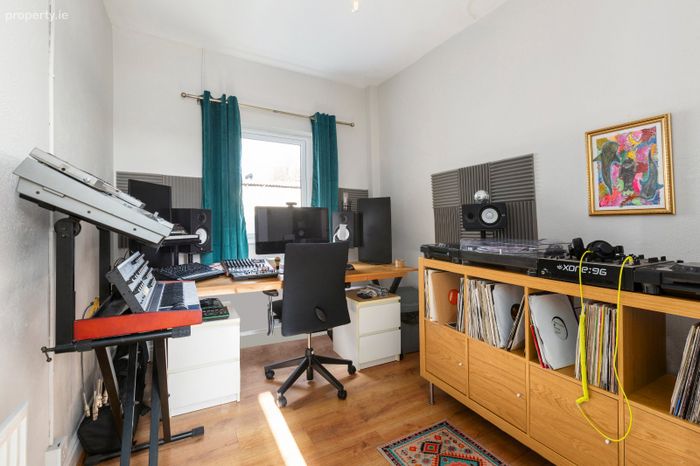
Bedroom 3 3.37m x 2.45m. This room, currently used as a home office/studio, is the third bedroom. It features a carpeted floor and a window to the rear of the property, offering lovely views of the countryside.
BER Details
BER No. 117172635
Energy Performance Indicator: 585.78 kWh/m2/yr
This property was last updated: today, 11 hours ago