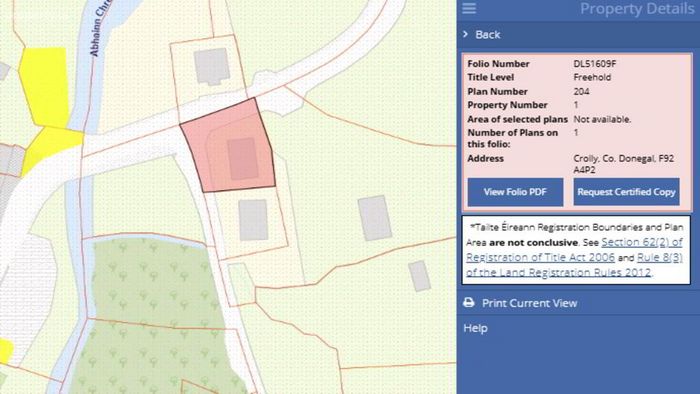
Crolly, Co. Donegal, Crolly, Co. Donegal
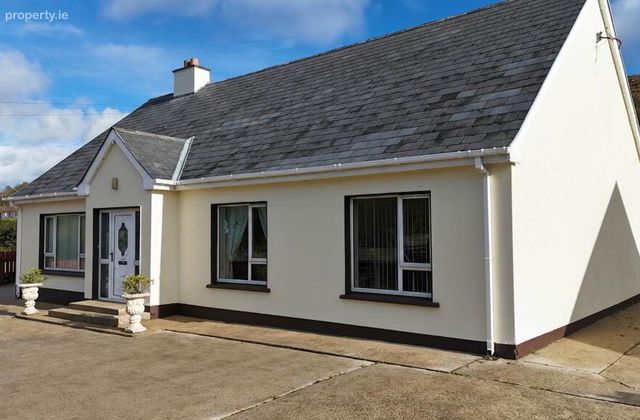 See Larger Images & 15 More Photographs >>
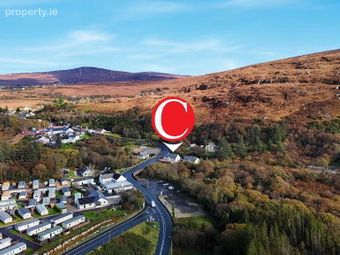
€150,000
Detached House3 Bedrooms, 1 Bathroom, Detached House
Rating:


Contact Name: Conor McCullagh
Agent:
Campbells Auctioneers
PSR Licence Number: 001276
Email Agent Call 086 1726333
Save This Ad
Key Features
Ideal Family / Holiday HomeConvenient Location
Walk to Local Amenities
Property Description
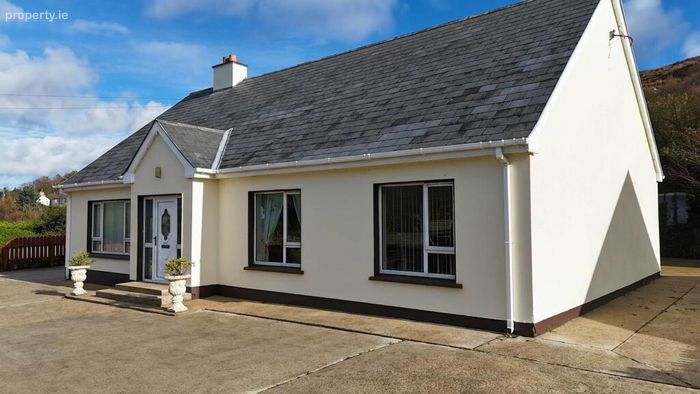
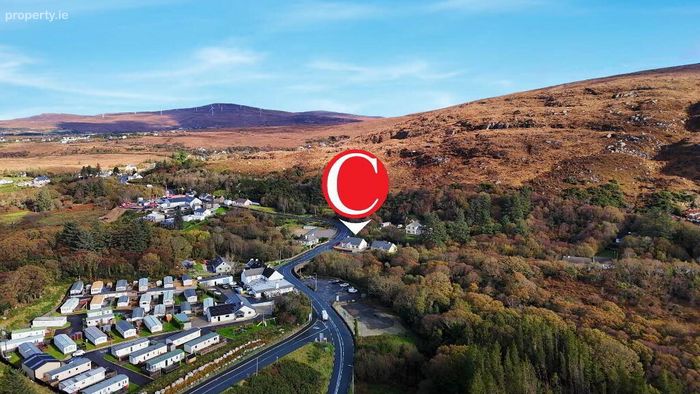
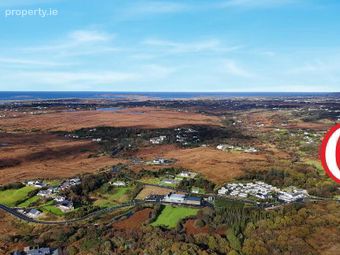
Campbells are delighted to bring this property to the open market, located in the peaceful village of Crolly.
The property sits in a convenient area within walking distance of all local amenities, including shops, pubs, restaurants, and more.
Crolly is a small but vibrant village linking the scenic areas of the Rosses and Gweedore. With the renowned Crolly Distillery and the world-famous Leo`s Tavern nearby, it has become a popular destination for both locals and visitors alike.
This Charming Home would make an ideal Family Residence or Holiday Retreat.
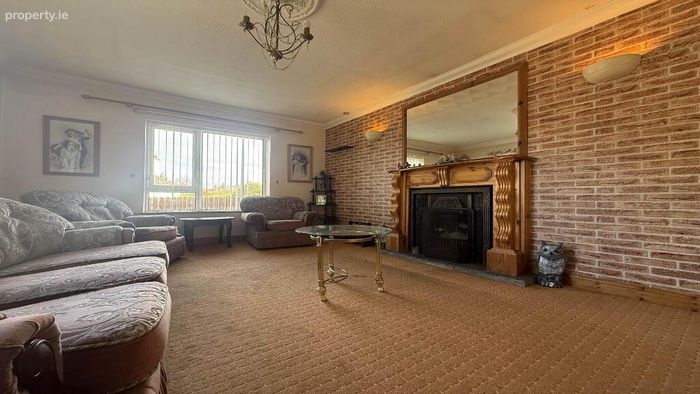
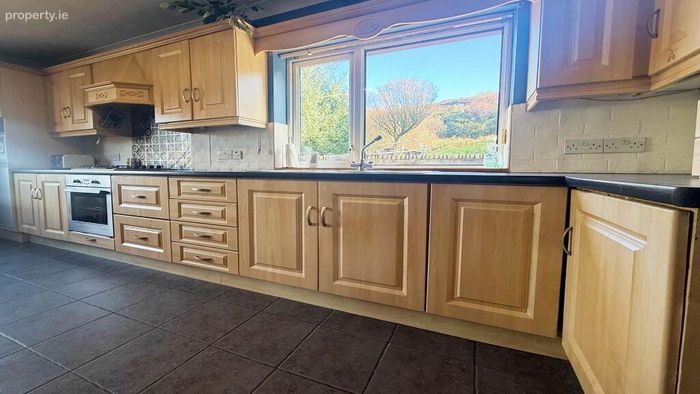
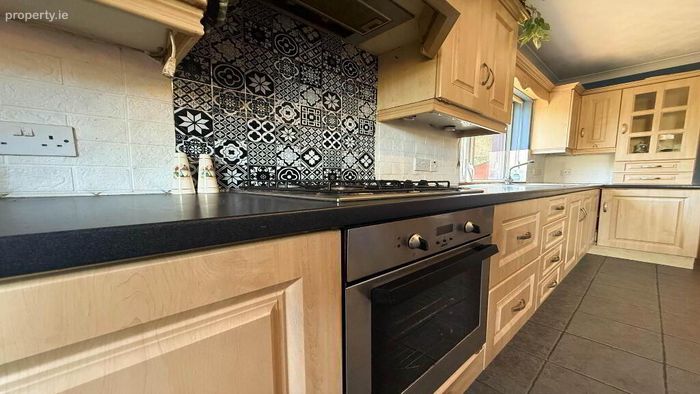
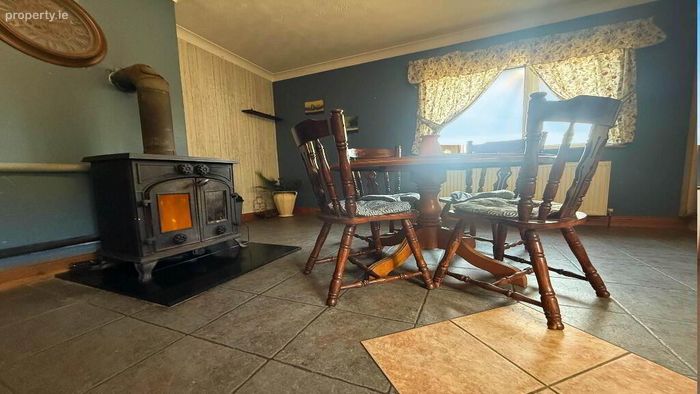
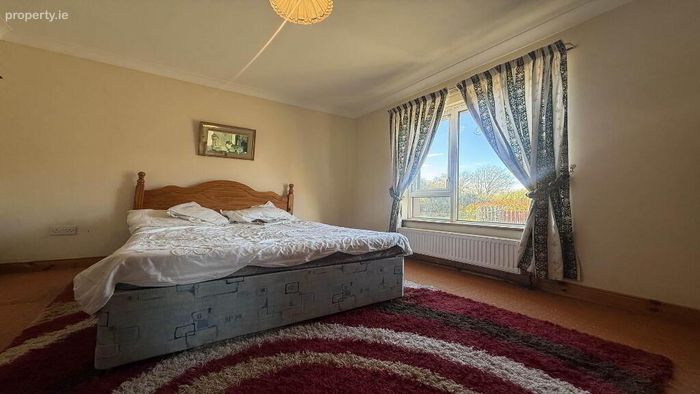
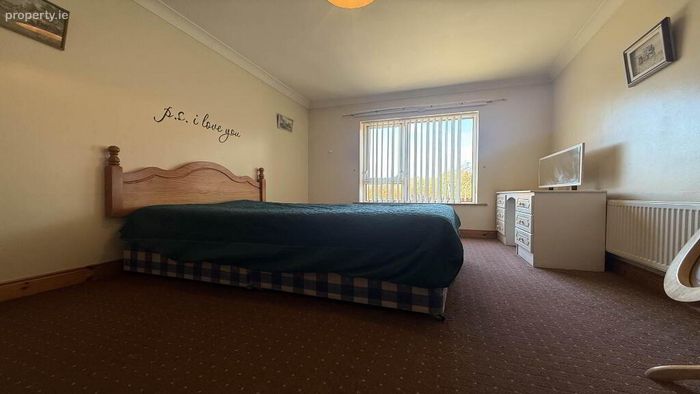
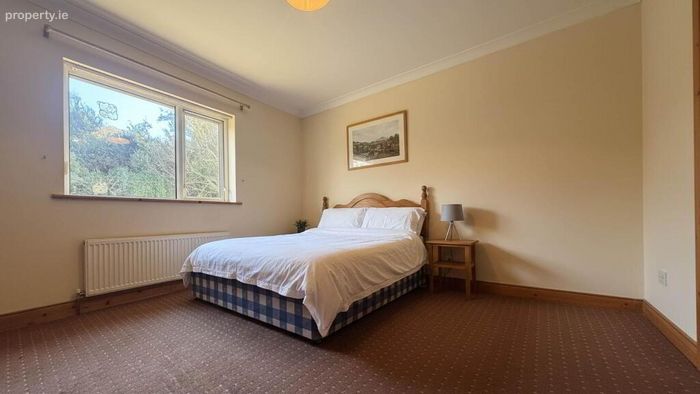
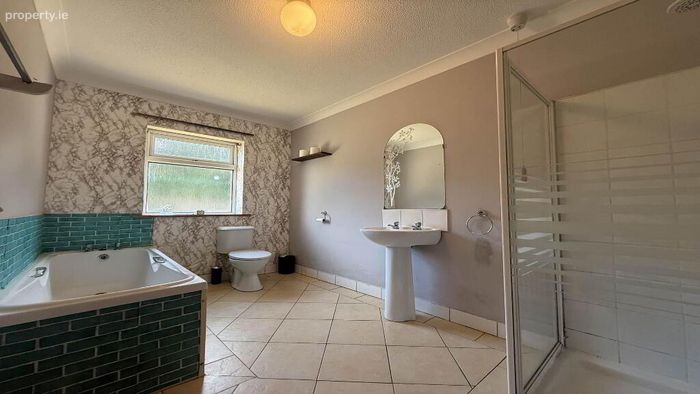
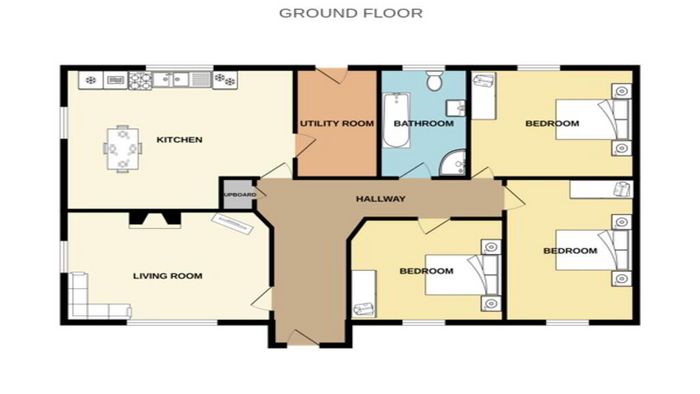
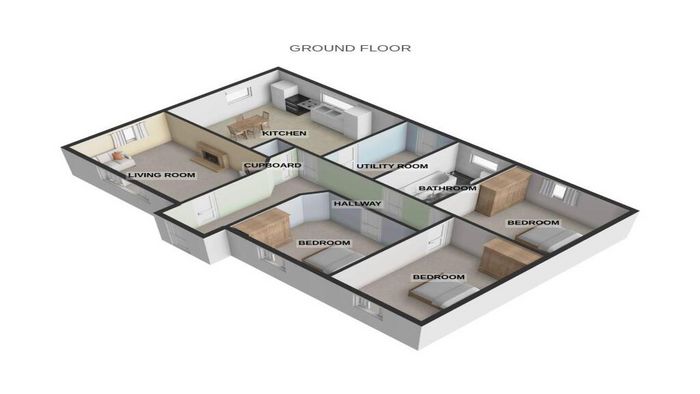
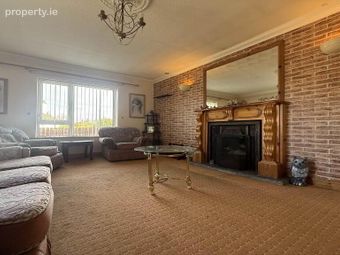
Accommodation comprises an Entrance Hall, a Fully Fitted Kitchen and Dining Area, a Spacious Living Room, a Utility Room, a Family-Sized Bathroom, and Three Generously proportioned Bedrooms.
Externally, the property offers Ample Parking, a Gated Entrance, and a Wooden Shed to the rear suitable for a range of uses.
Please Note: The septic tank servicing this property lies on 3rd party lands. It has been there since the house was constructed (approx. 20 years ago) however, no formal easement / wayleave is in place. All potential buyers should satisfy themselves with this situation prior to making any offers.
This property is offered for sale by online auction (unless sold prior) so please contact us early to avoid disappointment. The successful bidder is required to pay a 10% deposit and contracts are signed immediately on acceptance of a bid. Please note this property is subject to an undisclosed reserve price. Terms and conditions apply to this sale.
Viewing comes highly recommended and is by STRICT appointment with Campbells Auctioneers.
Ref: K1251
Entrance Hall - 5.87m (19'3") x 5.26m (17'3")
Tile Flooring
Living Room - 4.86m (15'11") x 3.51m (11'6")
Carpet Flooring, Open Fireplace
Kitchen - 5.43m (17'10") x 4.49m (14'9")
Tile Flooring,Tiled Splashback Areas, Fully Fitted, Stove,
Bedroom No.1 - 3.66m (12'0") x 3.27m (10'9")
Carpet Flooring
Bedroom No.2 - 4.54m (14'11") x 3.09m (10'2")
Carpet Flooring
Bedroom No.3 - 3.94m (12'11") x 3.47m (11'5")
Carpet Flooring
Bathroom - 3.47m (11'5") x 2.1m (6'11")
Tile Flooring, Bath, Shower, Wash Hand Basin, W.C.
Utility - 3.47m (11'5") x 1.97m (6'6")
Tile Flooring, Fitted Units
Wooden Shed
Notice
Please note we have not tested any apparatus, fixtures, fittings, or services. Interested parties must undertake their own investigation into the working order of these items. All measurements are approximate and photographs provided for guidance only.
BER Details
BER No. 118925239
Energy Performance Indicator: 0.00 kWh/m2/yr
This property was last updated: 7 days ago