Crocknamurleog, Downings, Co. Donegal, Downings, Co. Donegal
 See Larger Images & 27 More Photographs >>
€500,000
Detached House5 Bedrooms, 3 Bathrooms, Detached House
Rating:

Contact Name: Louis Boyce
Agent:
Louis Boyce Estate Agent
PSR Licence Number: 004240
Email Agent Show Number
Save This Ad
Property Description
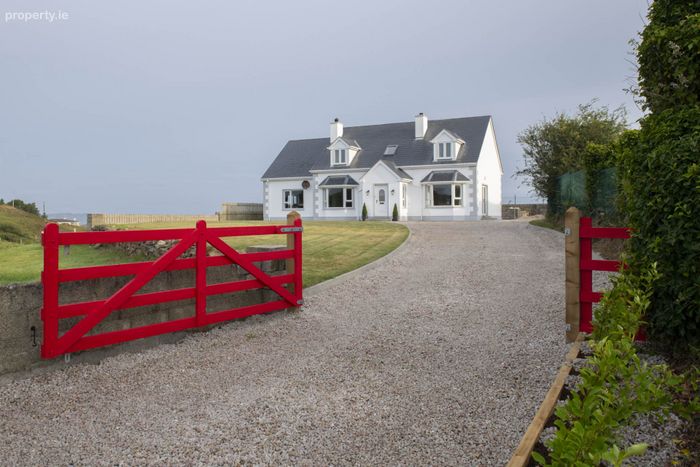
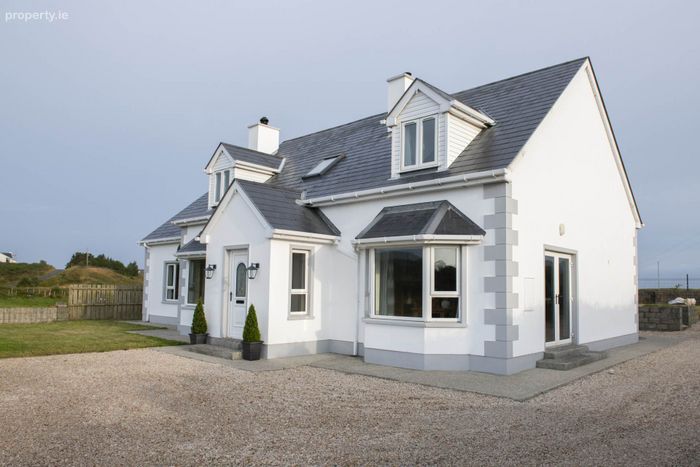
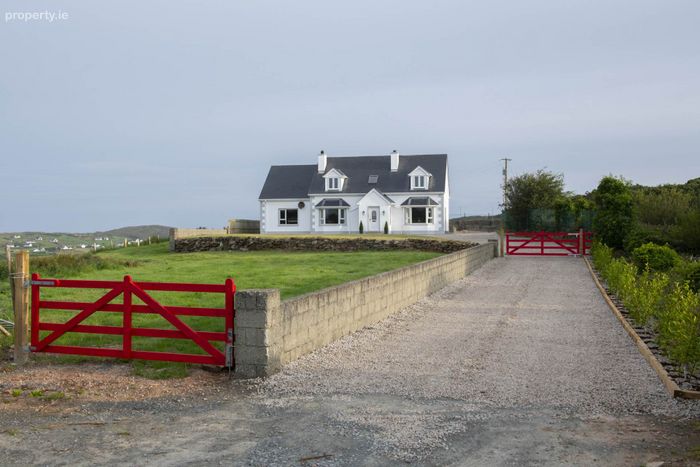
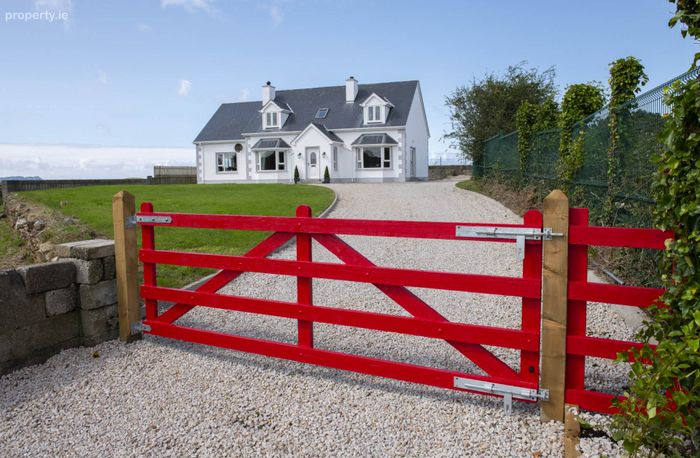
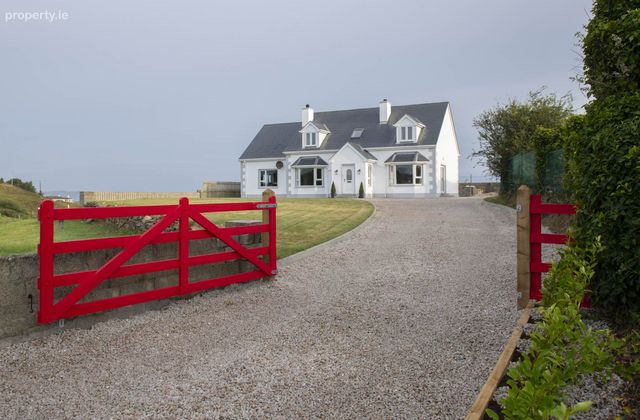
This property is ideal for families, holiday home buyers or investors seeking a prime coastal location, this superbly positioned home overlooking Downings combines space, views and large front garden in one of Donegal`s most sought after seaside resorts. Opportunities like this are rare in Downings, so arrange your viewing today.
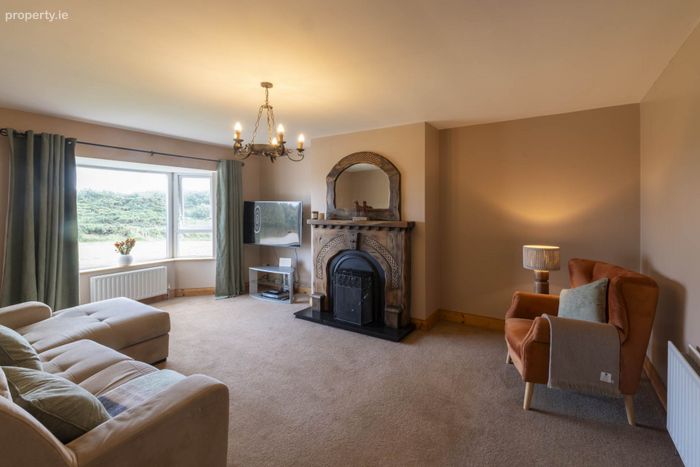
Inside, the main living area with a solid fuel fire provides a welcoming space to relax, gather and enjoy the view. The bright sitting room offers a comfortable place to unwind after a day at the beach or on the golf course, with the bay window allowing natural light to pour in. There is plenty of room for soft seating, family evenings and entertaining guests, creating a space that feels both practical and inviting.
Within walking distance of Downings means The Galley, Fisk, & Goose & Gander restaurants, shops and local services are only a short stroll away, adding real ease to daily life. At the same time, the elevated views over the bay create a setting that feels scenic and uplifting. Buyers can enjoy morning walks on the beach, coffee in the village, afternoons on the golf course and evenings watching the changing light over the water.
The surrounding coastline is one of Donegal`s great attractions, and owning a property here means easy access to beaches, sea air and outdoor activities throughout the year. Downings Beach is perfect for walks, swimming, family days out or simply taking in the view. Water sports, fishing and coastal exploration are all close by, making the area especially attractive for active buyers and those seeking a healthier outdoor lifestyle.
Golfers will be drawn to the nearby Rosapenna Golf Complex, one of Ireland`s most respected and popular golfing destinations. Having such a renowned facility close to home adds lifestyle value and makes the property especially appealing as a second home, holiday let or retirement move. Guests and visiting family will also enjoy the prestige and convenience of this location.
Families considering a permanent move will value the sense of community found in Downings. The village has a welcoming atmosphere with local amenities like the Resource Centre where you can rent a hot desk, 3 primary schools in the Mevagh parish area and a strong connection to the surrounding landscape. Children can grow up close to beaches and open space, while adults enjoy a relaxed pace of life with essential services nearby.
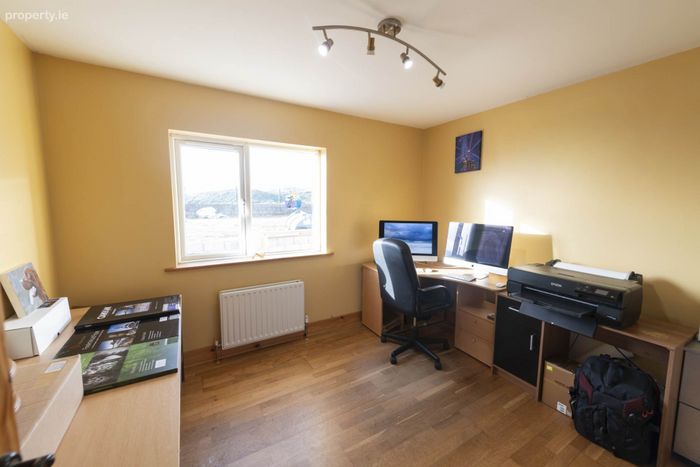
The Local Link bus service runs every day and connects Downings to nearby towns and the wider county, allowing buyers to enjoy village living without feeling cut off. This balance of convenience and escape is often hard to find, particularly in such a desirable coastal location. For remote workers there is an office in the property already and it offers the owner the chance to enjoy sea air and inspiring views while remaining connected. For retirees, it provides a bungalow and a calm setting with amenities close by. For investors, it presents a location with enduring appeal, possible 1-bed apt rental with 2 sets of stairs in the house and strong visitor demand.
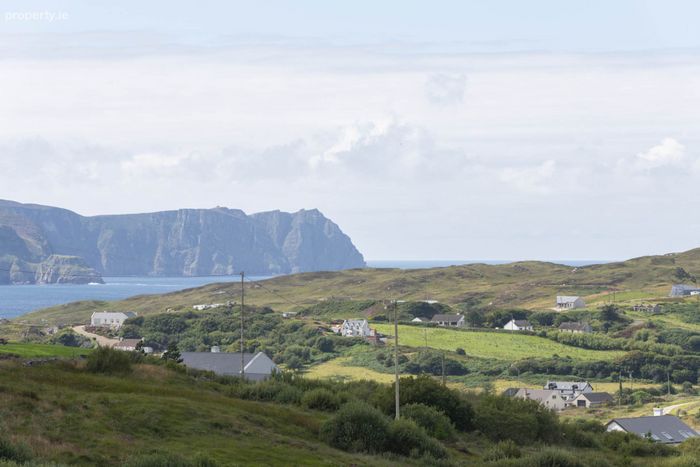
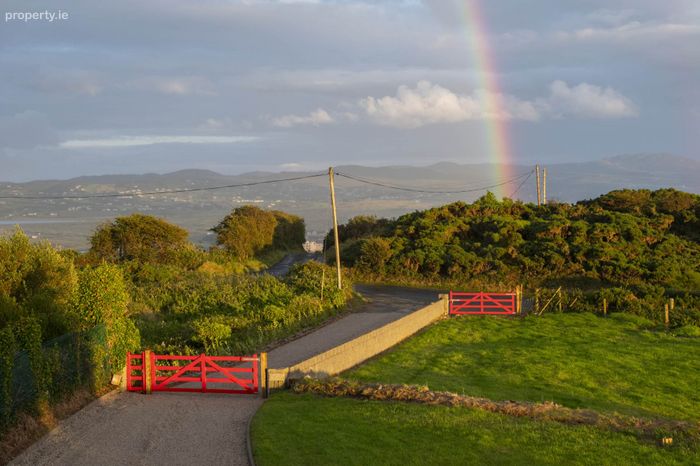
Views towards Muckish Mountain and Sheephaven Bay add yet another dimension to the setting. The mountain backdrop gives character and drama to the landscape, changing with the light and weather through the seasons. Combined with bay views, beach outlooks and the nearby golf complex, the scenery around this home is truly memorable.
Rarely does a property of this quality and location become available in Downings village. The chance to secure a spacious home with five bedrooms, village convenience and some of the finest views in the area is not one to miss. Whether you are searching for a full time residence, coastal getaway or investment in a high demand destination, this is a home that delivers on lifestyle, practicality and setting in equal measure. Call Louis @ 087 2216208 for an early viewing.
Entrance Porch - 6'6" (1.98m) x 5'0" (1.52m)
White pvc door
Tiled flooring
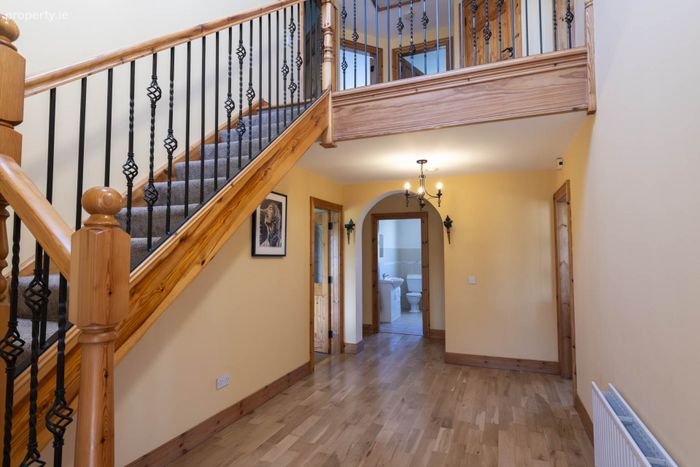
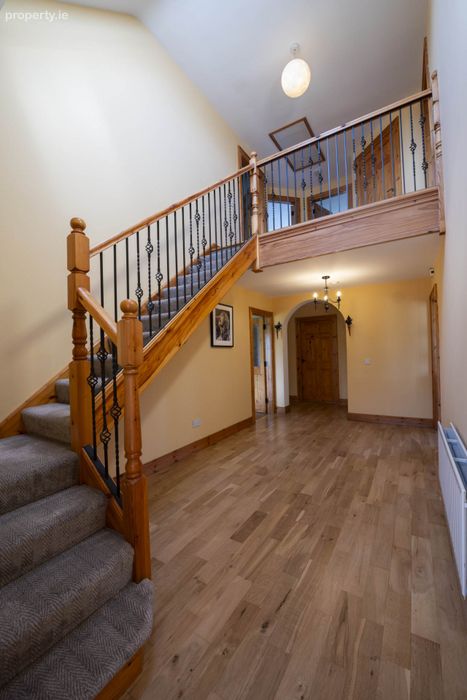
Hallway - 17'9" (5.41m) x 9'2" (2.79m)
Hallway oak flooring
Pine stairway with black iron railing,
Carpet on stairs
Velux skylight
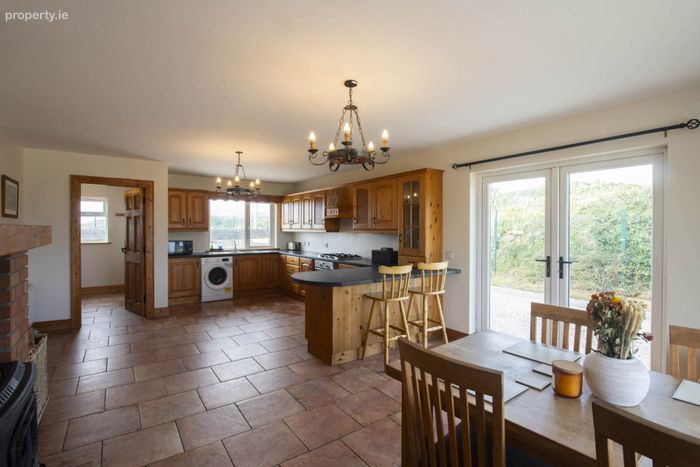
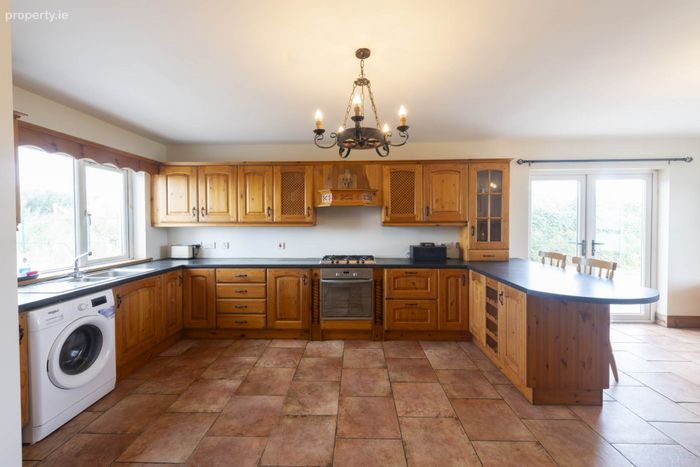
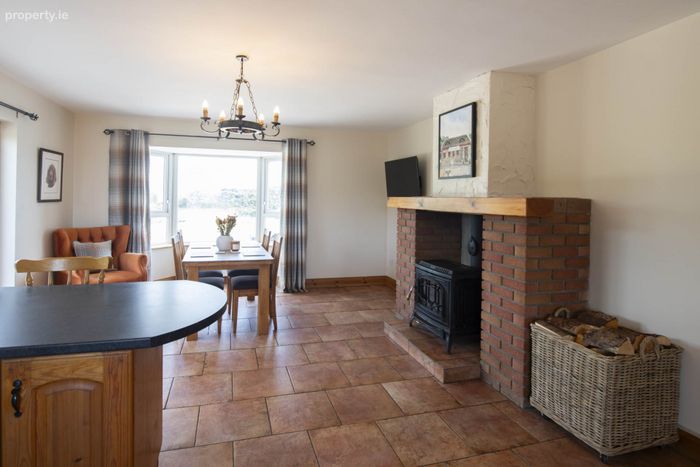
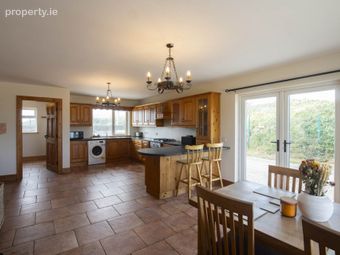
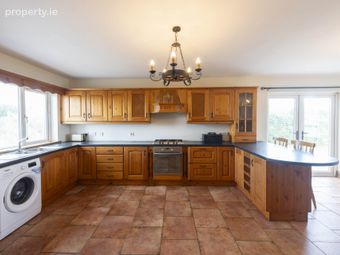
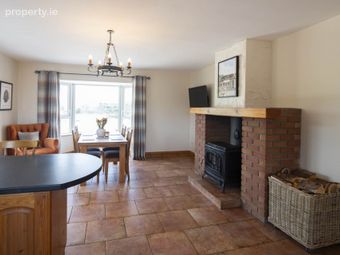
Kitchen/Dining room - 26'5" (8.05m) x 14'9" (4.5m)
Tiled floor
Oregon Pine eye & low level cabinets
Washing machine
Hotpoint oven gas hob
Breakfast bar
Dining room table & chairs
Raised Solid fuel stove w back boiler
Oregon mantepiece w. Brick surround
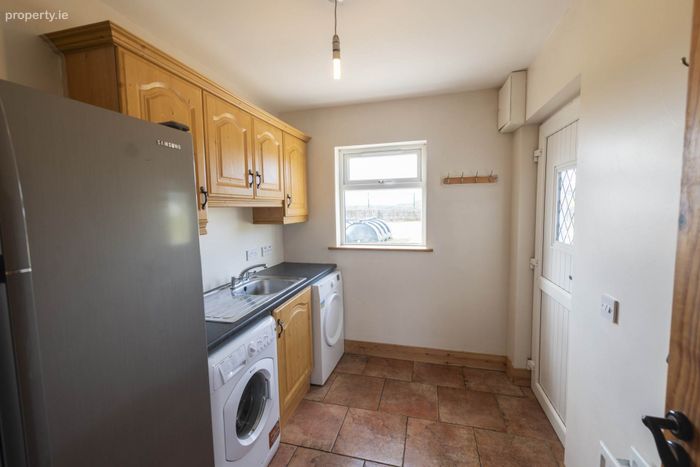
Utiity room
Pvc door to rear
Sink
W/m & Dryer
Cabinets
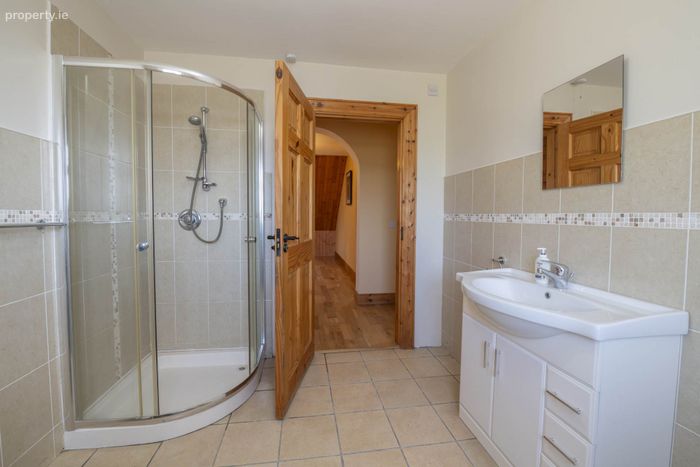
Bathroom 1 - 9'8" (2.95m) x 8'2" (2.49m)
Gravity fed hot cold shower
Tiled flooring and 3/4 walls
Vanity unit whb
Wc
Bedroom 1 to rear - 14'0" (4.27m) x 12'0" (3.66m)
Oak flooring
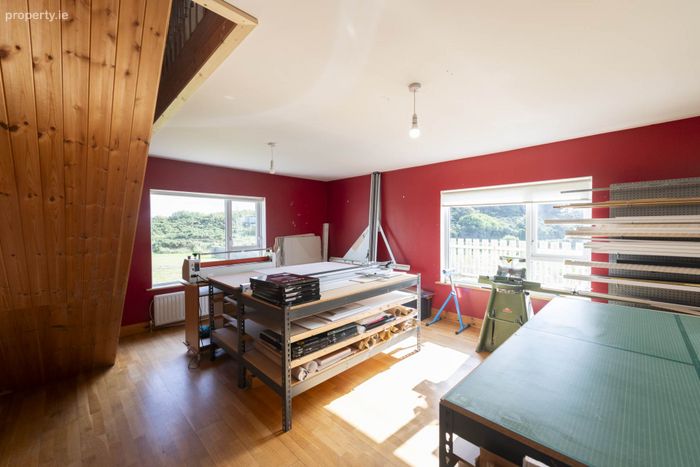
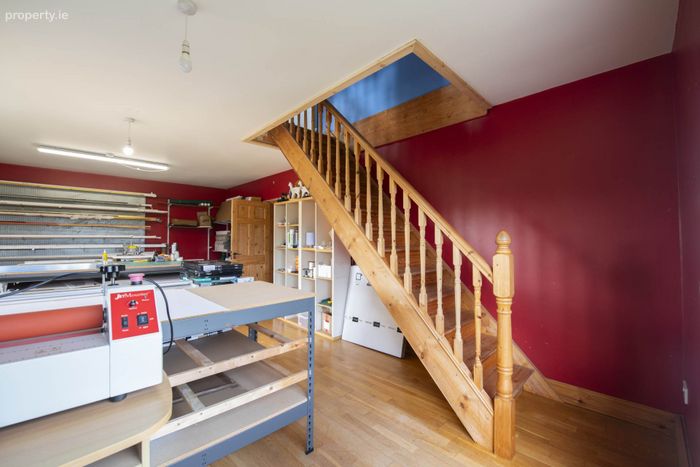
Bedroom 2 - 17'10" (5.44m) x 12'9" (3.89m)
Large room currently in use as a printing business
Double aspect
Oak flooring
Pine staircase
Possible 1 bed apt conversion for Airbnb
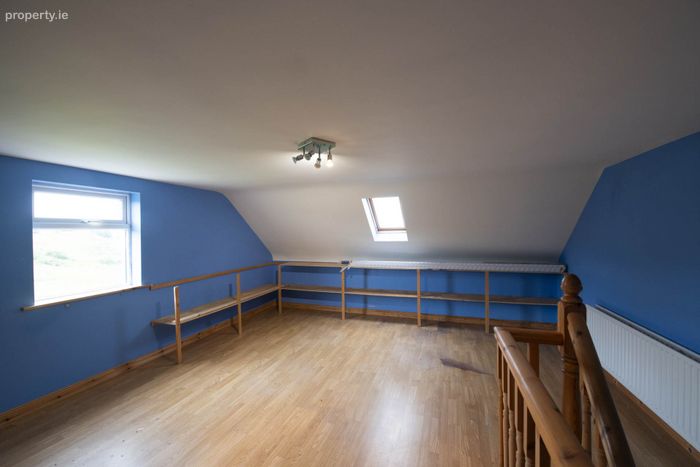
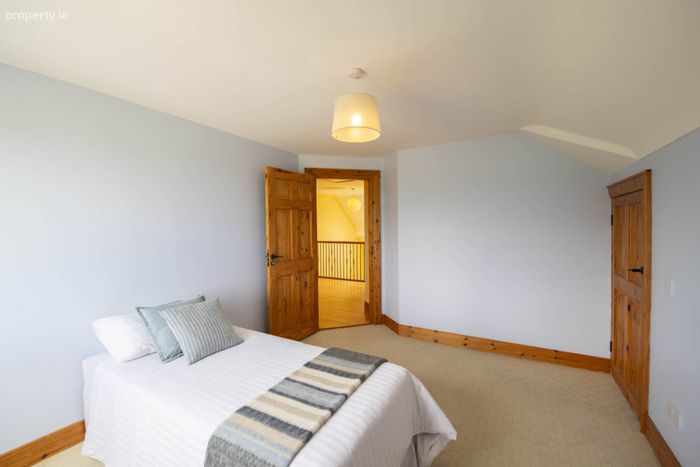
Upstairs bedroom/study - 14'1" (4.29m) x 12'1" (3.68m)
Bedroom/study
Velux Double aspect
Carpet flooring
Landing - 10'6" (3.2m) x 9'3" (2.82m)
Oak flooring
Hot press
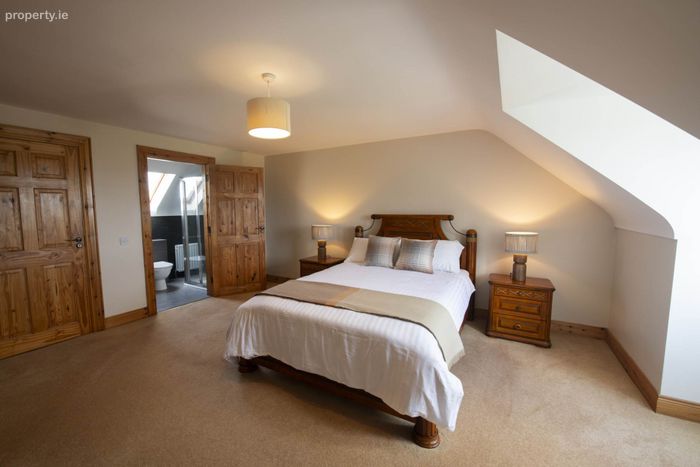
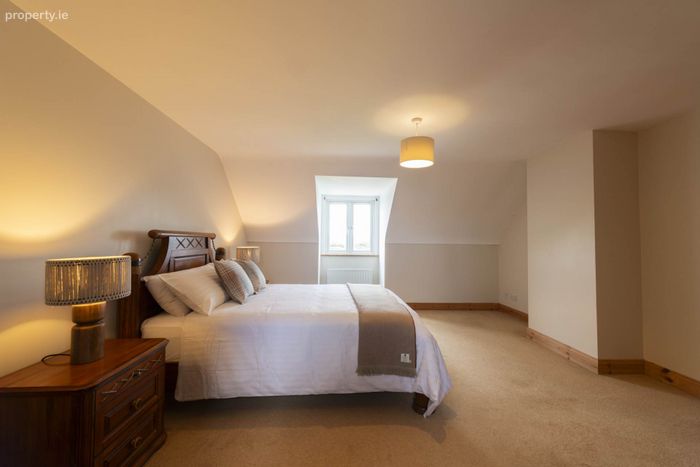
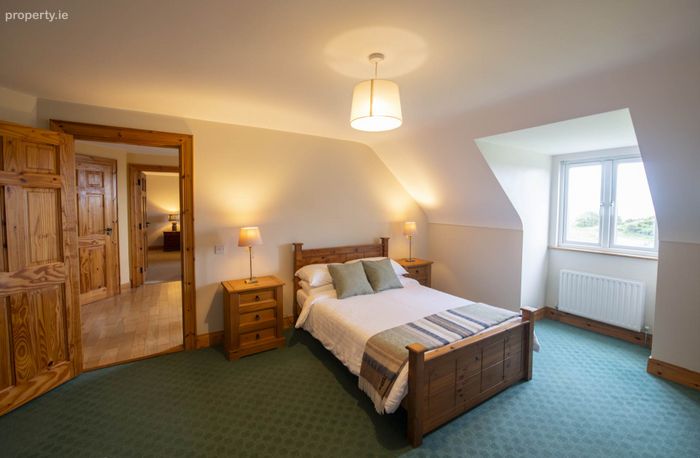
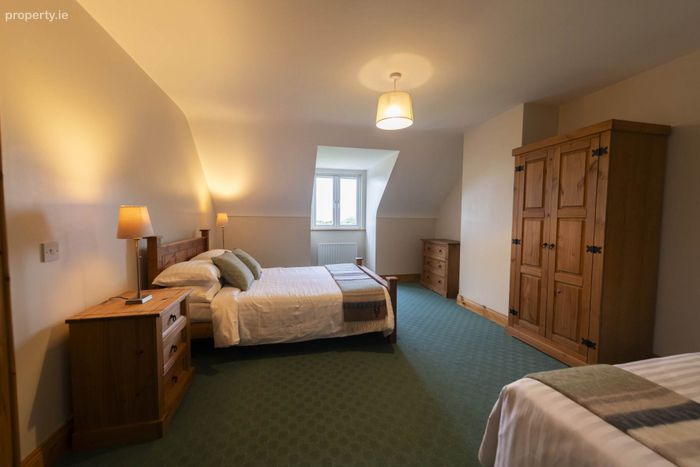
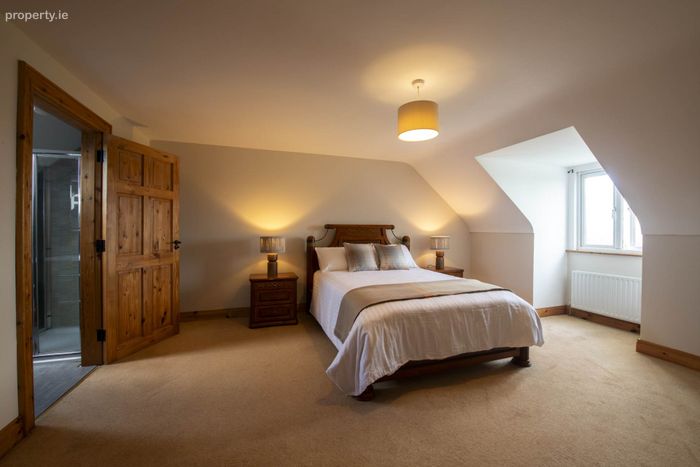
Main bedroom - 14'9" (4.5m) x 10'6" (3.2m)
Dormer window
Carpet flooring
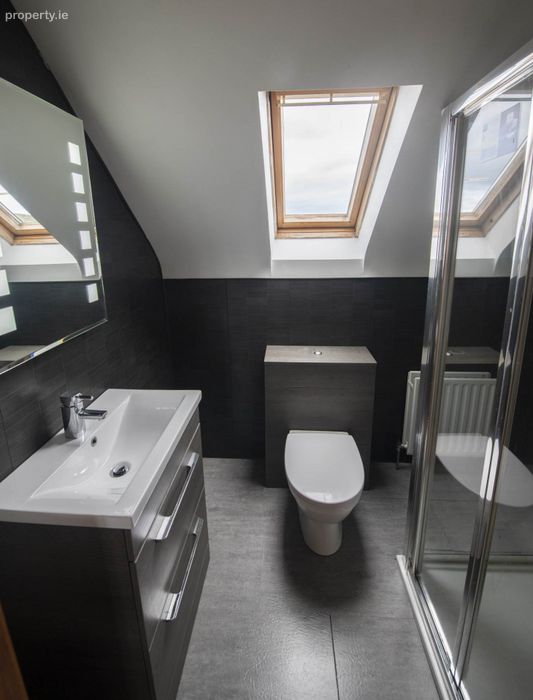
ensuite w. electric shower , wc,whb
walkin wardrobe
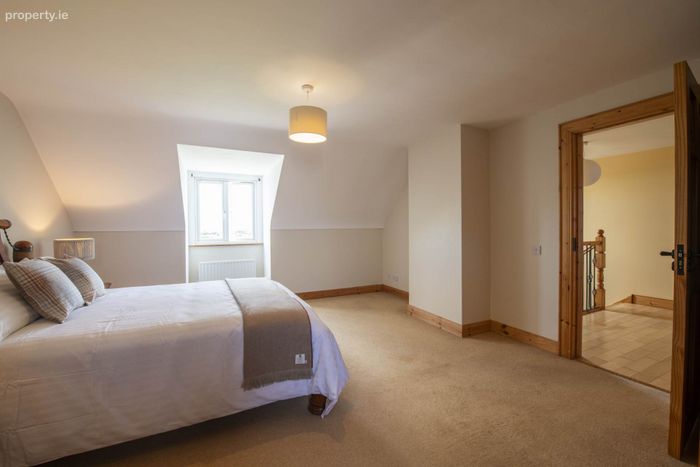
Bedroom 3 to front - 14'2" (4.32m) x 9'6" (2.9m)
Dormer window
Carpet flooring
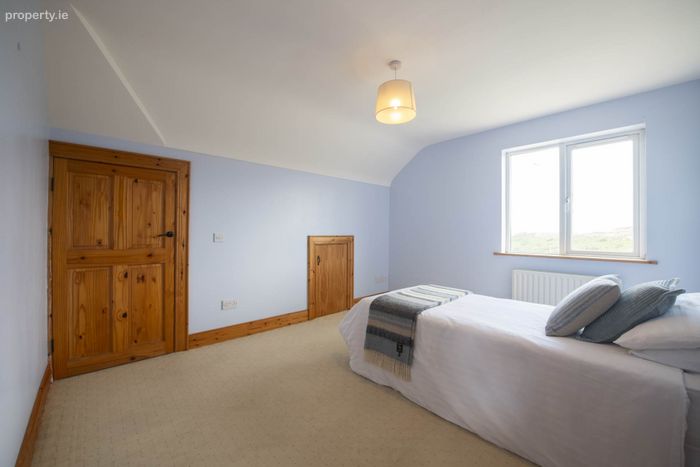
Bedroom 4 to rear - 11'0" (3.35m) x 12'6" (3.81m)
Carpet flooring
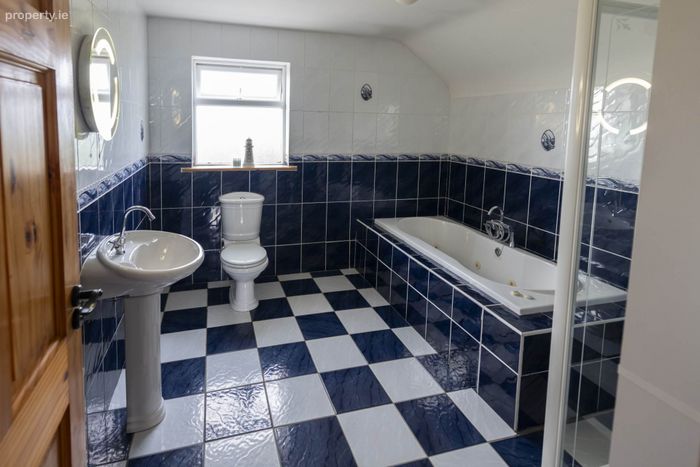
Bathroom - 10'6" (3.2m) x 10'0" (3.05m)
Sittting room - 17'10" (5.44m) x 13'0" (3.96m)
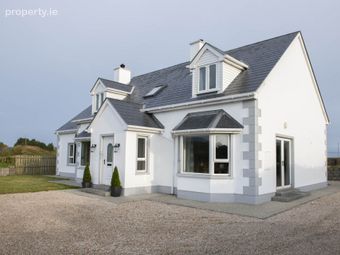
Bay window
Fireplace surround pine dark
Black metal insert w door
Carpet
Notice
Please note we have not tested any apparatus, fixtures, fittings, or services. Interested parties must undertake their own investigation into the working order of these items. All measurements are approximate and photographs provided for guidance only.
BER Details
BER No. 117490110
Energy Performance Indicator: 139.91 kWh/m2/yr
This property was last updated: 46 days ago