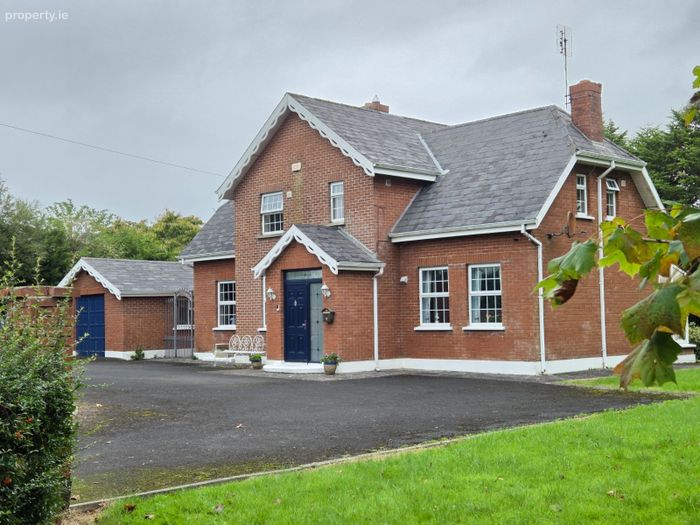
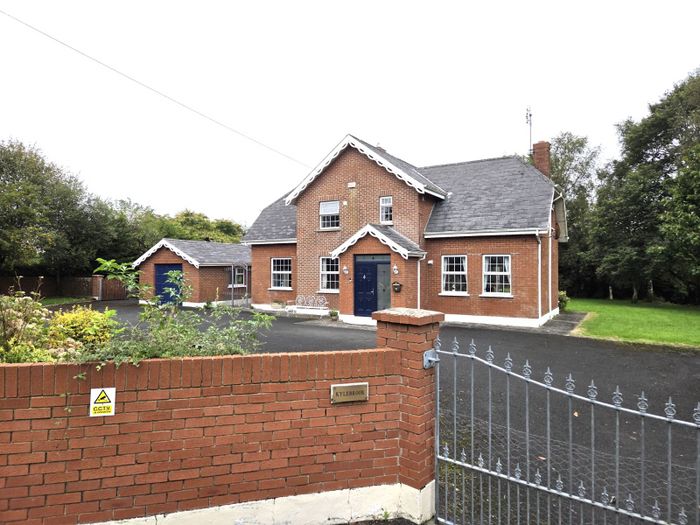
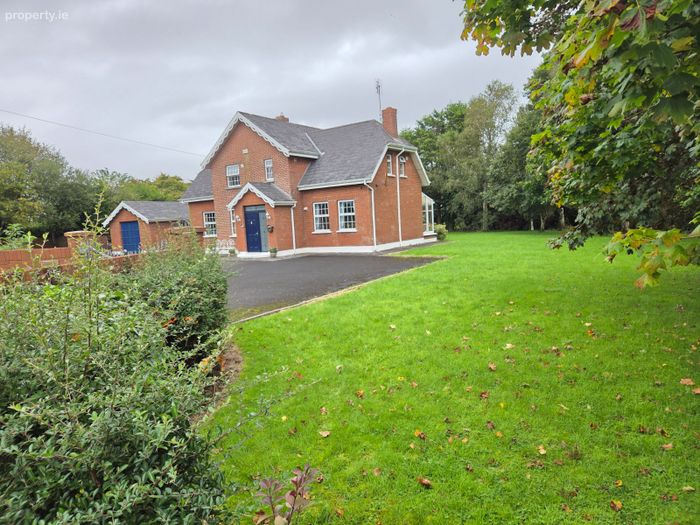
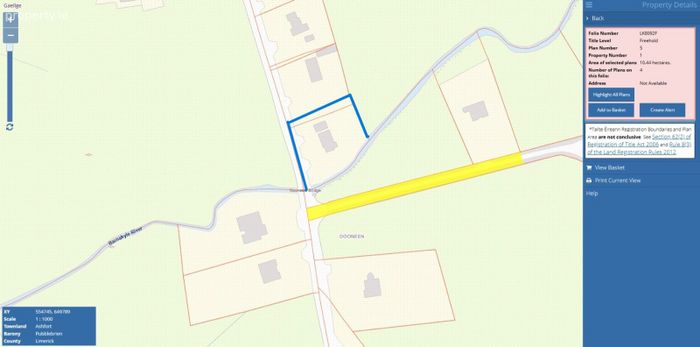
Kylebrook, Ashfort, Crecora, Co. Limerick
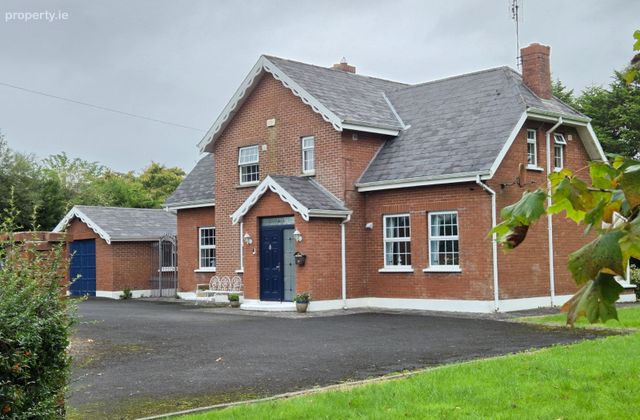 See Larger Images & 26 More Photographs >>
€650,000
Detached House4 Bedrooms, 2 Bathrooms, Detached House
Rating:


Contact Name: Richard de Courcy
Agent:
De Courcy Estate Agents
PSR Licence Number: 003402
Email Agent Call 087 2535740
Save This Ad
Property Description
___________________________________________________________________________________________________________
ACCOMMODATION:
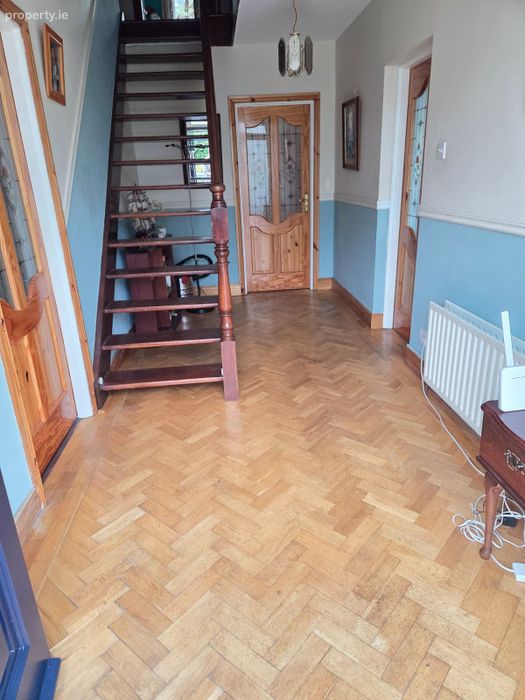
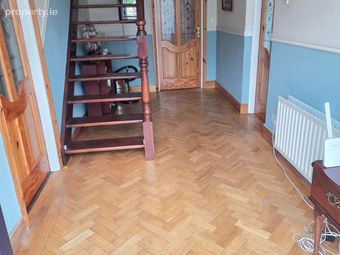
Entrance hall: Parquet floor
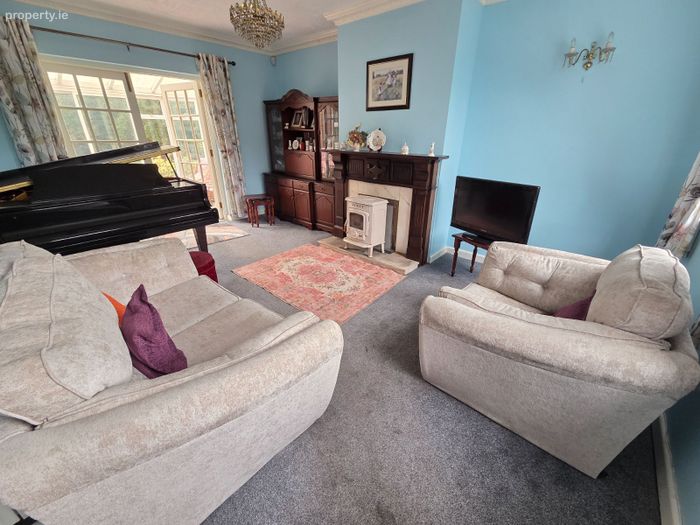
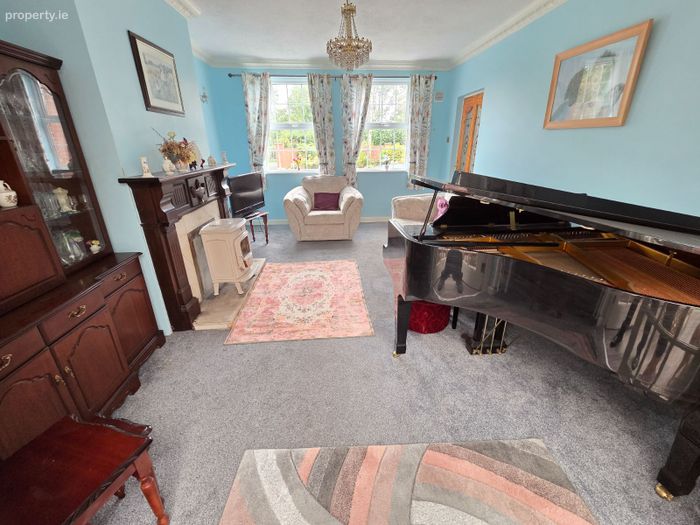
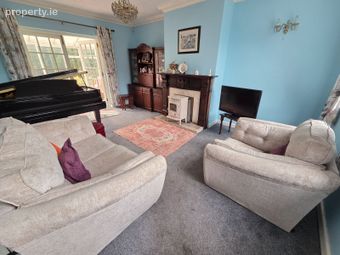
Sitting room: 17.2 ft x 12.4 ft.
Fireplace with Solid fuel stove. French door to conservatory
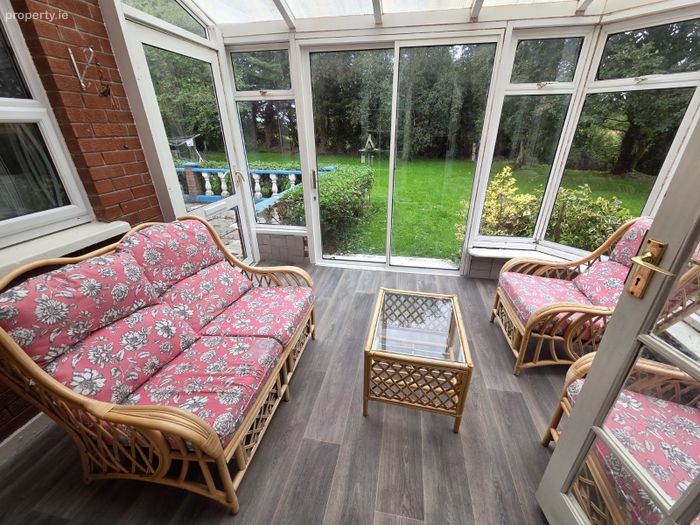
Conservatory: 12.1 ft x 9.5 ft.
Sliding door to rear.
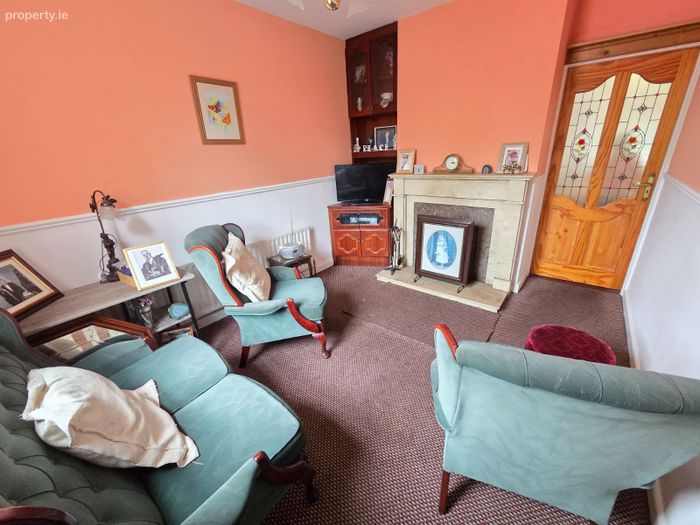
Living room: 11.8 ft x 9.7 ft.
Granite fireplace. Door to Kitchen / dining room
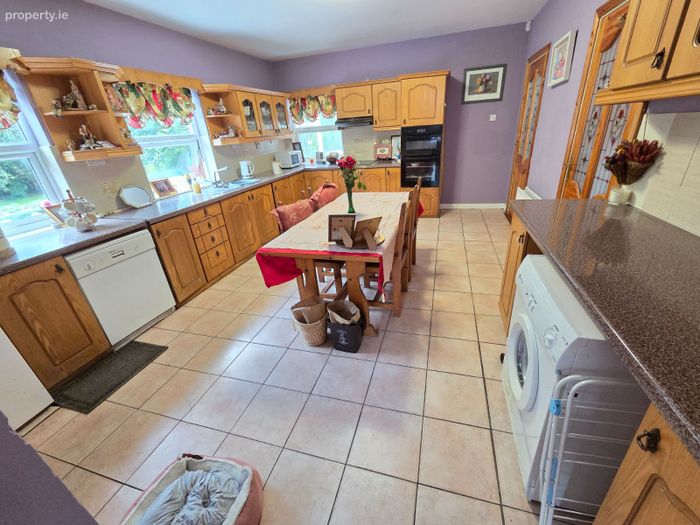
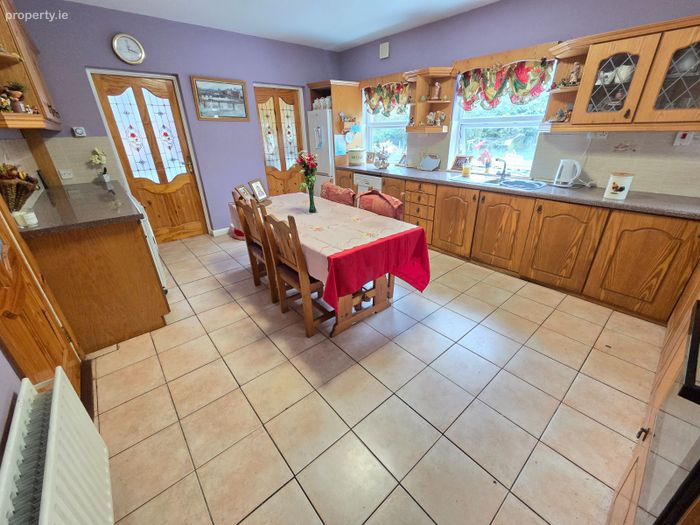
Open plan kitchen / dining room: 17.1 ft x 13.0 ft.
Fully fitted kitchen with numerous presses, drawers and eyelevel presses.
Including: double oven & 4 ring hob
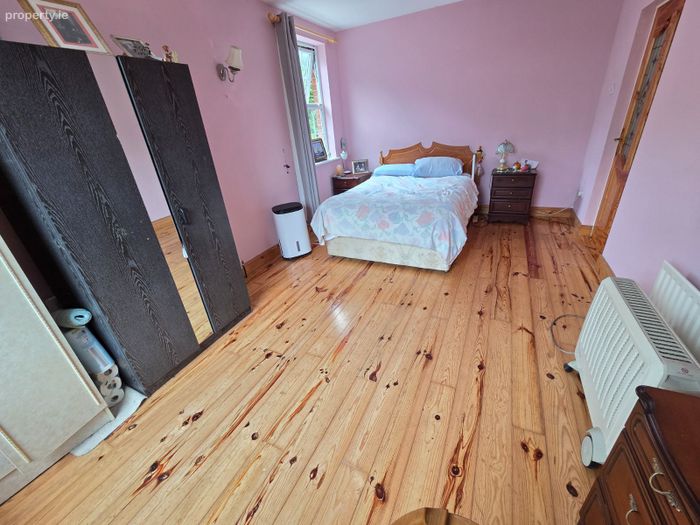
Dining room (presently used as bedroom): 17.3 ft x 10.8 ft.
Timber floor
Back hall / utility: Tiled floor. Plumbed for washing machine
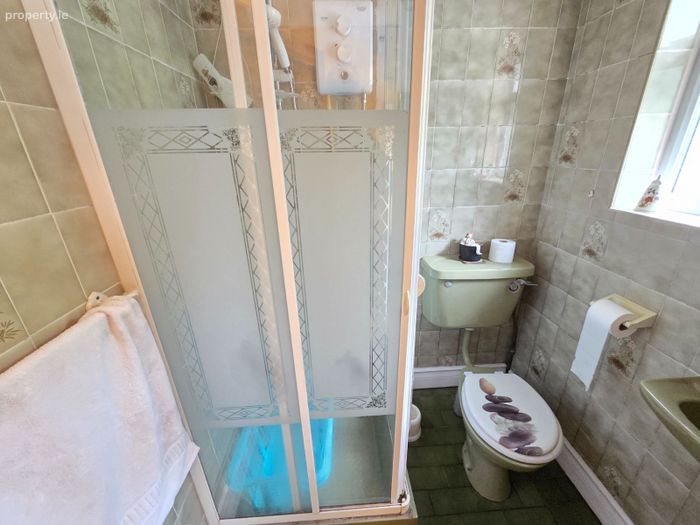
Shower room: Electric shower, toilet & Wash-hand basin. Fully tiled
Upstairs:
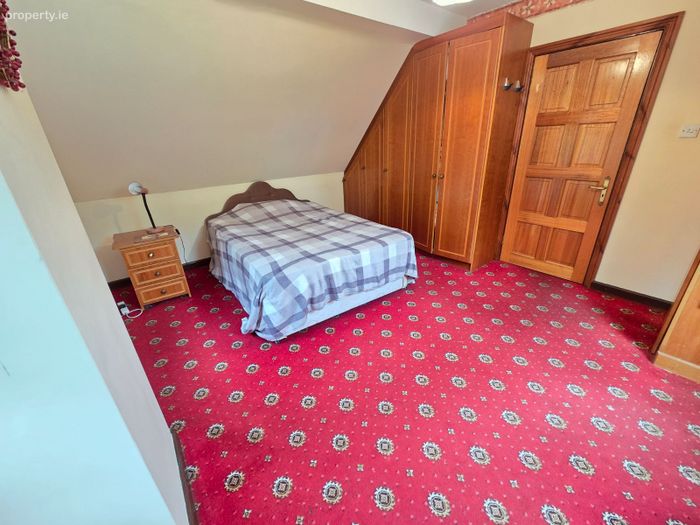
Bedroom 1: 16.1ft x 13.0ft. Toilet. Wash-hand basin with vanity unit. Built in wardrobes.
Box Room / Small office:
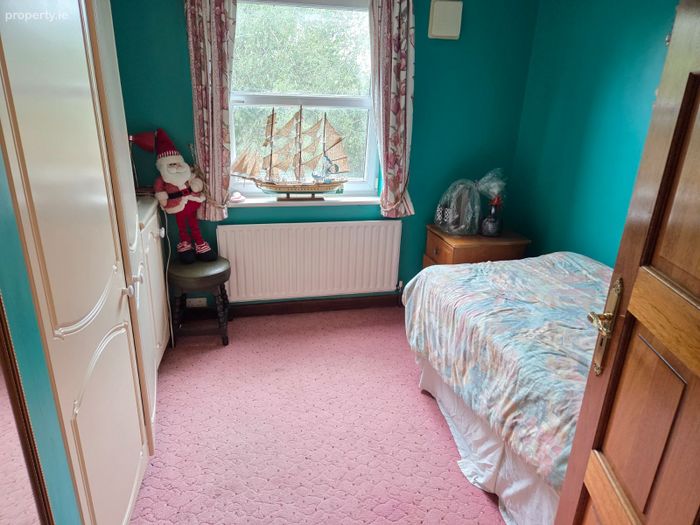
Bedroom 2: 9.2 ft x 7.8 ft. Wash-hand basin with vanity unit. Built in wardrobe. Tilt & turn PVC window
Hot press
Bedroom 3: 15 ft x 10.9 ft. Wash-hand basin with vanity unit. Built in wardrobe.
Bedroom 4: 11.9 ft x 9.6 ft. Wash hand basin with vanity unit.
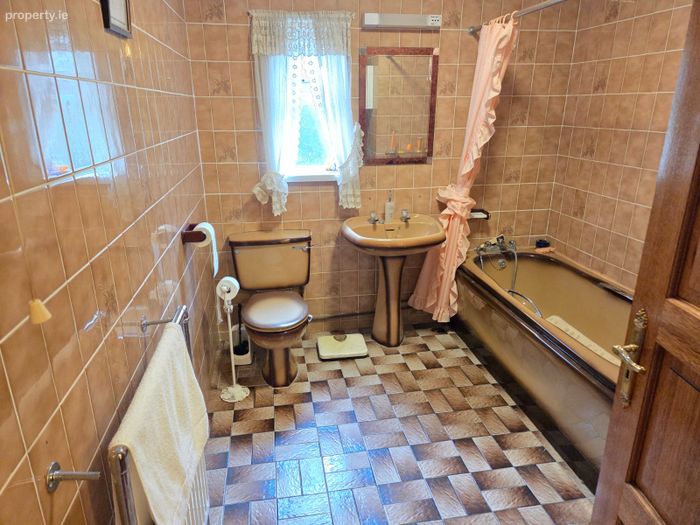
Bathroom & toilet: Fully tiled
WINDOWS: PVC double glazed windows (1998)
AGE: 1990
HEATING: Oil fired central heating
FLOOR AREA: 174.5 sq. mtrs (1,878 sq.ft)
OUTSIDE:
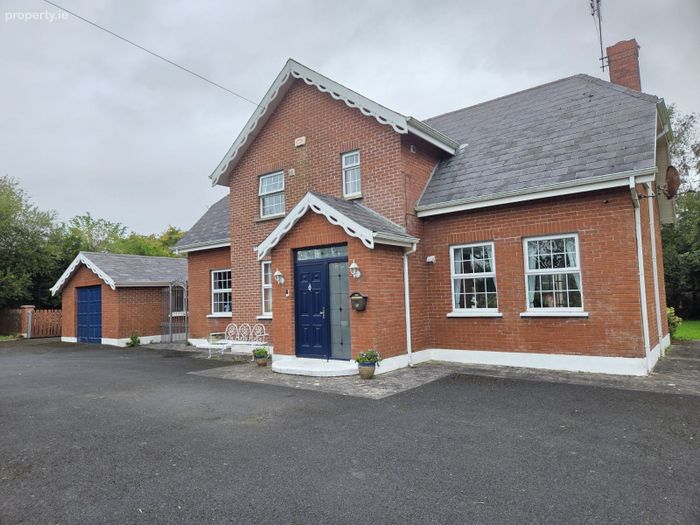
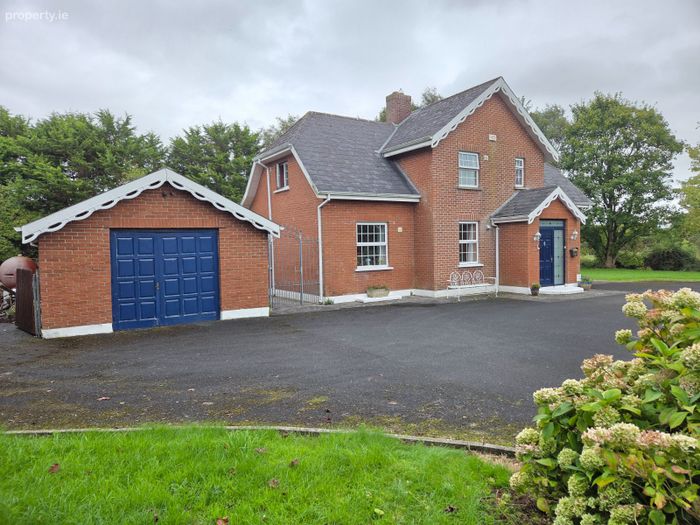
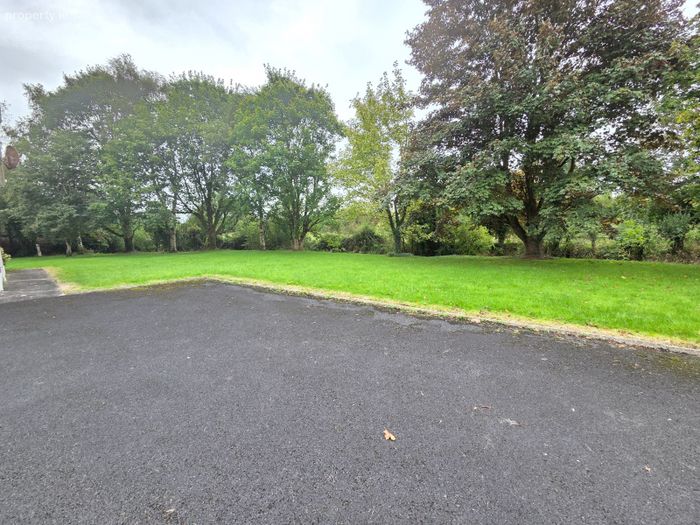
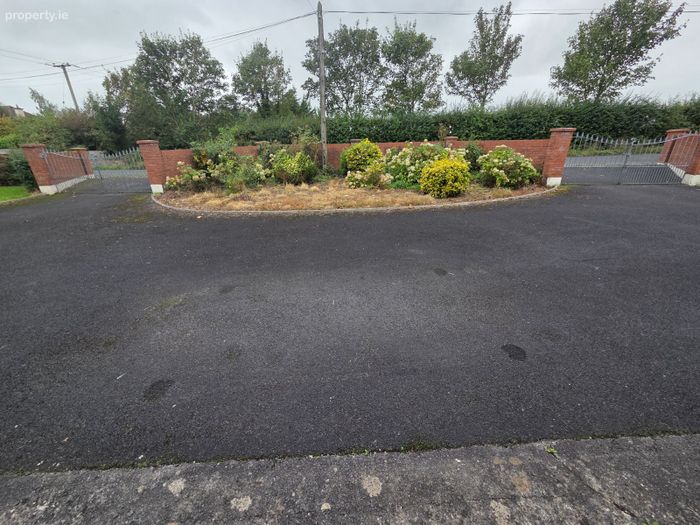
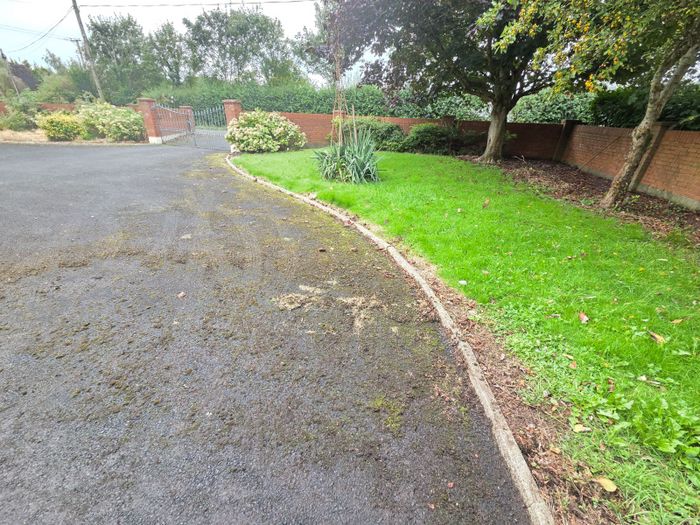
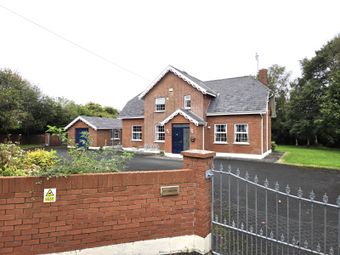
Large tarmac area to front and side of house.
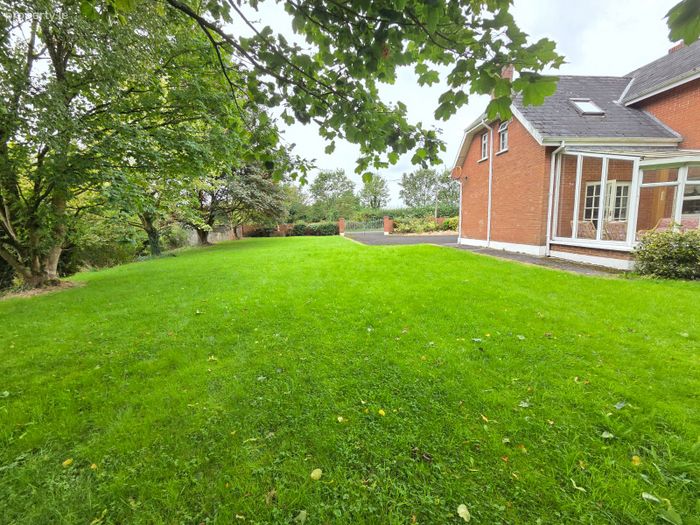
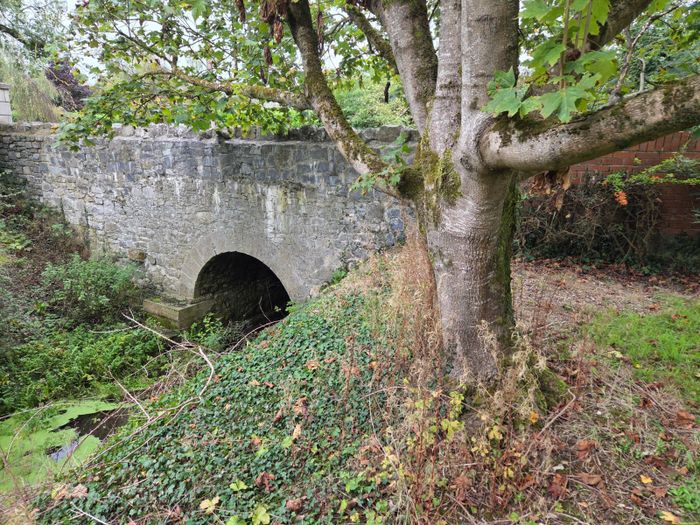
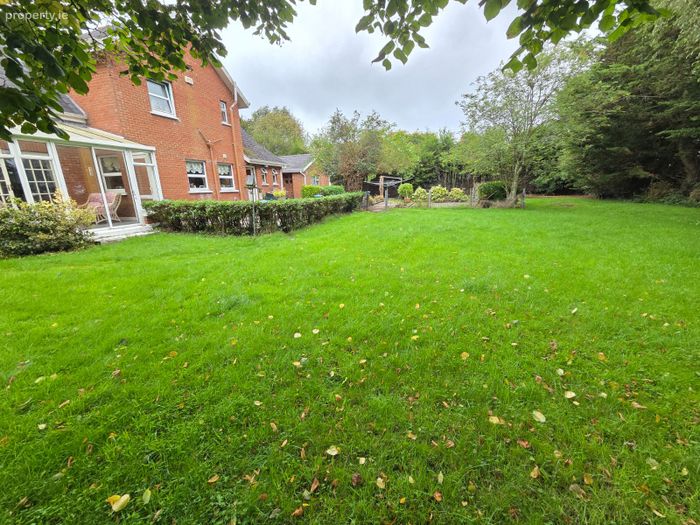
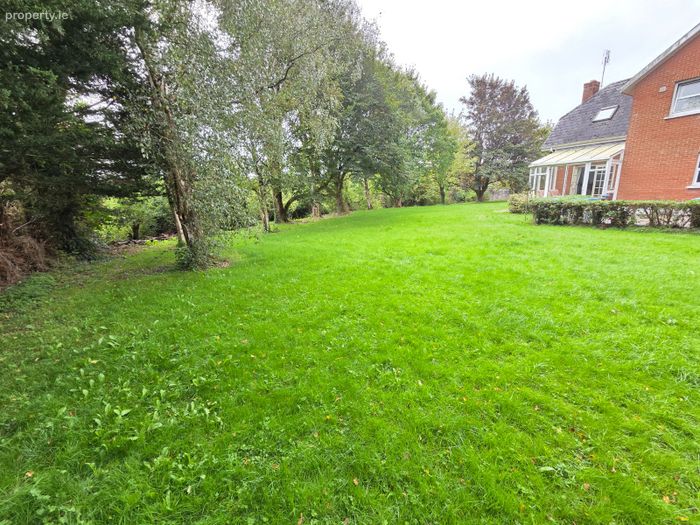
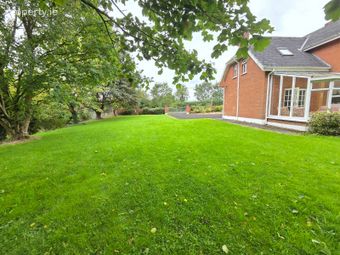
Mature gardens with numerous mature trees and a steam running at the side of the property.
Patio area.
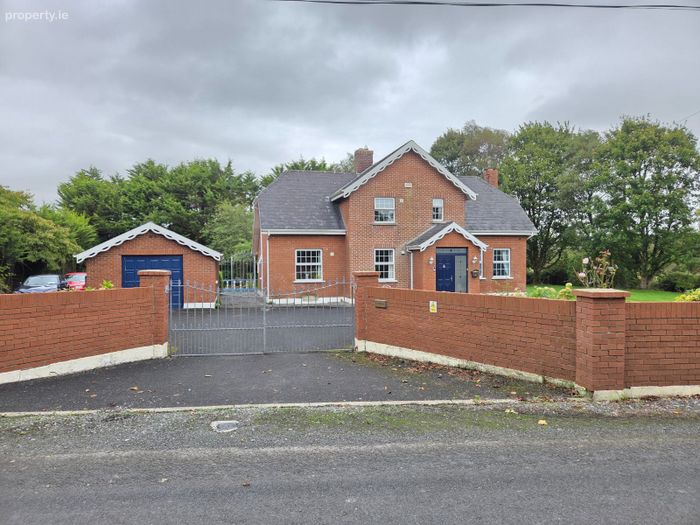
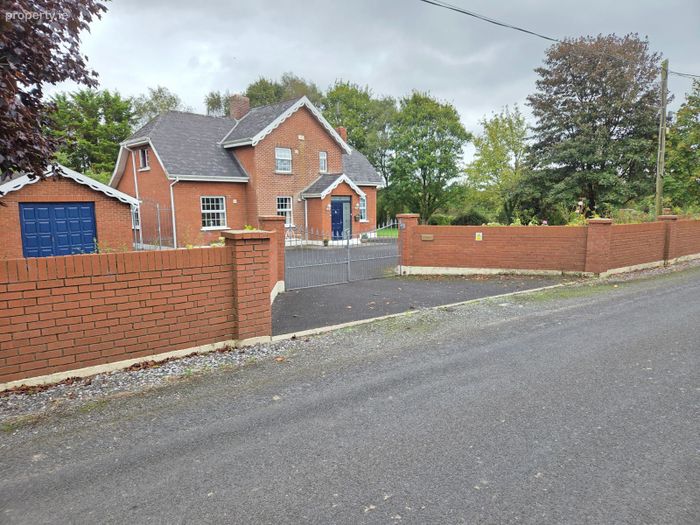
Two vehicular entrances (red bricked wall).
Septic tank.
Group water scheme.
GARAGE: Divided in two (boiler unit)
INCLUDED: Carpets, curtains & light fittings, double oven, 4 ring hob
INSULATION: External walls pumped with insulation
VIEWING: Strictly by appointment with Estate Agents
_______________________________________________________________________
These particulars are issued by de Courcy Estate Agents on the understanding that any negotiations relating to the property are conducted through them. While every care is taken in preparing them, de Courcy Estate Agents, for themselves and for the vendor/lessor whose agents they are, give notice that: (1) The particulars are set out as general outline for guiding potential but must satisfy themselves (at their own expense) as their correctness. (3) Neither de Courcy Estate Agents or any of its employees have any authority to make any or give any representation or warranty in relation to the property.
BER Details
BER No. 109303776
Energy Performance Indicator: 0.00 kWh/m2/yr
This property was last updated: today, 7 hours ago