31 Dunard, Craughwell, Co. Galway, Craughwell, Co. Galway
 See Larger Images & 38 More Photographs >>
€330,000
Semi-Detached House4 Bedrooms, 2 Bathrooms, Semi-Detached House
Rating:

Contact Name: Pat Callanan
Agent:
Pat Callanan Property Sales Ltd.
PSR Licence Number: 002415
Email Agent Show Number
Save This Ad
Property Description
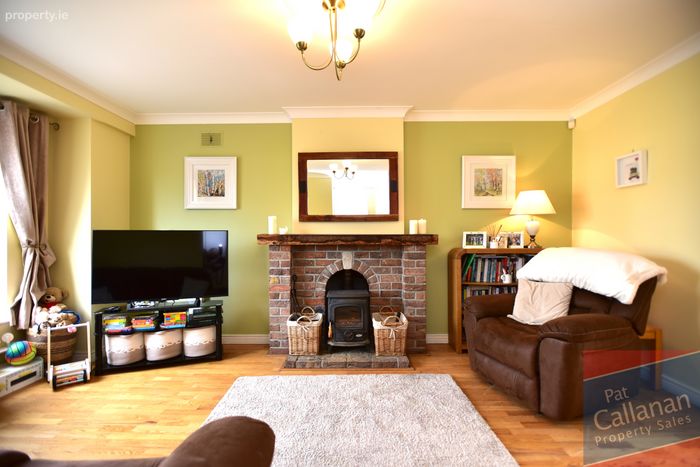
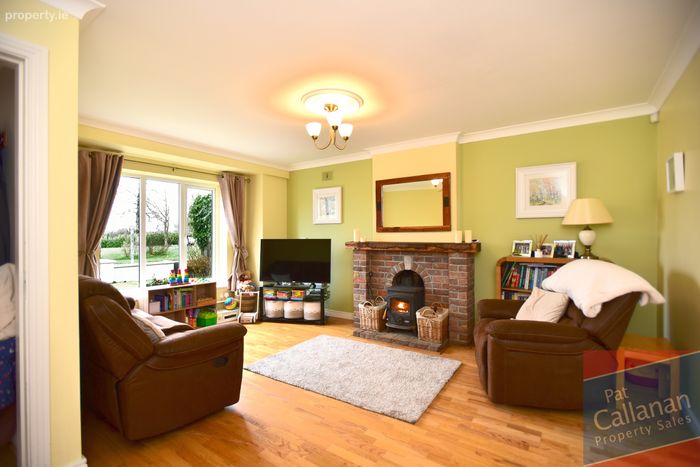
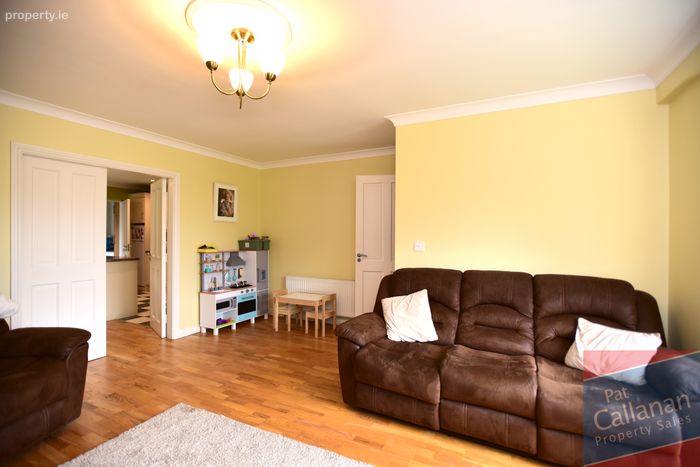
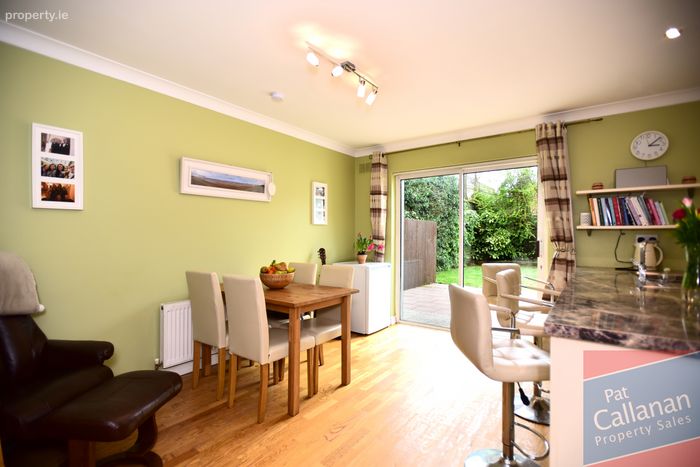
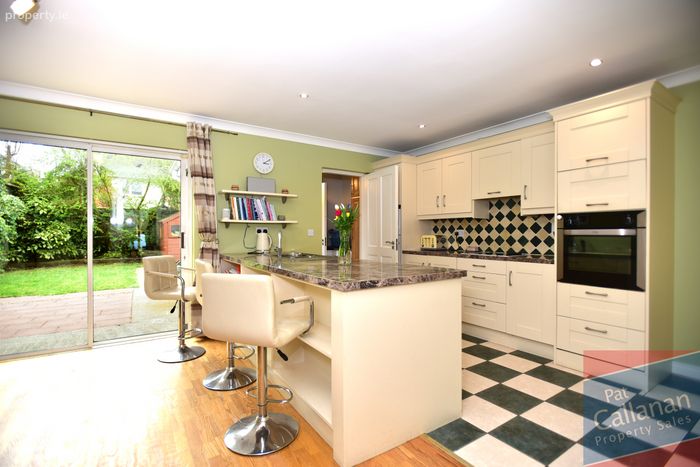
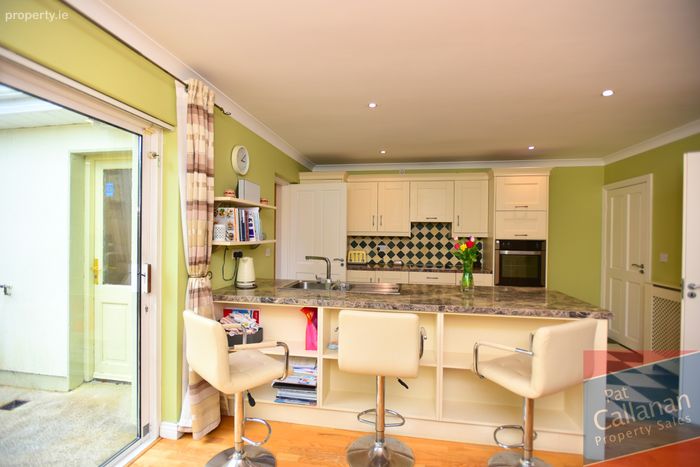
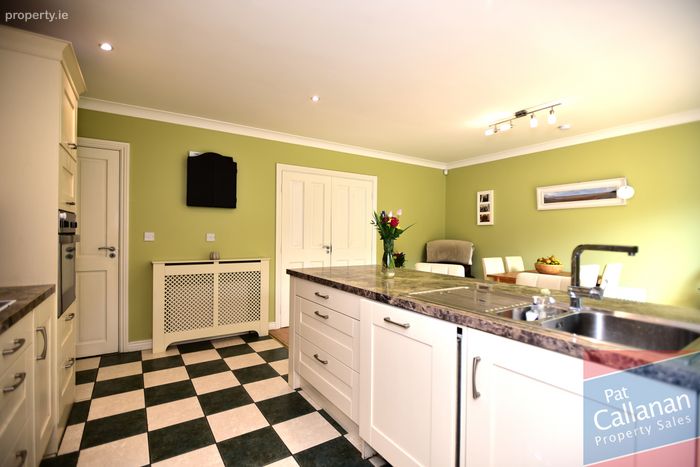
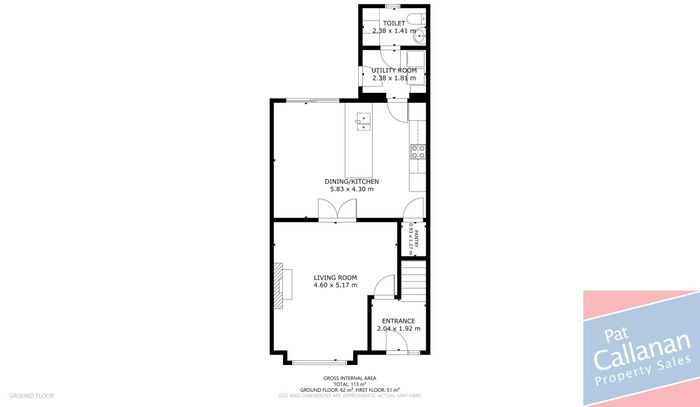
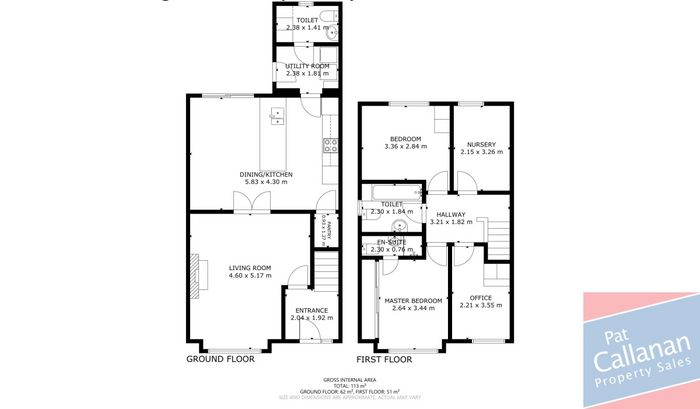
The accommodation is thoughtfully laid out and comprises a welcoming entrance hall, a cosy living room featuring a solid fuel insert stove with an eye-catching brick surround, and French doors opening into a bright dining/kitchen area. The kitchen is fitted with modern units and a convenient breakfast bar, complemented by a pantry, utility room, and guest WC on the ground floor.
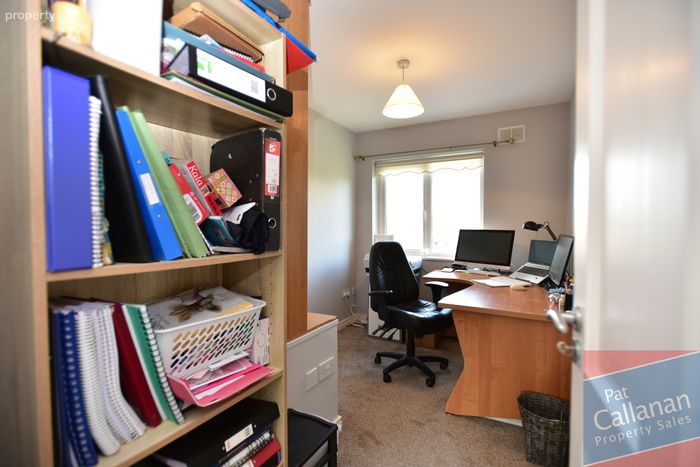
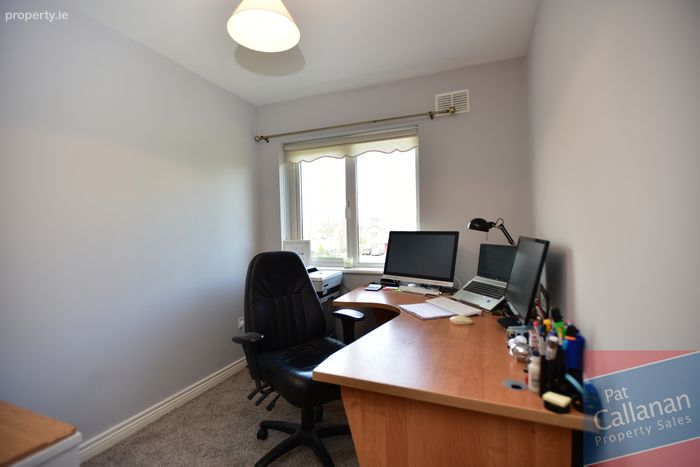
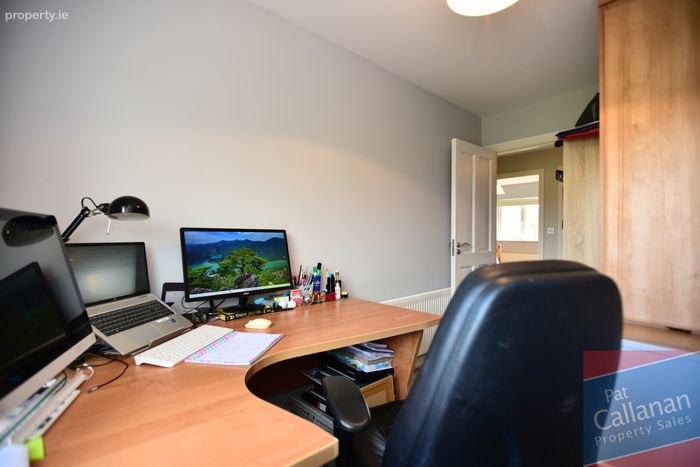
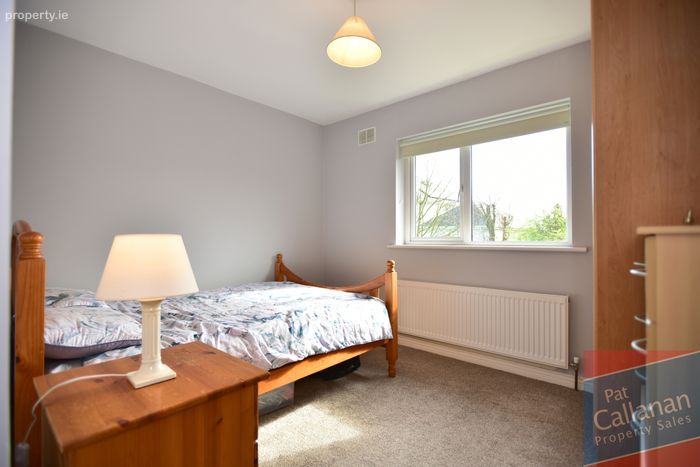
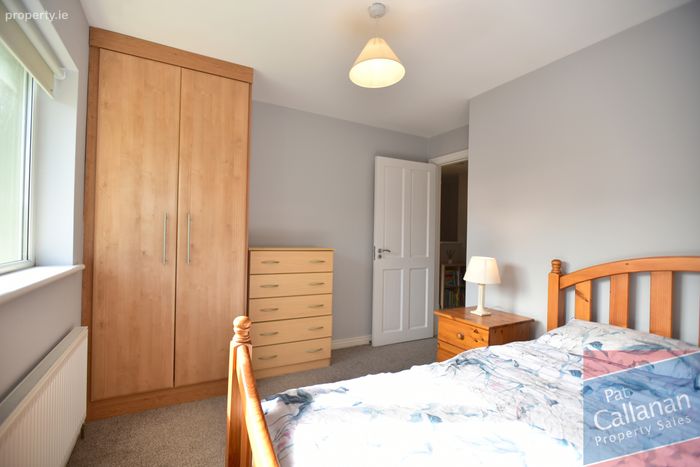
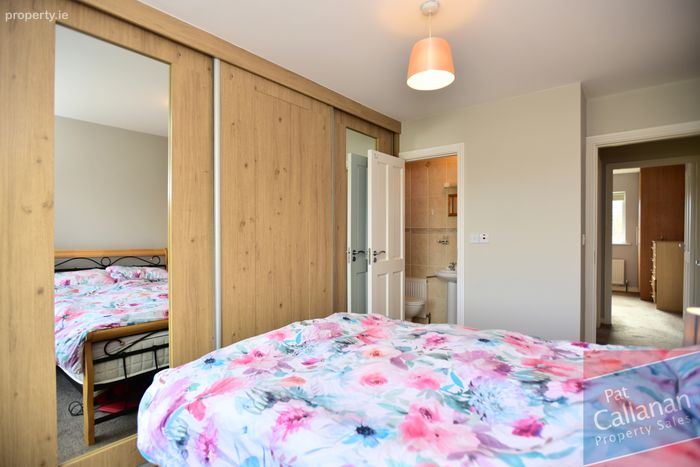
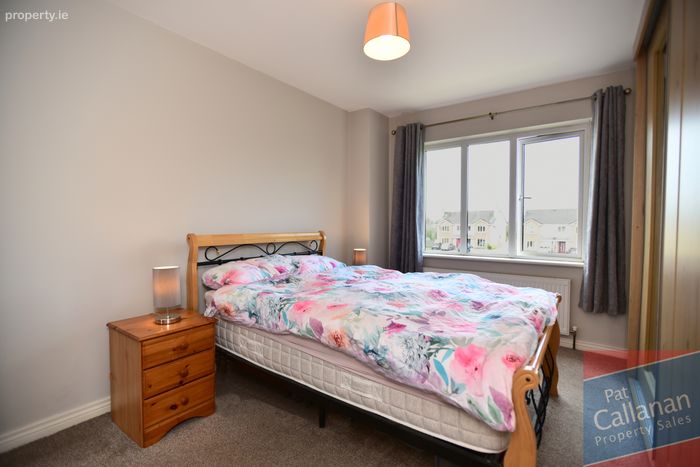
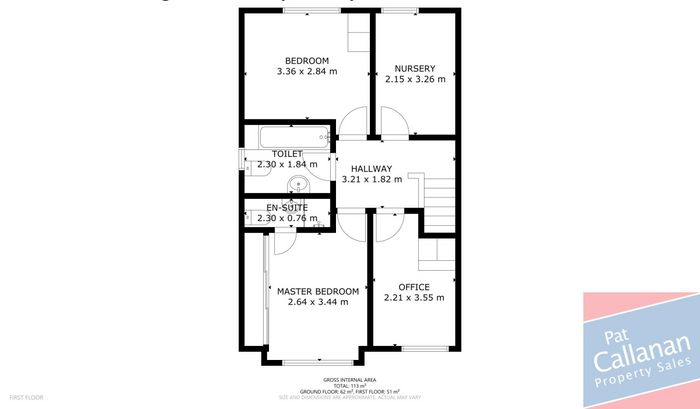
Upstairs, there are four well-proportioned bedrooms, including a spacious main bedroom with ensuite and wall-to-wall sliding wardrobes. The fourth bedroom is currently in use as a home office, offering flexibility for modern living, and a family bathroom completes the first-floor accommodation.
The property benefits from oil-fired central heating, supplemented by the solid fuel stove, and is connected to all mains services.
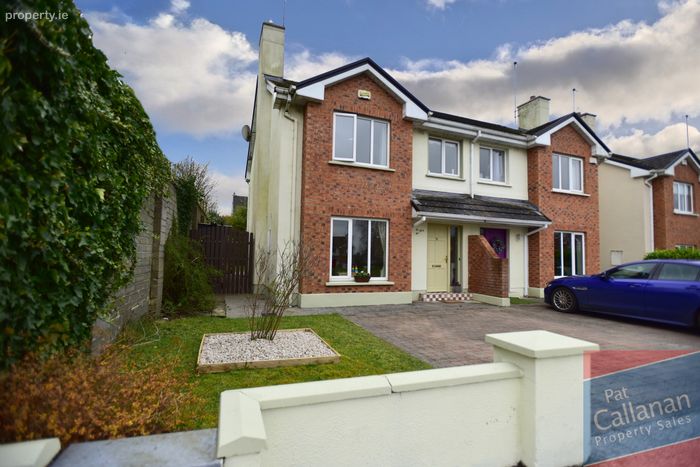
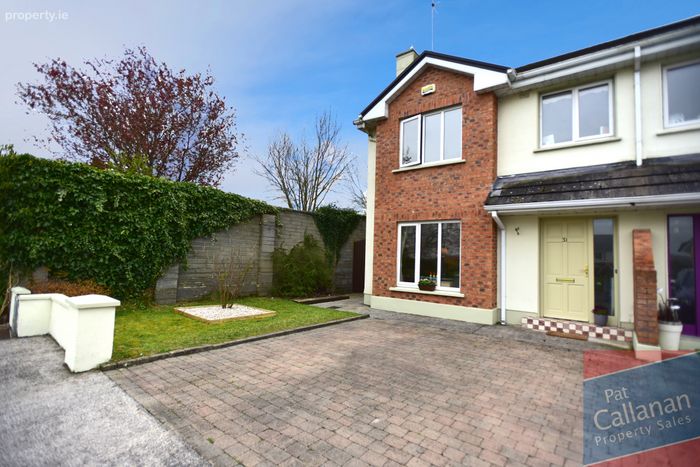
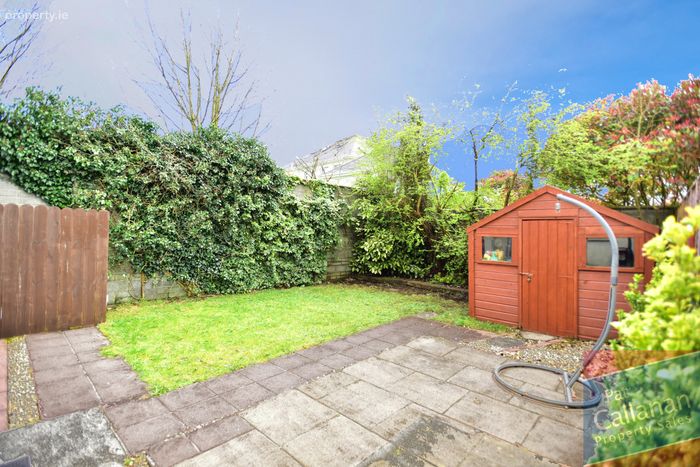
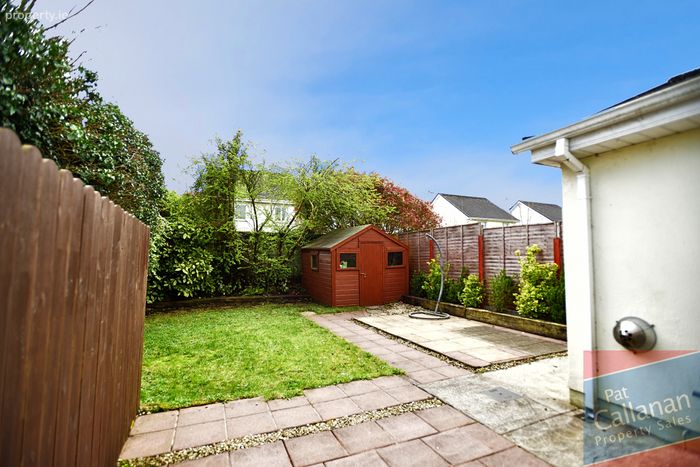
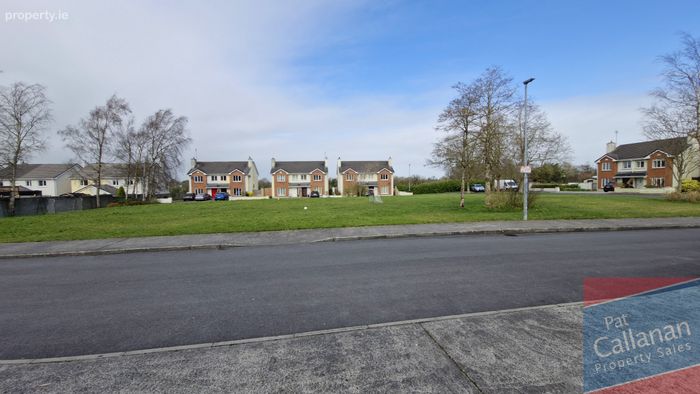
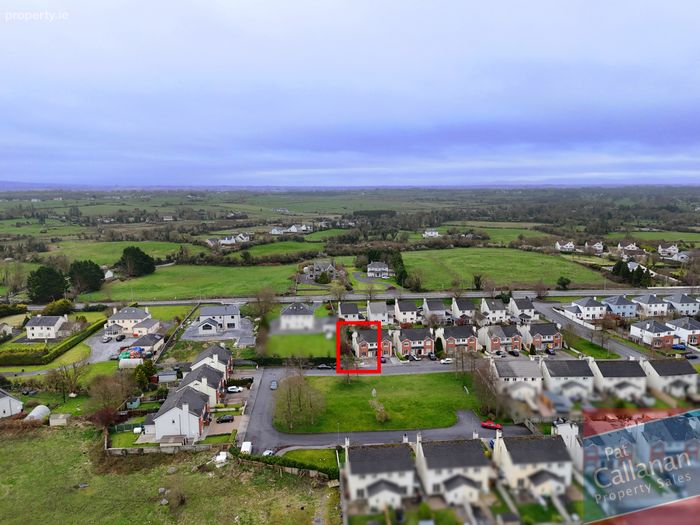
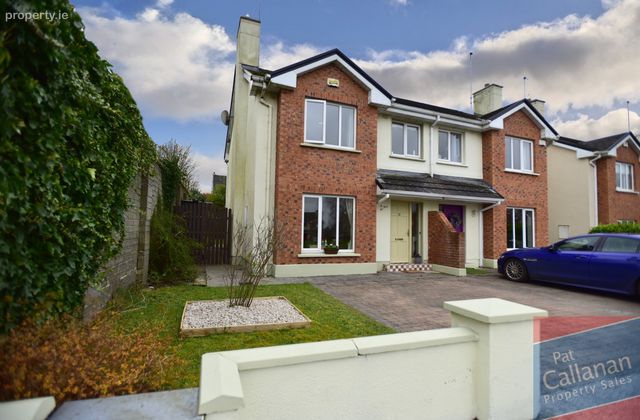
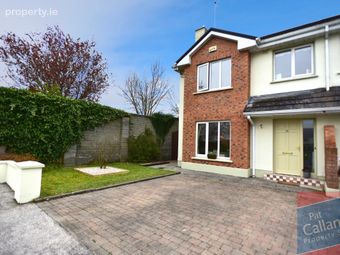
Externally, the front of the property features a paved driveway, a neatly maintained lawn, and a flowerbed, with the added advantage of overlooking a large communal green area. To the rear, the private garden includes a patio area, a timber shed, and mature trees and shrubs, providing excellent privacy. A separate fuel store is located to the side of the property.
Early viewing is highly recommended. For further details or to arrange an appointment, please contact Pat Callanan Property Sales Ltd on 091-844818 or via email.
Accommodation :
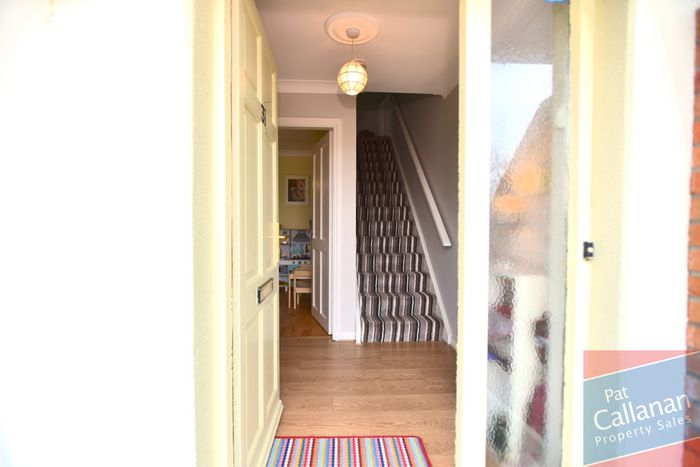
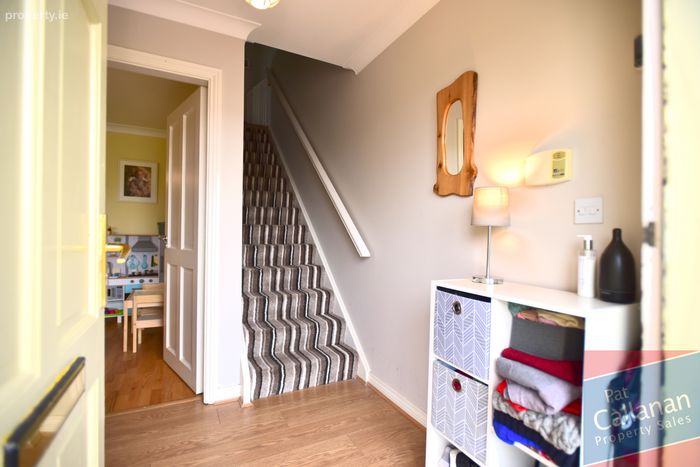
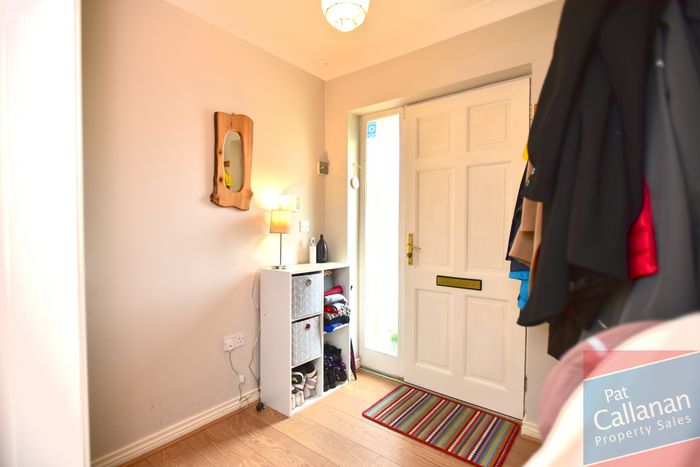
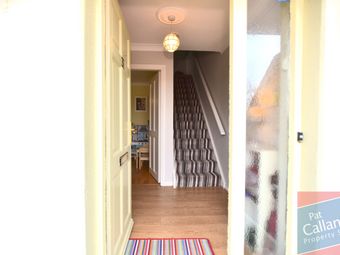
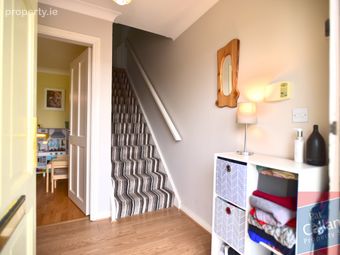
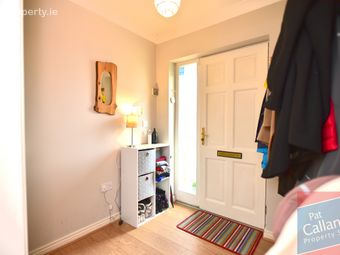
Entrance Hall 2.04m x 1.92m 6.69ft x 6.30ft
Timber laminate to floor, carpet to stairs
Living Room 4.60m x 5.17m 15.09ft x 16.96ft
Timber to floor, solid fuel insert stove, feature brick surround, French doors to dining area
Kitchen/Dining Area 5.83m x 4.30m 19.13ft x 14.11ft
Fitted kitchen units, breakfast counter, integrated appliances including oven, dishwasher, fridge freezer, recess lighting
timber laminate to floor of dining area, sliding door access to rear garden
Pantry 0.93m x 1.27m 3.05ft x 4.17ft
Storage area
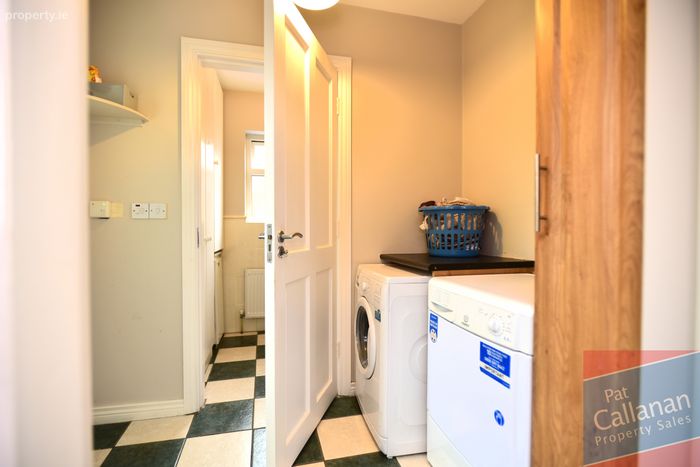
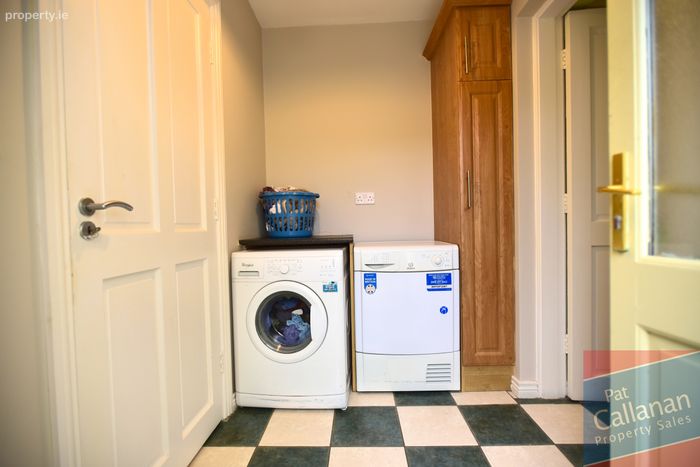
Utility Room 2.38m x 1.81m 7.81ft x 5.94ft
Tiled to floor, plumbed for washing machine and dryer, backdoor access to garden
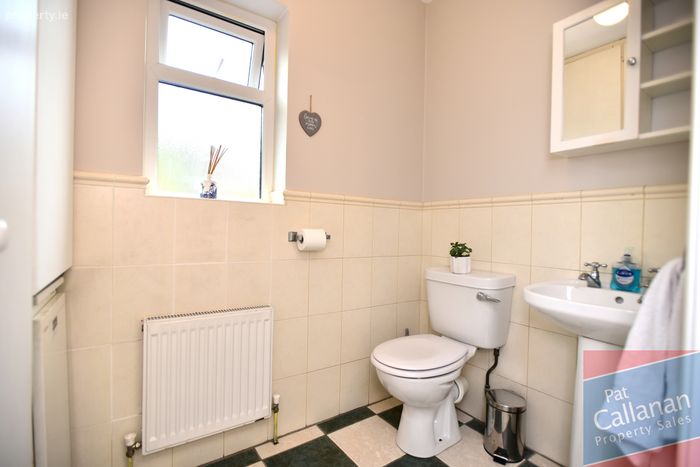
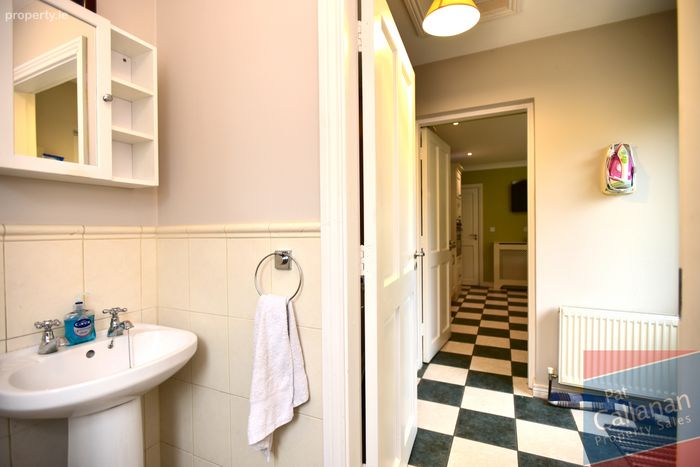
Downstairs WC 2.38m x 1.41m 7.81ft x 4.63ft
Tiles to floor and partial wall, storage units
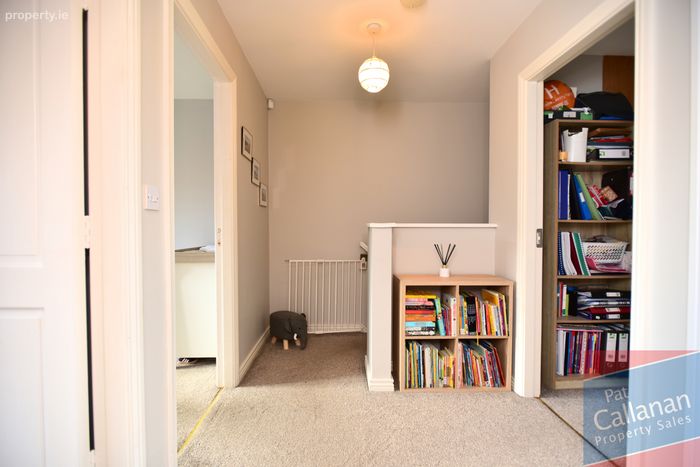
Landing 3.21m x 1.82m 10.53ft x 5.97ft
Carpet to floor
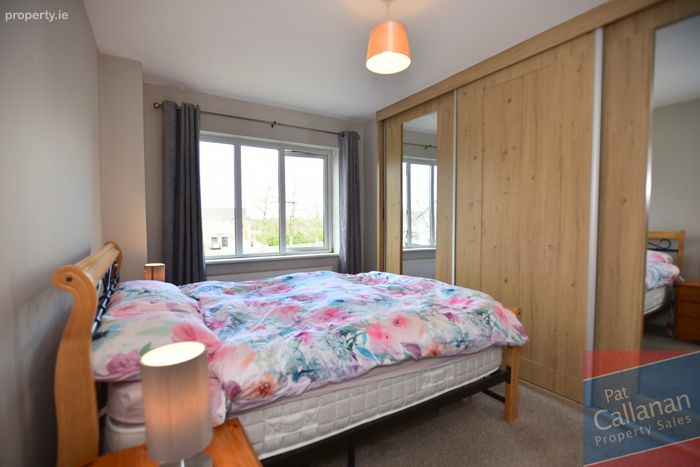
Main Bedroom 2.64m x 3.44m 8.66ft x 11.29ft
Carpet to floor, wall to wall slider wardrobe, ensuite
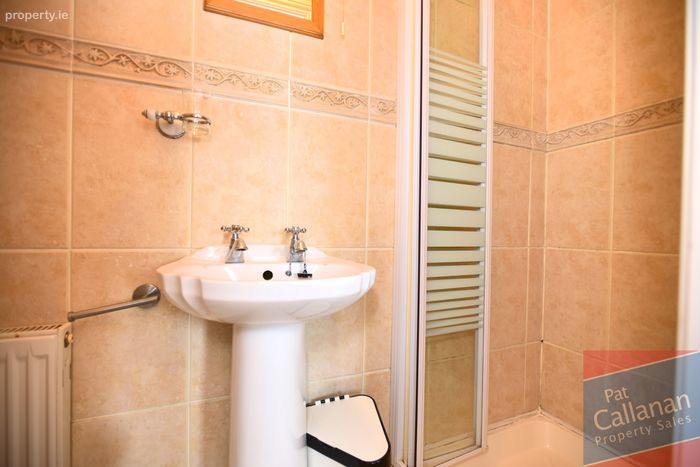
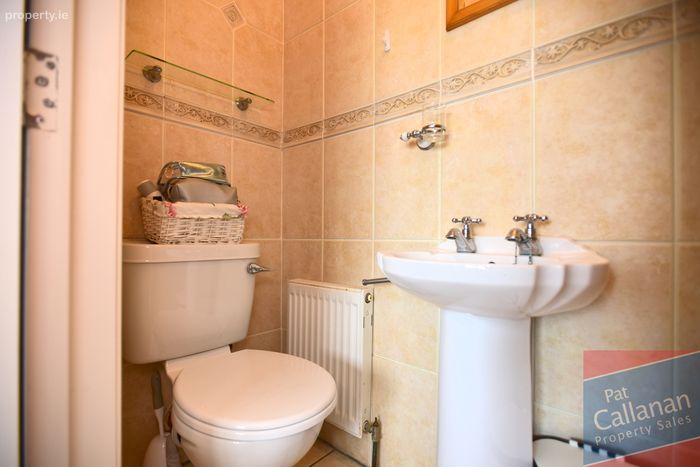
Entrance 2.30m x 0.76m 7.55ft x 2.49ft
Tiles to floor and walls, electric shower
Bedroom 2 3.36m x 2.84m 11.02ft x 9.32ft
Carpet to floor, built in wardrobe
Bedroom/Office 2.21m x 3.55m 7.25ft x 11.65ft
Carpet to floor, built in wardrobe, currently used as home office
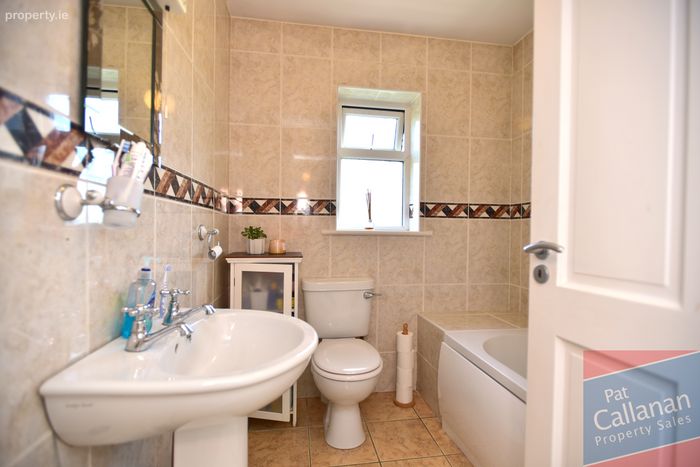
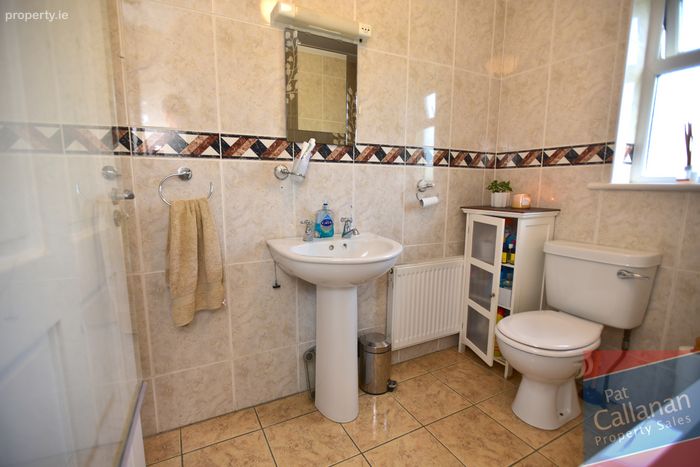
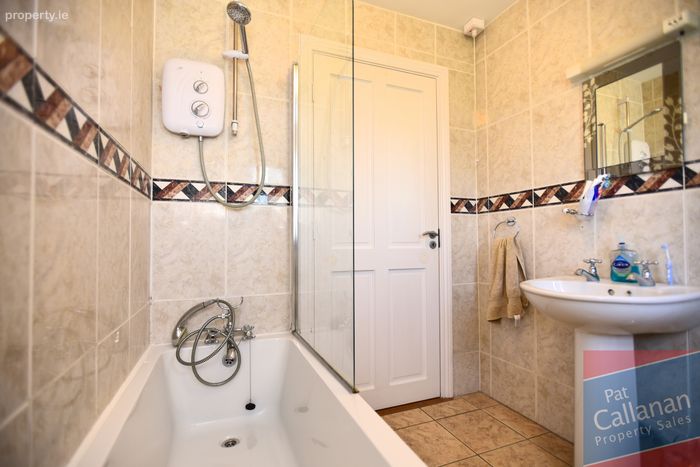
Bathroom 2.30m x 1.84m 7.55ft x 6.04ft
Tiles to floor and walls, electric shower over bath
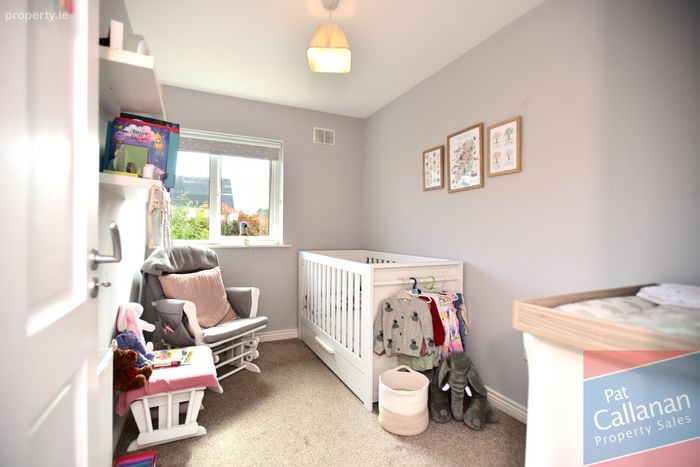
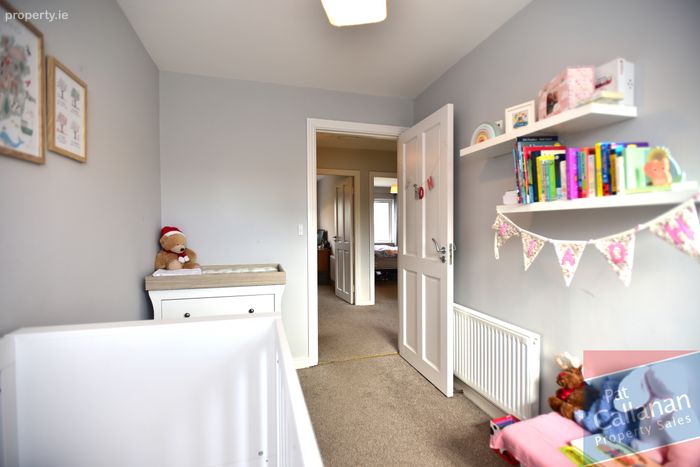
Bedroom 4 2.15m x 3.26m 7.05ft x 10.70ft
Carpet to floor
BER Details
BER No. 109229666
Energy Performance Indicator: 186.74 kWh/m2/yr
This property was last updated: 12 days ago