Cranny Lower, Inver, Inver, Co. Donegal
 See Larger Images & 25 More Photographs >>
€330,000
Detached House4 Bedrooms, 2 Bathrooms, Detached House
Rating:

Contact Name: Keith G. Anderson
Agent:
Anderson Auctioneers
PSR Licence Number: 001425
Email Agent Show Number
Save This Ad
Property Description
Cranny, Inver F94 P7K8
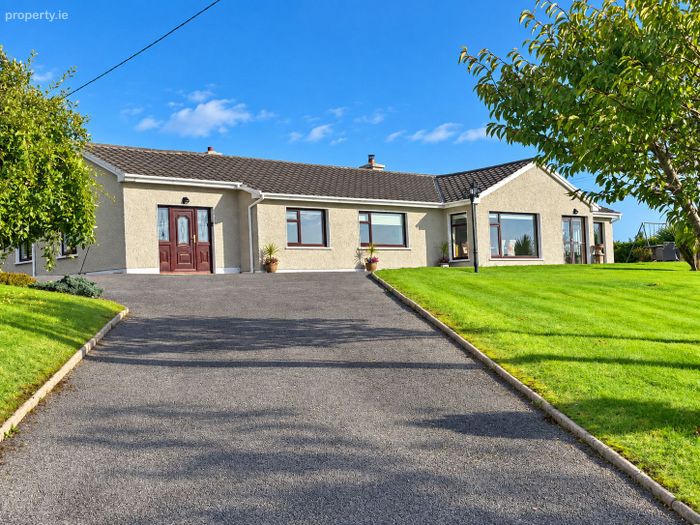
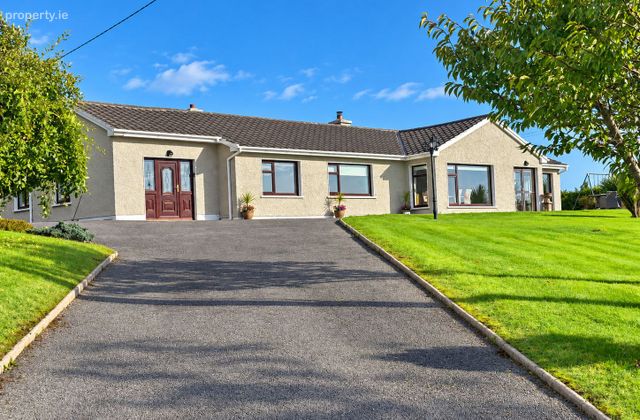
4 B/r Bungalow on 0.93 acre
Situate just 500 metres off the Donegal Town / Killybegs N56 Roadway and 10 km west of Donegal Town. Inver Beach is within 1.25 km.
Constructed in 1970, extending to 171.92 sq.m.(1849sq.ft.) , the property is an ideal family home and comprises -
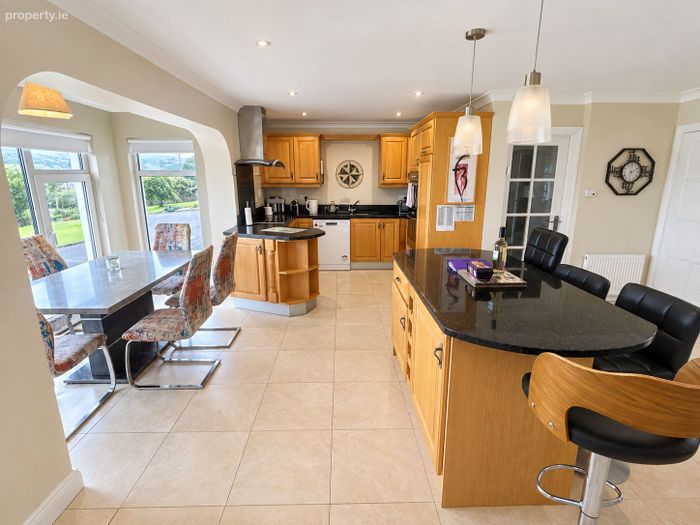
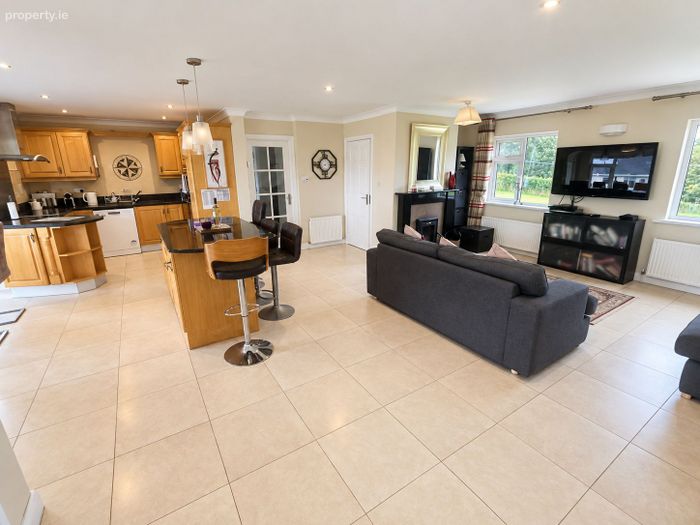
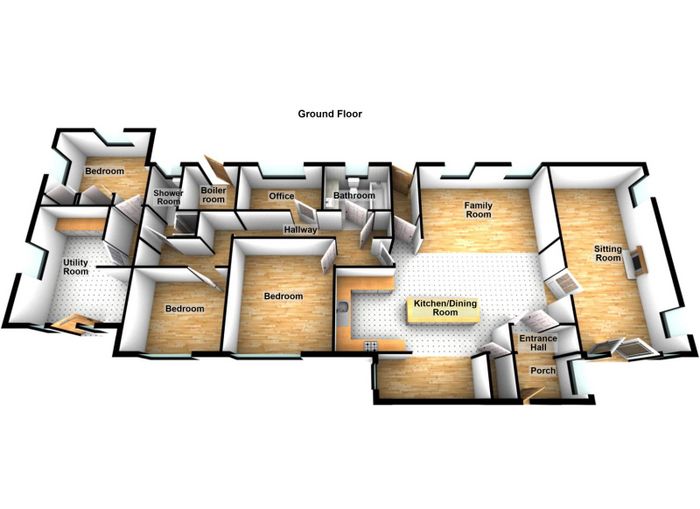
Sitting Room, Large open planned Kitchen with Dining and Living Areas, Utility, 4 No. Bedrooms, Bathroom & Shower Room.
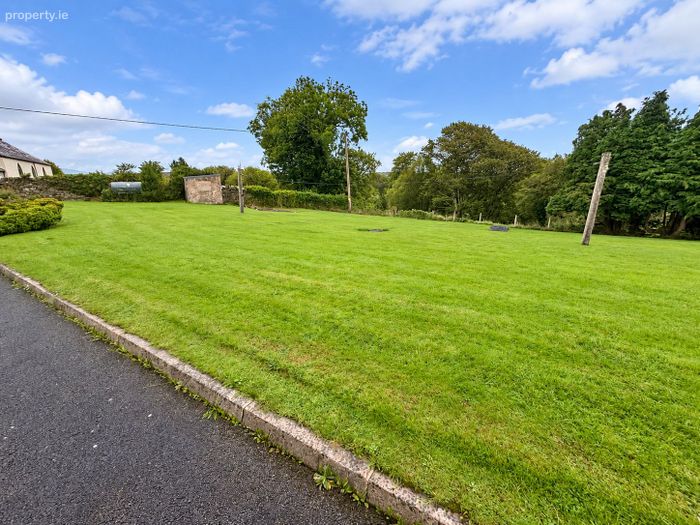
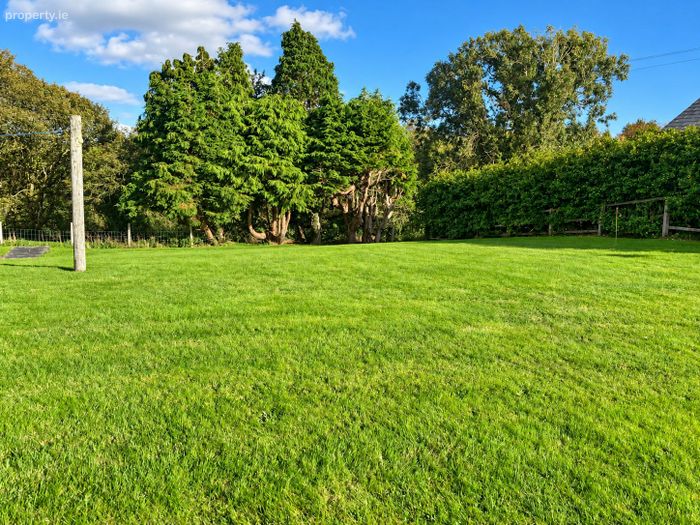
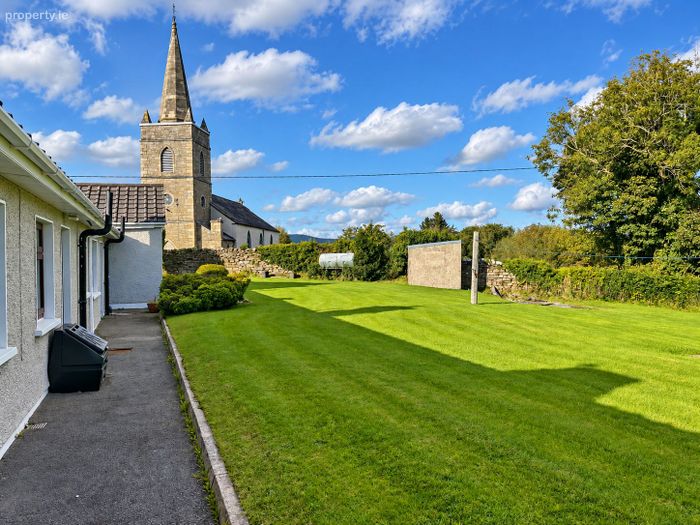
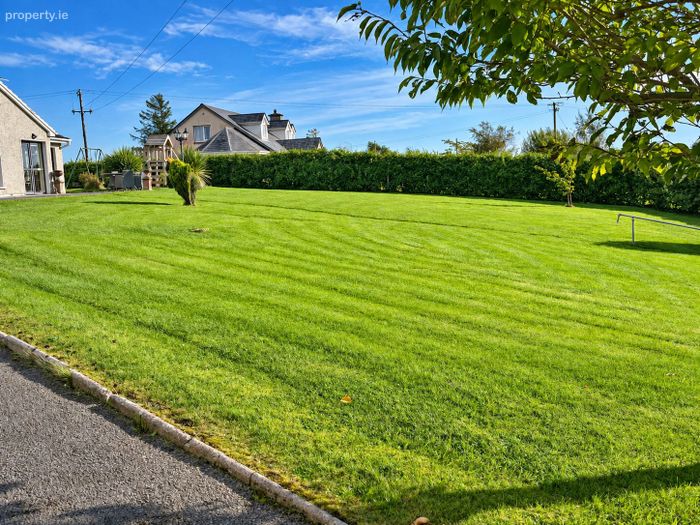
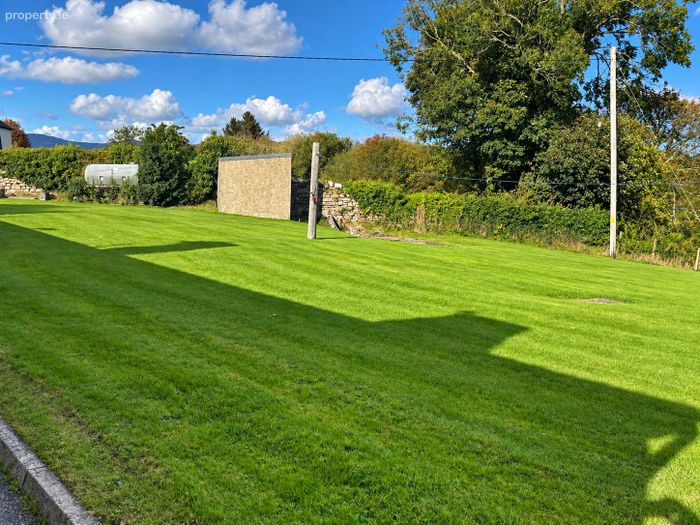
Landscaped Lawns to front and rear
Entrance Porch 2.50 m. x 1.78 m. tiled floor
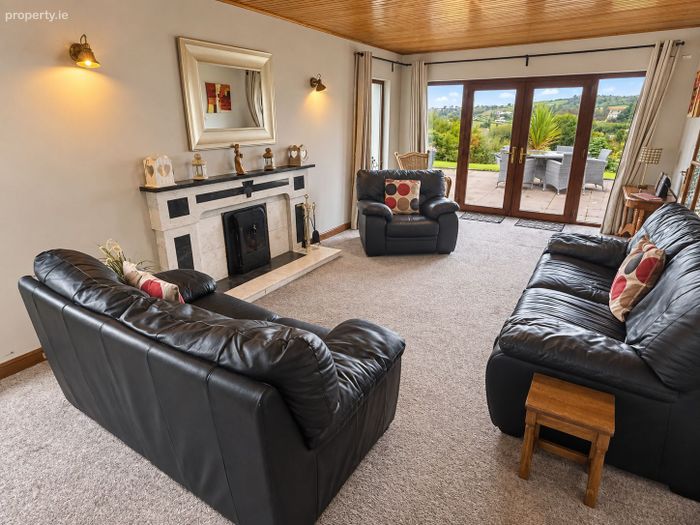
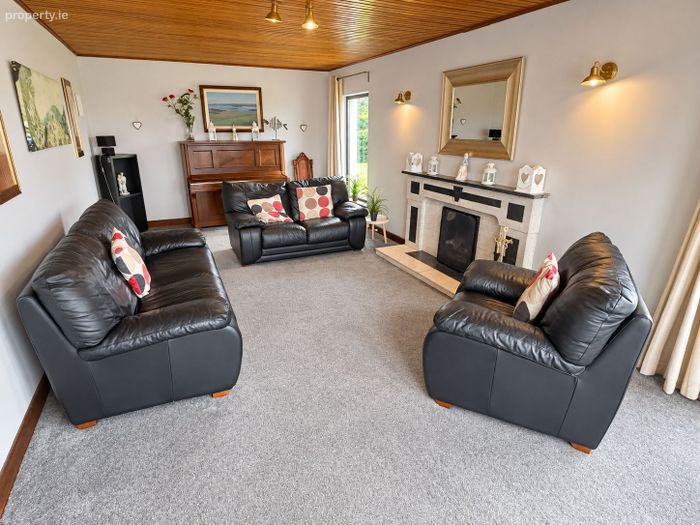
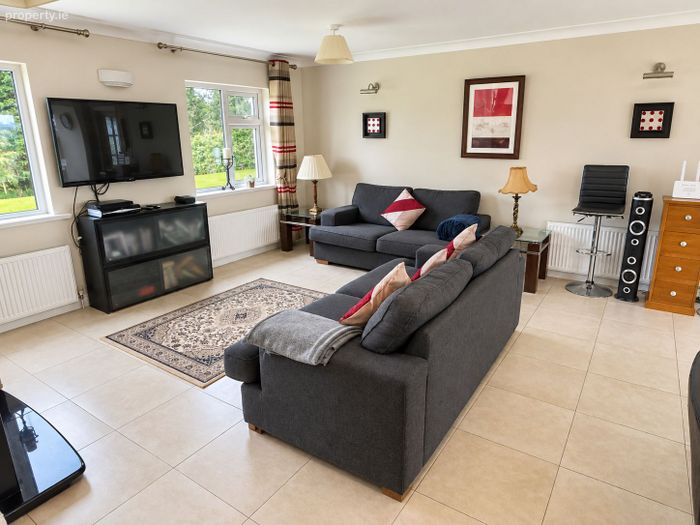
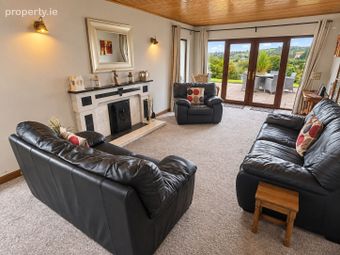
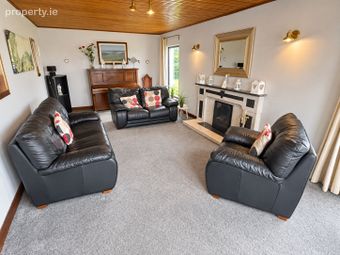
Sitting Room 7.18 m. x 3.65 m. carpet
Carpet flooring, marble fireplace with open fire; french door to front, timber ceiling
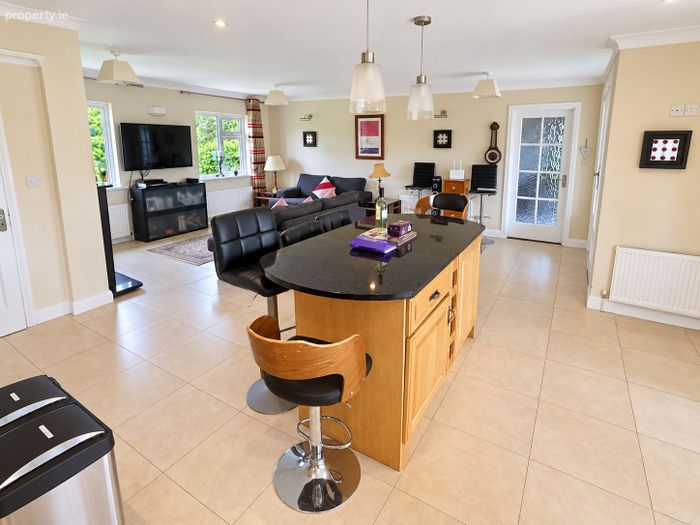
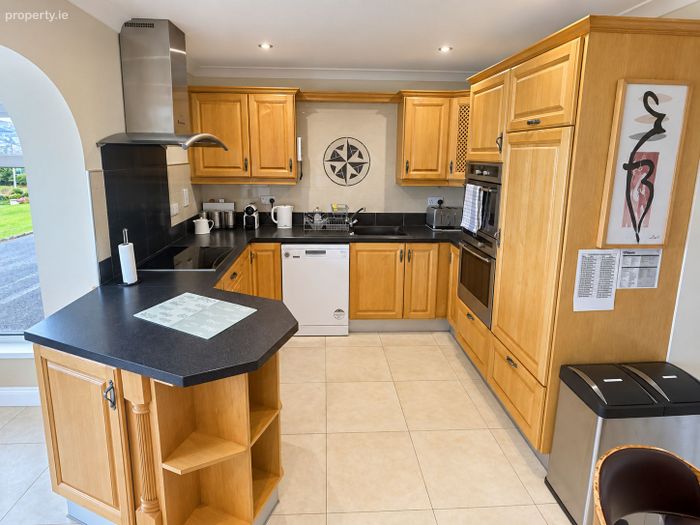
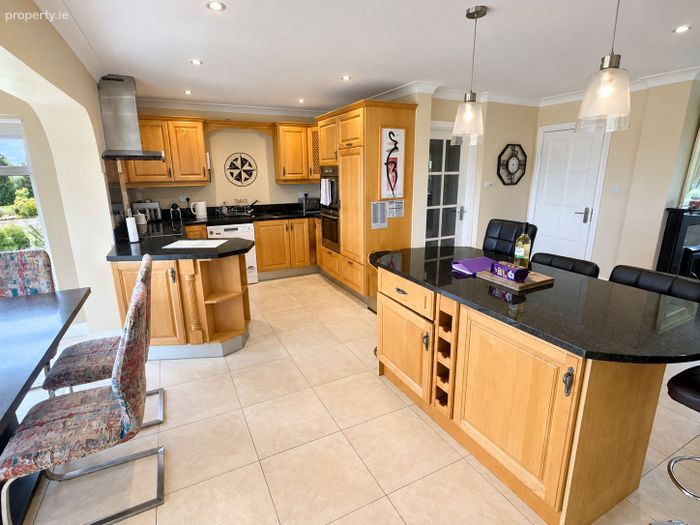
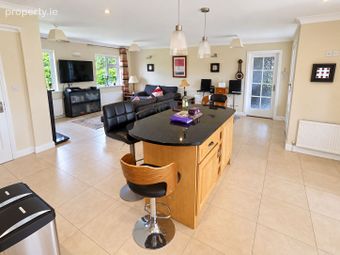
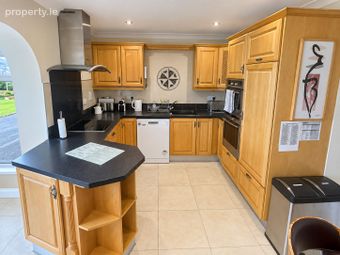
Kitchen / Dining / Living
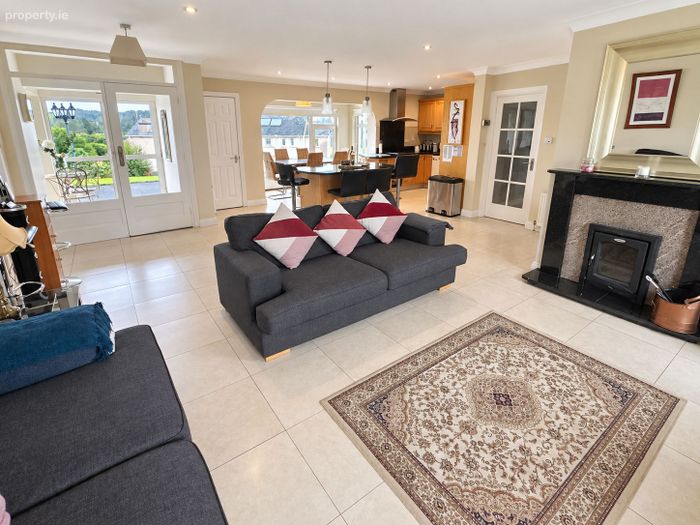
Living / Dining 7.15 m. x 6.06 m.
tiled floor, central island, enclosed stove
Alcove for Dining Table - 3.61 m. x 1.54 m.
Kitchen 2.93 m. x 2.14 m.
fitted units with integrated fridge, built-in stainless steel double oven, built-in electric hob, recess lighting
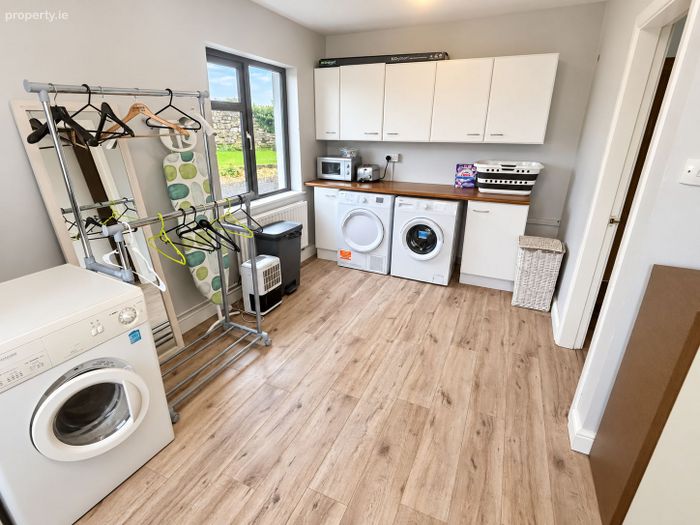
Utility 4.43 m. x 2.58 m. plus 2.02 m. x 1.09 m.
laminated floor, fitted units, plumbed for washing machine; external & internal door
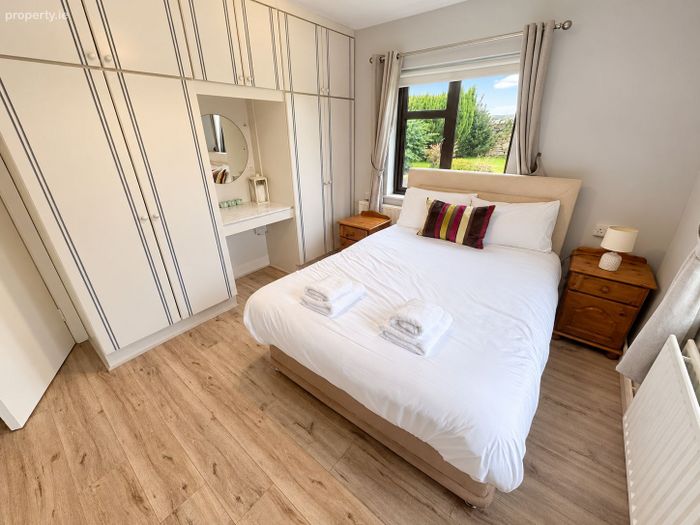
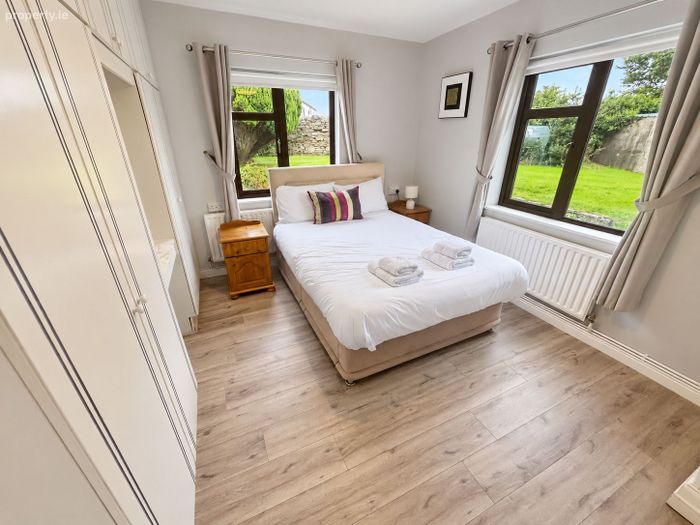
Bedroom No. 1 3.63 m. x 3.28 m.
laminated floor; built-in wardrobes and vanity unit; overlooking rear garden
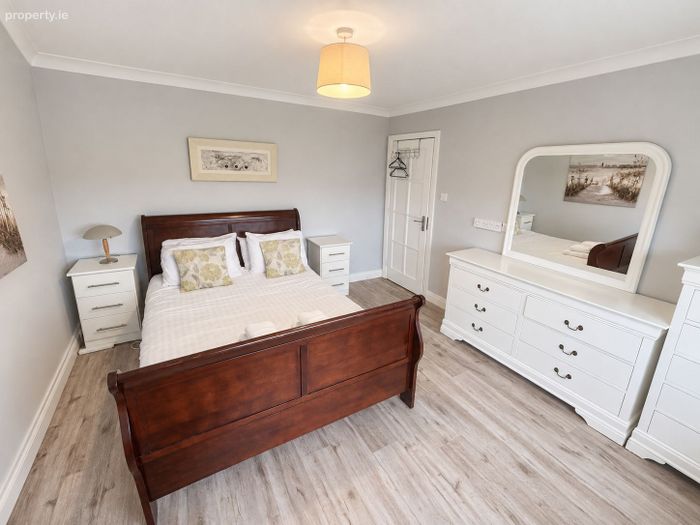
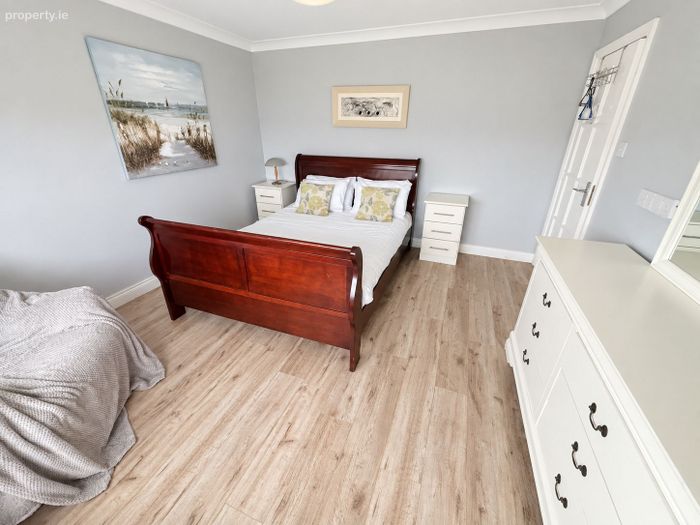
Bedroom No. 2 3.03 m. x 2.99 m. laminated floor
Bedroom No. 3 4.07 m. x 3.65 m. laminated floor
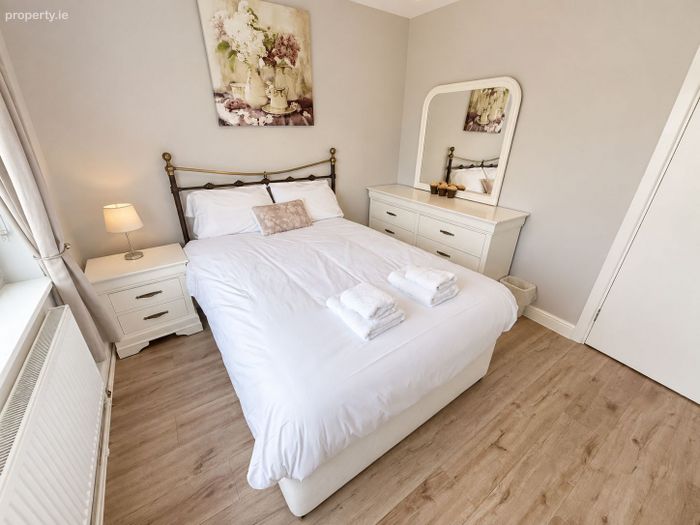
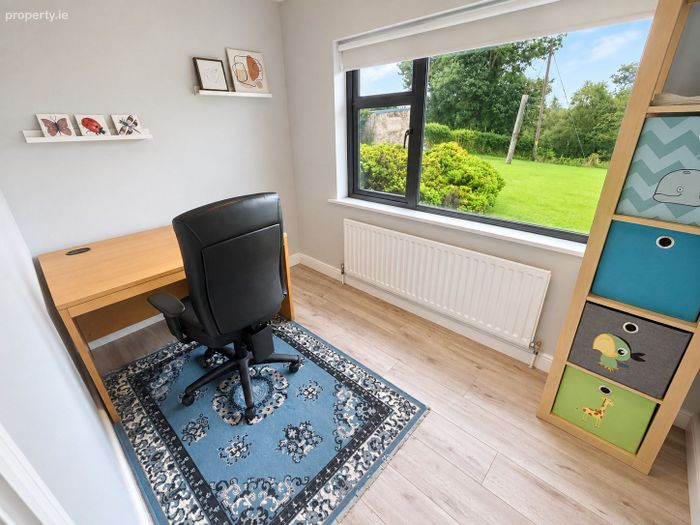
Bedroom No. 4 / Study 3.02 m. x 1.97 m. laminated floor
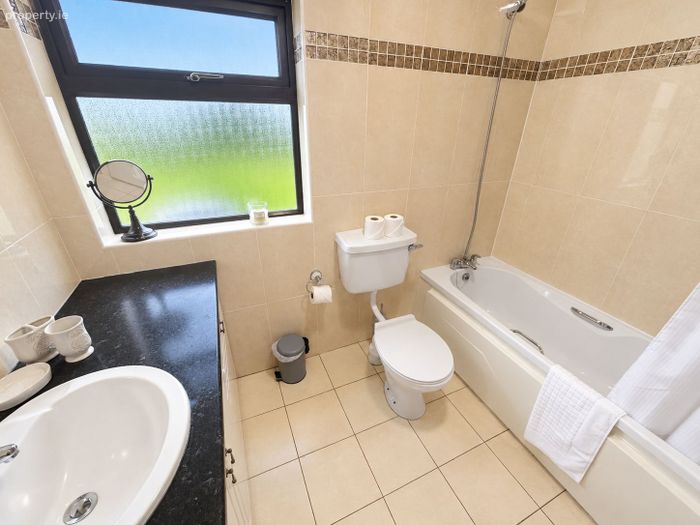
Bathroom
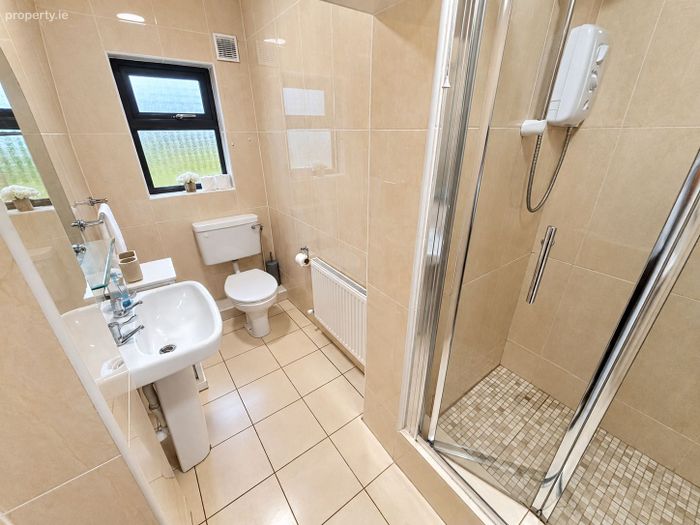
Shower Room
*Large landscaped lawns to front and rear *Paved Patio area to front
Comprised in Folio DL 54270F, DL475F & DL54273F
BER - E Ber No. 119896272
Anderson Auctioneers for itself and as agent for the vendor gives notice that:
These particulars are only a general outline for the guidance of intending purchasers or lessees and do not constitute in whole or in part an offer or a Contract.
Reasonable endeavour have been made to ensure that the information given in these particulars is materially correct but any intending purchaser or lessee should satisfy themselves by inspection, searches, inquiries and survey as to the correctness of each statement.
[OR] Whilst every care has been taken in the preparation of these particulars, and they are believed to be correct, they are not warranted and intending purchasers/lessees should satisfy themselves as to the correctness of the information given.
All statements in these particulars are made on the without responsibility part of Anderson Auctioneers or the vendor
No statement in these particulars is to be relied upon as a statement or representation of fact.
Neither Anderson Auctioneers nor anyone in its employment or acting on its behalf has authority to make any representation or warranty in relation to this property.
Nothing in these particulars shall be deemed to be a statement that the property is in good repair or condition or otherwise nor that any services or facilities are in good working order.
Photographs may show only certain parts and aspects of the property at the time when the photographs were taken and you should rely upon actual inspection.
No assumption should be made in respect of parts of the property not shown in photographs.
Any areas, measurements or distances are only approximate.
Any reference to alterations or use is not intended to be a statement that any necessary planning, building regulation, listed building or any other consent has been obtained.
BER Details
Energy Performance Indicator: 0.00 kWh/m2/yr
This property was last updated: 8 days ago