Corrafaireen, Abbeyknockmoy, Co. Galway
 See Larger Images & 45 More Photographs >>
€480,000
Detached House3 Bedrooms, 3 Bathrooms, Detached House
Rating:

Contact Name: Brian Sweeney
Agent:
Frank Sweeney & Co
PSR Licence Number: 003916
Email Agent Call 091-844126
Save This Ad
Key Features
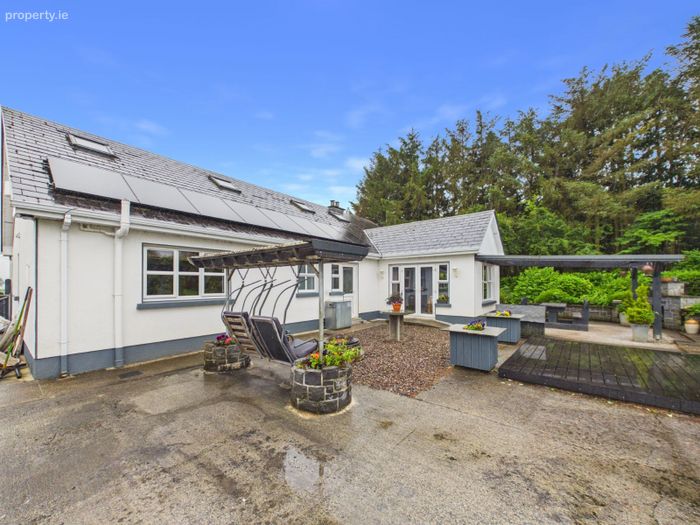
B1 Energy ratingSolar PV system
Solid fuel stove
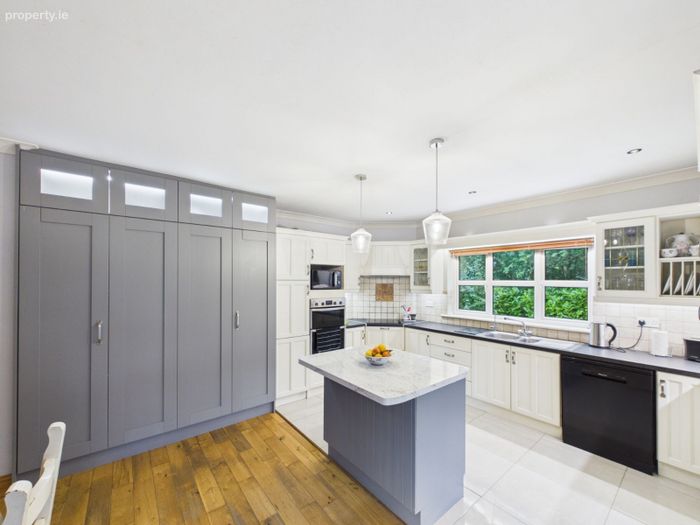
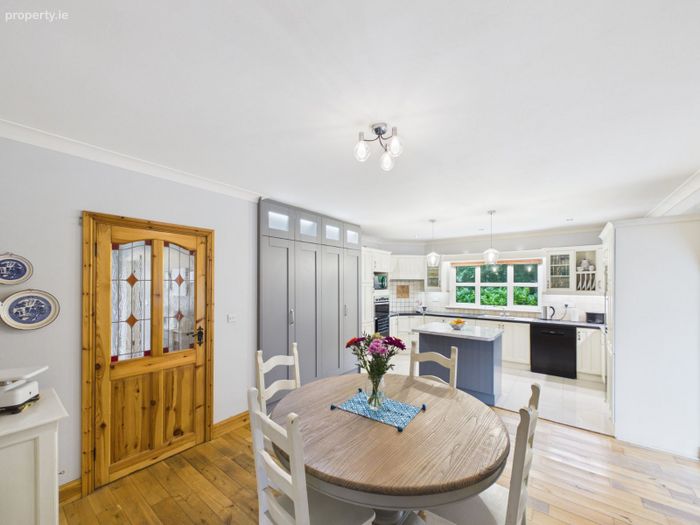
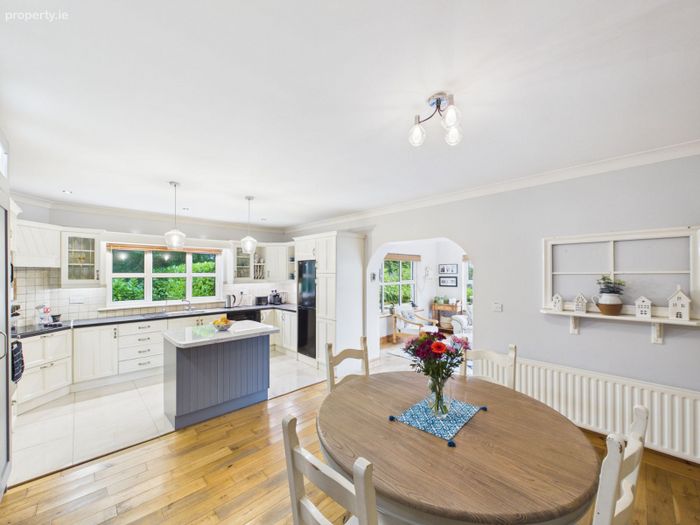
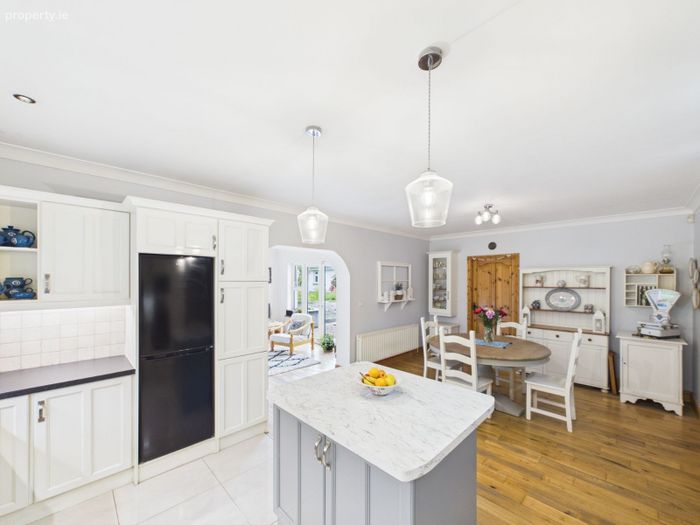
Breakfast island
Zoned heating
Large food pantry
Pumped cavity walls
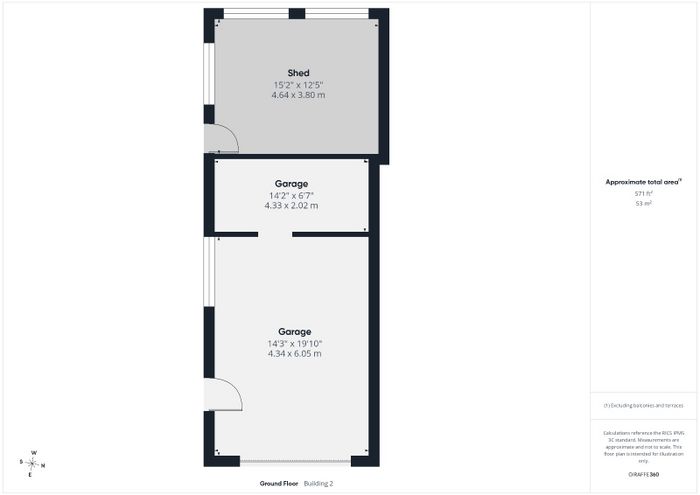
Large detached garage
Fully converted attic
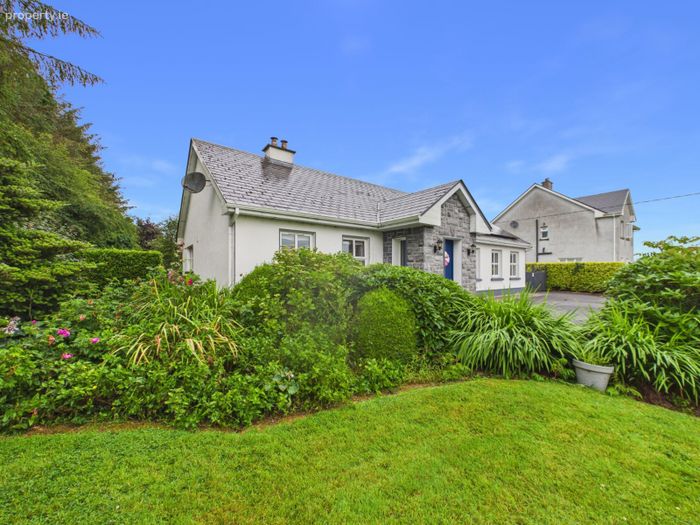
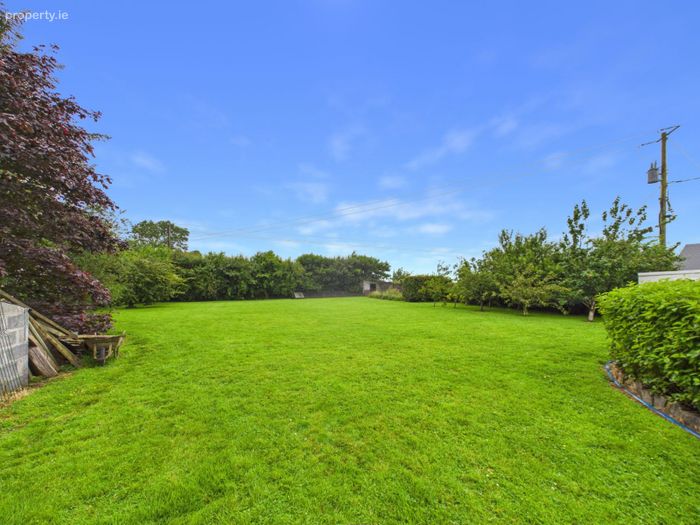
Mature gardens
Property Description
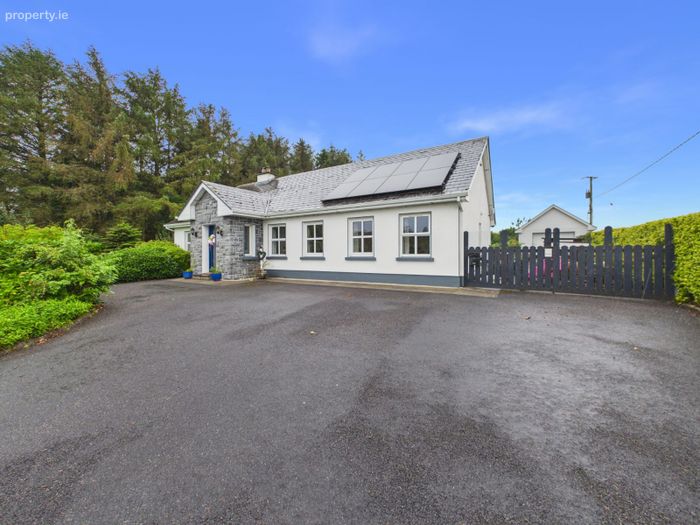
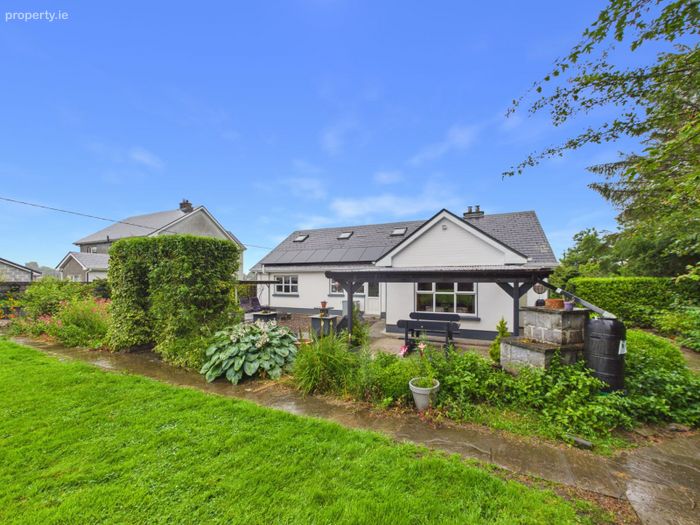
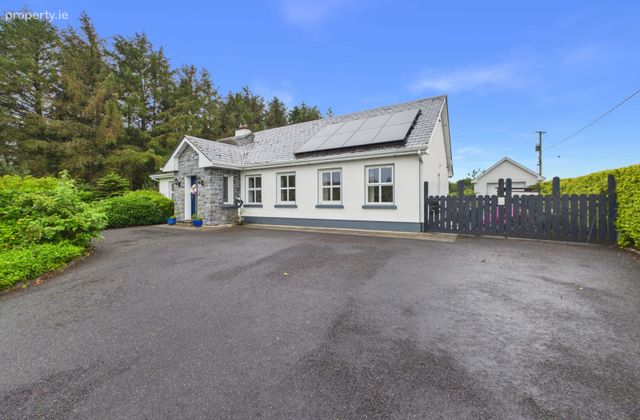
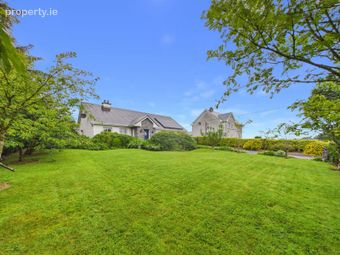
Frank Sweeney & Co. are pleased to offer this energy efficient B1 rated house for sale at Corrafaireen, Abbeyknockmoy, Co. Galway. This is a feature packed property with lots of extras on a large landscaped mature site. The property is well maintained and in ready to occupy condition. Corrafaireen is a townland located just 2 miles from the picturesque village of Monivea with its primary school and sports facilities. Abbeyknockmoy village is only 3 miles away with similar facilities. Athenry town is only 8 miles away with its 3 secondary level schools, major supermarkets, restaurants, banks etc. Access to the M6 motorway is available at both Athenry and the M17 motorway is only 6 miles away at Annagh Hill.
The property has many benefits including B1 Energy Rating, Solar PV panels, pumped cavity wall, zoned heating, solid fuel stove, composite front door, solid wood floor in living areas, mature garden, large pantry in addition to utility, fully converted attic, sun-room, large garage and separate fuel store to name some. This property has had a large number of improvements and additions over the years.
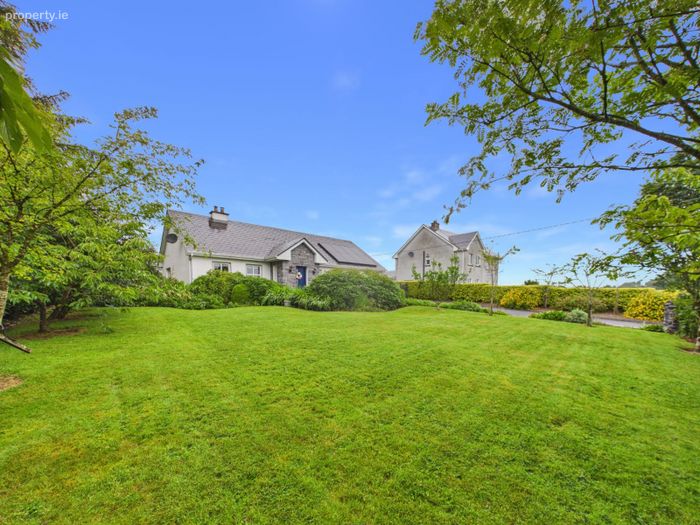
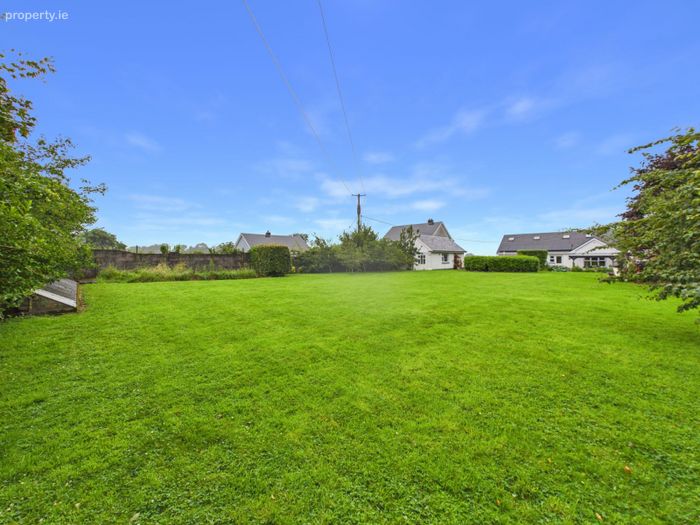
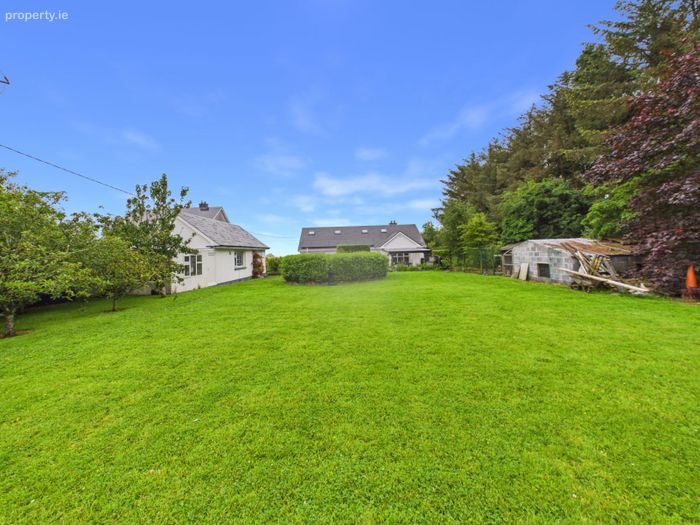
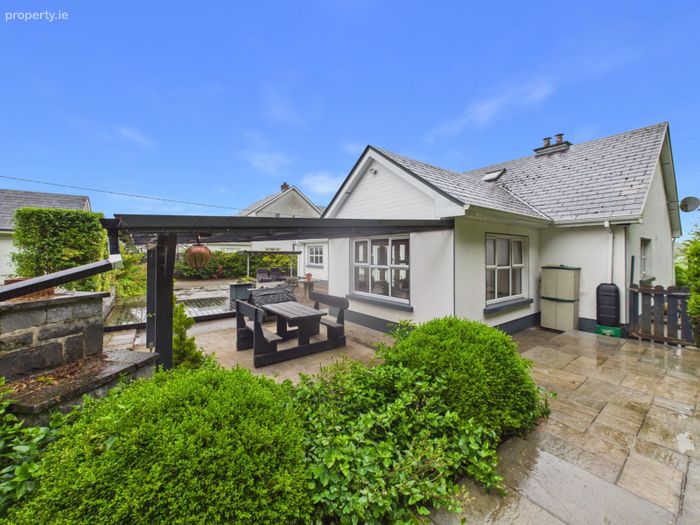
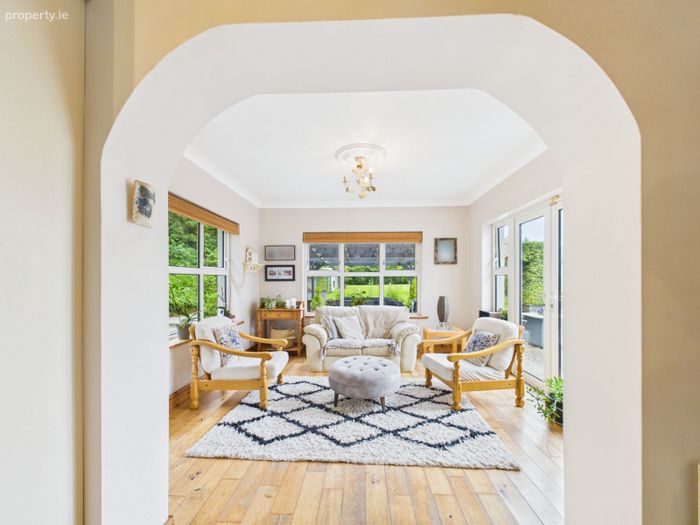
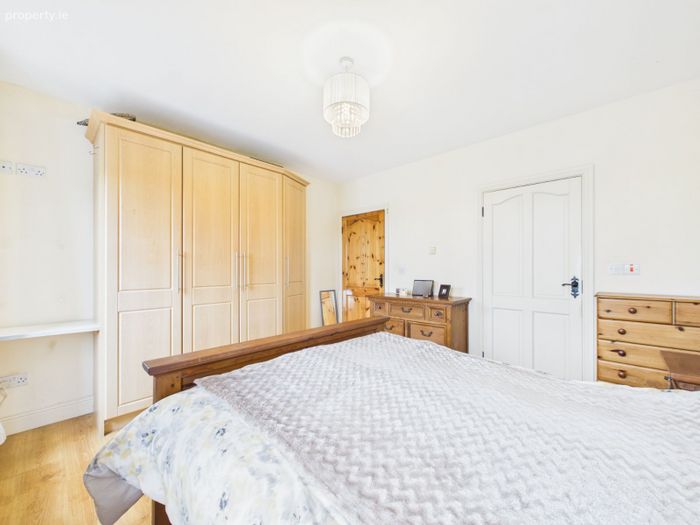
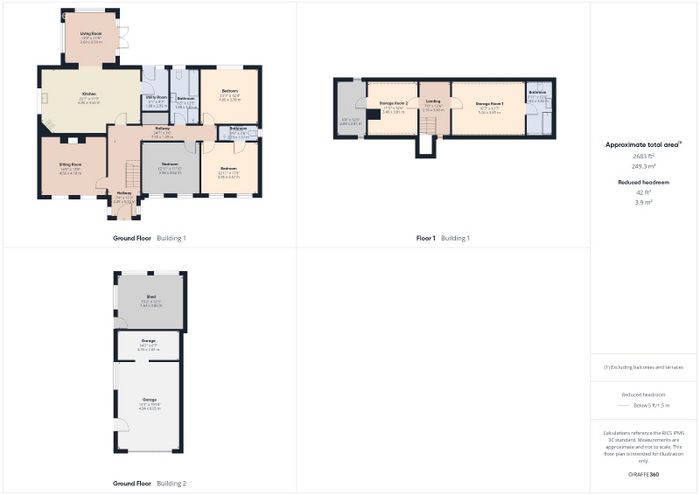
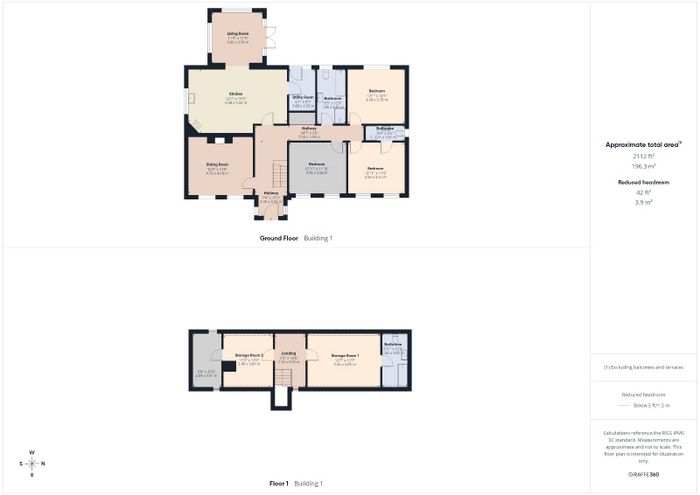
Downstairs there are a number of living areas with a large sitting room with stove, large kitchen diner with pantry and breakfast island, sunroom/living room, utility, 3 bedrooms (1 en-suite) and a main bathroom. Upstairs is a fully converted attic with two large rooms leading off a landing and a bathroom. This home has plenty of space for a growing family with the floor area extending to 204 sq.m. The space externally is similarly generous with large lawn areas, patio spaces, large garage and sheds and mature planting.
Viewing highly recommended
Accommodation
Ground Floor
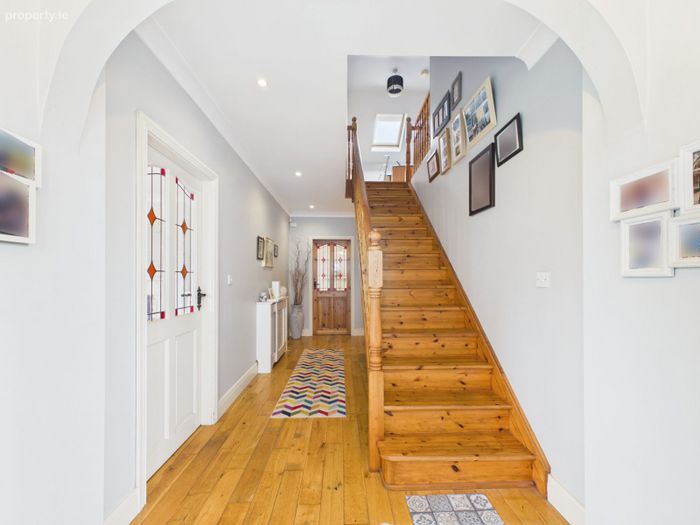
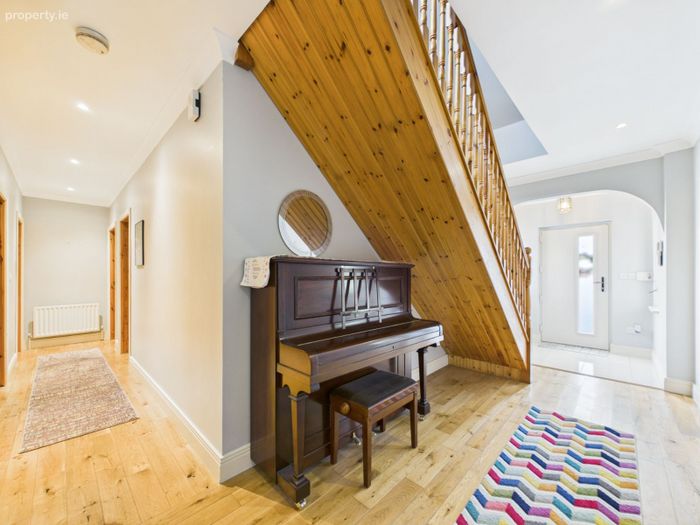
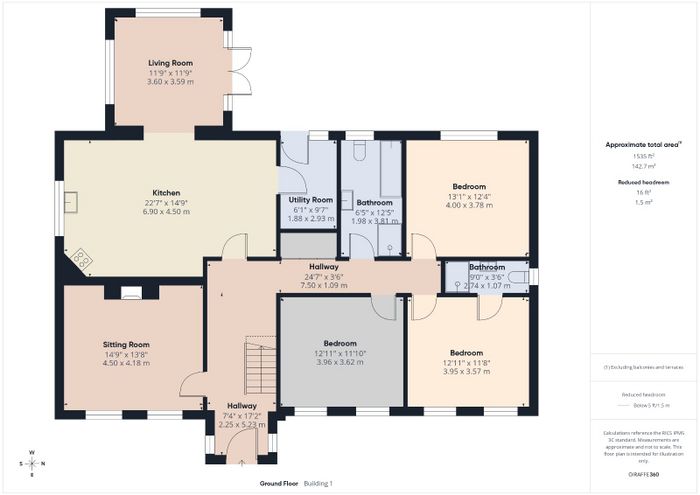
Entrance hall - 2.25m x 5.23m - Tiles to door area, solid wood floor to hall, coving, recessed lights, composite front door, wooden stairs.
Hallway - 7.5m x 1.1m - Solid wood floor, storage cupboards, coving, recessed lights, radiator cover
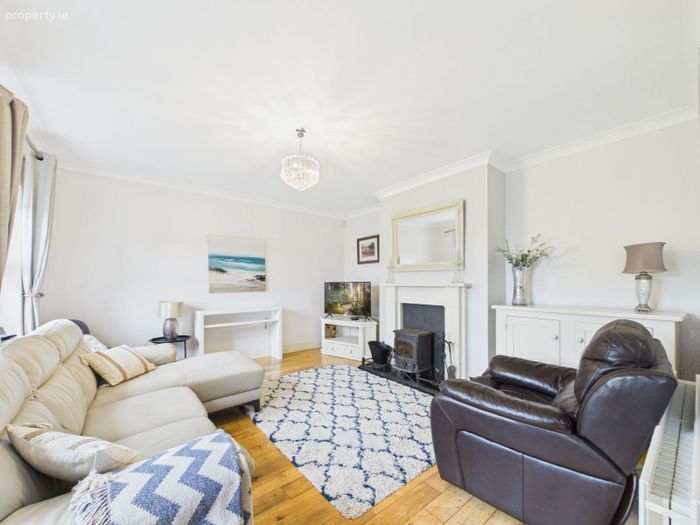
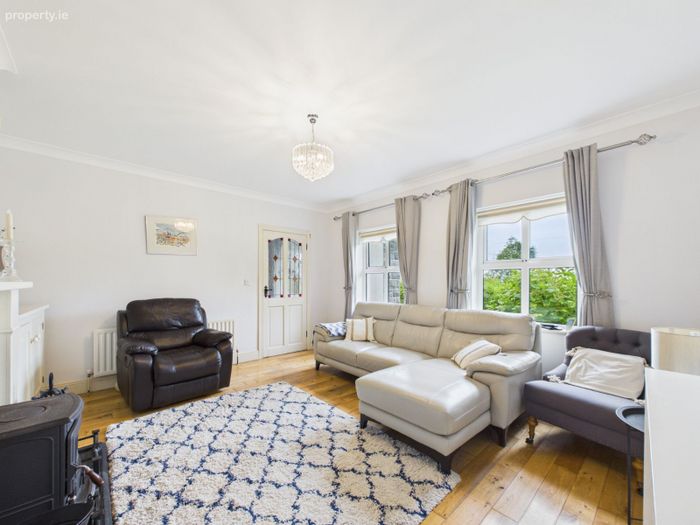
Sitting Room - 4.5m x 4.18m - Solid wood floor, glazed door with stained glass and beading, solid fuel stove, coving, curtain poles.
Kitchen/Diner - 6.9m x 4.5m - Solid wood floor to dining area, Tiled floor to kitchen, coving, large enclosed pantry, breakfast island, fitted kitchen, recessed lights, pendant lights over island.
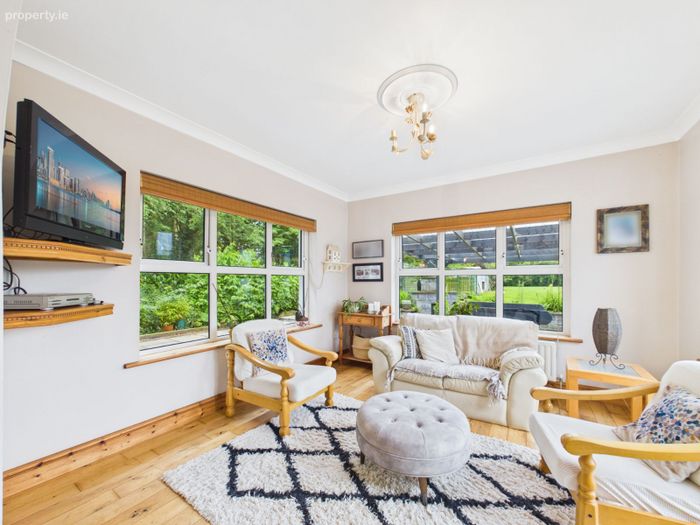
Living Room - 3.6m x 3.6m - Solid wood floor, multiple aspect windows, coving, attractive light fitting, French doors to rear garden, blinds
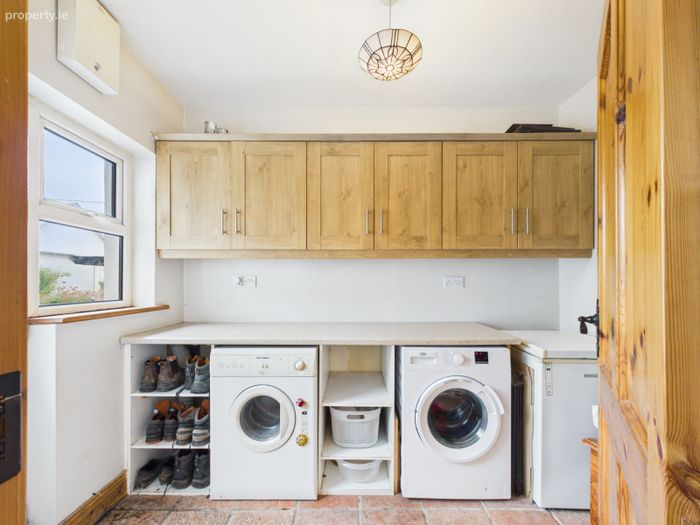
Utility - 1.88m x 2.93m - Tiled floor, additional storage, heating controls
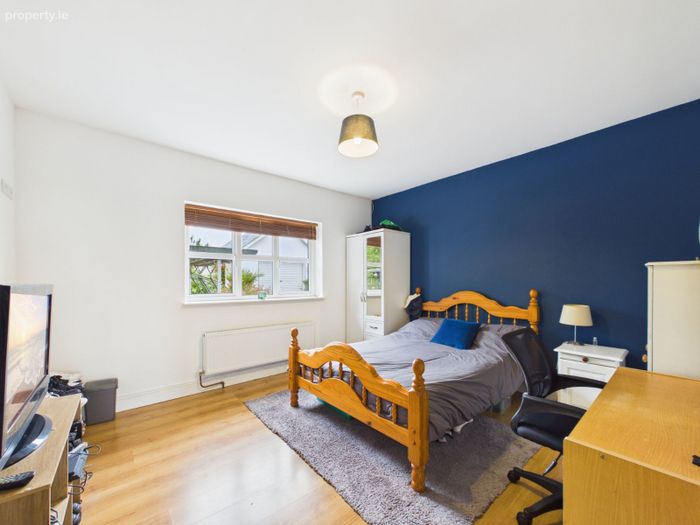
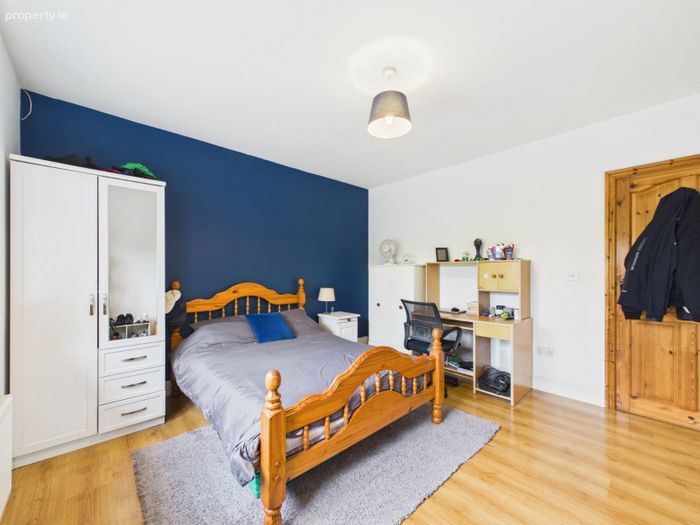
Bedroom 1 - 4.0m x 3.78m - Laminate floor, blinds
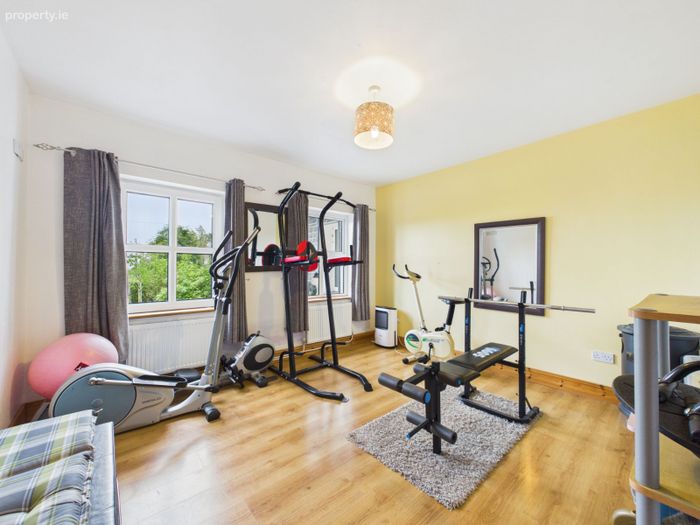
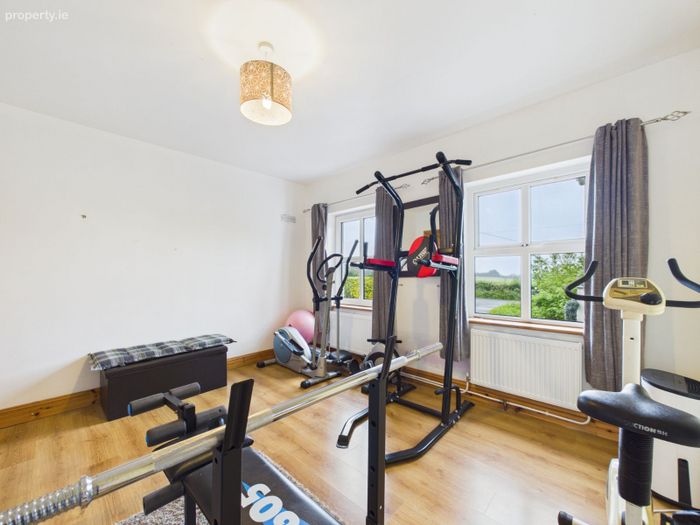
Bedroom 2 - 3.96m x 3.57m - Laminate floor, curtain poles
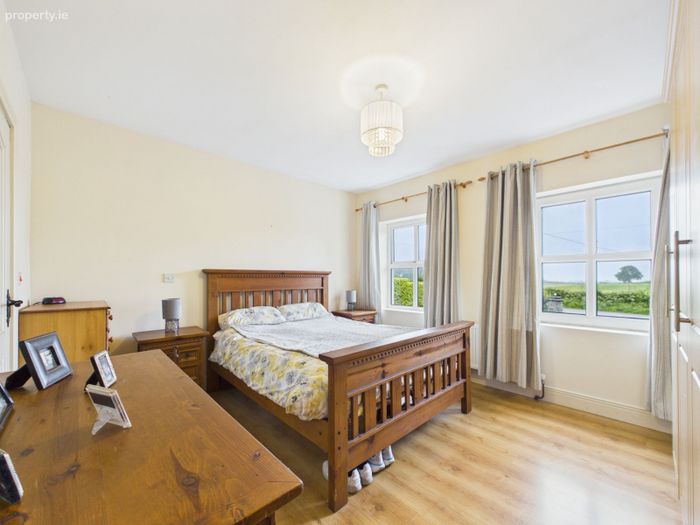
Bedroom 3 - 3.96m x 3.62m - Laminate floor, fitted wardrobes, curtain poles
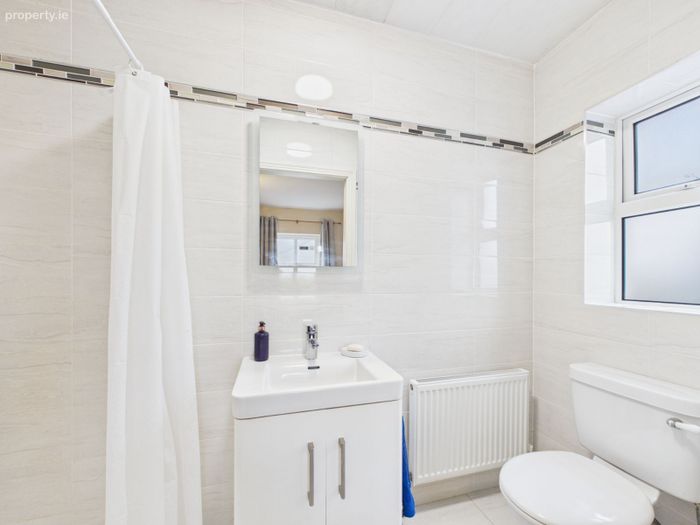
En-suite - 2.74m x 1.07m - Fully tiled, electric shower
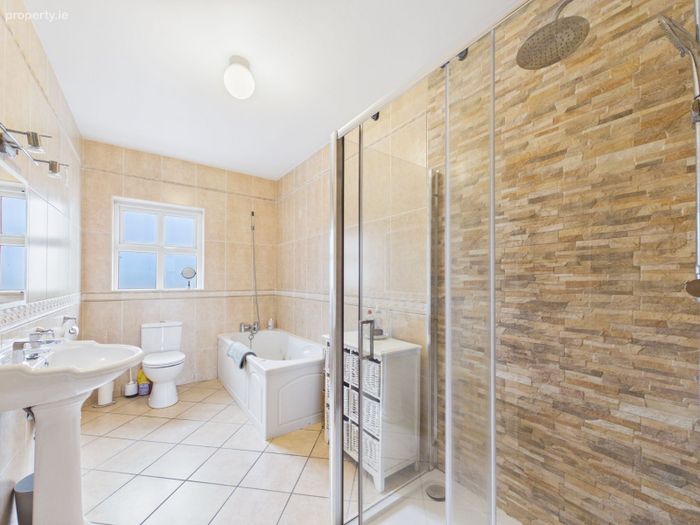
Main bathroom - 1.98m x 3.81m - Fully tiled, bath and separate shower, mirror and light, wide shower with rain shower head, Jacuzzi bath
First Floor
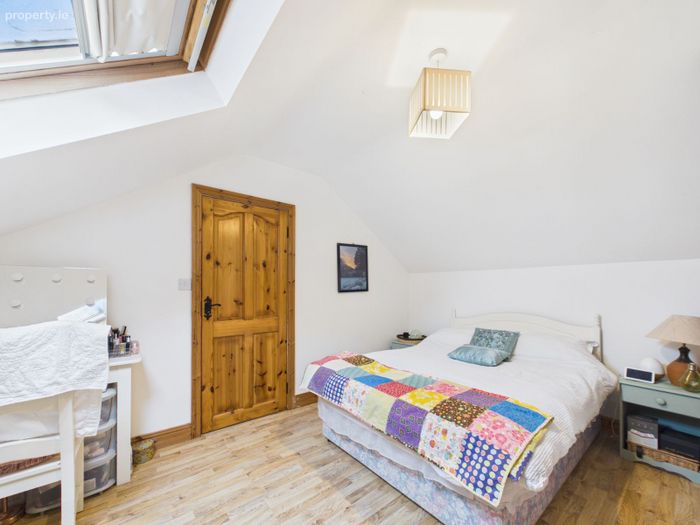
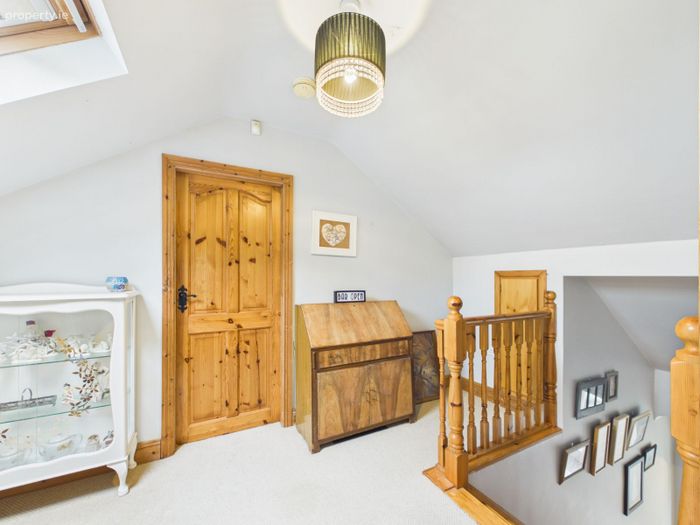
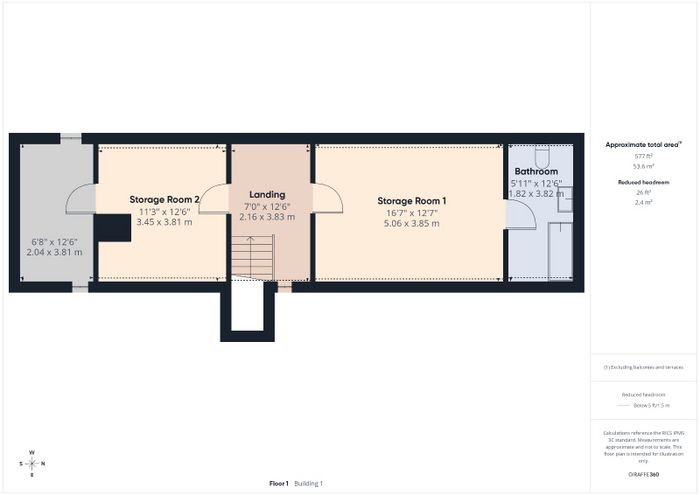
Landing - 2.176m x 3.83m - Carpet floor, velux window with blind, storage under eaves
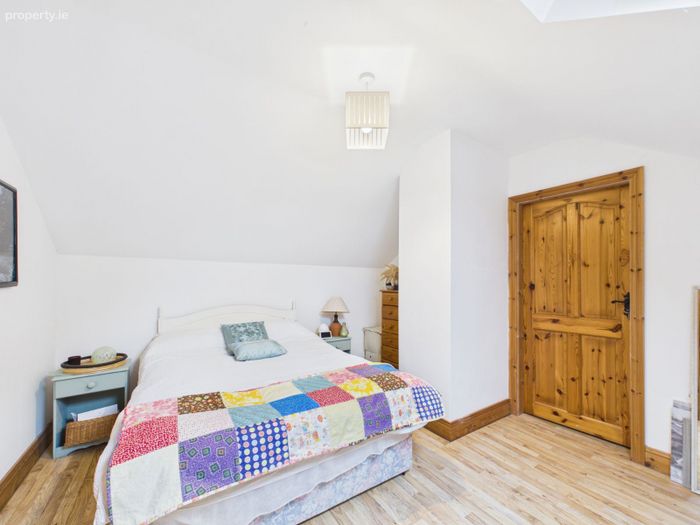
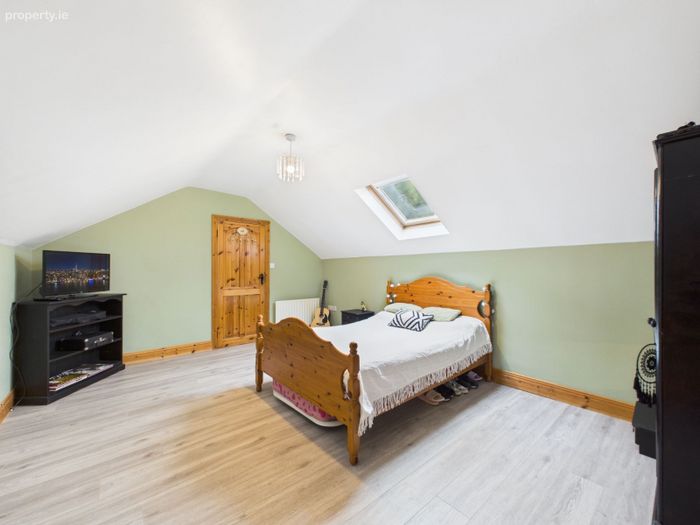
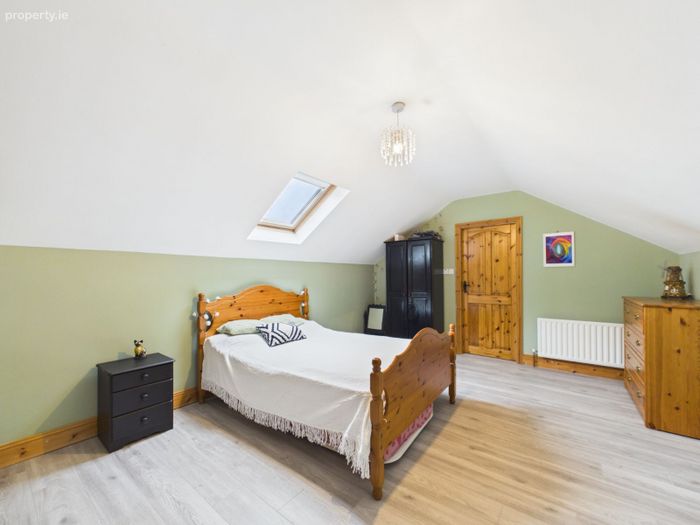
Storage Room 1 - 5.06m x 3.85m - Laminate floor, velux window with blind,
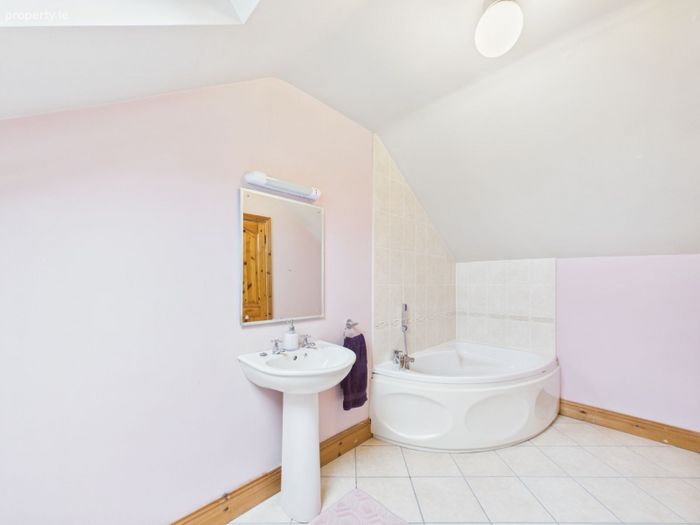
Bathroom - 1.82m x 3.82m - Tiled floor and wet areas, velux window with blind, mirror and shaver light
Storage Room 2 - 3.45m x 3.81m - Laminate floor, velux window with blind,
Walk in wardrobe - 2.04m x 3.81m - Laminate floor
External
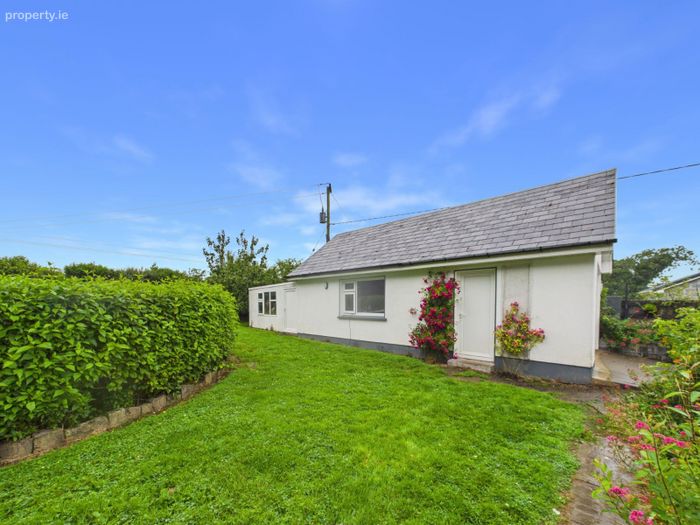
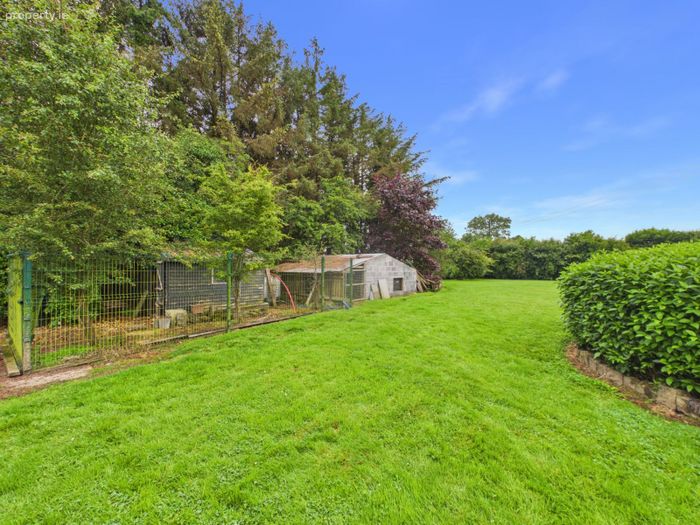
Lawn to the front and rear
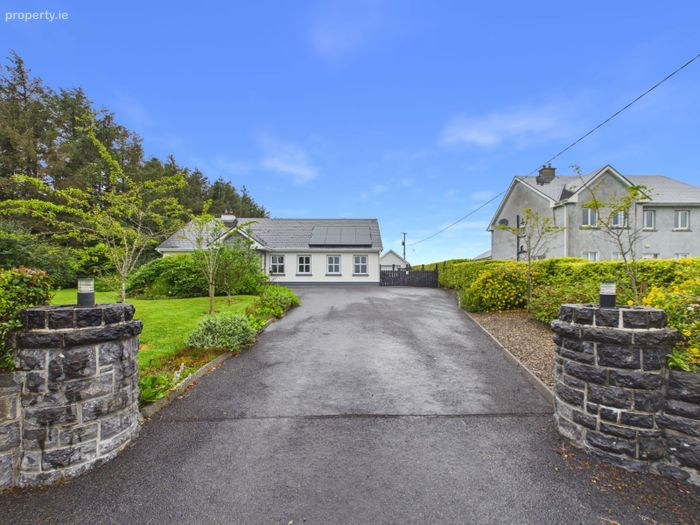
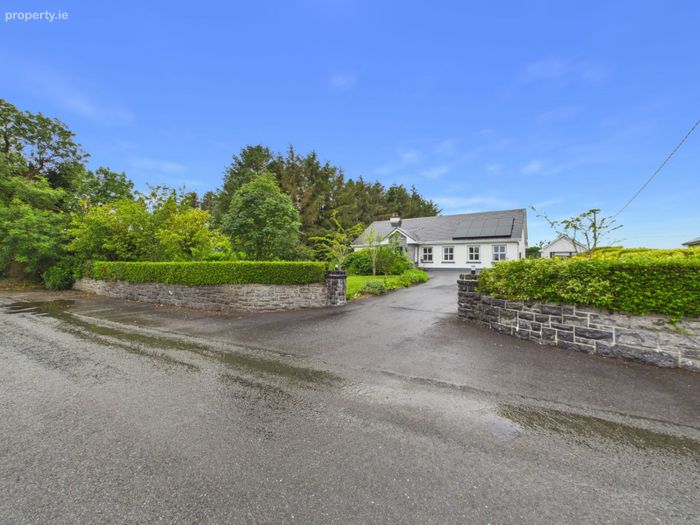
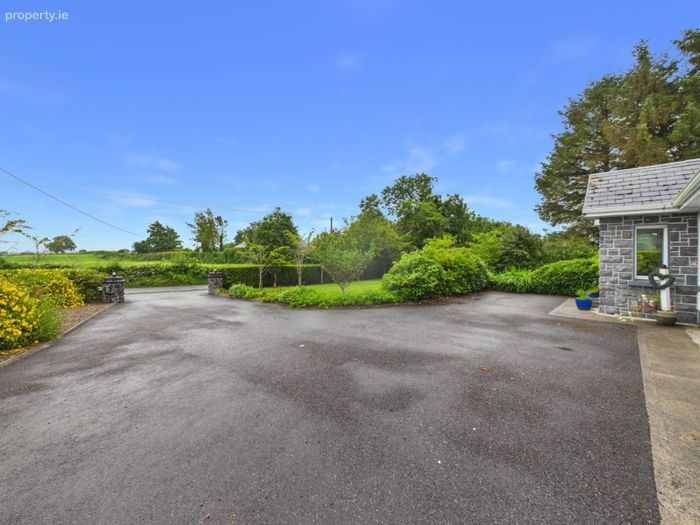
Natural stone wall to the front boundary
Pillar lights
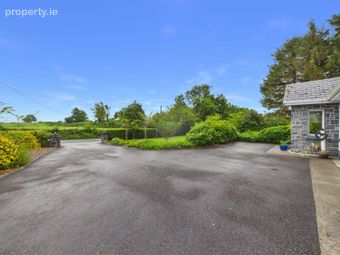
Tarmacadam driveway
Mature shrubs and trees
Privacy hedge
Tarmacadam to road setback
Stone facade to front of porch
Concrete yard to the rear
Covered swing seat
Covered patio area
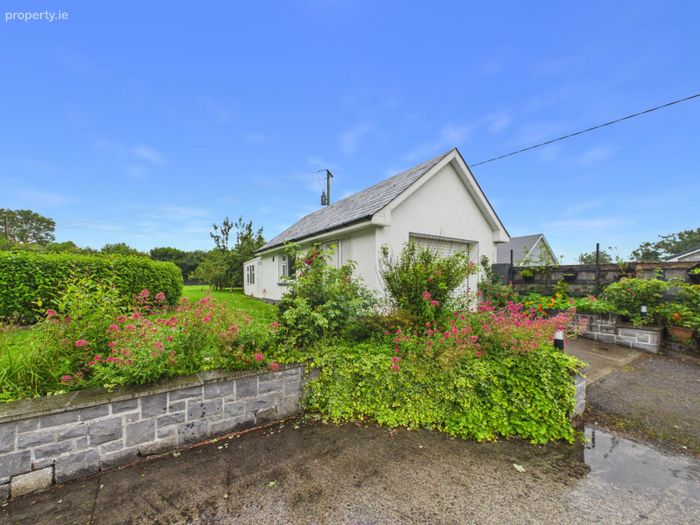
Detached garage
Lean to shed to rear of garage
Fruit trees
Log/fuel store
Dog run area
Additional Information
Oil central heating
Double glazing
B1 Rating
Pumped cavity walls
Zoned heating
Composite front door
Viewings strictly by appointment with the sole agents Frank Sweeney & Co.
Frank Sweeney & Co and its employees seek to have accurate information on this advertisement. However, Frank Sweeney & Co. cannot guarantee the accuracy, currency or completeness of the information and material on this advertisement (including any measurements, drawings, plans, photos or descriptions). Users of this advertisement should make their own inquiries as to the accuracy, currency or completeness of such information and material including inspecting, visiting, measuring and obtaining your own legal, financial, property or other appropriate advice. To the extent permitted by law, Frank Sweeney & Co. disclaims any liability for any loss or damage suffered by persons relying on any information or material (including its accuracy, currency or completeness) on this advertisement.
BER Details
BER No. 116029414
Energy Performance Indicator: 0.00 kWh/m2/yr
This property was last updated: yesterday morning