Roxton, Corofin, Co. Clare, Corofin, Co. Clare
 See Larger Images & 14 More Photographs >>
€250,000
Detached House3 Bedrooms, 1 Bathroom, Detached House
Rating:

Contact Name: Alison Loughnane
Agent:
Farrell Auctioneers, Valuers, & Estate Agents Ltd
PSR Licence Number: 003731
Email Agent Show Number
Save This Ad
Key Features
Water- Group Water SchemeUPVC Windows and Doors
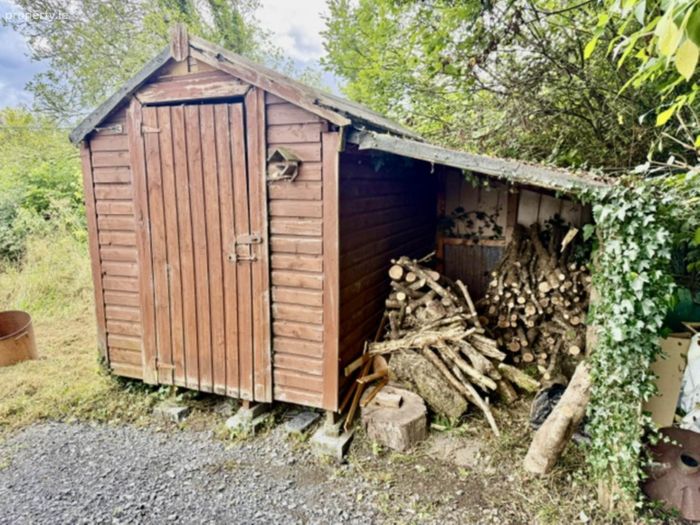
Garden shed with fuel storage
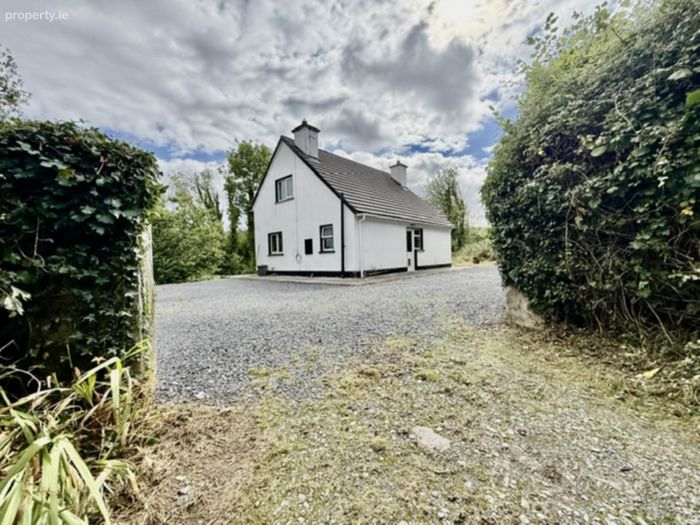
Electric gated entrance
Gravel car parking area
Tile roof
Tranquil location
Huge potential
Property Description
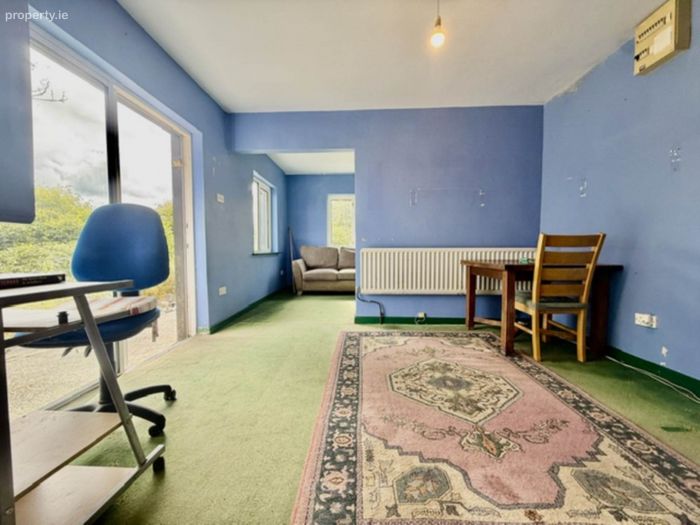
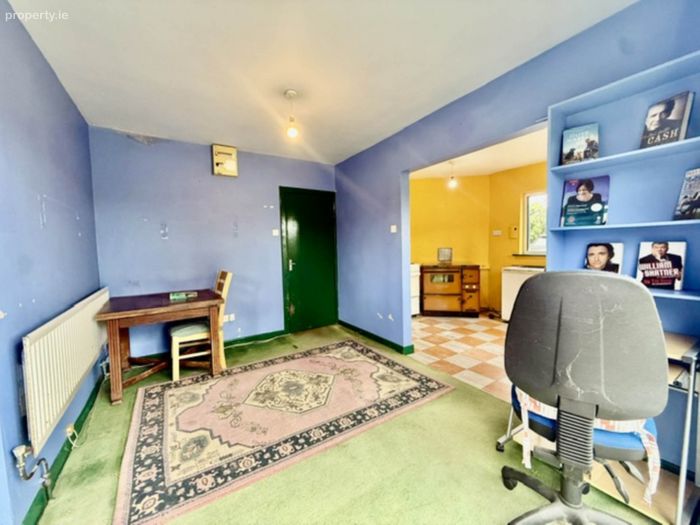
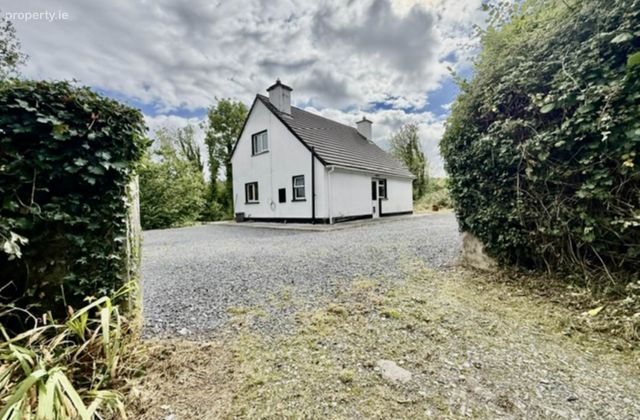
Built in 1993, the property offers spacious and versatile accommodation comprising a kitchen/living/dining area, four bedrooms, and a family bathroom. The property requires renovation and modernisation, presenting an excellent opportunity for a purchaser to create a home to their own taste and requirements.The property is approached via an electric gated entrance, with a private laneway winding through mature hazel woodland and leading to a further security gate. A generous gravelled parking area provides space for approximately four to five cars, while the surrounding grounds offer excellent potential for landscaping and outdoor enjoyment.
Located close to Corofin village, the property is within easy reach of local shops, schools, sporting facilities, and other amenities. Ennis is also within comfortable commuting distance, offering a wider range of services and facilities.
This property presents an excellent opportunity to acquire a private countryside home with significant potential for renovation and modernisation, in an attractive and tranquil location in County Clare.
Please contact our office on 091 - 632688 or email [email protected] to arrange to view the property.
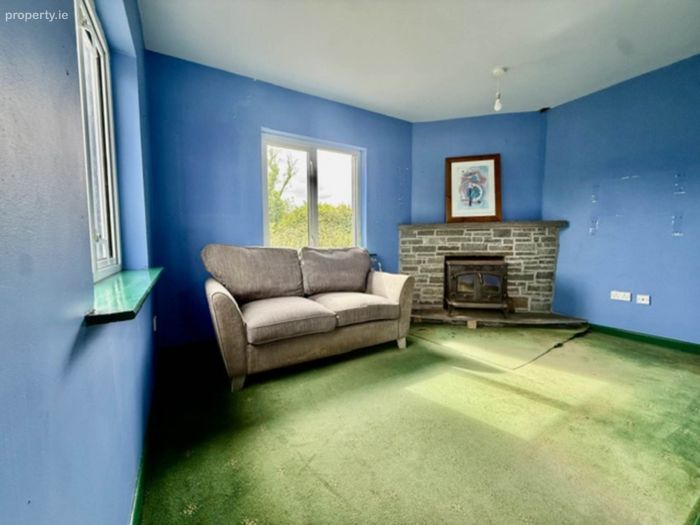
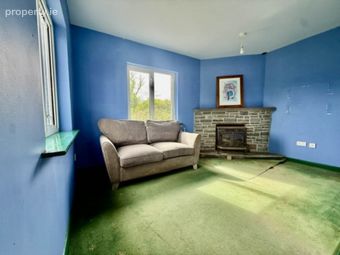
Sitting Room - 3.85m (12'8") x 2.6m (8'6")
This room has carpet flooring. Hand built stone fireplace with Liscannor stone mantle and hearth. Solid fuel stove. Double aspect windows. SE and SW facing
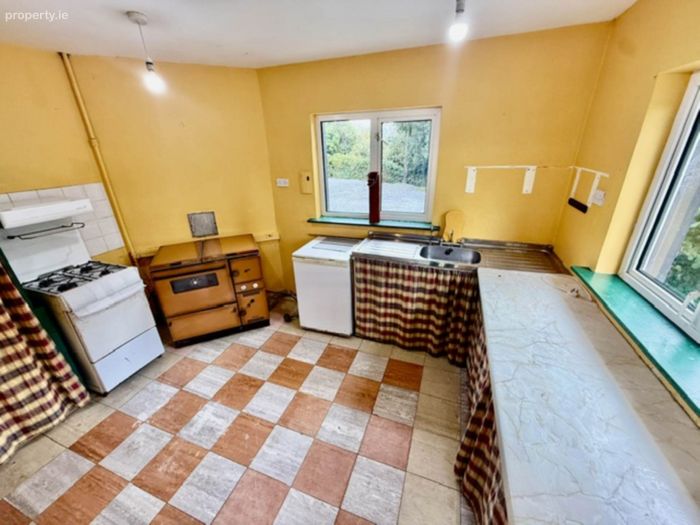
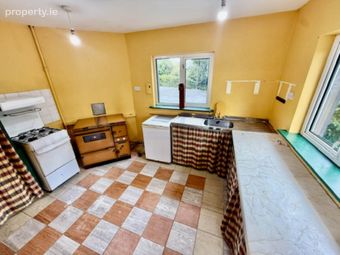
Kitchen - 3.8m (12'6") x 2.65m (8'8")
This area has a tiled floor. Fitted counter top and shelving units. SS sink with micra tap and drinking tap. It also has an oil range and a gas cooker. Double aspect windows. SE and NE facing windows.
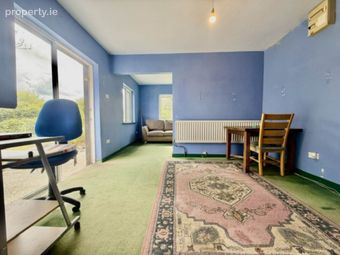
Dining room - 3.6m (11'10") x 2.8m (9'2")
This room has carpet flooring. Sliding patio door to garden. Double acces to sitting room and kitchen.
Understairs Storage area - 2m (6'7") x 0.8m (2'7")
This area has a tiled floor.
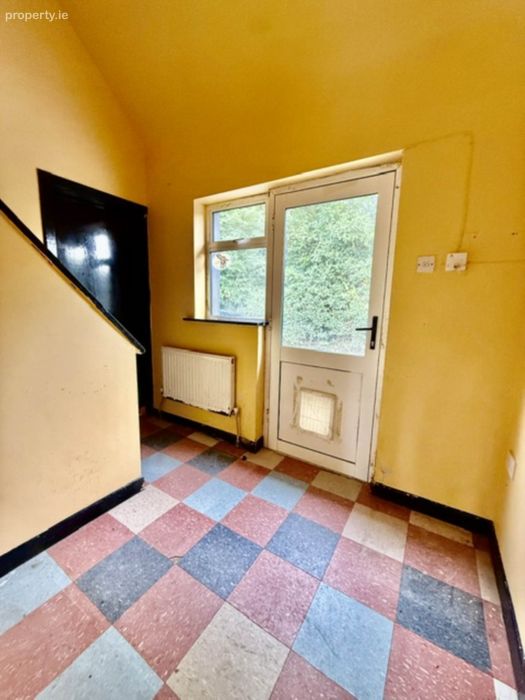

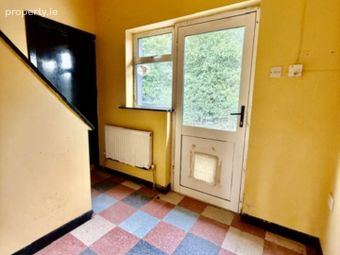
Entrance Reception - 2.8m (9'2") x 1.85m (6'1")
This area has a tled floor. NW facing front door and window. Hotpress with shelving. Wooden staircase with carpet to first floor
Bathroom - 2.6m (8'6") x 2.5m (8'2")
This room has vilyn flooring. A bath with shower overhead. Shower area is tiled floor to ceiling. New electric micra elite shower. WC and WHB.
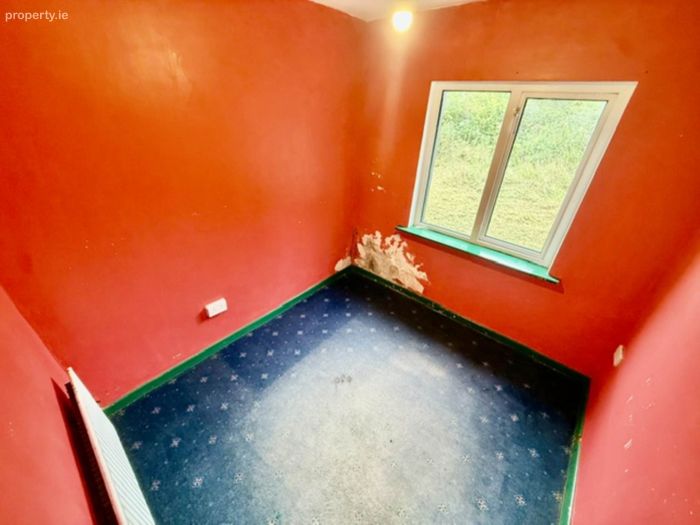
Downstairs bedroom - 2.65m (8'8") x 2.5m (8'2")
This room has carpet flooring. SW facing window
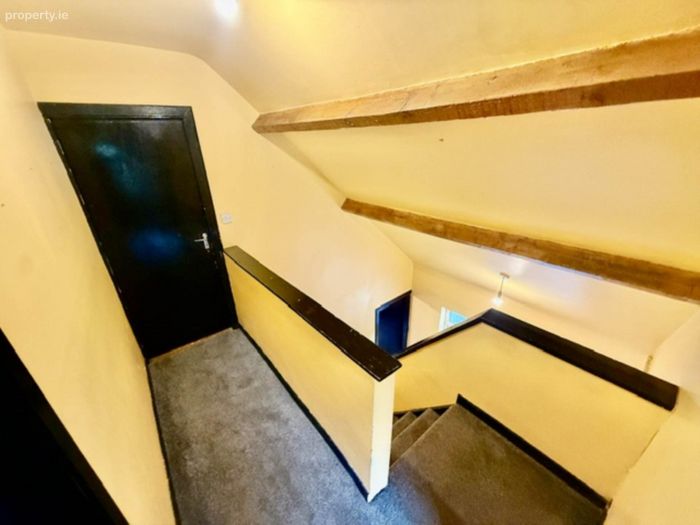
Upstairs landing area - 2.9m (9'6") x 0.9m (2'11")
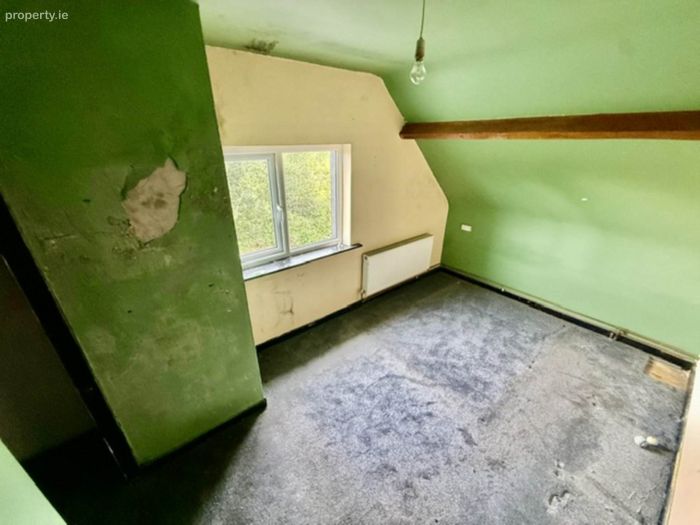
This area has a carpet flooring. A vaulted ceiling with exposed beams.
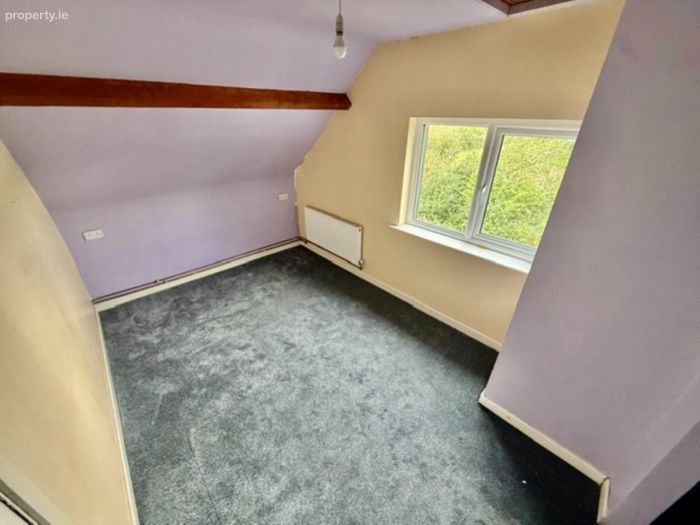
Bedroom 1 - 3.9m (12'10") x 2.6m (8'6")
This area has carpet flooring. Vaulted ceiling with exposed wooden beams. NE facing windows.
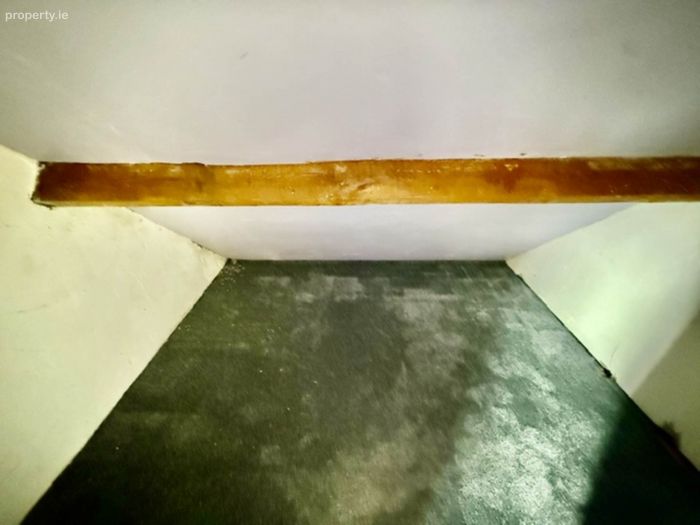
Bedroom 2 - 2.6m (8'6") x 2.3m (7'7")
This area has carpet flooring, exposed wooden ceiling beams. Walk in wardrobe
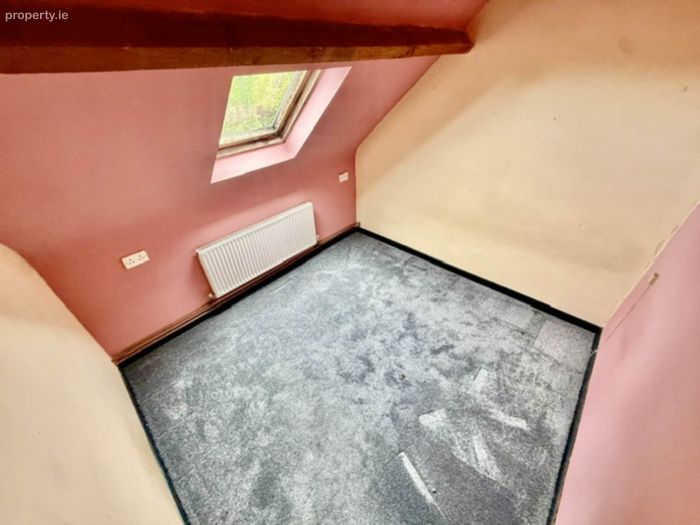
Bedroom 3 - 2.65m (8'8") x 2.8m (9'2")
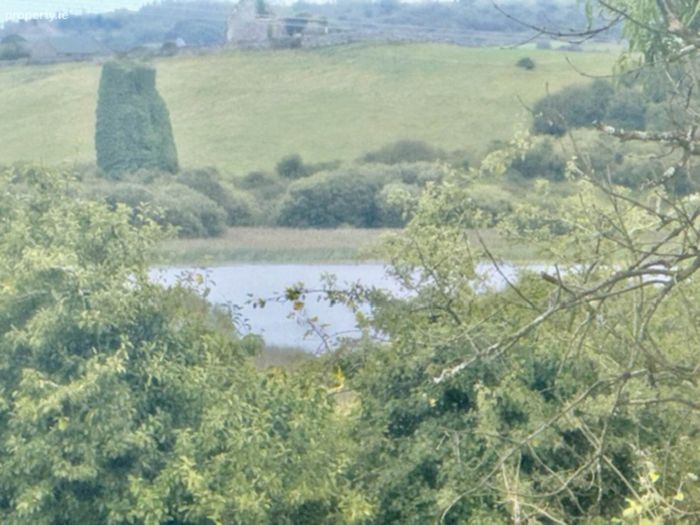
This area has carpet flooring. SE facing velux windows with lake view. Vaulted ceiling with exposed wooden beams
Bedroom 4 - 3.9m (12'10") x 2.6m (8'6")
This room has carpet flooring. Vaulted ceiling with exposed wooden beams. SW facing window with great views.
Notice
Please note we have not tested any apparatus, fixtures, fittings, or services. Interested parties must undertake their own investigation into the working order of these items. All measurements are approximate and photographs provided for guidance only.
BER Details
BER No. 119602985
Energy Performance Indicator: 283.36 kWh/m2/yr
This property was last updated: yesterday morning