Corduff, 2 Thormanby Road, Baily, Howth, Dublin 13
 See Larger Images & 21 More Photographs >>
€950,000
Detached House5 Bedrooms, 2 Bathrooms, Detached House
Rating:


Contact Name: Conor Gallagher
Agent:
Gallagher Quigley
PSR Licence Number: 002278
Email Agent Show Number
Save This Ad
Property Description
Offering approx. 205 sq. m. (2,207 sq. ft.) this well-maintained home provides excellent space for family living and work from home space.
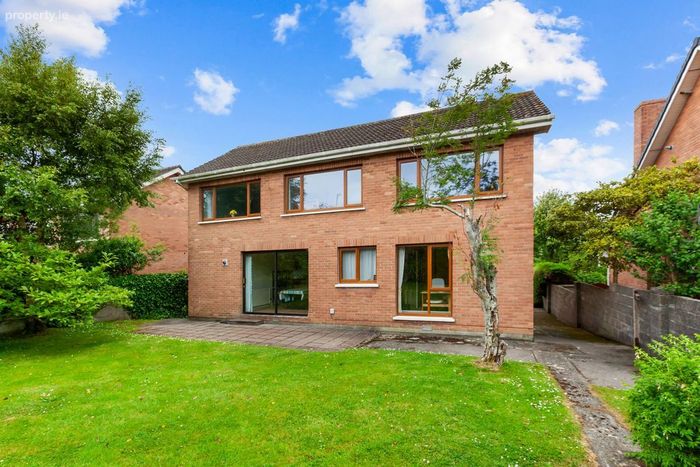
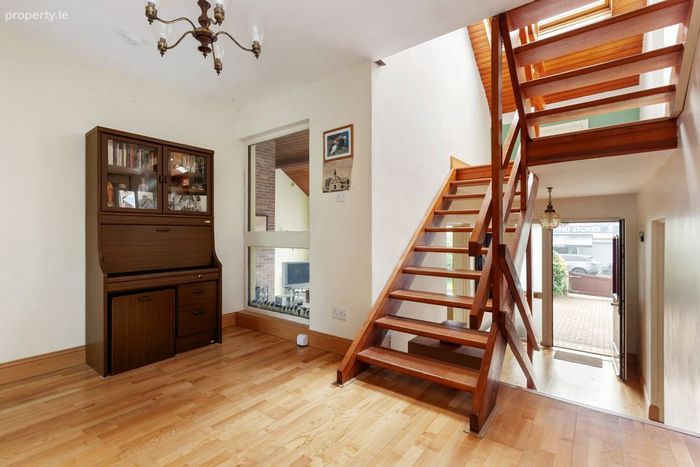
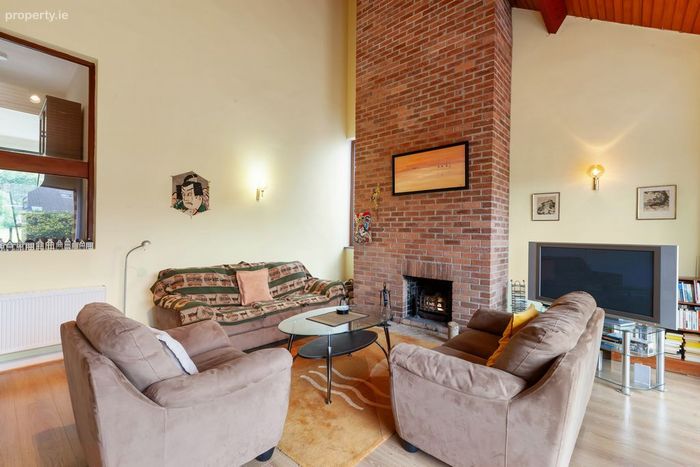
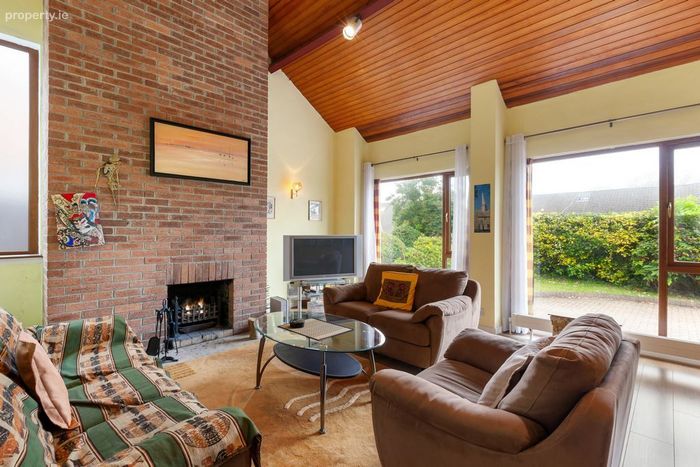
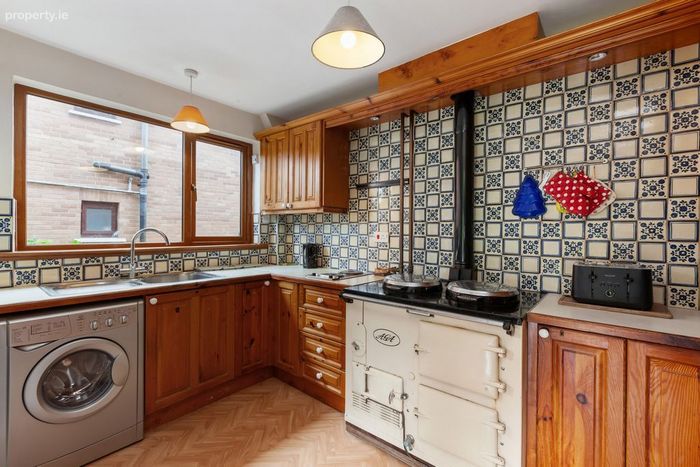
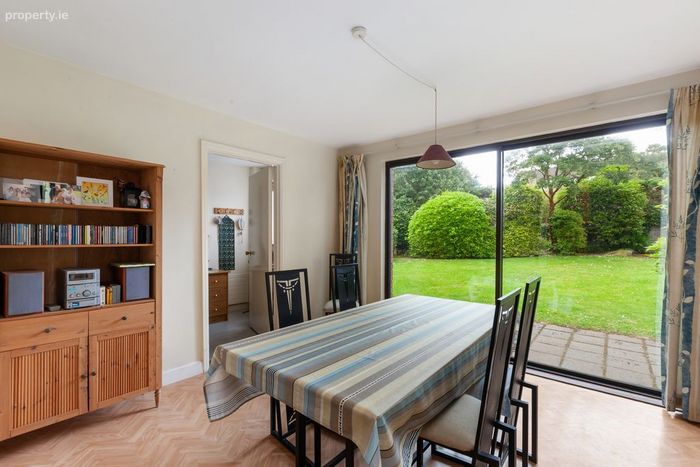
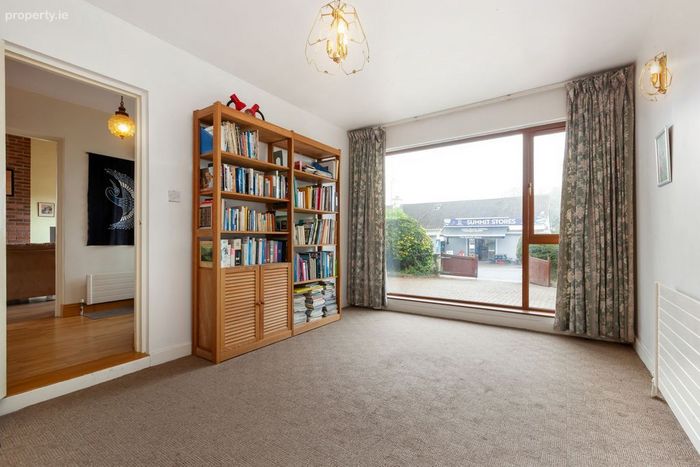
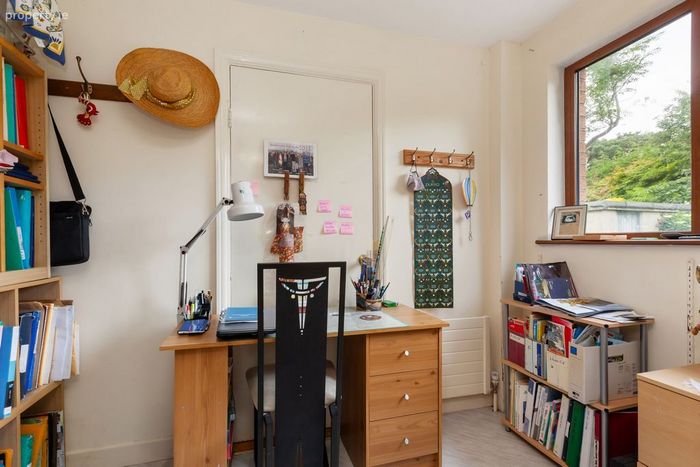
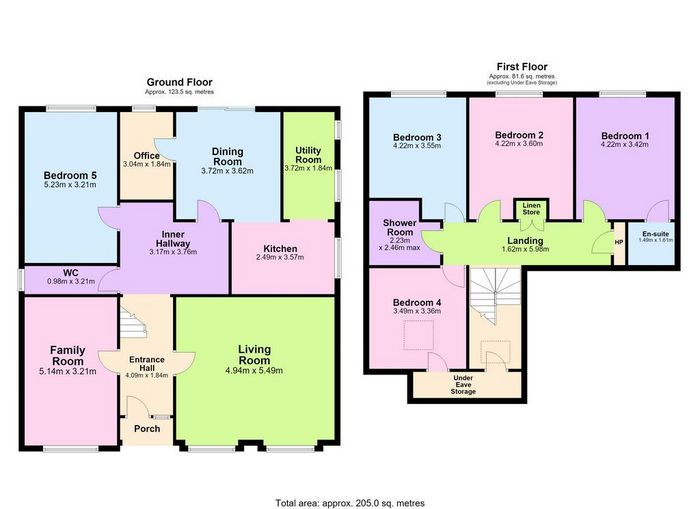
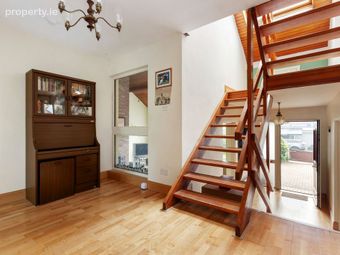
The accommodation briefly comprises an entrance hall, an impressive living room with vaulted ceilings featuring a brick fireplace and large windows. This is a wonderful family room filled with natural light and one of the standout features of this home. On the other side of the entrance hall is a spacious family room. To the rear of the property, the dining room overlooks the walled rear garden and connects directly with the kitchen, while a separate utility room provides excellent additional storage and workspace, along with access to the pedestrian side entrance. A neat study off the kitchen overlooks the rear garden, offering an ideal space for those working remotely.
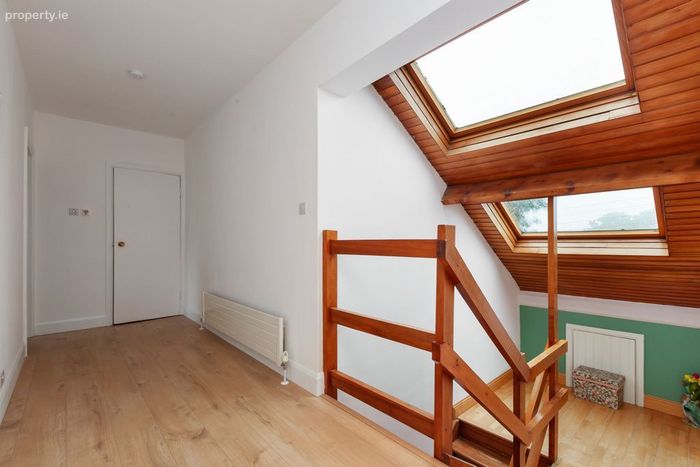
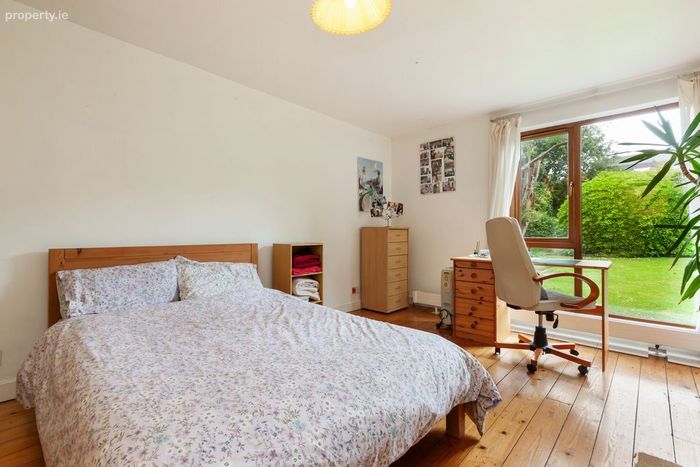
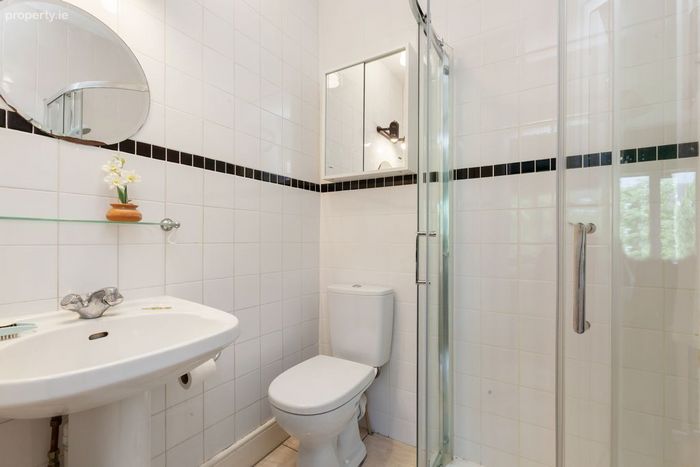
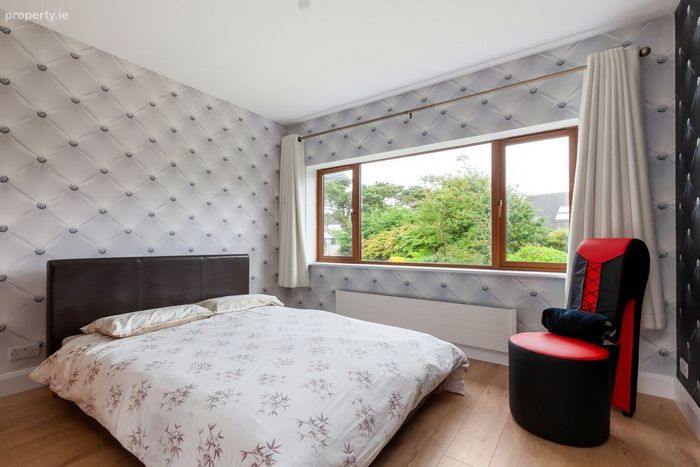
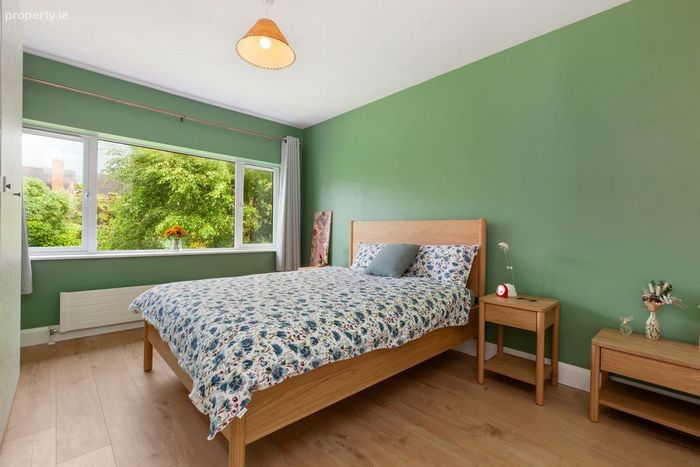
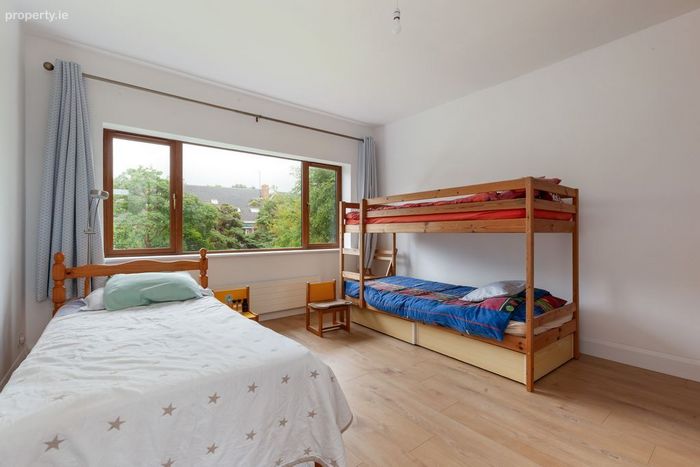
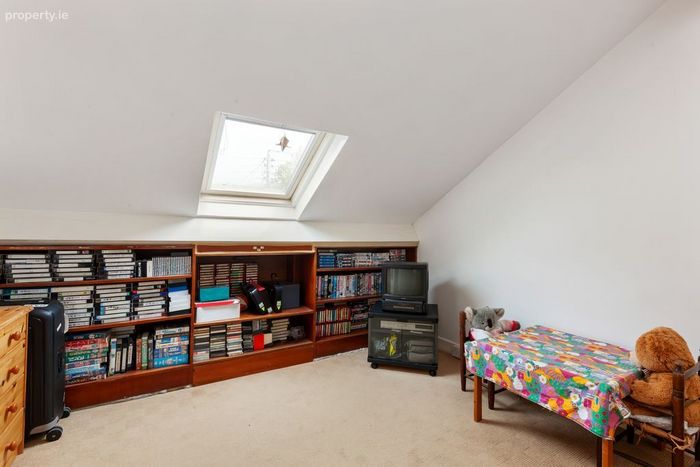
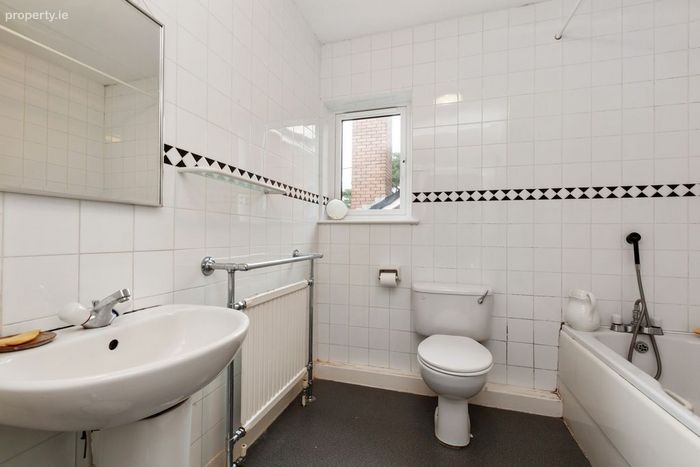
A particularly attractive feature is the fifth bedroom at ground floor level, complete with an adjoining WC. This area could easily suit guests, older family members or anyone seeking ground floor accommodation, while also offering flexibility for alternative uses if required. Upstairs, a bright landing with rooflights enhances the sense of space, while useful under-eaves storage provides excellent practical storage. Off the landing are four bedrooms. The principal bedroom benefits from its own ensuite shower room, while the remaining bedrooms are served by a large family shower room.
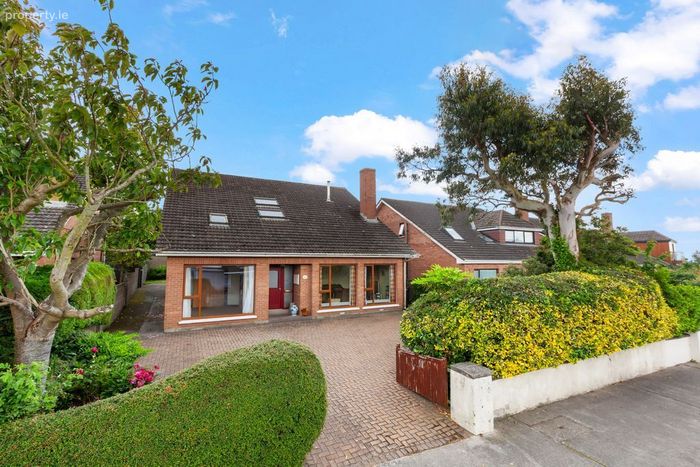
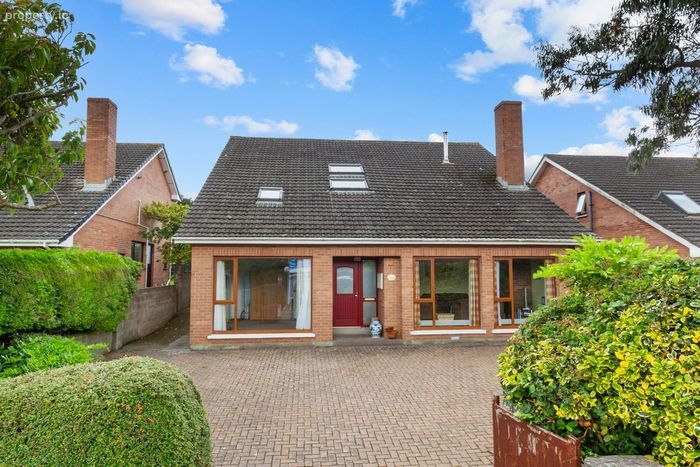
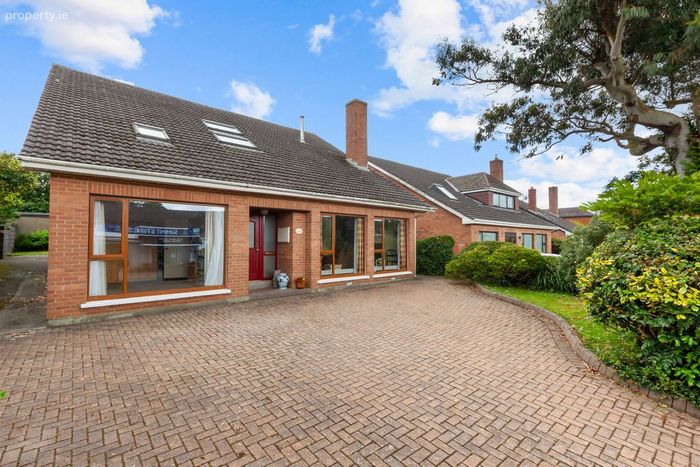
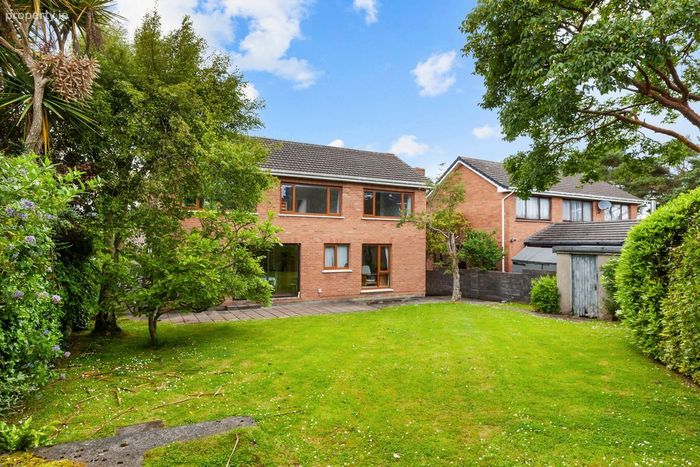
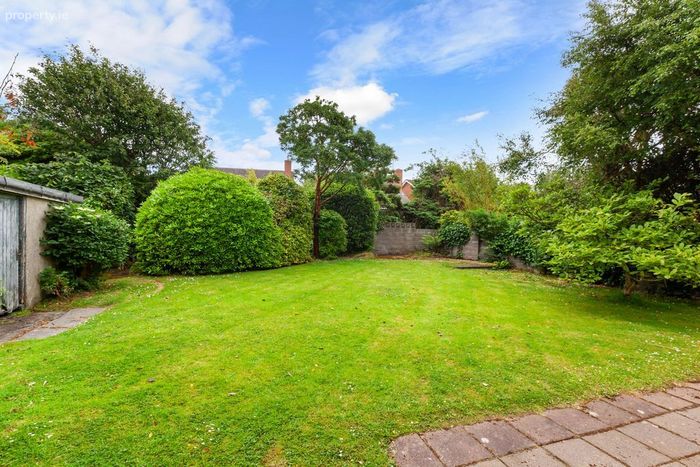
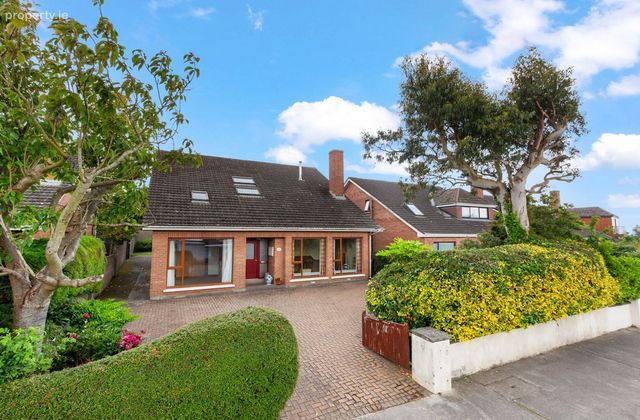
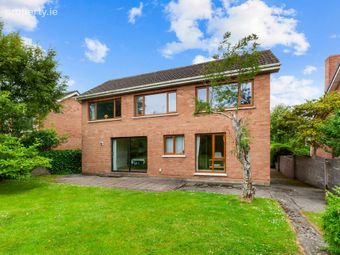
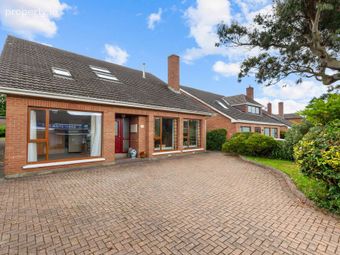
Outside, the rear garden is a real highlight. Mature, private and exceptionally generous in size, it provides plenty of space for children’s play along with outdoor entertaining . To the front, a spacious cobblelock driveway provides generous off-street parking.
While the property may benefit from cosmetic updating, it has been carefully maintained over the years and is presented in pristine order throughout. A brand new A-rated gas central heating boiler has just been fitted, improving this homes energy efficiency with a BER C rating.
A convenient local shop is located cross the road, while the nearby Summit Inn offers a welcoming atmosphere. A particular advantage of this home is the bus stop located outside served by the H3 and 6 bus routes. This provides exceptional convenience for families, with direct access to schools in both Howth and Sutton, as well as easy connections to the nearby dart stations that serve the city centre and universities.
The village, harbour, excellent schools, cafés, restaurants, coastal walks, beaches, golf club and sailing facilities are all within easy reach, making this an unrivalled location for families looking to settle in one of Dublin's most desirable coastal communities. The outstanding public transport links were a key reason the current owners chose to purchase the property over 20 years ago, allowing their children to travel independently to secondary school and later to university in the city centre.
Viewing is highly recommended and available by appointment with Gallagher Quigley.
Special Features
• Detached five-bedroom family home extending to approx. 205 sq. m. (2,207 sq. ft.)
• BER C
• Private rear garden with excellent potential
• Impressive, vaulted living room with feature brick fireplace
• Two spacious reception rooms plus dining room and home office
• Ground floor bedroom offering excellent flexibility
• Four generous first-floor bedrooms including principal ensuite
• Brand-new gas boiler recently installed
• Large cobblelock driveway with ample off-street parking
• Prime residential location within walking distance of Howth Village, DART station and coastal amenities
• Bus stop H3 and 6 in front of the door
Accommodation
•Porch
•Entrance Hall – 4.09m × 1.84m
•Living Room – 4.94m × 5.49m
•Family Room – 5.14m × 3.21m
•Inner Hallway – 3.17m × 3.76m
•Dining Room – 3.72m × 3.62m
•Kitchen – 2.49m × 3.57m
•Utility Room – 3.72m × 1.84m
•Office/Study – 3.04m × 1.84m
•Bedroom 5 – 5.23m × 3.21m
•WC – 0.98m × 3.21m
•Landing – 1.62m × 5.98m
•Bedroom 1 – 4.22m × 3.42m with En-suite (1.49m × 1.61m)
•Bedroom 2 – 4.22m × 3.60m
•Bedroom 3 – 4.22m × 3.55m
•Bedroom 4 – 3.49m × 3.36m
•Shower Room – 2.23m × 2.46m
•Linen Store
•Hot Press
•Under-Eave Storage
BER Details
Energy Performance Indicator: 0.00 kWh/m2/yr
This property was last updated: 47 days ago