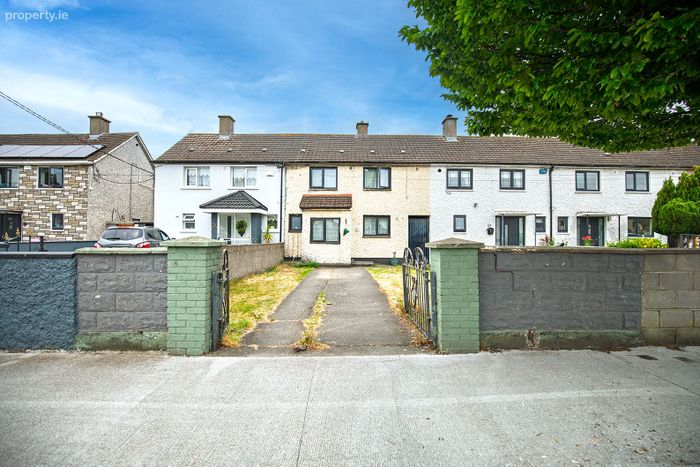
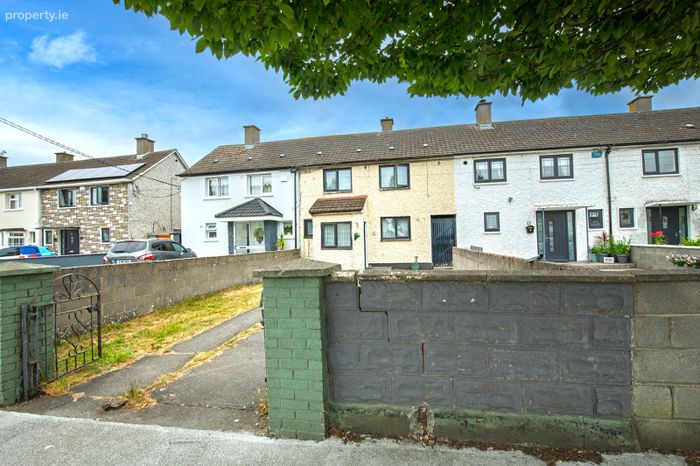
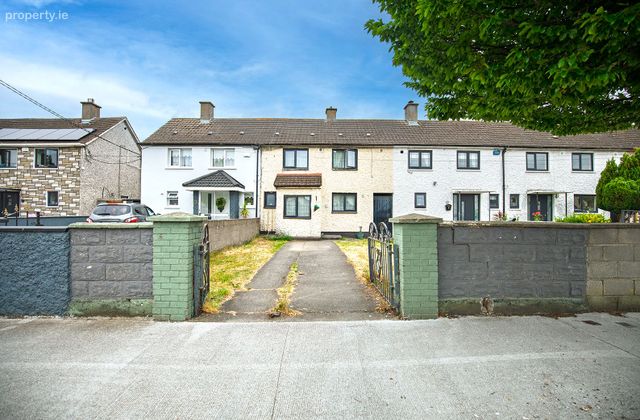
22 Greencastle Avenue, Dublin 17, Coolock, Dublin 17
 See Larger Images & 20 More Photographs >>
€348,000
Terraced House3 Bedrooms, 1 Bathroom, Terraced House
Rating:

Contact Name: Aidan Daly MIPAV MMCEPI
Agent:
Aidan Daly Auctioneers Ltd
PSR Licence Number: 004295
Email Agent Show Number
Save This Ad
Key Features
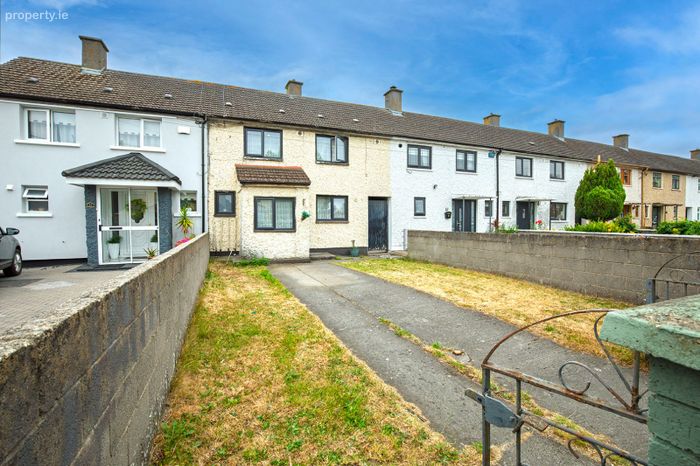
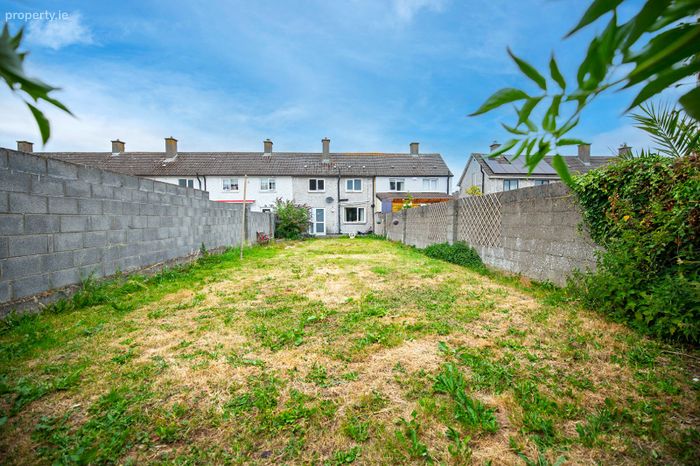
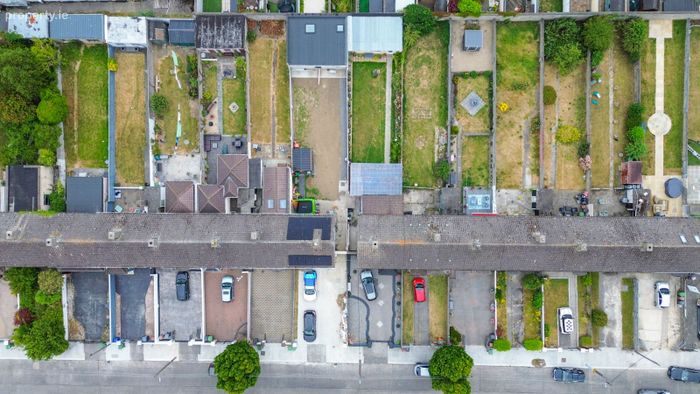
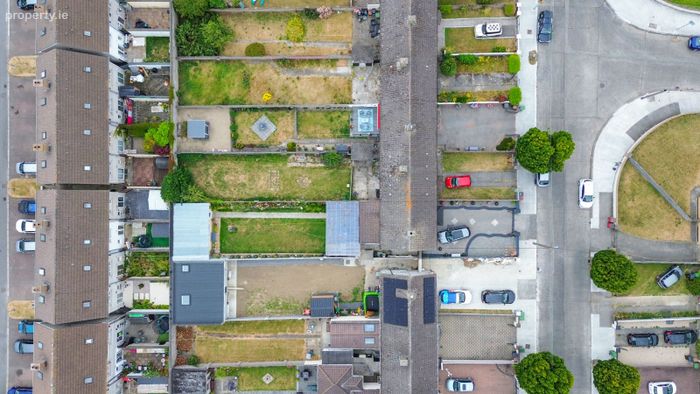
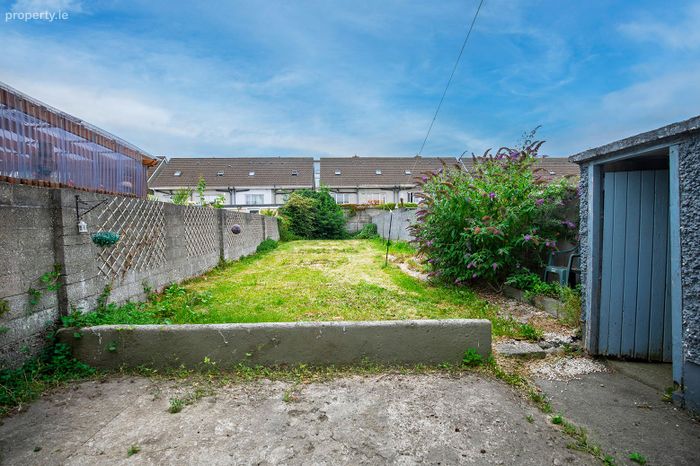
Located in a quiet location also having the added advantage of large walled rear sunny garden.New (2026) double glazed pvc windows and doors throughout.
Mature residential road where you can enjoy conceivable amenity on your doorstep.
Gas fired radiator central heating.
Solidly built house offering great living space.
It is within walking distance of Malahide Road, Northside Shopping Centre and a large selection of social/sporting clubs M1 and M50.
Property Description
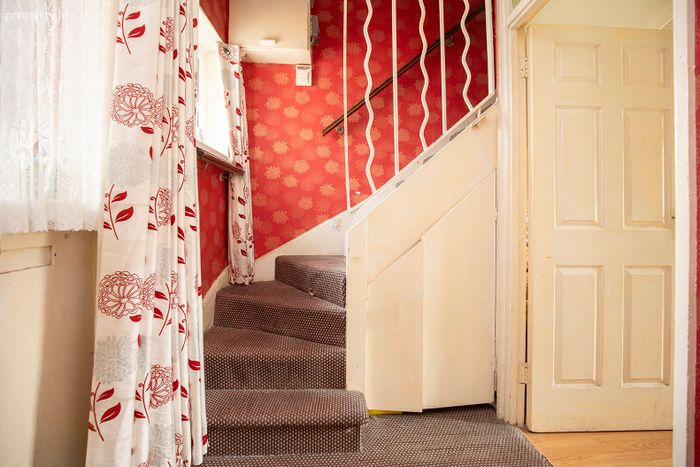
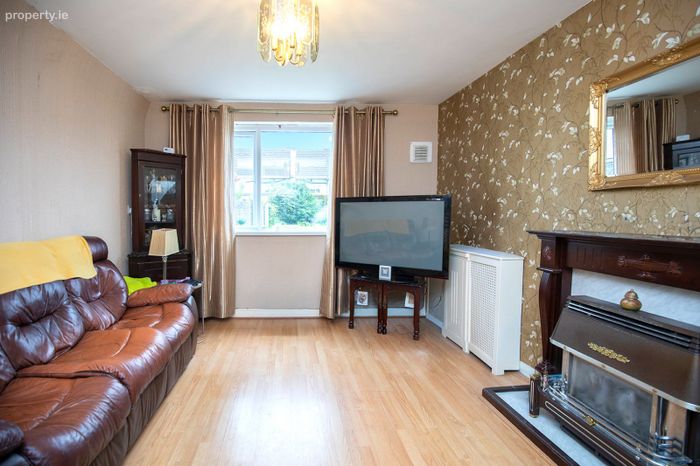
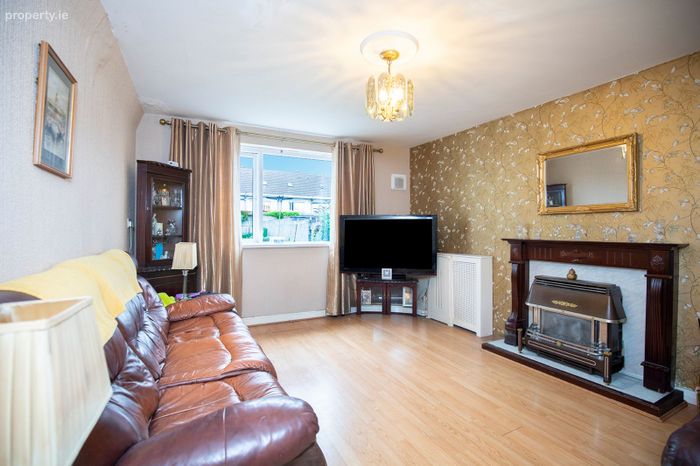
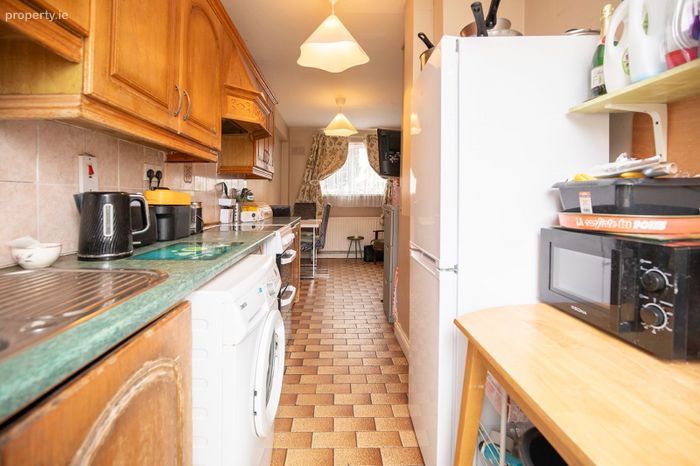
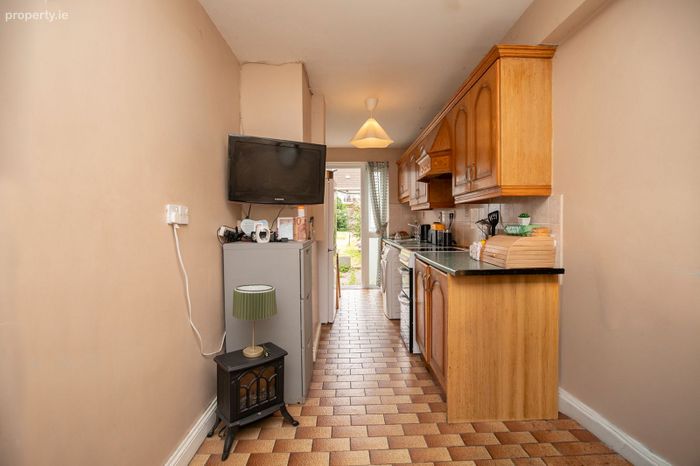
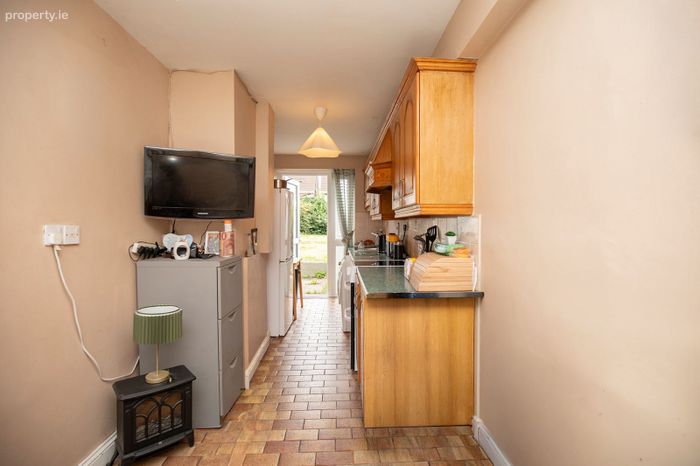
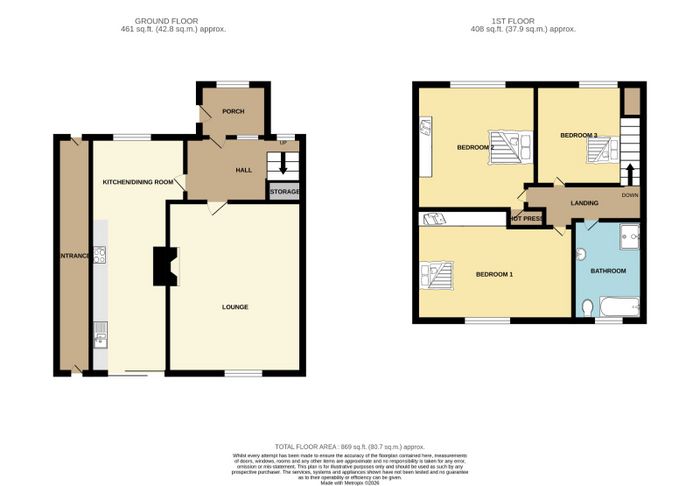
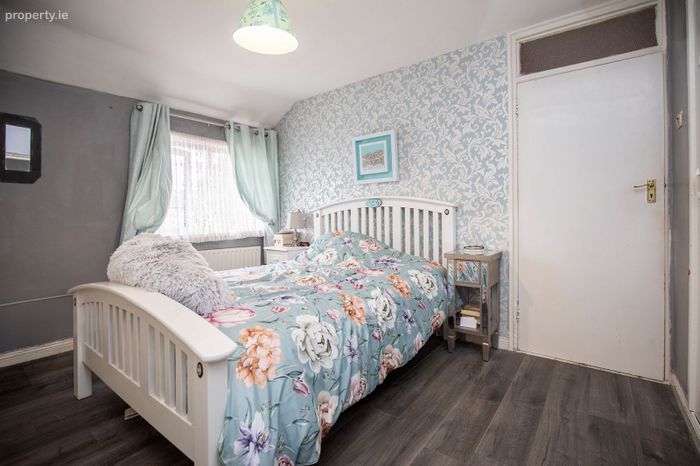
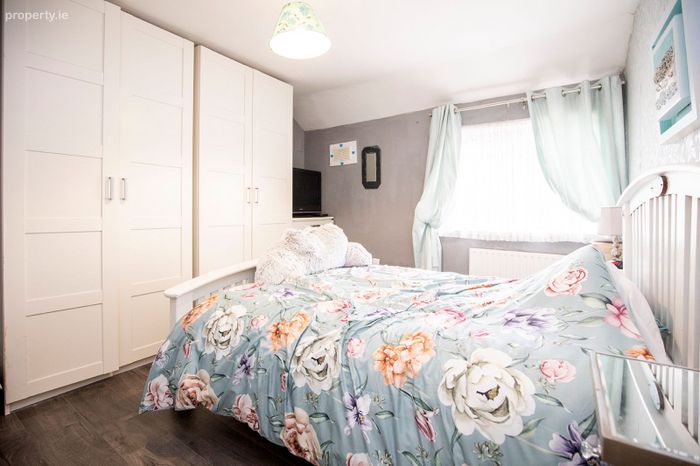
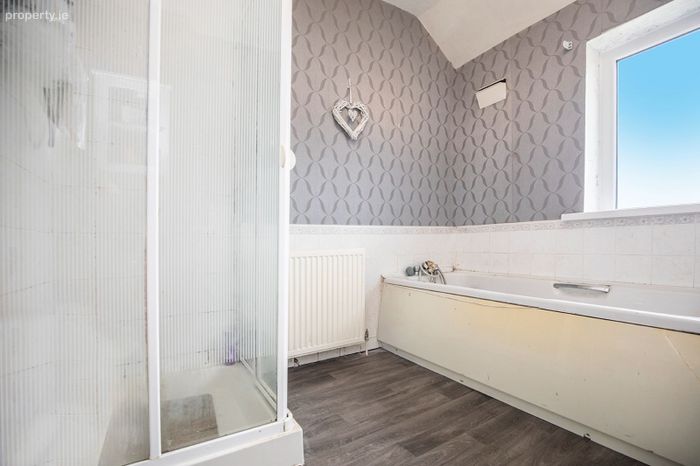
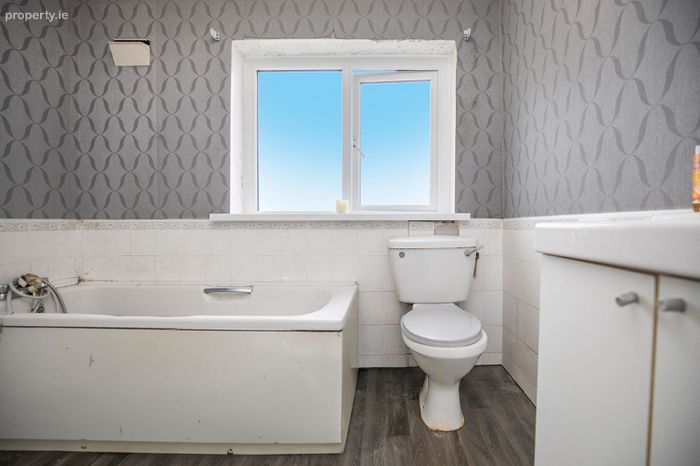
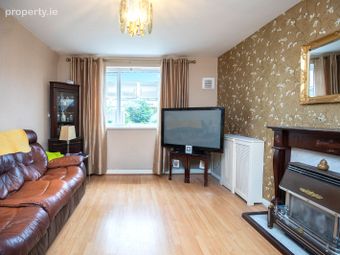
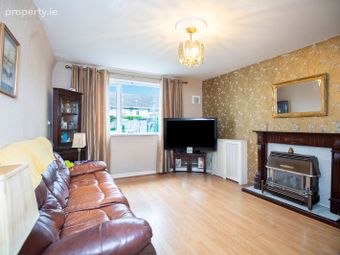
The accommodation comprises of a storm porch leading to a bright hallway. Spacious lounge with coal effect gas fire and fireplace. Fitted kitchen cum dining room leading to a large rear garden. Bathroom upstairs with bath & separate walk-in shower. Three generous sized bedrooms each with storage space. New double glazed pvc windows and doors throughout. Gas fired radiator central heating. Large rear walled garden with garden shed and outside w/c. Communal side access to rear garden. Solidly built house offering great living space. All in all, No.22 is the perfect purchase for first time buyers and those seeking the comfort of modern living in a convenient, quiet and mature location.
Disclaimer: Please be advised that no testing has been carried out on any equipment, fixtures, fittings, or services. Prospective buyers are encouraged to conduct their own inspections to verify functionality. All measurements are approximate, and any photographs are for illustrative purposes only.
GROUND FLOOR
Stormporch: 1.81m. x 1.40m.
Entrance Hall 3.68m. X 1.56m. carpet d/g pvc front door
Bathroom 1.96m. X 1.56m. new ceramic floor & wall tiling new suite walk in shower
Lounge 4.76m. X 3.68m. carpet
Kitchen 4.76m. X 1.96m. new fully fitted modern units all appliances included d/g pvc door to rear garden
FIRST FLOOR
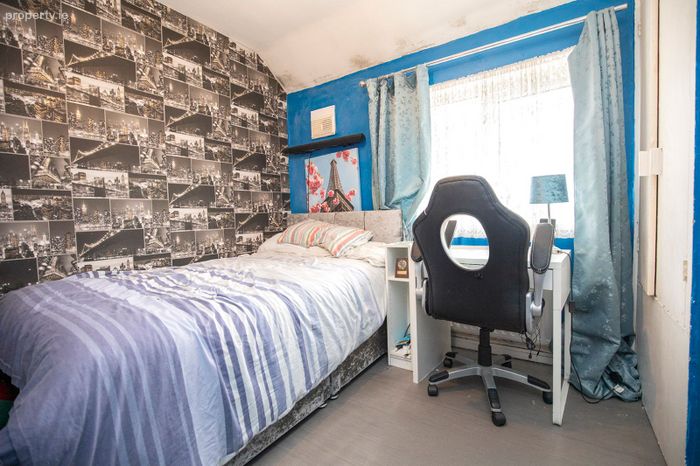
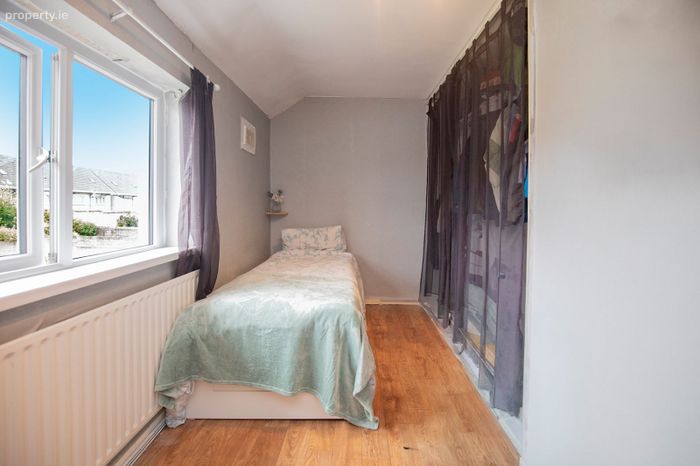
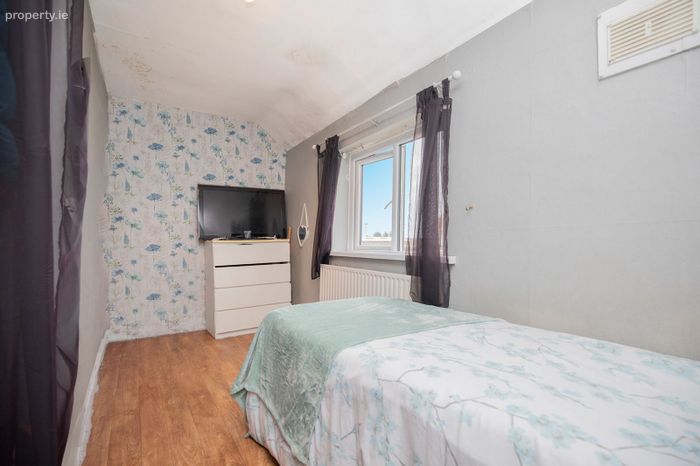
Bedroom 1 4.75m. X 2.67m. wooden floor built in wardrobe
Bedroom 2 3.66m. X 3.48m. wooden floor built in storage hot press
Bedroom 3 2.69m. X 2.44m. wooden Floor
REAR GARDEN walled garden/storage shed communal side access to front
FRONT GARDEN walled drive-in
BER Details
Energy Performance Indicator: 0.00 kWh/m2/yr
This property was last updated: yesterday morning