Coolishall Upper, Gorey, Co Wexford, Gorey, Co. Wexford
 See Larger Images & 53 More Photographs >>
€500,000
Detached House4 Bedrooms, 3 Bathrooms, Detached House
Rating:


Contact Name: Linda Christopher
Agent:
Sherry FitzGerald O'Leary Kinsella
PSR Licence Number: 001510
Email Agent Call 053 9430088
Save This Ad
Key Features
Spacious property of approx.1938 sq ft.Prestigious Residential Location close to Gorey town.
Bespoke individual finish throughout.
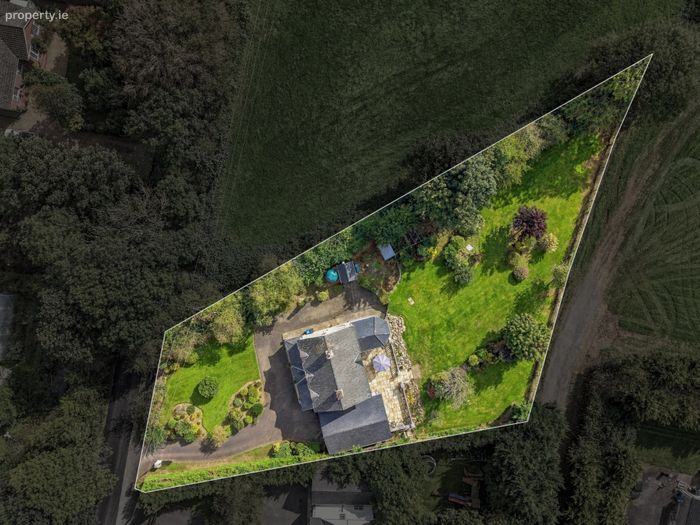
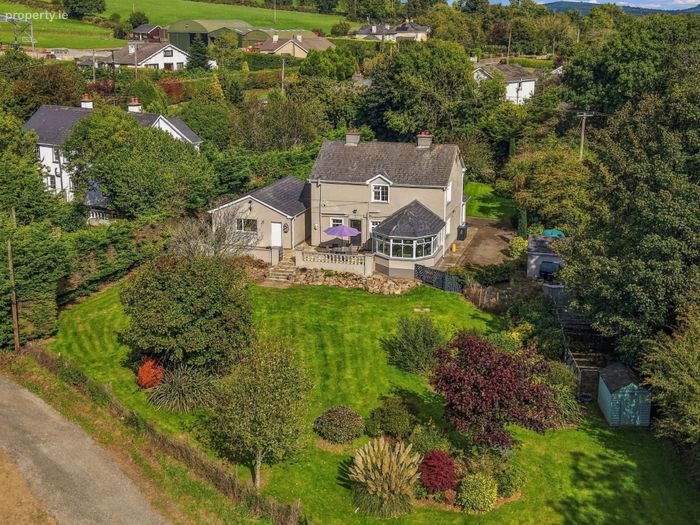
Mature Landscaped Garden.
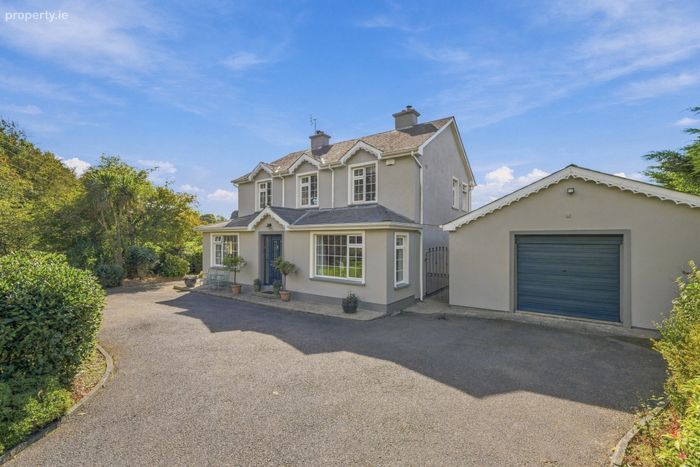
Large detached garage.
O.F.C.H and wood pellet burner (dual heating).
Phone watch alarm system.
Private well and septic tank.
Property Description
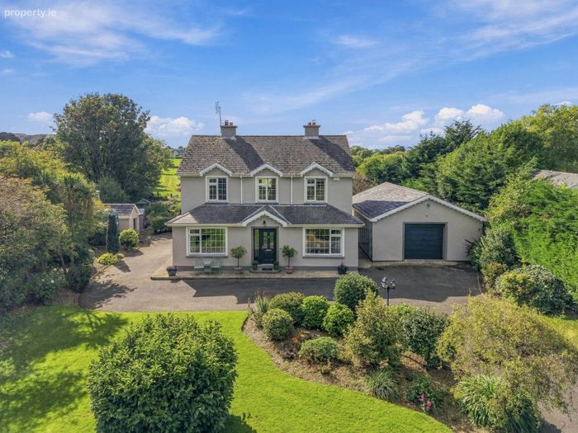
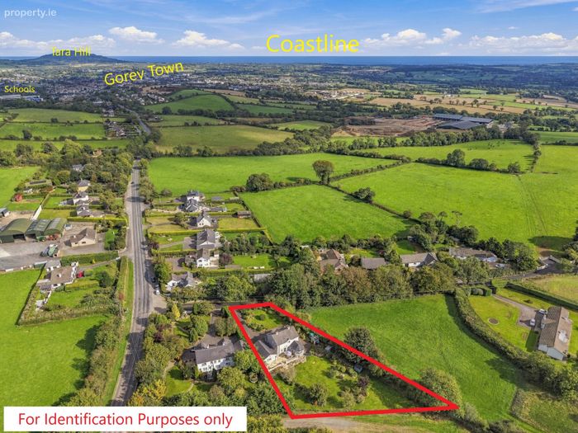
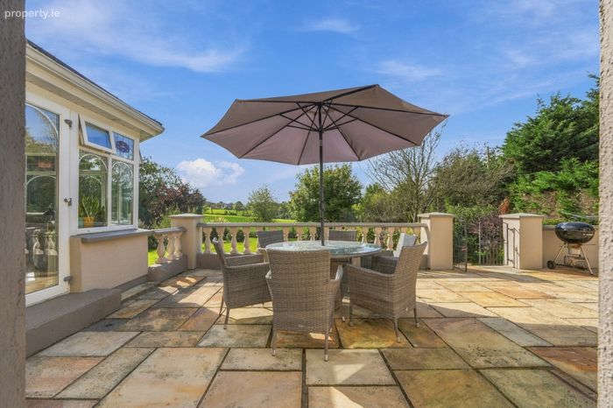
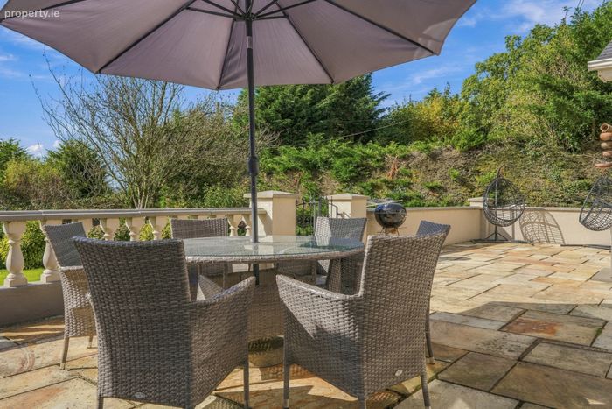
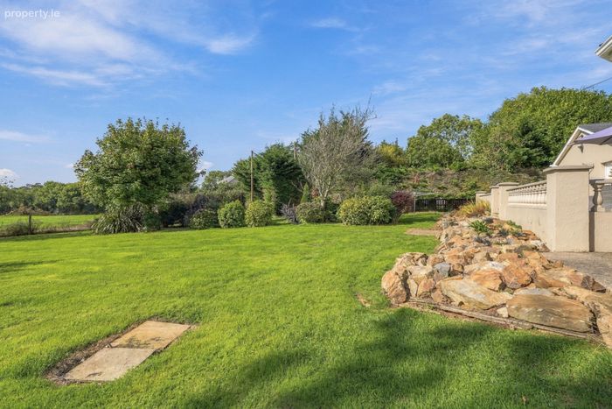
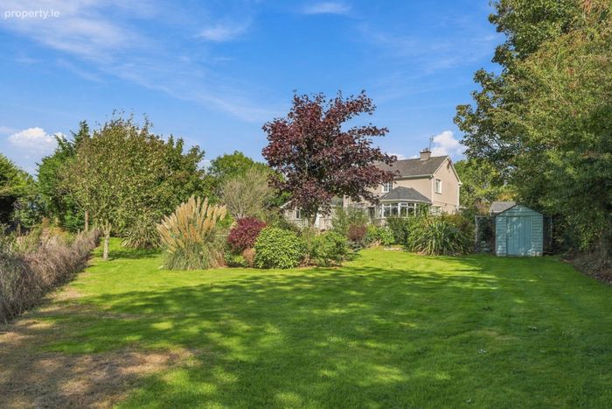
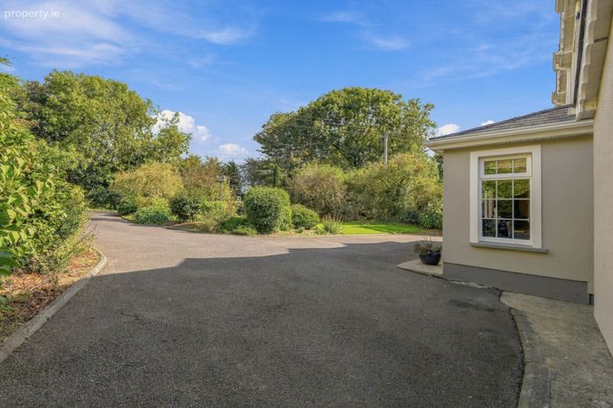
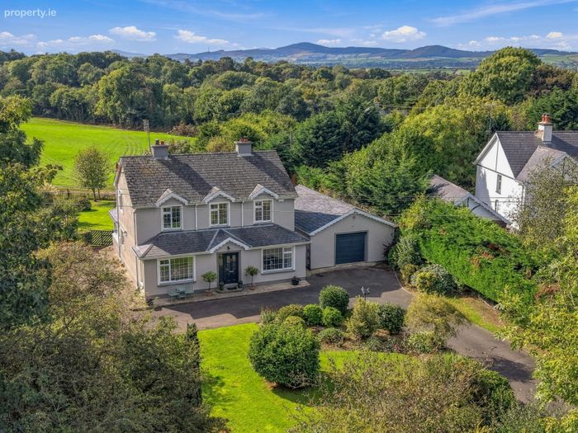
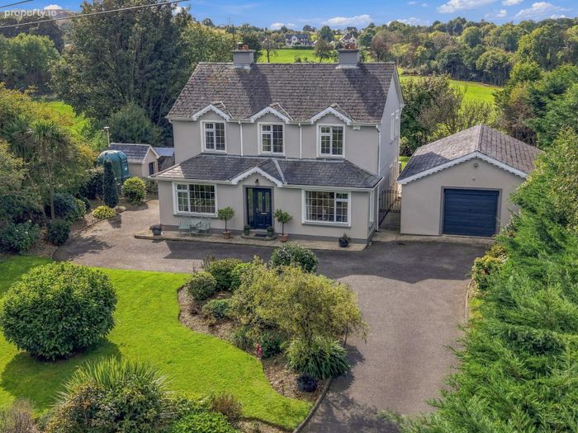
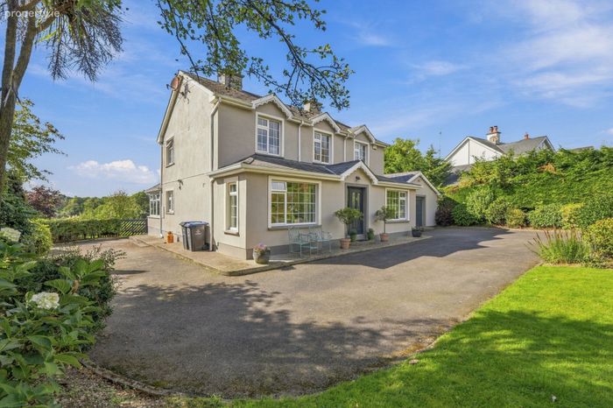
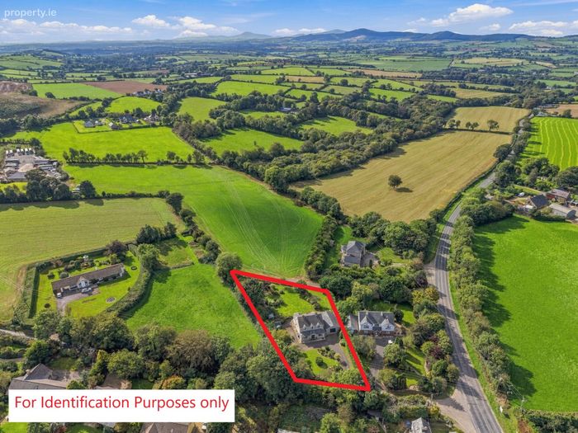
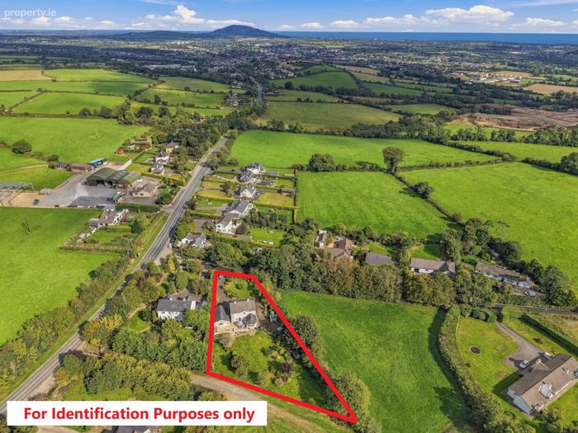
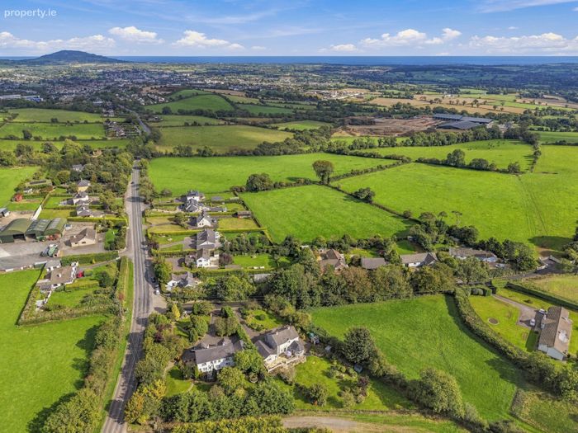
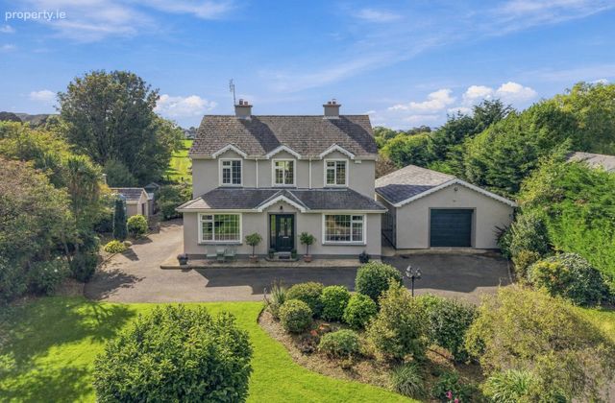
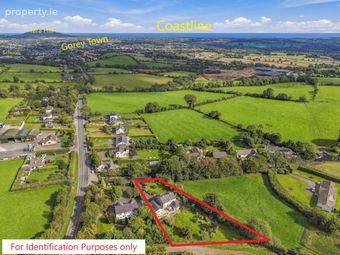
Coolishall is an impressive four-bedroom detached residence with a detached garage, ideally situated less than 3 km from Gorey town centre. Set behind a long tarmac driveway, the property offers generous off-street parking and is surrounded by beautifully landscaped grounds.The generous gardens provide an attractive setting for the home and offer excellent outdoor space for relaxing and entertaining.
On entering the main residence, it is immediately apparent that this is a substantial and beautifully maintained family home. Extending to approximately 180 sq. m., the property is bright, spacious and exceptionally well presented throughout. The current owners have tastefully decorated the interiors, creating a warm and welcoming home with a high standard of finish.
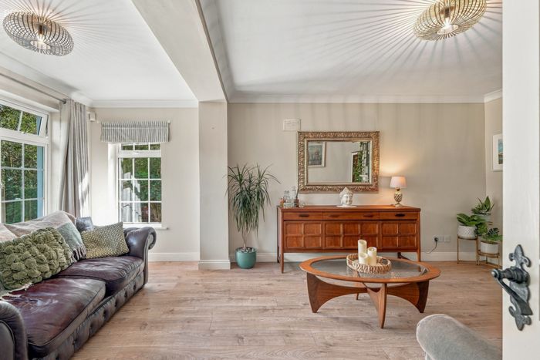
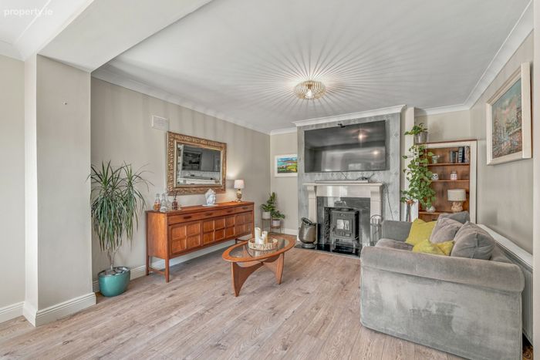
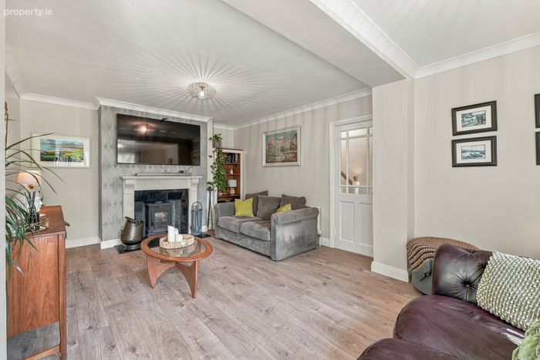
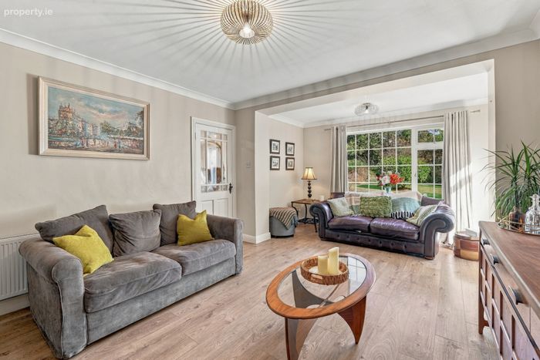
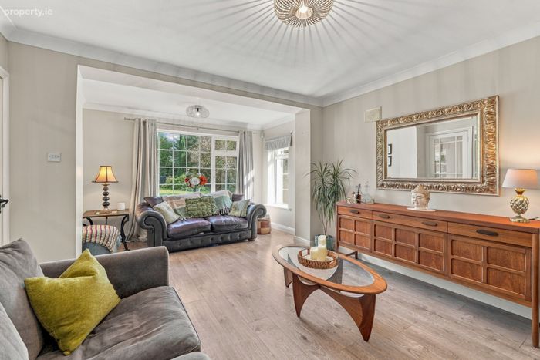
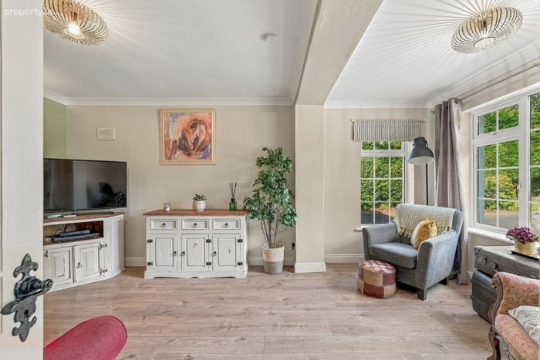
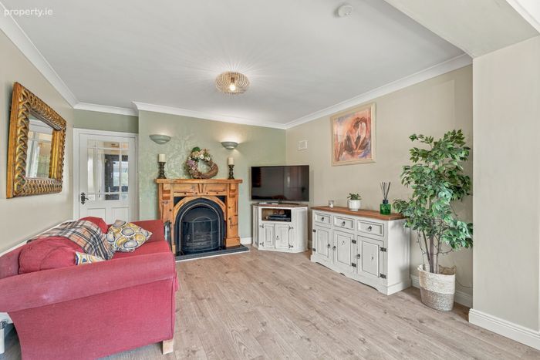
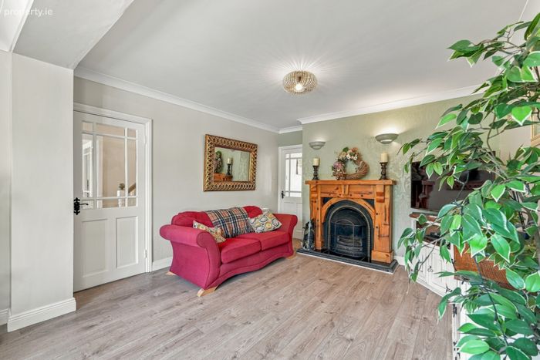
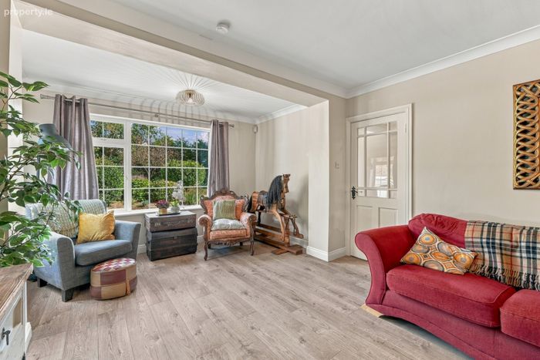
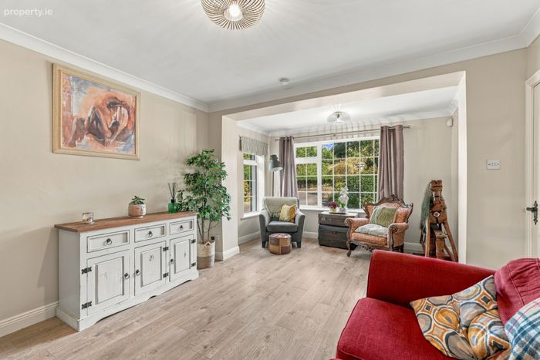
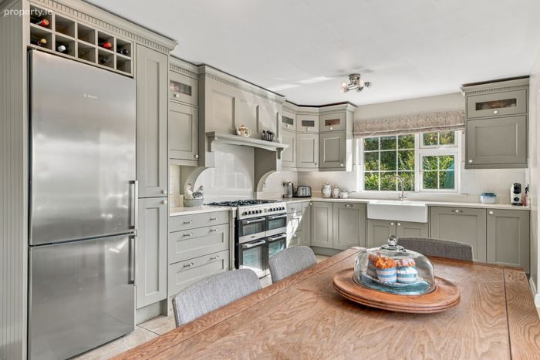
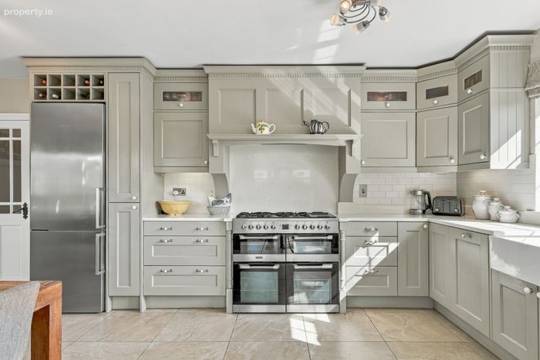
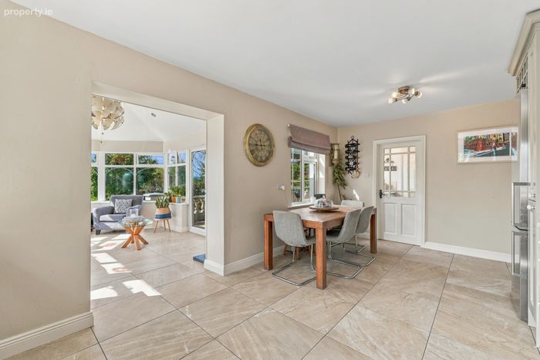
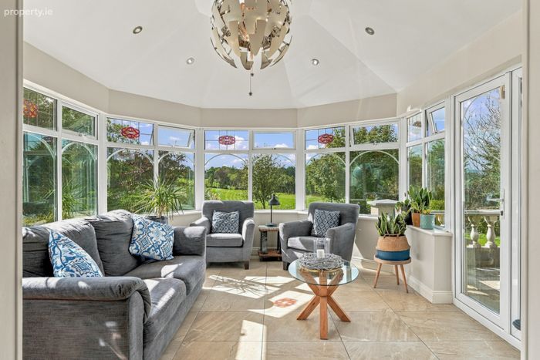
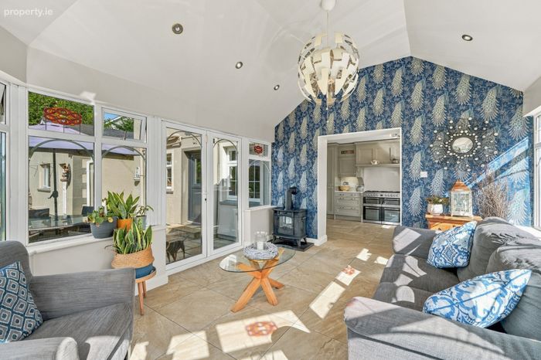
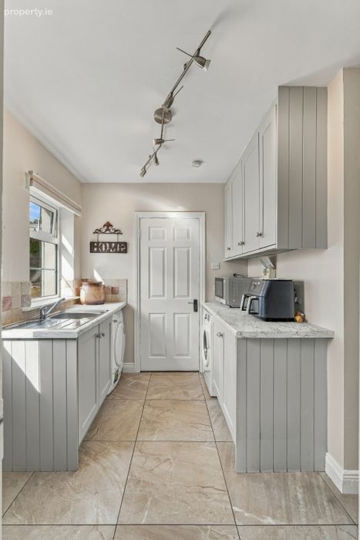
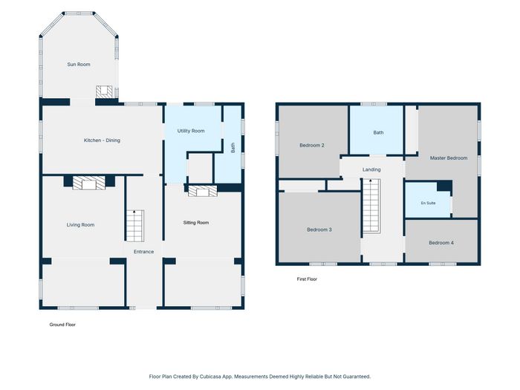
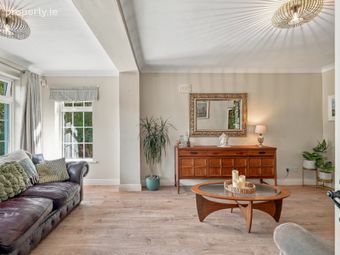
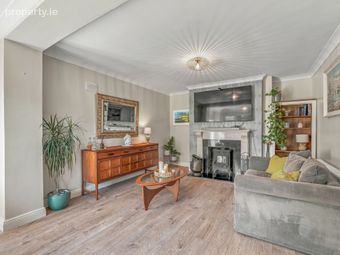
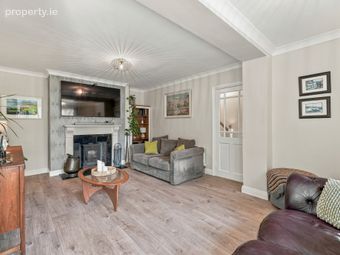
The well-proportioned accommodation briefly comprises an inviting living room with feature inset stove and fireplace, a separate sitting room with feature open fireplace, and a generous kitchen/dining room with bespoke fitted kitchen. A bright south-west facing sunroom enjoys an abundance of natural light and provides a wonderful connection to the gardens. The ground floor is completed by a utility room and bathroom.
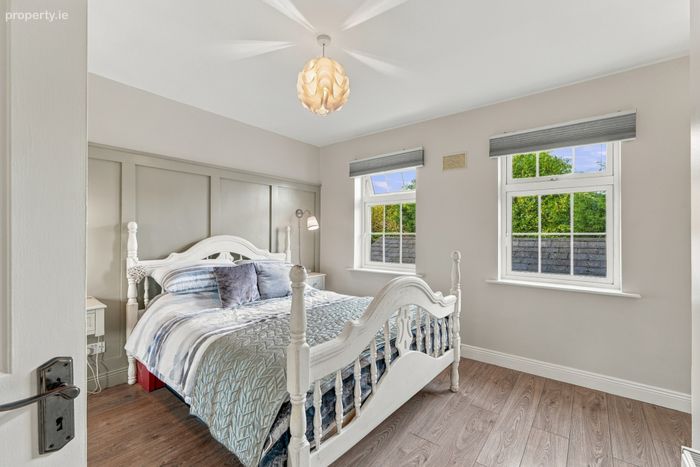
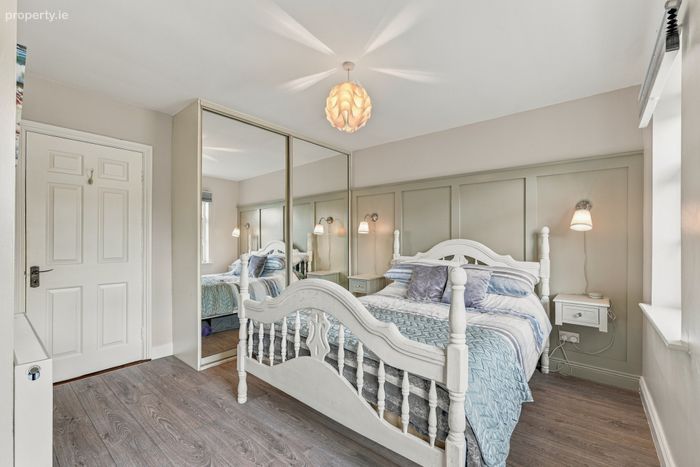
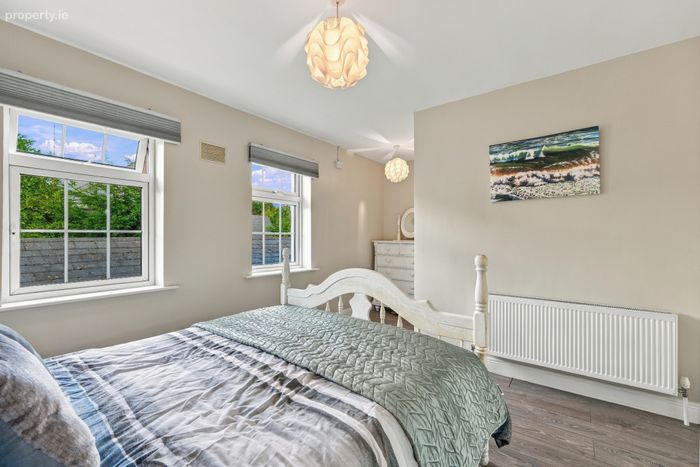
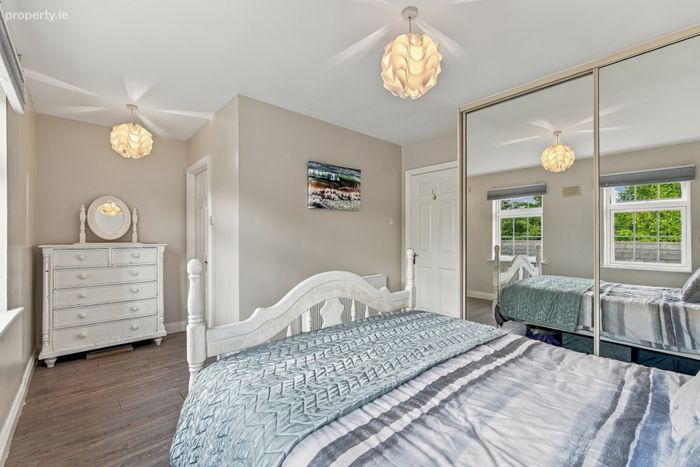
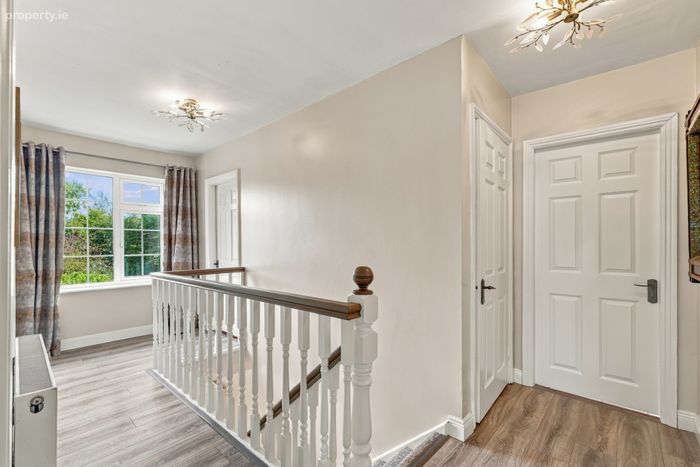
Upstairs, a bright and airy landing leads to four generously proportioned double bedrooms, including a principal bedroom with ensuite bathroom, together with a spacious family bathroom.
Coolishall enjoys a highly convenient location, combining the tranquillity of a private residential setting with easy access to Gorey town and its extensive range of amenities. Gorey offers an excellent selection of shopping, dining and leisure facilities, including Gorey Shopping Centre, specialist retailers, restaurants, cafés, coffee shops and delis. The area is also well served by a wide range of sporting and recreational amenities, including local tennis, rugby, GAA and golf clubs, while Gorey Library provides an additional community resource.
For those who enjoy the coast and outdoor pursuits, the nearby seaside village of Courtown offers a range of marine and beachside activities. The property is also conveniently located for a selection of primary and secondary schools, making Coolishall an appealing choice for families seeking a spacious home in a well-connected yet peaceful setting.
Coolishall combines generous accommodation, attractive private grounds and a convenient location to create an exceptional family home within easy reach of Gorey town.
GROUND FLOOR
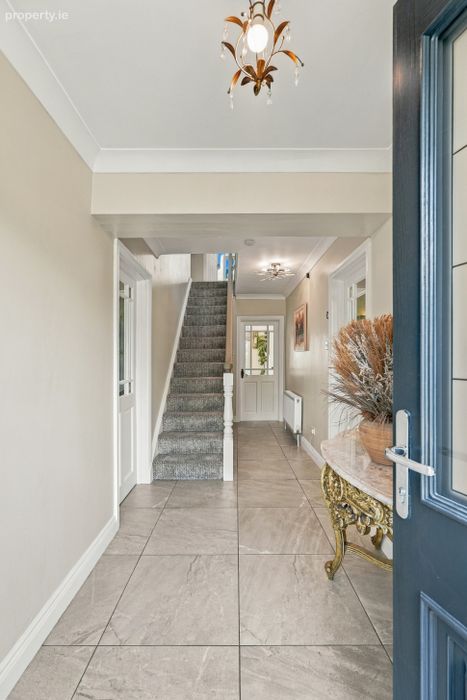
Entrance Hall 1.7m x 6.3m. tiled flooring.
Living Room 8.0m x 6.0m. wood flooring and feature inset stove fireplace.
Sitting Room 7.4m x 5.5m. wood flooring and feature open fireplace.
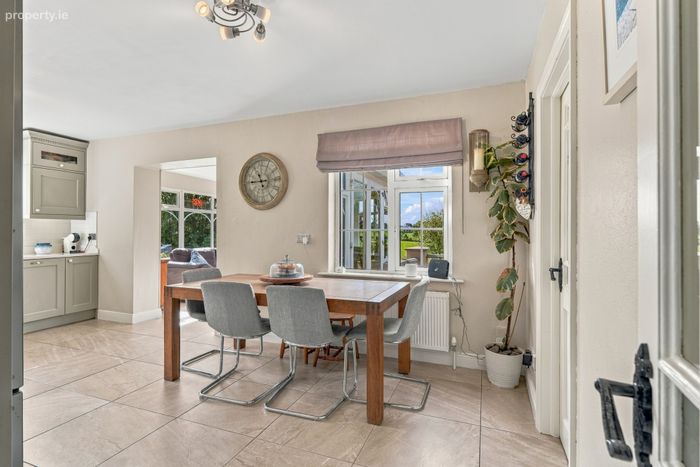
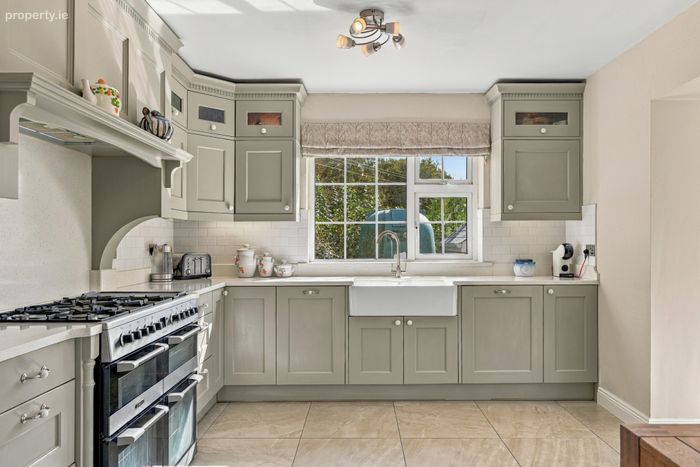
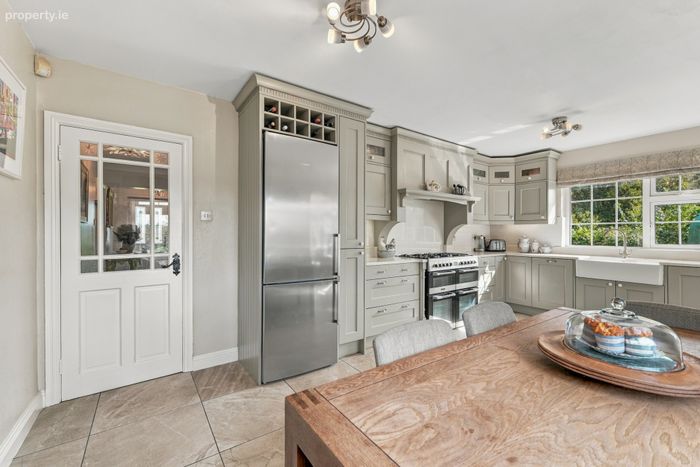
Kitchen/Dining Room 5.8m x 3.3m. tiled flooring and backsplash, bespoke fitted kitchen.
Sunroom 3.5m x 4.0m. at widest point, tiled flooring.
Utility Room 2.7m x 3.8m. at widest point, tiled flooring and fitted storage units.
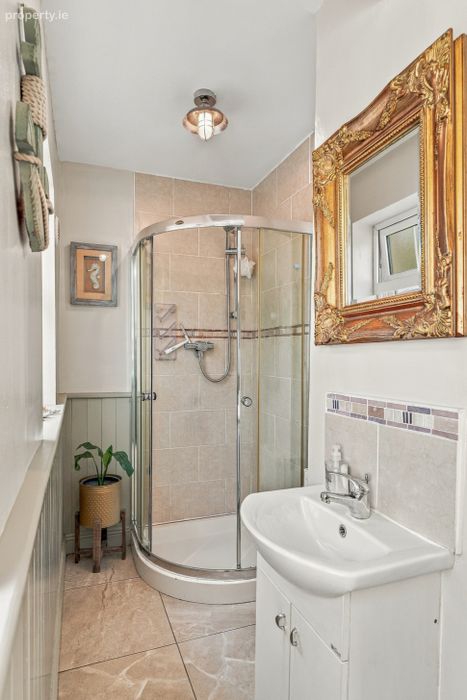
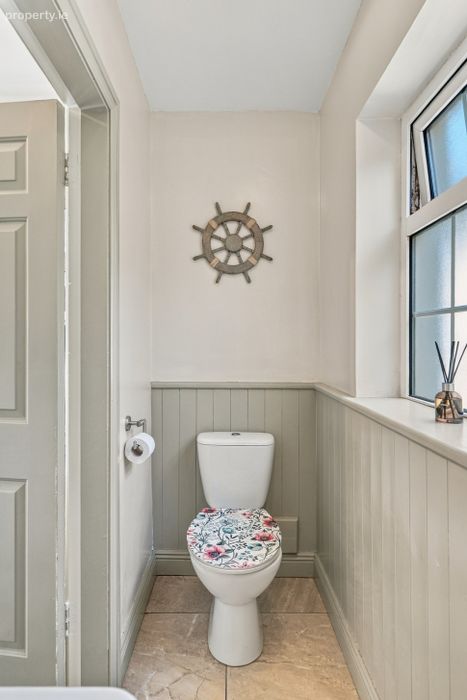
Bathroom 1.3m x 3.8m. at widest point, tiled flooring, w.c., wash hand basin and shower.
First Floor
Landing 2.9m x 5.1m. at widest point, wood flooring.
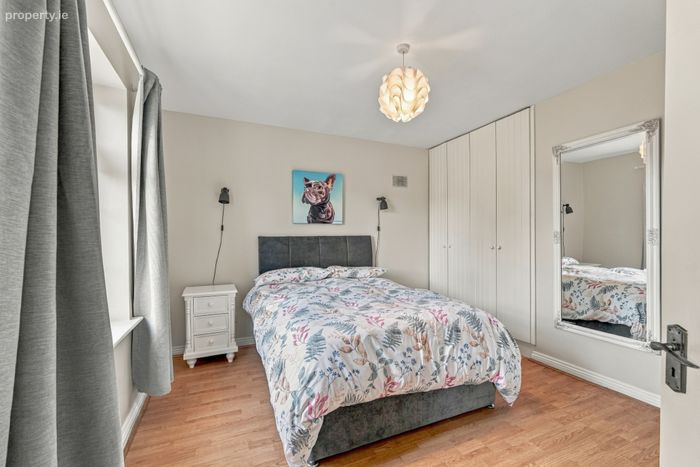
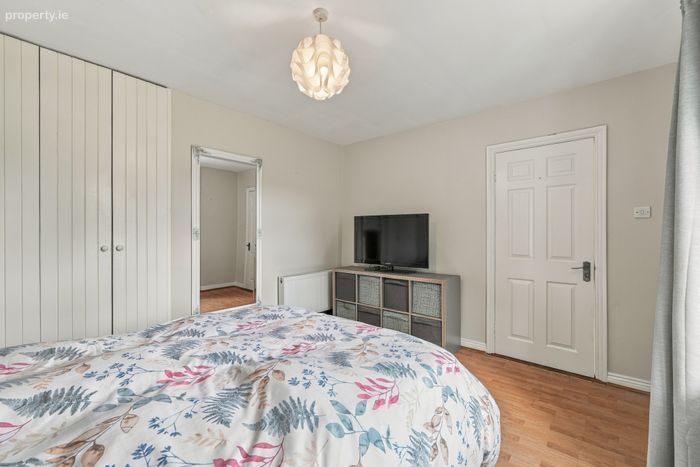
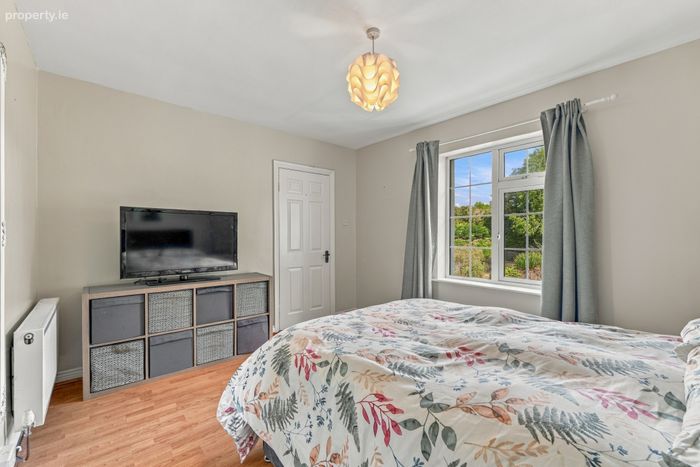
Master Bedroom 3.5m x 5.4m. at widest point, wood flooring and built-in wardrobes.
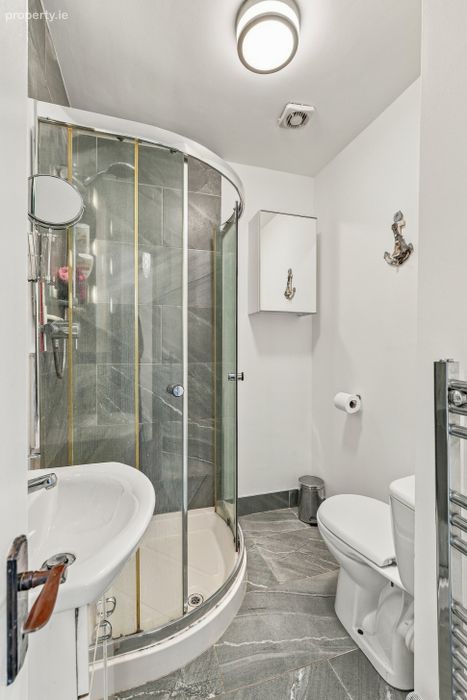
Ensuite 2.2m x 1.7m. tiled flooring, partially tiled walls, shower, w.c. and wash hand basin.
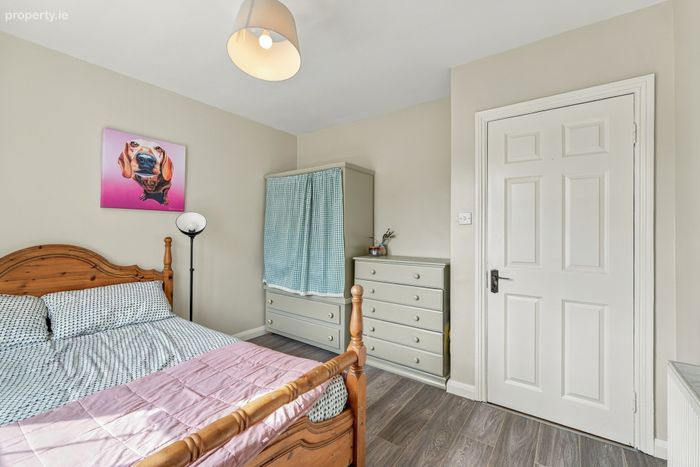
Bedroom 2 3.3m x 3.5m. at widest point, wood flooring and built-in wardrobe.
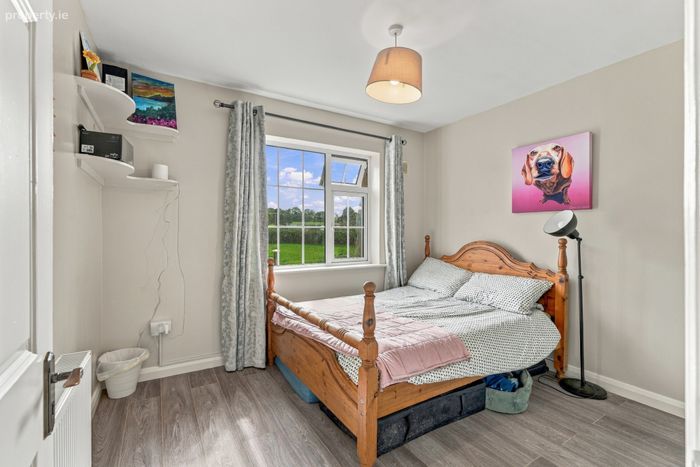
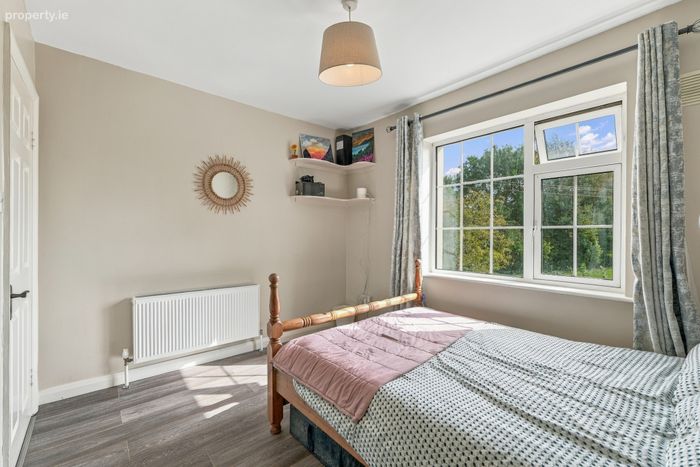
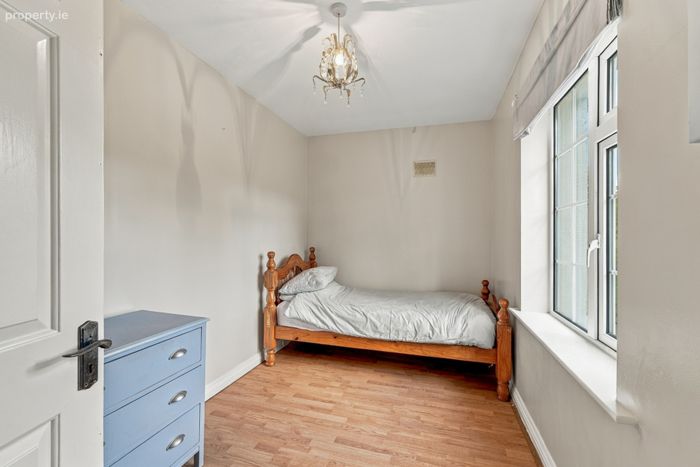
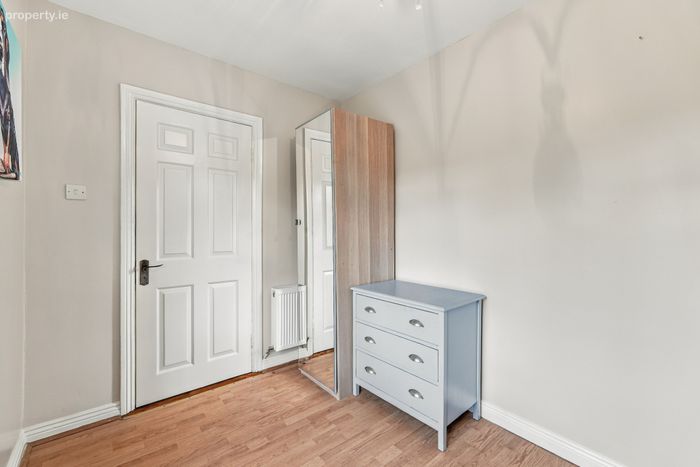
Bedroom 3 4.0m x 3.4m. wood flooring.
Bedroom 4 3.5m x 2.1m. wood flooring.
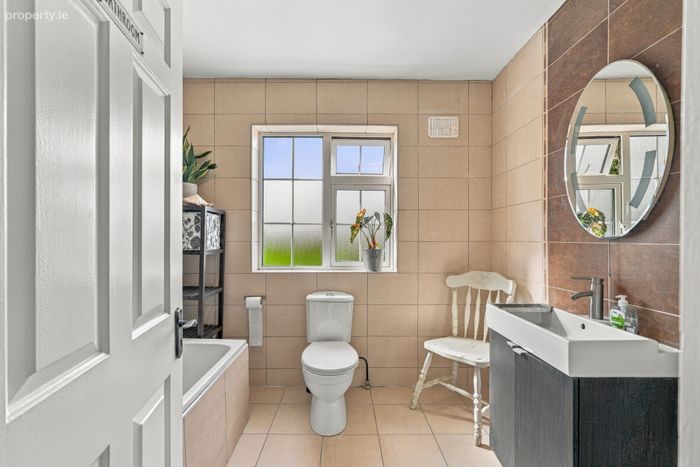
Bathroom 2.6m x 2.4m. tiled floor and walls, bath, w.c. and wash hand basin.
BER Details
BER No. 119761989
Energy Performance Indicator: 149.29 kWh/m2/yr
This property was last updated: today, 3 hours 18 minutes ago