Cooleycall Farmhouse On C. 20.5 Acres, Baldwinstown, Co. Wexford
 See Larger Images & 25 More Photographs >>
€875,000
Detached House5 Bedrooms, 2 Bathrooms, Detached House
Rating:


Contact Name: Kate Doyle
Agent:
Kehoe & Associates
PSR Licence Number: 002141
Email Agent Show Number
Save This Ad
Key Features
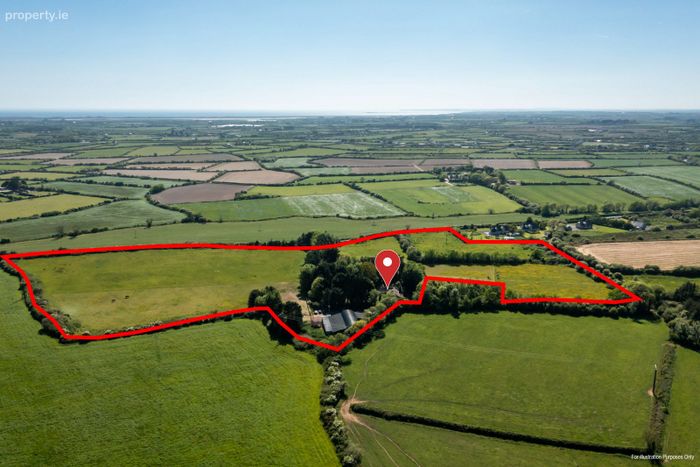
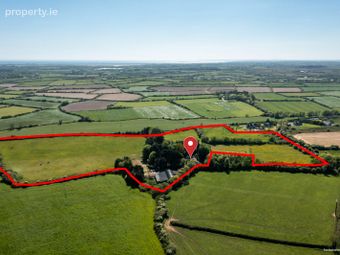
Extensive Period Farmhouse set on c. 20.5 acres of land5 bed / bath extending to c. 234 sq. m. / 2,519 sq. ft.
Annex suitable for home office or conversion
Separate detached cottage
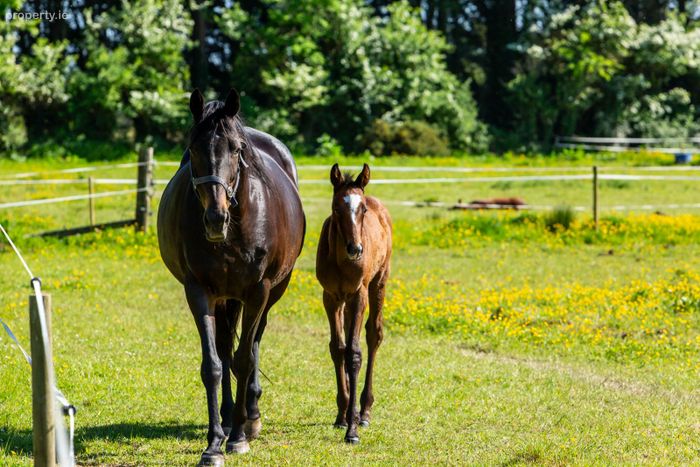
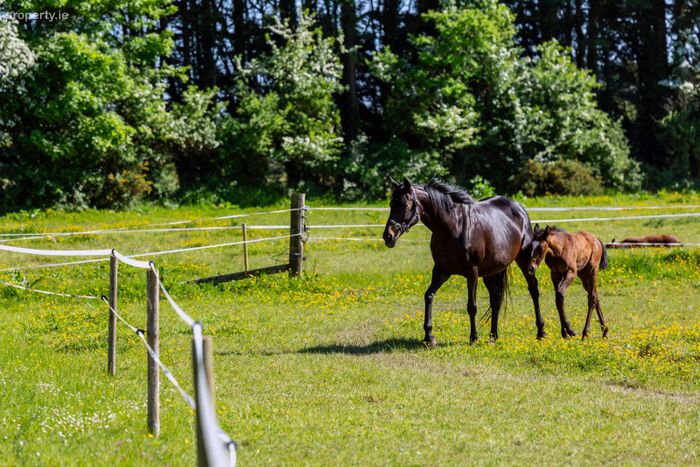
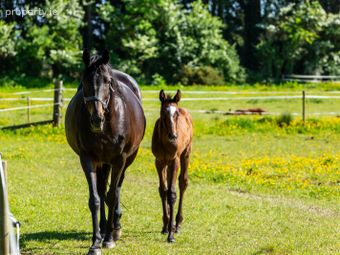
Full equestrian yard with purpose built fenced paddocks
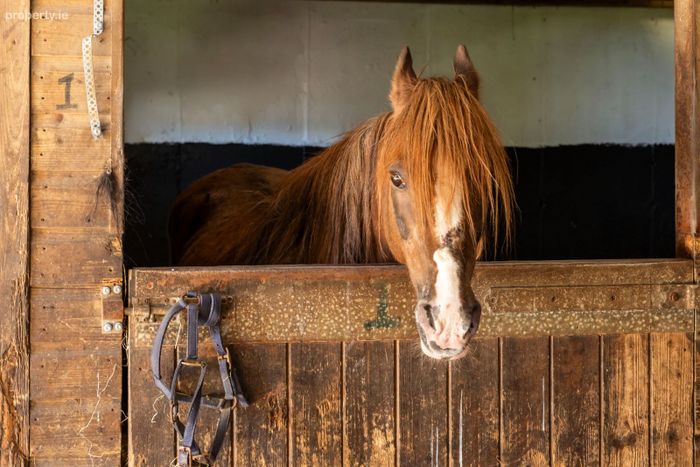
11 Stables, sand arena and horse walker
Property Description
Perfect for a horse breeding or equestrian facility.
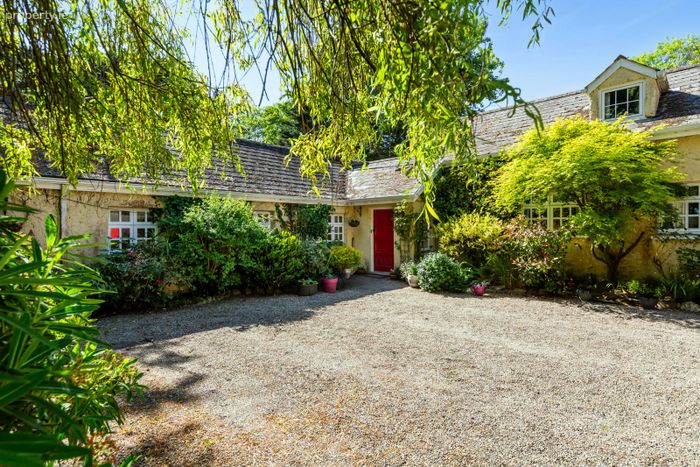
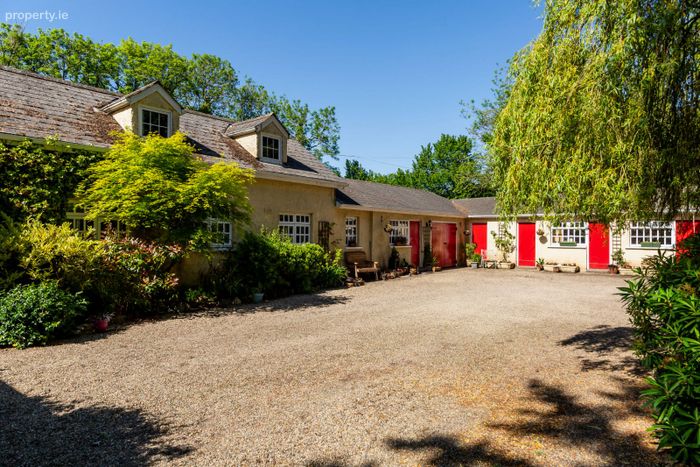
Extensive period farmhouse (c.234 sq.m. / 2,519 sq.ft.) sympathetically modernised yet retaining character details.
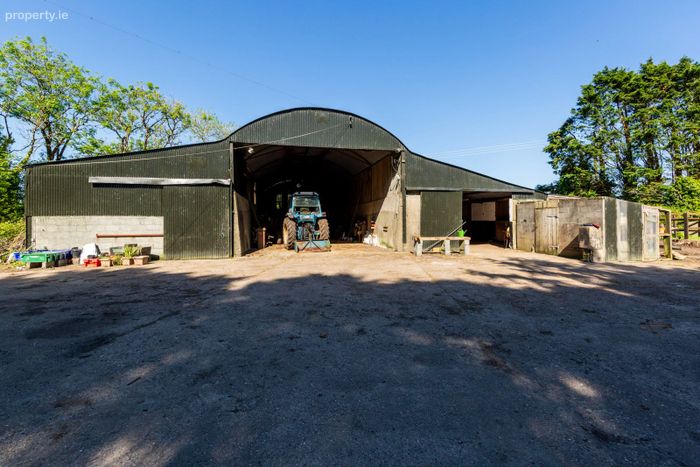
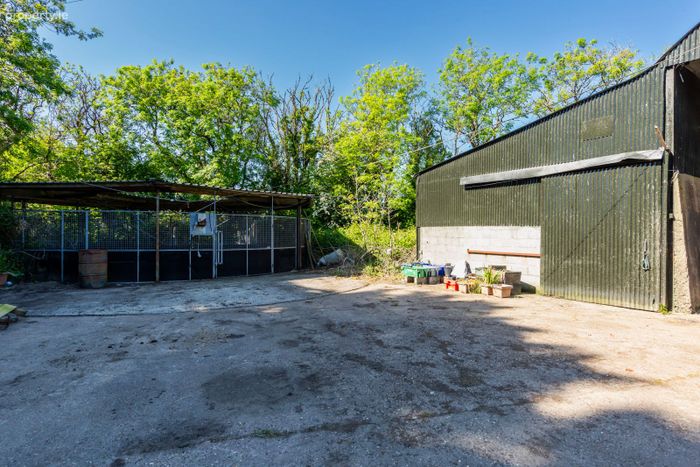
Full equestrian yard with American style barn, loose boxes, tack/feed rooms, sand arena and walker.
“Two Hoots” cottage — a derelict, detached guest/letting cottage offering additional income potential or perhaps groom’s residence.
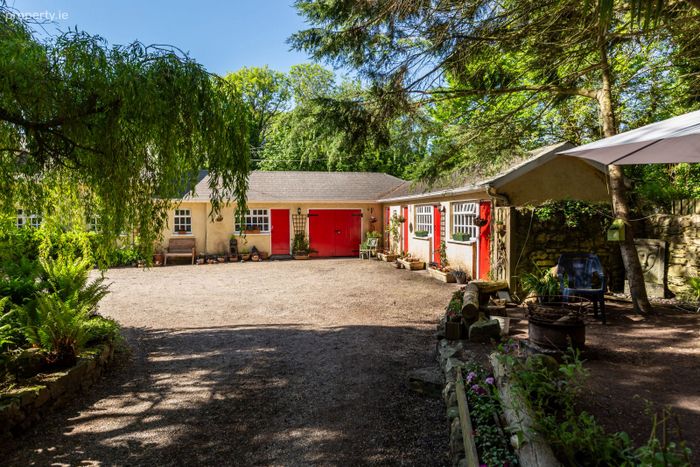
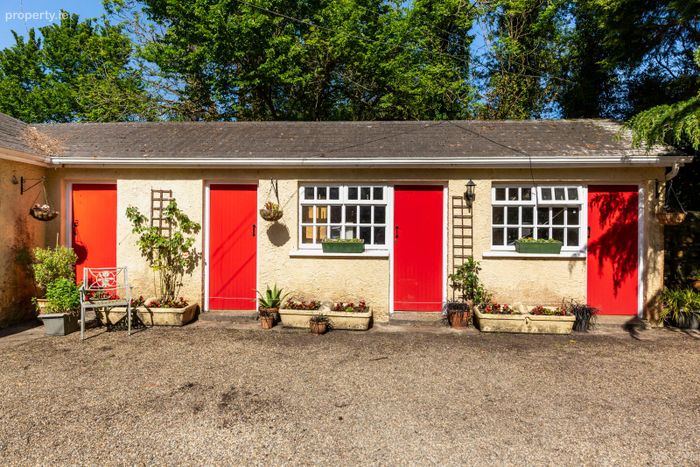
Versatile home office/studio with independent access, ideal for remote working or conversion to a self contained annex.
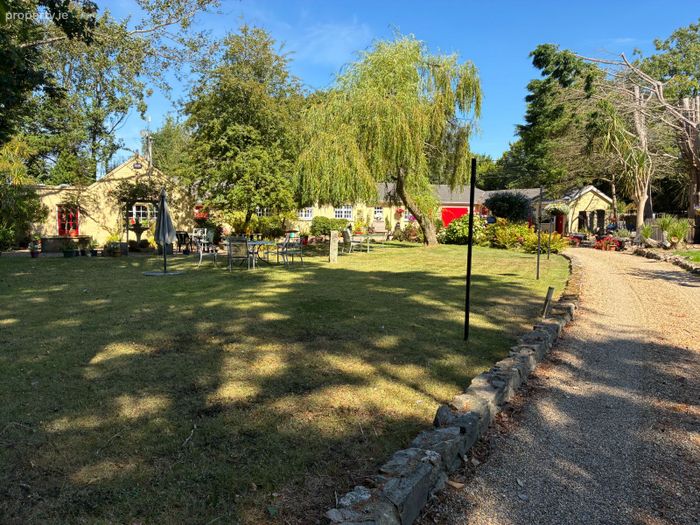
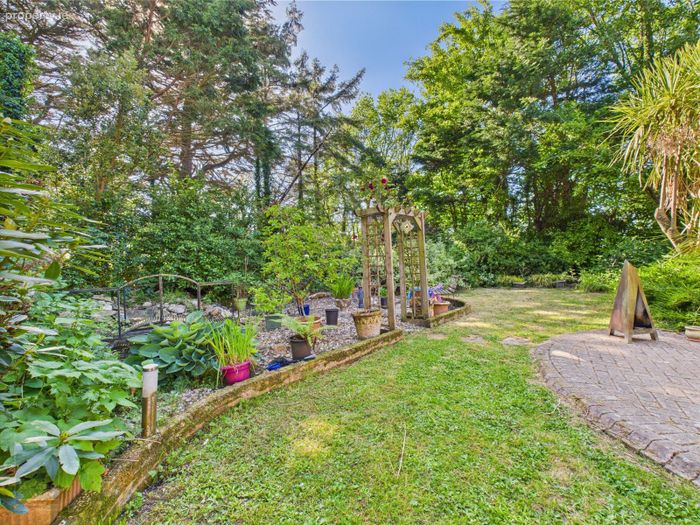
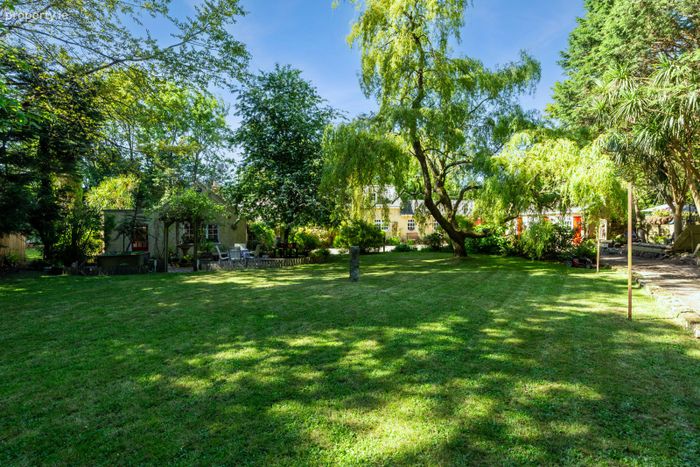
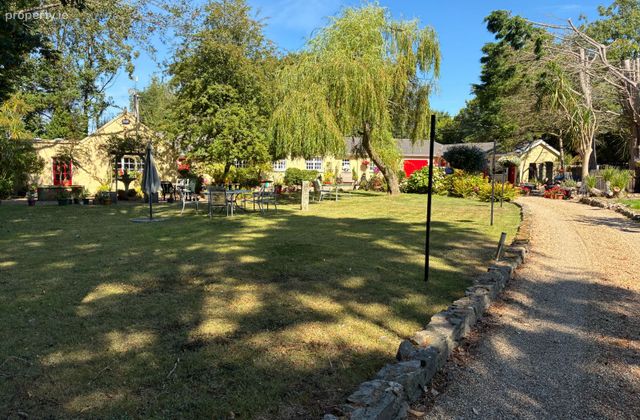
Sheltered courtyard, landscaped lawns, mature trees and generous parking.
Mains water, oil fired central heating, high speed broadband available
Description
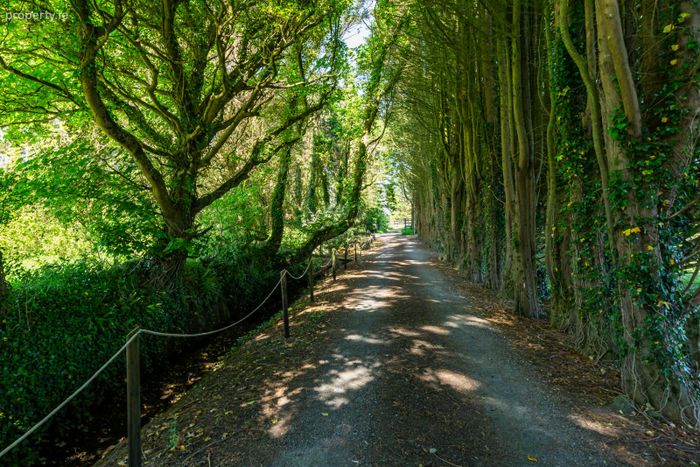
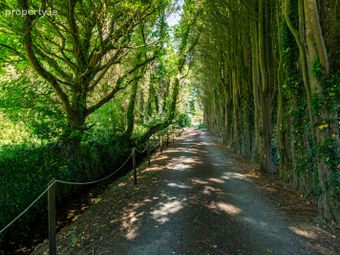
Tucked away at the end of a private, tree lined avenue, CooleycallFarmhouse offers a rare blend of coastal living, equestrian facilities and complete privacy. Although blissfully secluded, the property sits just a five minute drive from a choice of unspoilt beaches, is within an easy stroll of Baldwinstown village, and is located only 20minutes from the vibrant shops, cafés and schools of WexfordTown. The postcard perfect fishing harbour of KilmoreQuay is also close at hand for seafood lunches and evening sails.We highly recommend early viewing.
The residence
This is a wonderful family home offering bright and flexible accommodation over two floors. The main house extends to over 2,500 sq. ft. and offers a fine balance between living and bedroom accommodation. There are five large bedooms, with a master ensuite. There is also and excellent offering of living accommodation with a fine kitchen / dining room, a separate dining room, music room and sitting room. The property oozes charm and character and is presented for sale in very good condition. In addition to the main house there is external accommodation which incorporates a treatment room and shower room. This offering is ideal for those seeking to work from home, perhaps it would also be suitable for self-contained living accommodation. There is also a large garage and storerooms. All in all this is an excellent opportunity to acquire a well maintained equestrian property comprising a spacious five bedroom family home. Cooleycall is welcoming property, filled with character and comfort. In many ways it’s more than a home – it’s a way of life.
Equestrian & land
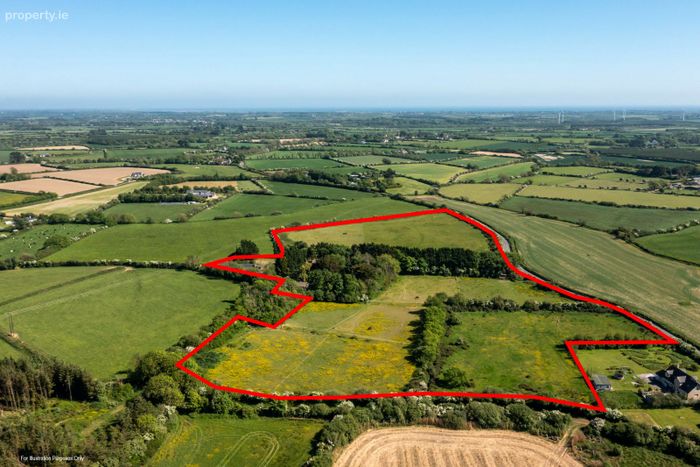
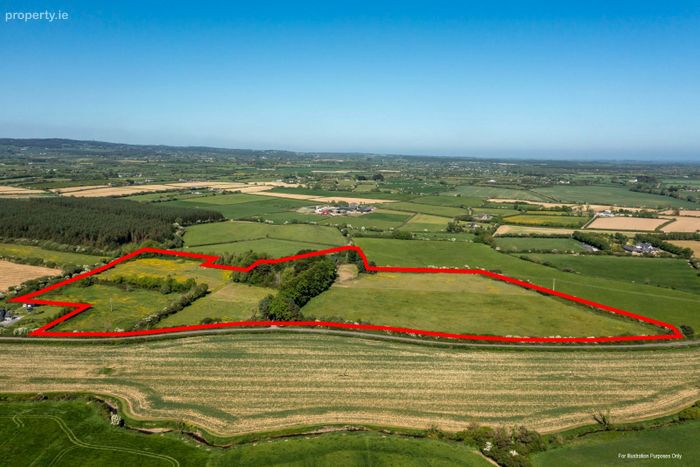
Horse lovers will appreciate the thought that has gone into the yard: a purpose built block of 11 stables, secure tack room, sand arena with post and rail surround. The adjoining paddocks are divided by mature hedgerows.
Lifestyle & location
Morning beach rides, fresh seafood suppers in KilmoreQuay, and all the amenities of WexfordTown — CooleycallFarmhouse delivers them in under 20minutes. Yet once you turn onto the private avenue and the gates close behind you, the outside world feels wonderfully distant. This location is also close to Bridgetown and Murrintown Village. The award winning Johnstown Castle & Gardens is also close to hand. There is a choice of primary schools in the general area and also a fine selection of primary schools.
If you’re seeking an elegant country home with equestrian facilities and the coastline on your doorstep, CooleycallFarmhouse deserves your immediate attention. Viewings are strictly by prior appointment with the sole selling agents Kehoe & Assoc.
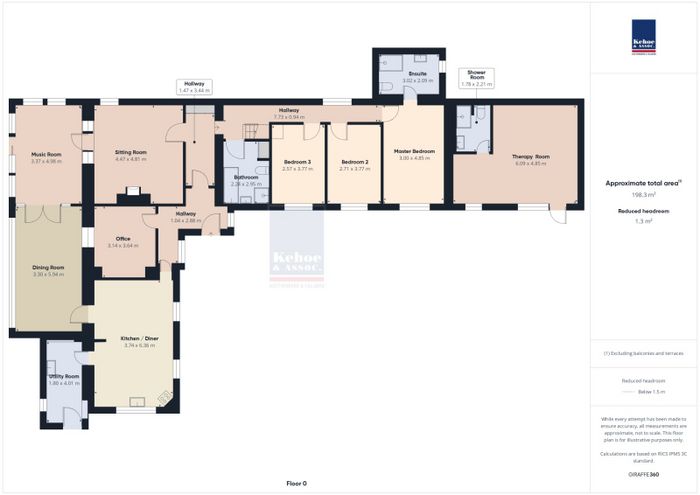
ACCOMMODATION
Ground Floor
Entrance Hallway 3.40m x 2.92m Tiled floor.
4.50m x 1.44m Laminate floor and storage closet.
Home Office 3.56m x 3.16m Carpet floor and Velux window.
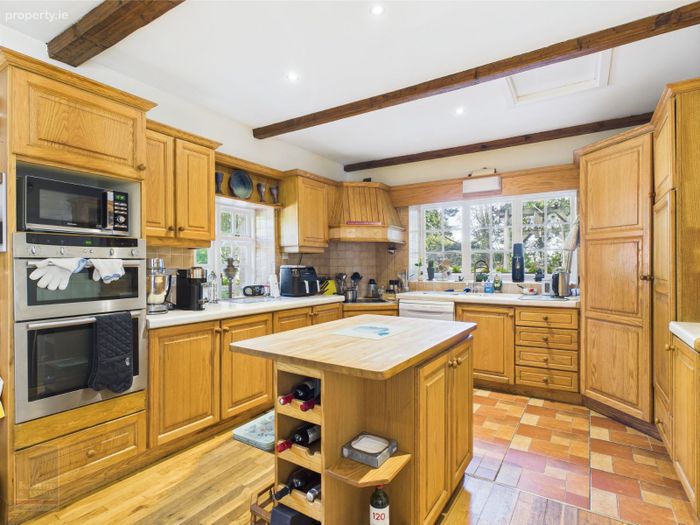
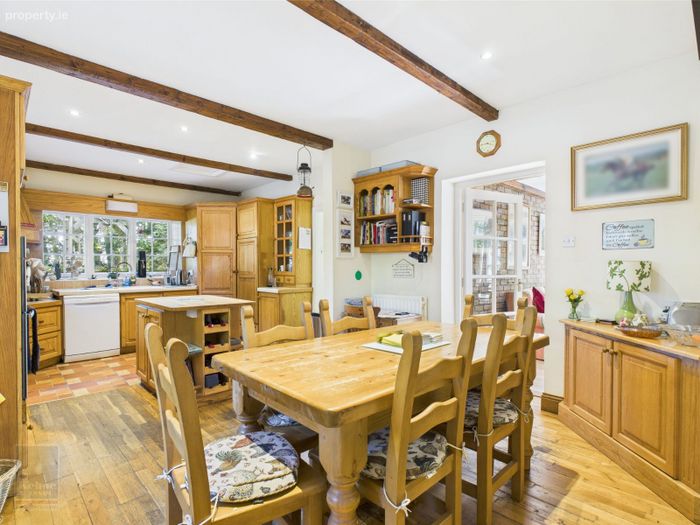
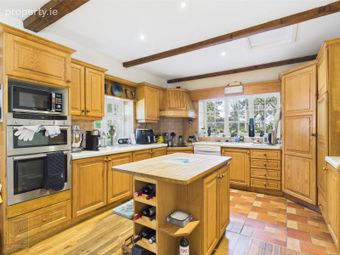
Kitchen / Diner 6.38m x 3.74m Part tiled / part timber floor, exposed timber beams, floor and eye level units, integrated double oven, electric hob with
overhead extractor, Belfast sink, integrated fridge and island unit.
Utility Room 4.15m x 1.81m Tiled floor, plumbed for washing machine, stainless steel sink, countertop space and door to rear garden.
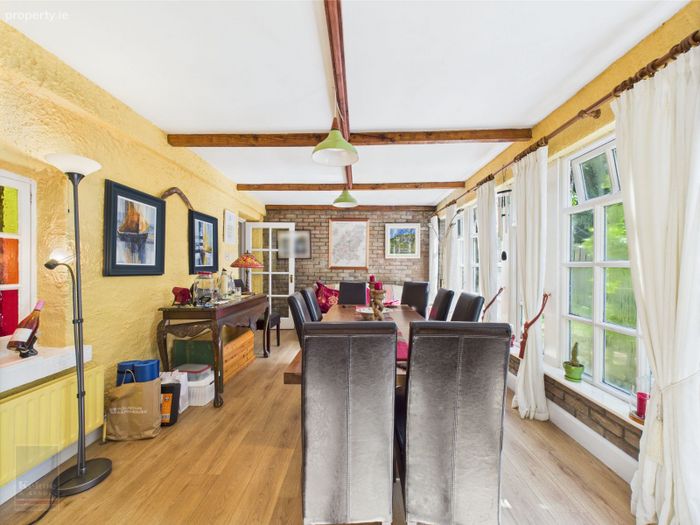
Dining Room 5.95m x 3.37m Laminate floor and exposed timber beams and double doors into:
Music Room 4.94m x 3.33m Laminate floor, dual aspect windows and French door to rear patio area. Door into:
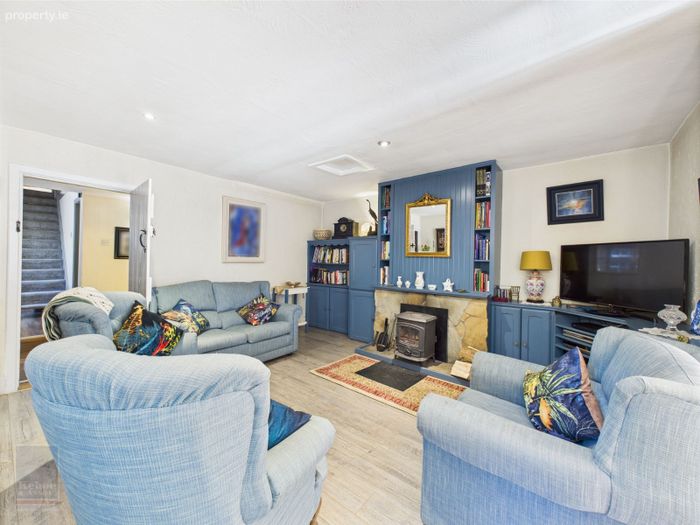
Sitting Room 4.74m x 4.49m Laminate floor, integrated shelving units and solid fuel stove with stone surround.
Hallway 7.76m x 1.72m (max) Laminate floor and staircase to first floor.
Family Bathroom 2.95m x 2.24m Fully tiled, w.c., w.h.b., jacuzzi bath, shower stall with Triton t90xr electric shower and integrated storage press.
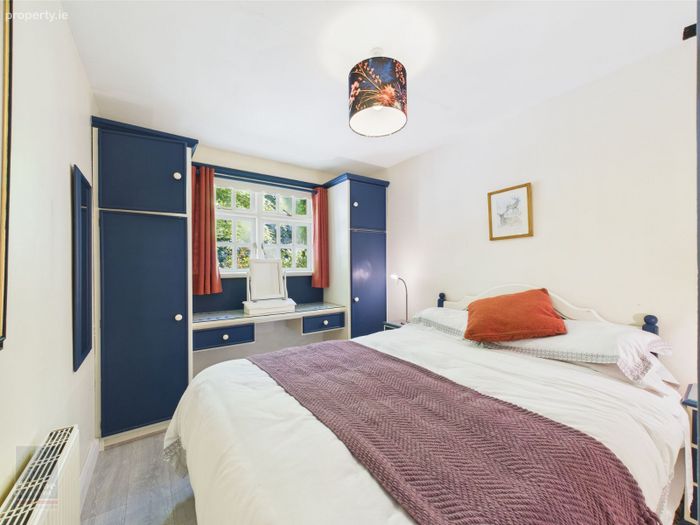
Bedroom 3 3.77m x 2.58m Laminate floor, integrated wardrobe and desk unit.
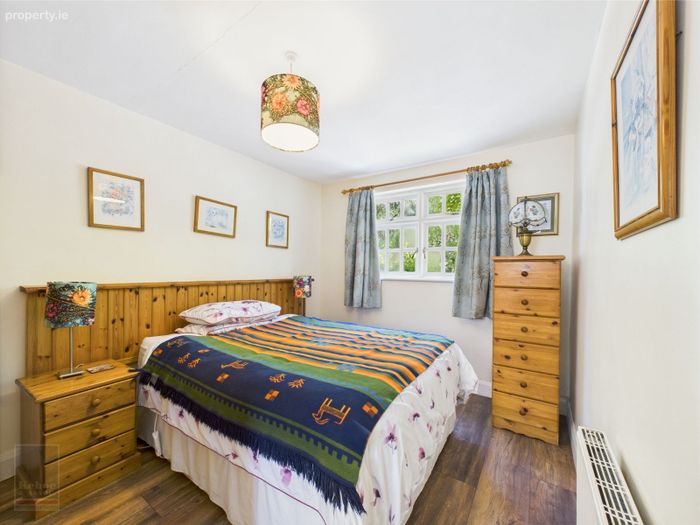
Bedroom 2 3.78m x 2.71m Laminate floor and integrated wardrobe unit.
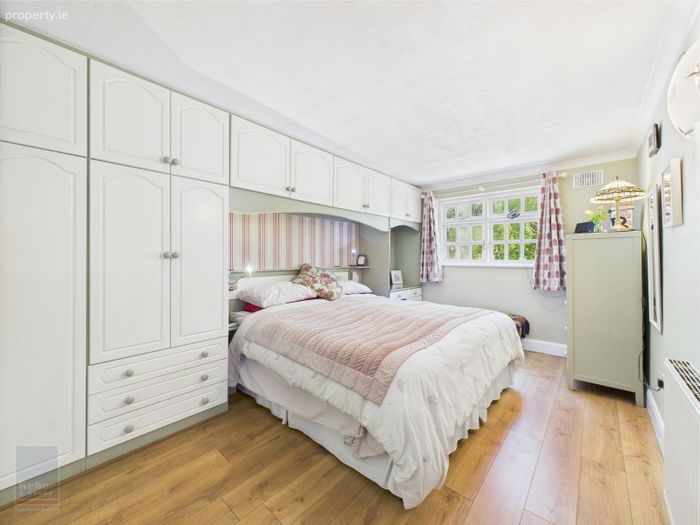
Master Bedroom 4.87mx 3.03m Laminate floor, integrated wardrobe units, ceiling coving and ensuite.
Ensuite 3.00m x 2.04m Fully tiled, w.c., w.h.b. and shower stall with Triton AS2000xt electric shower.
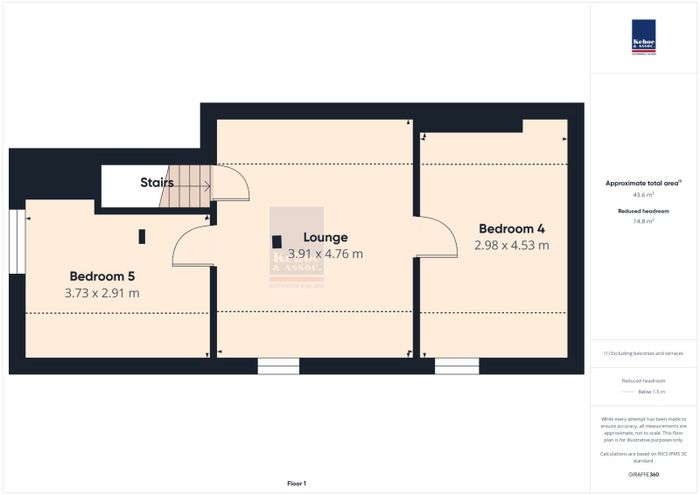
First Floor
Lounge 4.82m x 3.92m Laminate floor.
Bedroom 4 4.55m x 3.00m Laminate floor and built-in wardrobe and desk unit.
Bedroom 5 3.73m x 3.30m (max) Laminate floor.
Total Floor Area: c. 234 sq. m. (c. 2,519 sq. ft.)
EXTERNAL ACCOMMODATION
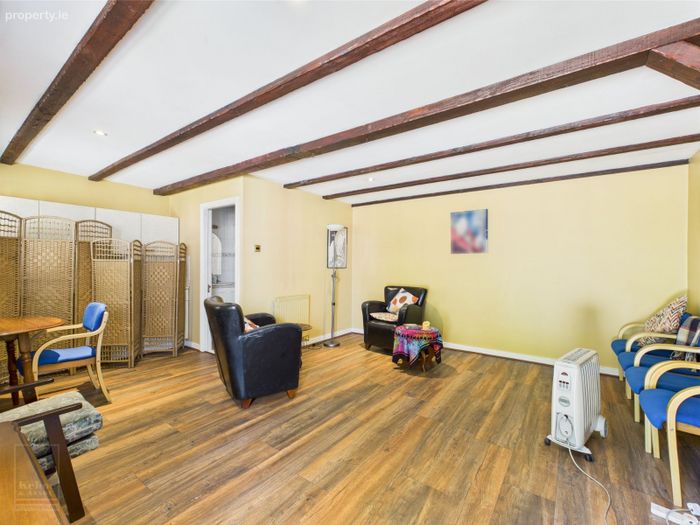
Treatment Room 6.07m x 4.86m (max) Laminate floor and exposed timber beams.
Shower Room 2.21m x 1.78m Fully tiled, w.c., w.h.b., shower stall with pump shower and tiled surround.
Garage 6.69m x 6.71m (max)
Storeroom 1 2.74m x 3.03m
Storeroom 2 3.03m x 4.86m
FARM YARD
Machinery / HayShed 30.78m x 6.91m
Lean-to 9.29m x 6.56m
Stable Barn 23.72m x 11.12m
Outside
Sheltered courtyard
Landscaped lawns with mature trees
Ample parking
Services
Private water supply (well)
Spring water to Kitchen
OFCH
High speed broadband available
DIRECTIONS: From Wexford town proceed through Murrintown village for approx. 7kms until you come to the junction with the R738, turn right and the property for sale is approx. 1.2kms on the right hand-side. Eircode Y35 A466
BER Details
BER No. 118443076
Energy Performance Indicator: 357.28 kWh/m2/yr
This property was last updated: today, 7 hours ago