Coole, Mullingar, Coole, Co. Westmeath
 See Larger Images & 23 More Photographs >>
€370,000
Detached House3 Bedrooms, 2 Bathrooms, Detached House
Rating:


Contact Name: Jennifer Walsh
Agent:
Sherry FitzGerald Davitt & Davitt
PSR Licence Number: 001440
Email Agent Call 0863946428
Save This Ad
Key Features
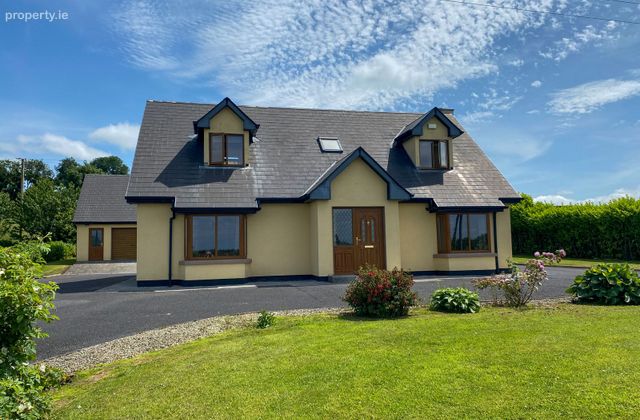
3 Bed Detached House, MullingarInterested in this property? Sign up for mySherryFitz to arrange your viewing, see current offers or make your own offer. Register now at SherryFitz.i
Property Description
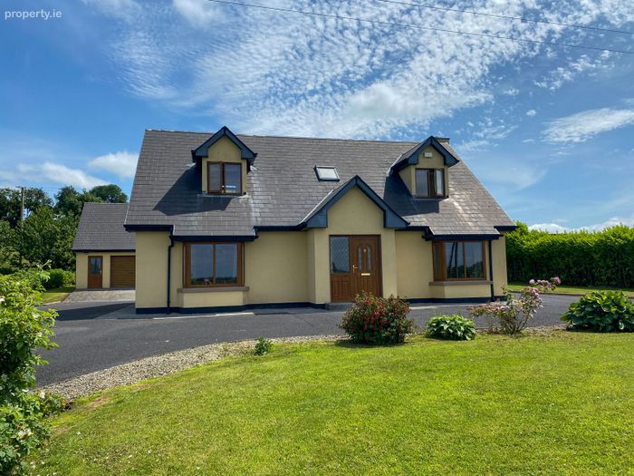
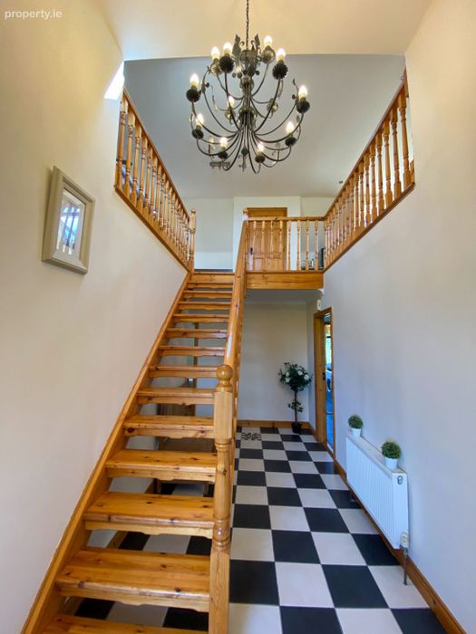
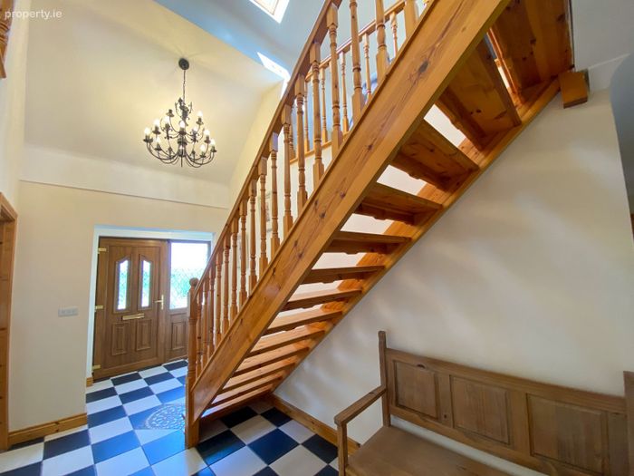
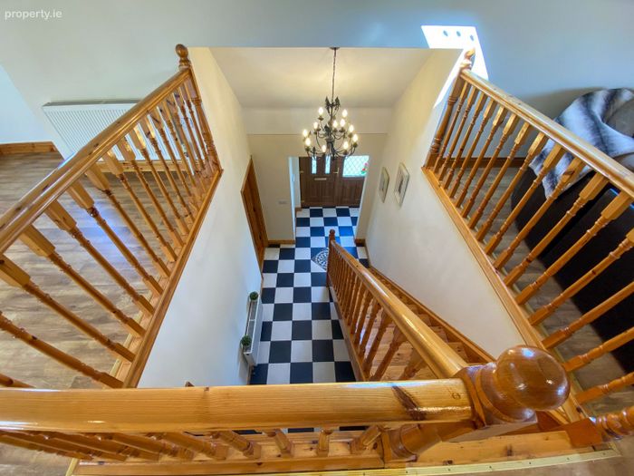
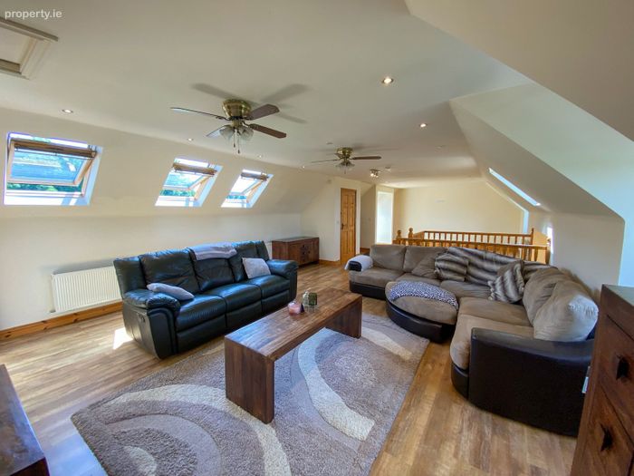
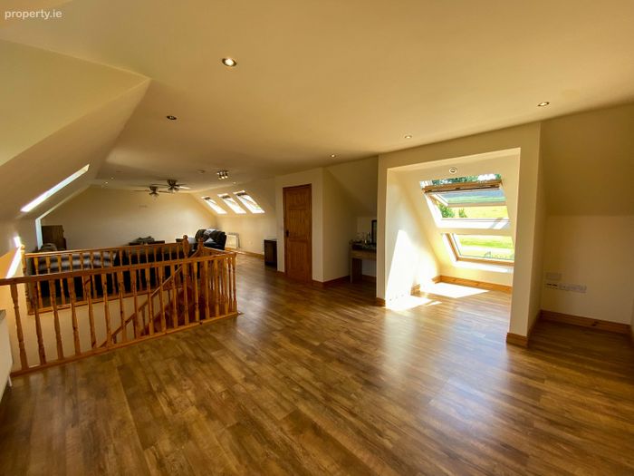
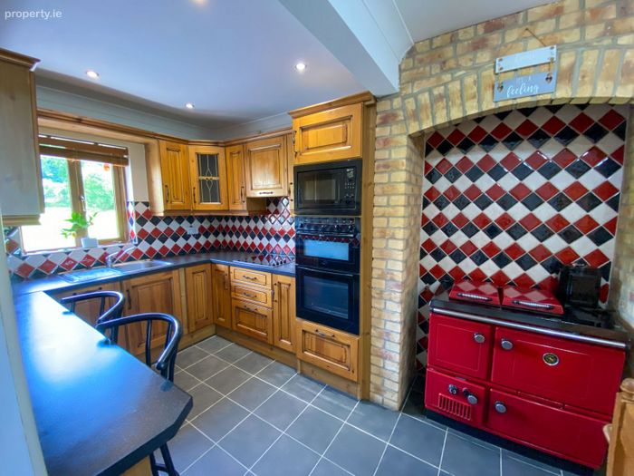
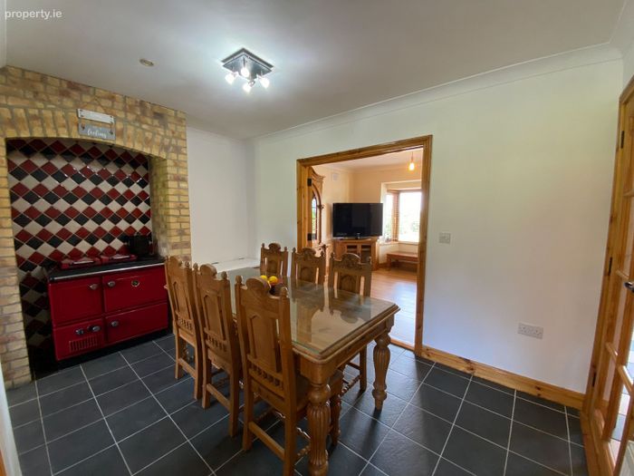
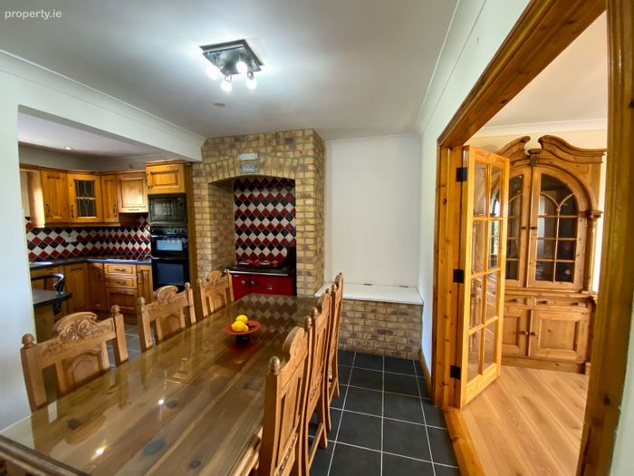
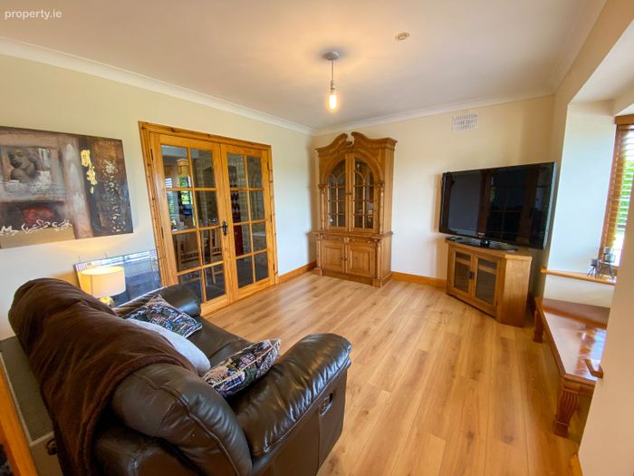
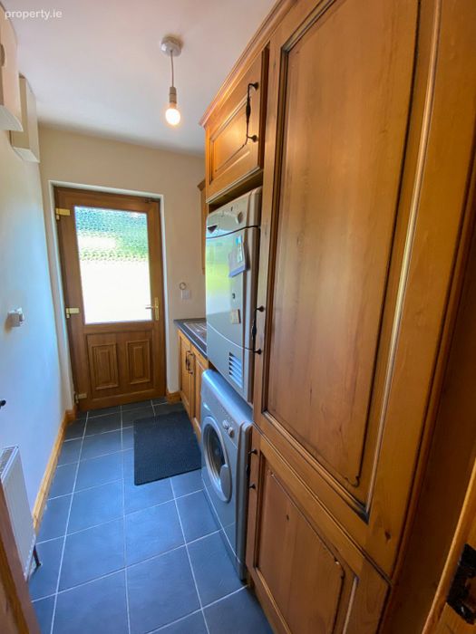
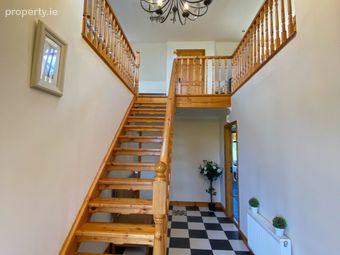
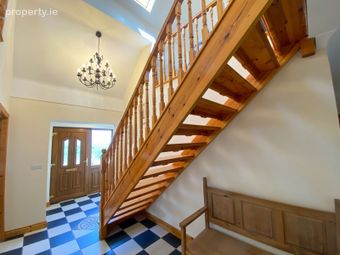
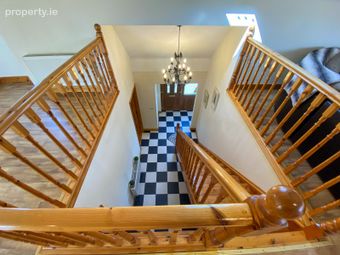
The ground floor accommodation comprises of a lovely double height hallway with tiled flooring, this hall leads to all the accommodation which comprises of a cosy reception room to the front with double doors to the kitchen/dining room having solid timber units and Stanley cooker, the utility is off the kitchen again with solid timber units. There are three double bedrooms on the ground floor all with built in wardrobes, the master is spacious with bay window front aspect and fully tiled ensuite. The main family bathroom is tiled with three-piece suite. The first floor comprises of a large reception room with laminate flooring, Velux windows to the front and rear.
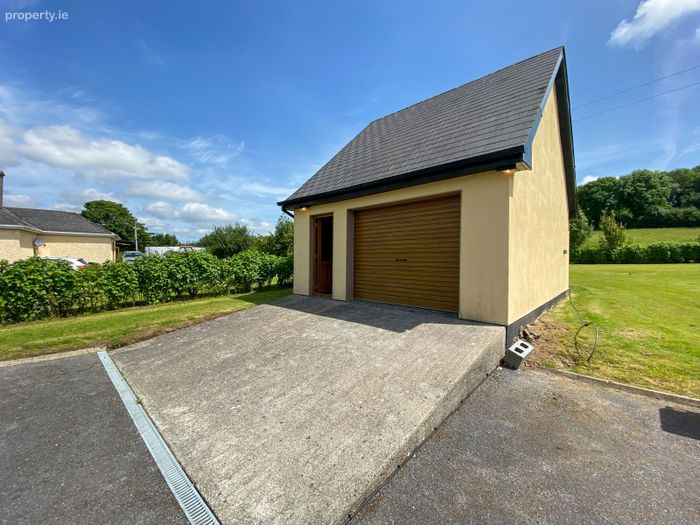
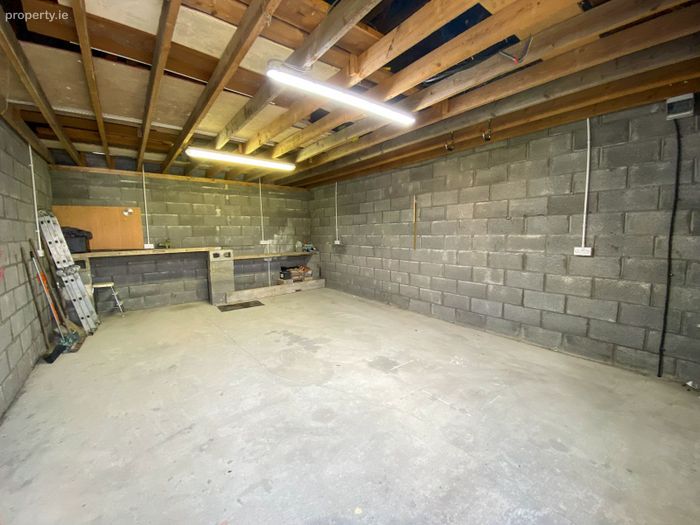
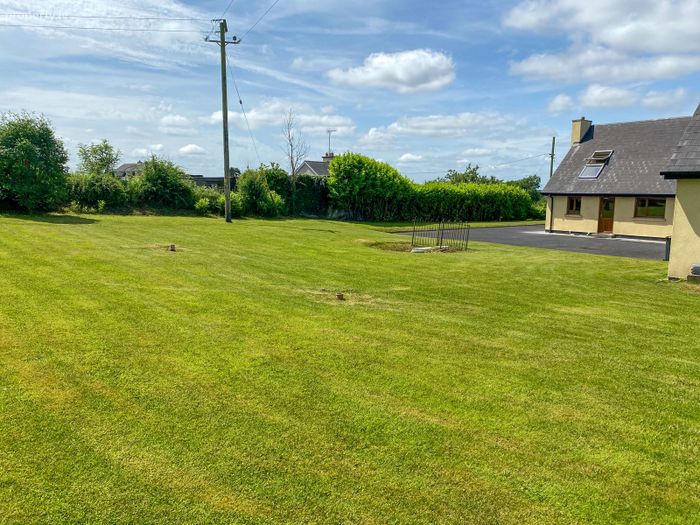
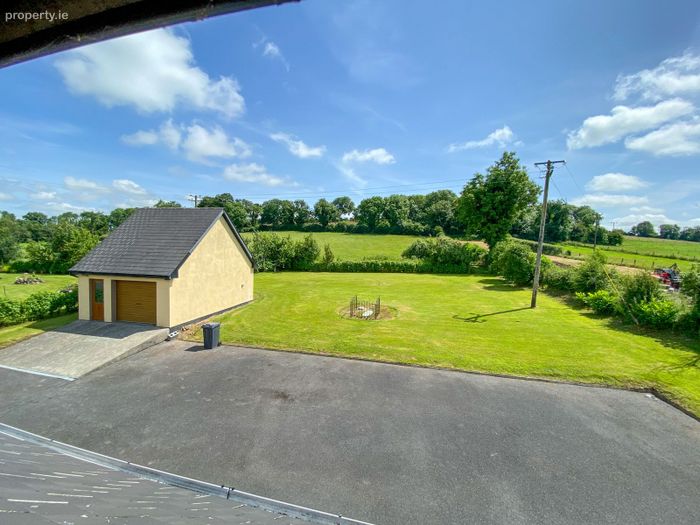
The exterior of this home is equally well maintained as the interior containing a block built detached garage with concrete base and power supply. The gardens are mainly in lawn with some shrubberies.
Castlepollard is approx 7km from the property and has a host of amenities both social and essential including two primary schools, a post primary school, Tesco shopping centre, local shops, Churches’, Doctors surgery, hardware, Hotel, beauty salons and the New Town Park. Within easy access of many lakes and rivers for water sport and fishing enthusiasts, Tullynally Castle garden, tea rooms and forestry walks are on your door step. Lough Lene Blue Flag Lake in Collinstown is about a 10-minute drive, famed for fishing, swimming and water sports.
Viewing highly recommended.
Ground Floor Accommodation
Entrance Hall 2.075m x 6.064m (6'10" x 19'11"):
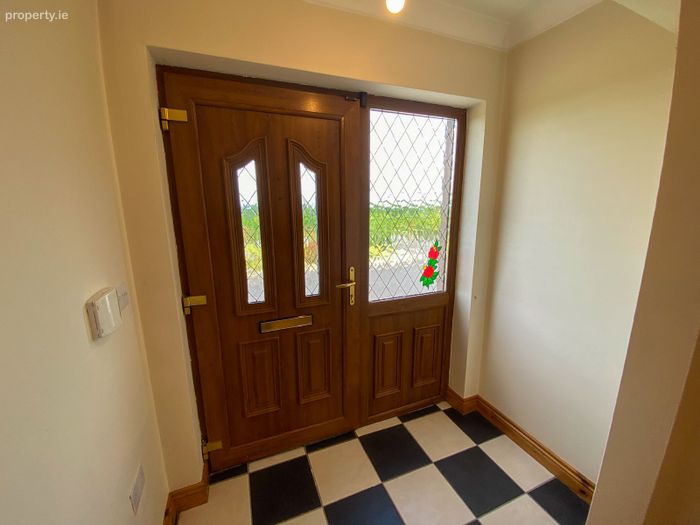
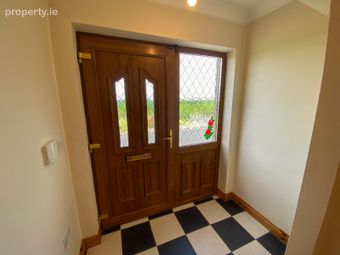
L-shaped hallway with double height ceilings, spotlights, coving, PVC door, glass panels, tiled flooring.
Reception Room 3.873m x 3.621m (12'8" x 11'11"):
Bay window front aspect, laminate flooring, coving, double doors to kitchen/dining room.
Kitchen/Dining Room
5.082m x 3.872m (16'8" x 12'8"):
Rear aspect, solid timber fitted units, Stanley solid fuel cooker with back boiler, spotlights, coving, tiled splashback, tiled flooring.
Utility Room 1.483m x 2.527m (4'10" x 8'3"):
Tiled flooring, fitted solid timber units, radiator, sink, tiled splashback, tiled flooring, door to rear.
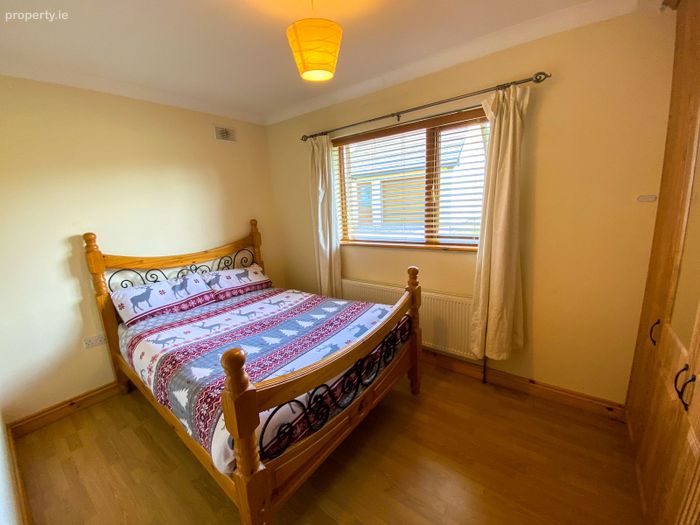
Bedroom One 3.380m x 3.543m (11'1" x 11'7"):
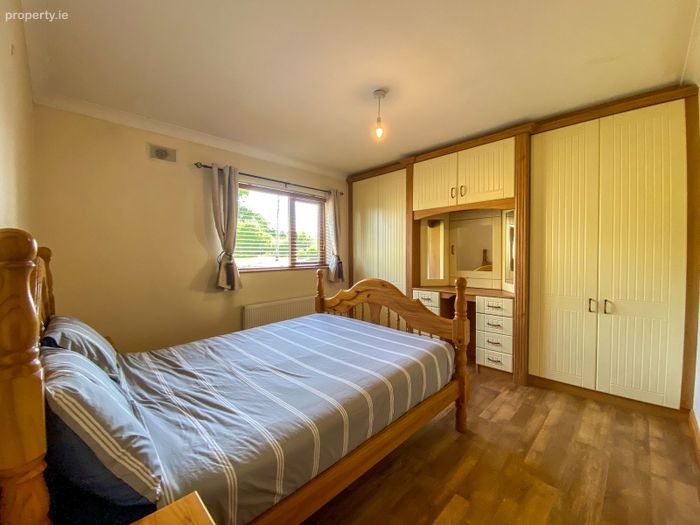
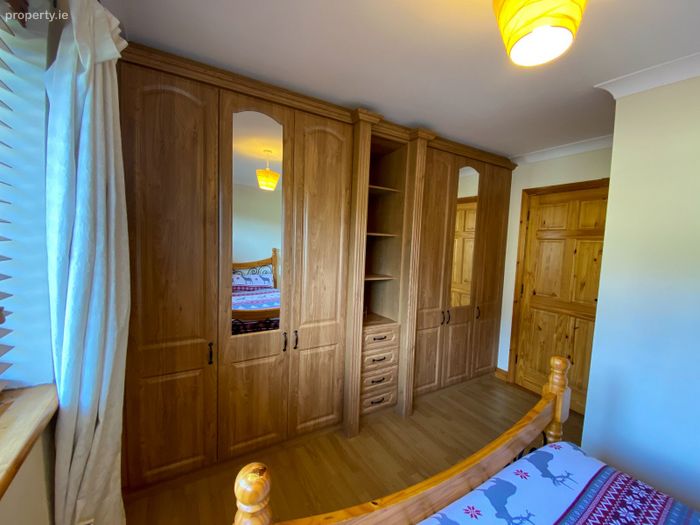
Rear aspect, double room, laminate flooring, built in wardrobe, coving.
Bedroom Two 3.376m x 3.744m (11'1" x 12'3"):
Rear aspect, double bedroom, laminate flooring, built in wardrobe, coving.
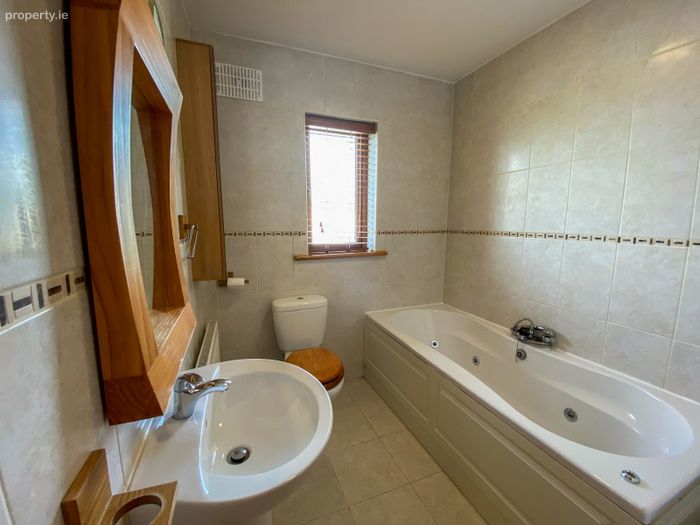
Bathroom 1.870m x 1.863m (6'2" x 6'1"):
Fully tiled, WC, wash hand basin, Jacuzzi bath, fitted wall cabinet, window.
Bedroom Three 3.695m x 4.788m (12'1" x 15'9"):
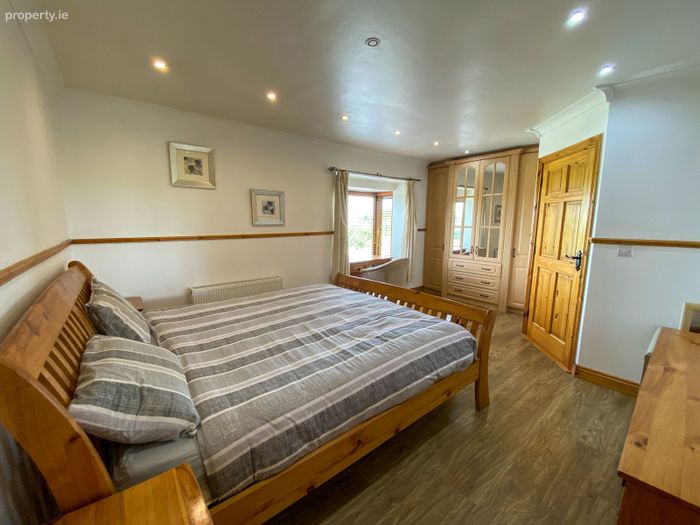
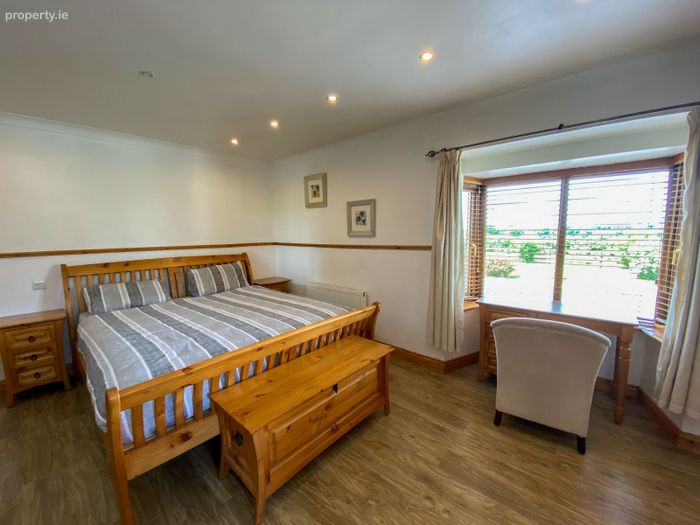
Master bedroom, bay window front aspect, laminate flooring, spotlights, coving, built in wardrobe, dado rail.
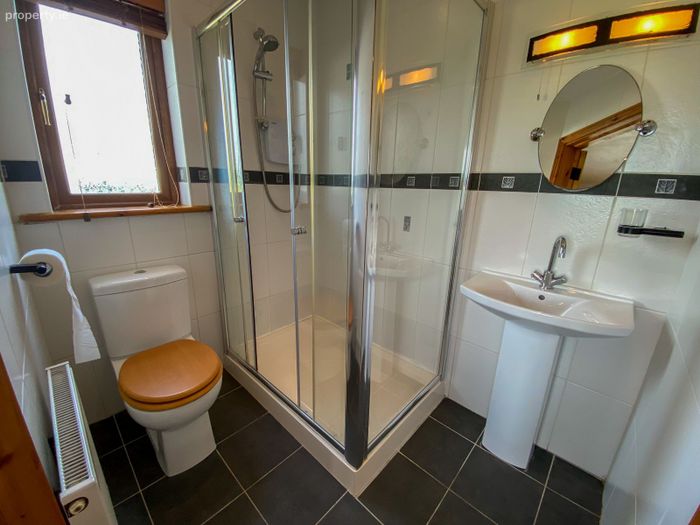
Ensuite 1.832m x 1.473m (6' x 4'10"):
Fully tiled, WC, wash hand basin, shower cubicle with Triton T90SR unit, radiator, fan, spotlights, window, mirror with wall light.
First Floor Accommodation
Living Room 11.892m x 5.255m (39' x 17'3"):
Open stairs to the large living room, laminate flooring, spotlights, four Velux windows to the rear, Three windows front aspect, three radiators.
Hot-Press 1.239m x 0.902m (4'1" x 3'):
Walk in hot-press with immersion.
Detached Garage
4.783m x 6.963m (15'8" x 22'10"):
Block built garage, concrete base, roller door, side door, power points.
Special Features & Services
•Oil Fired Central Heating
•Solid fuel Stanley cooker with back boiler
•Double glazed windows & doors
•Built c. 2007
•Approx 174 (m2)
•Block built house
•Approx half acre elevated site in lawn with kerbs
•PVC Facia & Soffits with down lights
•Mains water
•Septic tank
•Footpaths
•Outside power socket
•Detached Garage
•Tarmac drive and yard
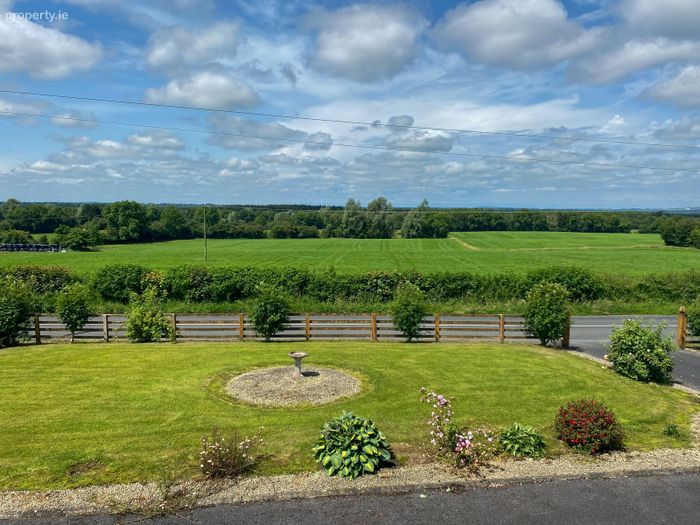
•Beautiful views of the local countryside
•Stone’s throw to Coole village
•Turn key condition
•Ideal family home
•Village location
•Edgeworthstown Train Station is 19km
•Ballinafid Lake approx 17km
•Mullingar 28km
•Castlepollard approx 7km
Included in Sale
•Double oven, Hob, Extractor fan, Fridge
•Washing machine, Dryer
•Curtains, Blinds, Light fittings
•Fixtures & Fittings
BER Details
Energy Performance Indicator: 0.00 kWh/m2/yr
This property was last updated: 15 days ago