Coolattin, Shillelagh, Co. Wicklow
 See Larger Images & 17 More Photographs >>
€90,000
Detached House4 Bedrooms, 1 Bathroom, Detached House
Rating:

Contact Name: Sean O'Sullivan
Agent:
iamsold
PSR Licence Number: 002978
Email Agent Show Number
Save This Ad
Key Features
Charming Four Bedroom Traditional CottageScenic Part of South Wicklow
Original Features
Property Description
Please note this property will be offered by online auction (unless sold prior). For auction date and time please visit iamsold.ie. Vendors may decide to accept pre-auction bids so please register your interest with us to avoid disappointment.
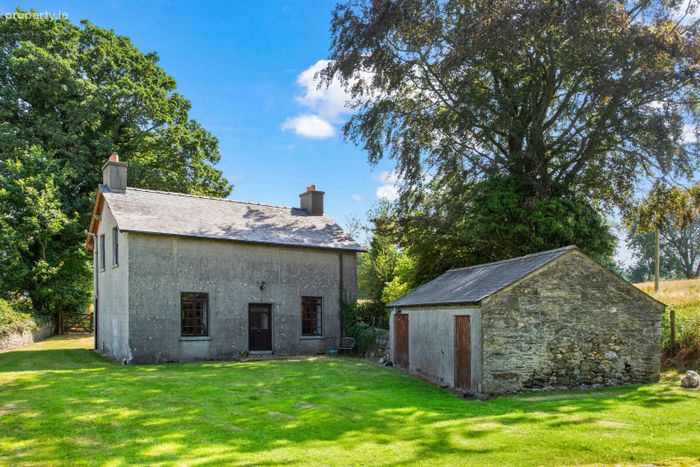
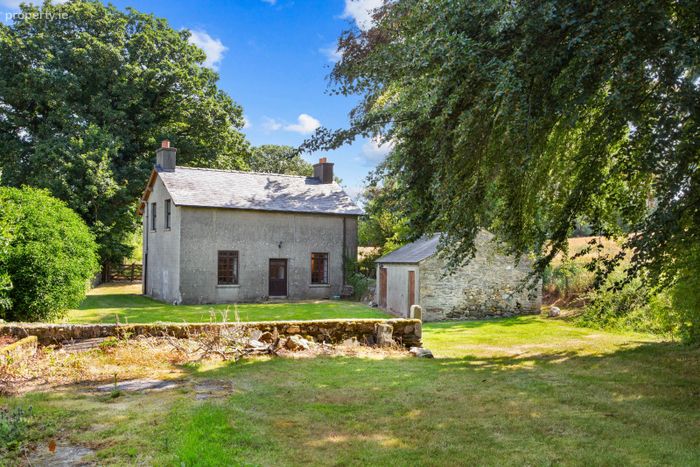
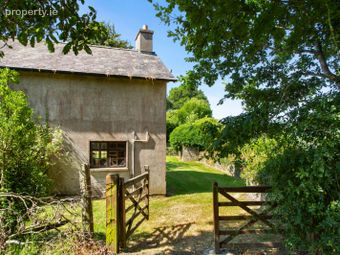
Charming Four Bedroom Two Storey Cottage with Outbuildings Set On C. 0.5 Acres.
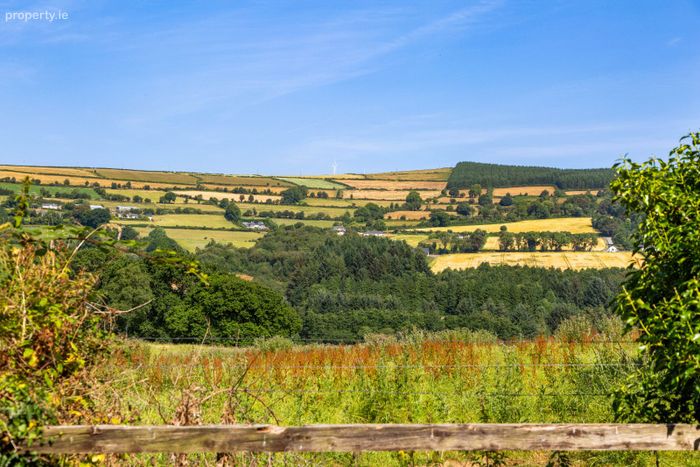
- A Haven of Peace And Tranquillity In A Most Scenic Part of South County Wicklow -
We are delighted to present this charming traditional two-storey cottage to the market.
Ideally positioned approximately 1km from the picturesque village of Shillelagh in South County Wicklow, close to the Carlow border, the property enjoys a peaceful countryside setting while remaining within easy reach of a wide range of local amenities, including schools, churches, restaurants, retail outlets, and everyday services.
Shillelagh is renowned for its excellent sporting facilities and outdoor pursuits, with hunting, fishing, and golfing all on the doorstep, including the acclaimed Coolattin Golf Course.
The area is also home to the scenic Wicklow Way and Tomnafinogue Oak Woods, making it anideal location for nature lovers and outdoor enthusiasts. The property is conveniently located just 9km from Carnew, 15km from Tullow, 25km west of Gorey, 29km from Carlow, and approximately a one-hour drive from South Dublin, offering excellent accessibility while enjoying the tranquillity of the countryside.
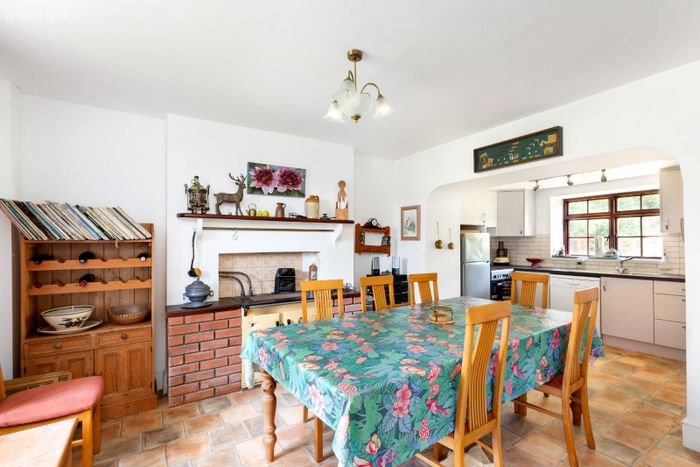
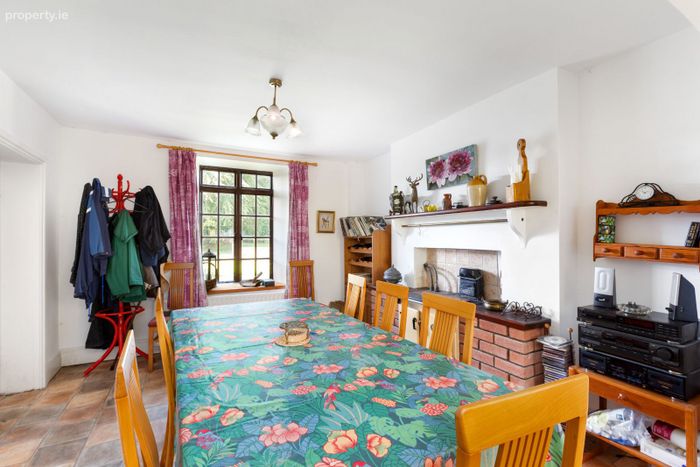
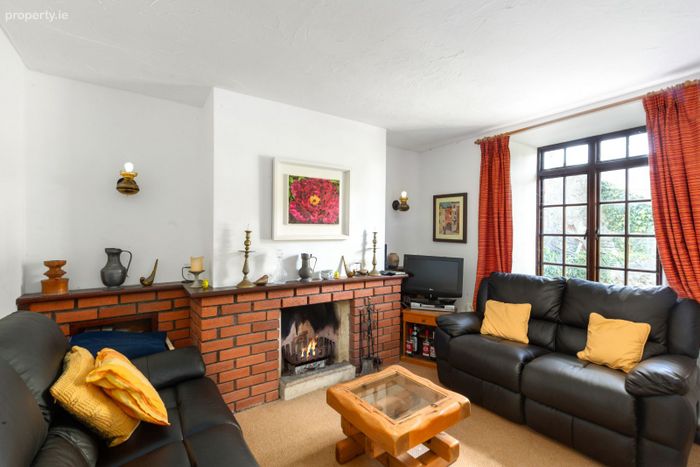
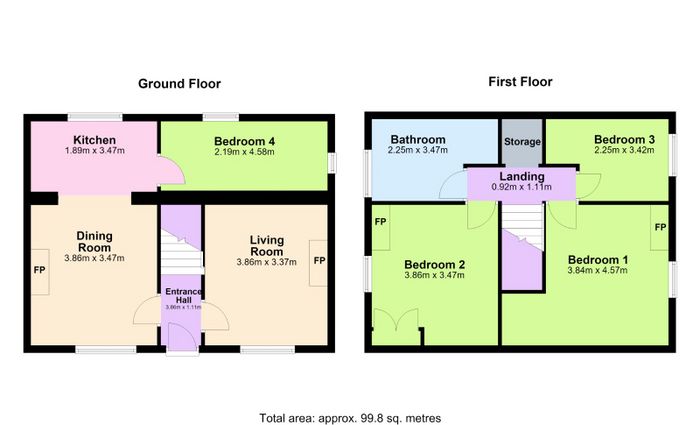
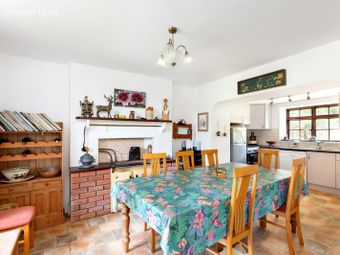
The property offers a well-balanced layout with bright, generously proportioned rooms throughout. The ground floor comprises a kitchen/dining room, a separate living room, and a bedroom, while the first floor accommodates three additional bedrooms and a family bathroom. Rich in character and original features, this traditional home offers a rare opportunity to acquire a property full of charm and potential.
Accommodation comprises as follows:
Entrance Hall: 3.89m x 1.11m Laminate flooring, stairs to first floor
Dining Room: 3.86m x 3.47m Laminate flooring, Rayburn stove
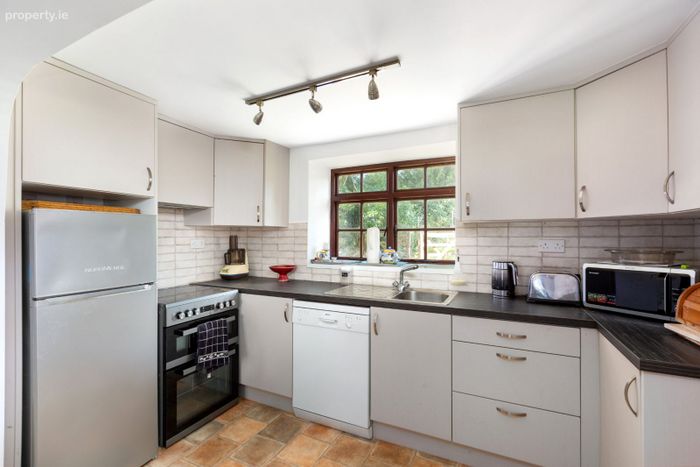
Kitchen: 1.89m x 3.47m Laminate flooring, fitted waist high and eye level
kitchen units. extractor fan, plumbed for dishwasher, dual aspect
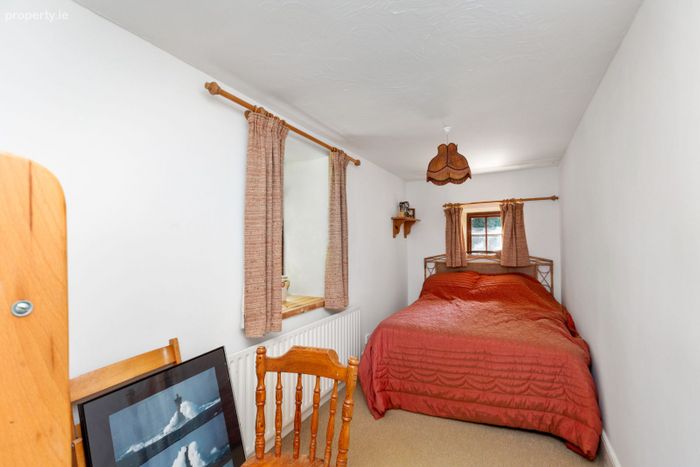
Bedroom 1: 2.19m x 4.58m Carpet flooring, dual aspect
Living Room: 3.86m x 3.37m Carpet flooring, feature fire place with open fire
Landing: 0.92m x 1.11m Carpet flooring
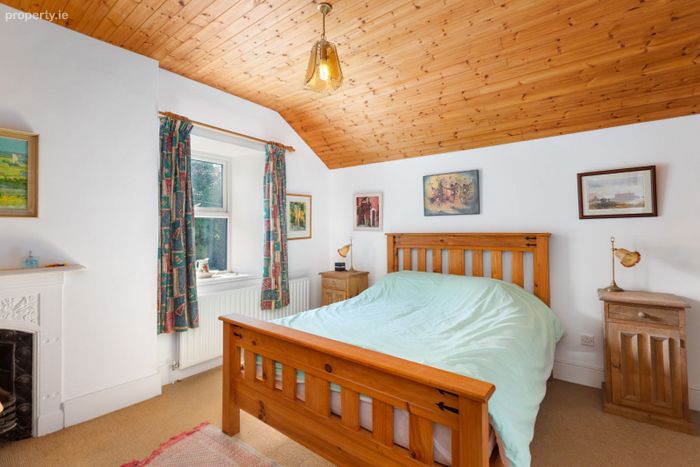
Bedroom 2: 3.86m x 3.47m Carpet flooring, feature fire place, scenic county views
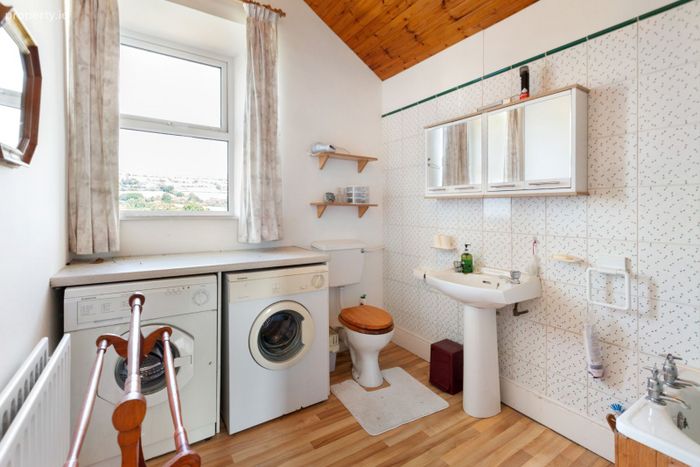
Bathroom: 2.25m x 3.47m Laminate flooring, W.C., W.H.B., bath with shower,
plumbed for washing
machine
Storage: 1.30m x 1.10m Carpet flooring
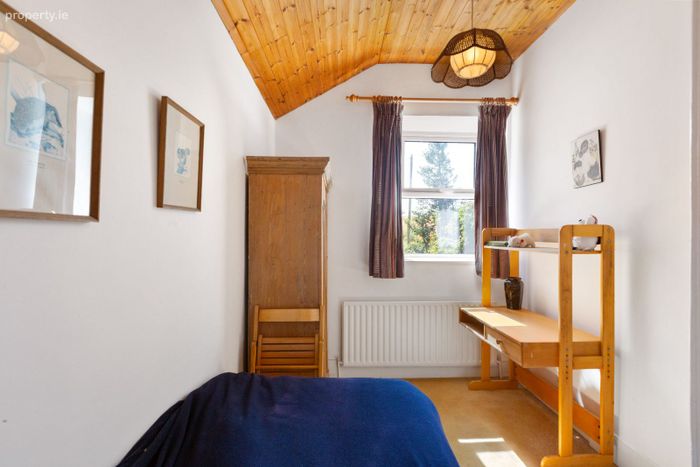
Bedroom 3: 2.25m x 3.42m Carpet flooring, scenic views
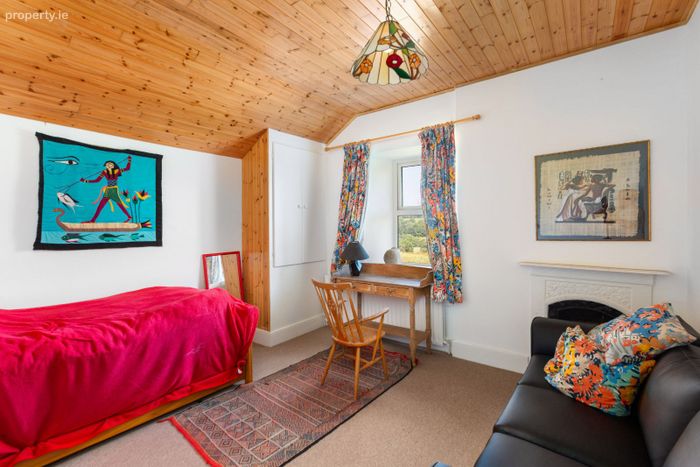
Bedroom 4: 3.84m x 4.57m Carpet flooring, feature fire place, scenic views
OUTSIDE:
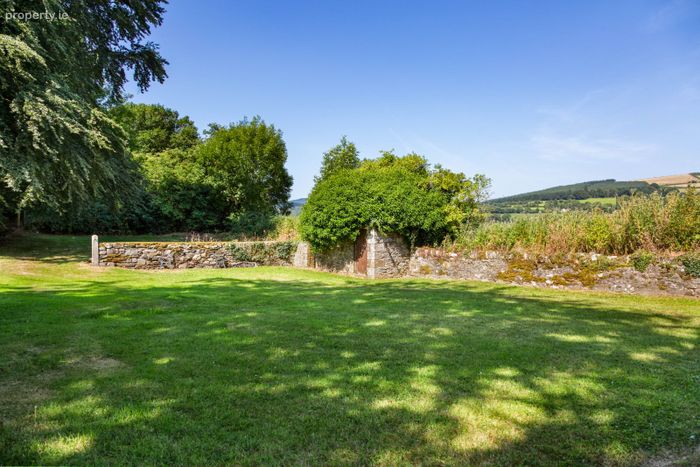
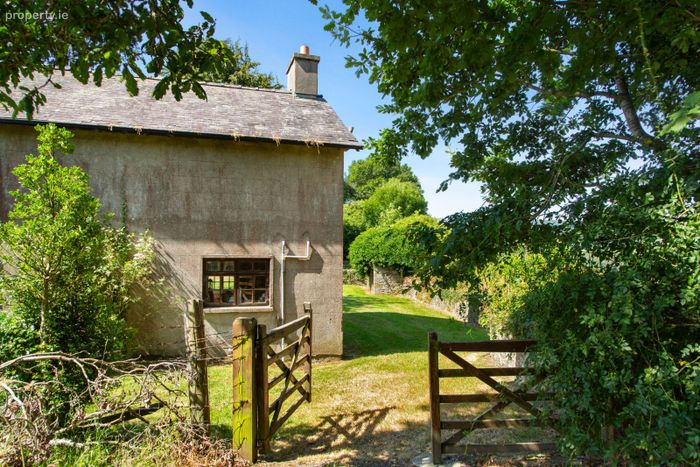
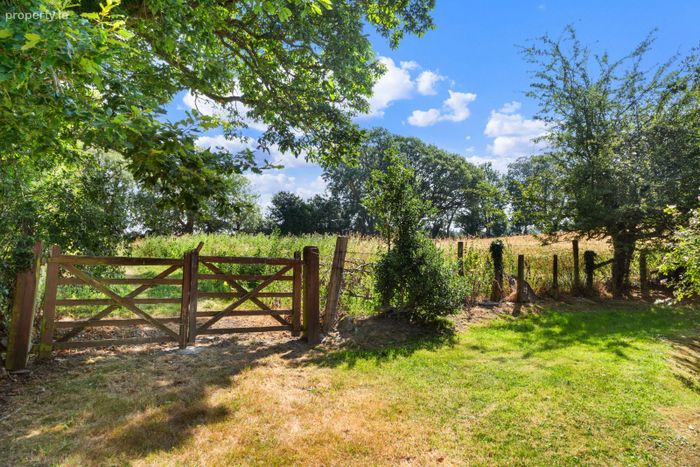
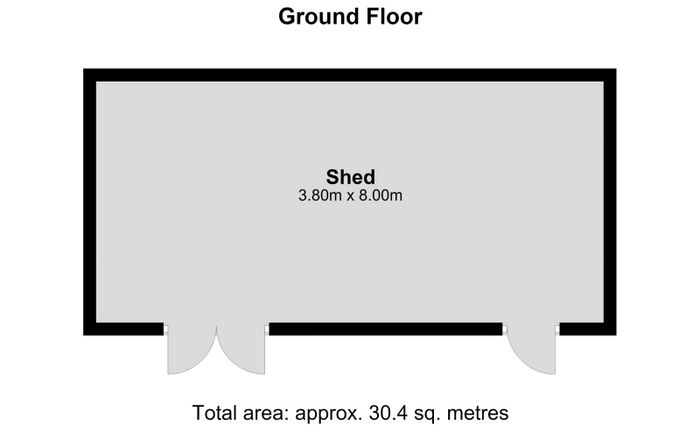
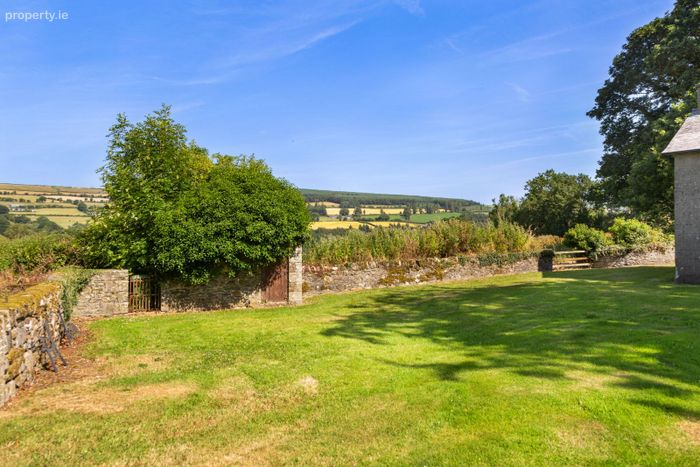
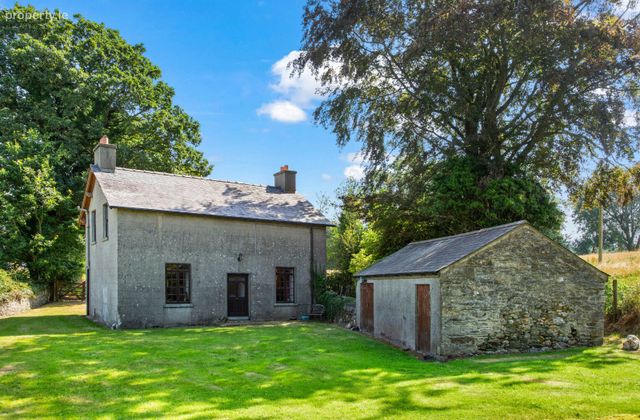
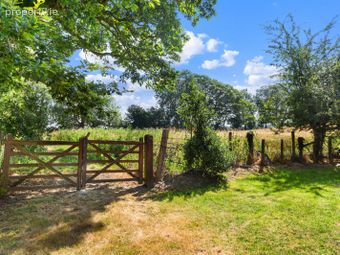
The property is bordered by a traditional stone wall, enhancing its character and creating an attractive first impression. A stone-built outbuilding and a separate block-built shed provide practical storage and added convenience. The generous garden offers excellent potential for outdoor living, with ample space to create a patio or seating area, while the expansive lawn provides endless possibilities for vegetable plots, colourful flower beds, or further landscaping to suit individual tastes.
SERVICES AND FEATURES:
Private Water
Septic Tank
Oil Fired Central Heating
Property Extends To: 100 m 2
Built: 1910
BER: D
BER No. 119607695
Energy Performance Indicator: 257.50 kWh/m²/yr
**Legal pack for this property: http://www.iamsold.ie/properties/e0c502c706034a2193d8e1c0c284947e/auction-pack
To VIEW or make a BID contact Quinn Property or iamsold,www.iamsold.ie
Auctioneers Comments:
This property is offered for sale by unconditional auction. The successful bidder is required to pay a 10% deposit and contracts are signed immediately on acceptance of a bid. Please note this property is subject to an undisclosed reserve price. Terms and conditions apply to this sale.
BER Details
BER No. 119607695
Energy Performance Indicator: 257.50 kWh/m2/yr
This property was last updated: 5 days ago