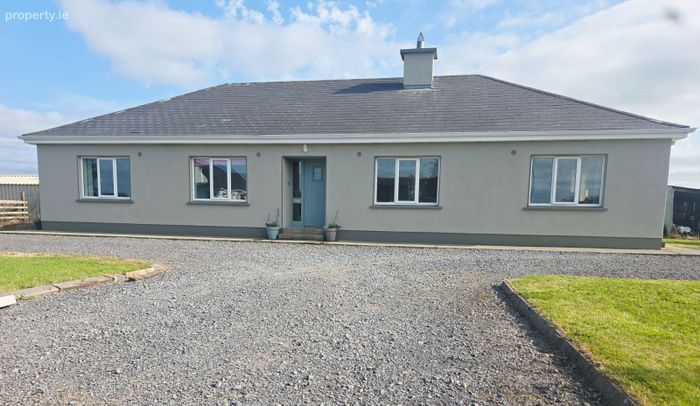
Cloonyogan, Four Mile House, Co. Roscommon
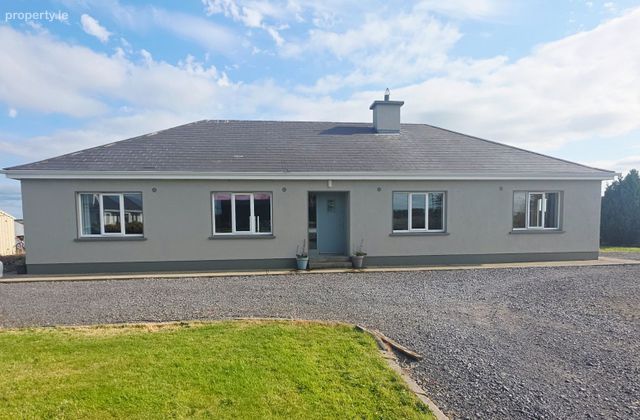 See Larger Images & 30 More Photographs >>
€295,000
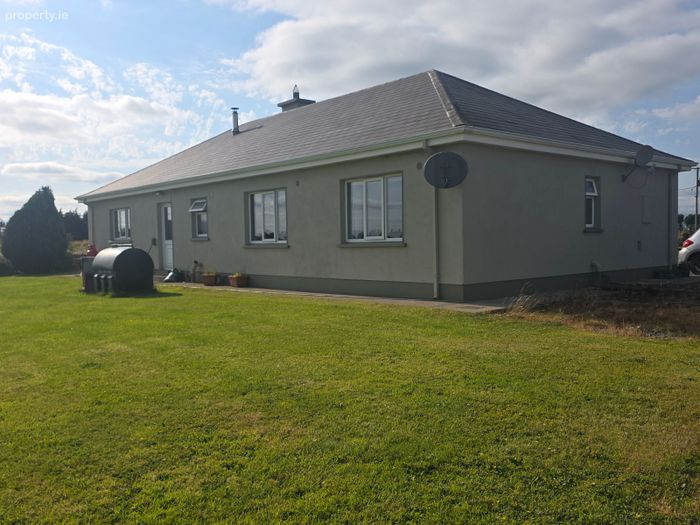
Detached House4 Bedrooms, 2 Bathrooms, Detached House
Rating:

Contact Name: Loretta Dowd
Agent:
Loretta Dowd Properties
PSR Licence Number: 002905
Email Agent Show Number
Save This Ad
Key Features
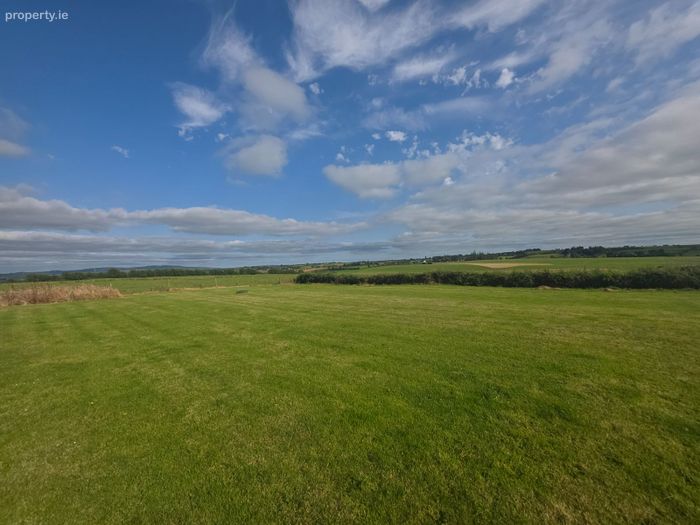
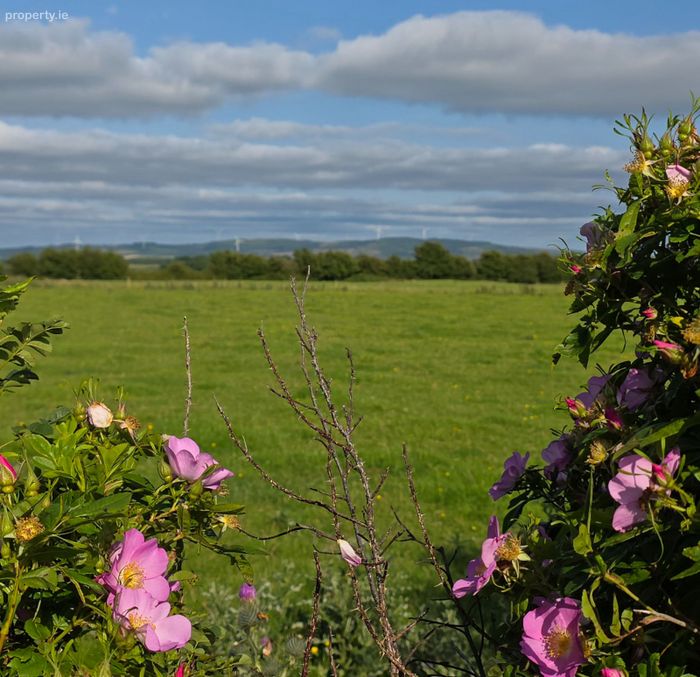
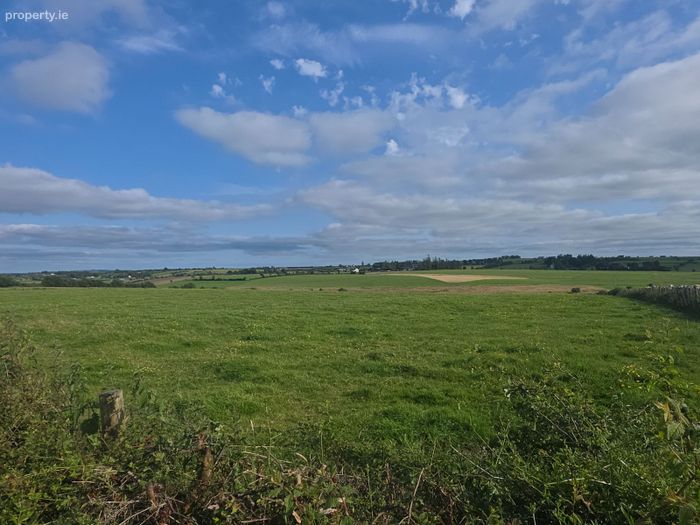
Lovely countryside locationOffers excellent views (rear of property)
Double glazed windows
Solid fuel stove which assists heating *
Just eleven minutes drive to Roscommon Town
Property Description
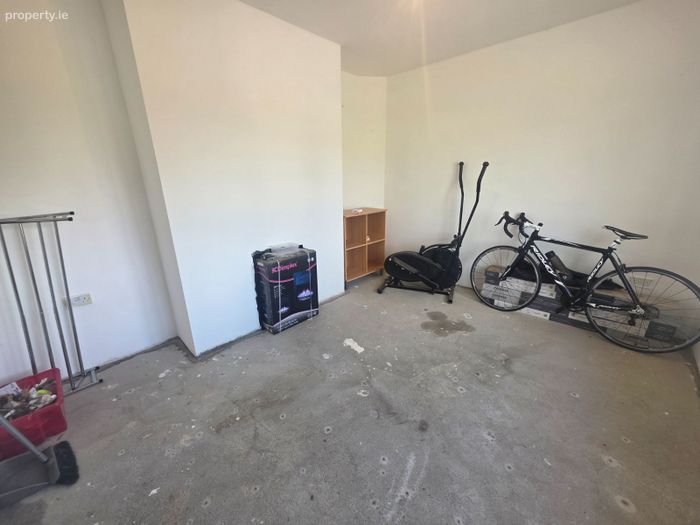
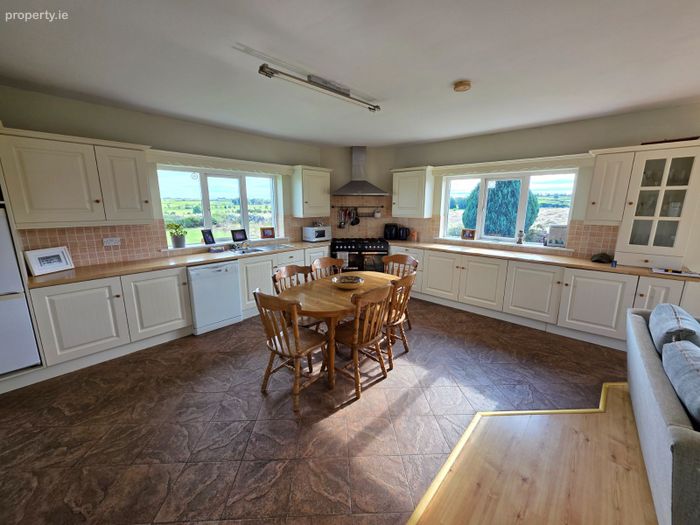
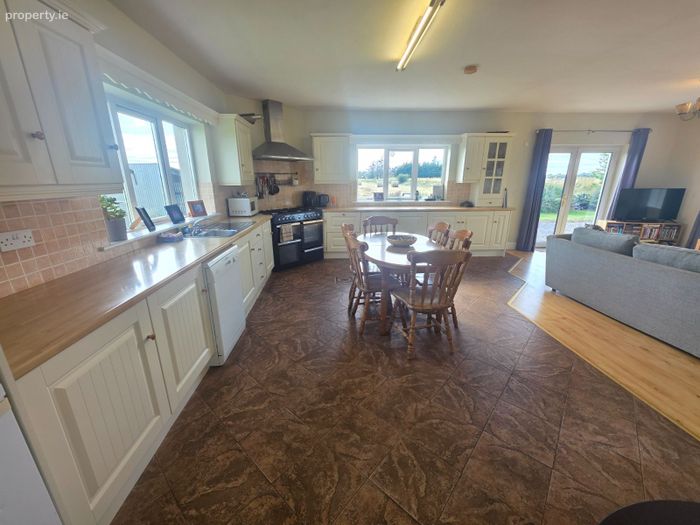
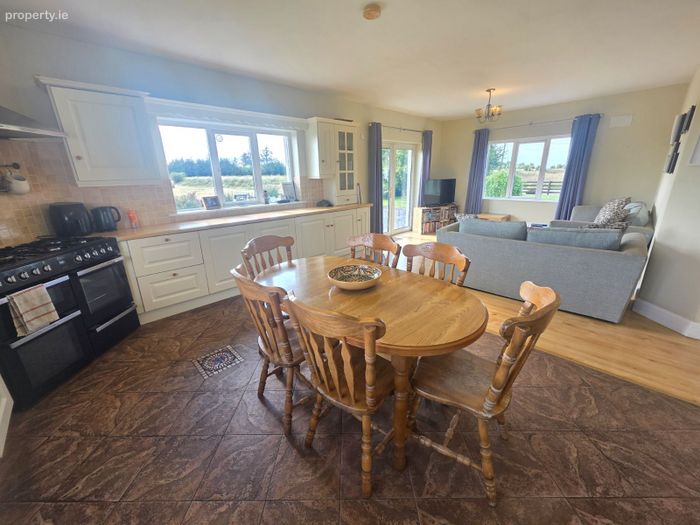
The accommodation is neatly arranged with ample living and reception areas positioned to the right of the residence. The area consists of an unfinished sitting room to the front of the property with open fireplace, an open plan kitchen/dining/living room with solid fuel stove and a separate utility space with back door off.
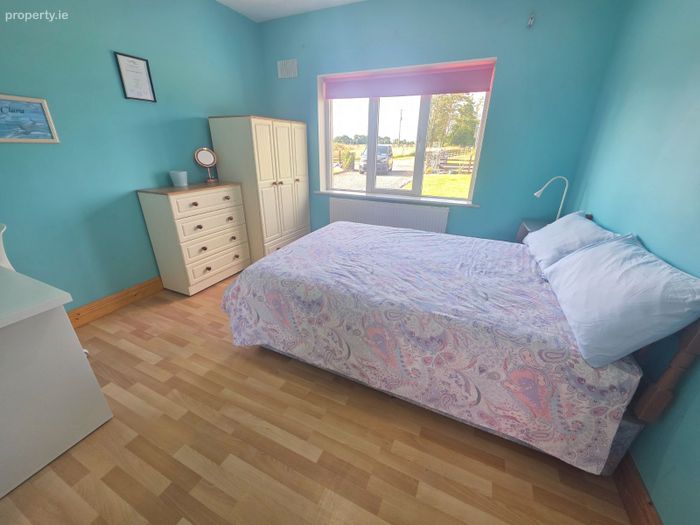
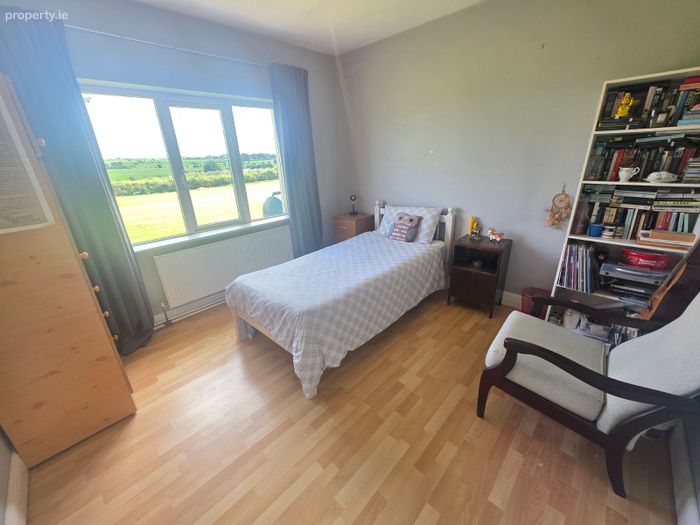
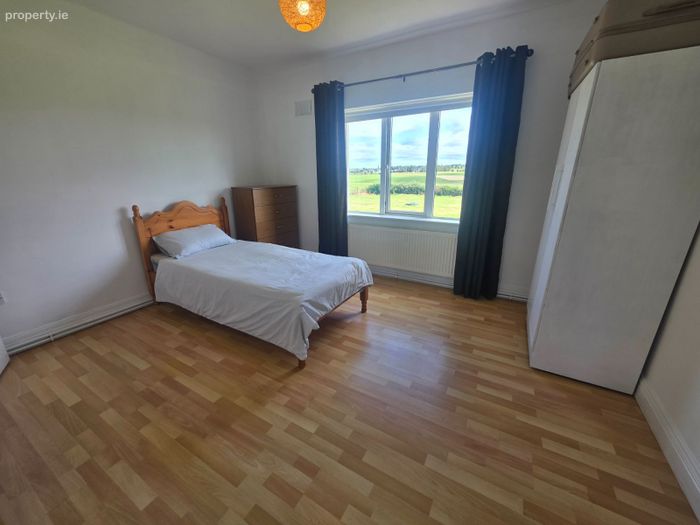
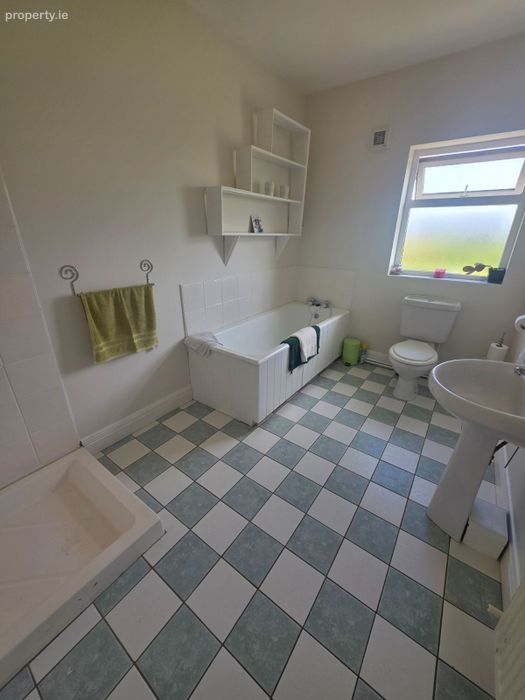
The sleeping quarters are positioned to the left which comprises of four generous sized bedrooms, one availing its own ensuite and a family bathroom.
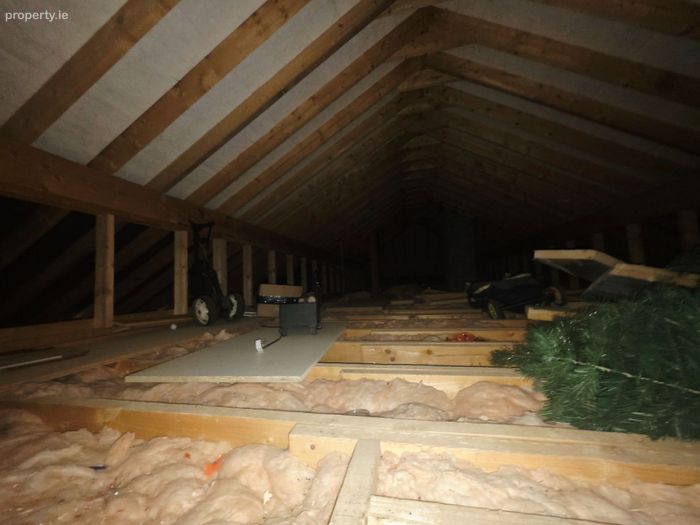
The property benefits from a stira style steps to attic area.
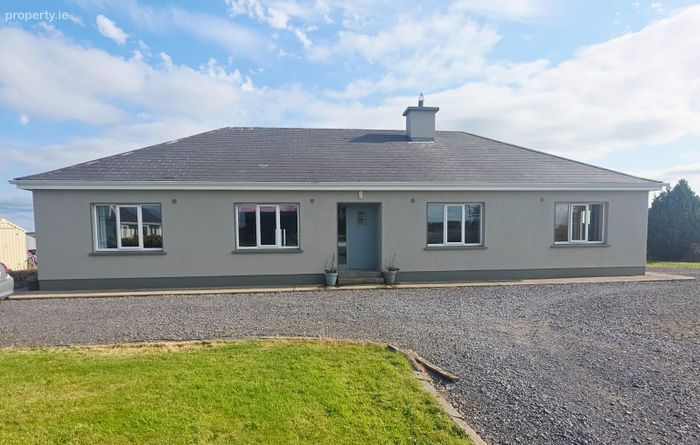
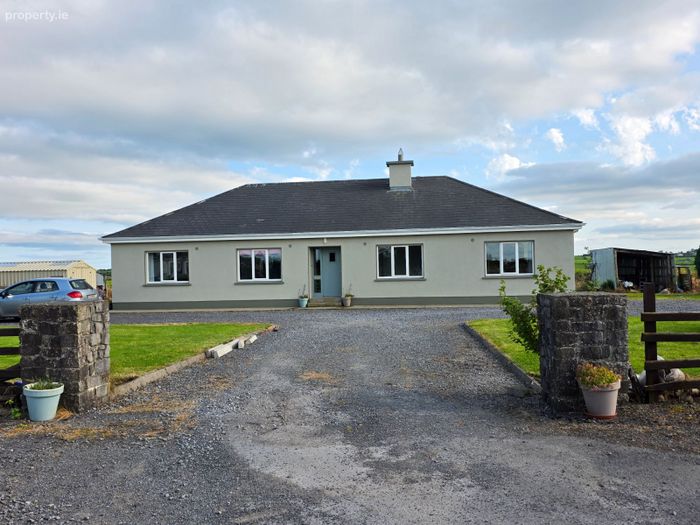
This fine property stands just off the main Roscommon/Tulsk route at the end of a laneway and stands on a generous site area offering a tranquil setting . Roscommon town is just a short drive away (c.14 kms)
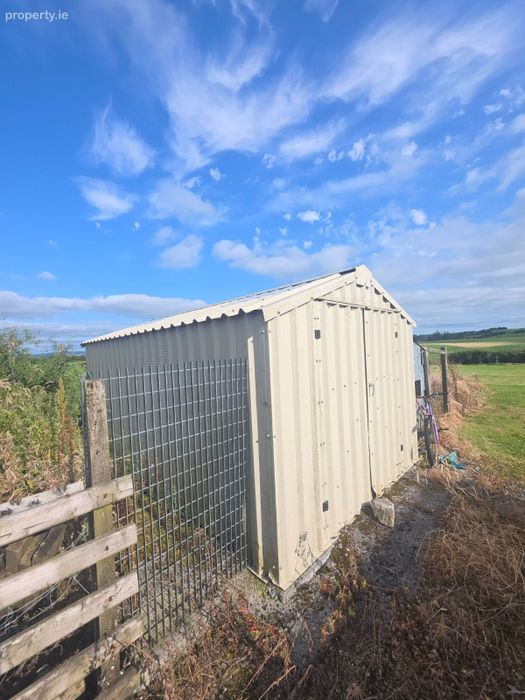
The property offers ample parking to front with gravel driveway, selection of shrubs to front garden area, located to the rear garden is a steel tech style storage shed with fuel shed on opposite side.
Services: Septic tank, mains water, solid fuel stove which assists heating in bedrooms and bathroom.
Accommodation in brief: (approx.)
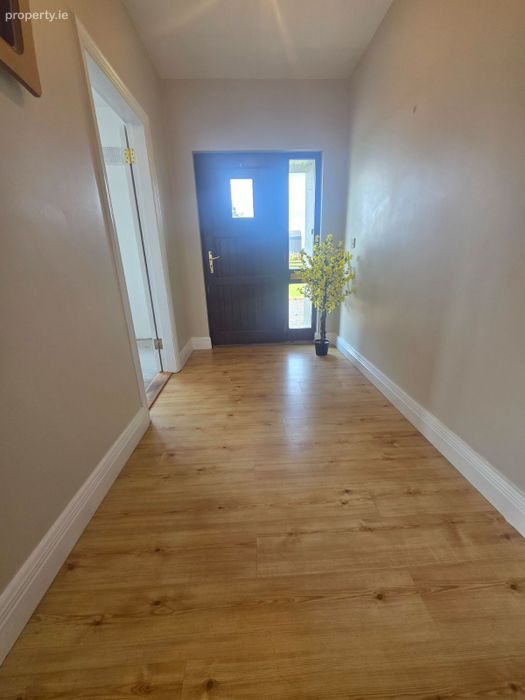
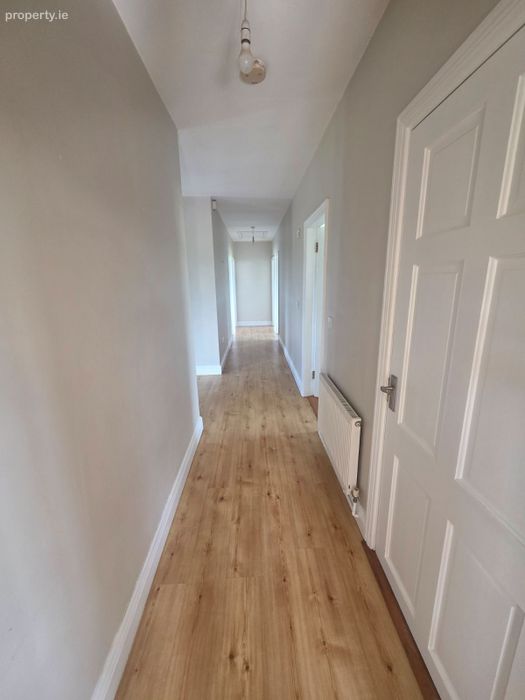
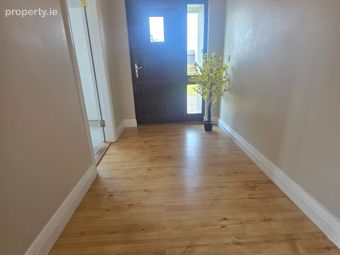
Entrance/hallway: 4.19 x 1.73
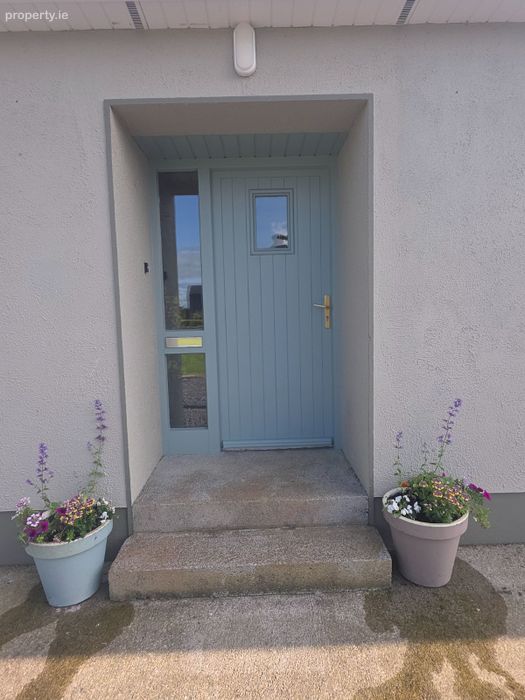
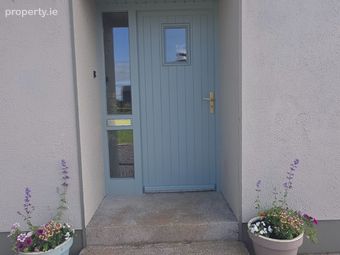
Timber front door, timber flooring.
Sitting Room: 3.91 x 3.33
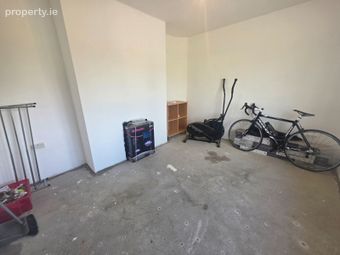
This room is unfinished and offers the new owner(s) a chance to put their own stamp on same.
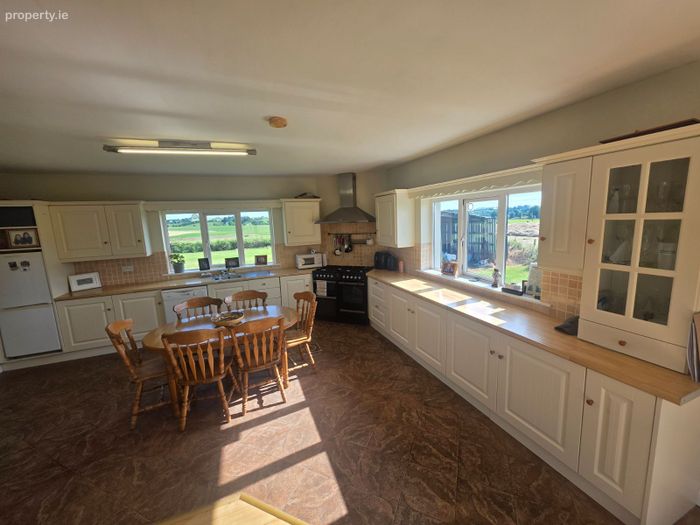
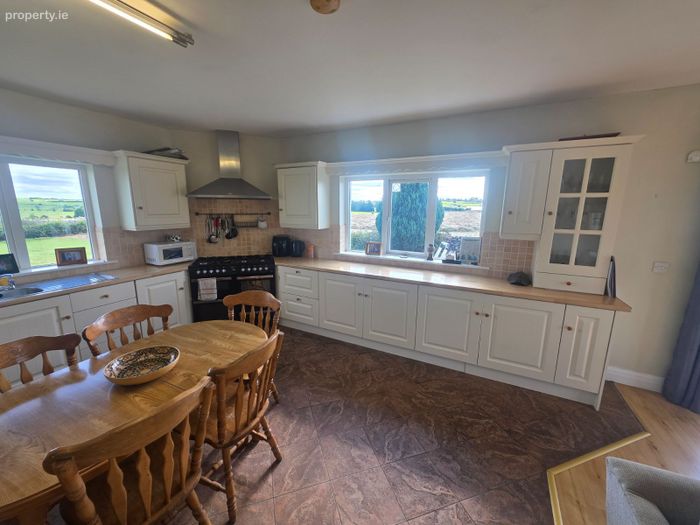
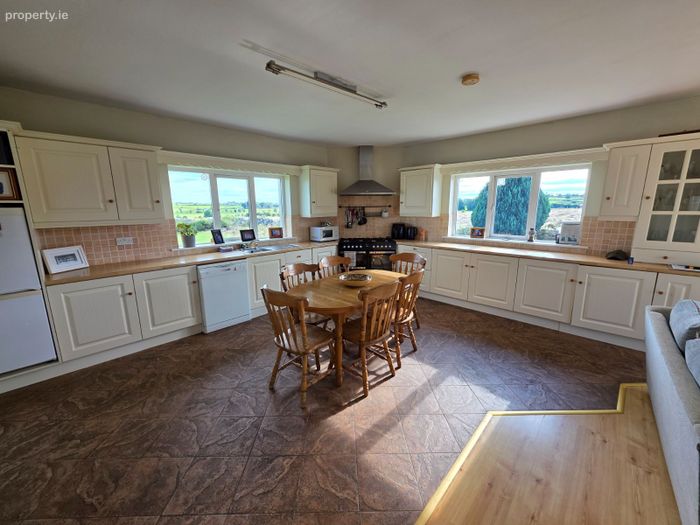
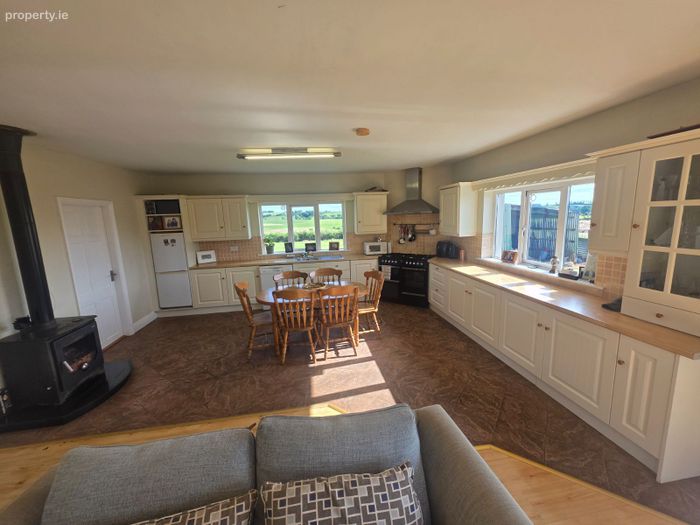
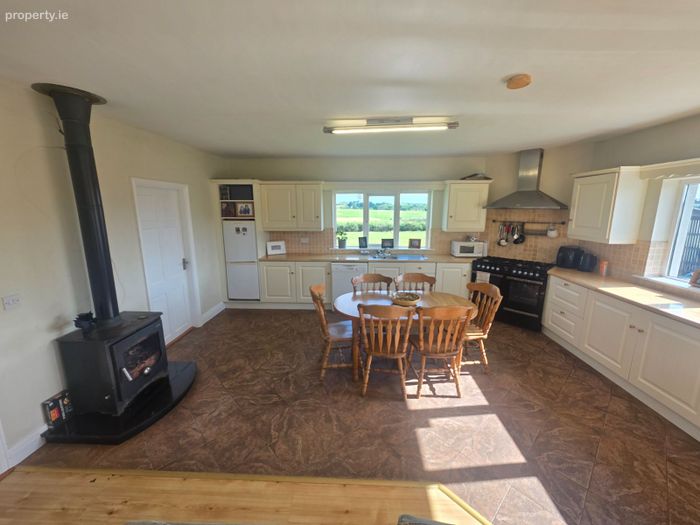
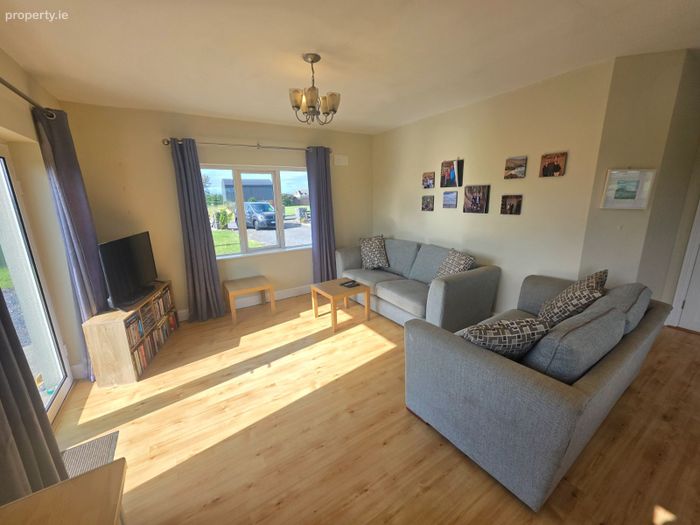
Kitchen/Dining/Living Room: 8.2 x 5.6
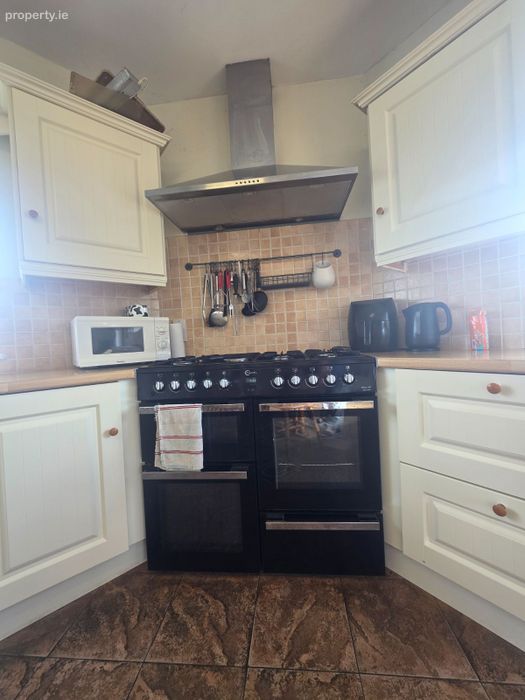
Open plan area with quality fitted kitchen offering excellent storage and counter top space, "Flavel range cooker" which boasts a huge cooking capacity, floor tile in kitchen area with back splash tile, the kitchen offers stunning views to the rear of the property. Underfloor heating in this area.
Fitted solid fuel stove in dining room area which assists heating**.
Living room with timber flooring, double doors to side leading to garden area.
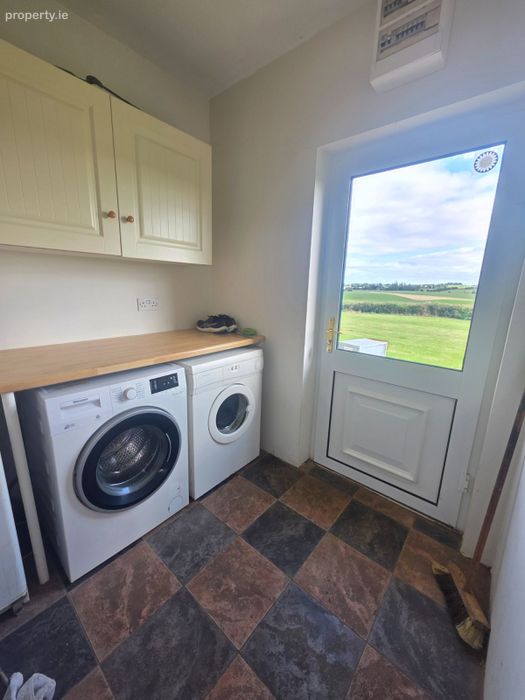
Utility: 2.3 x 2.04
Plumbed for washing machine and dryer, eye level units, back door off.
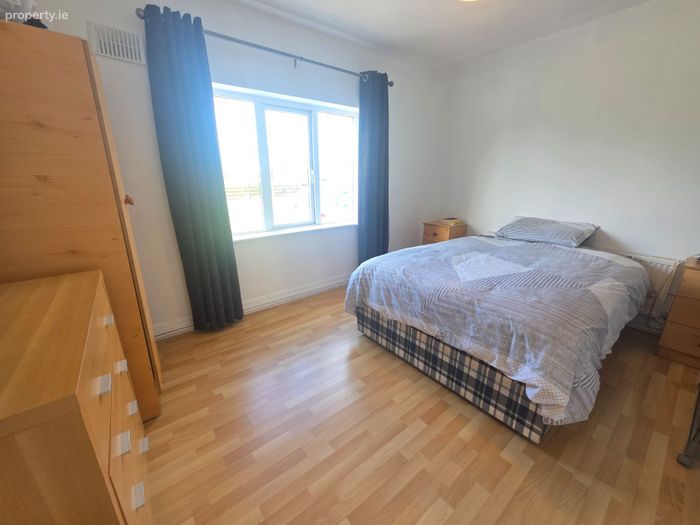
Bedroom No.1: 3.5 x 3.33
Timber flooring
Bedroom No.2: 3.5 x 3.33
Timber flooring
Bedroom No.3: (Master Bedroom) 3.9 x 3.5
Timber flooring
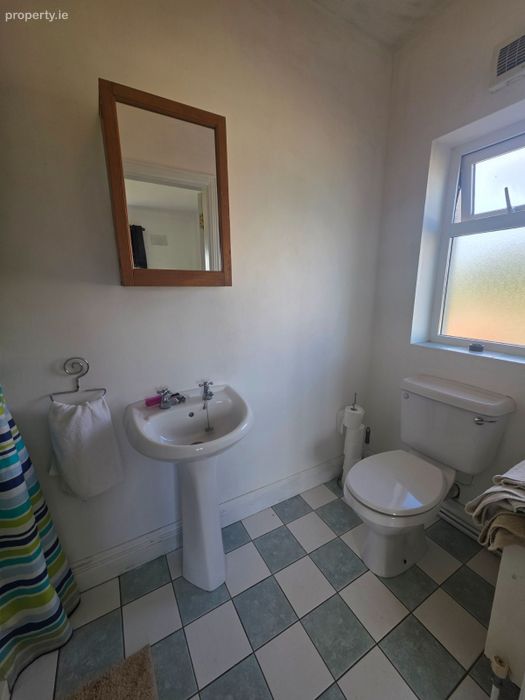
Ensuite: 2.8 x 1.6
Fitted w.c., w.h.b. and shower (electric), floor tile and wet area tile.
Bedroom No.4: 3.9 x 3.53
Timber flooring
The auctioneer invites immediate enquiries and viewings for this fine property.
BER Details
BER No. 117306076
Energy Performance Indicator: 189.96 kWh/m2/yr
This property was last updated: yesterday afternoon