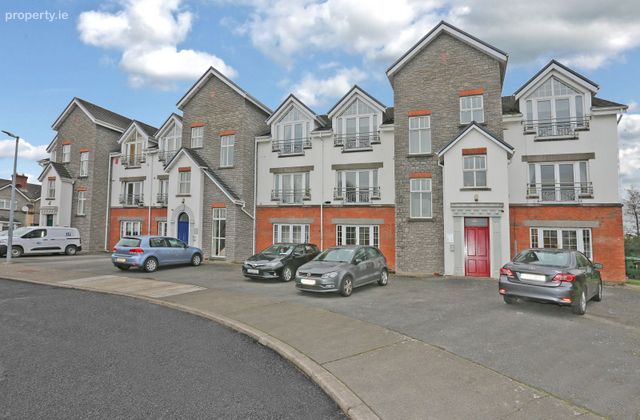
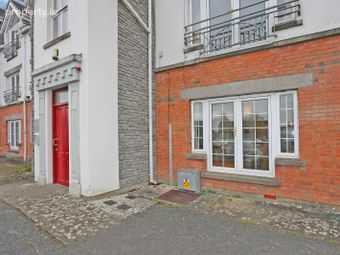
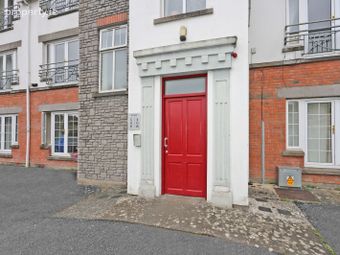
Apartment 6, An Cluain, Clonmacken, Co. Limerick
 See Larger Images & 21 More Photographs >>
€279,000
Apartment For Sale2 Bedrooms, 2 Bathrooms, Apartment For Sale
Rating:

Contact Name: Diarmuid Madigan
Agent:
M&C Property
PSR Licence Number: 001231
Email Agent Show Number
Save This Ad
Key Features
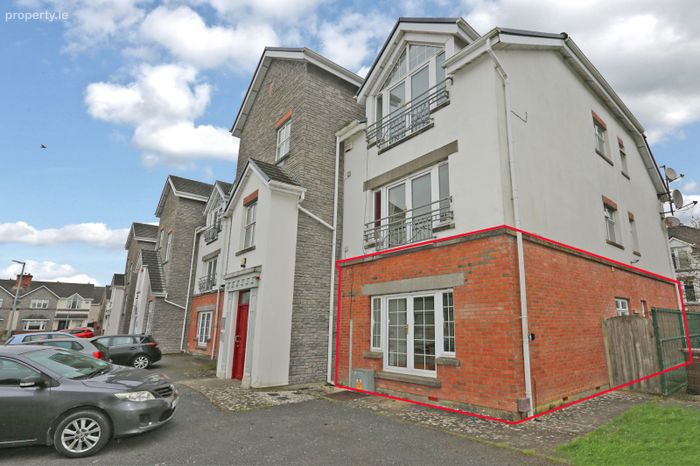
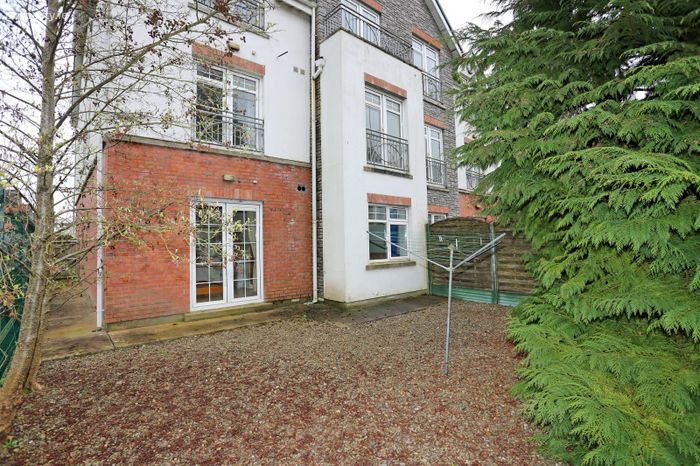
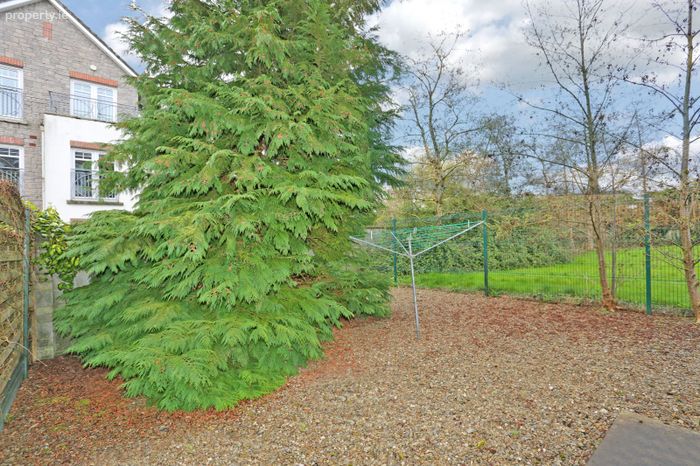
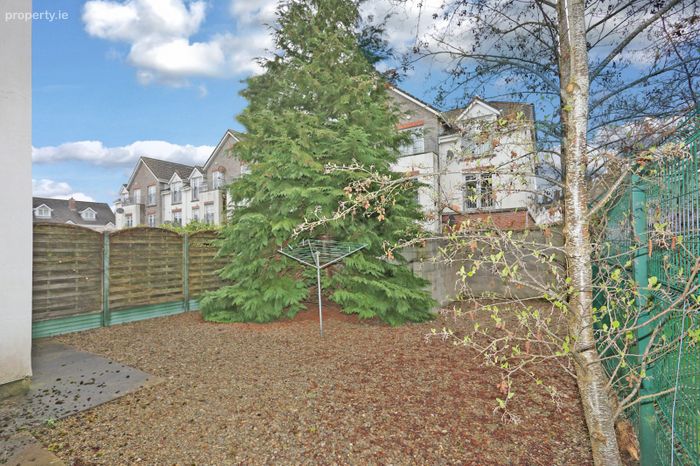
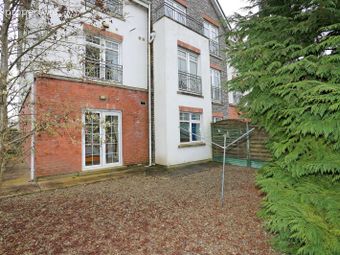
Excellent position overlooking a green area from the living / dining roomThe subject property benefits from having its own large private rear garden
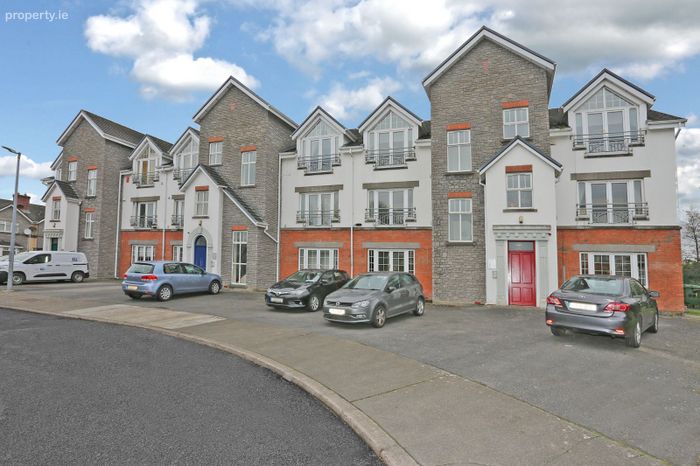
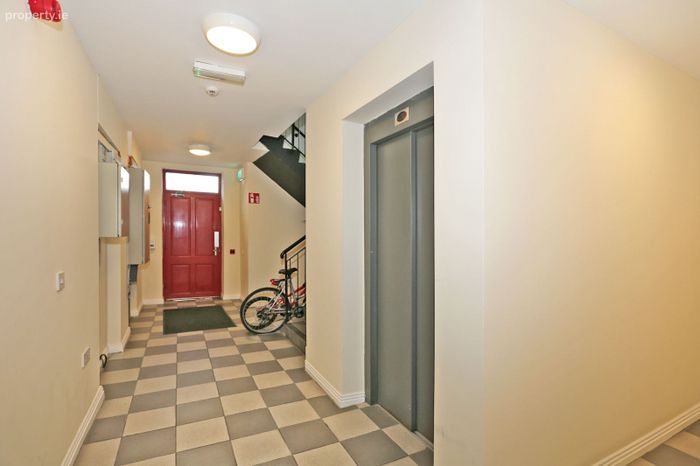
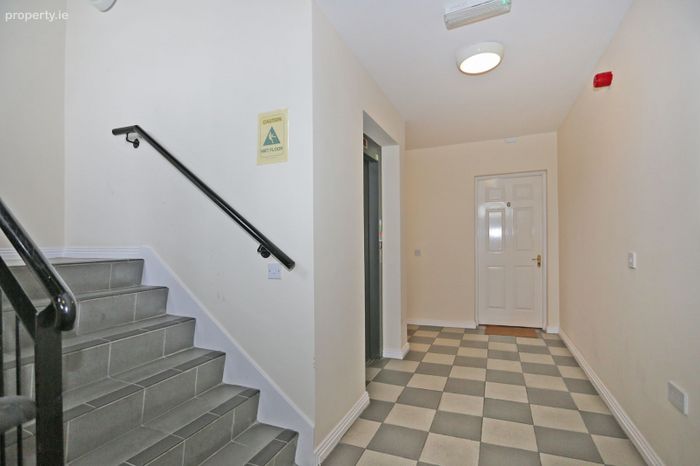
Well maintained development with landscaped communal areas and ample parking to the front
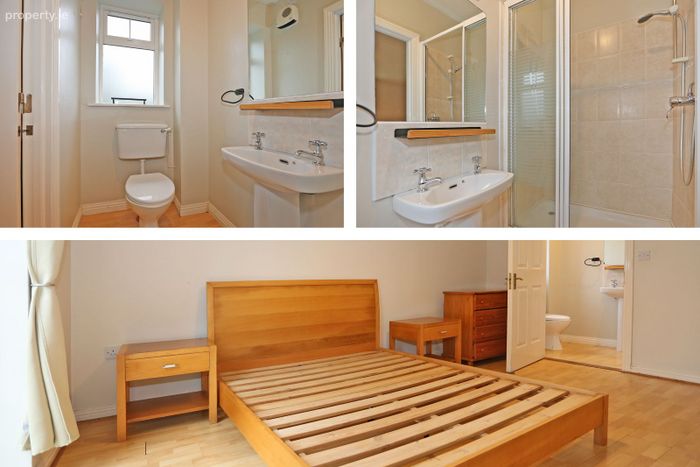
En suite master bedroom
Easy access to motorway network around Limerick including the new Northern distributor road
Superb location adjacent to the Ennis Road Retail park & Jetland shopping centre
Close proximity to TUS
Easy access to all local bus routes
Last RTB registered rent €1,042 per month
Annual service charges €1,800
Property Description
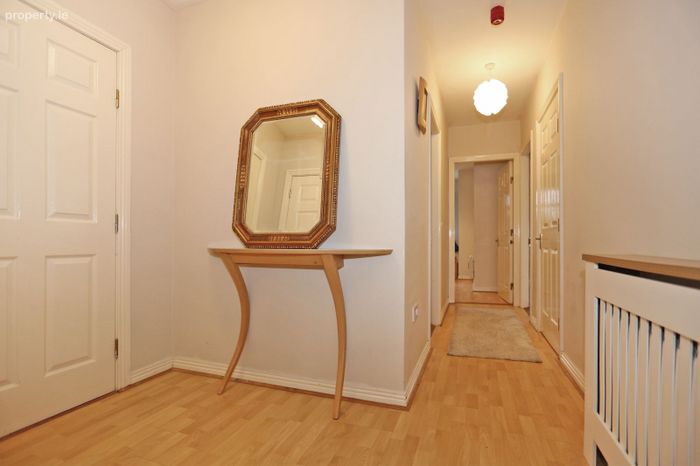
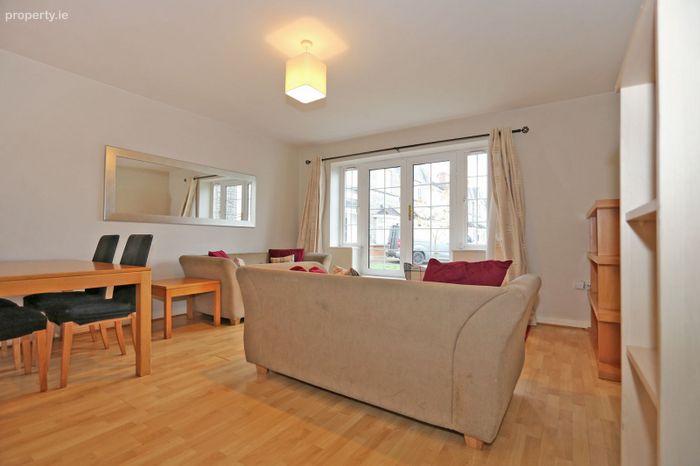
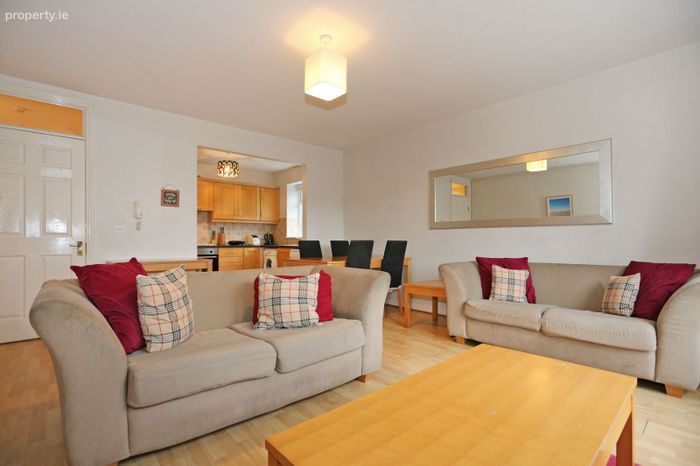
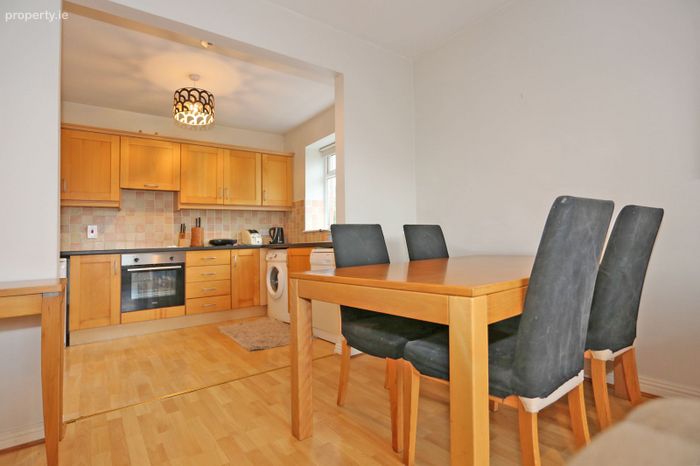
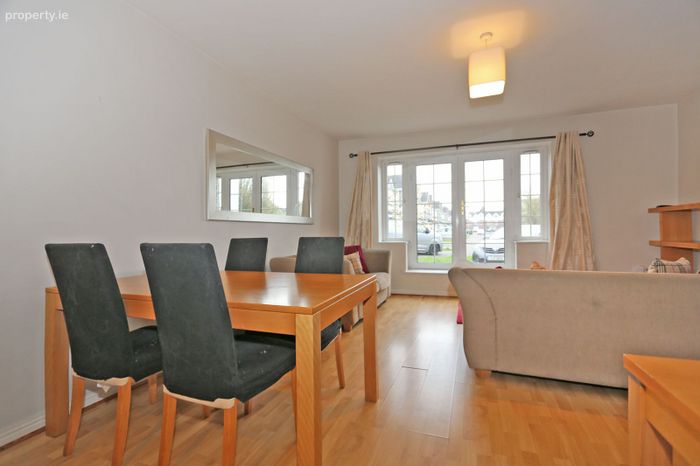
The apartment features a bright entrance hall and adjacent storage space leading to a spacious open-plan living/dining room finished with wood flooring.
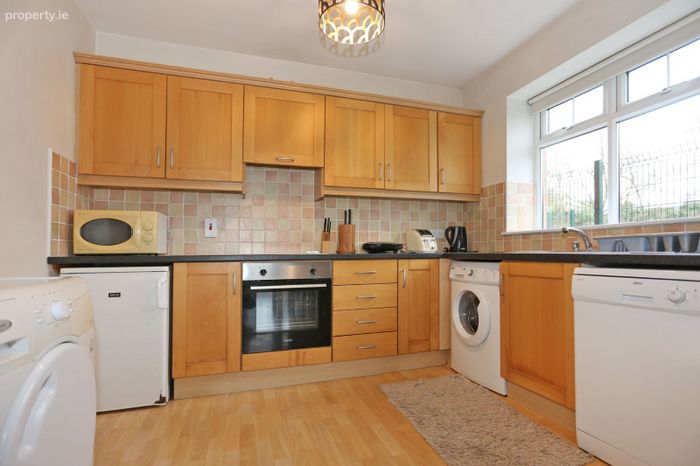
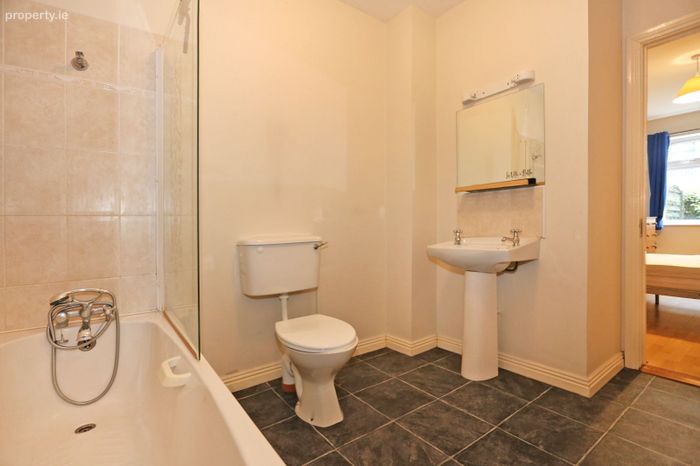
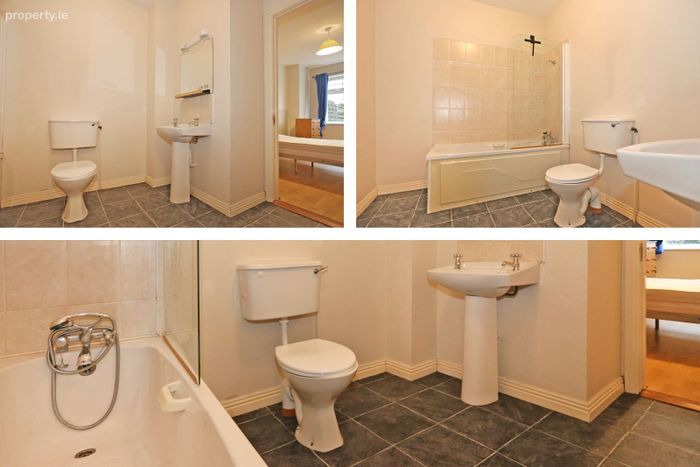
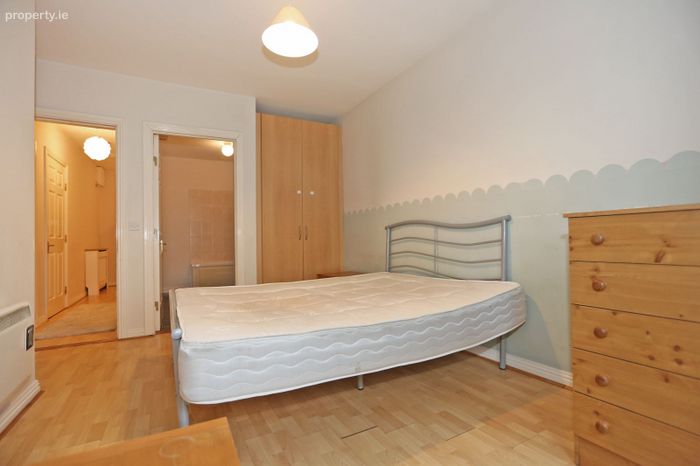
It has large windows and double doors allowing natural light to fill the space. Adjacent to the living room is a well-equipped kitchen featuring an array of floor and wall units, modern appliances, and a dining area with seating for four. The main bathroom is generously sized with tiled flooring and equipped with a bath and shower overhead. A door connecting the main bathroom to bedroom 2 is a very useful addition
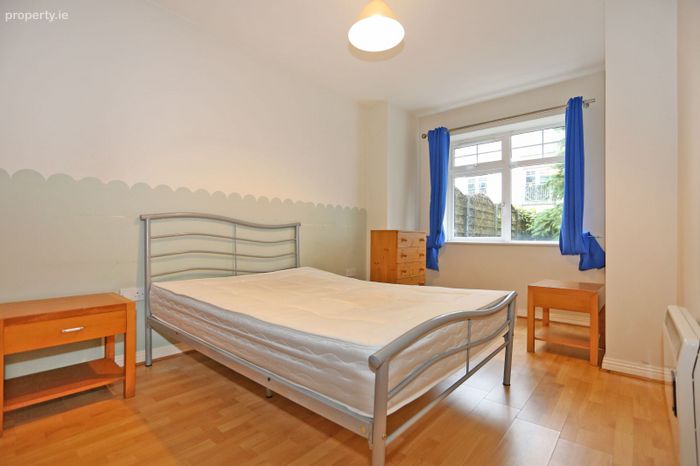
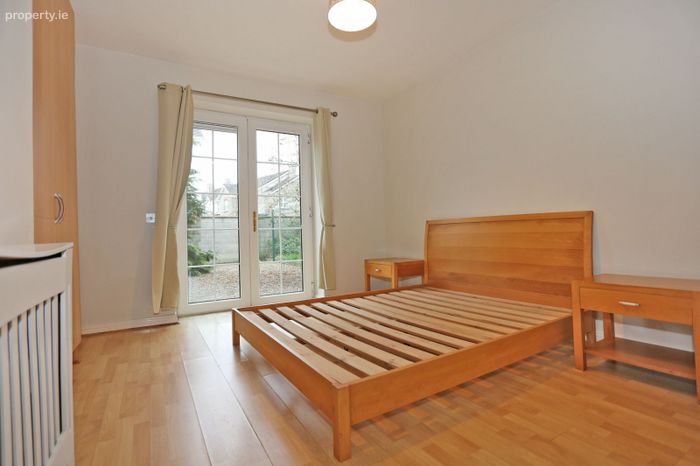
At the rear of the property, there are two double bedrooms, one featuring an ensuite, both equipped with large built in wardrobes and both bedrooms have double doors leading to your own private rear garden.
This property is ideal for those seeking a comfortable starter property or investment in a well-connected and family-friendly neighbourhood and early viewing is highly recommended,
Accommodation
Entrance Hall - 2.59m x 5.02m
Wood Flooring, storage to left hand side of entrance door.
Living Room/Dining Room - 4.5m x 4.8m
Wood flooring. Double Doors to front
Kitchen - 3.1m x 2.4m
Range of fully fitted units, tiled splashback. Extra window in the outside wall of the kicthen area.
Bathroom - 2.2m x 3.1 m
Tiled Flooring, tiled around bath
WC, WHB, Bath
Access to Bedroom 2
Bedroom 2 - 3.4 x 4.2
Wood Flooring
BIW
Access to main bathroom
Double doors to the rear garden
Bedroom 1 - 4.2 m x 3.12m
Wood flooring
BIW & desk
Double doors to the rear garden.
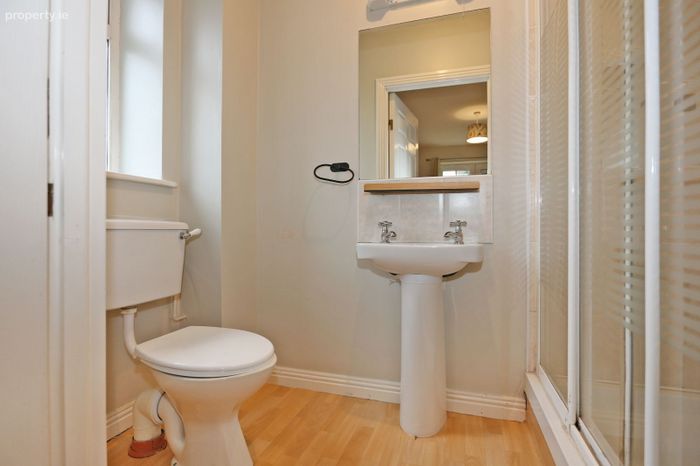
Bedroom 1 - Ensuite - 2.4m x 1.2m
WC, WHB, double shower enclosure
Tiled Flooring
BER Details
BER No. 106099864
Energy Performance Indicator: 0.00 kWh/m2/yr
This property was last updated: yesterday morning