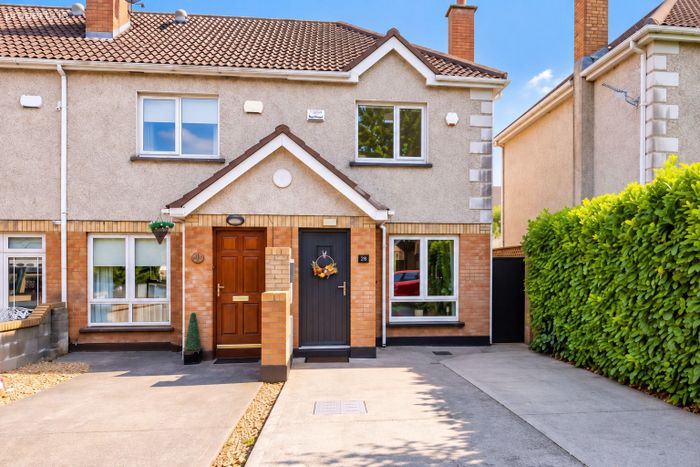
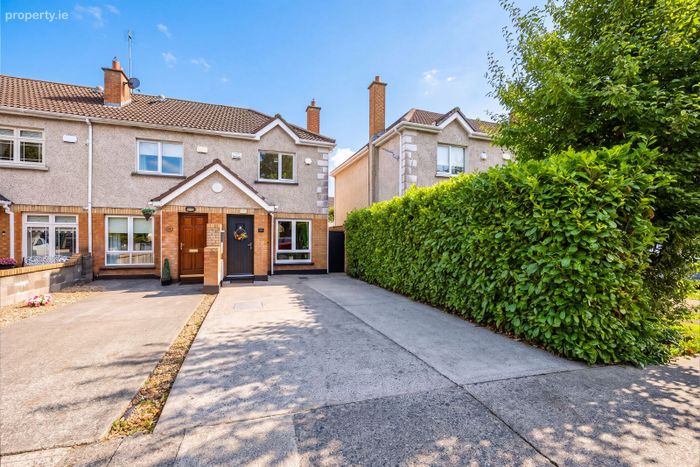
28 Bramblefield Drive, Dublin 15, Clonee, Dublin 15
 See Larger Images & 21 More Photographs >>
€375,000
Semi-Detached House2 Bedrooms, 1 Bathroom, Semi-Detached House
Rating:


Contact Name: Louise Kidney
Agent:
KELLY BRADSHAW
PSR Licence Number: 004564-009938
Email Agent Show Number
Save This Ad
Property Description
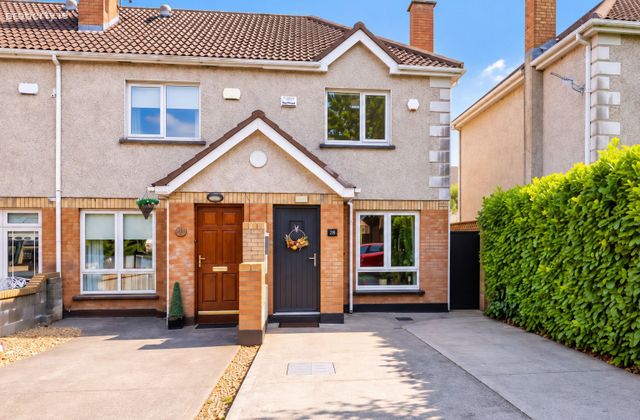
KELLY BRADSHAW is delighted to present No. 28 Bramblefield Drive. Welcome to this exceptionally well-presented, turnkey semi-detached home featuring two spacious double bedrooms plus a converted attic. Boasting an efficient C2 Energy Rating, this property is nestled in a mature, sought-after residential development and effortlessly combines stylish contemporary living with outstanding practical functionality.
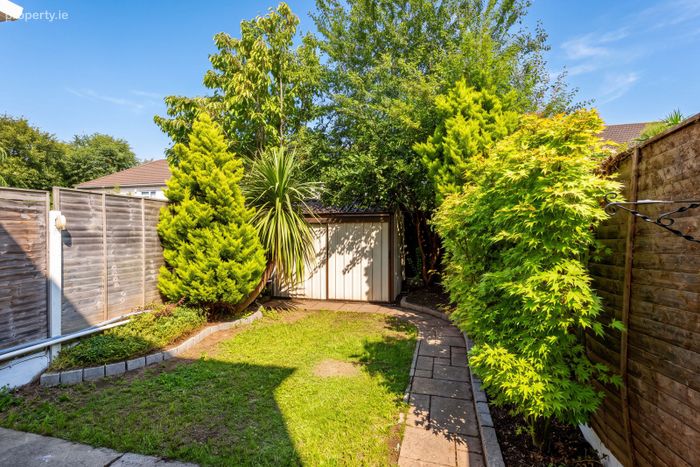
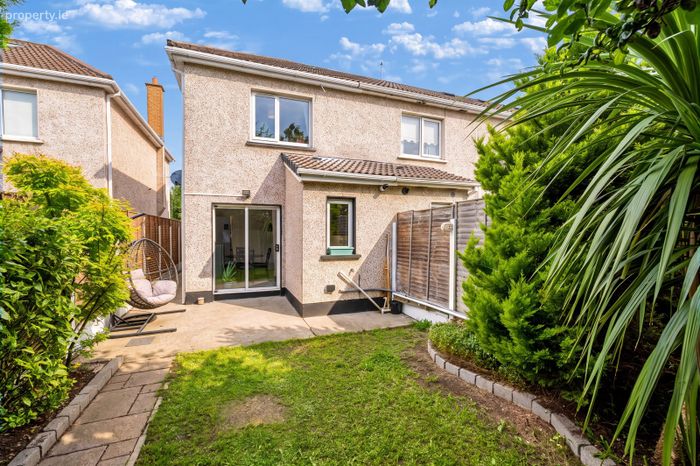
This home has a huge amount to offer, not least its 2 car off-street parking, the all important side access and lush private rear garden with large wired and plumbed 6m2 shed.
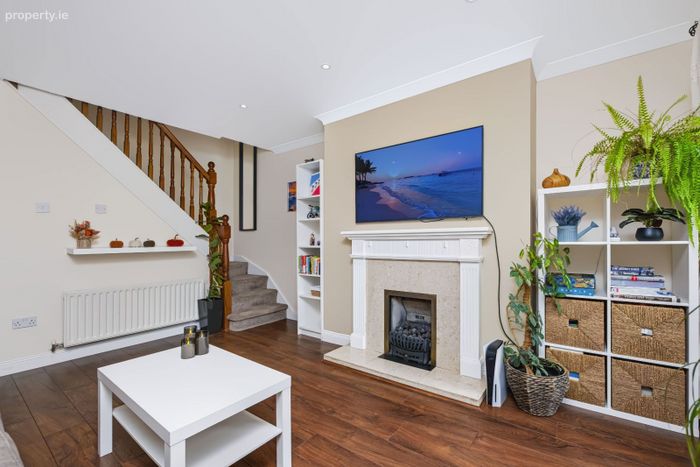
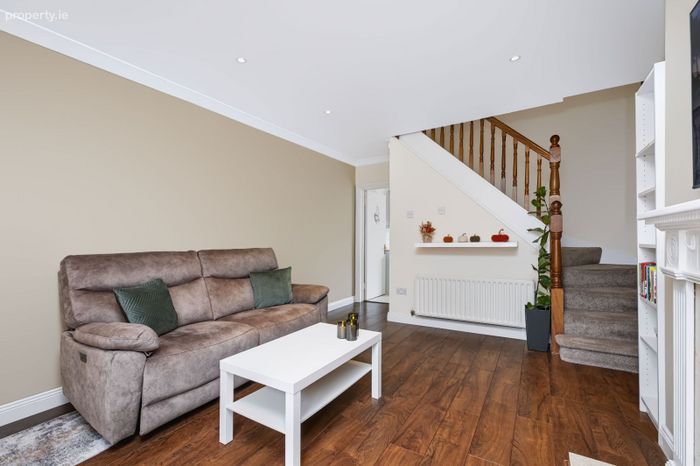
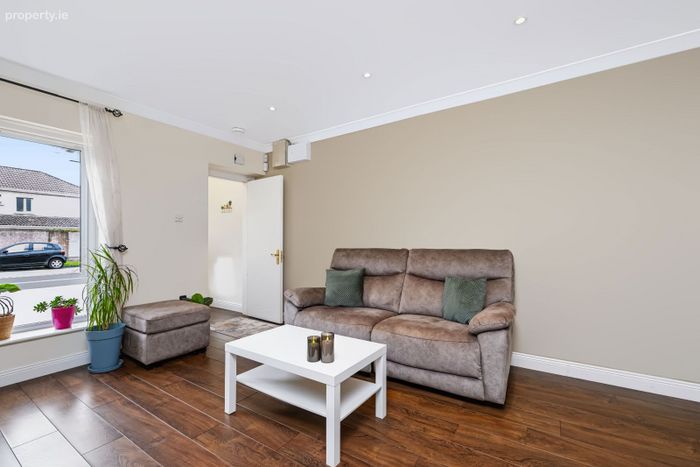
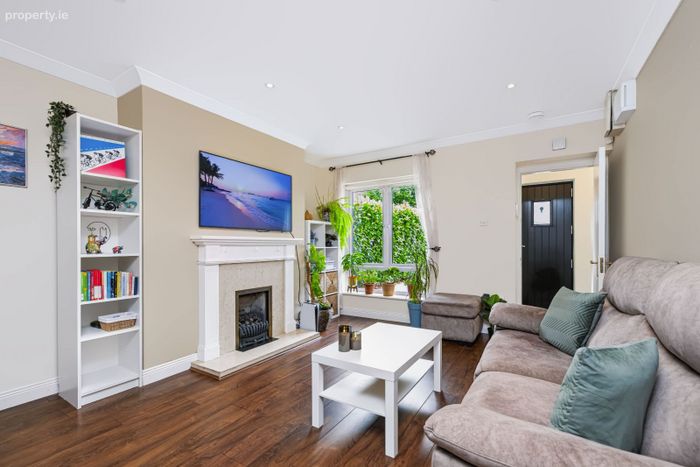
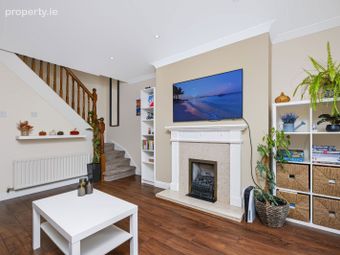
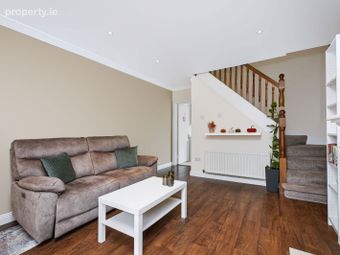
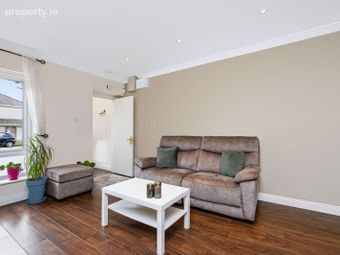
Upon entering, a bright entrance hallway opens into a generously proportioned, warm living room featuring attractive coving, chimney breast, elegant fireplace and pale LVP wood flooring.
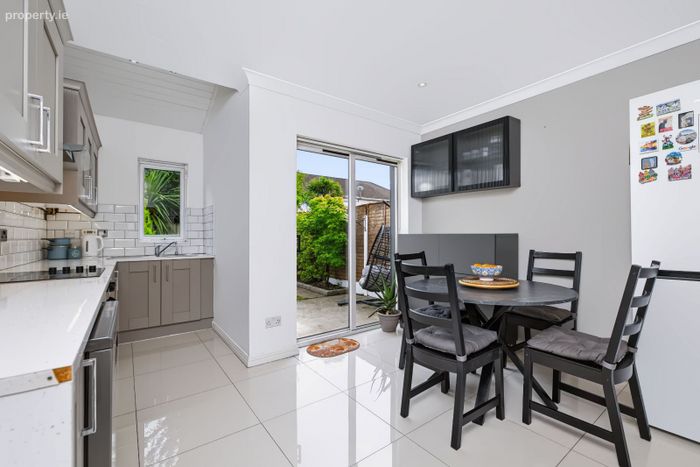
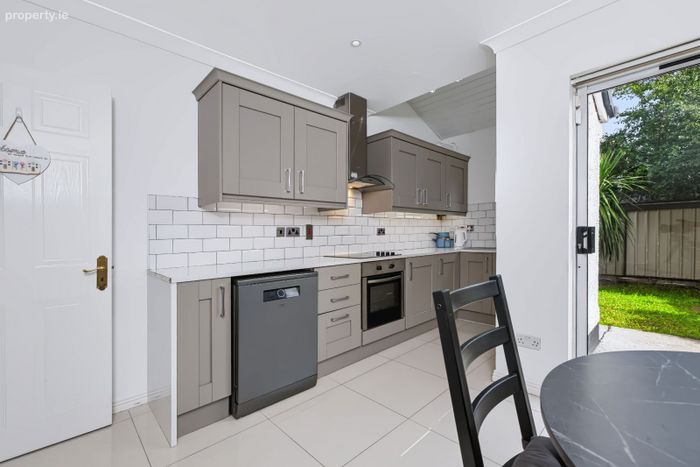
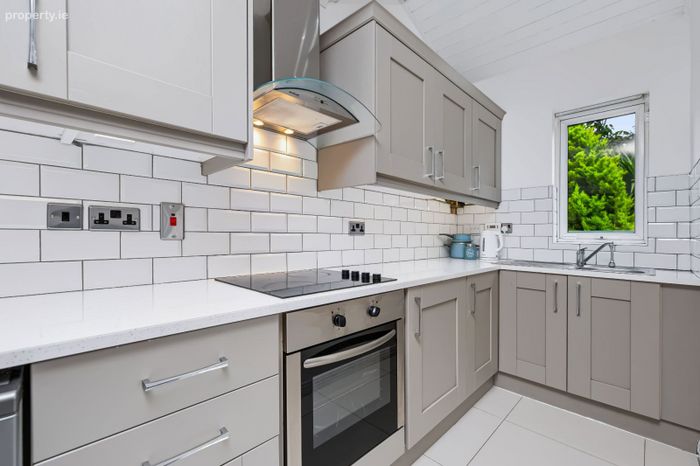
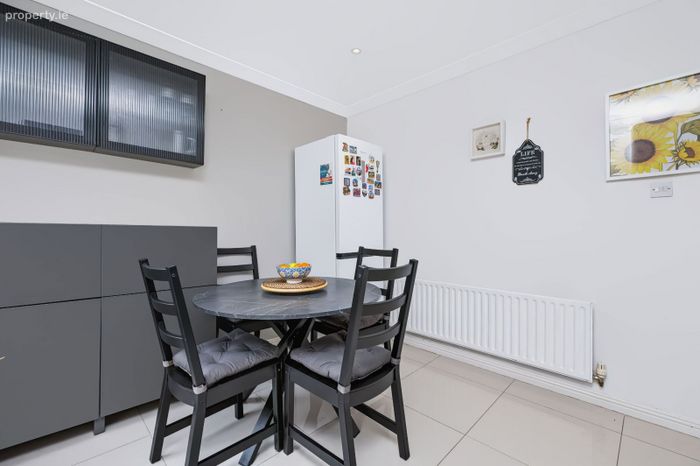
To the rear lies the heart of the home: a light-filled open-plan kitchen and dining area. Designed with both culinary flair and entertaining in mind, it boasts bespoke shaker cabinetry, premium butcher-tile splashbacks, ample integrated storage, and ambient task lighting.
Glazed sliding doors seamlessly extend the dining space onto a private patio and mature, landscaped rear garden. A paved pathway leads to a substantial wired and plumbed standalone garden room/shed, offering superb flexibility as a utility suite, or a workshop. Gated side access ensures added convenience.
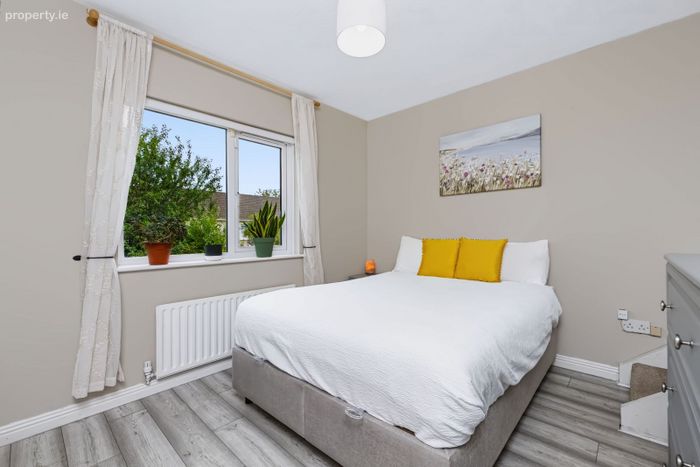
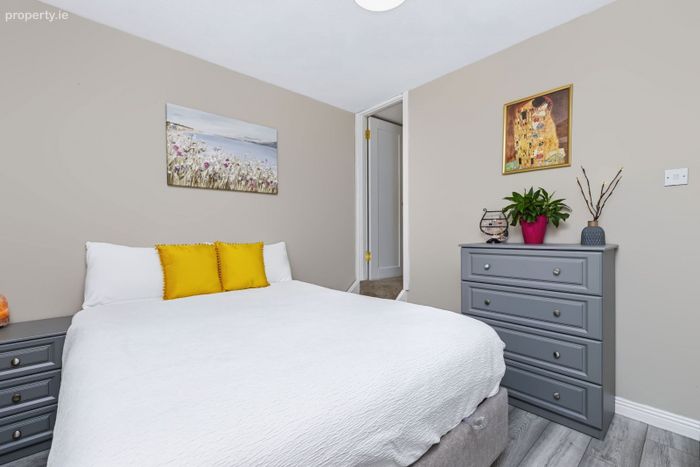
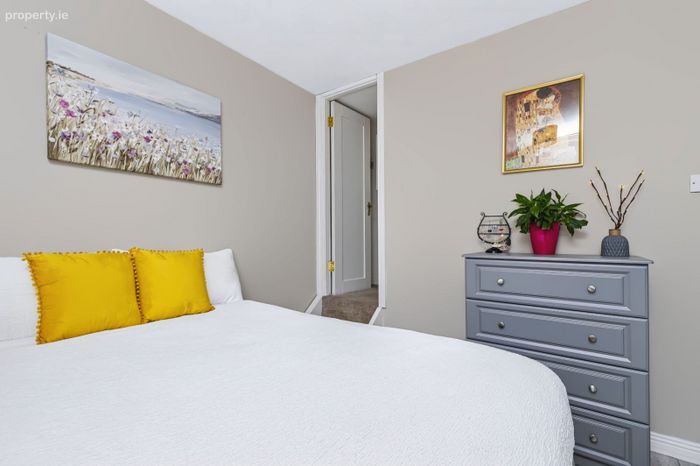
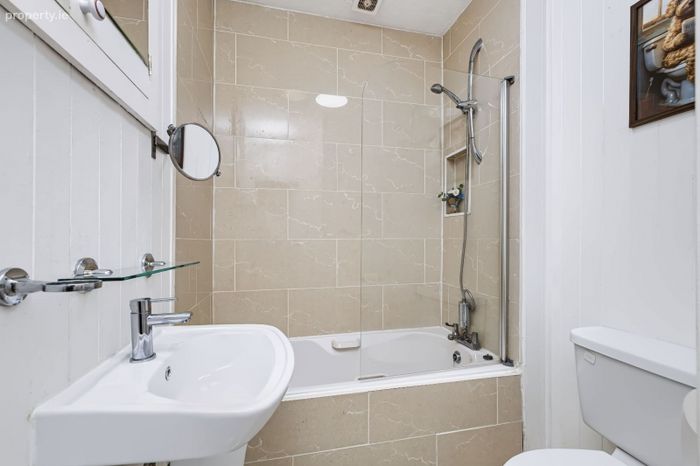
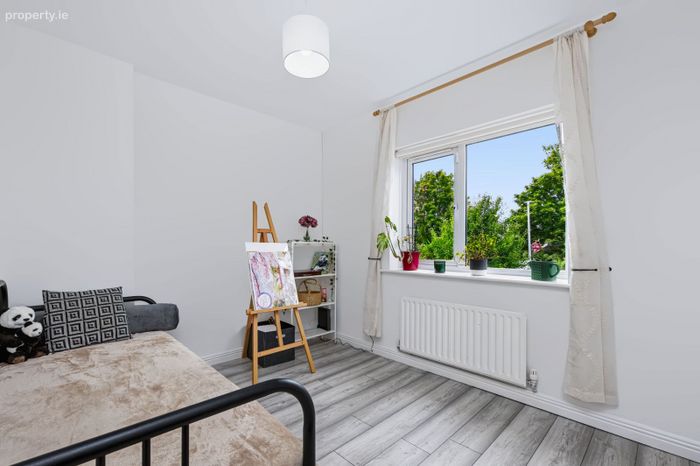
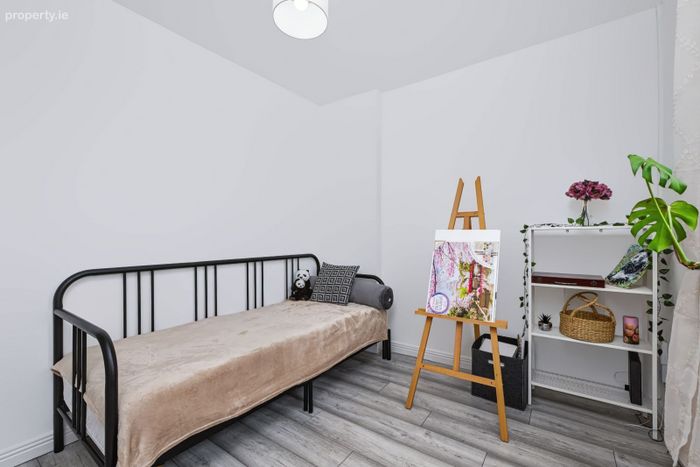
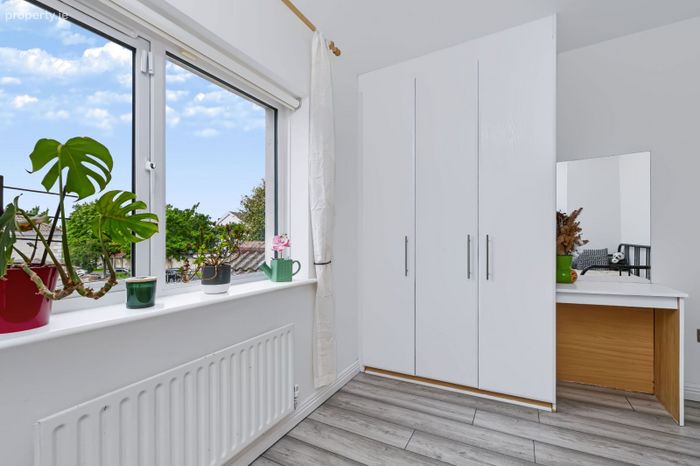
On the first floor, there are two generous double bedrooms, each fitted with bespoke built-in wardrobes and laminate flooring. A well-appointed family bathroom featuring a full-size bath, heated towel rail, and integrated vanity storage completes this floor.
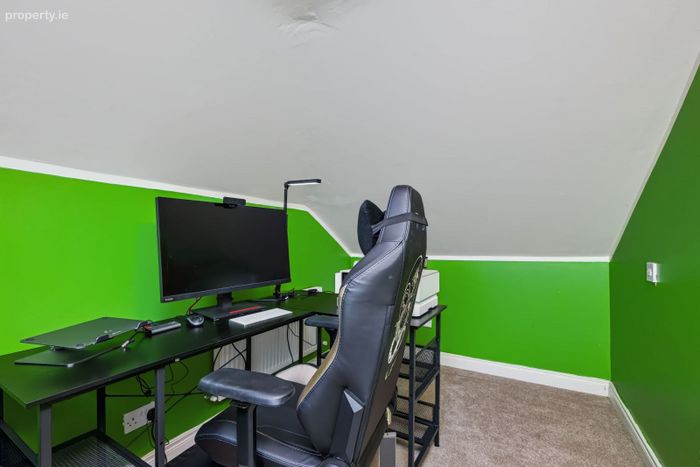
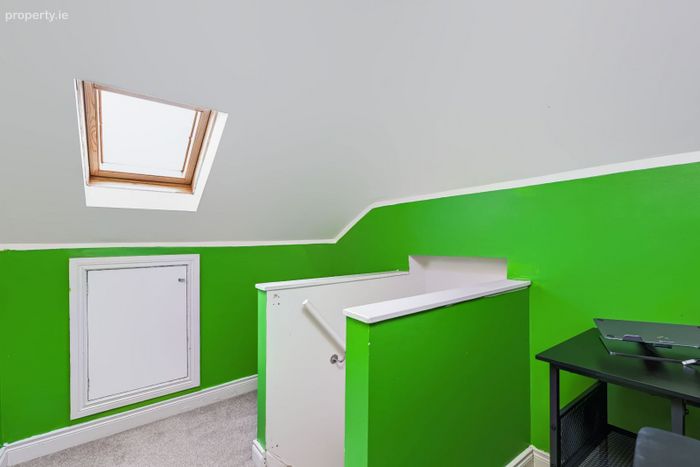
A dedicated staircase leads up to the bright, converted attic room, currently configured as a home office with abundant storage.
Bramblefield Drive is a highly sought-after neighbourhood within walking distance of Littlepace Shopping Centre, local primary and secondary schools, and parks. Commuters will appreciate the superb connectivity, with frequent bus corridors to Dublin City Centre and immediate access to the N3, M50 motorway network, and Dublin Airport. Early viewing is strongly recommended.
Rooms
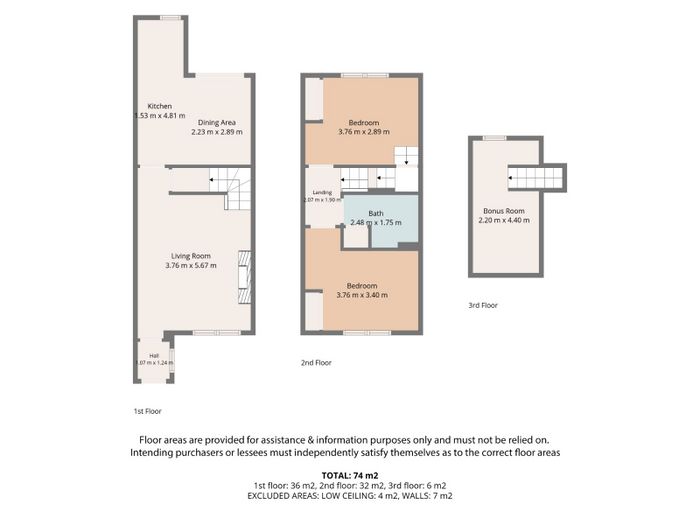
Living Room - 5.67m x 3.76m
Dining Area - 2.89m x 2.23m
Kitchen - 4.81m x 1.53m
Bedroom 1 - 3.76m x 3.40m
Bedroom 2 - 3.76m x 2.89m
Bathroom - 2.48m x 1.75m
Features
FAMILY NEIGHBOURHOOD
OFF-STREET PARKING FOR 2X CARS
FRONT AND REAR GARDENS
GAS FIRED CENTRAL HEATING
DOUBLE-GLAZED WINDOWS
SIDE ACCESS
ATTIC CONVERSION
PROXIMITY TO LOCAL AMENITIES
BER Details
BER: C2
BER Details
Energy Performance Indicator: 0.00 kWh/m2/yr
This property was last updated: today, 3 hours 28 minutes ago