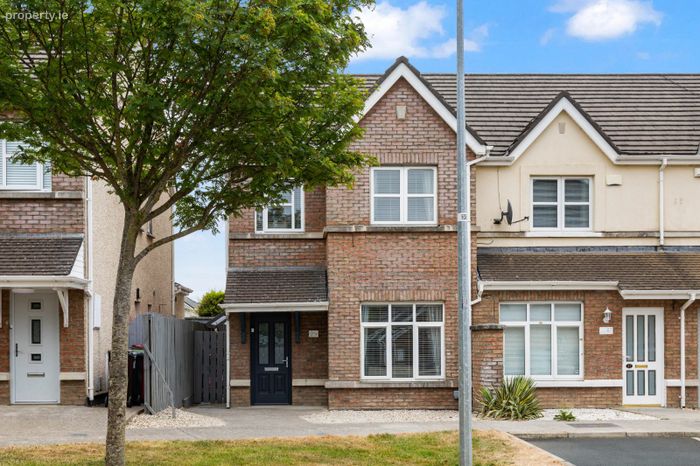
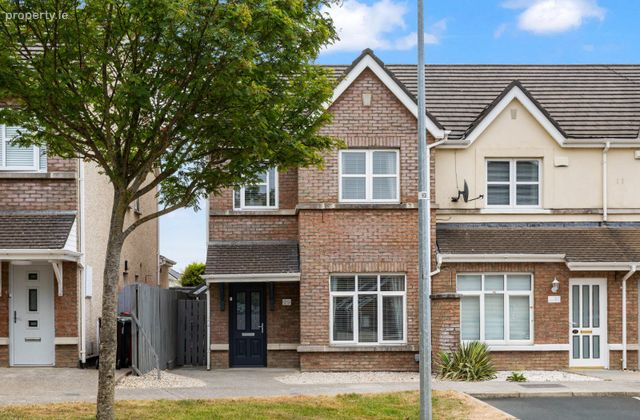
29 Latchford Close, Clonee, Dublin 15, Clonee, Dublin 15
 See Larger Images & 14 More Photographs >>
€420,000
End of Terrace House3 Bedrooms, 3 Bathrooms, End of Terrace House
Rating:


Contact Name: Gearoid Comber
Agent:
DNG Castleknock
PSR Licence Number: 004017
Email Agent Show Number
Save This Ad
Key Features
Spacious three bed, end-of-terrace home c. 1,172sqft / 108.78sqmNew front door
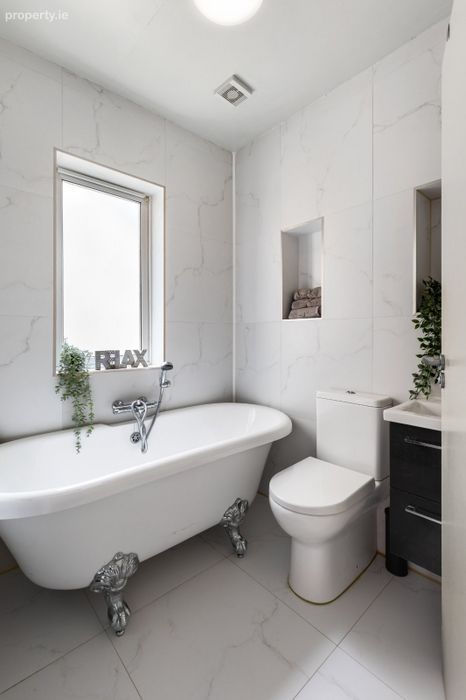
Brand new bathroom's throughout
Gas fired heating system with modern boiler
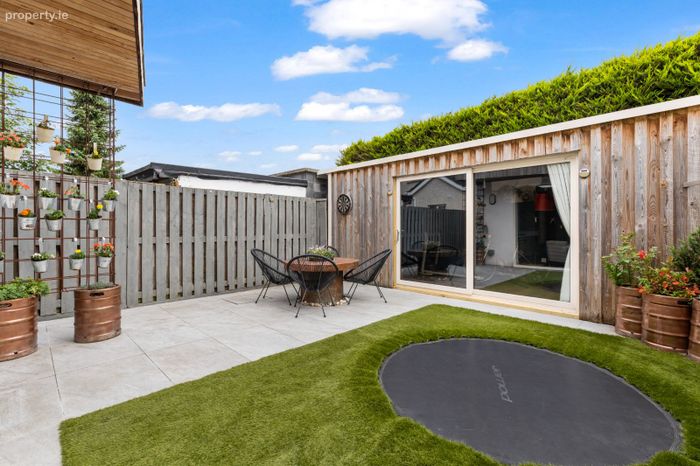
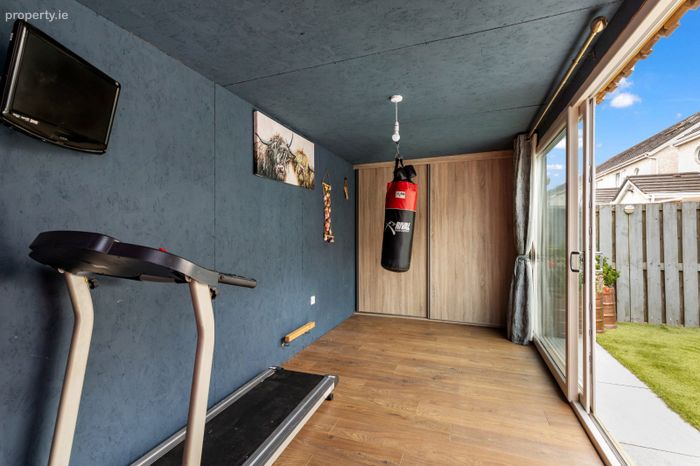
Private garden with large garden self contained unit
Side passage
Wired for burglar alarm
Extended kitchen/dining area
Efficient B rated BER
Residents parking
Located within close proximity of a host of amenities & facilities
Management Company: Fisher Property Management
Management Fee €215
Property Description
The accommodation comprises of an entrance hallway leading to living room, extended kitchen / dining room and guest w.c. on the ground floor. On the first floor you have three bedrooms (one en-suite) and a main family bathroom.
Externally this property benefits from a bright, well-maintained rear garden that is very low maintenance and ample resident parking which is available to the front.
Latchford Close is easily accessible to a host of amenities, such as well serviced high frequency bus routes, notably the 39a which is a frequent bus route into Dublin City centre while servicing Parkway Navan Road (Irish Rail) and Broombridge (LUAS & Irish Rail). Littlepace enjoys good transport links; N3 / M3 / M50 providing direct access to the Airport / City Centre and national roads network, Connolly Hospital, excellent schools and recreational facilities and is within close proximity to the Blanchardstown Shopping Centre.
The property is going to sell quickly to contacts us today to arrange a viewing time.
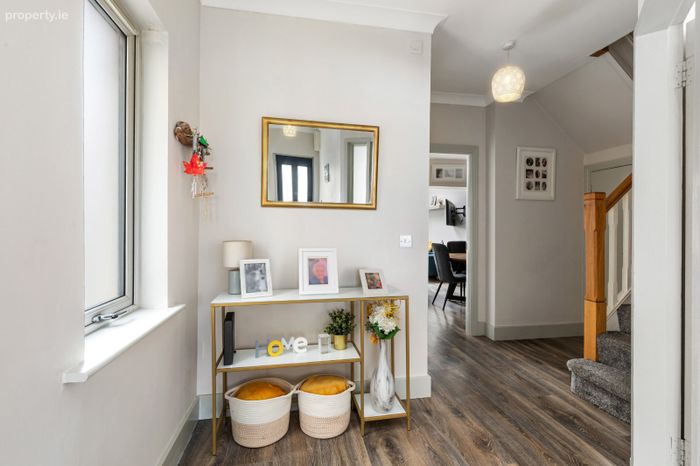
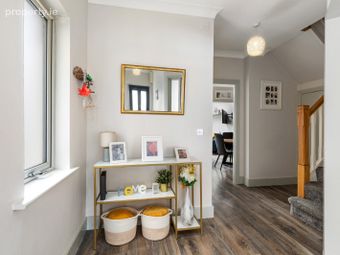
Entrance Hall Alarm point with under stair storage.
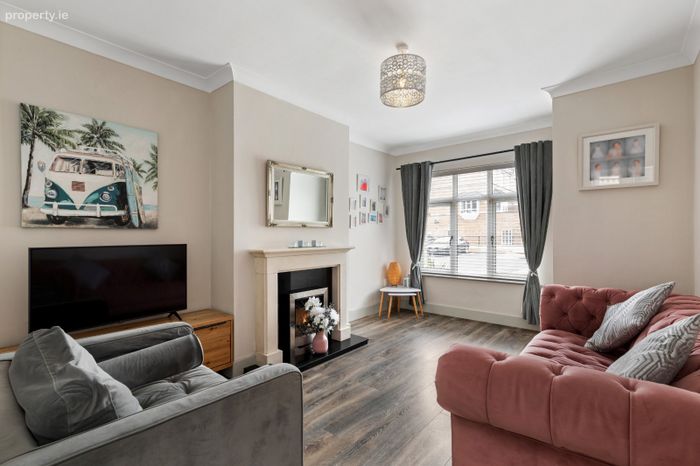
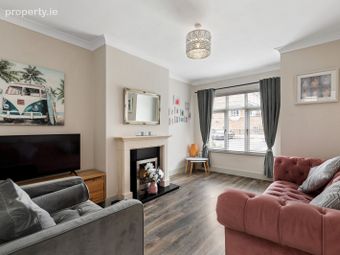
Living Room 4.92m x 3.41m. Open plan room with feature gas fireplace, laminate flooring and tv point.
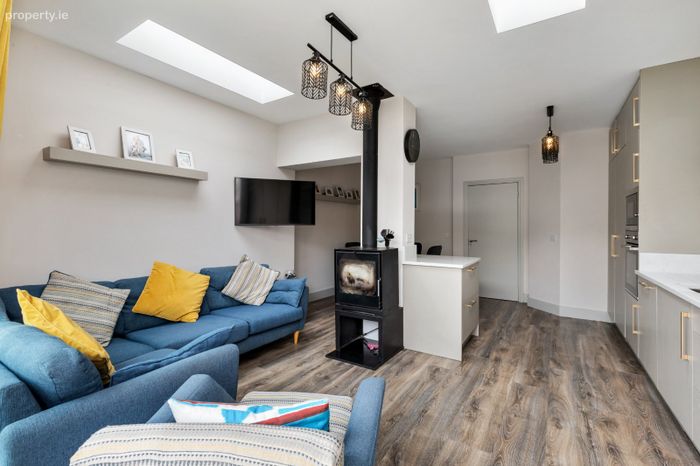
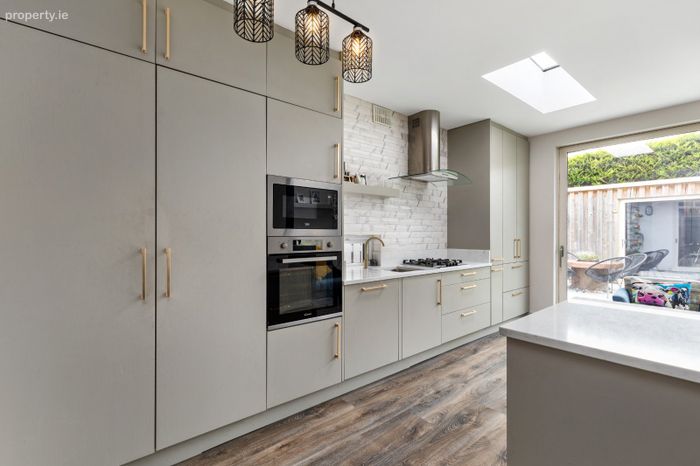
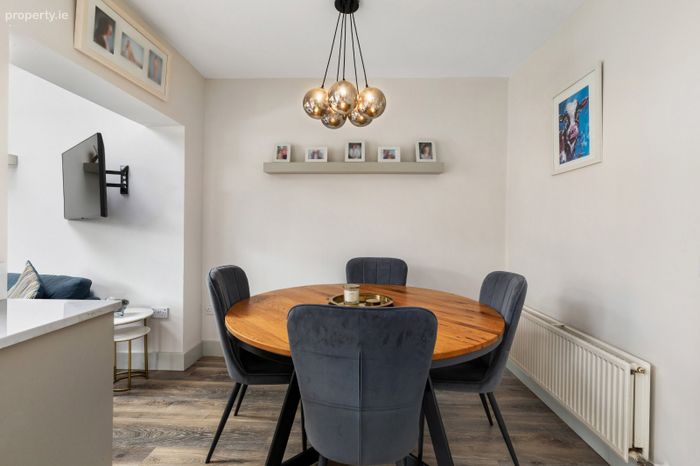
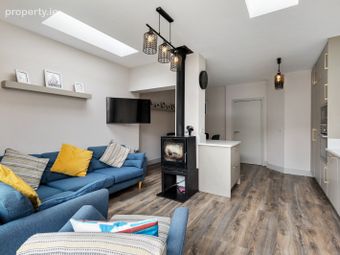
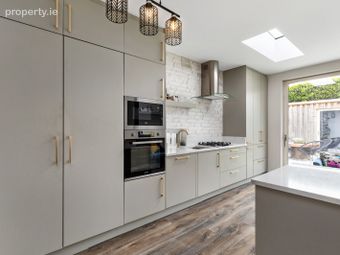
Kitchen/Dining Room 6.03m x 4.07m. Extended modern kitchen with bespoke storage units, 2 skylights and a modern kitchen to include an integrated gas hob/oven. You also have a solid fuel burning stove and large sliding door to the rear garden.
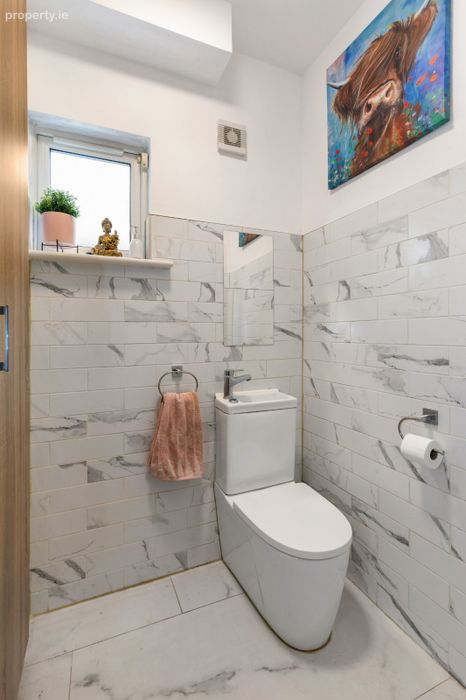
Guest W.C. 1.67m x 1.54m. Wc, whb and window for natural ventilation.
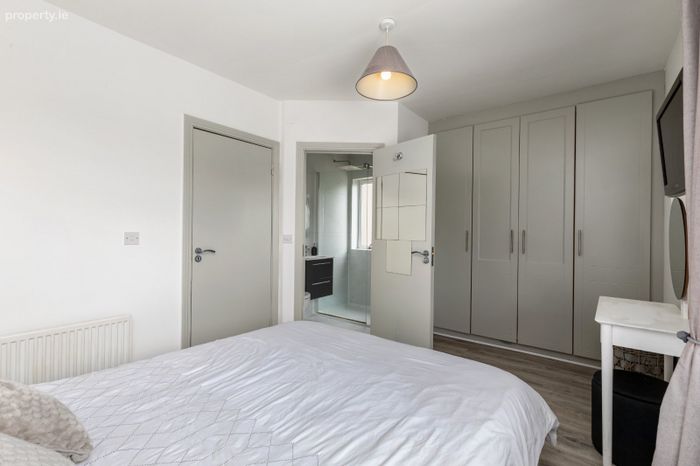
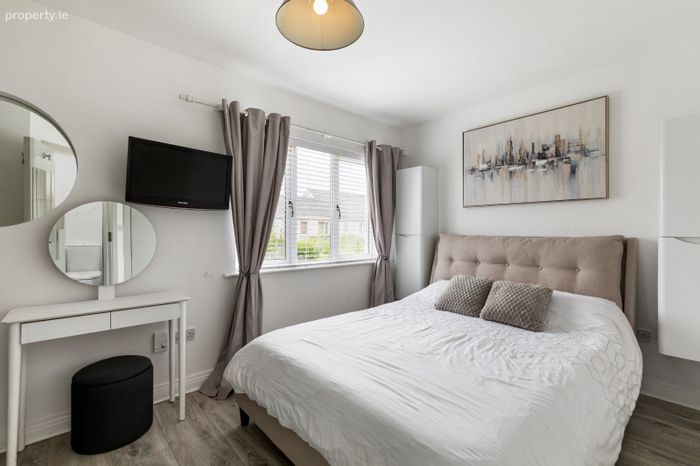
Bedroom 1 4.07m x 2.91m. Double room with fitted wardrobes and tv point.
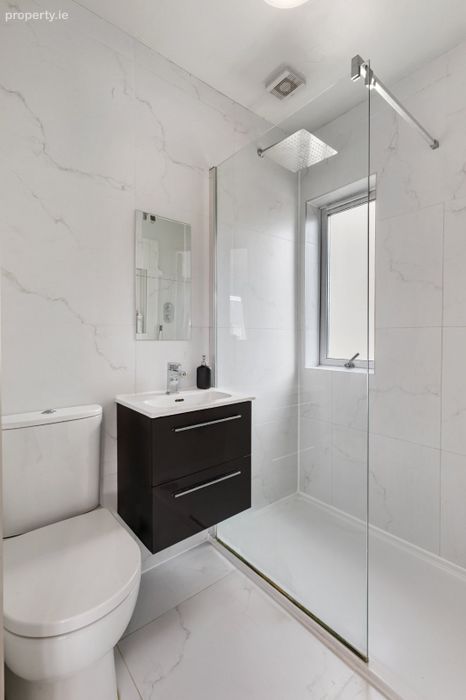
En-Suite 1.93m x 1.48m. Newly fitted bathroom that has been extensively tiled with wc, whb, walk in shower and window for natural ventilation.
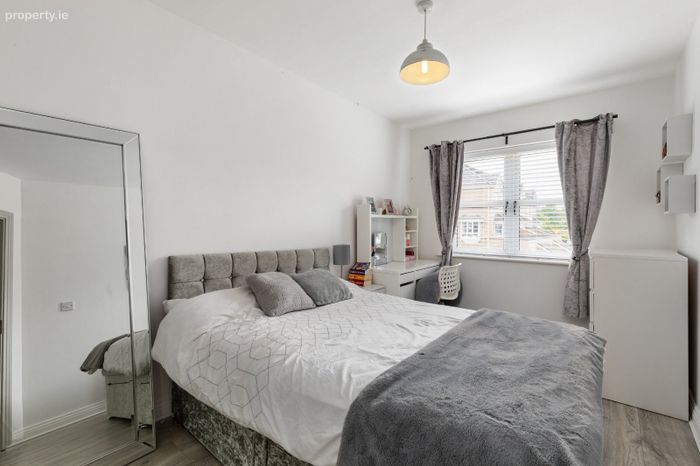
Bedroom 2 4.41m x 2.50m. Double room with fitted wardrobes.
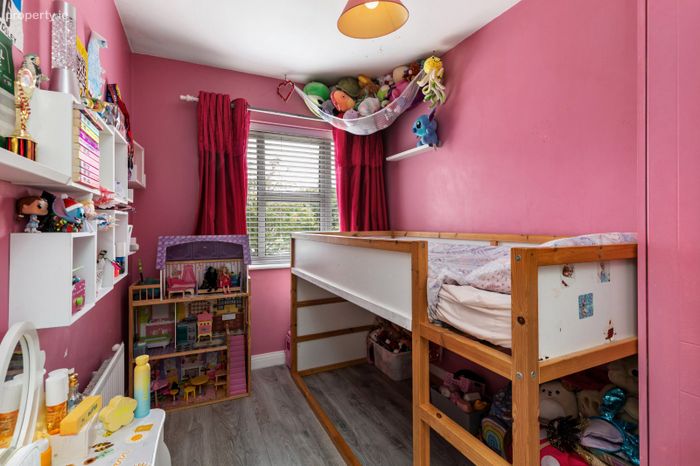
Bedroom 3 3.24m x 2.10m. Double room.
Family Bathroom 2.11m x 1.68m. Newly fitted with wc, whb, bath with shower attachment and window for natural ventilation.
Garden Unit 5.07m x 2.35m. Plumbed for washer/dryer
BER Details
BER No. 119662716
Energy Performance Indicator: 0.00 kWh/m2/yr
This property was last updated: today, 10 hours ago