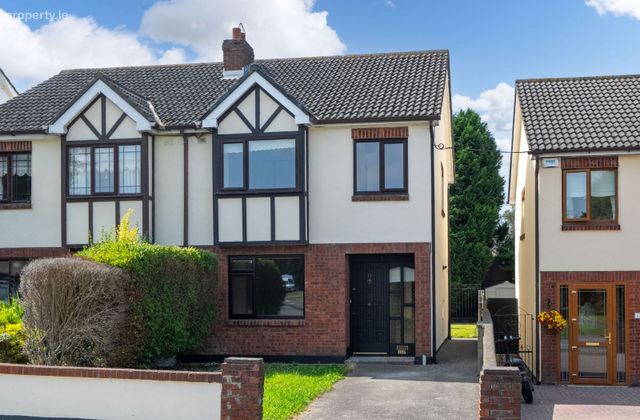
11 Woodford Road, Dublin 22, Clondalkin, Dublin 22
 See Larger Images & 22 More Photographs >>
€349,000
Semi-Detached House3 Bedrooms, 2 Bathrooms, Semi-Detached House
Rating:


Contact Name: Sales Line
Agent:
Colman Grimes Estate Agents
PSR Licence Number: 003595
Email Agent Show Number
Save This Ad
Property Description
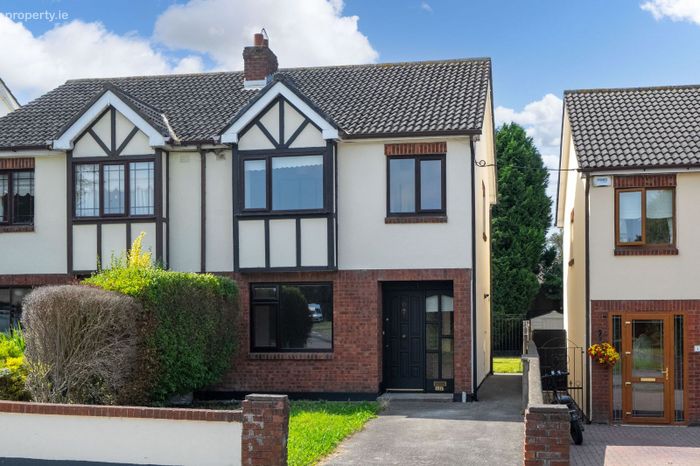
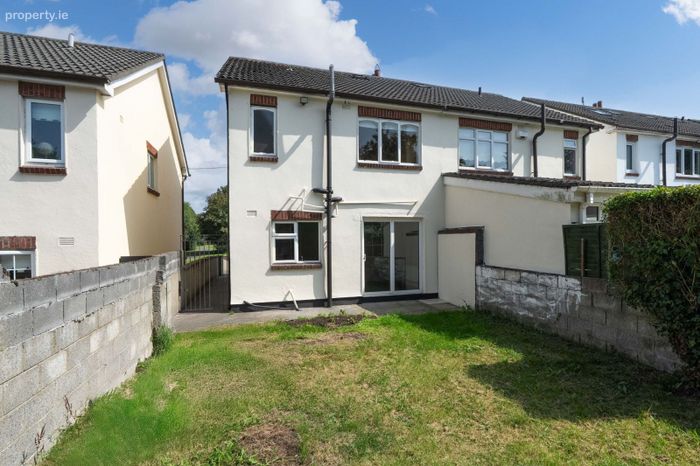
This attractive home is presented in good condition throughout and has recently benefited from both internal and external painting. The property offers bright, well-proportioned accommodation and is further enhanced by a desirable west-facing rear garden, off-street parking and gated side access.
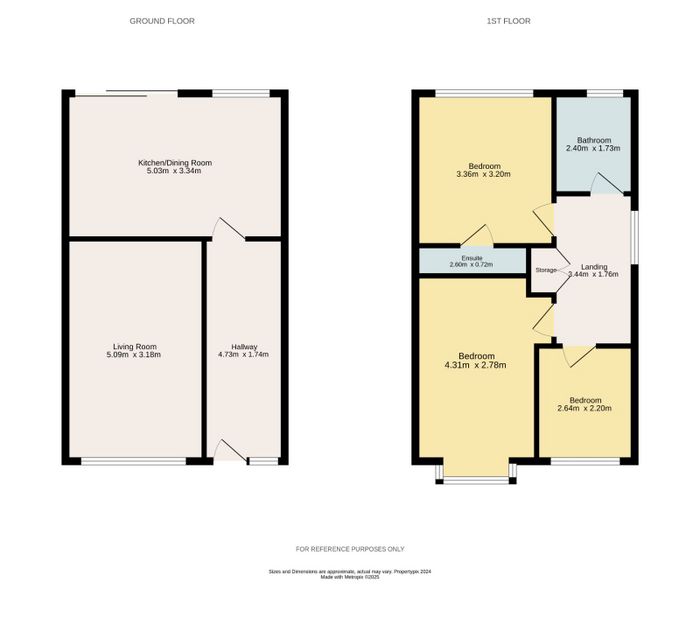
The accommodation briefly comprises an open porch and welcoming entrance hallway, a spacious living room with feature fireplace and a fitted kitchen/dining room with direct access to the rear garden. Upstairs, there are three bedrooms, including a principal bedroom with ensuite, together with a family bathroom.
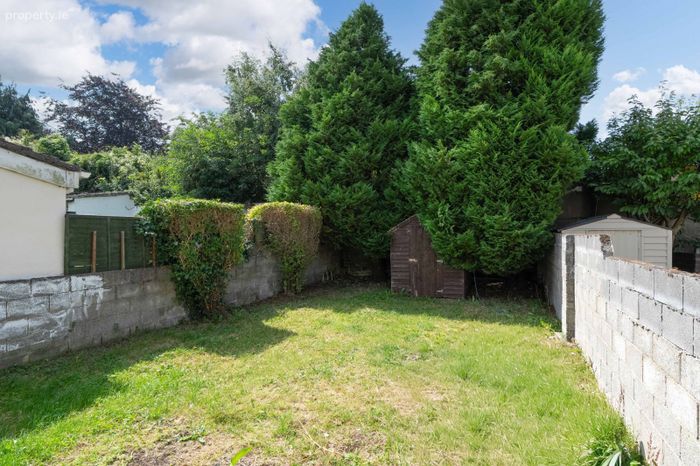
Outside, the property benefits from off-street parking to the front, while the private west-facing rear garden is predominantly laid in lawn and includes a timber Barna shed and convenient gated side access.
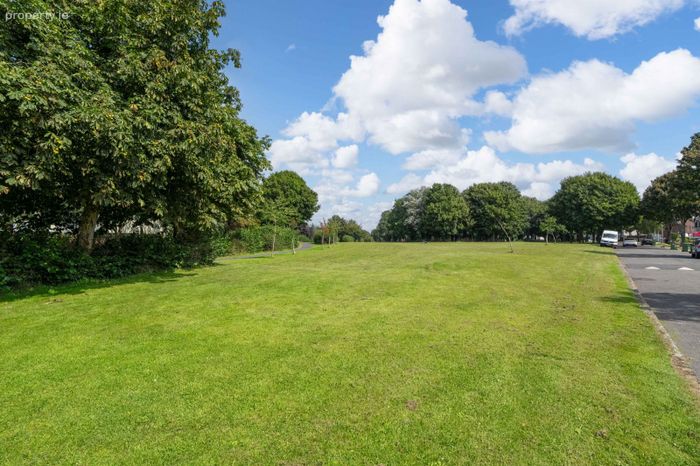
Situated in a mature and convenient residential location, Woodford Road is within easy reach of Clondalkin Village and its excellent selection of shops, cafés, bars, restaurants and local amenities. The Mill Shopping Centre, local schools and Corkagh Park are all nearby, while the area is exceptionally well served by public transport, including regular bus services, train connections and the Red Luas Line.
Accommodation
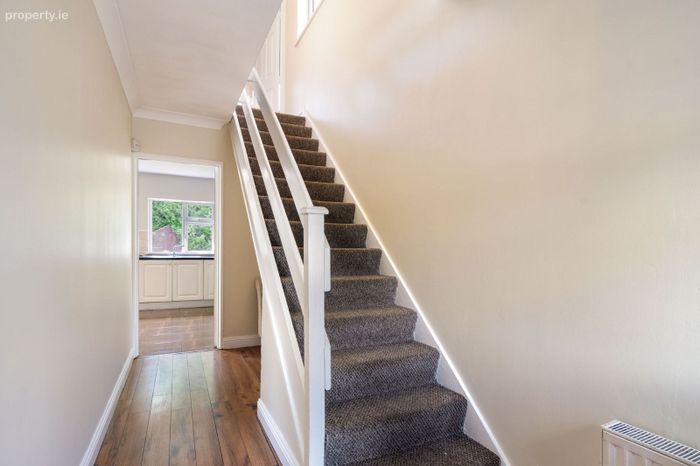
Entrance Hallway (c. 4.76m x 1.74m)
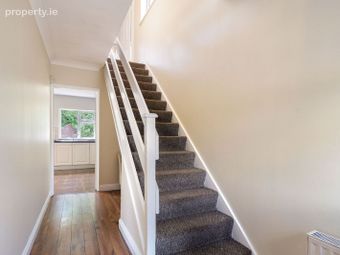
Welcoming entrance with laminate timber flooring, understairs storage and alarm panel.
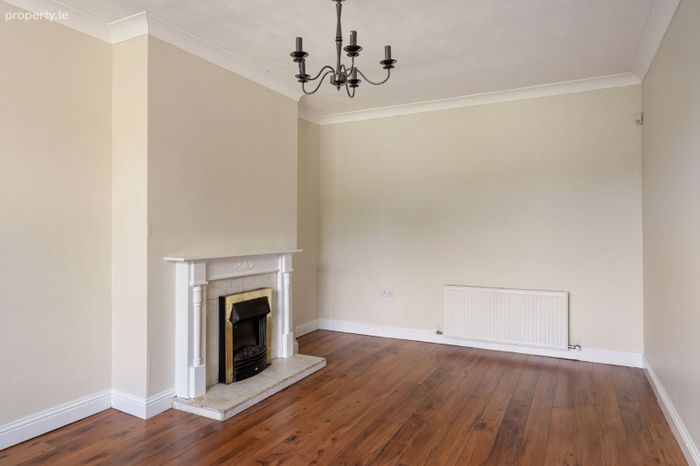
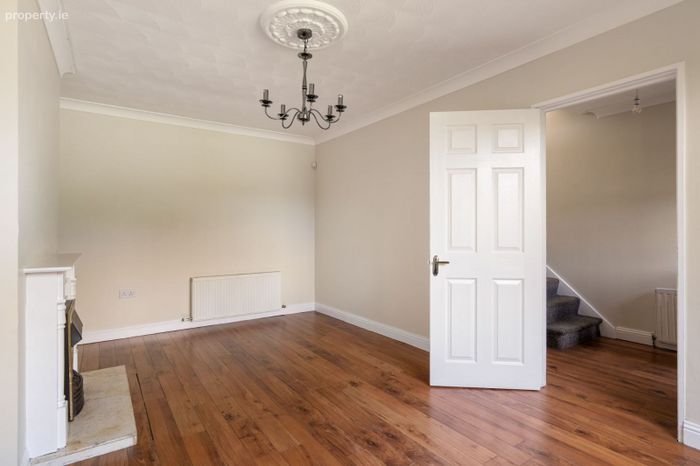
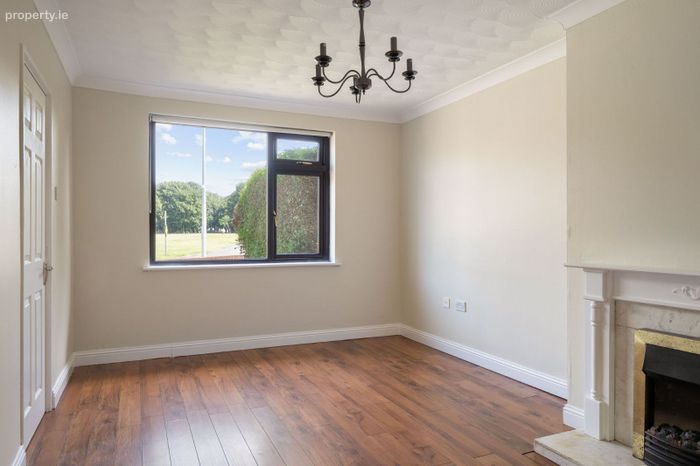
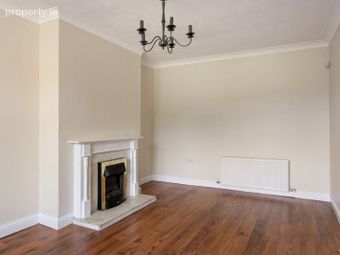
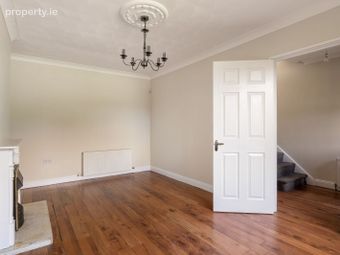
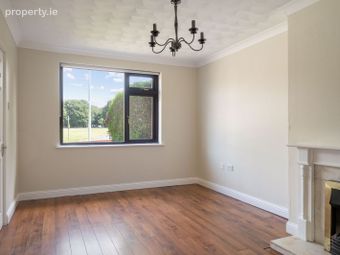
Living Room (c. 5.08m x 3.16m)
A bright and spacious reception room featuring laminate timber flooring and an attractive fireplace with marble and timber surround.
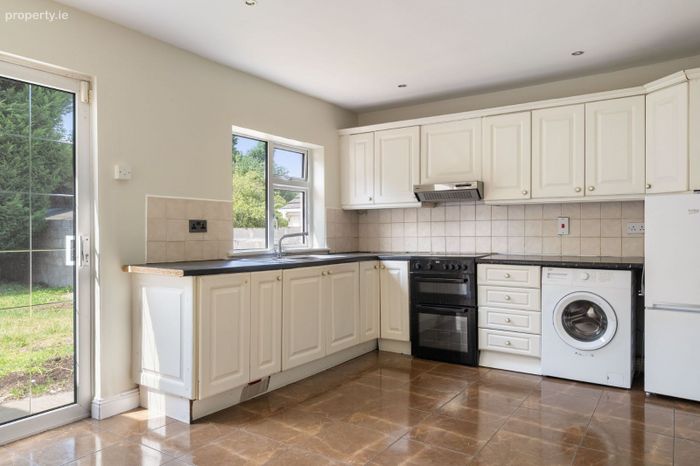
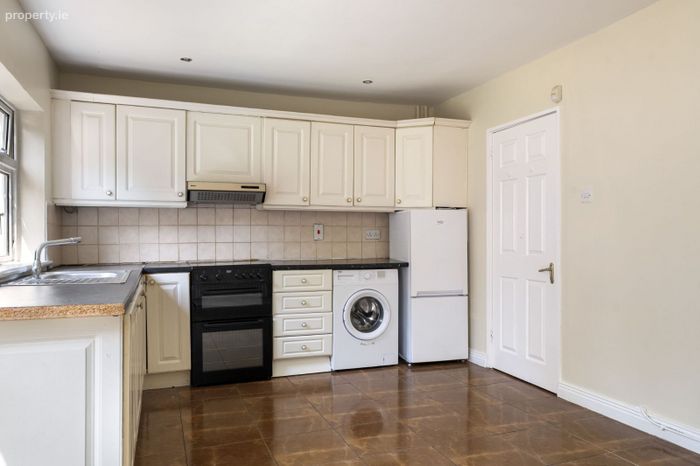
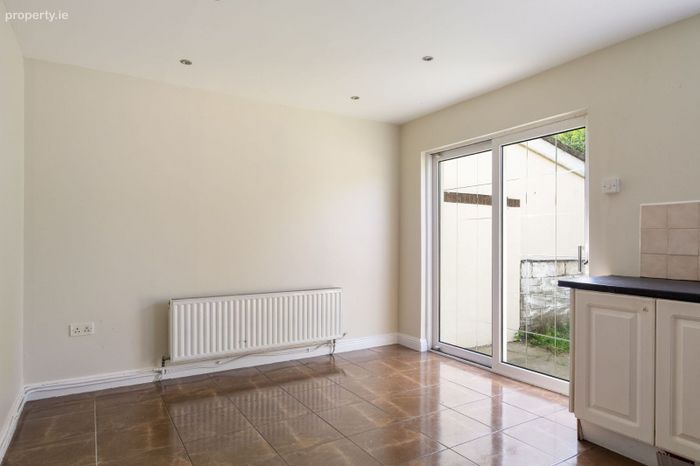
Kitchen/Dining Room (c. 5.03m x 3.33m)
A well-proportioned kitchen and dining space fitted with a range of white wall and floor units, black worktop surfaces and tiled splashback. Features include an electric cooker, extractor hood, plumbing for a washing machine and ceramic tiled flooring. Sliding doors provide direct access to the west-facing rear garden.
First Floor
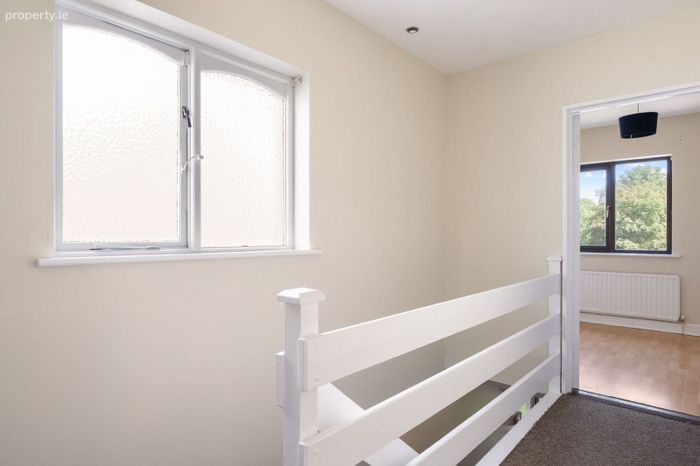
Landing
Carpet flooring and access to all first-floor accommodation.
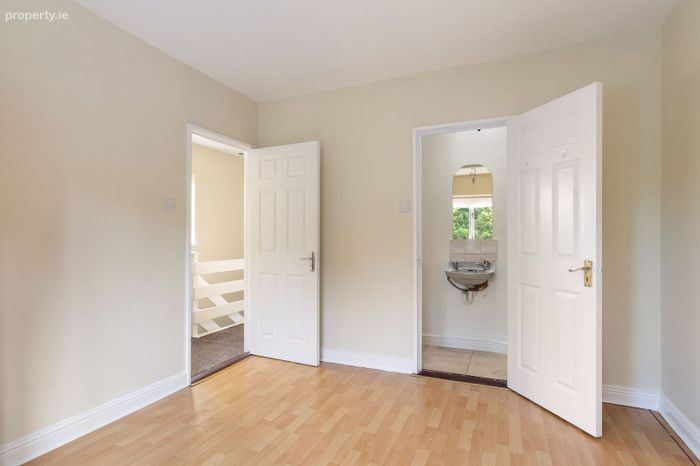
Bedroom 1 (c. 3.38m x 3.21m)
Comfortable double bedroom with laminate timber flooring and access to an ensuite shower room.
Ensuite
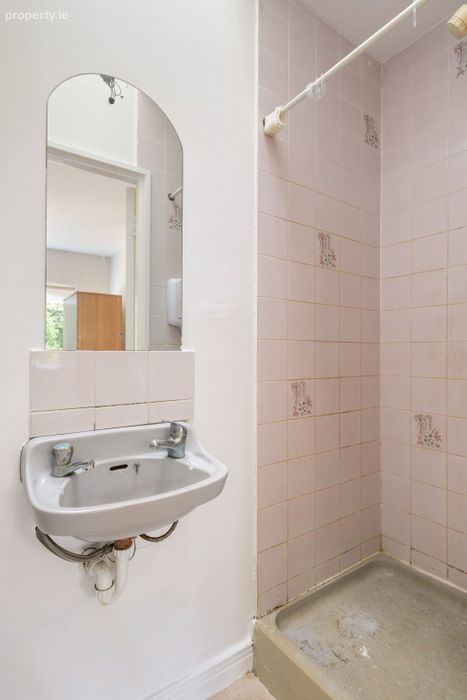
Comprising WC, wall-hung wash hand basin and shower cubicle.
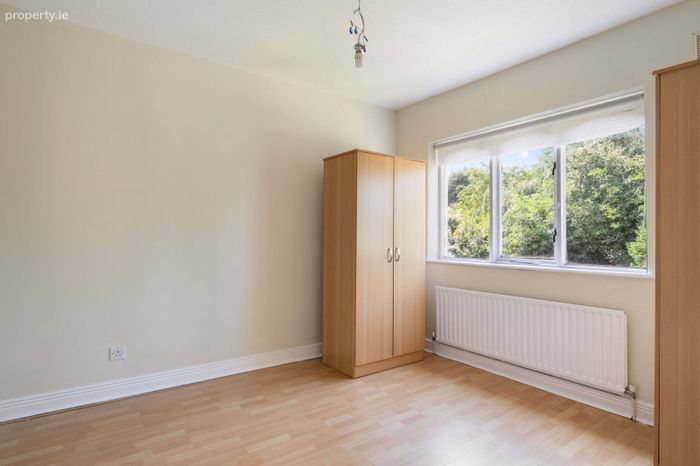
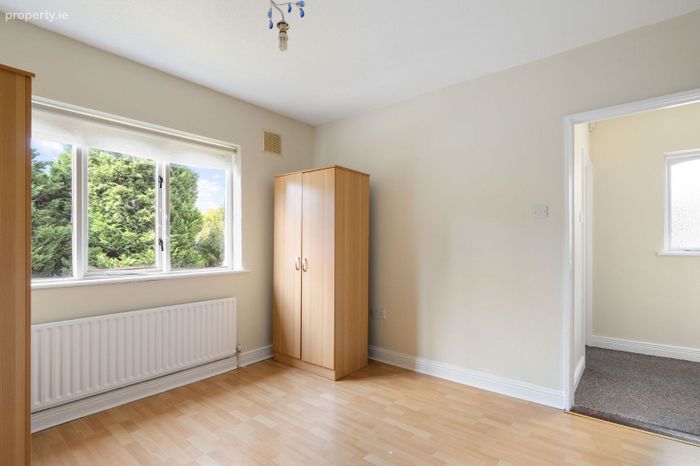
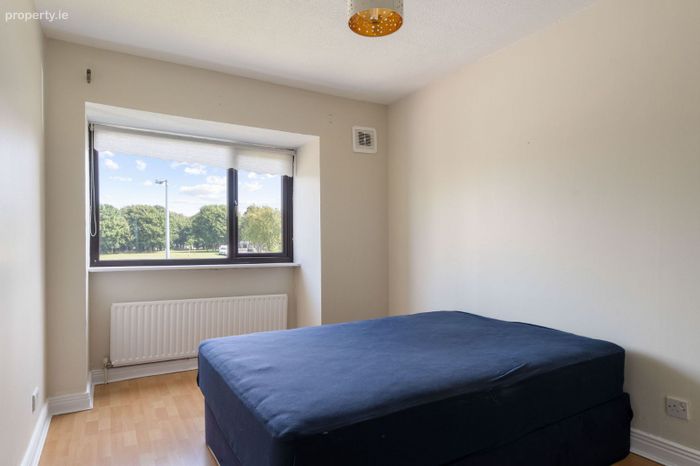
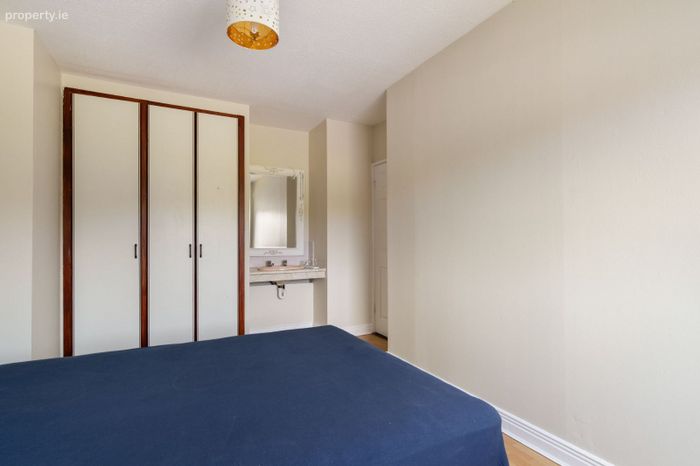
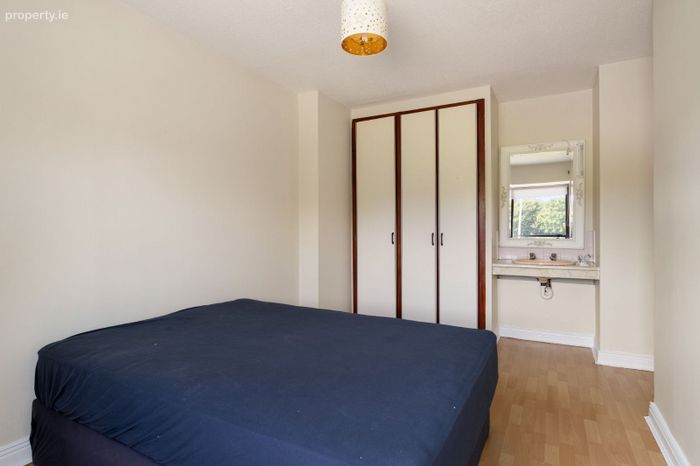
Bedroom 2 (c. 4.85m x 2.77m)
Generous double bedroom with laminate timber flooring, built-in wardrobe and wall-hung wash hand basin.
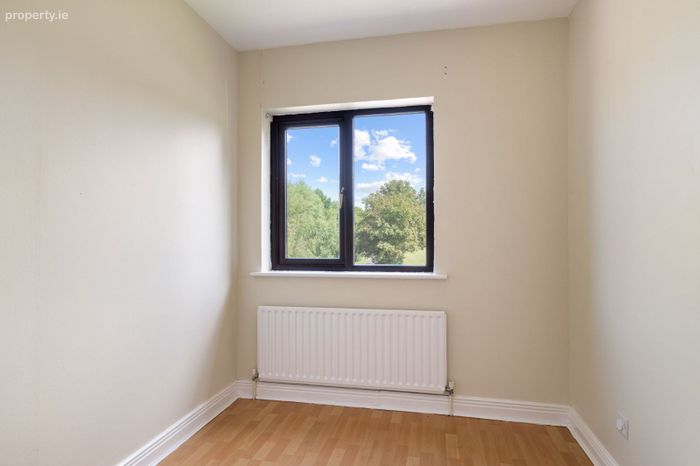
Bedroom 3 (c. 2.65m x 2.19m)
Single bedroom with laminate timber flooring.
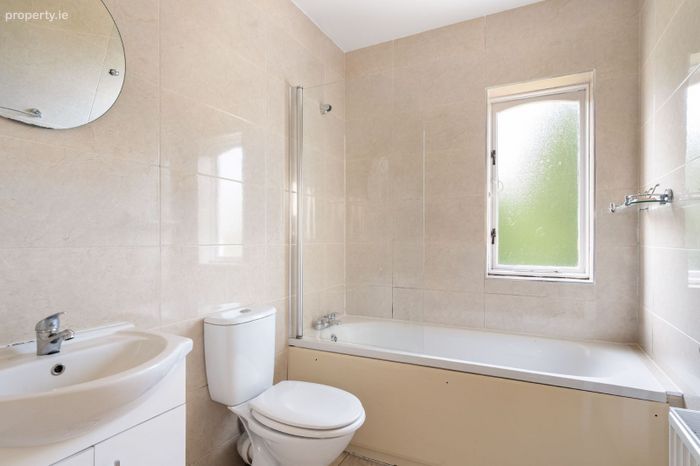
Family Bathroom (c. 2.36m x 1.73m)
Fitted with a white suite comprising a wash hand basin set within a vanity unit and a bath with glass shower screen.
Outside
Front:
Off-street parking with a concrete driveway, lawn area, hedge and side boundary wall. Gated side access leads to the rear of the property.
Rear:
The attractive west-facing rear garden is mainly laid in lawn and is bordered by walls and mature shrubbery. A timber Barna shed provides excellent additional storage, while gated side access connects to the front of the property.
Additional Information
Built in 1989
Gas-fired central heating
BER Details
Energy Performance Indicator: 0.00 kWh/m2/yr
This property was last updated: yesterday morning