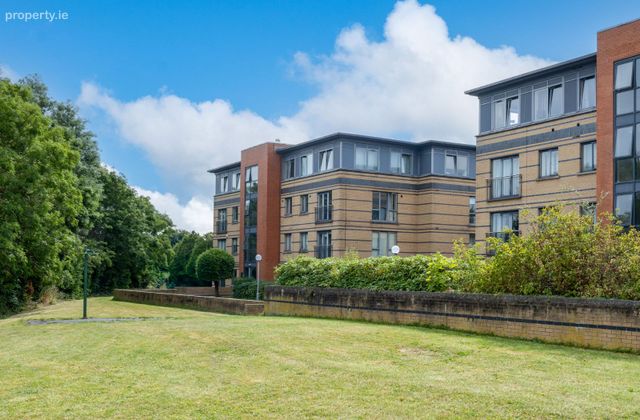
Apt 8, Rosebank Court, Clondalkin, Dublin 22
 See Larger Images & 19 More Photographs >>
€250,000
Apartment For Sale2 Bedrooms, 2 Bathrooms, Apartment For Sale
Rating:


Contact Name: Sales Line
Agent:
Colman Grimes Estate Agents
PSR Licence Number: 003595
Email Agent Show Number
Save This Ad
Key Features
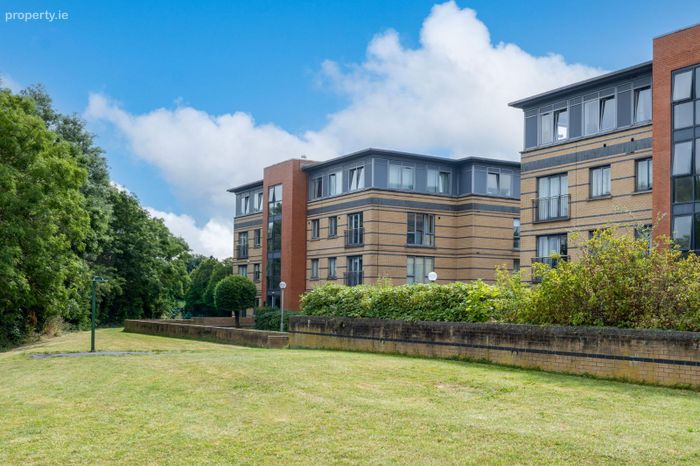
2-Bed/2-Bath First Floor ApartmentBright Dual-Aspect Corner Property
Designated Secure Parking
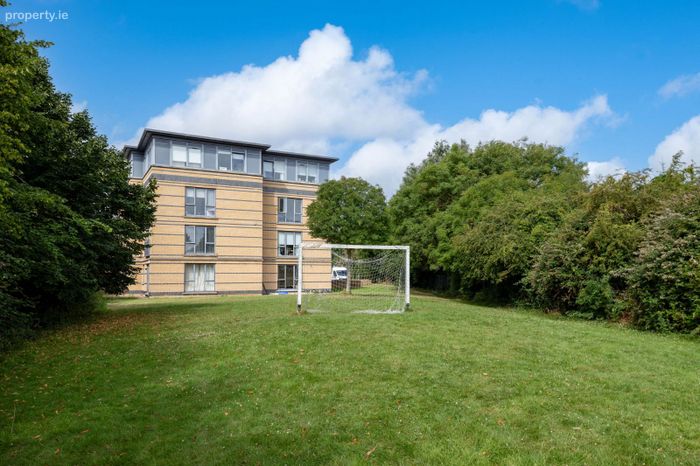
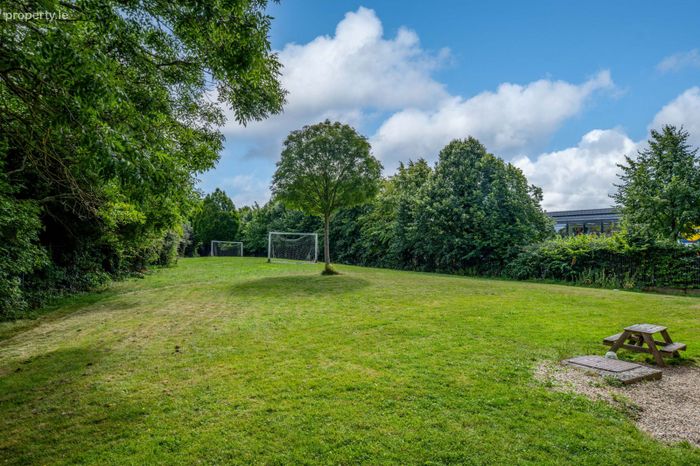
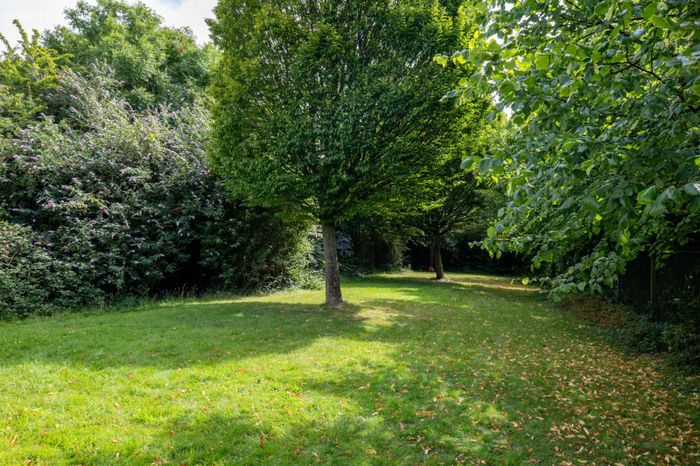
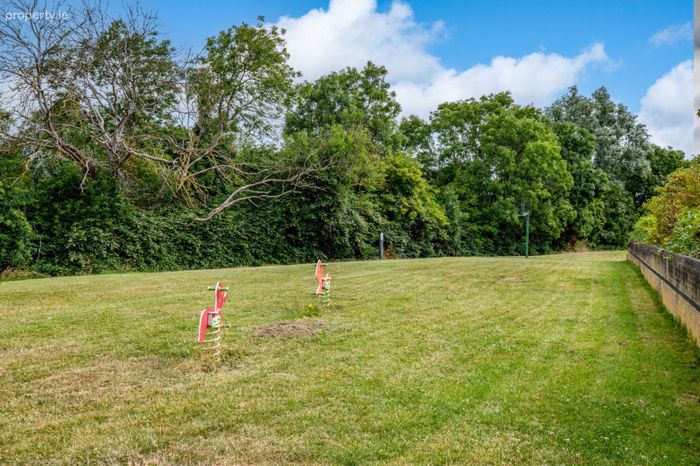
Landscaped communal gardens
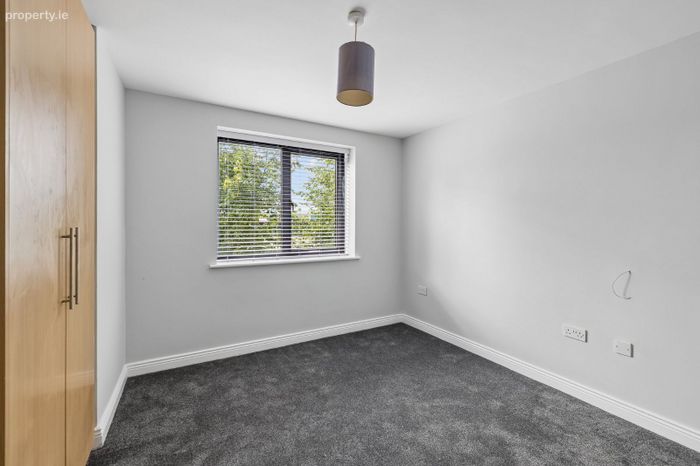
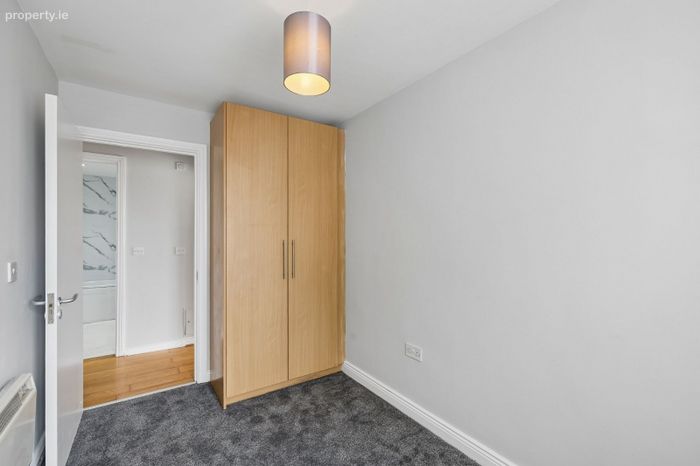
New Carpets to Bedrooms
Excellent Storage Throughout
Well-Maintained Communal Green Space
Access to Abundance of Transport Links
Estate Management Fees: €2580 per annum (with early payment discount)
Property Description
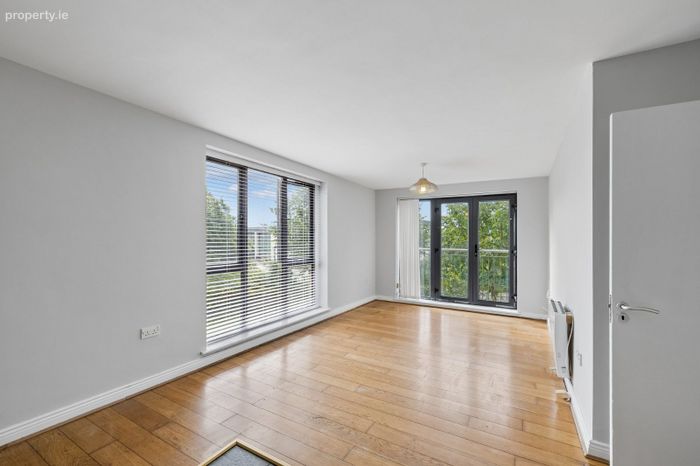
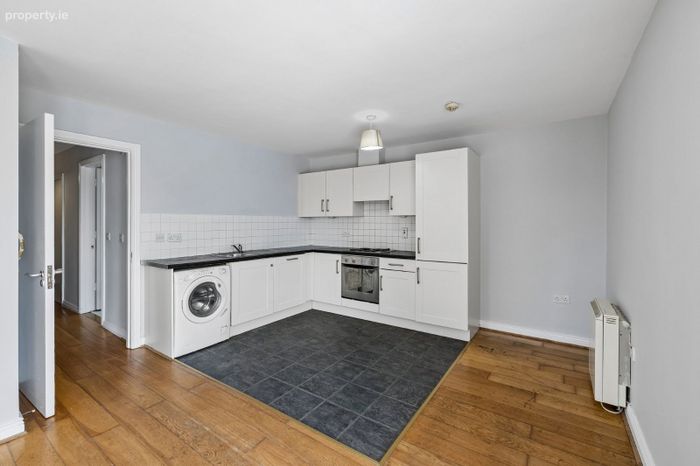
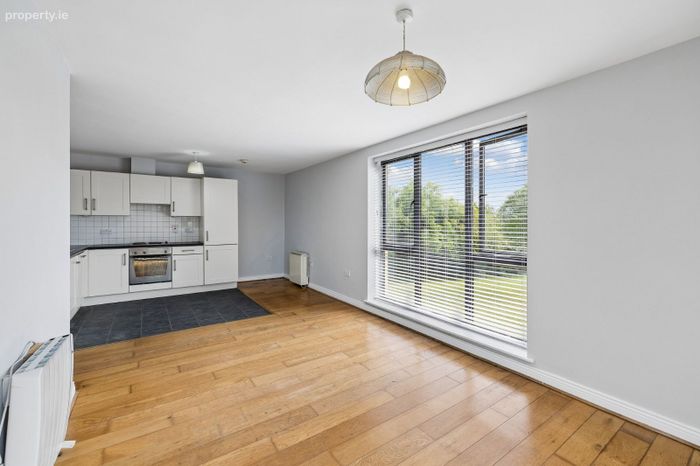
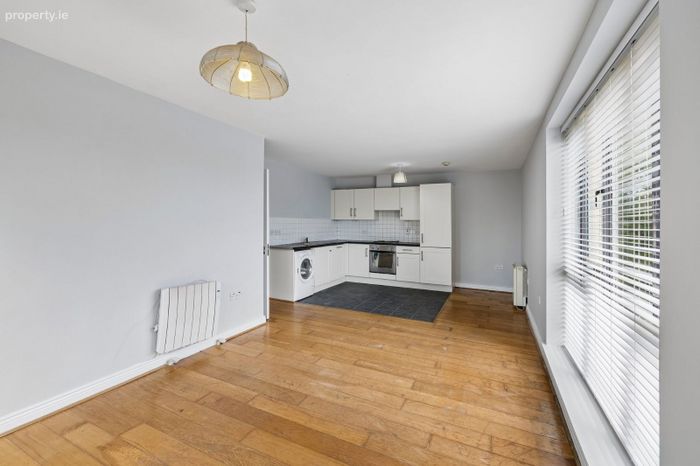
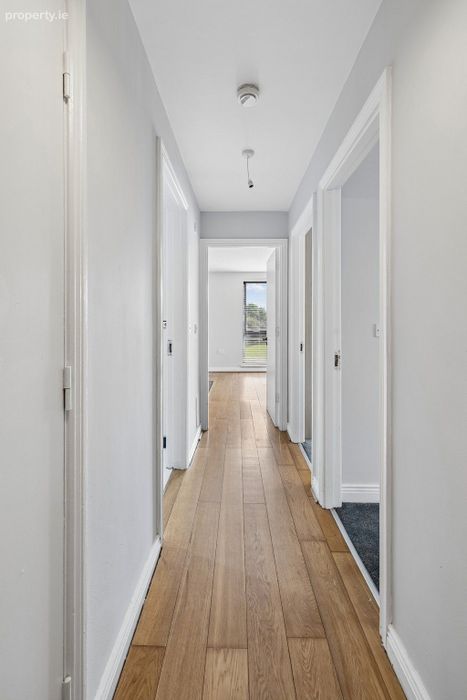
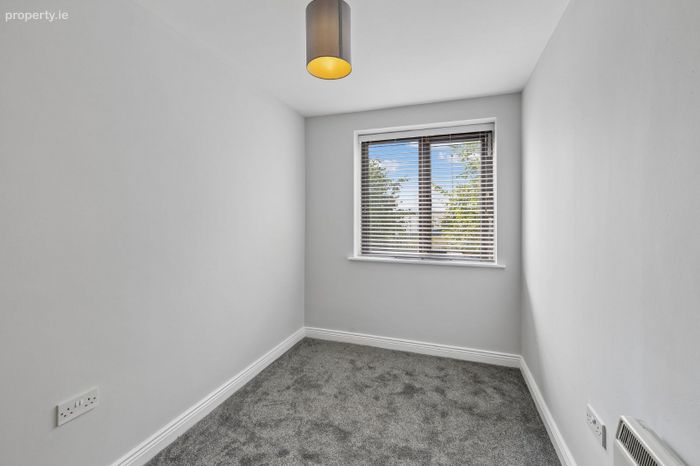
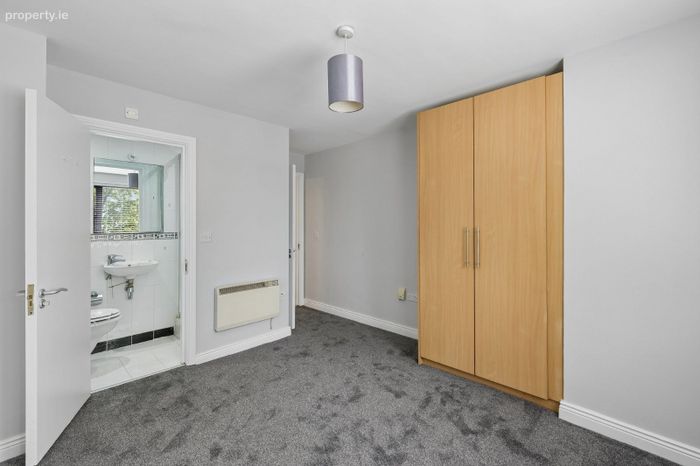
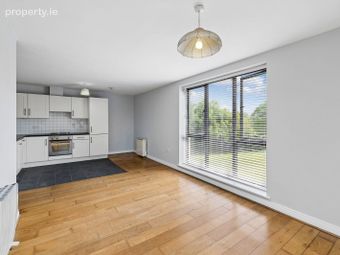
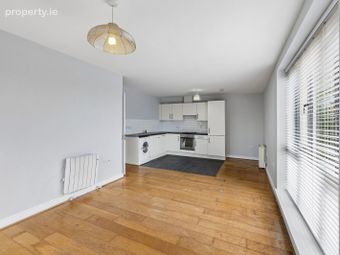
The accommodation comprises of a welcoming entrance hall leading to a generous open-plan living and dining area, being a corner apartment, it is flooded with natural light and provides the perfect space for relaxing or entertaining. The modern fitted kitchen is well-equipped with ample storage and workspace. There are two spacious double bedrooms, both featuring built-in wardrobes and both have newly fitted carpet.
The apartment is further enhanced by secure basement designated parking, excellent storage, and well-maintained communal areas including green spaces.
LOCATION
Rosebank Court is ideally located within easy reach of Clondalkin Village, local shops, schools, cafés, parks, and a range of amenities. Excellent transport links, including nearby bus routes, the N7, M50, and LUAS Red Line, provide convenient access to Dublin City Centre and surrounding areas.
ACCOMMODATION
First Floor Apartment
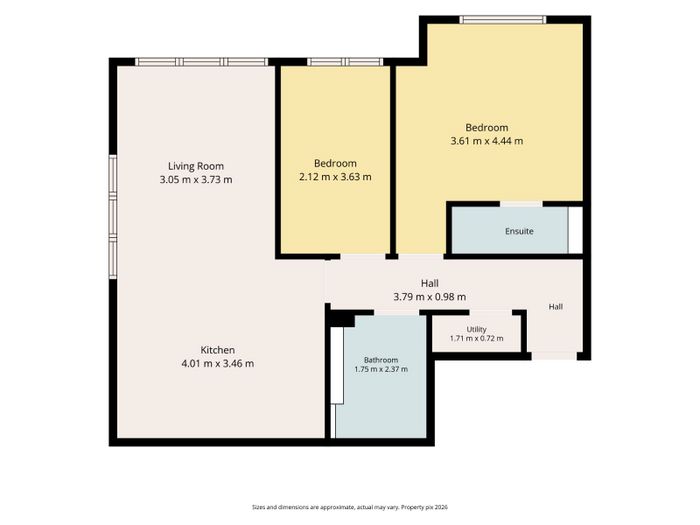
Hall (c. 3.79m X .98 m) Solid Oak Timber Flooring
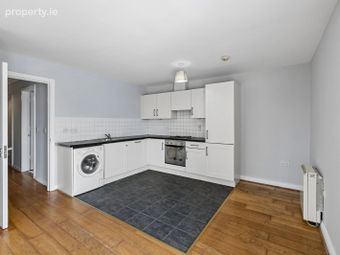
Kitchen (c. 4.01m X 3.46m) Fitted with tile flooring, there are upper and base level cabinets, integrated fridge/freezer, oven, dishwasher and plumbed for washing machine.
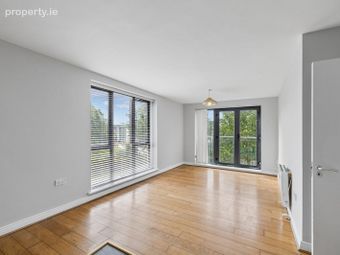
Dining / Living Room (c. 3.73m X 3.05 m) Dual-aspect, open-plan living space fitted with solid oak timber flooring.
Master Bedroom (c. 4.44m X 3.61m) Spacious master bedroom fitted with plush carpet and built-in-wardrobes.
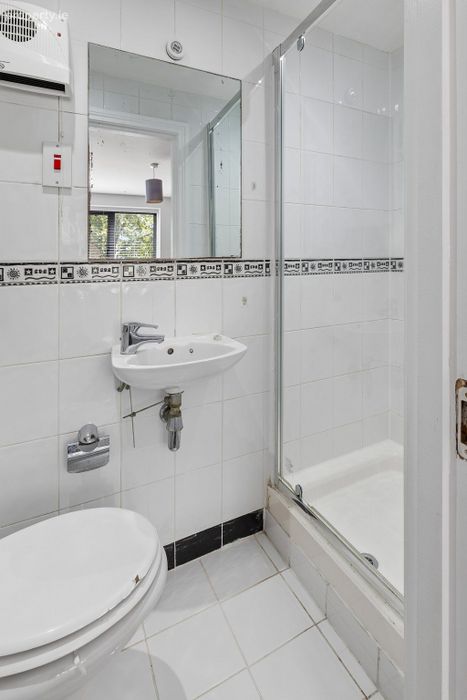
Ensuite - Fitted with tile flooring, electric shower, WC, WHB and full wall tiling.
Bedroom 2 (c. 3.63m X 2.12m) Double bedroom fitted with plush carpet and built-in-wardrobe.
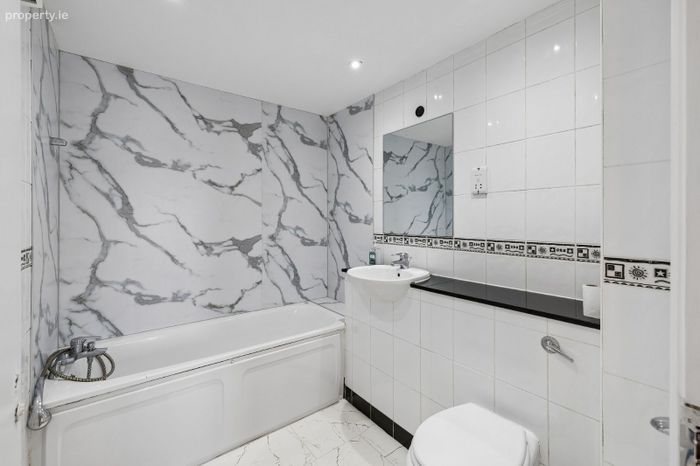
Bathroom (c.2.37m X 1.75 m ) Family bathroom fitted with tile flooring, bath, WC, WHB and fully tiled walls.
Utility Room (c. 1.71m X .72m) Providing excellent storage.
BER Details
BER No. 103887014
Energy Performance Indicator: 140.03 kWh/m2/yr
This property was last updated: yesterday morning