Cloghnamallaght, Monamolin, Co. Wexford
 See Larger Images & 43 More Photographs >>
€650,000
Detached House4 Bedrooms, 2 Bathrooms, Detached House
Rating:


Contact Name: Kinsella Estates
Agent:
Kinsella Estates
PSR Licence Number: 002301
Email Agent Show Number
Save This Ad
Key Features
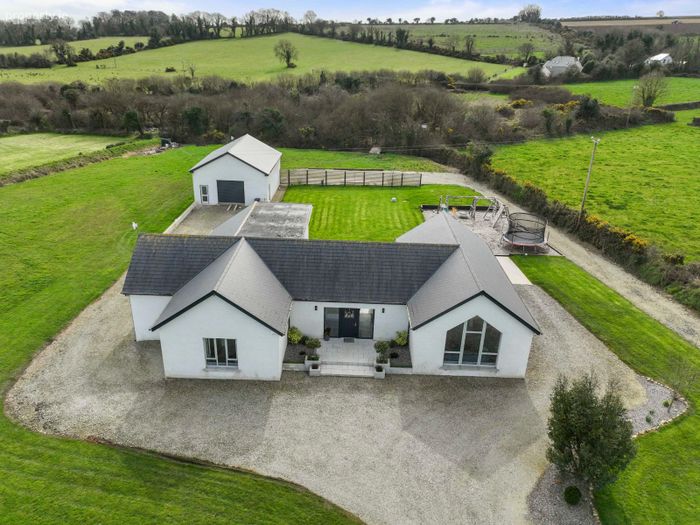
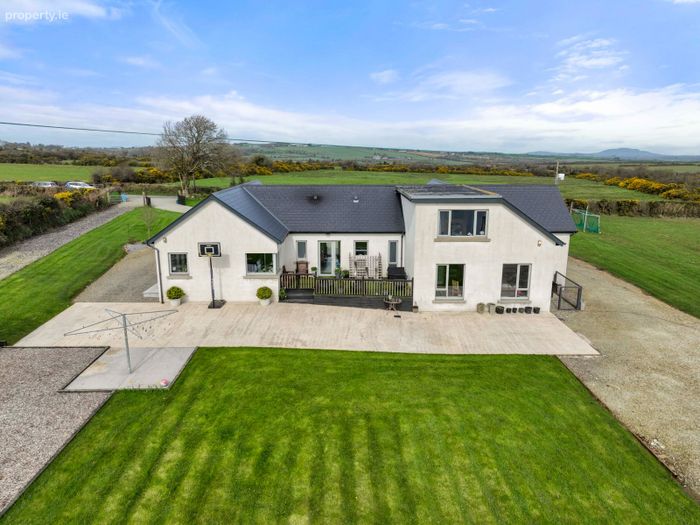
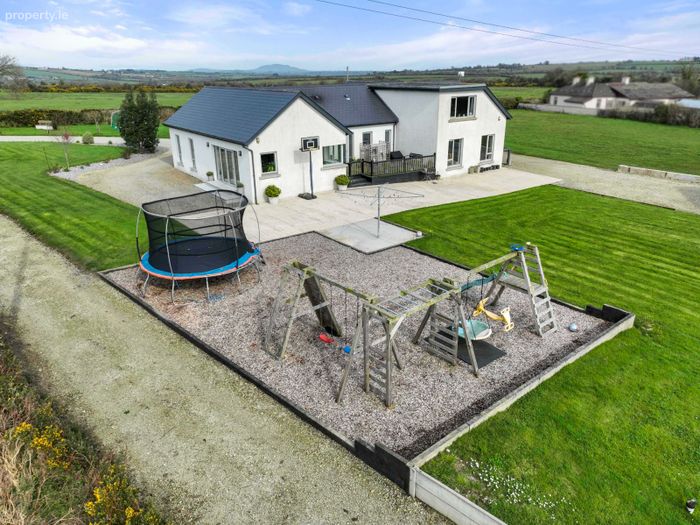
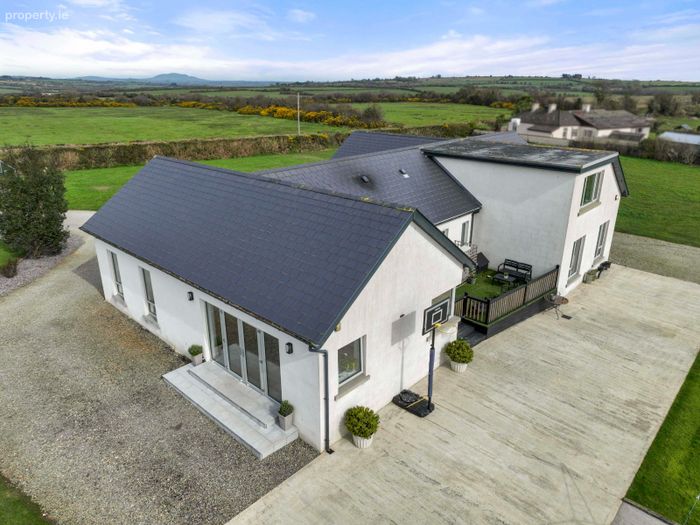
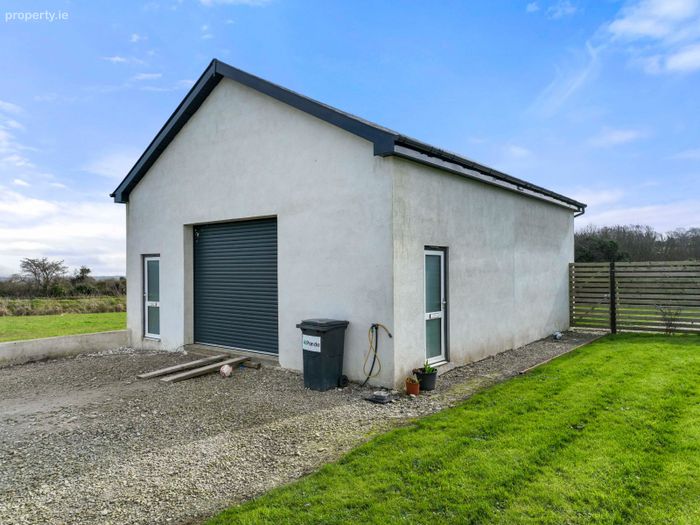
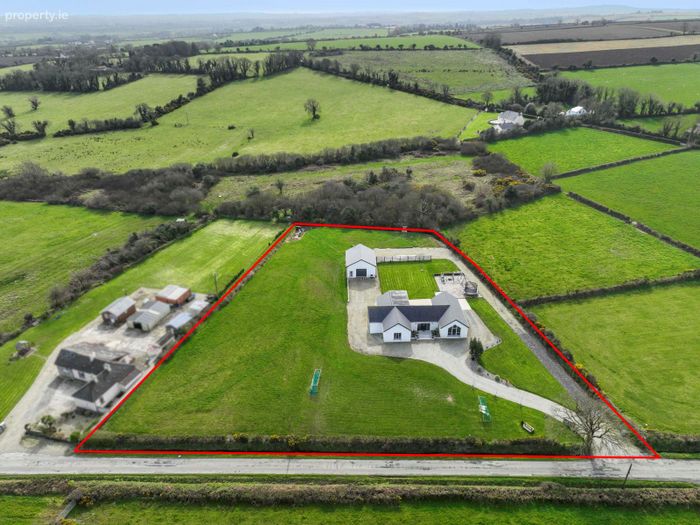
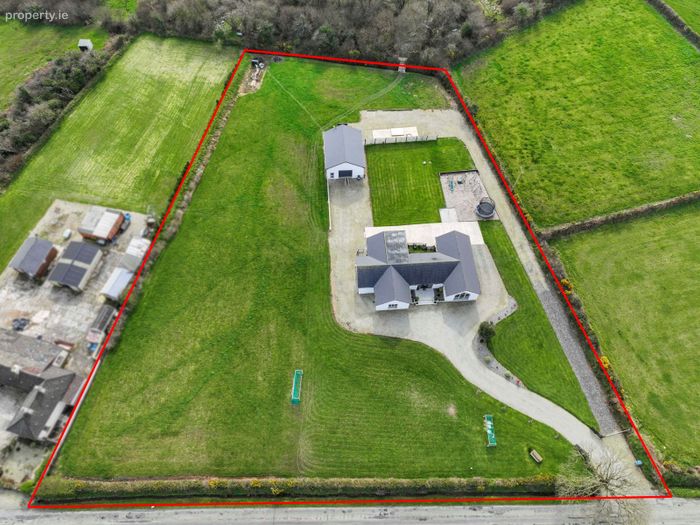
Detached Garage: A valuable addition offering ample storageRear Garden: A low-maintenance garden with a designated patio area, perfect for outdoor dining and relaxation.
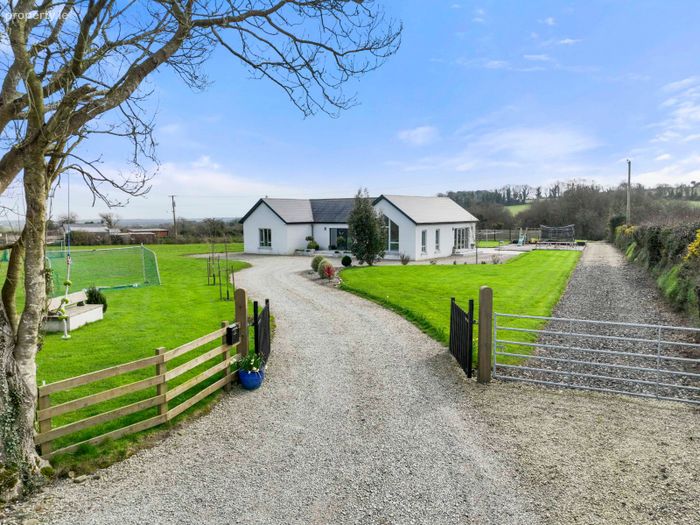
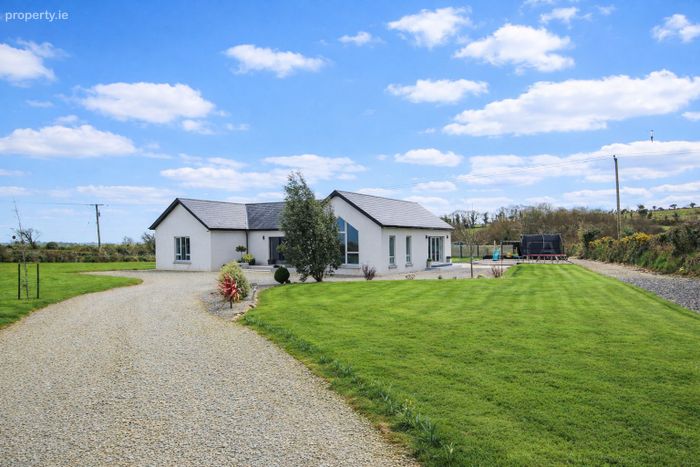
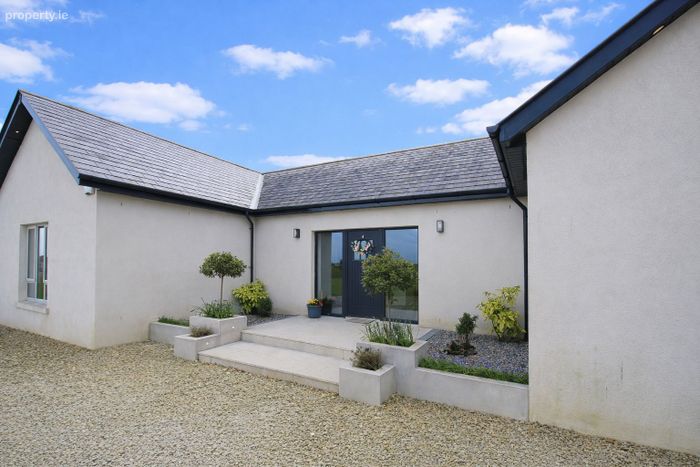
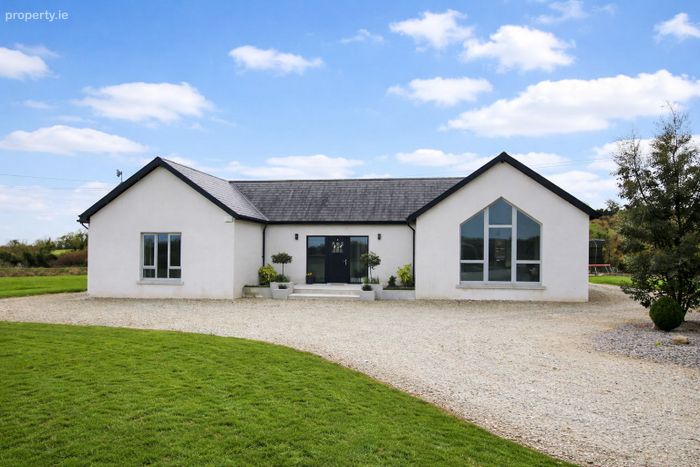
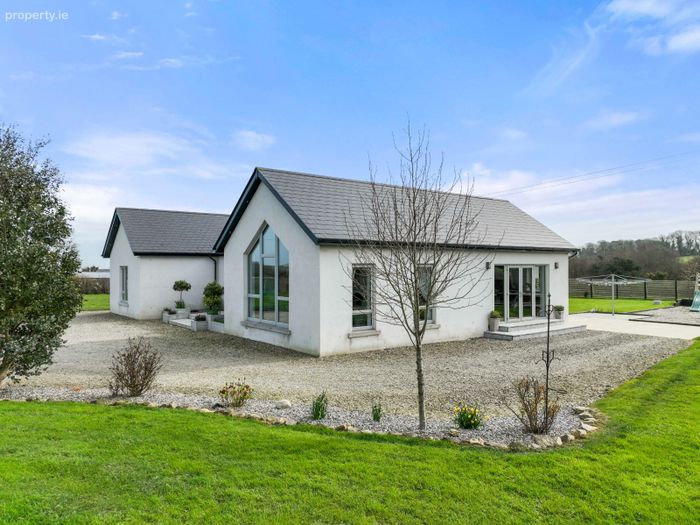
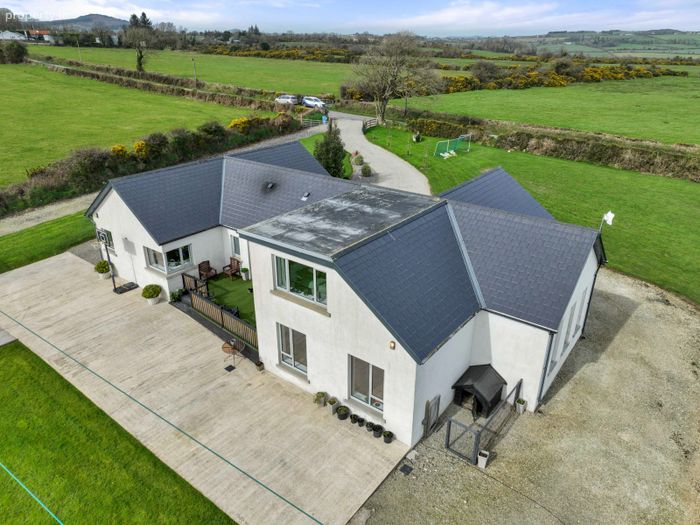
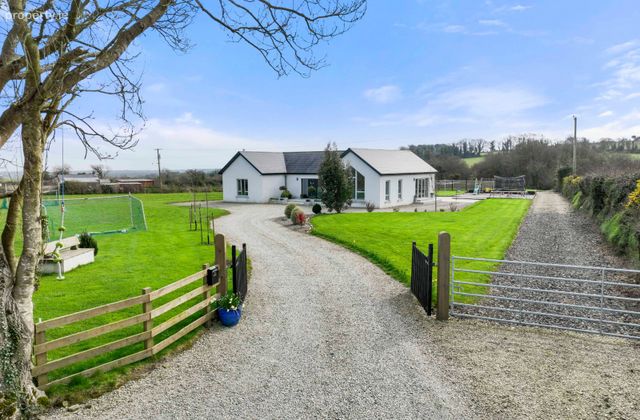
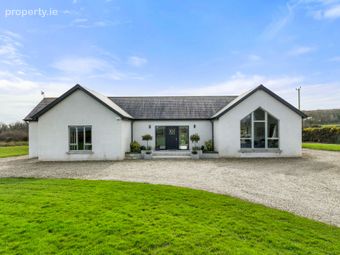
Front Garden: A well-presented approach enhancing the overall kerb appeal of the property.
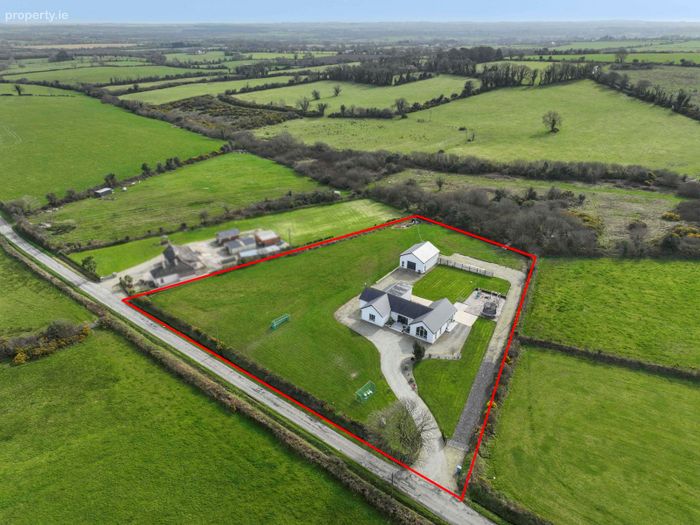
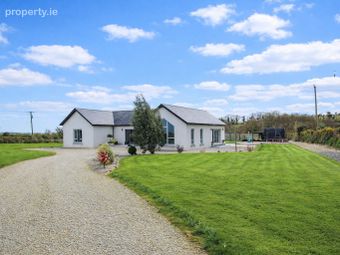
Surroundings: Enjoy uninterrupted views of the surrounding countryside, offering a peaceful and scenic setting.
Water -Well
Sewerage - Bio Cycle System
Air To Water under Floor Heating
Property Description
An Exceptional Countryside Residence of Style, Space & Distinction
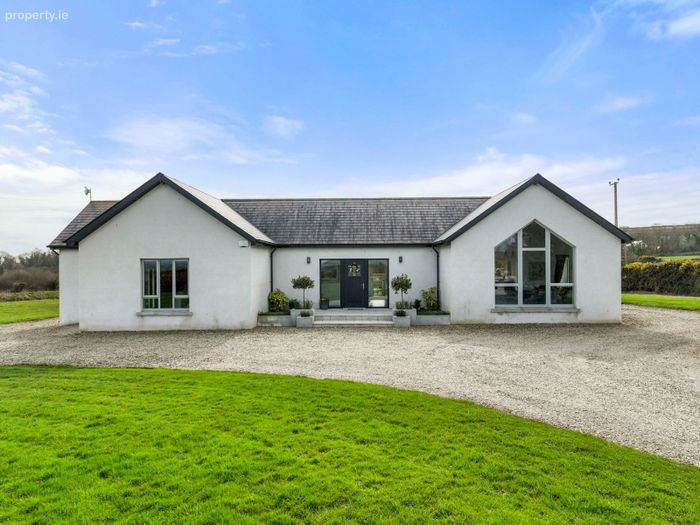
Kinsella Estates Gorey & Carnew are delighted to offer this magnificent four- bedroom detached bungalow, a true masterpiece nestled in the idyllic embrace of Monamolin, Co. Wexford.
Set amidst picturesque surroundings with breathtaking views of the rolling countryside, this outstanding residence presents a rare opportunity to acquire a home of true quality and elegance. Designed with both comfort and modern living in mind, the property offers a seamless blend of contemporary finishes and timeless style.
From the moment you arrive, the home exudes a sense of calm and refinement. Thoughtfully laid out and finished to an excellent standard throughout, every space has been carefully considered to maximize light, flow, and functionality.
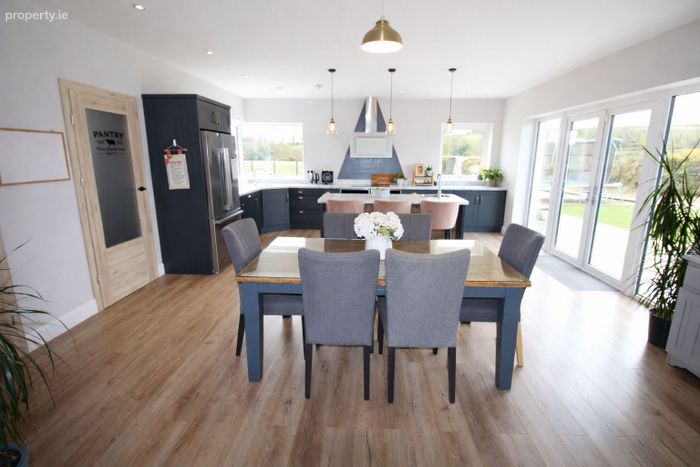
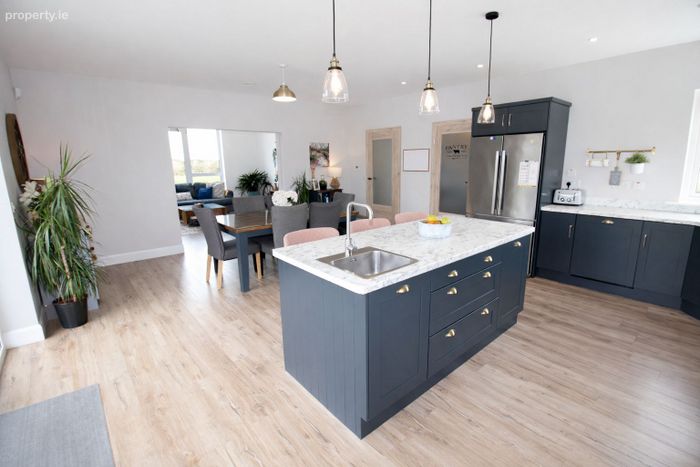
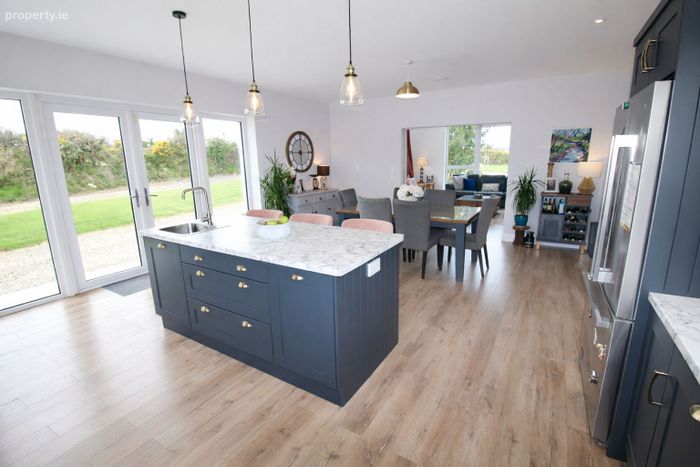
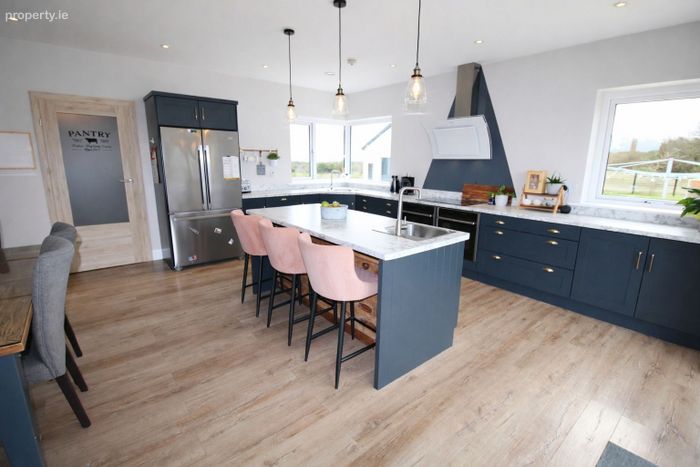
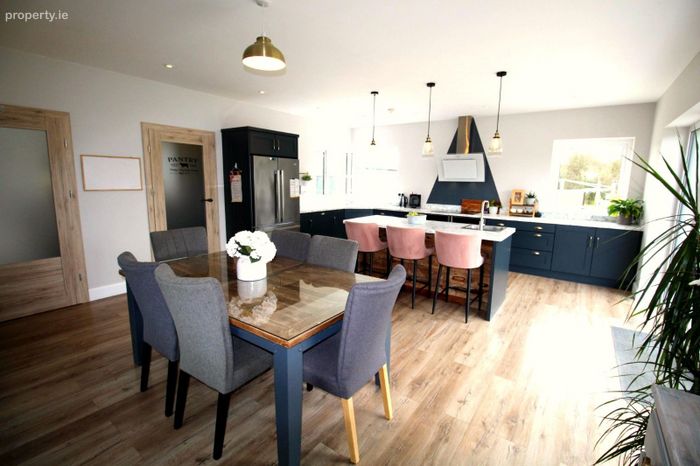
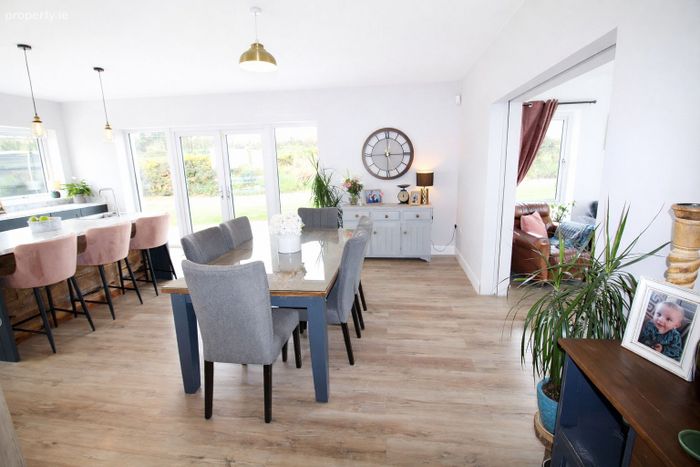
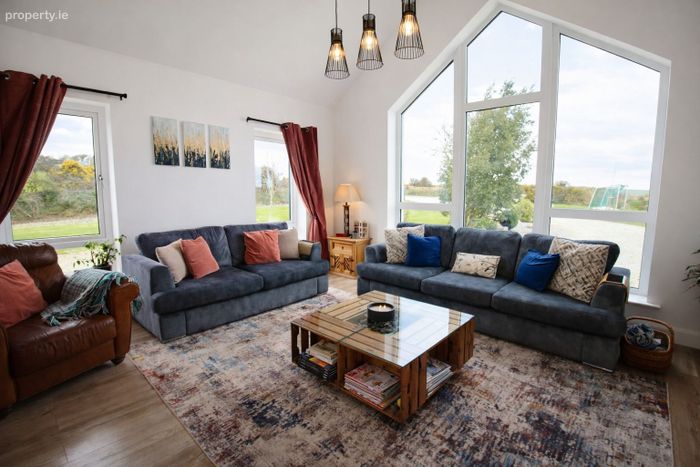
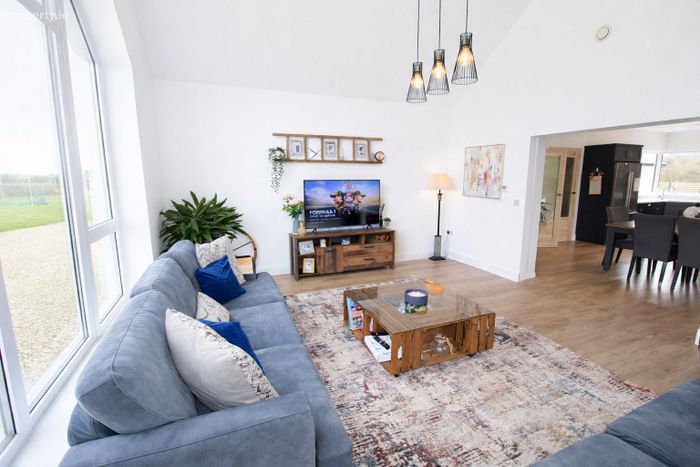
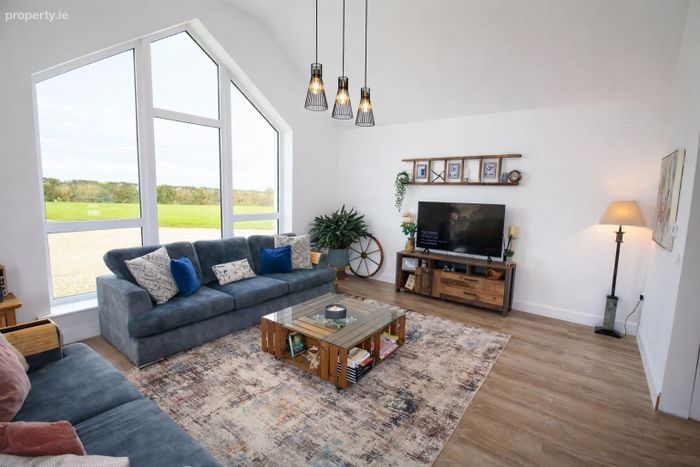
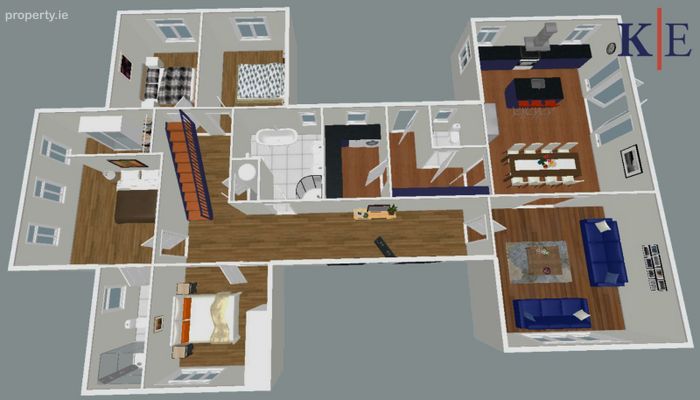
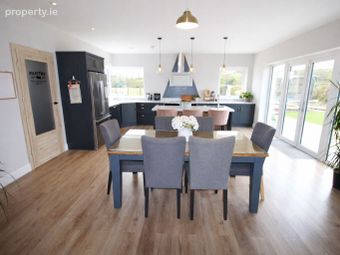
At the heart of the home lies a stunning open-plan kitchen and dining area, perfectly complemented by a striking vaulted living space ideal for both everyday living and entertaining. The accommodation is generous and versatile, offering beautifully proportioned bedrooms, first floor games room and well-appointed living areas to suit modern family life.
Externally, the property continues to impress with its low-maintenance grounds, patio area, and uninterrupted countryside views, creating a private and tranquil retreat.
This is a home that effortlessly combines luxury, practicality, and a truly enviable setting.
Enjoy the best of countryside living while remaining within convenient reach of local amenities. Whether it’s relaxing in the garden, entertaining guests, or simply taking in the scenic surroundings, this property offers a lifestyle of comfort, privacy, and understated luxury.
This exceptional property represents a unique opportunity to acquire a turnkey home of distinction in a beautiful setting. With its elegant interiors, generous accommodation, and stunning surroundings, it is perfectly suited to those seeking both comfort and quality in equal measure.
Early viewing is highly recommended to truly appreciate all that this fine home has to offer.
This property is located just 4.6 kilometers from Ballyedmond, 6.5 kilometers from Ballycanew, 10.7 kilometers from Oulart and
14.2 kilometers Gorey.
Eircode: Y25 C9N4
BER: A2, 112751722, 46.5kWh
House Size: 217.5 Sq, mts (2,341.7Sq. ft)
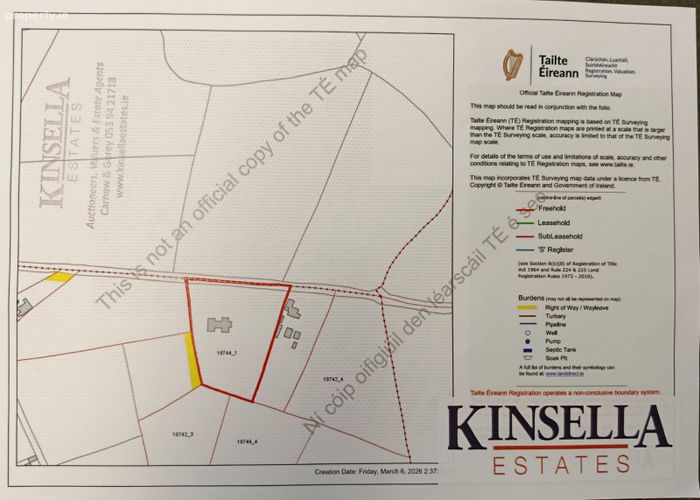
Site Size: 2 acres (0.82 hectares)
Folio: WX62247F
ACCOMMODATION
Ground Floor
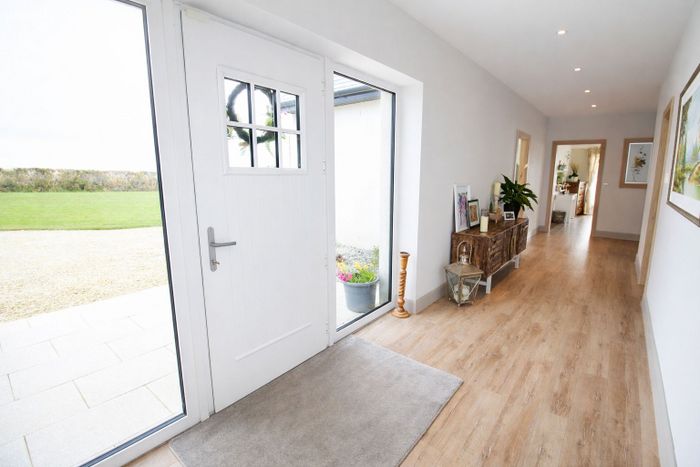
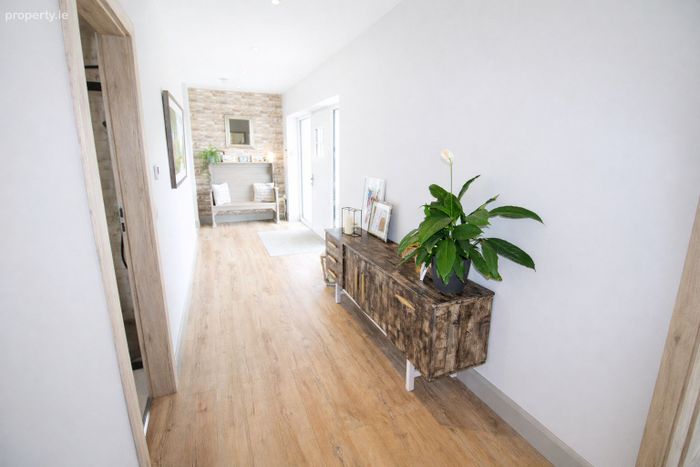
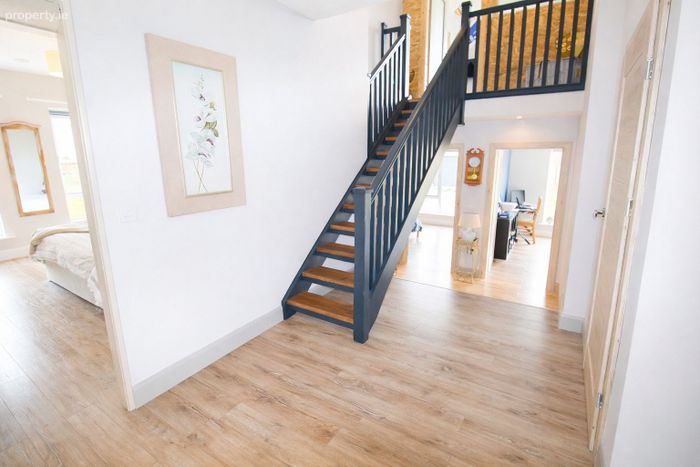
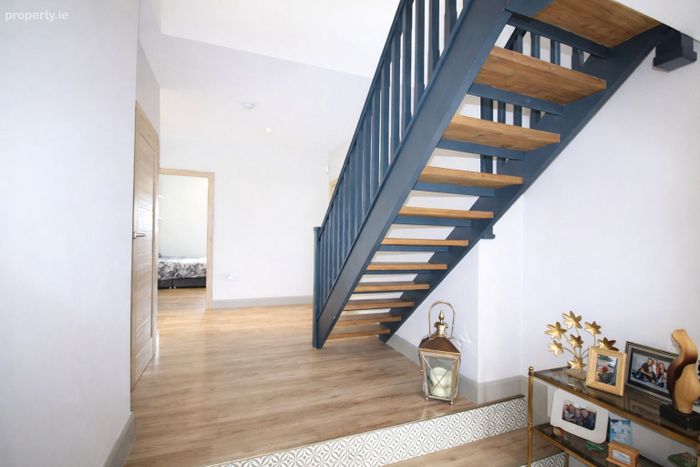
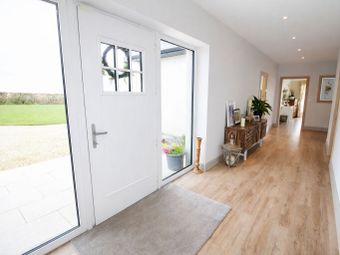
Entrance Hall:
Timber Floor
Recessed Lights
Kitchen / Dining Room: 6.8m x 5.8m
Tiled Floor
Island with Seating Area
Double Door’s to the side
Self-Cleaning Neff Double Oven
Induction Hob
Living Room: 5.3m x 4.5m
Timber Floor
Feature Vaulted Ceiling
Utility Room: 3.6m x 2.2m
Tiled Floor
Fitted Units
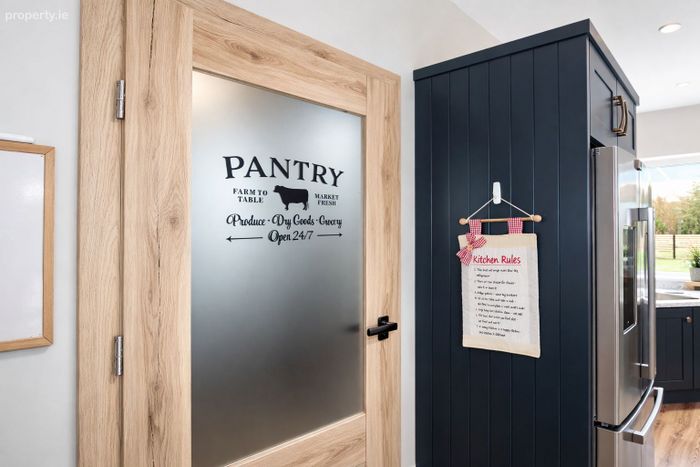
Pantry: 2.5m x 1.5m
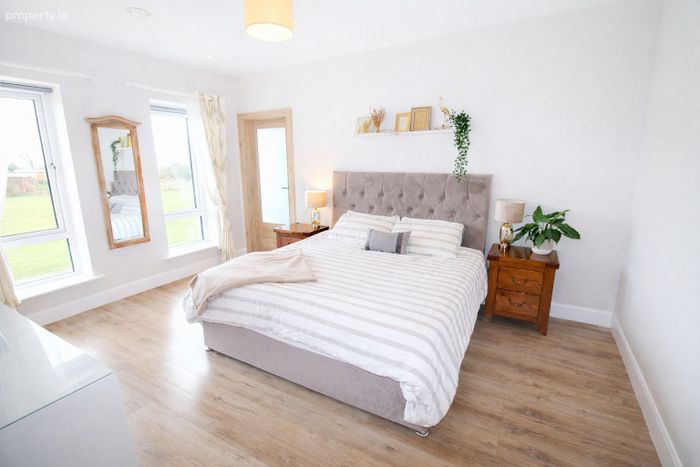
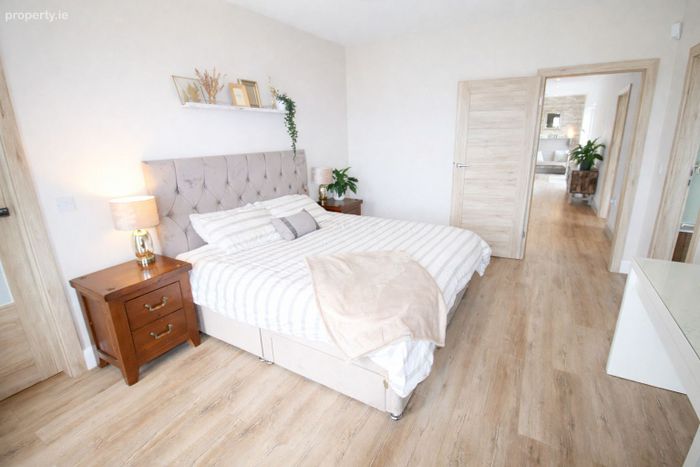
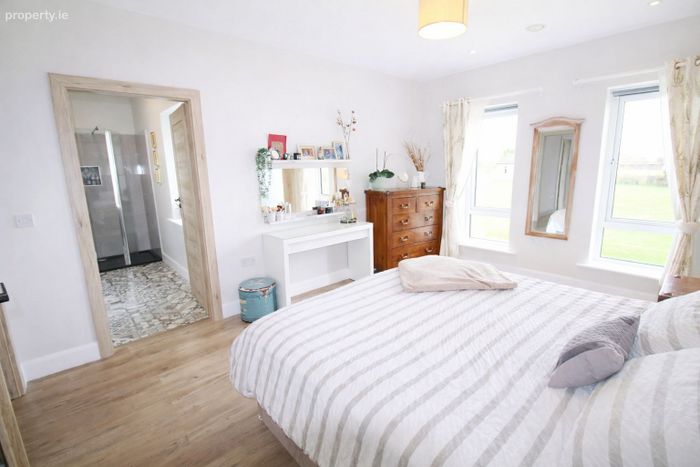
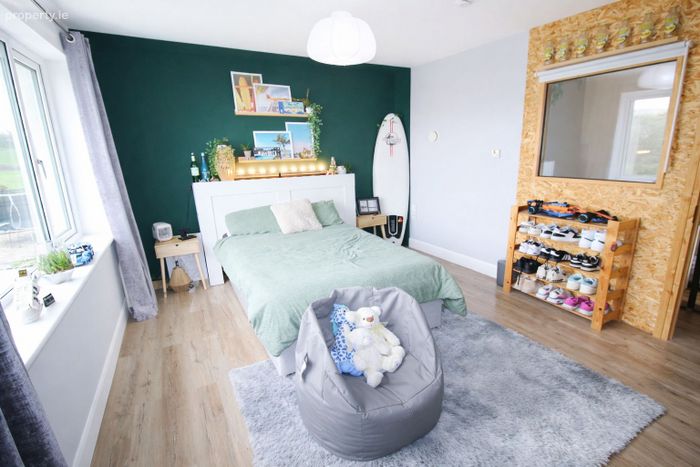
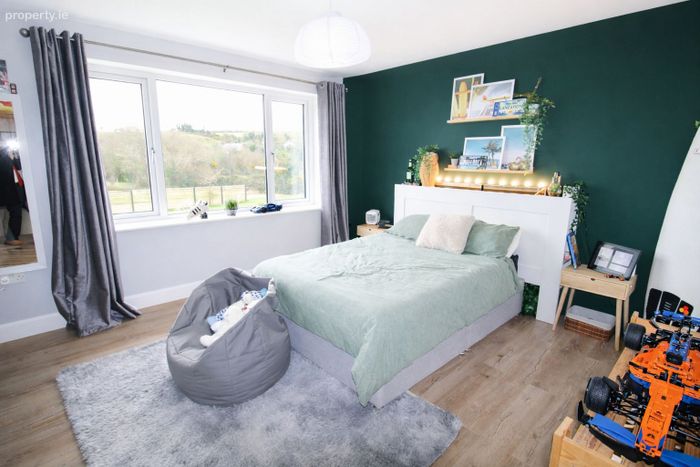
Master Bedroom: 4.6m x 3.4m
Walk in Wardrobe
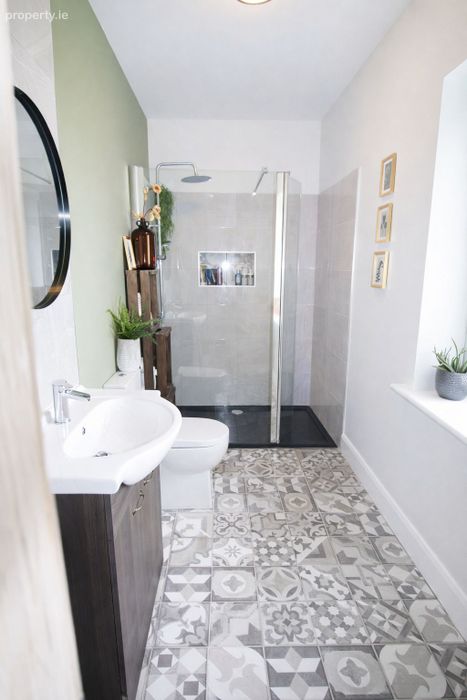
Ensuite – Fully Tiled with Glass Panel shower door
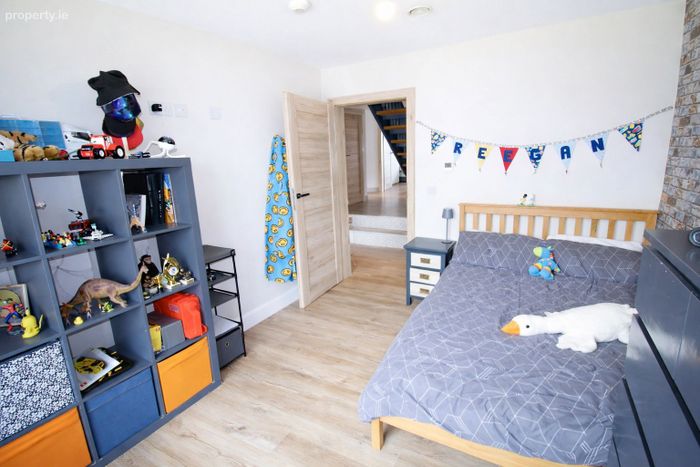
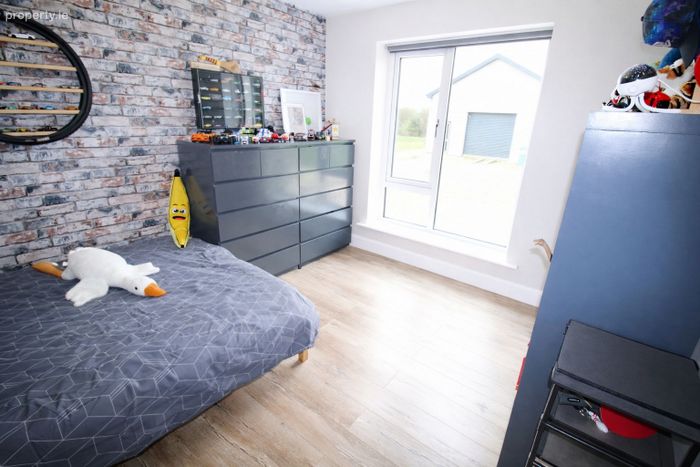
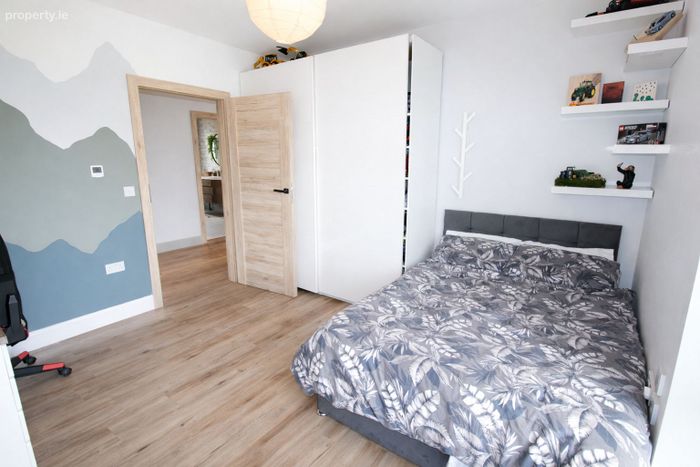
Bedroom 2: 3.9m x 3.7m
Timber Floor
Bedroom 3: 4m x 2.9m
Timber Floor
Bedroom 4: 4m x 2.9m
Timber Floor
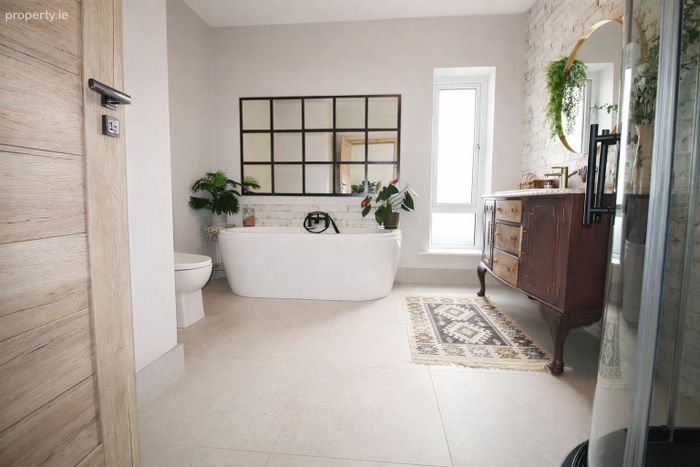
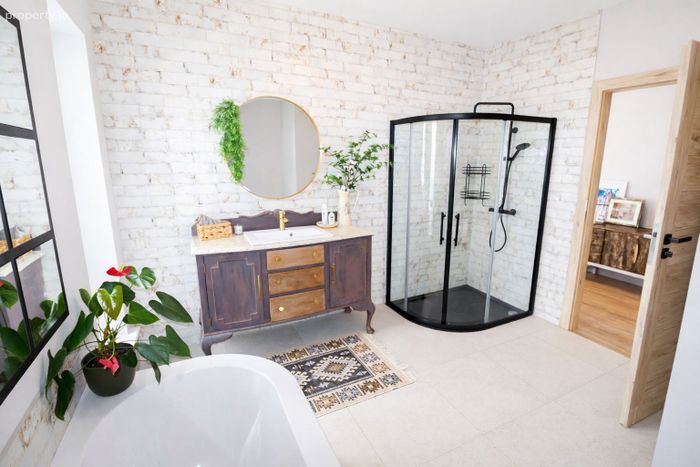
Bathroom: 3.6m x 3.2m
Fully Tiled
Separate Shower Unit
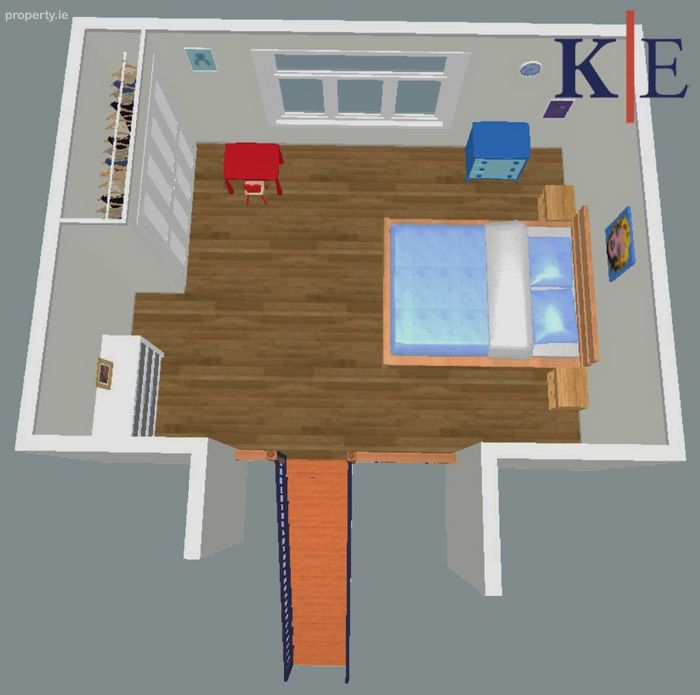
First Floor
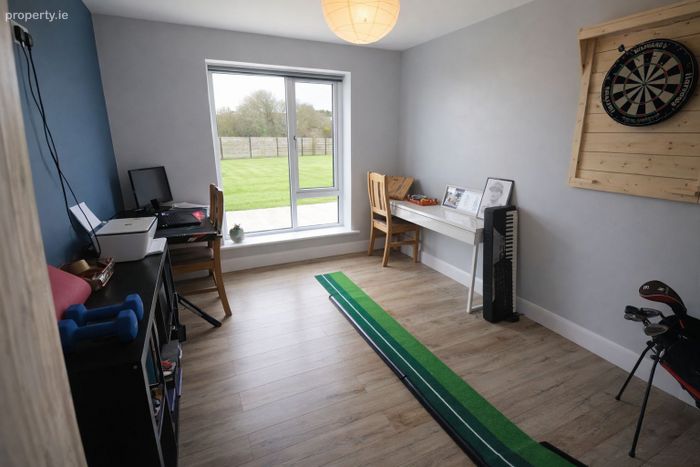
Games Room / Gym: 4.9m x 3.8m
Built in Wardrobe
Timber Floor
Detached Garage
Rear of Property
Private Patio Area
Concrete Back Yard
Play Area
BER Details
Energy Performance Indicator: 0.00 kWh/m2/yr
This property was last updated: 2 days ago