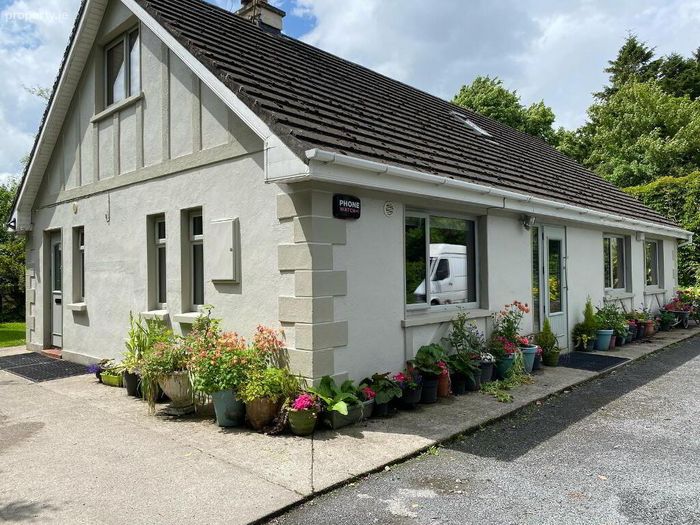
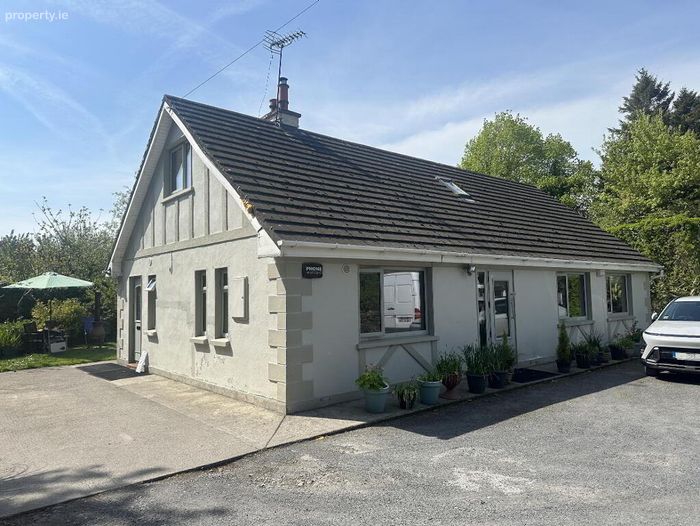
Mountanglesby, Clogheen, Cahir, Co. Tipperary, Clogheen, Co. Tipperary
 See Larger Images & 79 More Photographs >>
€400,000
Detached House4 Bedrooms, 4 Bathrooms, Detached House
Rating:

Contact Name: John Stokes
Agent:
REA Stokes & Quirke
PSR Licence Number: 003294
Email Agent Show Number
Save This Ad
Key Features
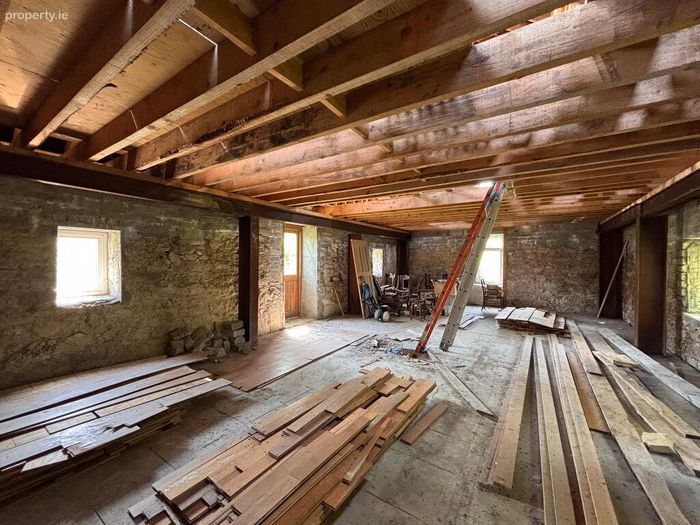
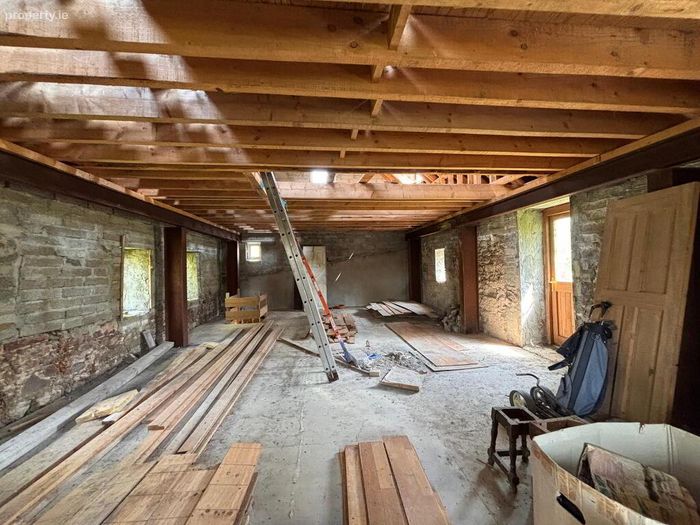
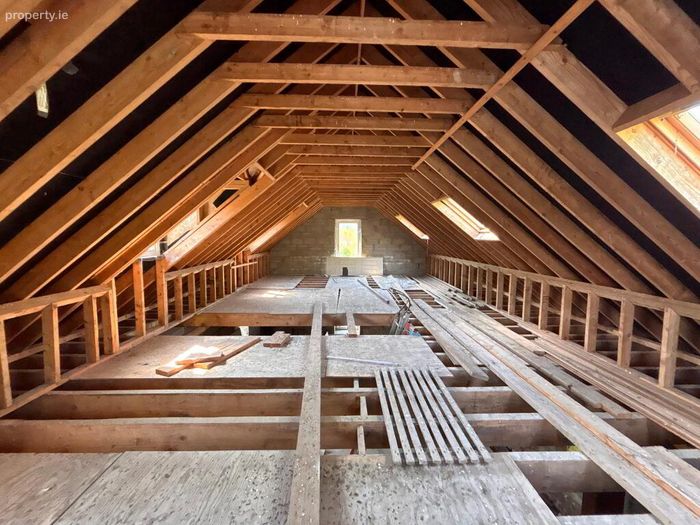
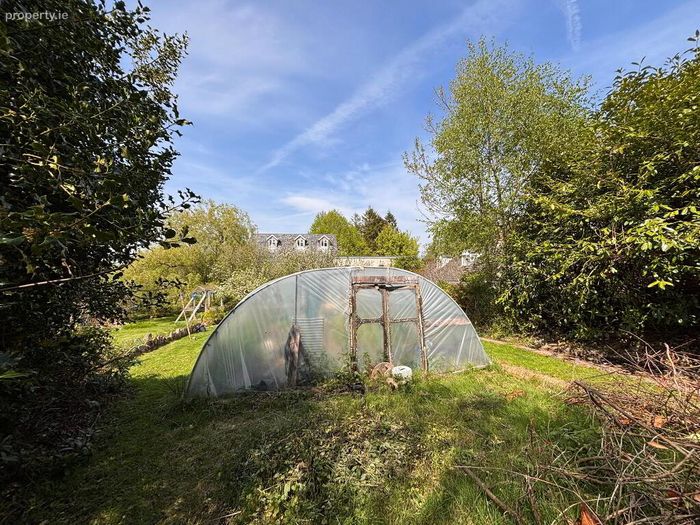
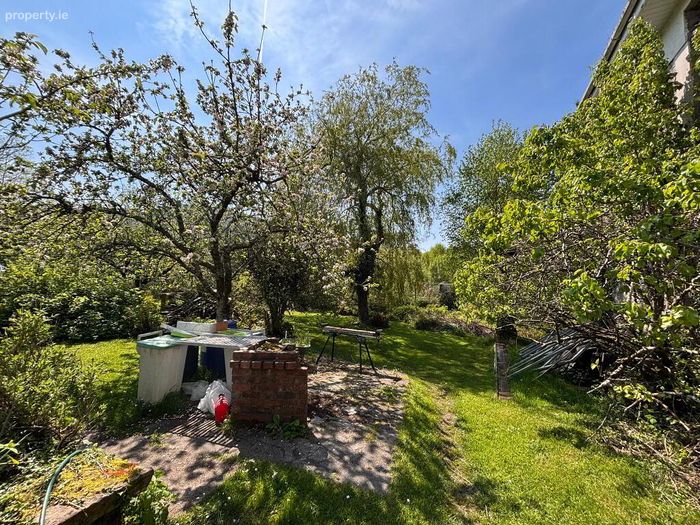
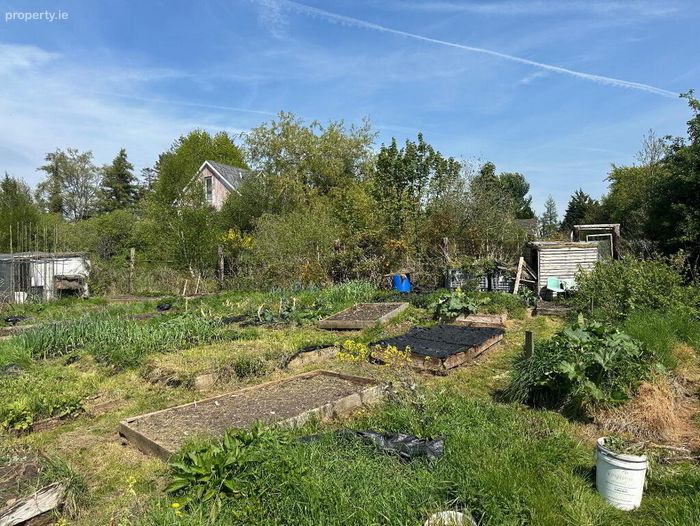
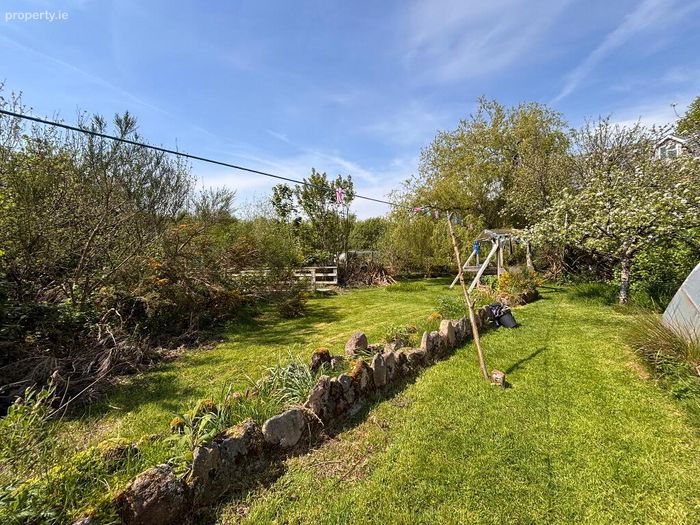
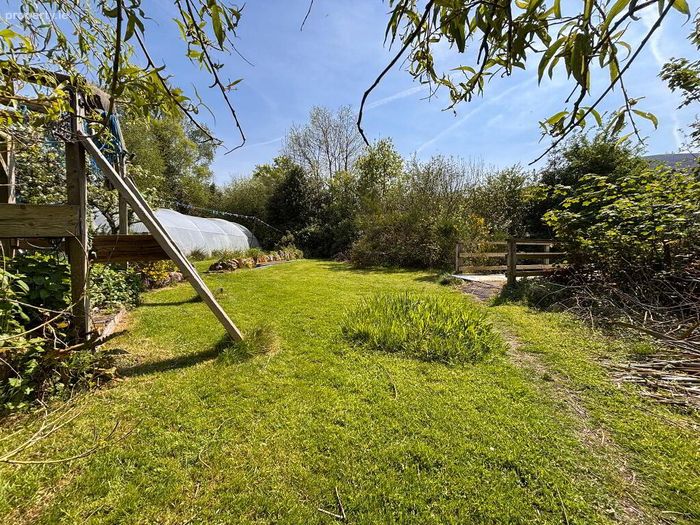
Large gardens run on an organic basesHistoric mill with future development potential- 180 sq.m
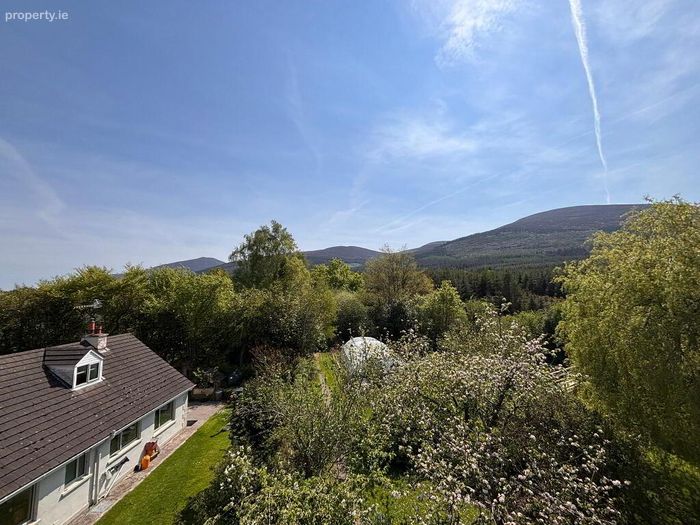
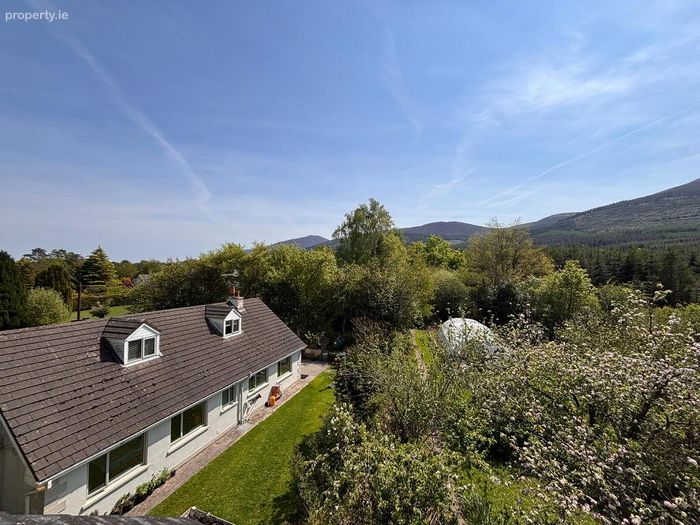
Scenic location
Located within walking distance of Clogheen
This property offers huge scope for further development
Early viewing recommended
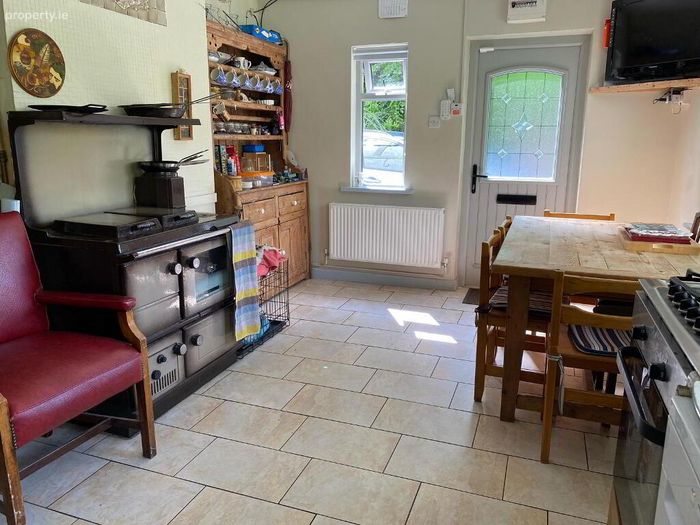
Dual fuel heating ie,Stanley oil cooker and wood burning Mulberry stove
Triple glazed windows and doors,
Walls pumped with insulation
Septic tank and excellent broadband availability
Property Description
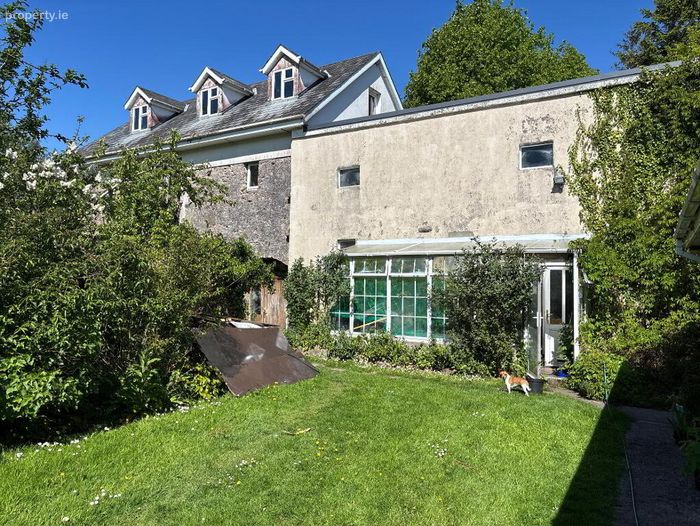
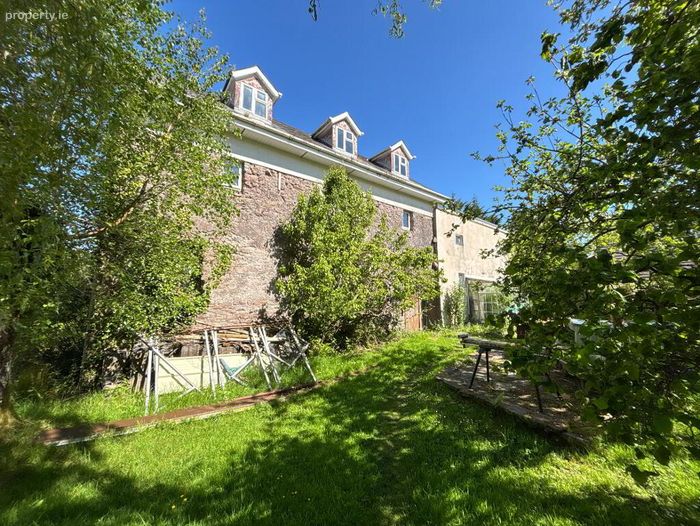
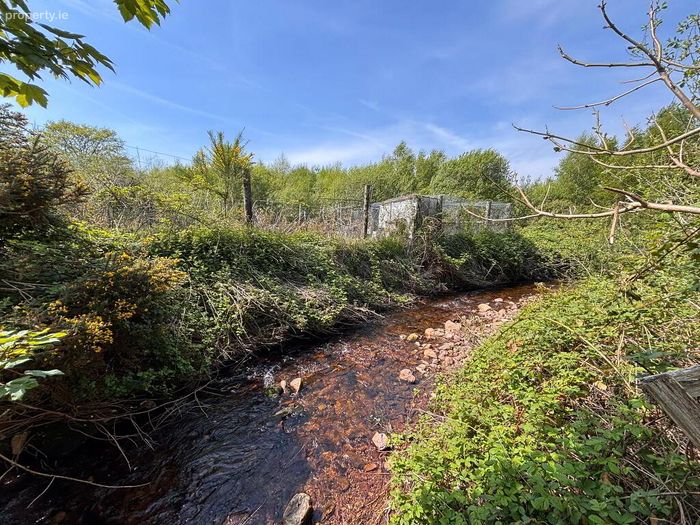
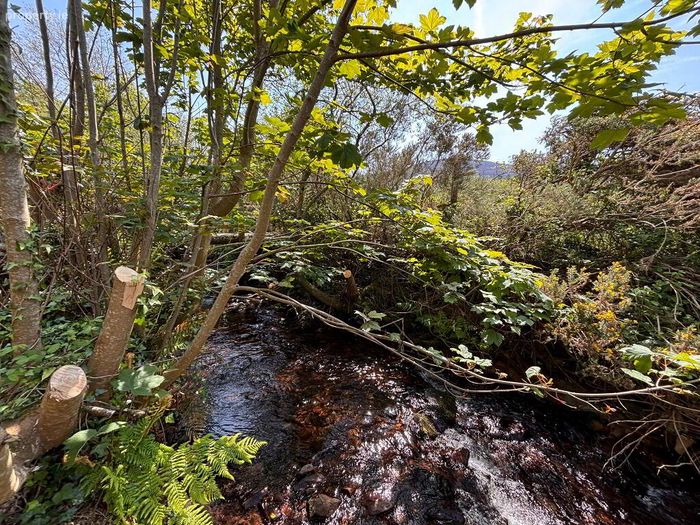
It was in the late 18th centurty that the mills in Clogheen commenced construction and the Mill in Mountanglesby was owned by the Wade family. Water power for the mill was derived from the Glounliagh stream. By 1880 all but one of the flour mills had closed down. Before the end of the century, flour mills had ceased in Clogheen. For years one of the mills (Wades) was converted to the manufacture of woollens, and Lonergnas Woolen Mill had a reputation for blankets, tweeds and serges of fine quality. In 1990 the current owners of the mill in Mountanglesby reroofed and re-opened this historical building.
This property must be seen to be appreciated.
Accommodation
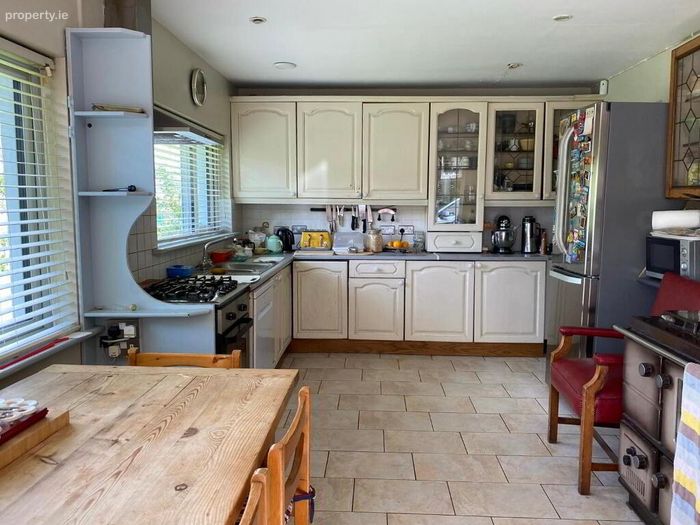
Kitchen/Dining
5.75m x 3.40m Tiled flooring and backsplash, units at eye and floor level and plumbed for washer and dish washer. Large windows overlooking the rear garden and door to rear.
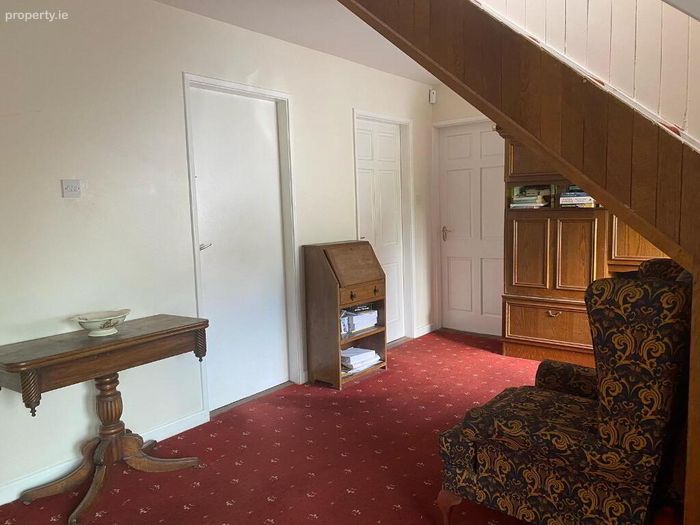
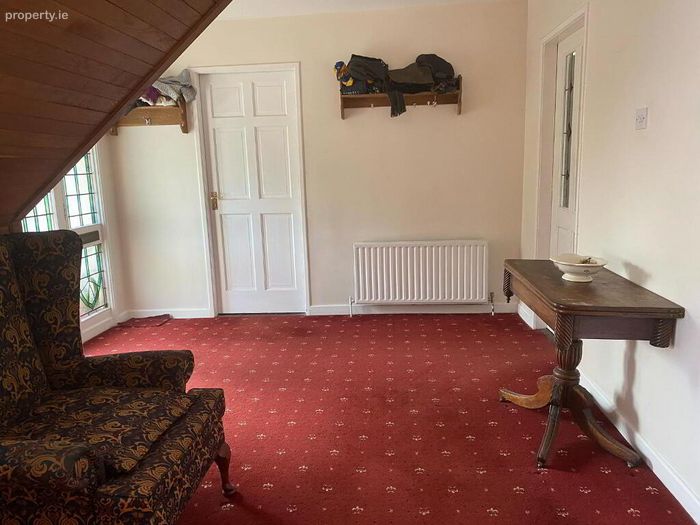
Entrance Hall
5.50m x 3.95m Carpet flooring, feature carpet staircase.
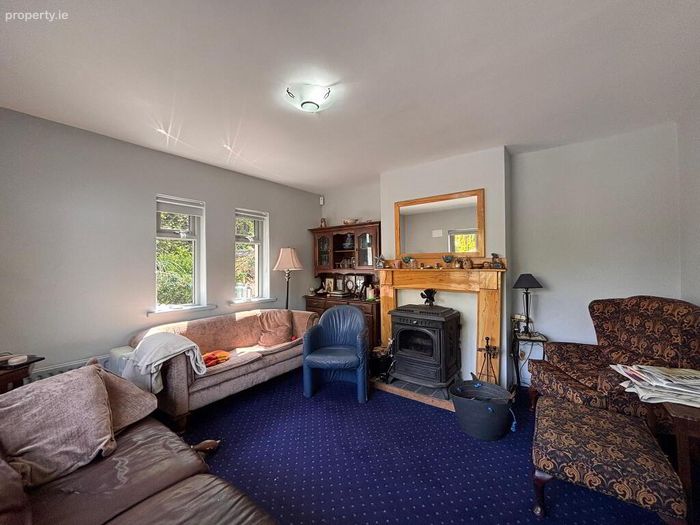
Sitting Room
3.90m x 3.85m Carpet flooring and timber surround stove with windows overlooking the front and side garden.
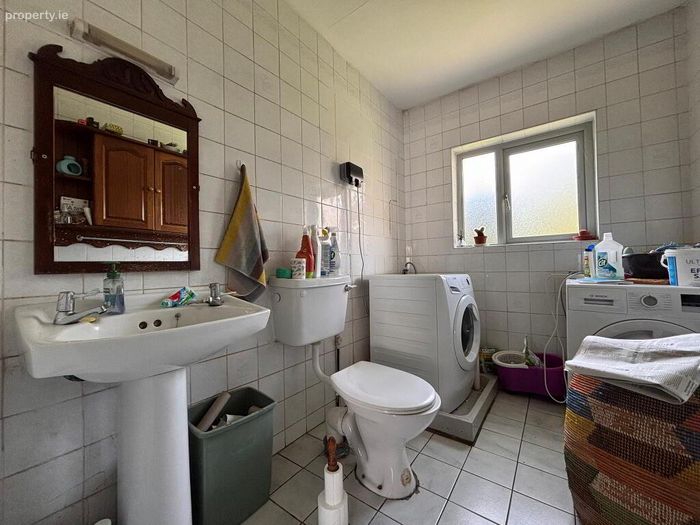
Bathroom
3.35m x 1.80m Tiled floor to ceiling, W.C, W.H.B, Shower and plumbed for washer and dryer.
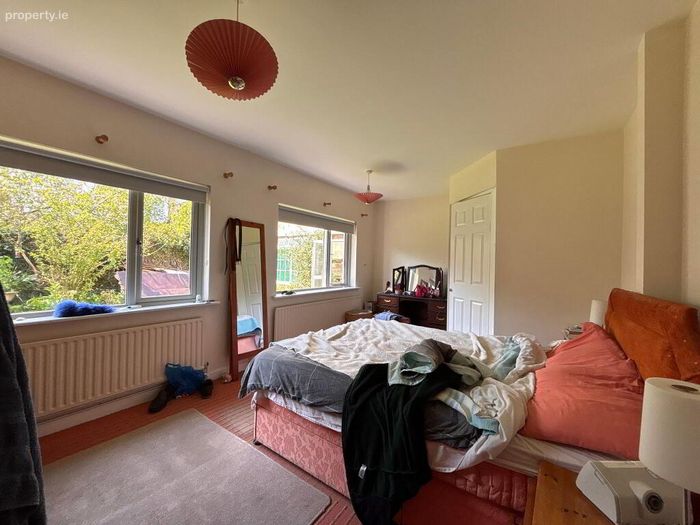
Bedroom 1
3.30m x 5.50m Carpet flooring, windows overlooking the rear garden and En-Suite thereof.
En-Suite 1
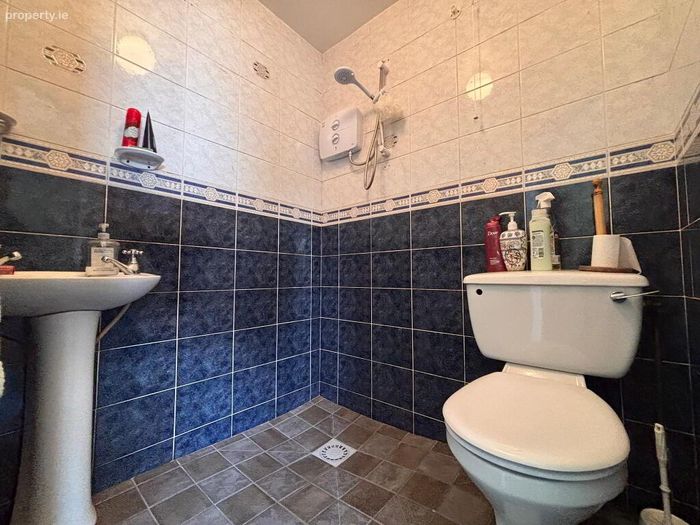
1.95m x 1.50m Tiled floor to ceiling, W.C, W.H.B, Triton electric shower
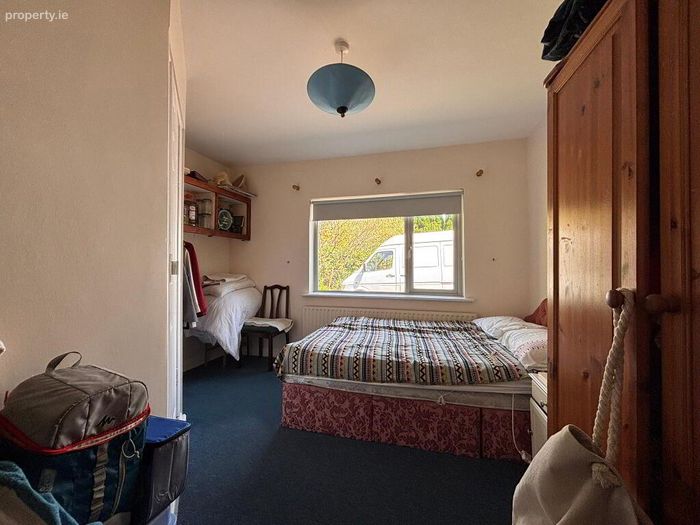
Bedroom 2
3.80m x 3.60m Carpet flooring, windows overlooking the front garden and En-Suite thereof.
En-Suite 2
1.30m x 1.55m Tiled floor to ceiling, W.C, W.H.B, Triton electric shower
First Floor
Landing
2.80m x 1.10m Carpet flooring.
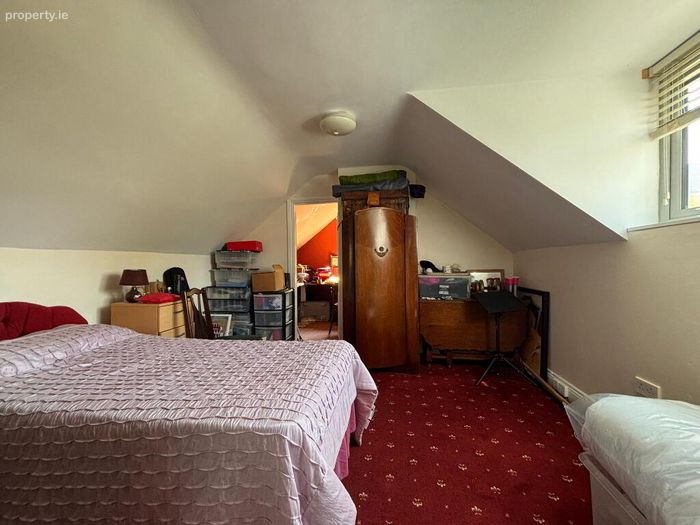
Bedroom 3
3.90m x 3.65m Carpet flooring window overlooking the rear
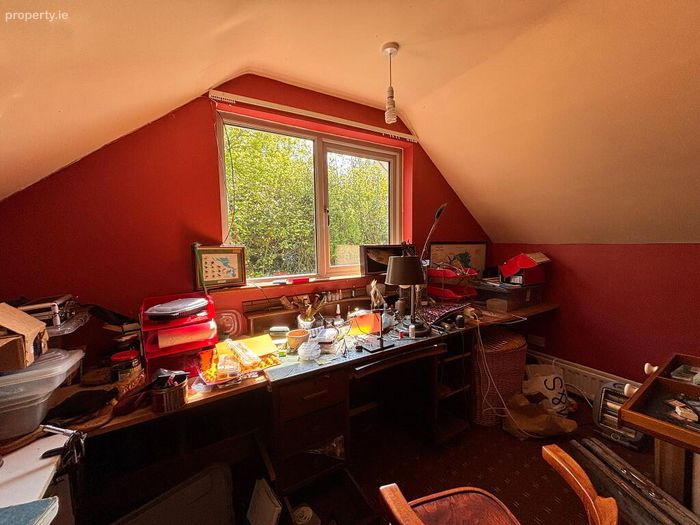
Study
2.25m x 3.65m Carpet flooring, window overlooking the side garden
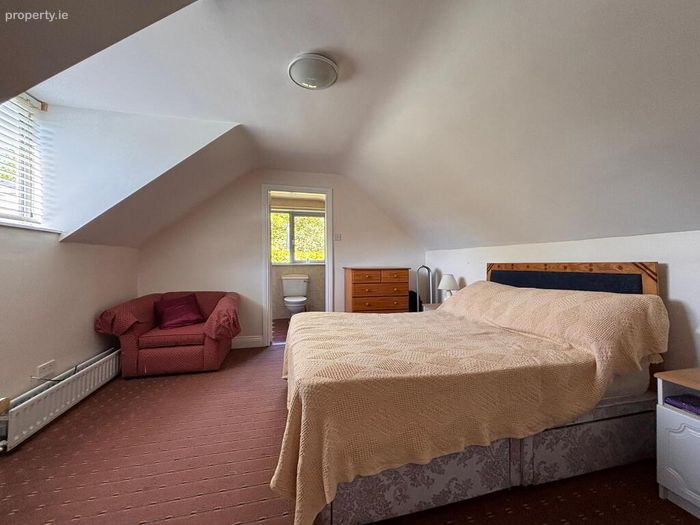
Bedroom 4
4.00m x 3.60m Carpet flooring, windows overlooking the rear garden and En-Suite thereof.
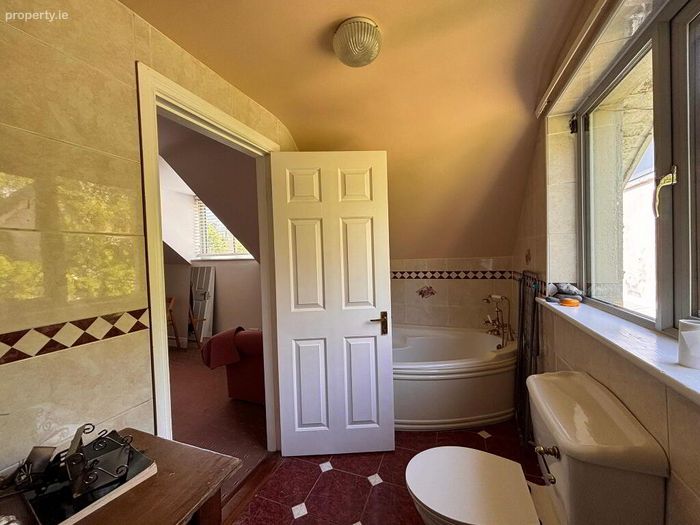
En-Suite 3
1.50m x 3.60m Tiled floor to ceiling, W.C, W.H.B, and bath
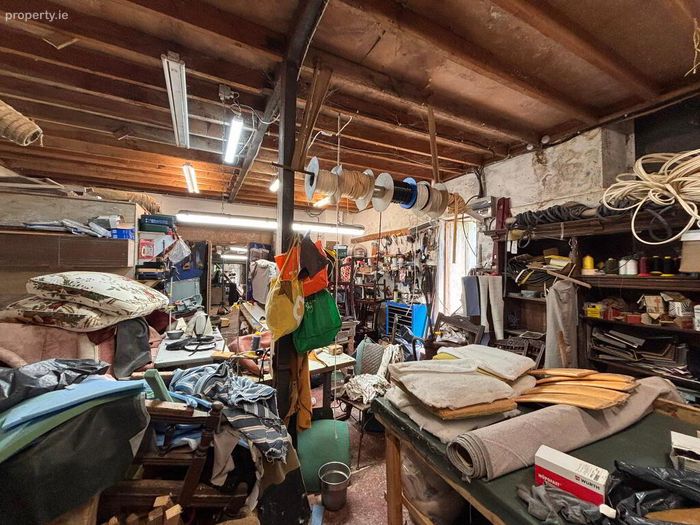
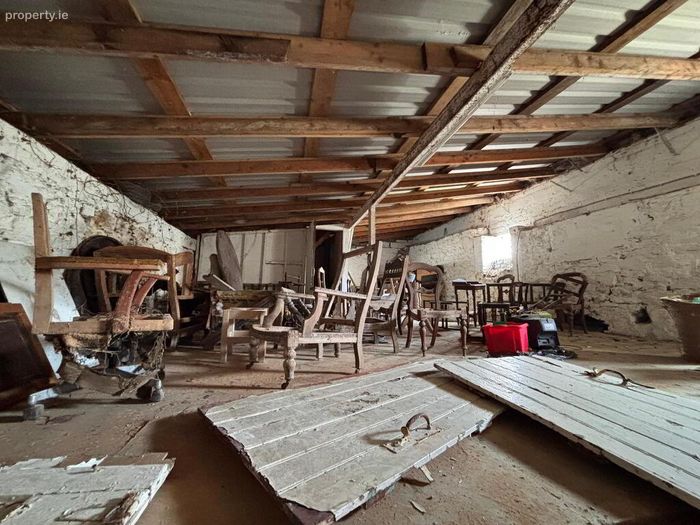
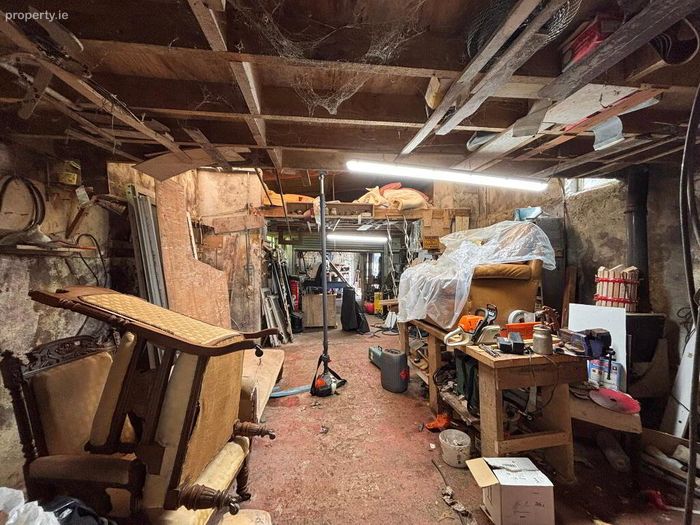
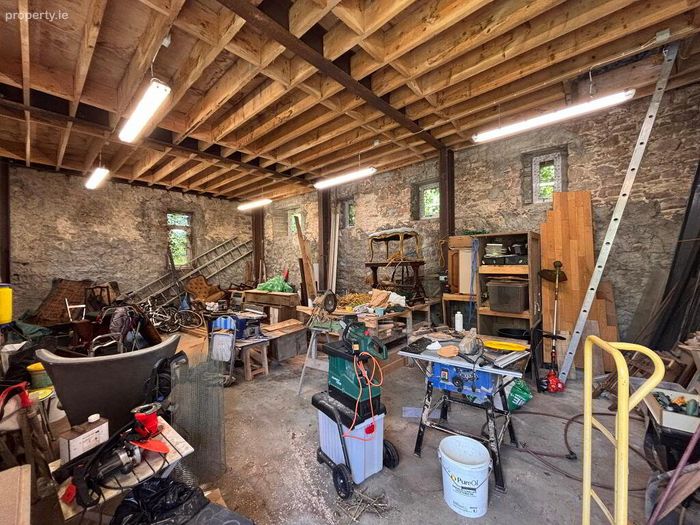
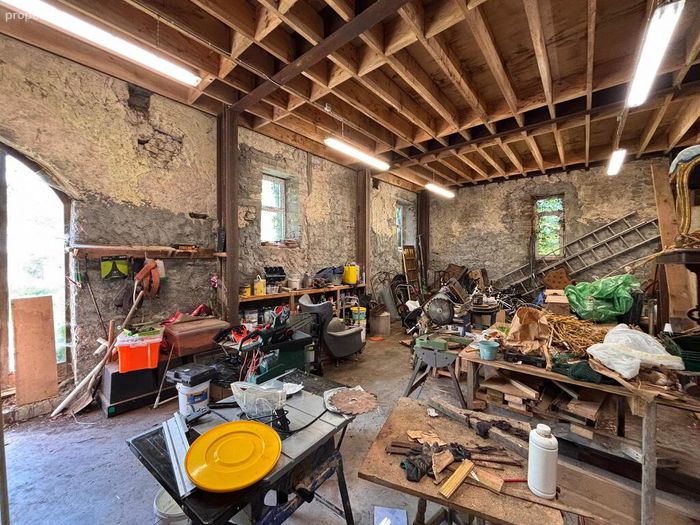
Workshop
24.00m x 6.00m Two storey work shop area
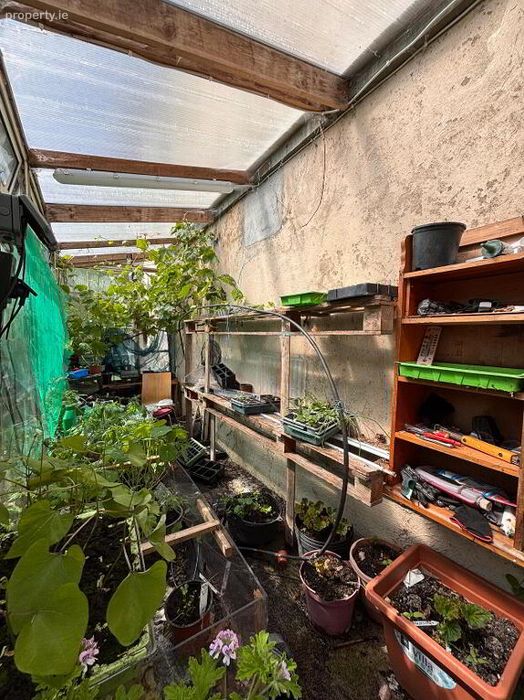
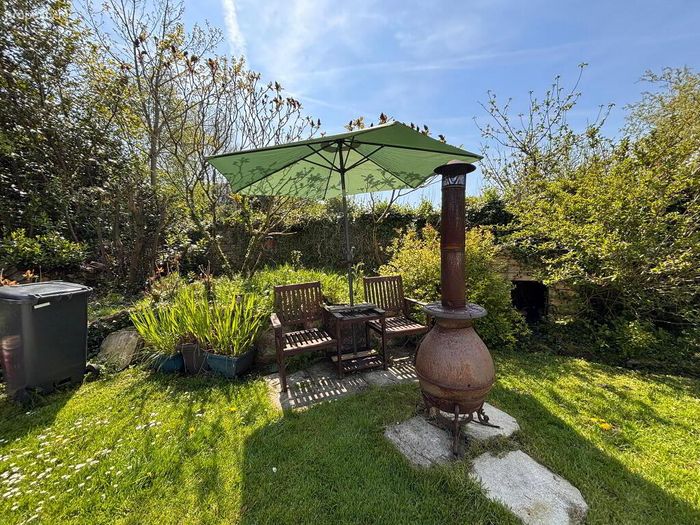
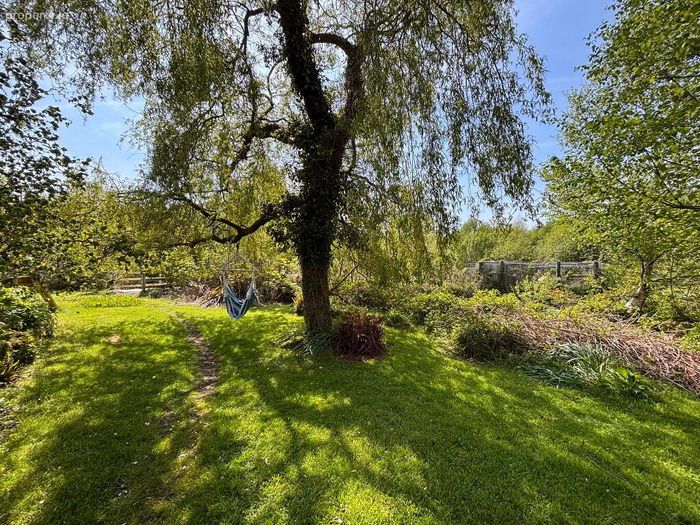
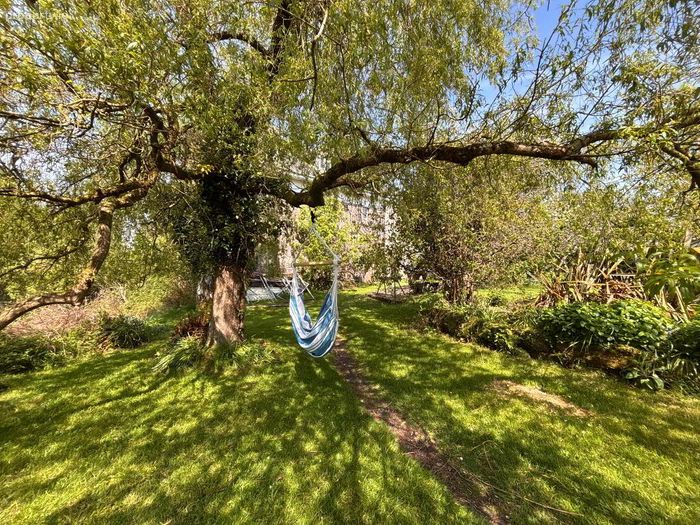
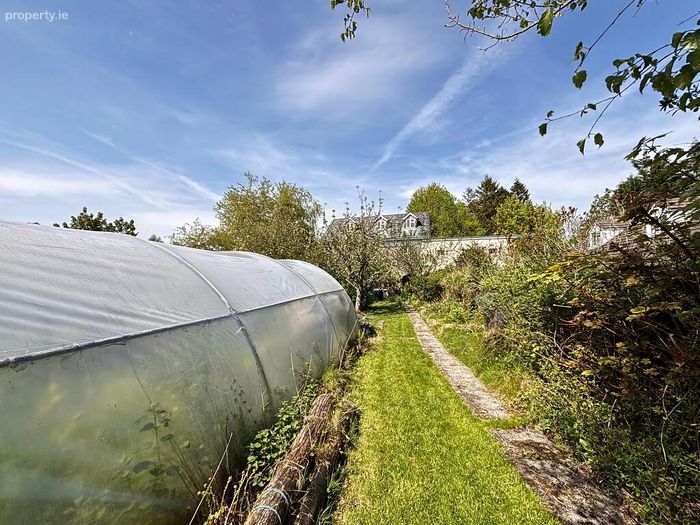
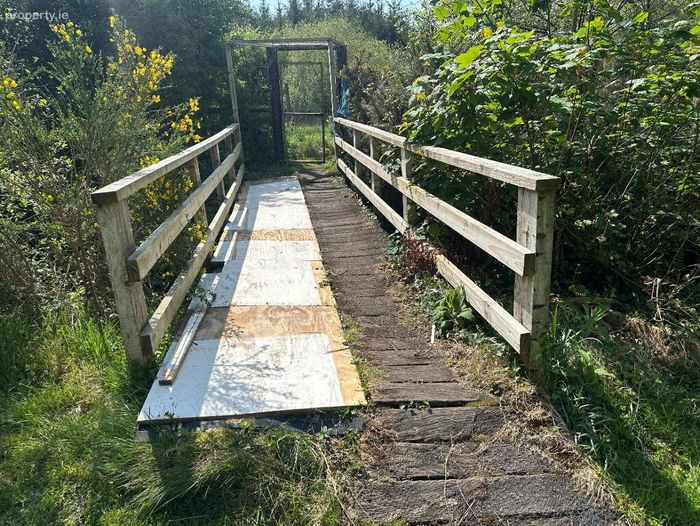
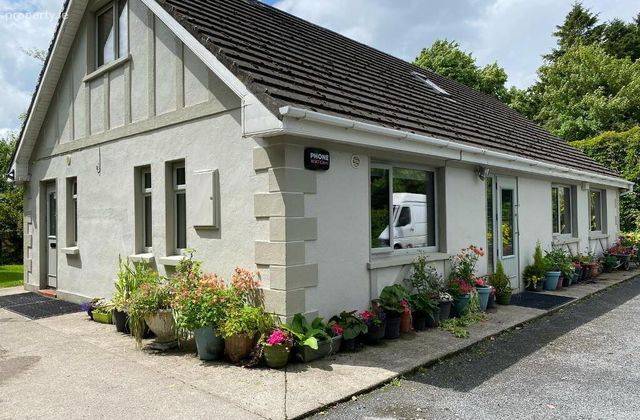
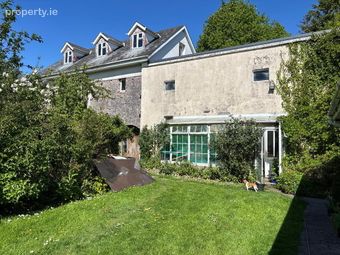
OutsideSet on a mature and expansive garden site, the property enjoys a peaceful rural setting with a flowing stream, vegetable garden, polytunnel, and breath taking mountain views. The exterior also includes a large two-storey workshop and a striking three-storey stone mill with historic charm and development potential.
DIRECTIONS:
Situated in this idyllic rural location offers a peaceful countryside lifestyle while remaining conveniently accessible to Cahir, Clonmel, Mitchelstown, and the M8 motorway.
BER Details
BER No. 108701285
Energy Performance Indicator: 0.00 kWh/m2/yr
This property was last updated: 10 days ago