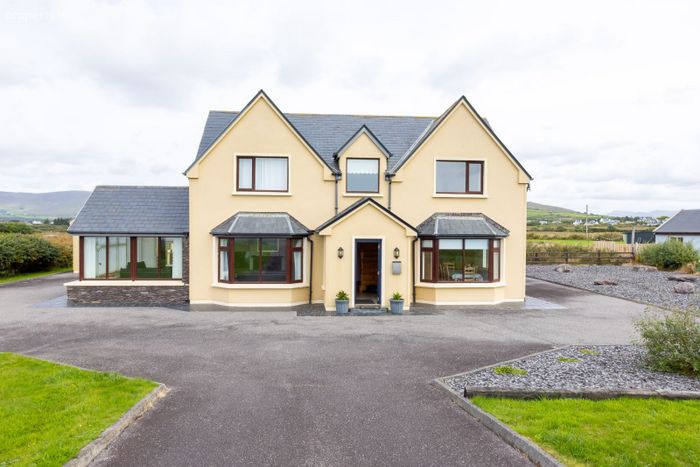
Cliff Road, Waterville, Waterville, Co. Kerry
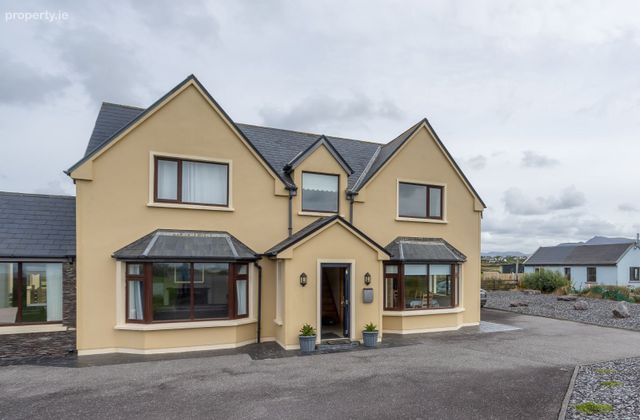 See Larger Images & 50 More Photographs >>
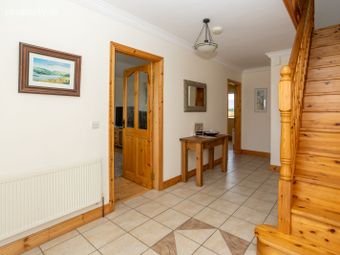
€650,000
Detached House4 Bedrooms, 5 Bathrooms, Detached House
Rating:

Contact Name: Seamus Fitzgerald
Agent:
Fitzgerald & O'Connor D.A.C
PSR Licence Number: 002633
Email Agent Show Number
Save This Ad
Key Features
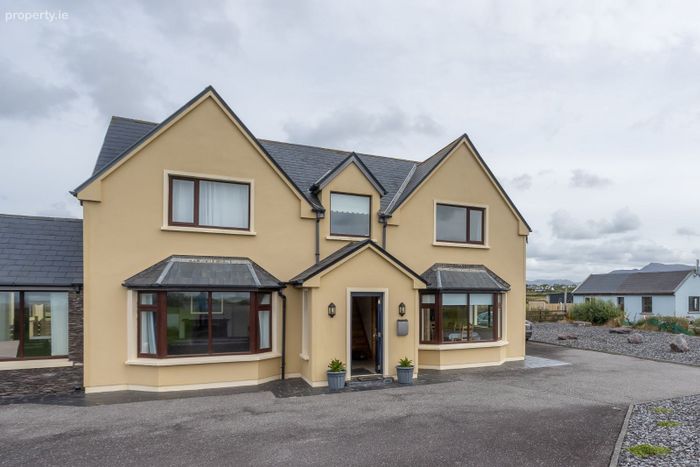
Centrally located close to all amenitiesIn a much sought after location
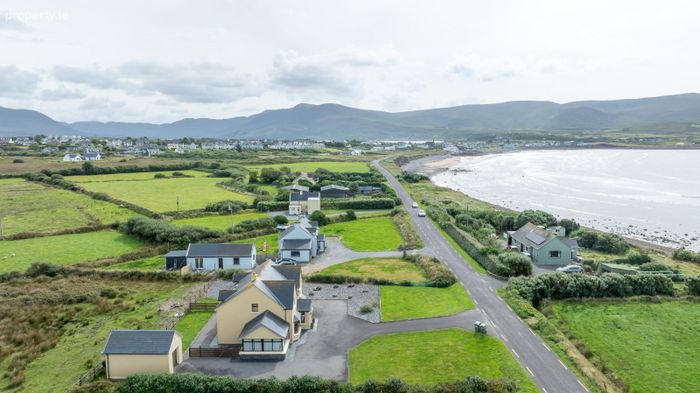
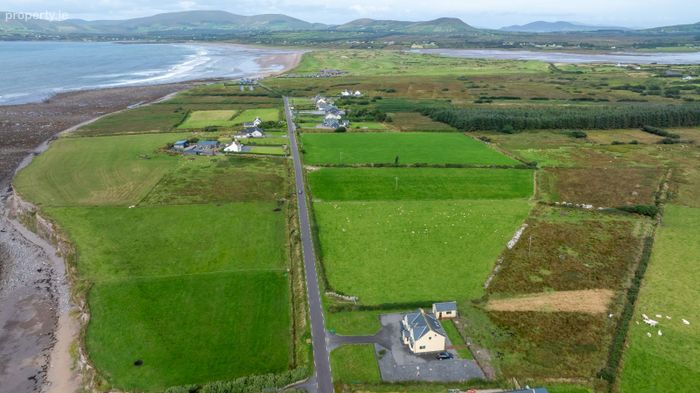
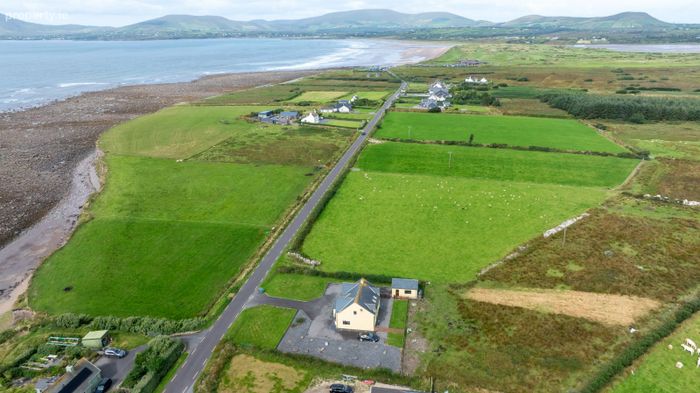
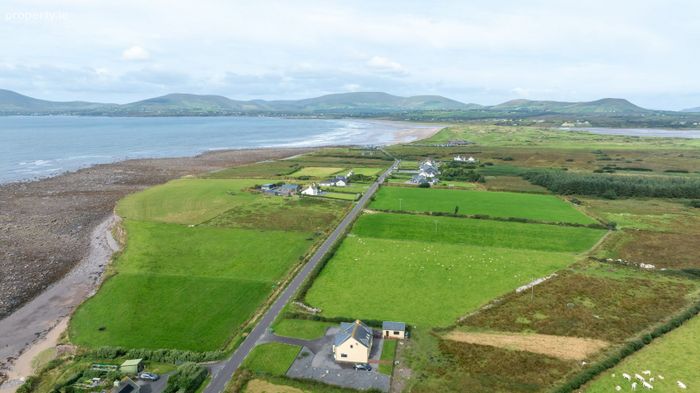
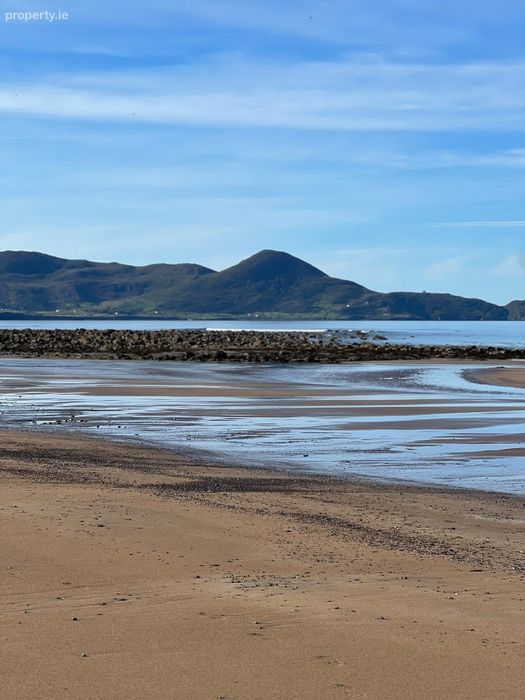
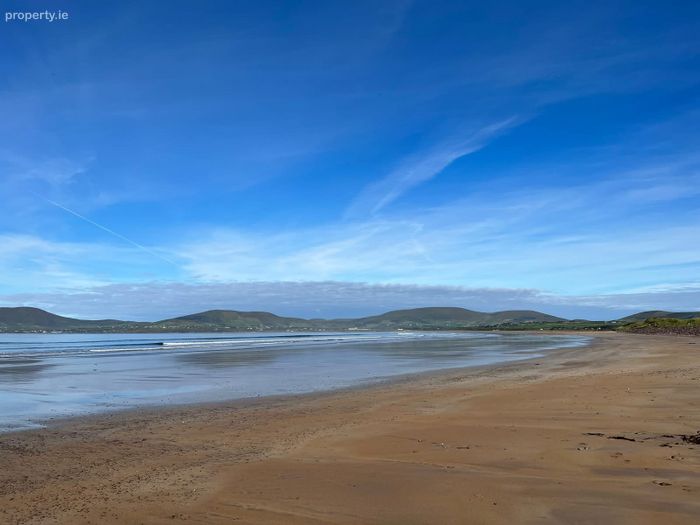
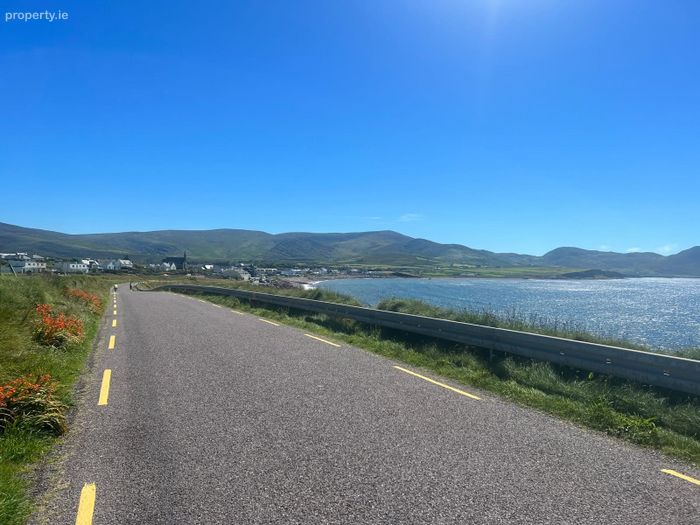
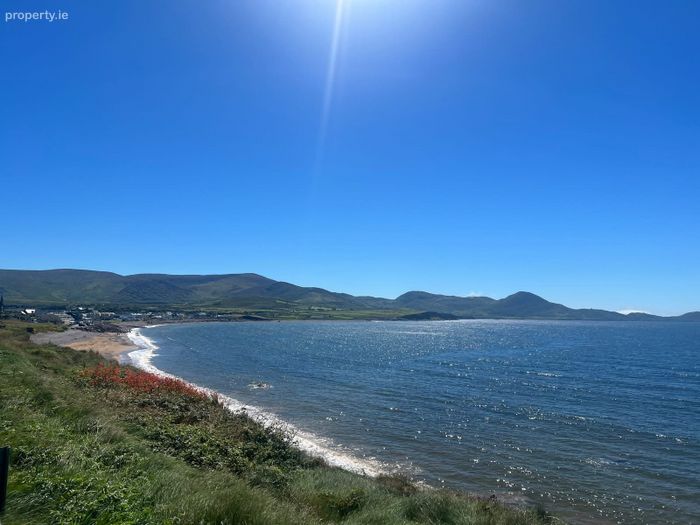
Just 1 km to Waterville Golf links & Beach and 1.1 from the village.
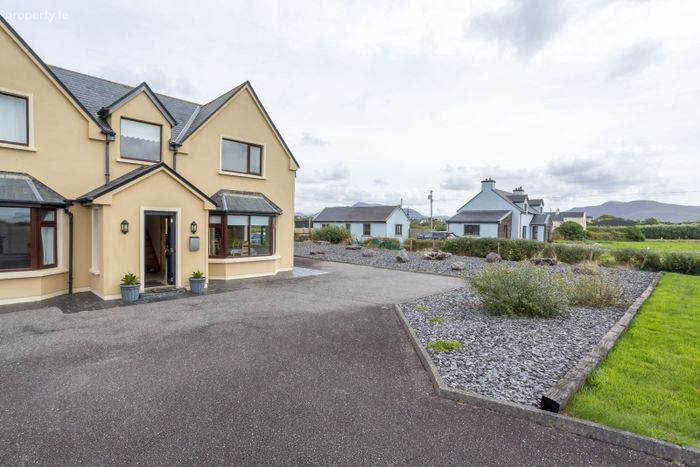
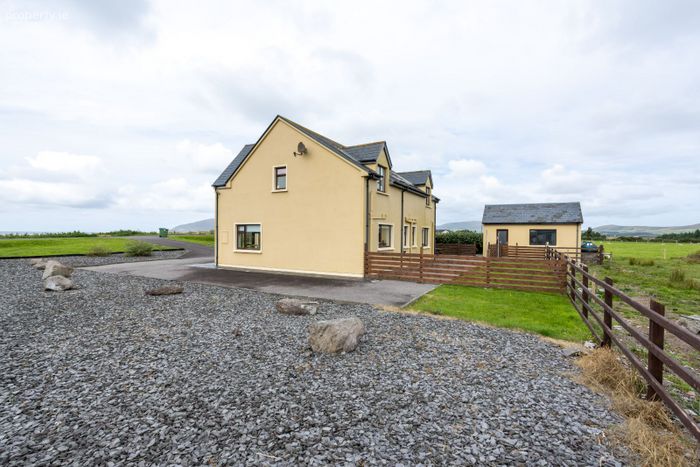
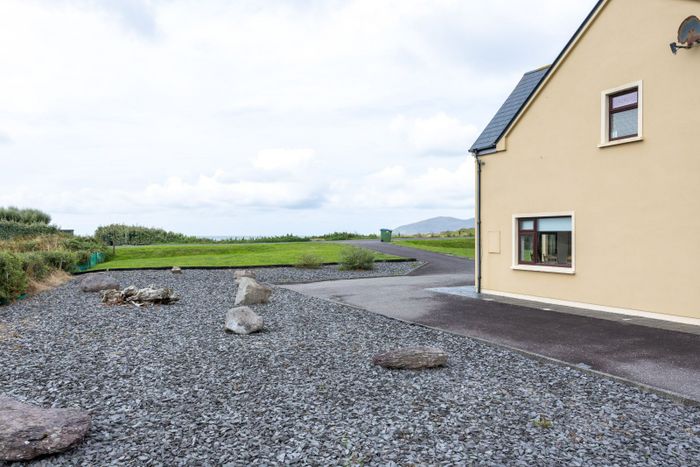
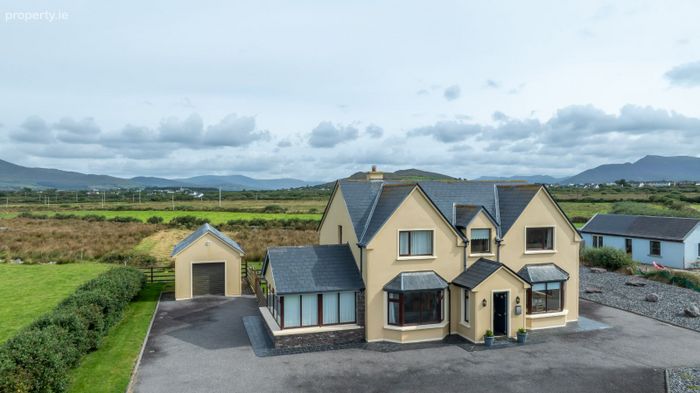
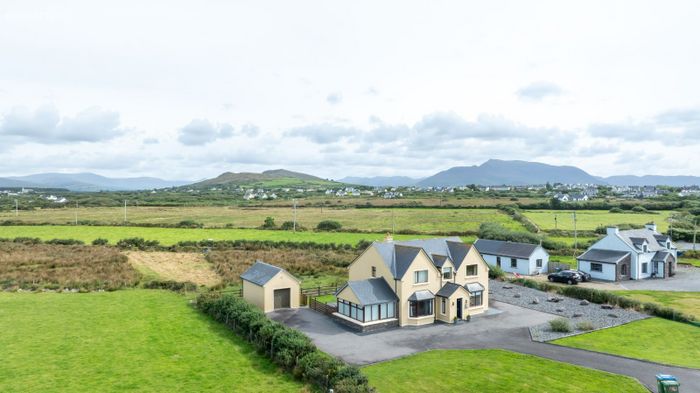
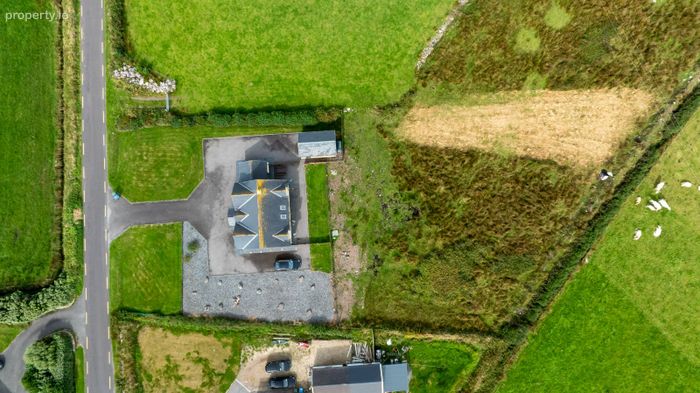
Large hard stand parking around the house
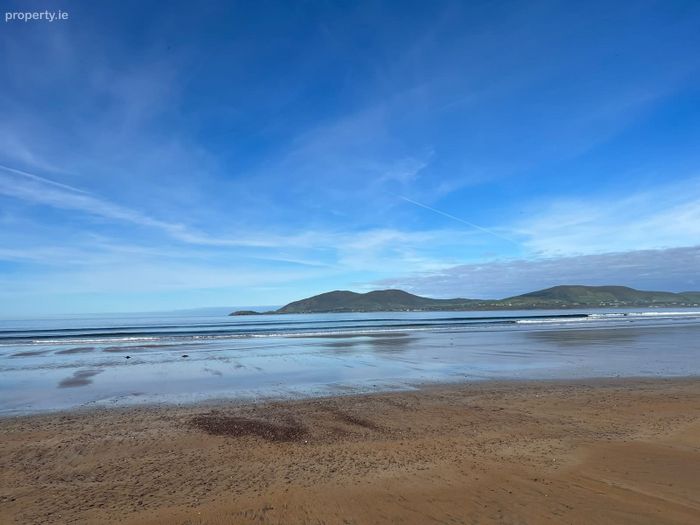
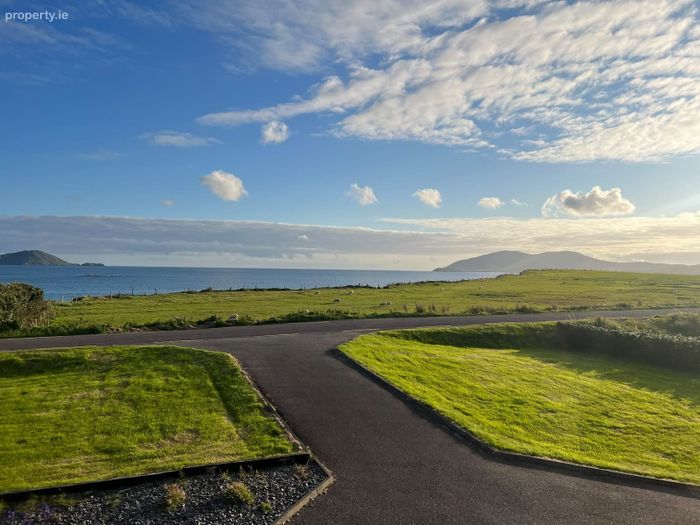
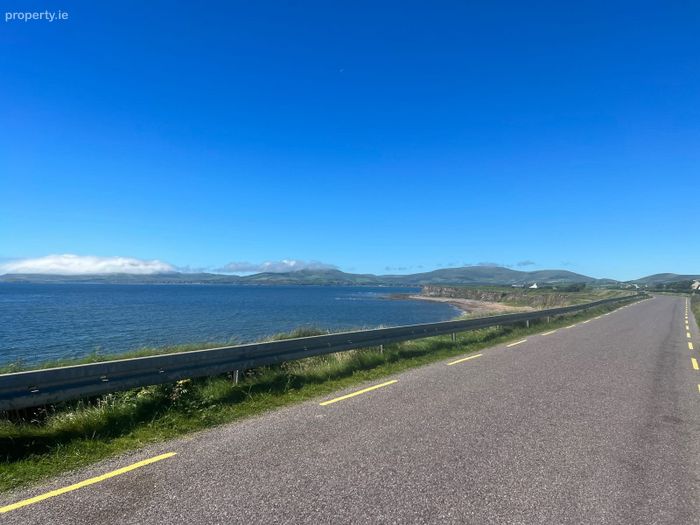
Views of Ballinskelligs Bay
Property Description
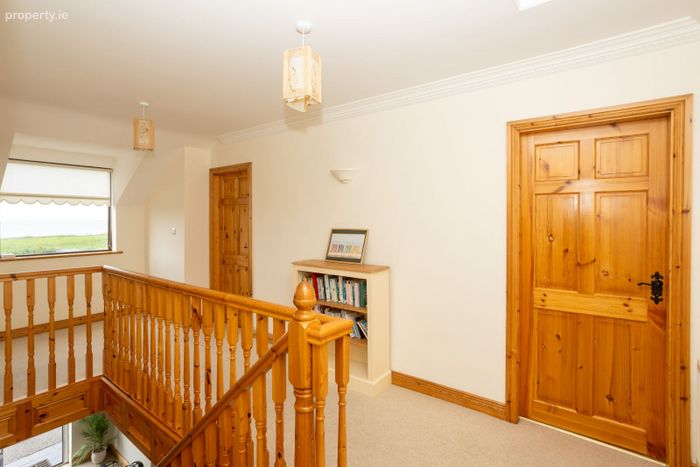
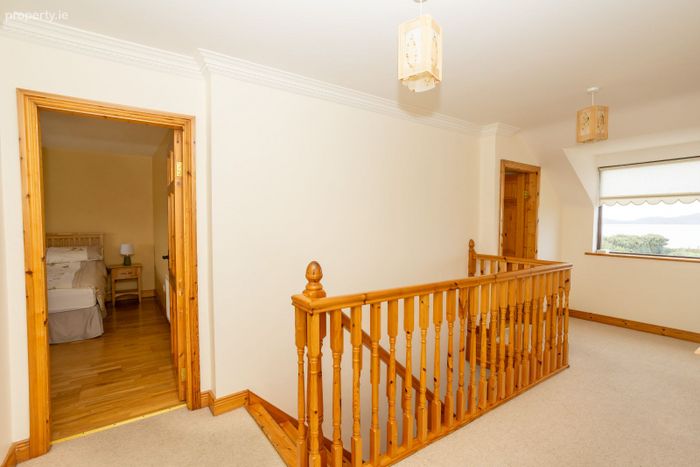
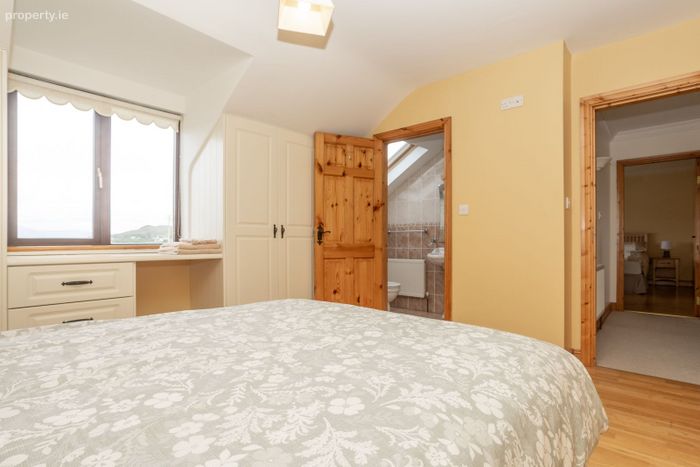
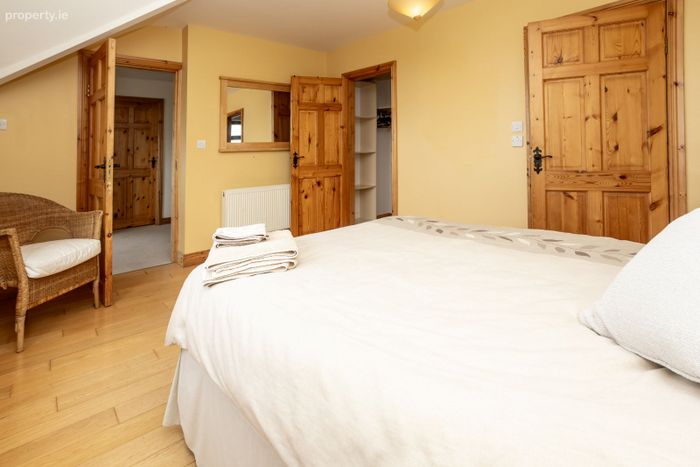
There is a spacious Landing on first floor with a large window facing the Bay and it is comprised of Three ensuite Bedrooms with the master also having a walk in wardrobe. A fourth room which is currently being used as a store room, can easily be adapted as an extra bedroom or first floor sitting room as it has excellent views over Ballinskelligs Bay.
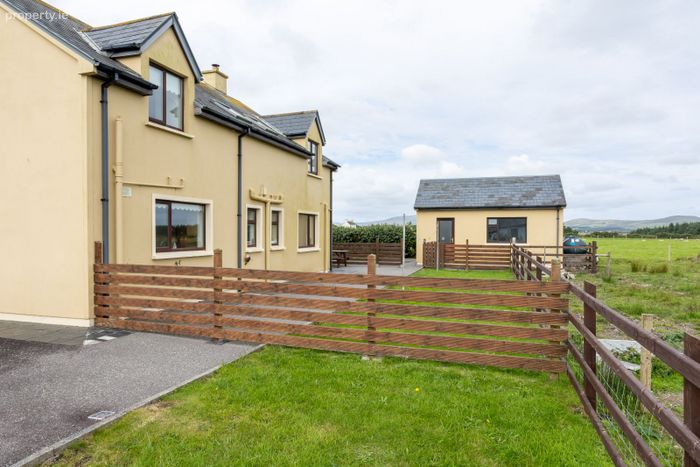
Outside the property boasts a large easily maintained garden laid mainly to lawn and access is through double entrance pillars over a limestone chip driveway.
Waterville Golf Links 1.1km, Hogs Head Golf Club 2.8km, Waterville promenade 1.1km, Kerry Airport 68.9km and Killarney 59.5km.
Viewing Highly Recommended.
BER C. BER No: 119552024.
Accommodation:
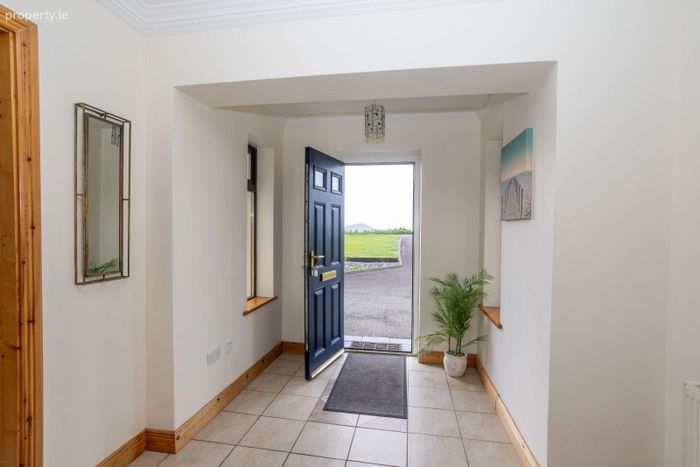
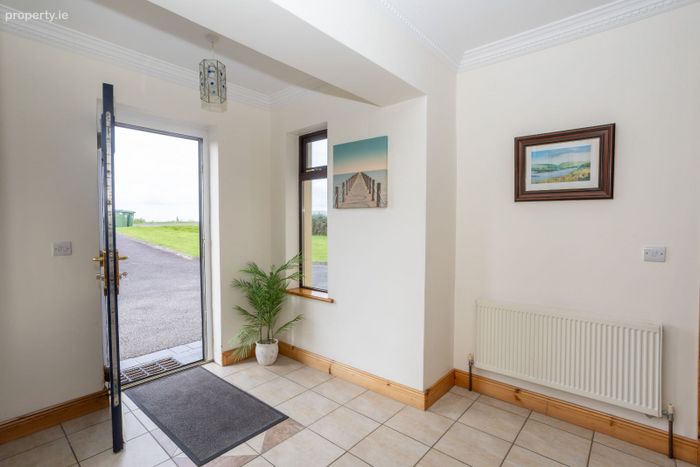
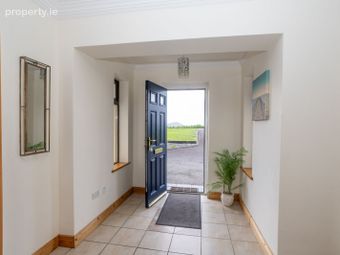
Entrance Porch: 1.96 m x 1.78m
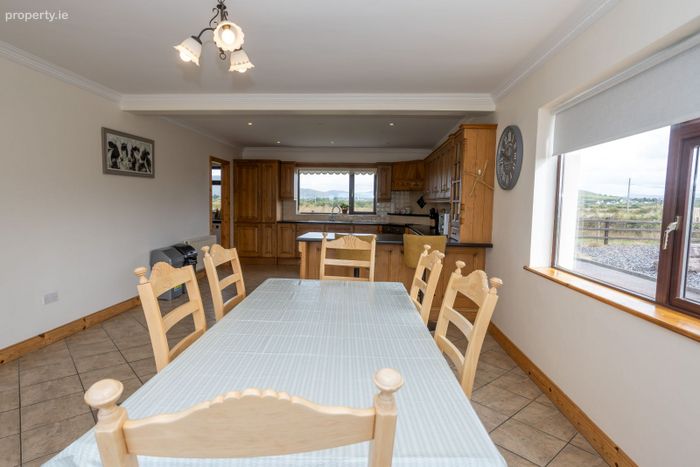
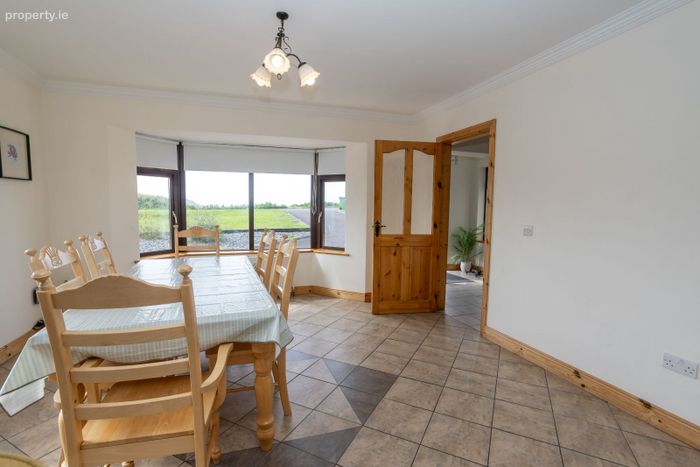
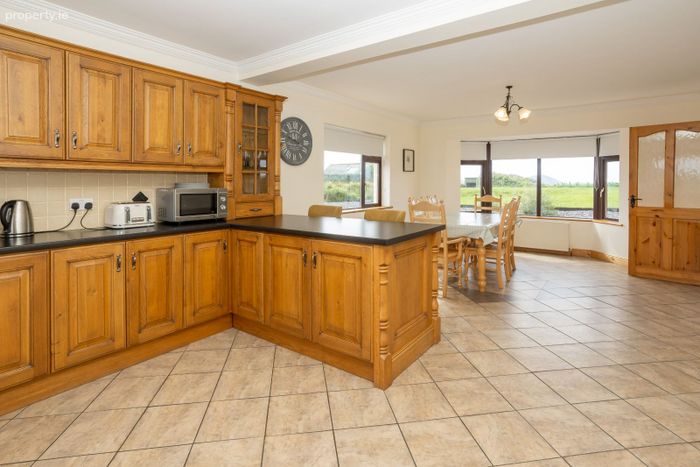
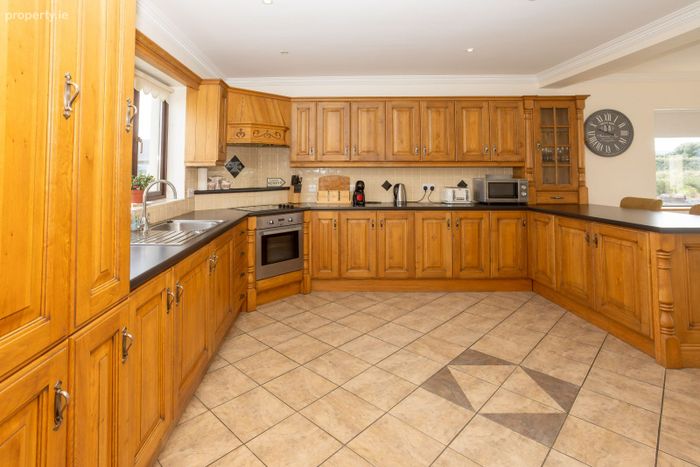
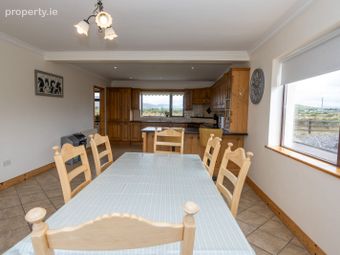
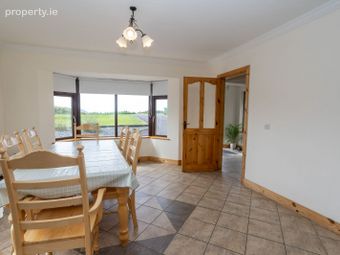
Kitchen / Dining Area: 8.54 00 m x 4.15 m - Tiled floor, light oak timber kitchen, bowl and a half stainless steel sink, electric hob, & oven, dishwasher, integrated fridge freezer, door to utility room Sea views, feature bay window 3m x 0.95m.
Utility Room: 1.35 M x 2.47 M - Tiled floor, washer/dryer, units to match kitchen, ample storage, Firebird oil boiler.
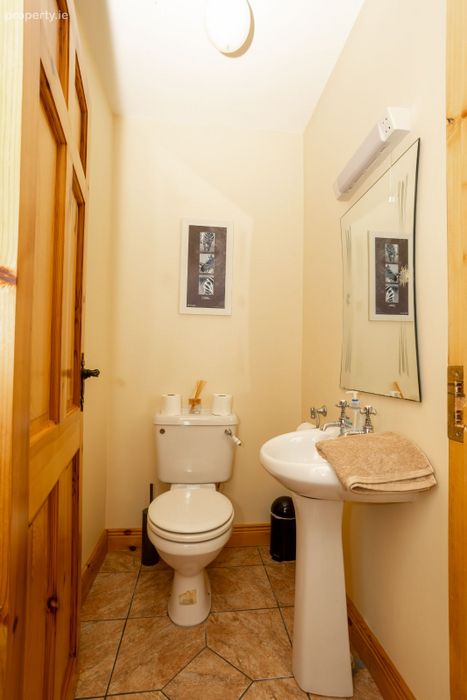
W.C. : 1.44 M X 1.12 M
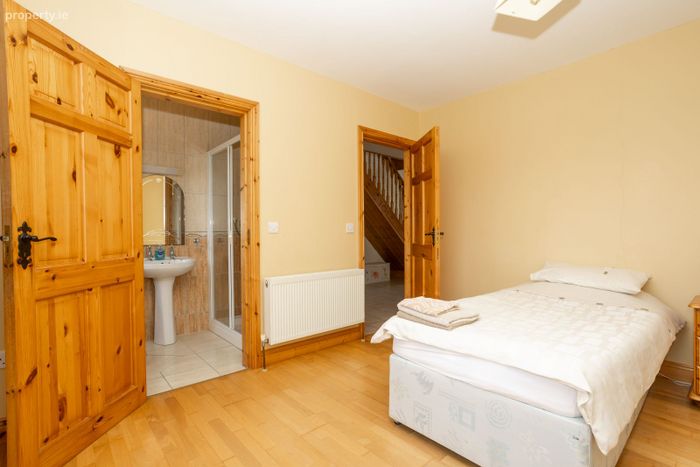
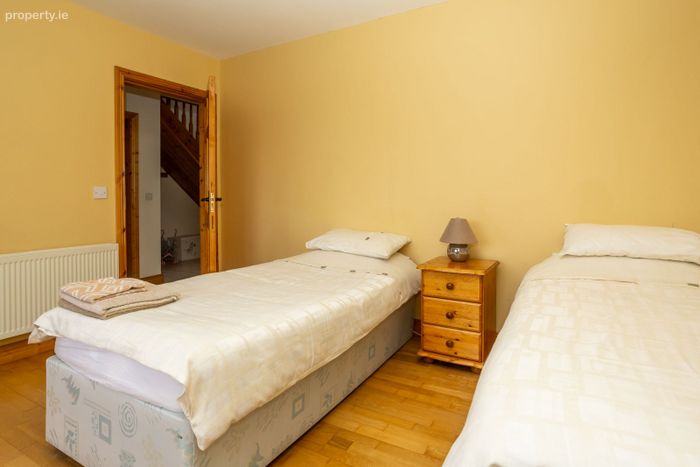
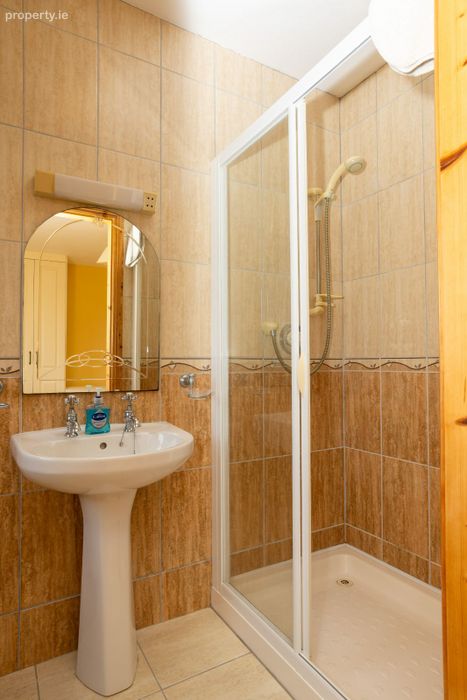
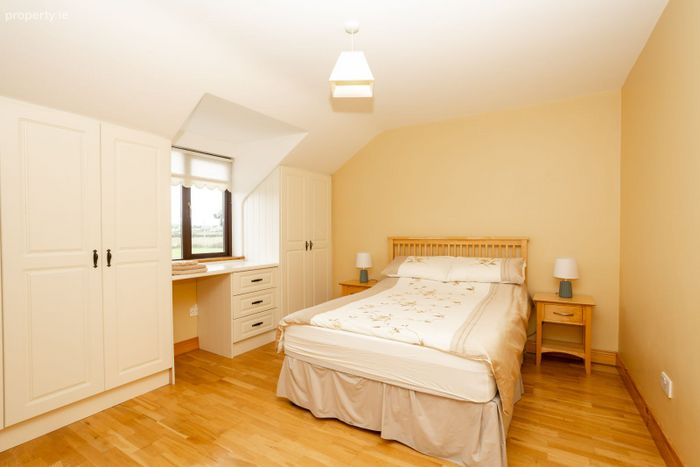
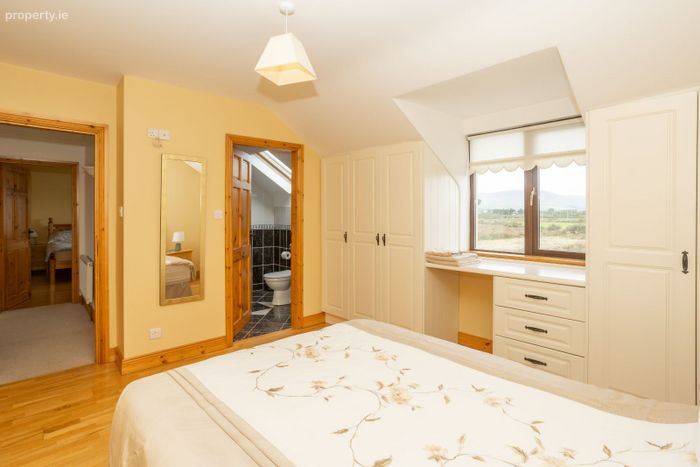
Bedroom 1: 3.67 M X 3.85 M - Solid Oak flooring, Double Bed, & Ensuite with Electric Shower :- 1.18 M X 2.44
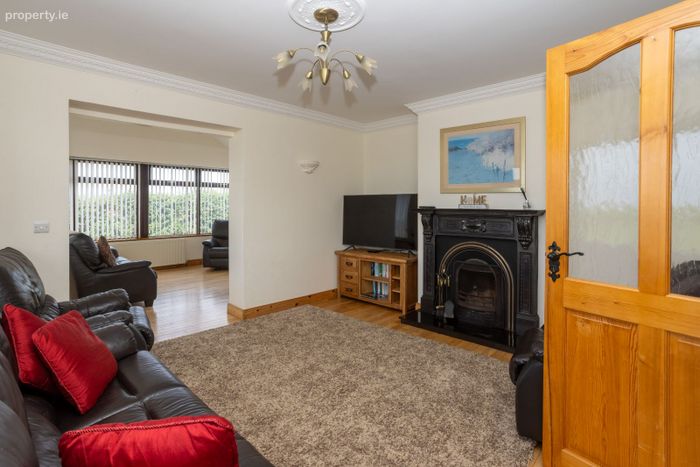
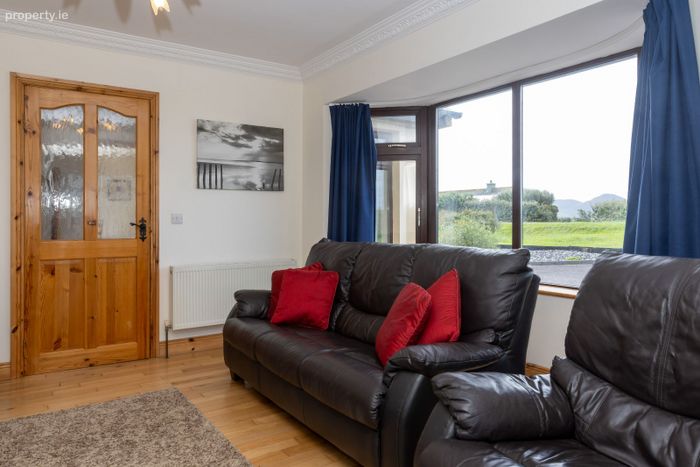
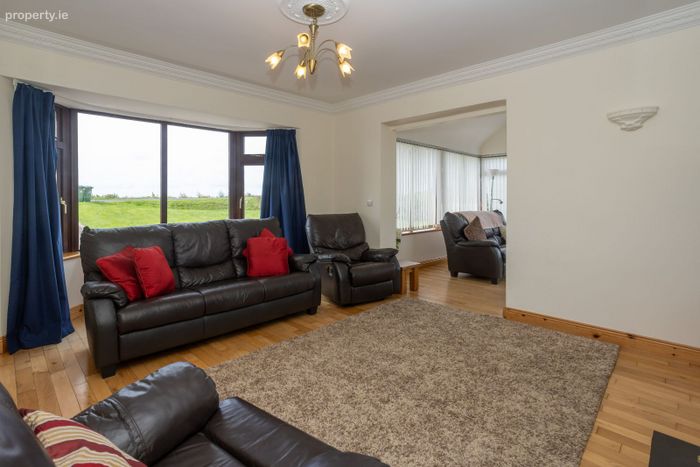
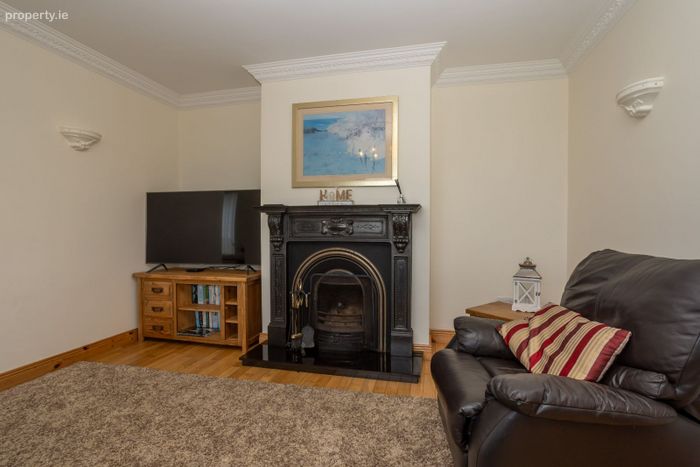
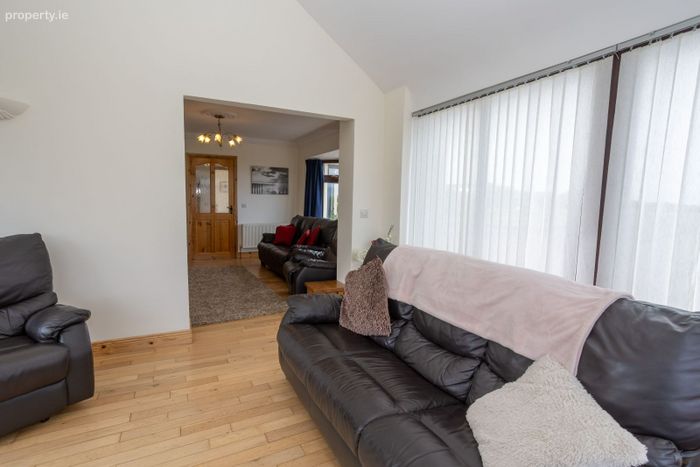
Lounge : 4.45 M X 3.81 M - Solid Oak Flooring, Open fireplace with cast iron mantle place, large Bay window with sea views, leading directedly into:-
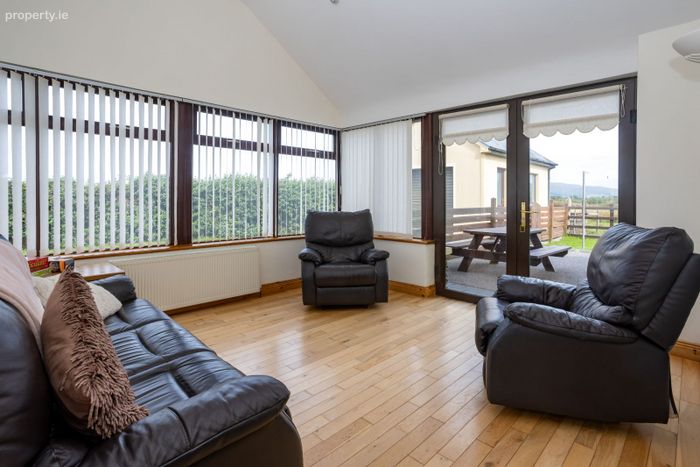
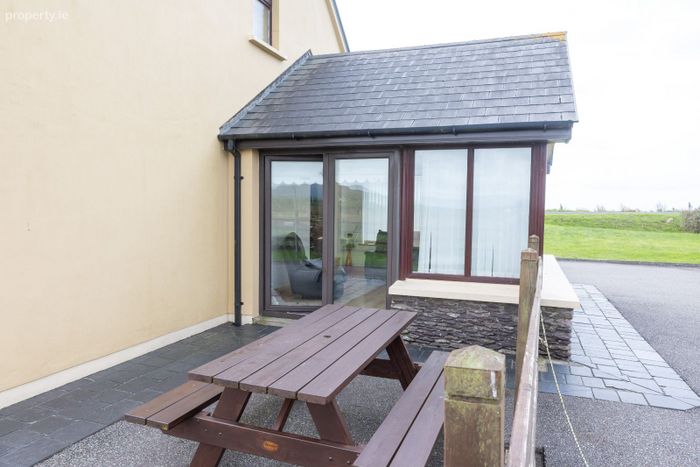
Sunroom/Conservatory: 3.53M x 4.09M - Solid Oak floor, patio doors to rear tarmac patio area with picnic bench.
First Floor
Landing Area: 5.76 M X 1.98M - Carpeted, ith window overlooking the Bay.
Master Bedroom: 4.33 M X 3.37M - Walk in wardrobe, 1.42 M X 1.10 M, en-suite 1.07 M X 2.56 M, Solic oak floor
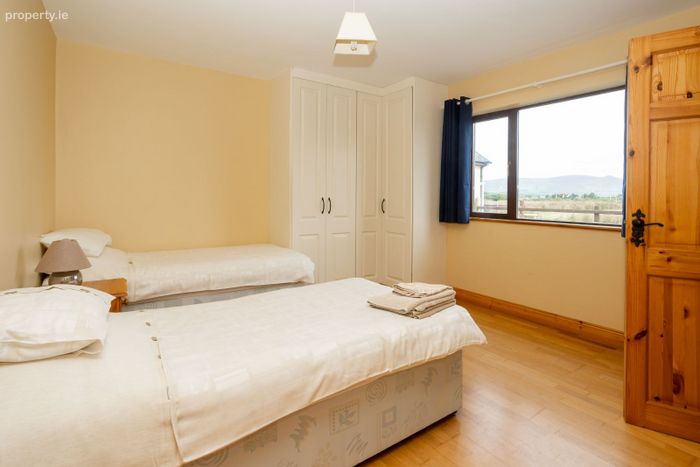
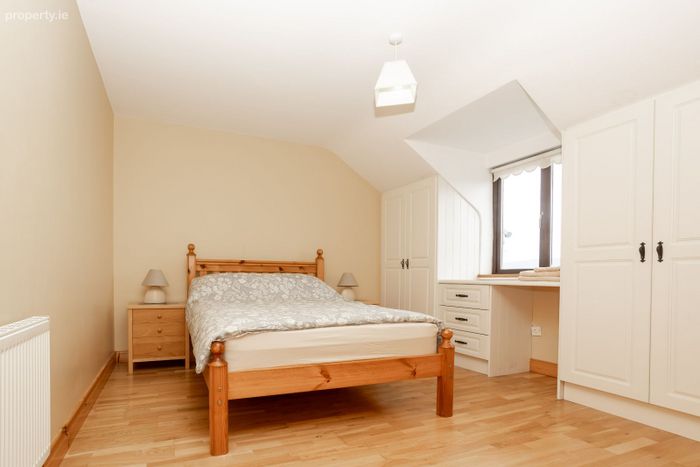
Bedroom 3: 3.61 M X 3.59 M - En-suite 1.98 2.45 M, Solic Oak floor
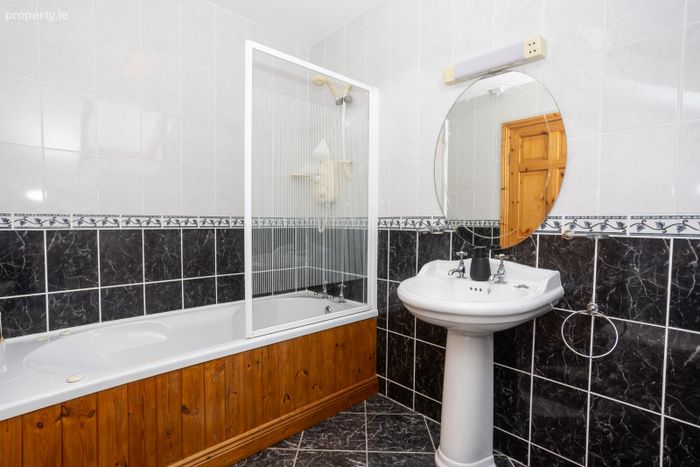
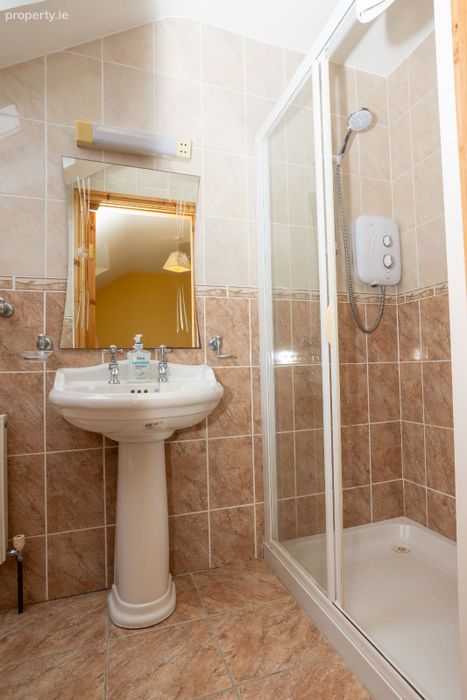
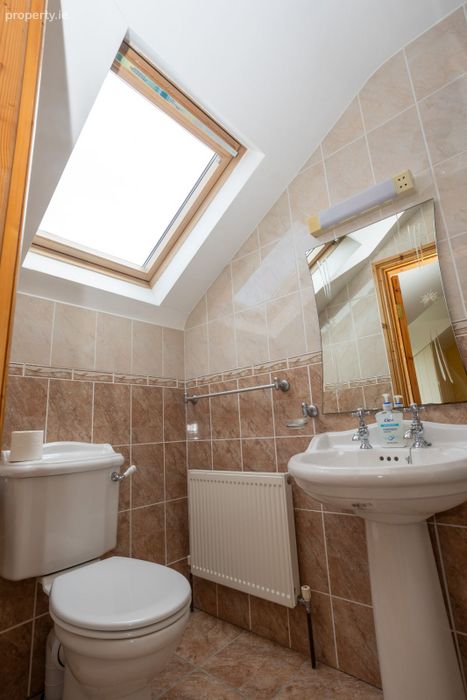
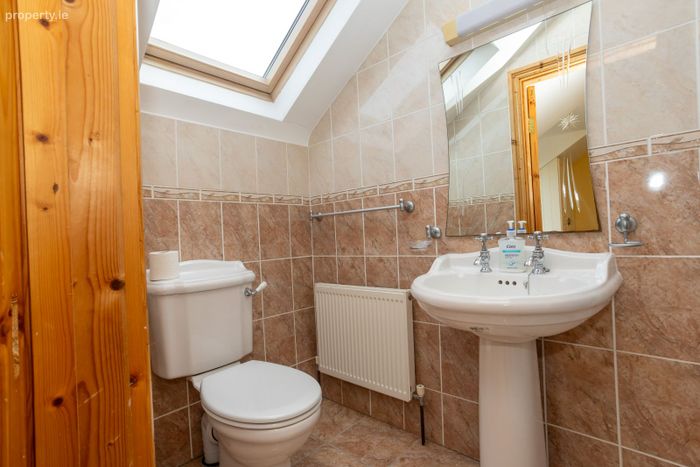
Bedroom 4: 3.56 M X 3.72 M - En-suite 1.17 M X 2.43 M fully tiled.
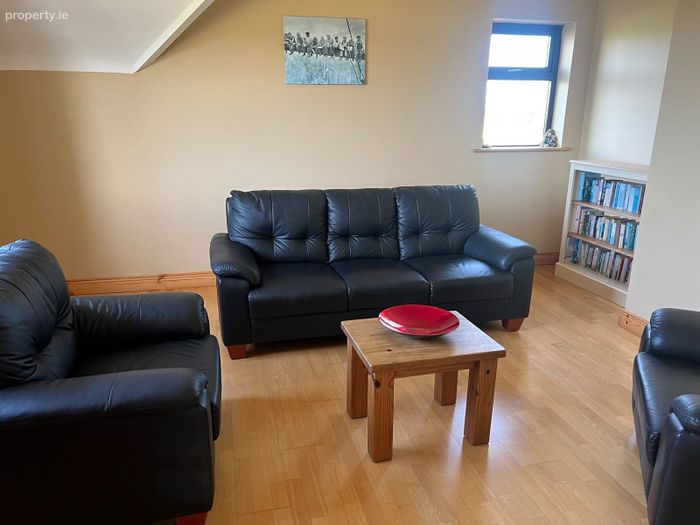
Spare Bedroom/Sitting Room:- 4.62 M X 4.06 - Solid oak floor with view of Ballinskelligs Bay from large front facing window.
Fitzgerald & O'Connor D.A.C. for themselves and for the vendors or lessors of this property whose Agents they are given notice that:1) The particulars are set out as a general outline for the guidance of intending purchaser or lessees, and do not constitute, nor constitute part of, an offer or contract. 2) All descriptions, dimensions, references to condition and necessary permissions for use and occupation and other details are given in good faith and are believed to be correct but any intending purchasers or tenants should not rely on them as statements or representations of fact but must satisfy themselves by inspection or otherwise as to the correctness of each of them. 3) No Person in the employment of Fitzgerald & O'Connor D.A.C. has the authority to make or give representation or warranty whatever in relation to this property.
BER Details
BER No. 119552024
Energy Performance Indicator: 196.91 kWh/m2/yr
This property was last updated: 7 days ago