Cliff Road, Ballyheigue, Co Kerry, Ballyheigue, Co. Kerry
 See Larger Images & 20 More Photographs >>
€525,000
Detached House6 Bedrooms, 5 Bathrooms, Detached House
Rating:


Contact Name: Paul Stack
Agent:
Sherry FitzGerald Stack
PSR Licence Number: 001412
Email Agent Show Number
Save This Ad
Key Features
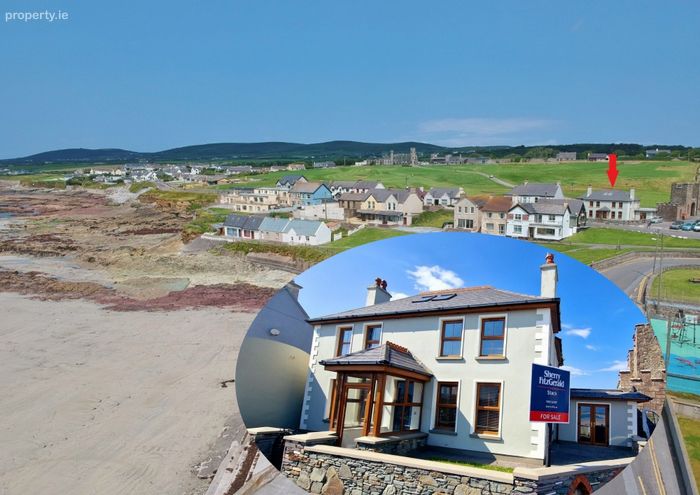
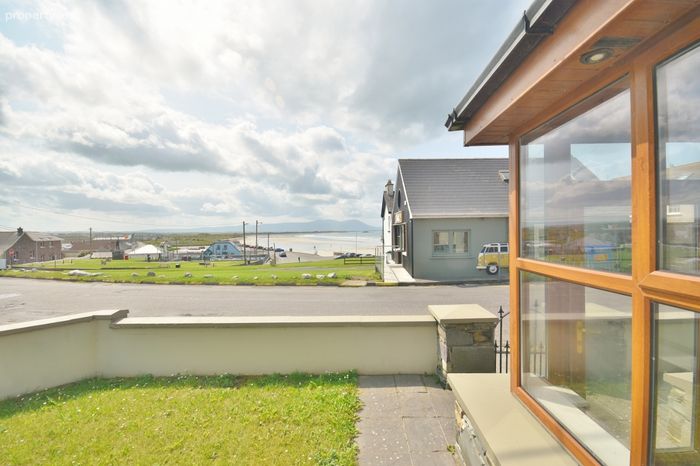
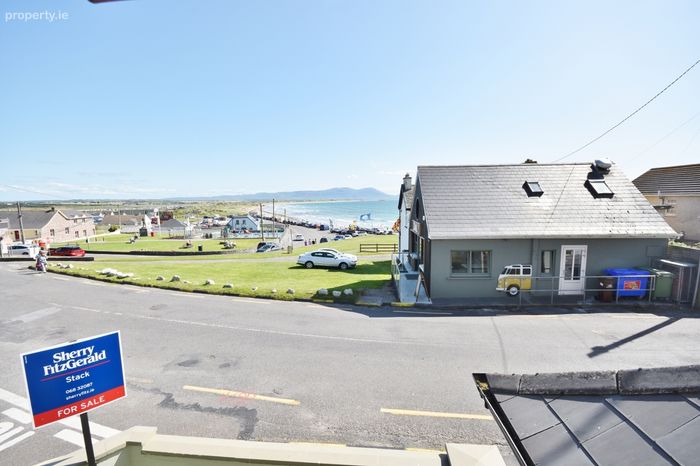
Substantial 6 bed, 5 bathroom detached house.South facing property with stunning beach and sea views.
Excellent central location with all amenities on your doorstep.
The property may qualify for the vacant homes grant.
Connections to all essential public services.
Oil fired and solid fuel heating.
Detached garage with vehicular access.
High Speed Fibre broadband available for connection.
Excellent income potential as a B & B or for weekly summer lettings
House configuration provides for a variety of uses eg. family home, guest house, self-contained apartment/granny flat.
Distances:
Tralee: 18km
Tralee Links Golf Club: 15km
Fenit Yacht Club: 17km
Ballybunion Golf Club: 24km
Kerry Airport: 36km
Property Description
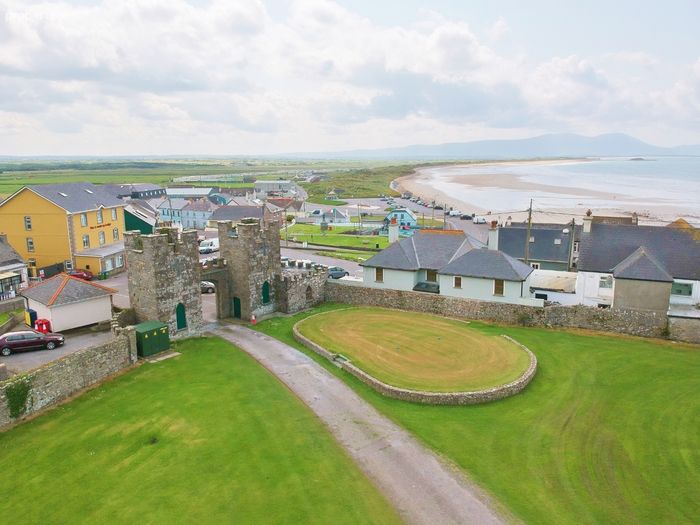
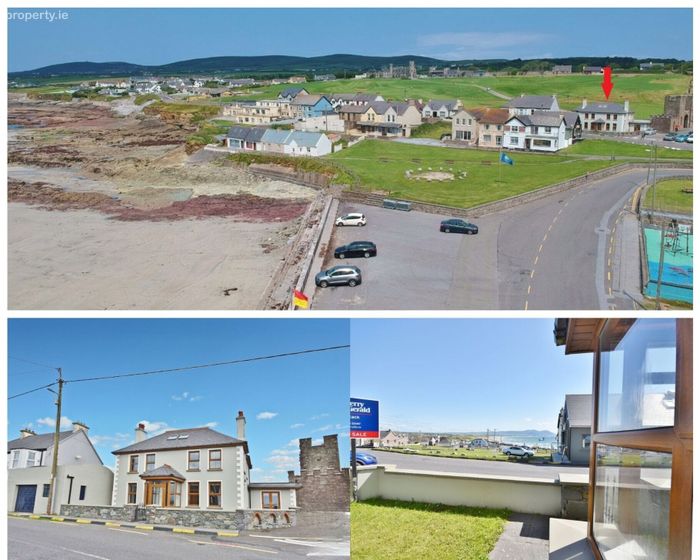
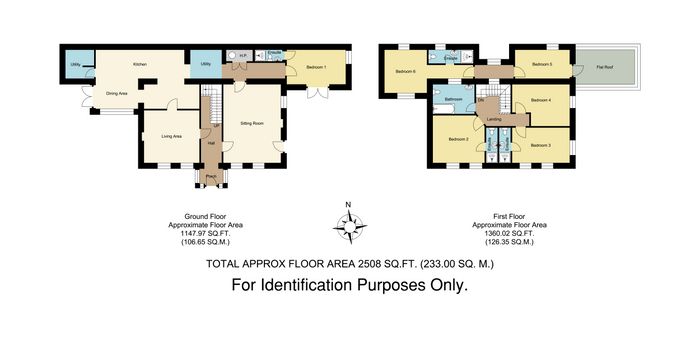
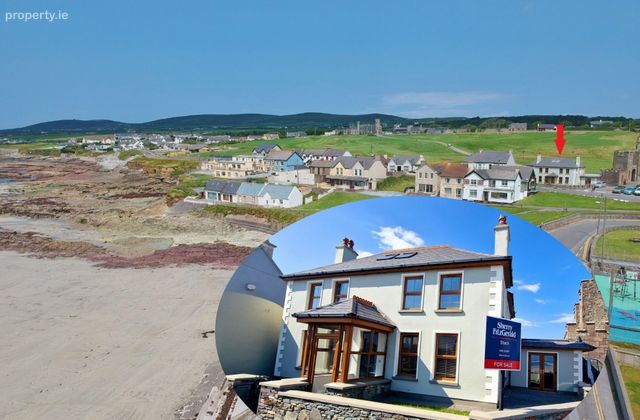
Rarely does a property such as this come to the market. Located in the heart of the coastal town of Ballyheigue, overlooking the blue flag beach and enjoying both sea views to the front and the Castle & Golf Course views to the rear, this imposing 6 bed, 5 bathroom detached house extends to 233 sq m (2508 sq ft) approx. with a detached garage providing for off street parking.
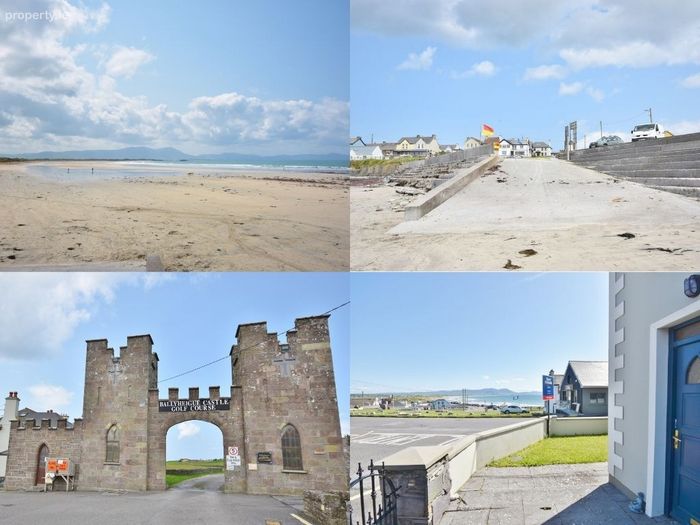
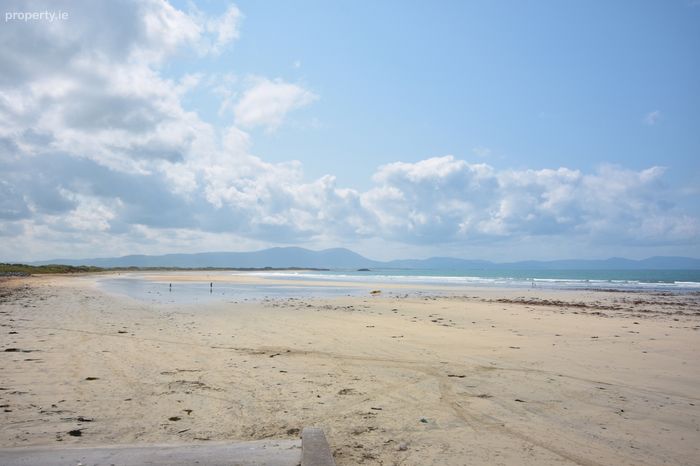
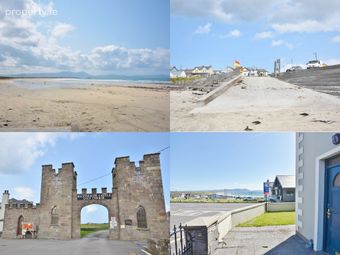
In an idyllic setting on the Wild Atlantic Way - Ballyheigue is renowned for its spectacular long sandy beach that connects to Banna Beach and the historical castle with golf club. The county town of Tralee is just a 20 minute drive away.
The property operated as a B&B for a number of years and was also rented out for weekly summer lettings thus providing excellent income potential. Flexible configuration allows the property to be utilised as a larger family home, holiday home, guest accommodation while the one bed self-contained apartment (with own door access) which would be perfect for Air B&B.
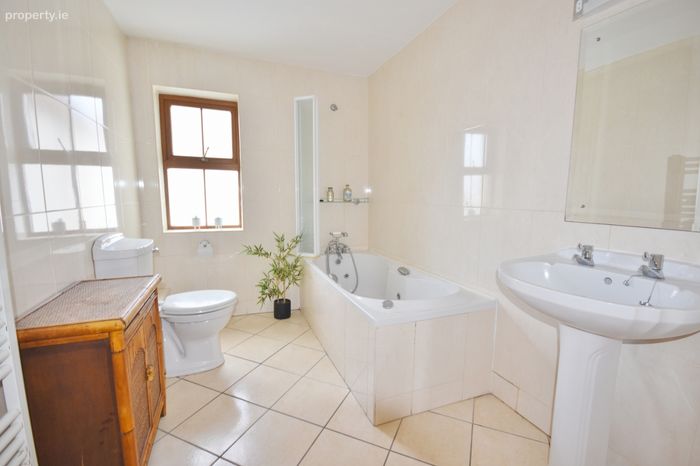
Ground floor accommodation comprises: entrance porch, hallway, living room, kitchen/dining, utility, kitchen, lounge, ensuite double bedroom. On the first floor there is 5 double bedrooms (3 ensuite) and family bathroom.
We are advised that the property would quality for the vacant homes grant from October 2026 - subject to the relevant terms and conditions. https://www.gov.ie/en/service/f8f1b-vacant-property-refurbishment-grant/
Viewing of this fine home is a must and strictly by appointment only.
Entrance Porch 1.92m x 1.67m. with ceramic floor tiles, glazed door & two windows.
Entrance Hall 3.28m x 1.45m. with wide plank oak flooring
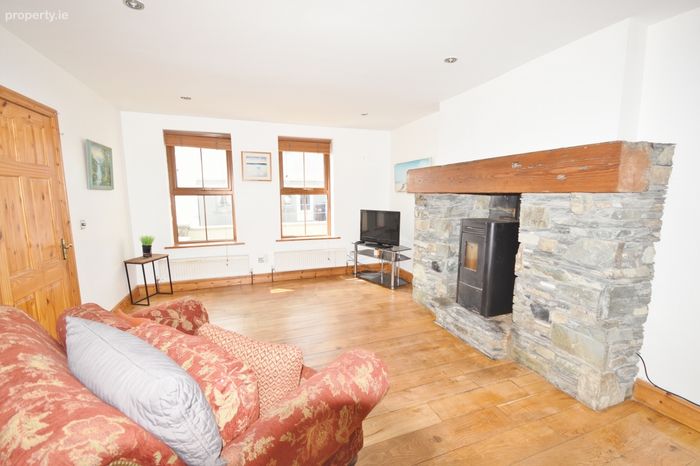
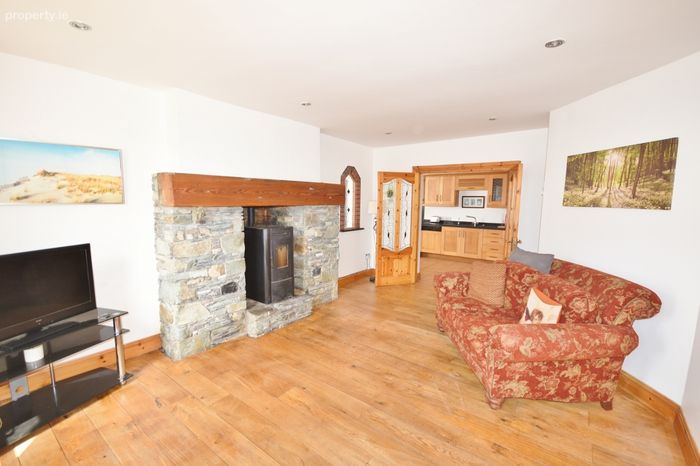
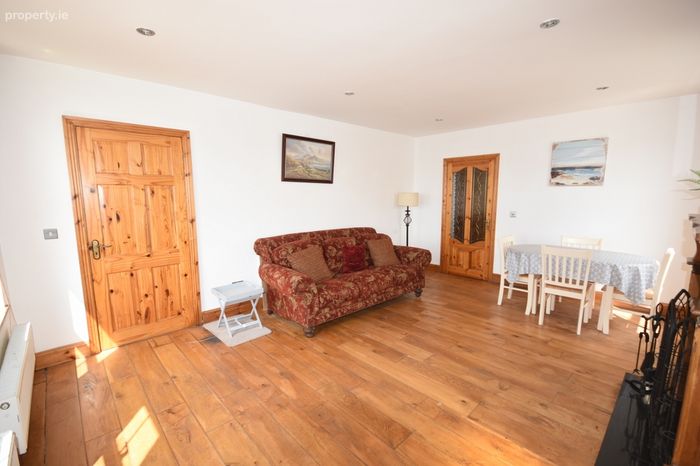
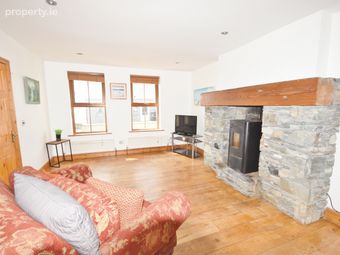
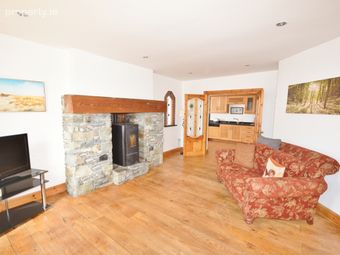
Living Room 5.40m x 3.95m. with cut stone feature fireplace with wood pellet stove, oak flooring, French doors to kitchen and two windows with sea views.
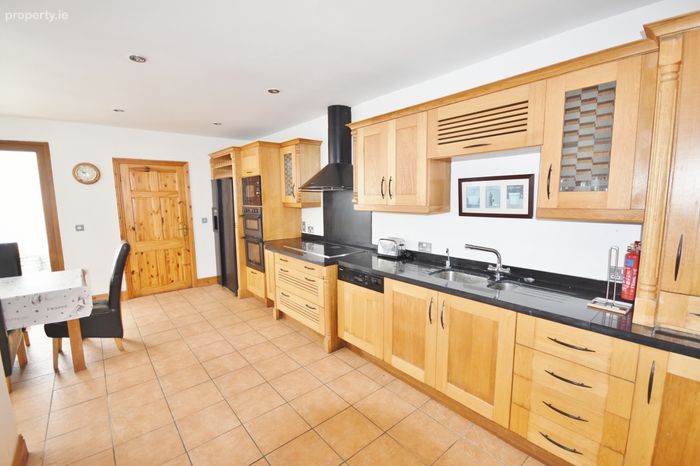
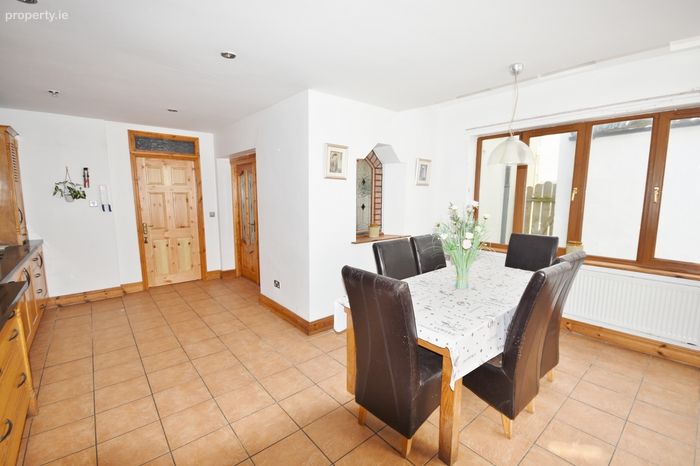
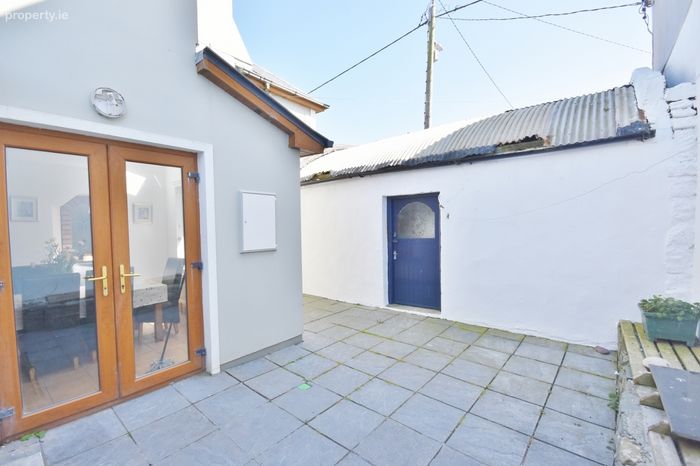
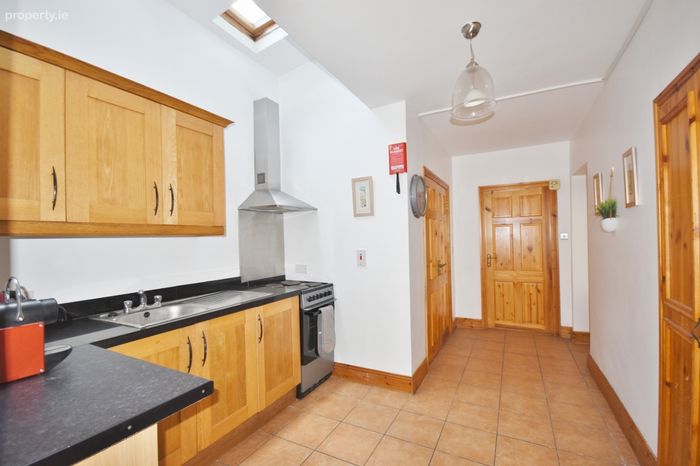
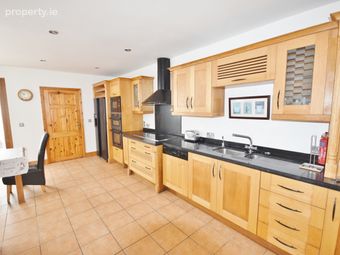
Kitchen/Dining Room 5.89m x 4.98m. with solid oak fitted kitchen with integrated appliances, granite work surface, tiled floor, 3 Velux and 1 large window & French door to rear courtyard/patio.
Utility Room 1.98m x 1.54m. with fitted units, plumbed for appliances, wall & floor tiles & Velux window.
Utility/2nd Kitchen 4.72m x 2.81m. fully fitted units with cooker extractor hood, sink, linen cupboard, pantry & 2 Velux windows.
Lounge 5.44m x 3.92m. with open fireplace with carved wooden surround, oak flooring, pedestrian door to side & 3 windows (two windows have sea views).
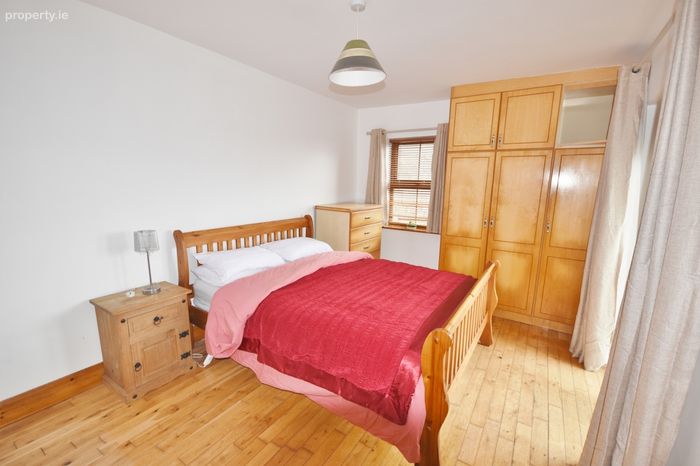
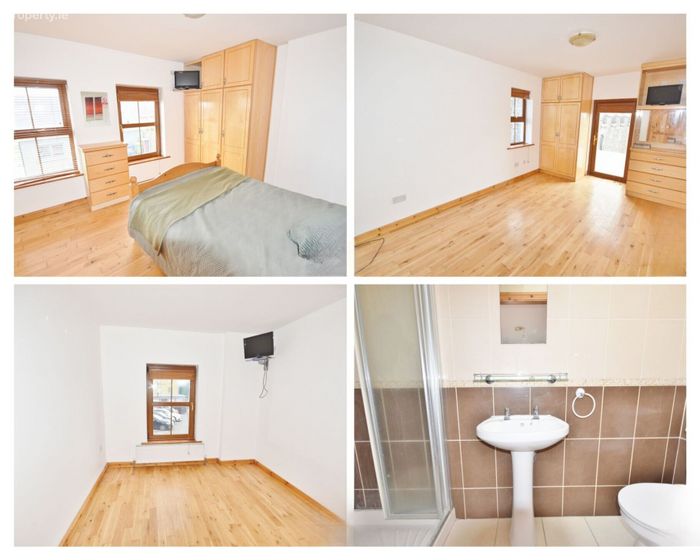
Bedroom 1 6.17m x 3.05m. Double with fitted robes, oak flooring, window & French doors to paved patio area that enjoys sea views.
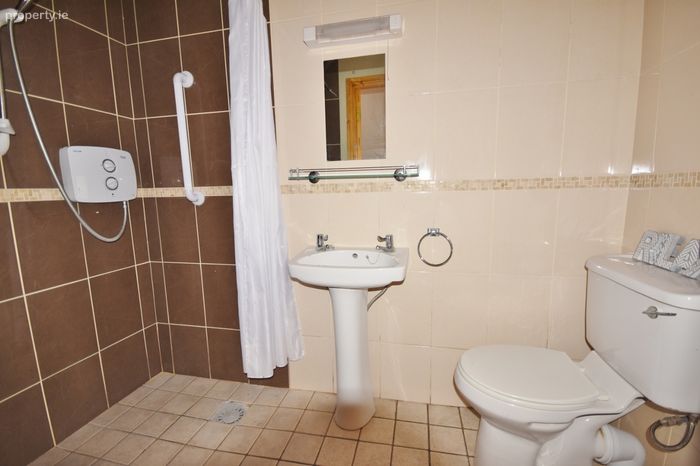
Ensuite/Wet room 2.38m x 1.28m. with Triton T90SR electric shower, w/c, whb, wall & floor tiles.
Landing 4.64m x 2.47m. with solid oak flooring & window.
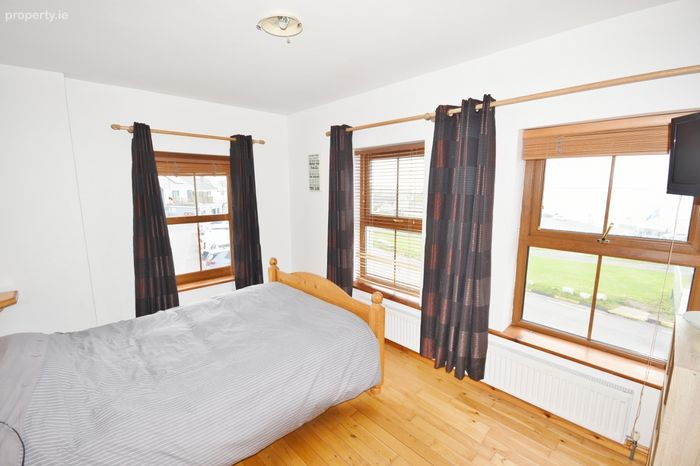
Bedroom 2 3.52m x 3.31m. Double with fitted robes, wooden floor & two windows with sea views.
Ensuite 2.49m x 0.98m. with mixer shower, w/c, whb, wall & floor tiles & Velux window.
Bedroom 3 3.74m x 2.62m. Double wtih solid oak flooring, 3 windows (2 with sea views).
Ensuite 2.50m x 0.95m. with mixer shower, w/c, whb, wall & floor tiles & Velux window.
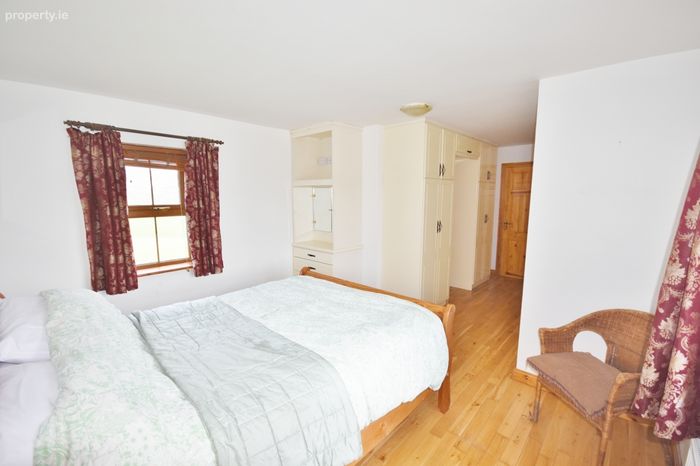
Bedroom 4 3.98m x 2.70m. Double with fitted robes, oak flooring & window.
Bedroom 5 4.25m x 2.85m. Double with fitted robes, glazed door to roof & window with views of golf course.
Bedroom 6 6.31m x 3.76m. Double with oak flooring and two windows (one with views of Golf Course)
Ensuite 2.38m x 1m. with mixer shower, w/c, whb, wall & floor tiles & window.
Garage 5.28m x 4.92m. with roller door.
Plant Room with oil boiler and water treatment system.
BER Details
BER No. 118225721
Energy Performance Indicator: 170.57 kWh/m2/yr
This property was last updated: today, 7 hours ago