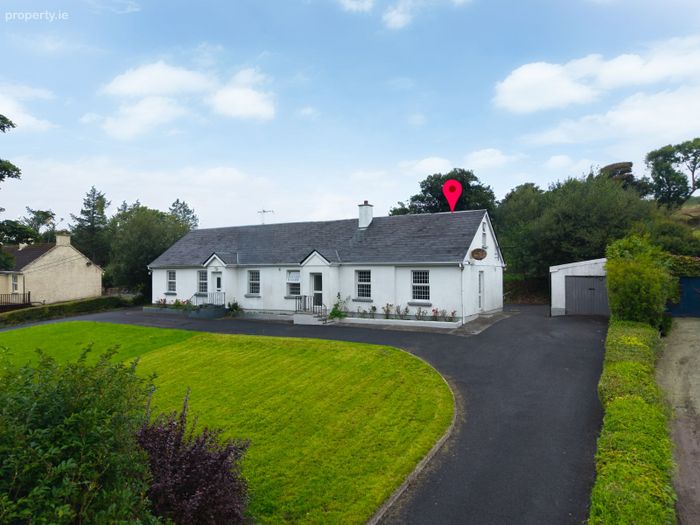
Clew Bay Cottage , Quay Road, Newport, Newport, Co. Mayo
 See Larger Images & 22 More Photographs >>
€295,000
Semi-Detached House3 Bedrooms, 3 Bathrooms, Semi-Detached House
Rating:

Contact Name: Blue Property Sales
Agent:
Blue Property Sales | Rentals
PSR Licence Number: 003222
Email Agent Show Number
Save This Ad
Key Features
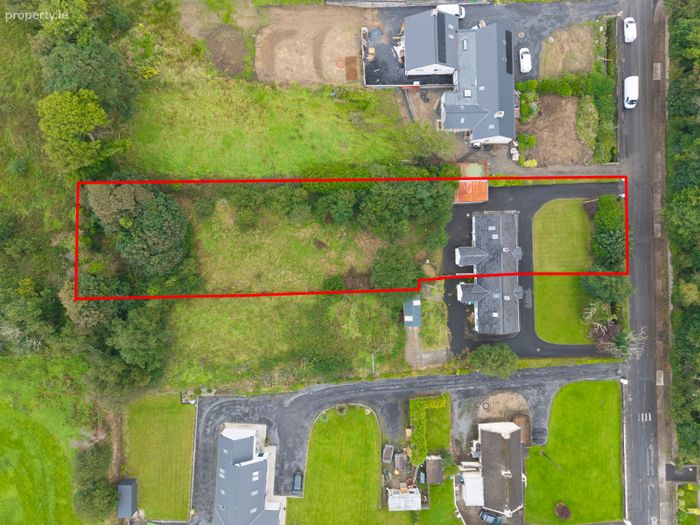
Turnkey ConditionLarge site 0.5 acres
Further development potential
Short Walk to Newport
Ample Parking
Easy access to Castlebar and Westport
Spacious Garage
Oil fired central heating and solid fuel stove.
Property Description
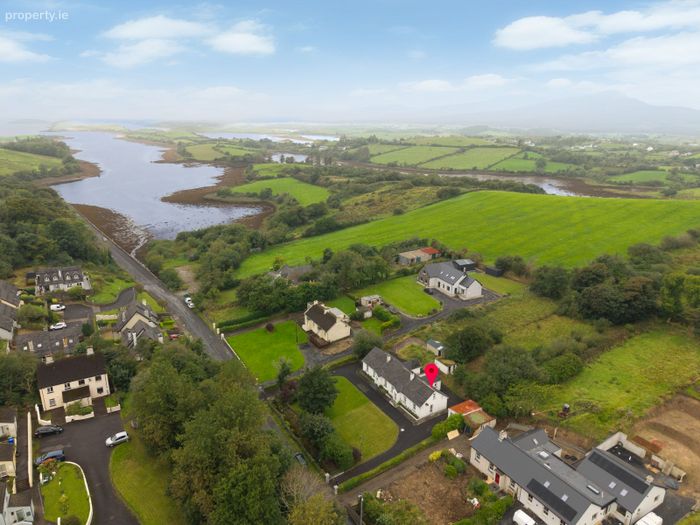
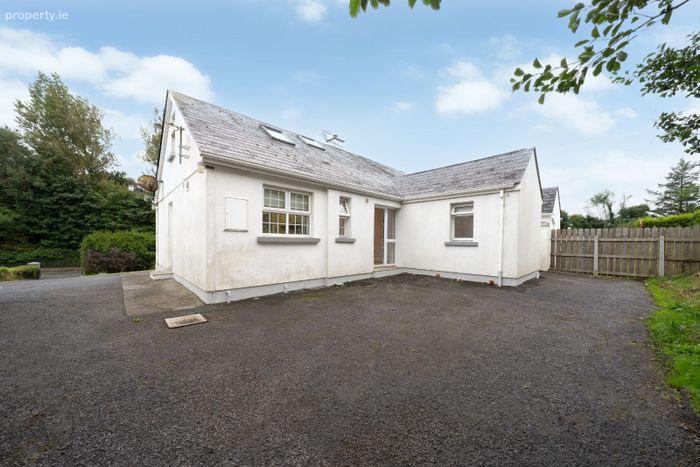
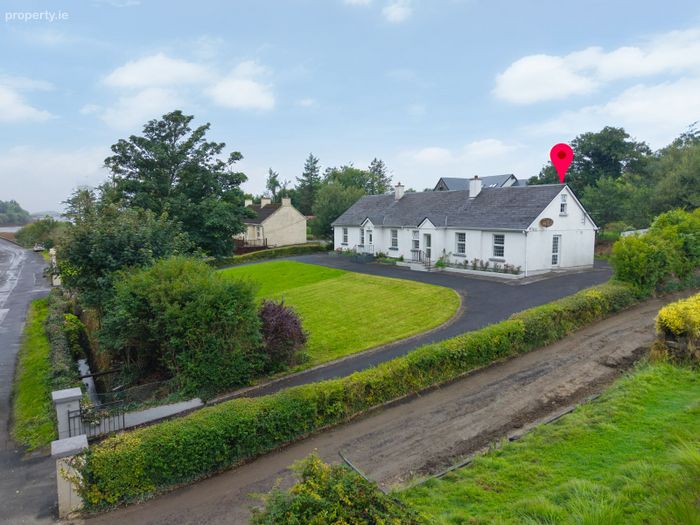
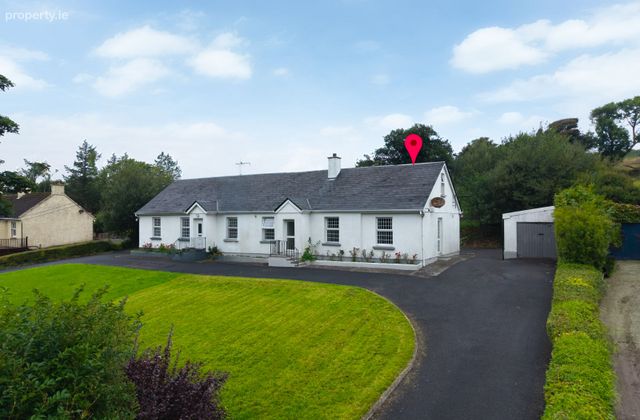
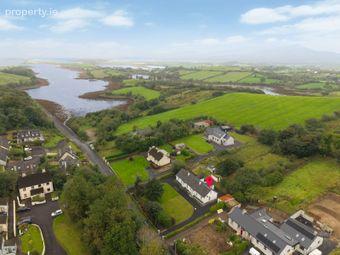
Clew Cottage is presented in excellent condition throughout and offers comfortable and practical accommodation. The property comprises three bedrooms on the ground floor, including one ensuite, with a further storage room/Office on the first floor. A spacious detached garage and extensive grounds extending to approximately 0.5 acre complete the property. This propery has further development potential to the rear which further enhances this properties features subject to planning permission.
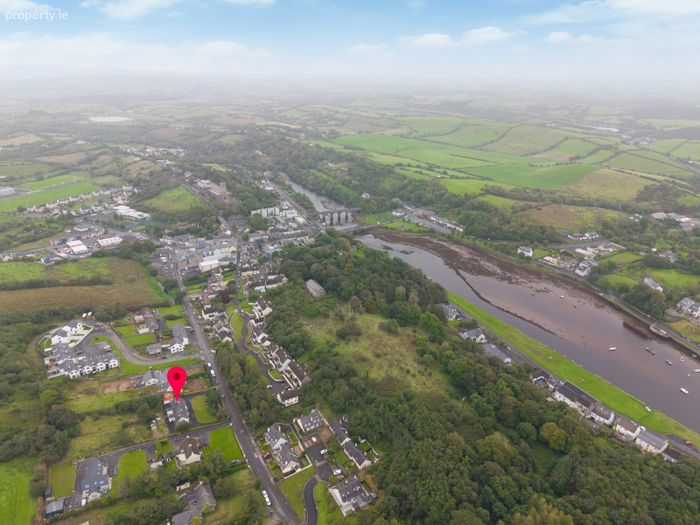
The generous site provides a wonderful sense of space and privacy, while the location on Quay Road offers easy access to Newport village and its amenities.
Newport is a picturesque and friendly coastal community on the shores of Clew Bay, surrounded by some of Mayo's finest scenery. The Great Western Greenway, coastline and a wide range of outdoor activities are all close by, with Westport and Castlebar and all of their many amenities also within easy reach.
Clew Cottage offers the ideal combination of a well-presented home, generous grounds and an enviable West Mayo coastal location. An excellent opportunity for those seeking a permanent home, holiday property or base from which to enjoy all that this beautiful area has to offer.
Early viewing is highly recommended.
Accommodation Schedule
All dimensions are approximate and in metres.
Ground Floor
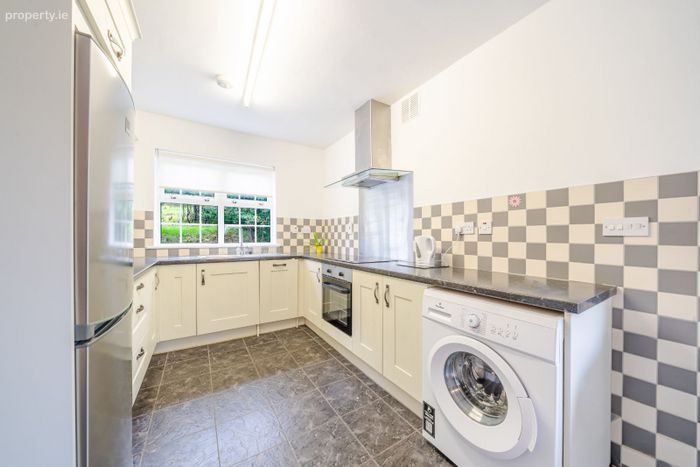
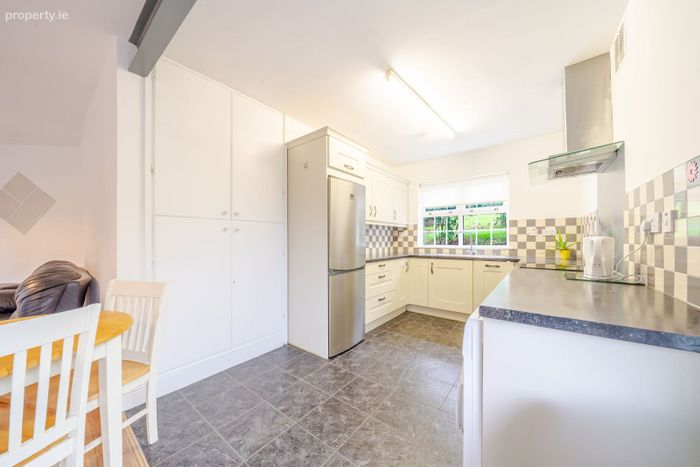
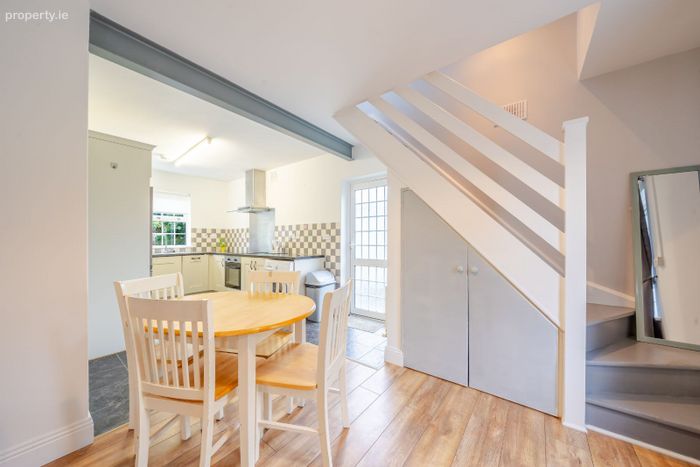
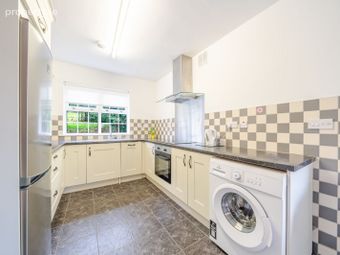
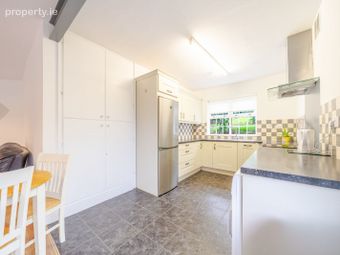
Kitchen – 3.90m x 2.60m
Painted kitchen units, tiled floors and built in pantry unit.
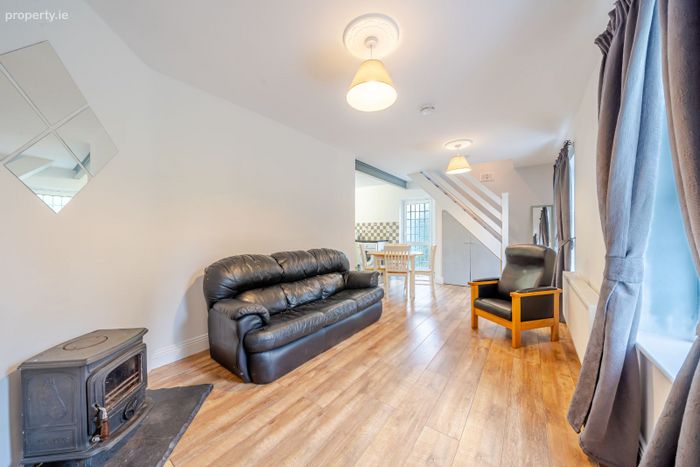
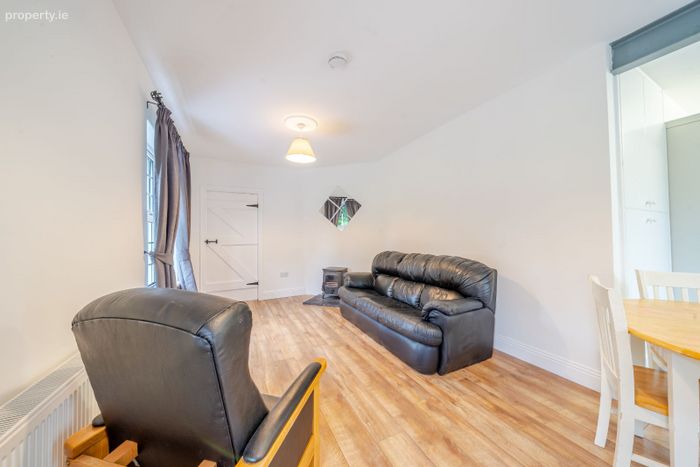
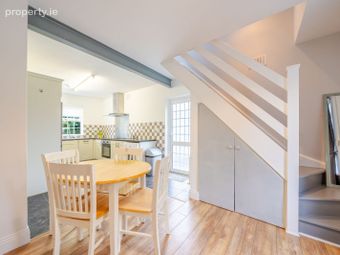
Open Plan Living/Dining Room – 6.30m x 3.00m
Generous open-plan living and dining space with wooden laminate flooring, under stairs storage area and solid fuel stove.
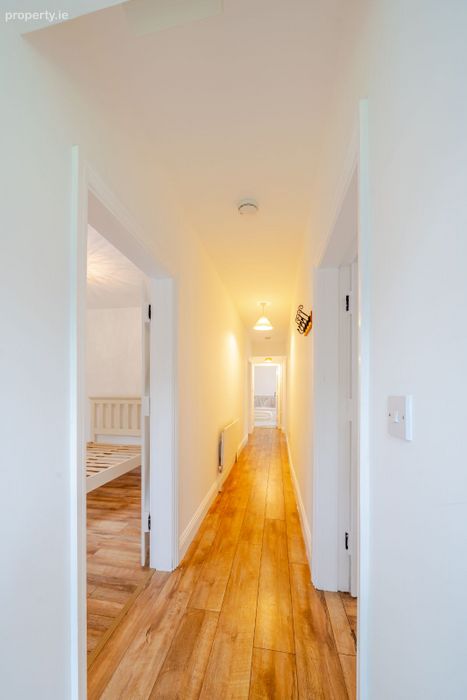
Entrance Hallway – 8.80m x 0.95m
Laminate flooring.
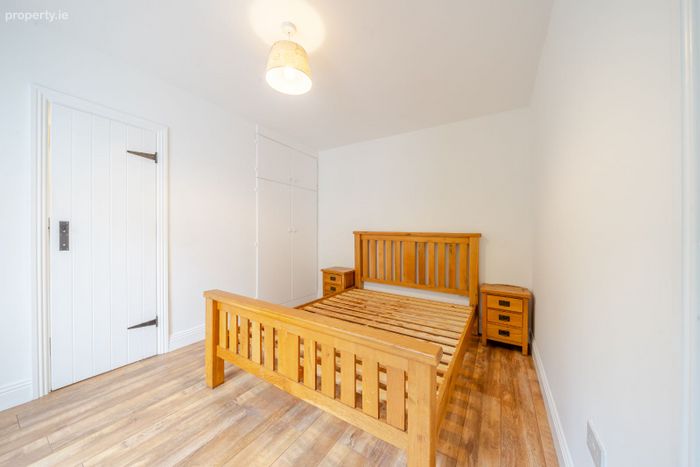
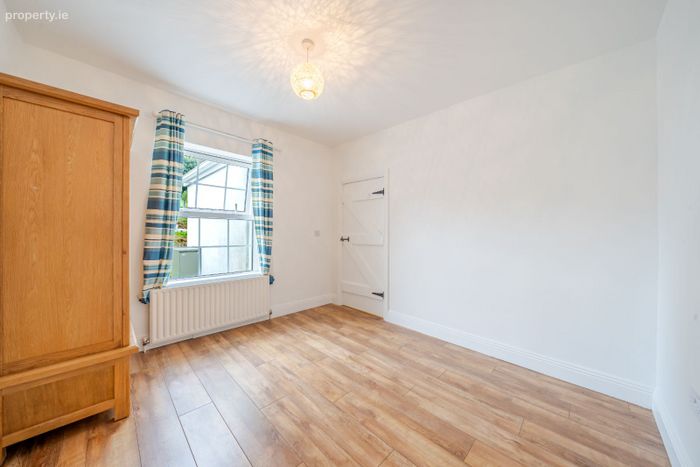
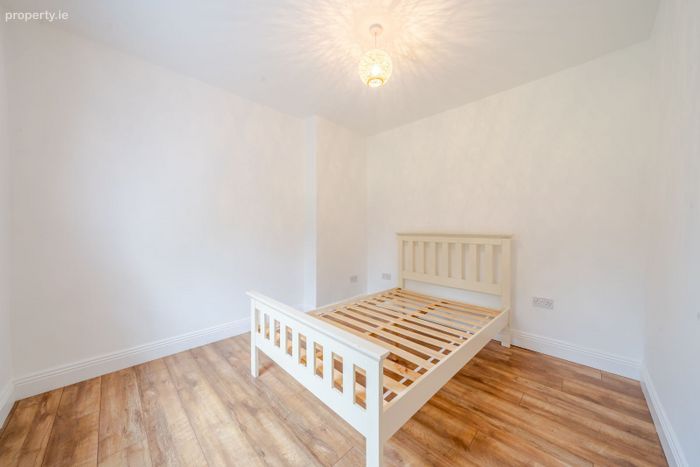
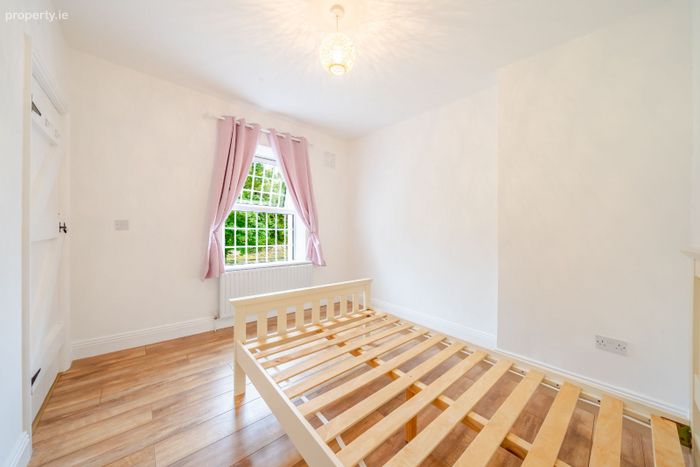
Bedroom 1 – 3.00m x 3.30m
Laminate flooring.
Bedroom 2 – 3.00m x 3.30m
Laminate flooring.
Bedroom 3 / Master Bedroom – 2.90m x 3.60m
Laminate flooring, built-in wardrobe and glazed door leading to rear yard.
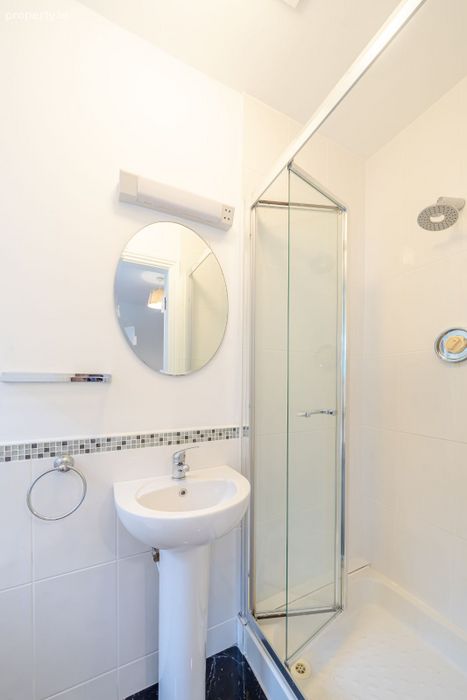
Ensuite – 2.30m x 0.90m
Tiled floor and tiled walls, with generous-sized shower.
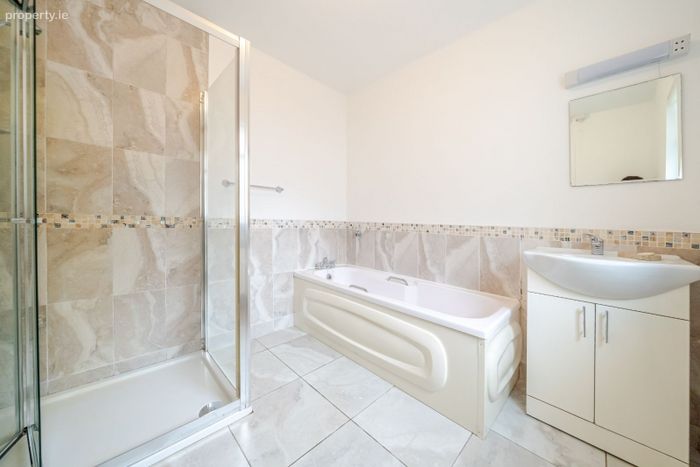
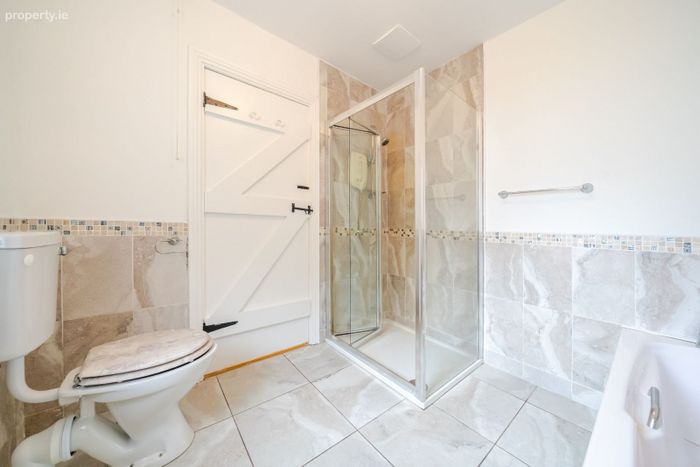
Family Bathroom – 2.40m x 2.40m
Tiled floor and partially tiled walls, large standalone shower enclosure whch is fully tiled , fully glazed, with electric shower and separate bath.
Hotpress / Airing Cupboard – 1.00m x 1.00m
First Floor
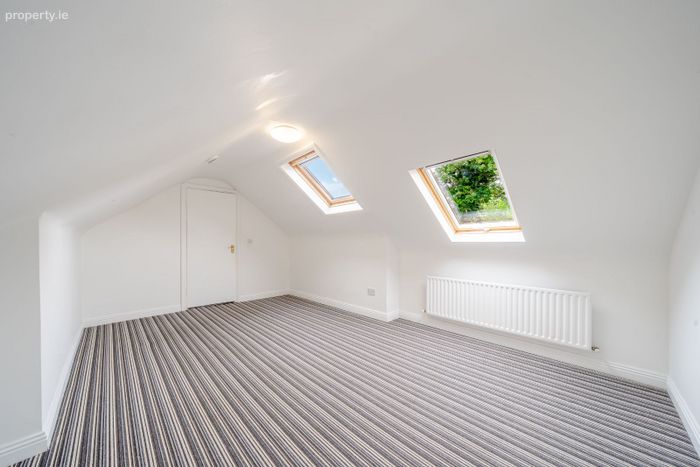
Office / Storage Room – 5.20m x 3.40m
Carpet flooring and two Velux windows.
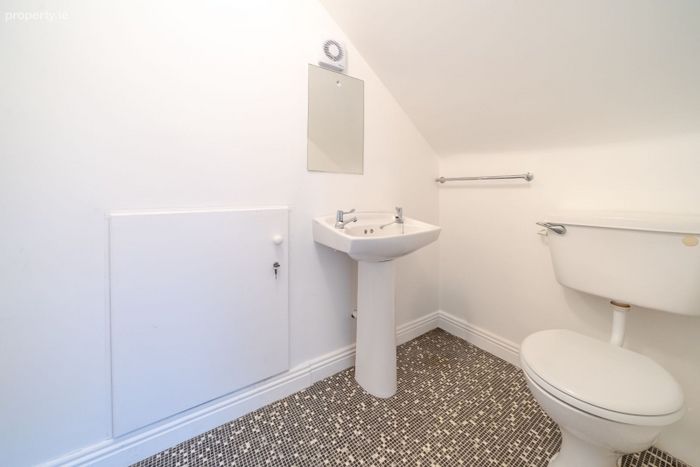
WC – 1.95m x 1.25m
Linoleum flooring, toilet and wash-hand basin.
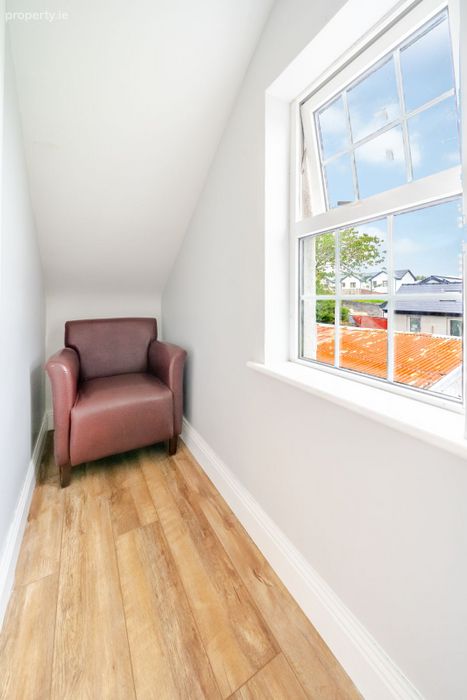
First Floor Landing – 2.40m x 0.90m
Laminate flooring.
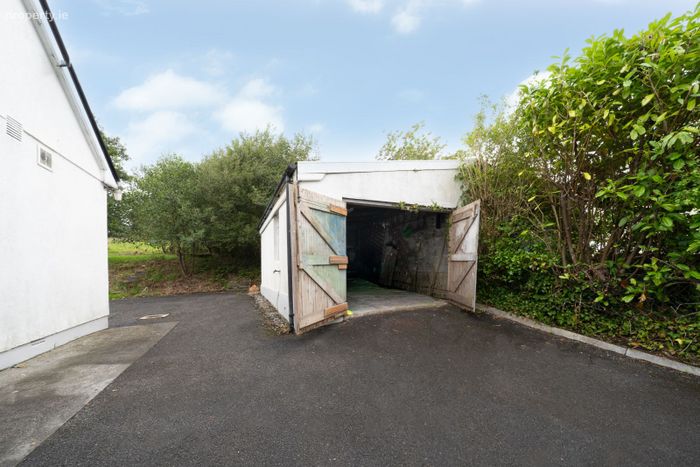
Garage with double doors – 3.60m x 6.00m
These particulars are not to be considered a formal offer. They are for information purposes only and give a general idea of the property. They are not to be taken as forming any part of a resulting contract, nor to be relied upon as statements or representations of fact. Whilst every care is taken in their preparation, Blue Property Sales l Rentals nor the vendor accept any liability as to their accuracy. Intending purchasers must satisfy themselves by personal inspection or otherwise as to the correctness of these particulars. No person in the employment of Blue Property Sales l Rentals has any authority to make or give any representation or warranty whatever in relation to this property
BER Details
BER No. 106629496
Energy Performance Indicator: 217.00 kWh/m2/yr
This property was last updated: yesterday afternoon