10 Cluain Aoibhinn, Claremorris, Co Mayo, Claremorris, Co. Mayo
 See Larger Images & 22 More Photographs >>
€295,000
Detached House4 Bedrooms, 3 Bathrooms, Detached House
Rating:


Contact Name: Gerard Hanley MIPAV REV MMCEPI
Agent:
Sherry FitzGerald Hanley
PSR Licence Number: 002260
Email Agent Call 094 9371479
Save This Ad
Key Features
Walking distance to townQuiet development
Excellent broadband speeds
Detached family home
Garden not ovelooked
Property Description
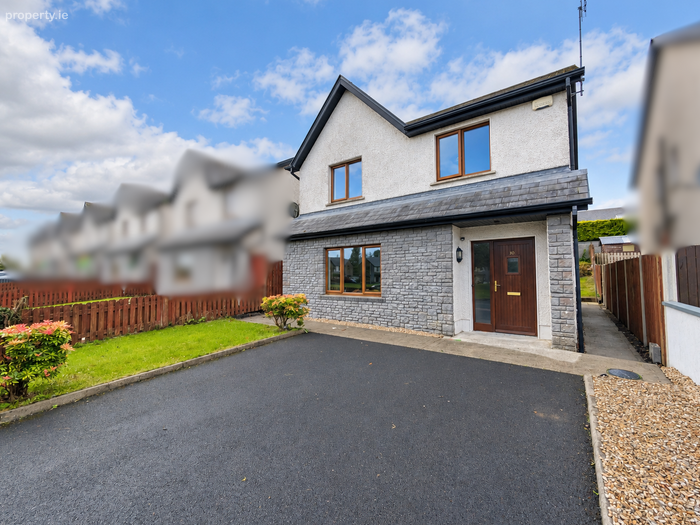
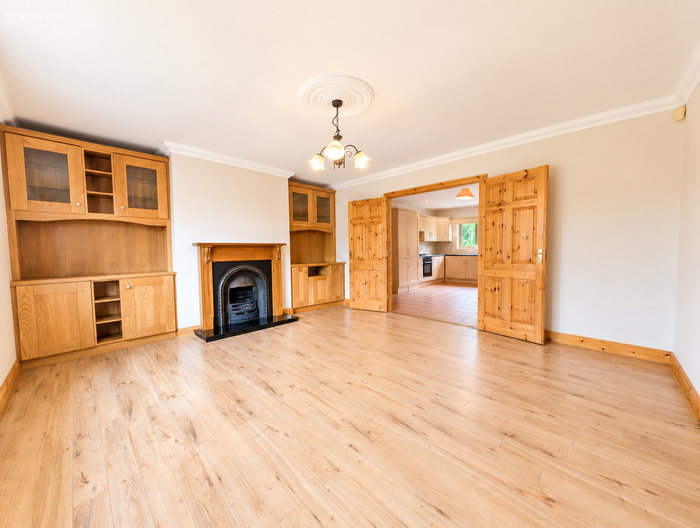
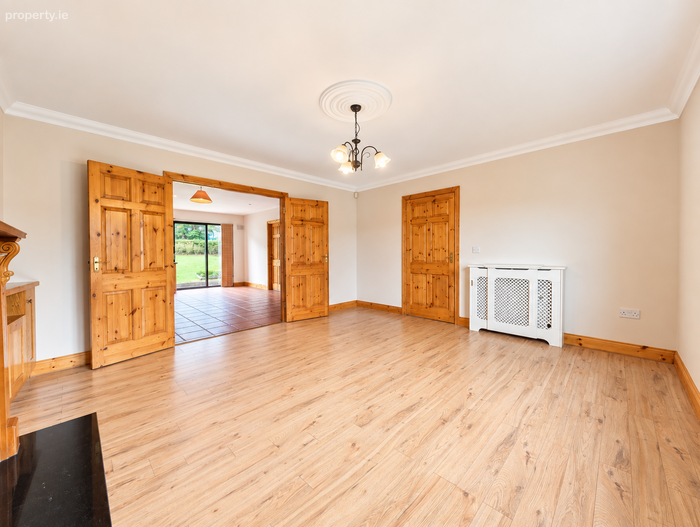
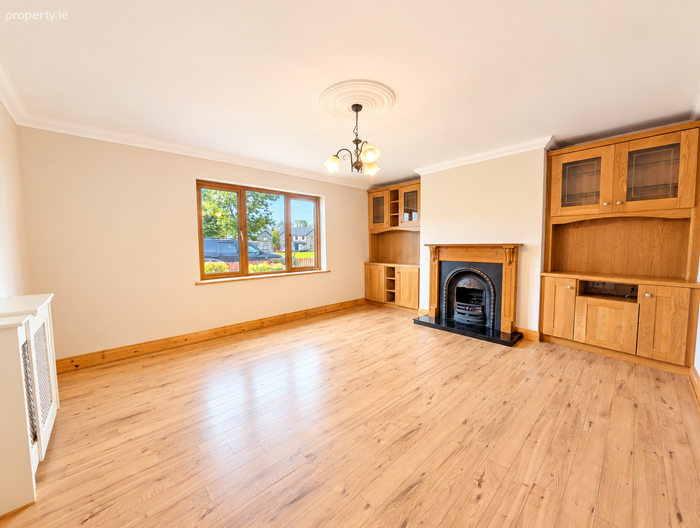
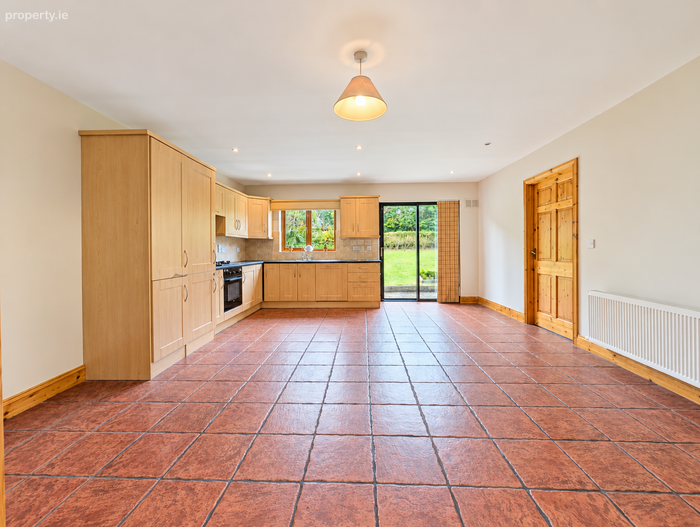
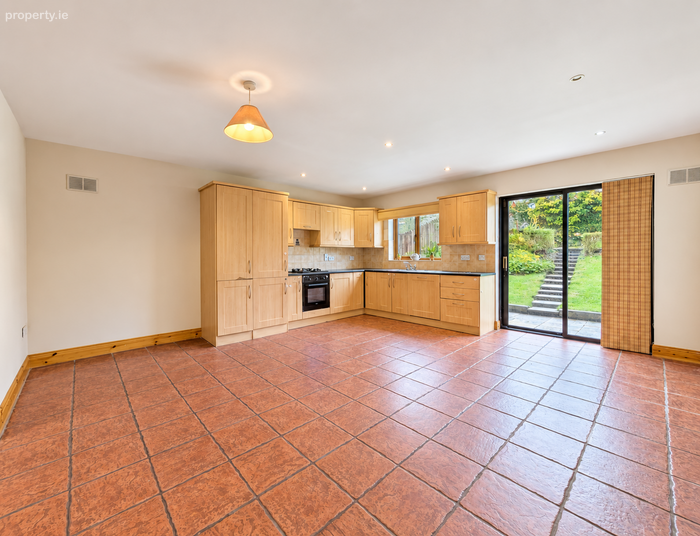
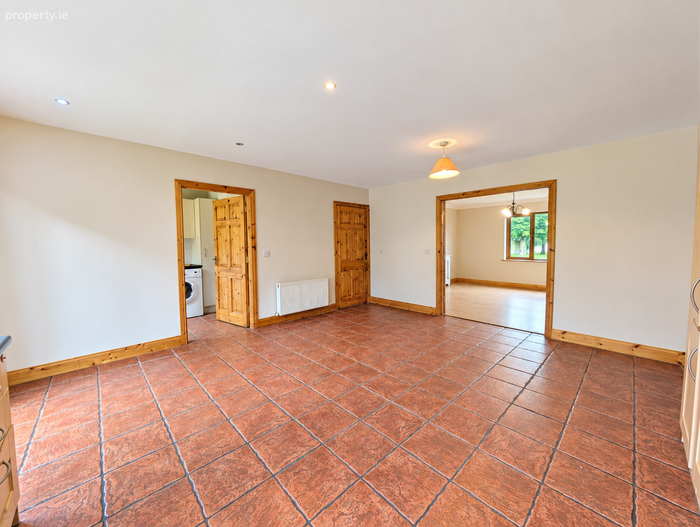
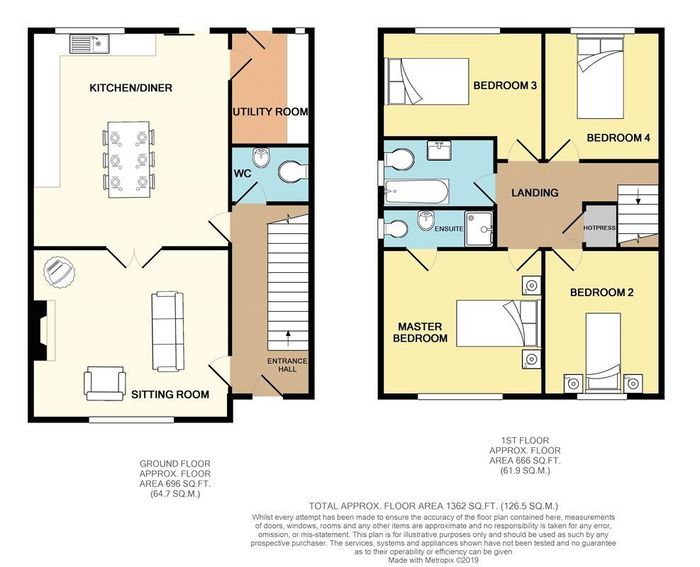
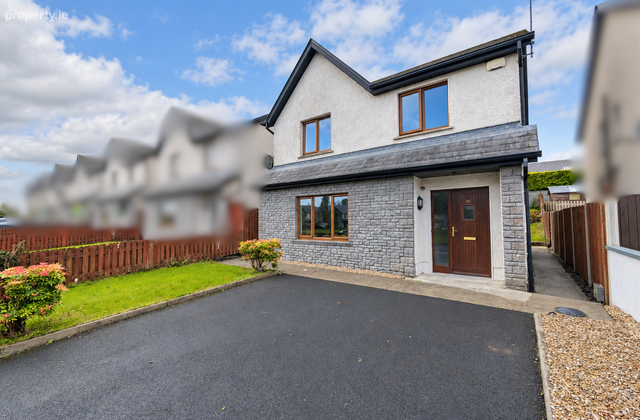
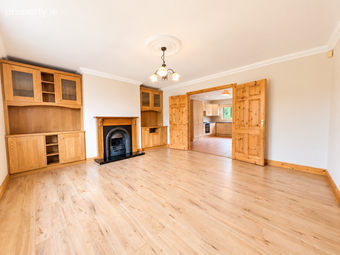
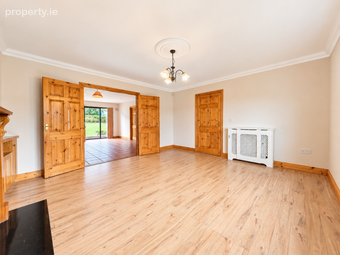
The property is of timber-frame construction with a pitched slate roof and offers bright, spacious and well-proportioned accommodation throughout. A particular feature of the home is the generous living space, with double doors connecting the large living room to the kitchen/dining area, creating an excellent open and flexible layout ideally suited to modern family living.
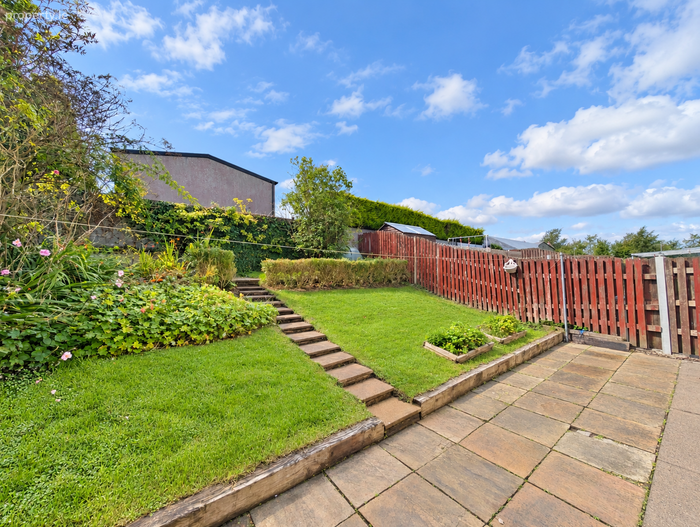
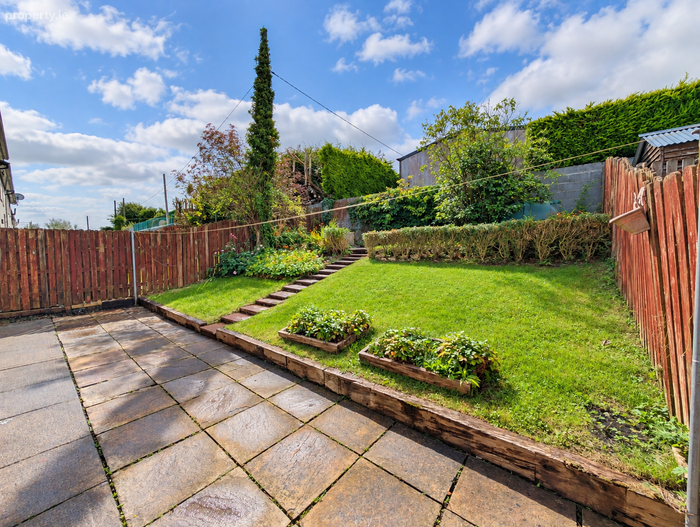
Externally, the property benefits from off-street parking to the front for two cars, while the site is defined by timber fencing. To the rear is a secure and attractive garden which is not overlooked, providing a private outdoor space suitable for children, entertaining or general family use. The property is heated by oil-fired central heating.
Cluain Aoibhinn enjoys a convenient location just over 1km from Claremorris town centre, with a footpath providing easy pedestrian access into the heart of the town and its wide range of shops, sporting facilities and other amenities. A well-established pre-school is also located within the development. Both secondary schools are within easy walking distance.
With its generous accommodation, practical layout and convenient location, this property represents an excellent opportunity for those seeking a spacious family home close to Claremorris town centre.
To see current offers or place your own offer on this property, please visit SherryFitz.ie and register for your mySherryFitz account.
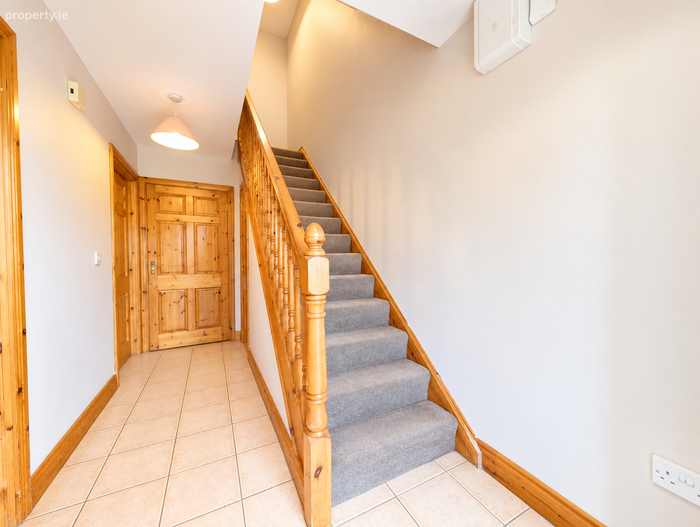
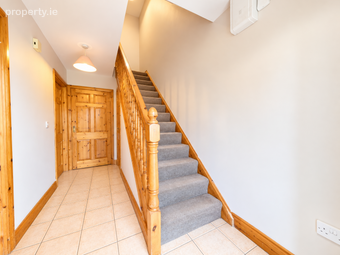
Entrance Hall 4.9m x 2m. With tile floor and carpeted staircase to the first floor.
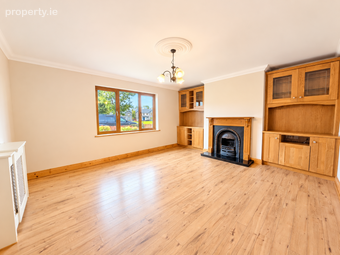
Living Room 4.9m x 4.2m. With laminate floor, coving to the ceiling, built-in storage and an open fireplace with timber surround and granite hearth.
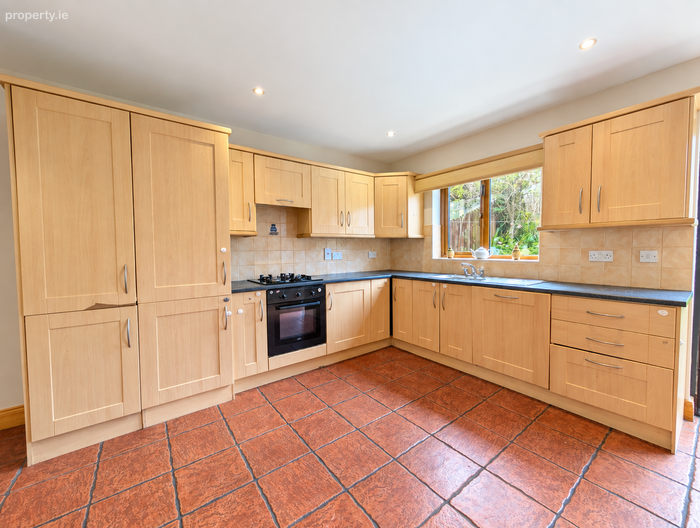
Kitchen 5.3m x 4.9m. With tiled floor, fitted kitchen with tile splashback, integrated oven, hob and dishwasher.
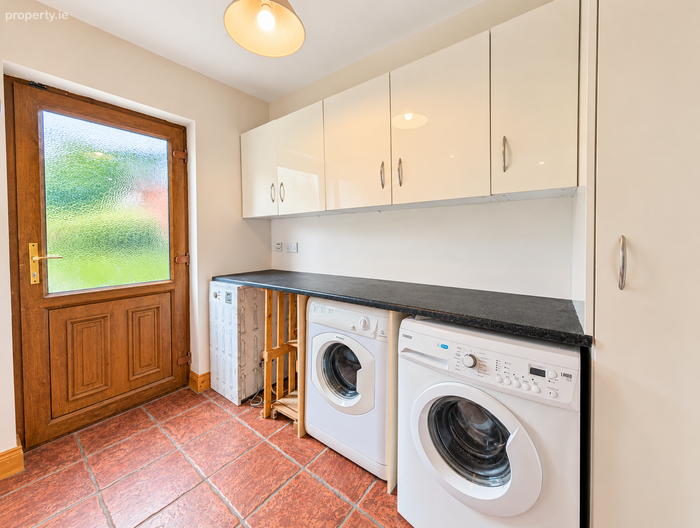
Utility Room 2m x 2.9m. With tiled floor and built-in worktop and storage space.
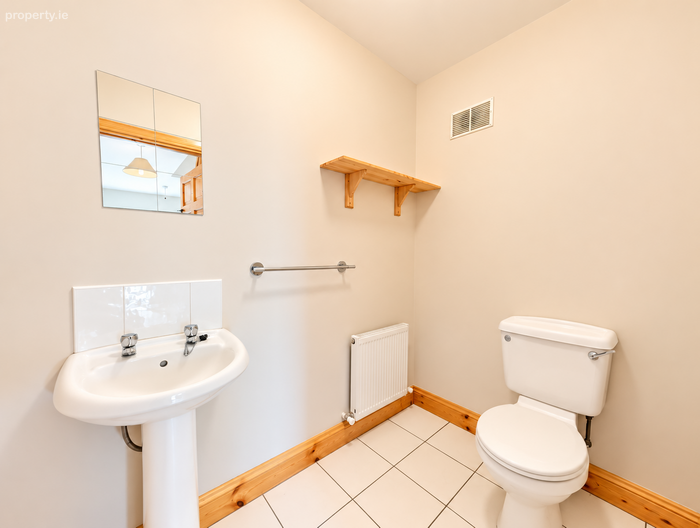
WC 1.4m x 2m. Located off the hallway, with tiled floor, WC and wash hand basin.
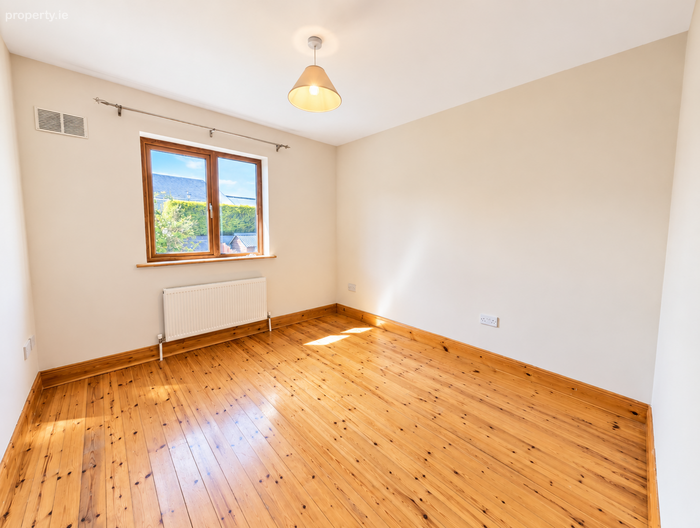
Bedroom 3.6m x 2.9m. Double room to the rear of the house with timber floor.
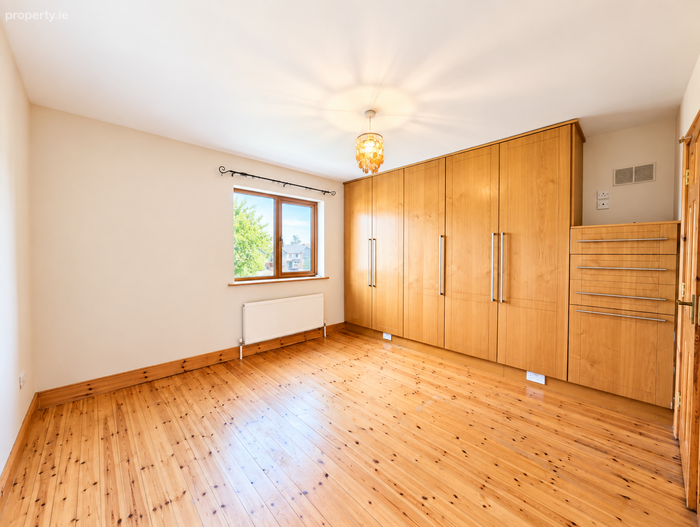
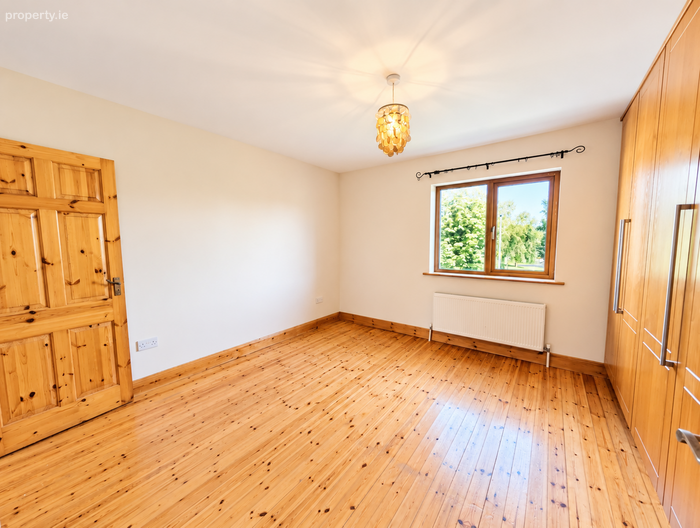
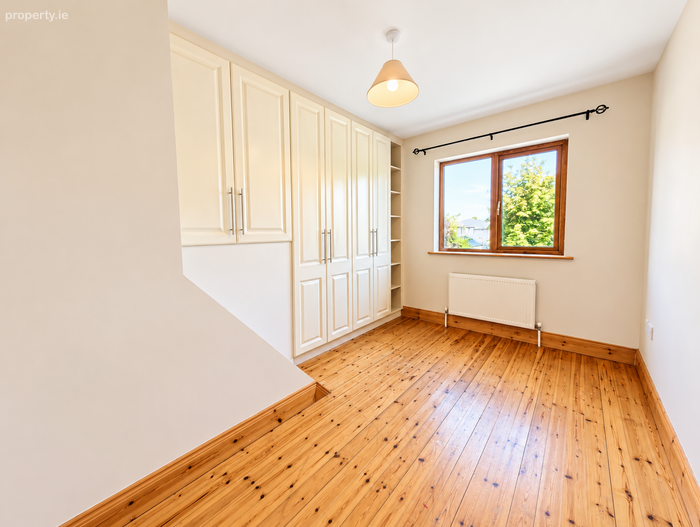
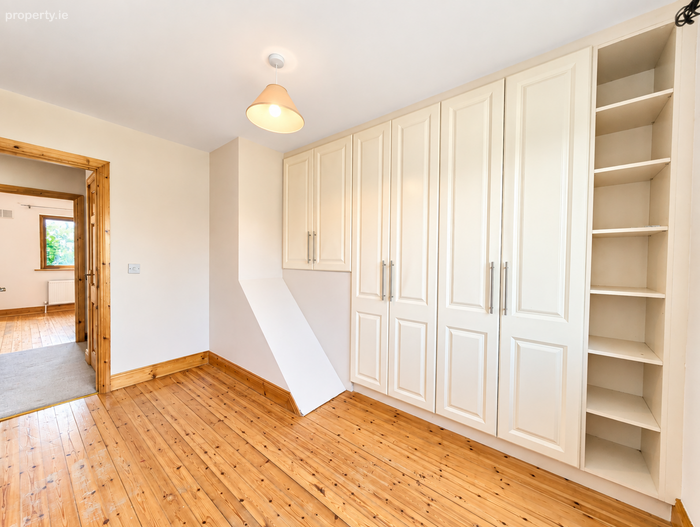
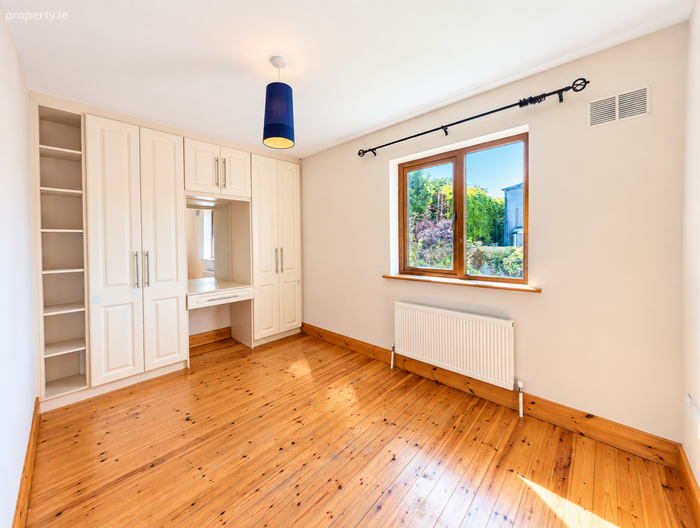
Bedroom 4m x 2.4m. Double room to the rear of the house with timber floor and built-in wardrobes.
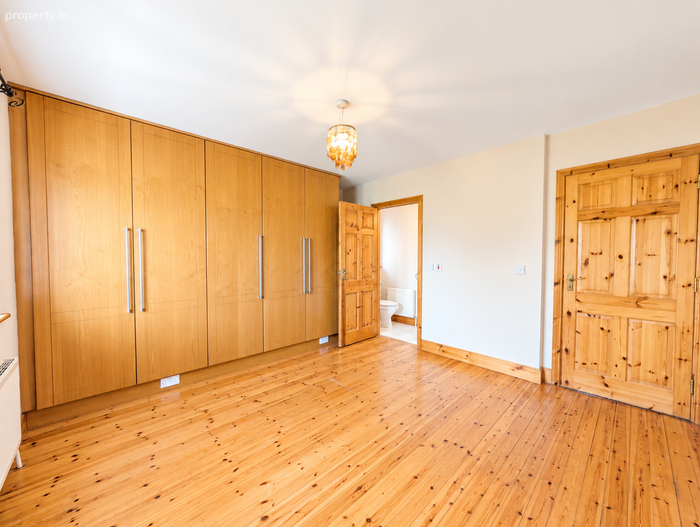
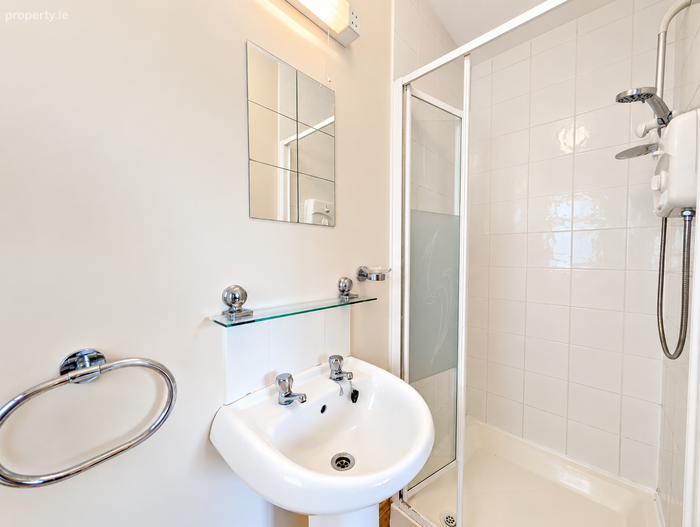
Bedroom 4m x 3.6m. Double room to the front of the house with timber floor and built-in wardrobes. Ensuite, with tiled floor, WC, wash hand basin and shower.
Bedroom 3m x 3.2m. Double room to the front of the house with timber floor and built-in wardrobes.
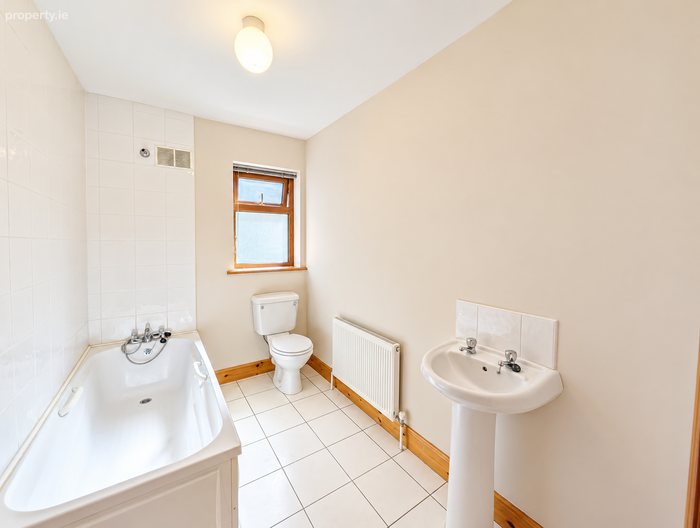
Bathroom 2.8m x 1.7m. With tiled floor, WC, wash hand basin and bath tub.
BER Details
BER No. 114291743
Energy Performance Indicator: 203.34 kWh/m2/yr
This property was last updated: today, 20 hours ago