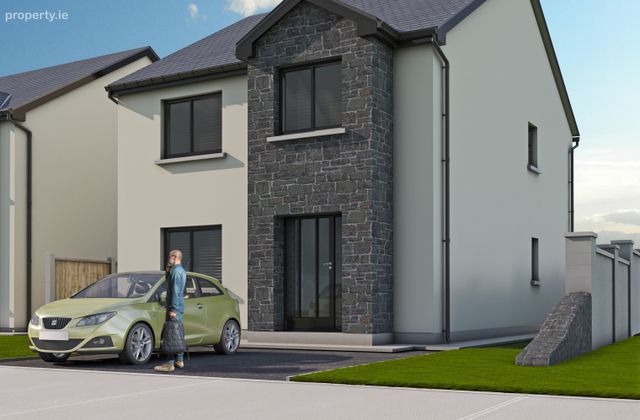
4 Bedroom Detached House, Ard Rua Meadows, Claremorris, Co Mayo, Claremorris, Co. Mayo
 See Larger Images & 3 More Photographs >>
€430,000
Detached House4 Bedrooms, 3 Bathrooms, Detached House
Rating:


Contact Name: Andrew Crowley
Agent:
Sherry Fitzgerald Crowley
PSR Licence Number: 002699
Email Agent Call 098 29009
Save This Ad
Property Description
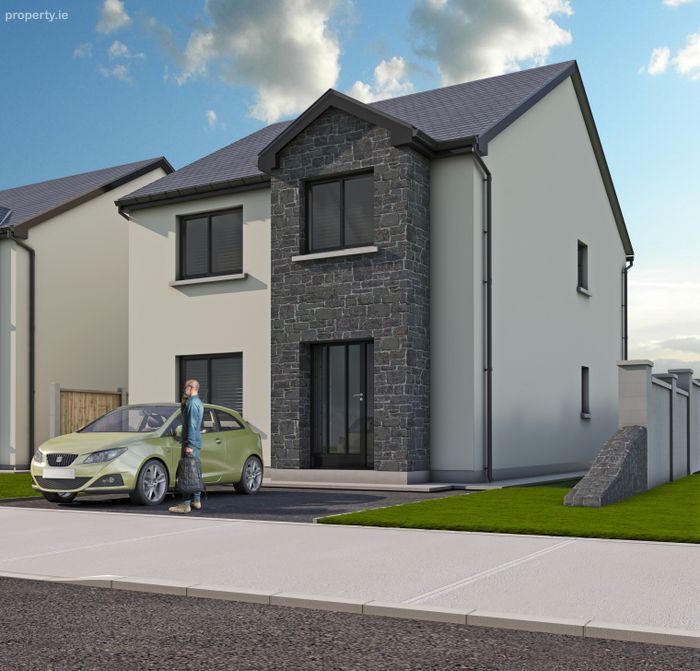
The four bedroom detached houses, with A2 energy ratings, will be fully finished to a high standard. The heating system will be provided by an air to water heat pump with underfloor heating on the ground floor. Internal finishes will include fitted kitchen, fitted bathroom and en-suite, tiling, laminate flooring and painting.
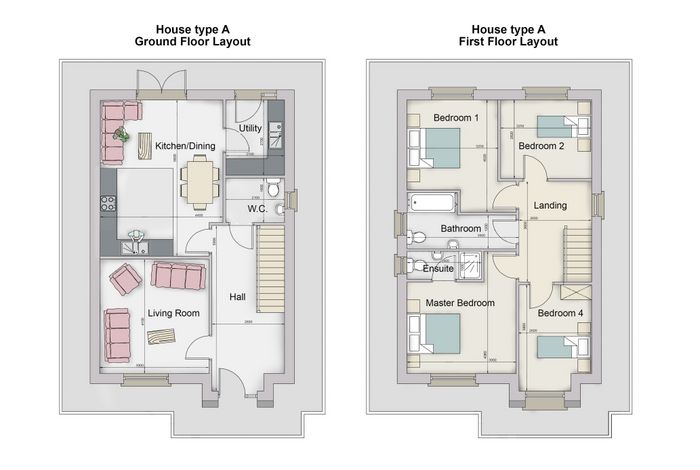
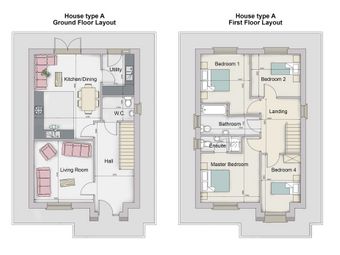
The floor area measures approximately 131.6 sq m (1,417 sq ft). Ground floor accommodation comprises of entrance hall, living room, kitchen/dining room, utility and WC. First floor accommodation comprises of four bedrooms (the main with en-suite) and a family bathroom.
Externally there front and rear gardens, with off street parking. The gardens will be levelled and seeded.
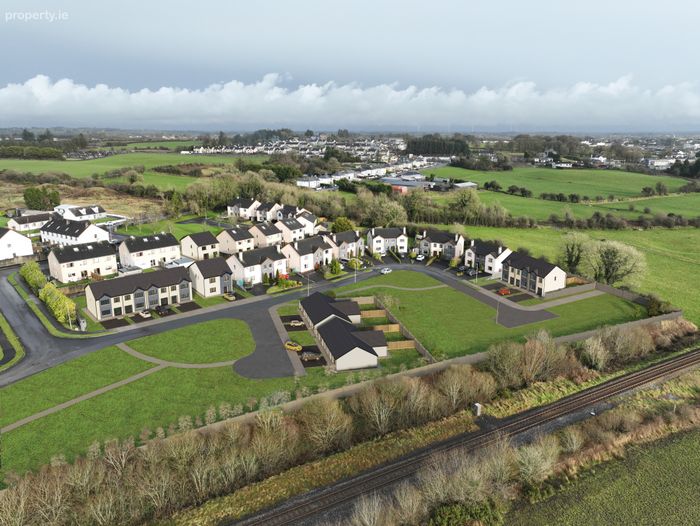
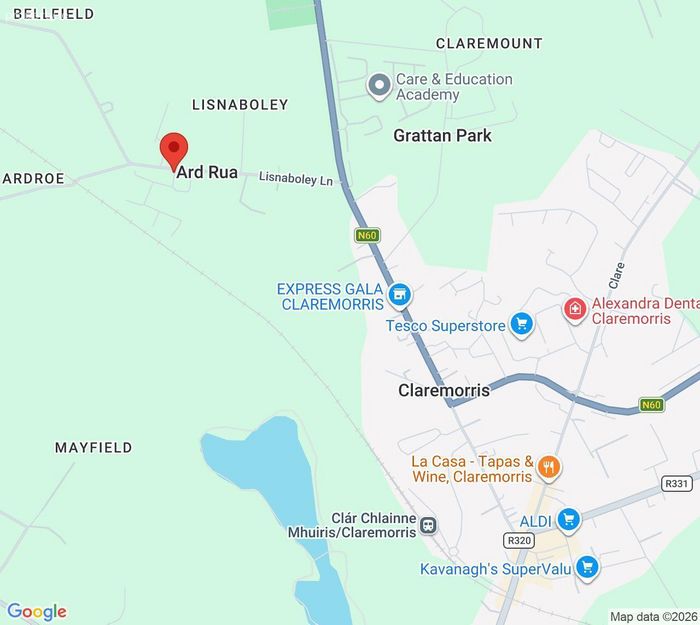
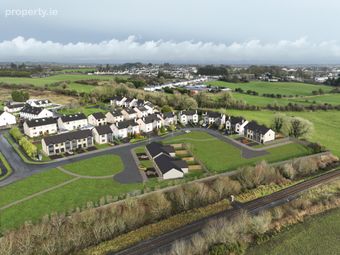
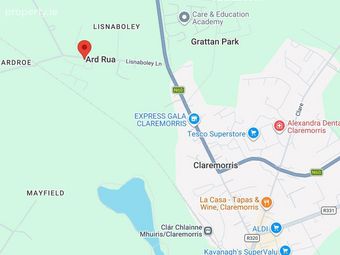
Ard Rua is a mature family friendly development with a number of green areas, located off the Castlebar Road. Claremorris’ Main Street is just 1.5 kilometres from the development. Primary and secondary schools, and a child care facility are located within one kilometre.
SPECIFICATIONS AND FINISHES:
• BER A2
• 10 year Homebond Structural Warranty
• Trussed roof
• Cement roof tiles
• Black uPVC Fascias, soffits, gutters and downpipes
• Composite front door
• Triple sealed anthracite grey wood grain PVC foil windows
• PVC Double patio doors
• Air-to-water heat pumps with water storage
• Underfloor heating on ground floors, radiators on first floors
• Fitted kitchen
• Tiled kitchen floors and splash backs
• Bathroom floors tiled and partially tiled walls
• Shower rooms fitted with 900x900 mm shower, thermostatic shower kit, wc and whb
• Laminate Flooring in halls, living rooms and bedrooms
• Gardens will be levelled and seeded
Directions
From The Square in Claremorris take the Castlebar Road for approximately 1 km and turn left, Ard Rua is on the left after 500 metres
Entrance Hall 5.4m x 2.6m
Living Room 4.1m x 3.9m
Kitchen Dining Room 4.4m x 4.3m
& 3.9m x 1.3m
Utility Room 2.7m x 2.1m
WC 2.1m x 1.6m
First Floor Landing 3.6m x 1.6m
& 1.75m x 1.0m
Bedroom One 3.25m x 3.2m
& 2.04m x 0.82m
Bedroom Two 3.25m x 2.82m
Bedroom Three 4.38m x 3.9m. Measurement includes en-suite shower room
Bedroom Four 3.15m x 2.6m
& 1.9m x 0.65m
Bathroom 3.9m x 1.2m
& 1.85m x 0.85m
BER Details
Energy Performance Indicator: 0.00 kWh/m2/yr
This property was last updated: today, 8 hours ago