Clardona, Baybush, Straffan, Co. Kildare., Straffan, Co. Kildare
 See Larger Images & 33 More Photographs >>
€729,000
Bungalow For Sale4 Bedrooms, 3 Bathrooms, Bungalow For Sale
Rating:


Contact Name: Seanie Reilly
Agent:
Sherry FitzGerald Reilly Clane
PSR Licence Number: 001284
Email Agent Call 045 868412
Save This Ad
Key Features
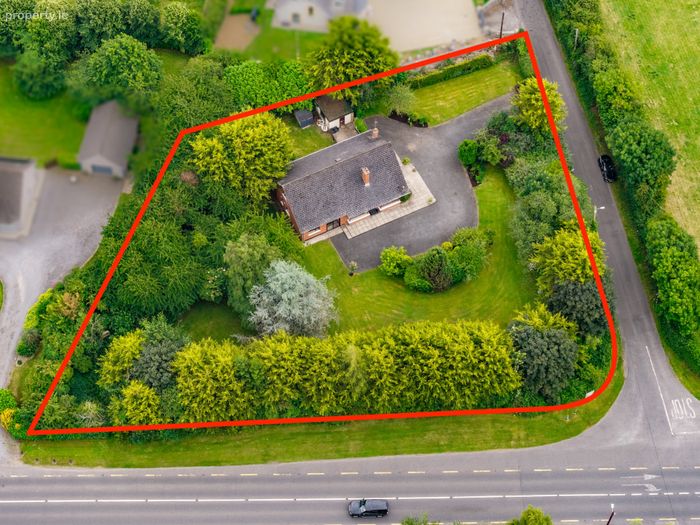
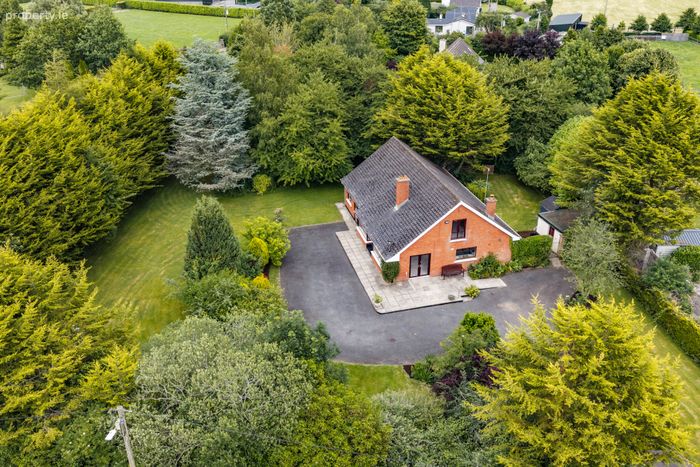
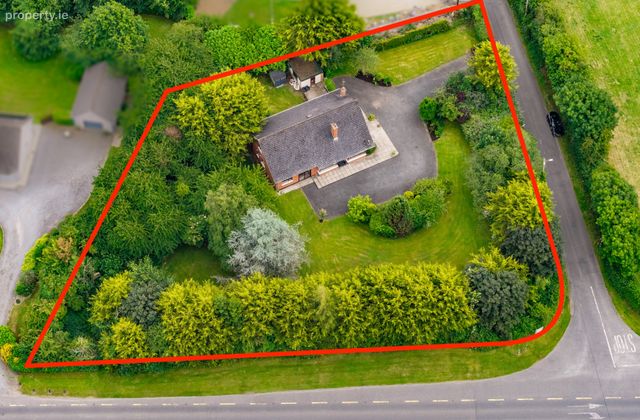
BER: C1.Site area C. 0.41 ha ( 1.01 acre)
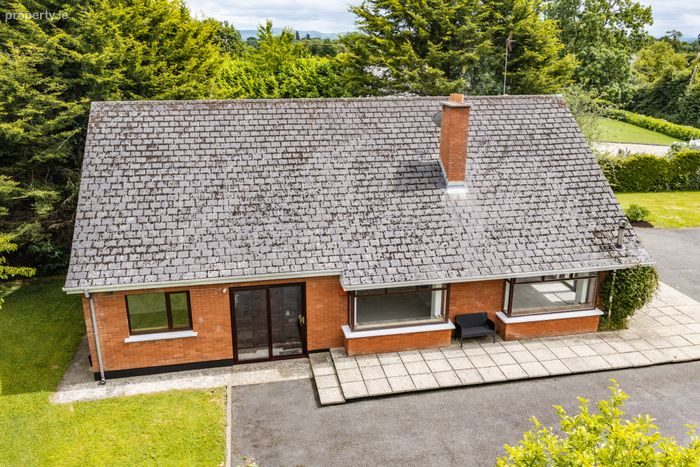
Built: 1983
Floor area 213 sqm approx. ( 1,600sqf + 700sqf ff)
Oil Fired Central Heating
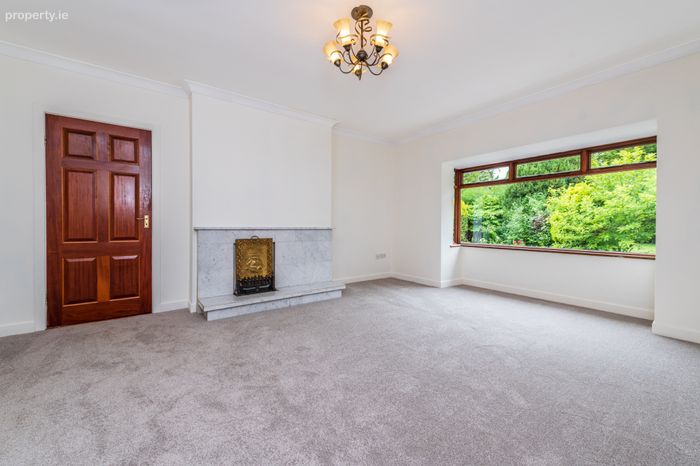
Freshly Internally painted
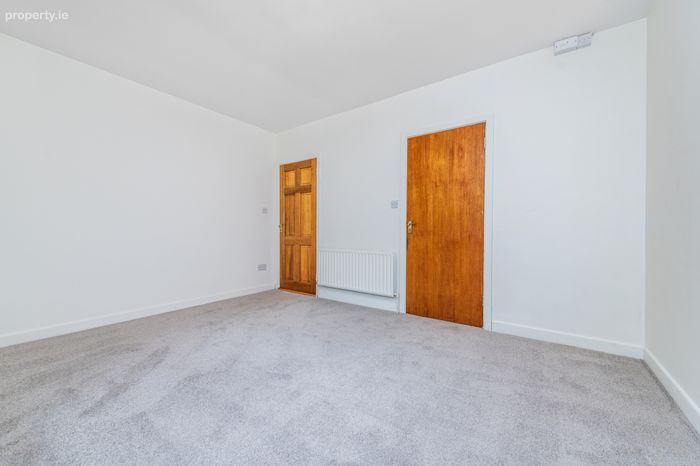
New Carpets Throughout
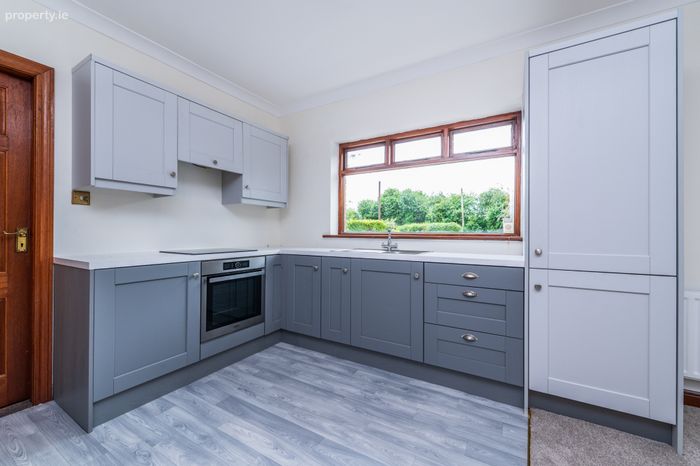
New Kitchen Units
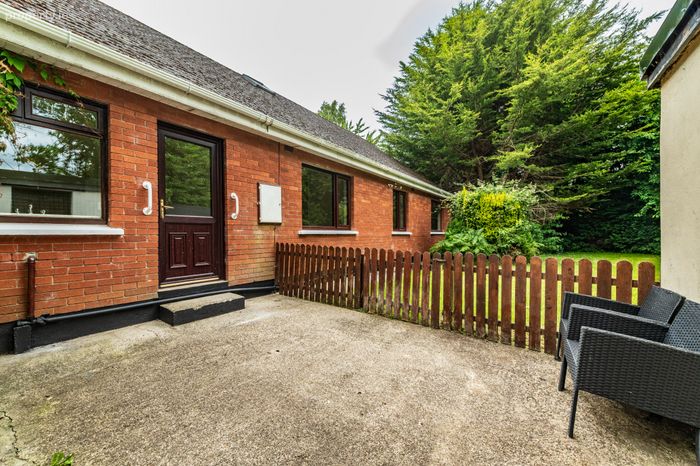
Gated entrance, patio area
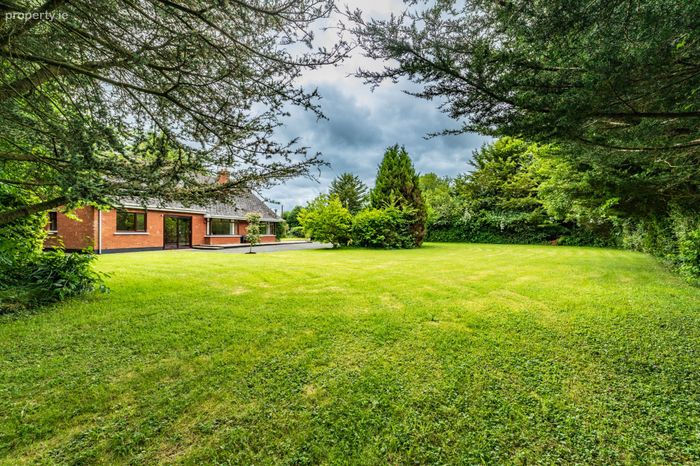
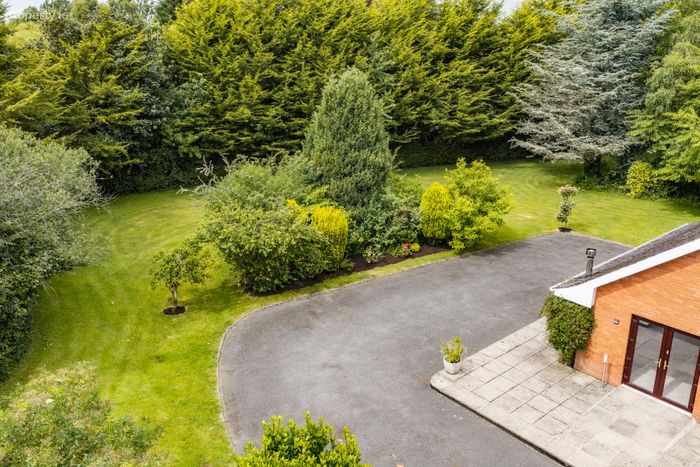
Mature lawns with mature trees and shrubs
Tarmacadam drive, Outside tap & lights
Mains water, Septic Tank.
Block built fuel/utility shed.
Lovely mature boundary hedging and trees.
Extensive lawned gardens.
Highly desirable and commuting location.
Close to Straffan, Clane, Celbridge and Maynooth.
Regular bus services from main road.
Only 5 minutes drive from the M4 motorway.
High speed fibre broadband available
Included:
Eircode: W23 RR02
Folio: KE12902F
Property Description
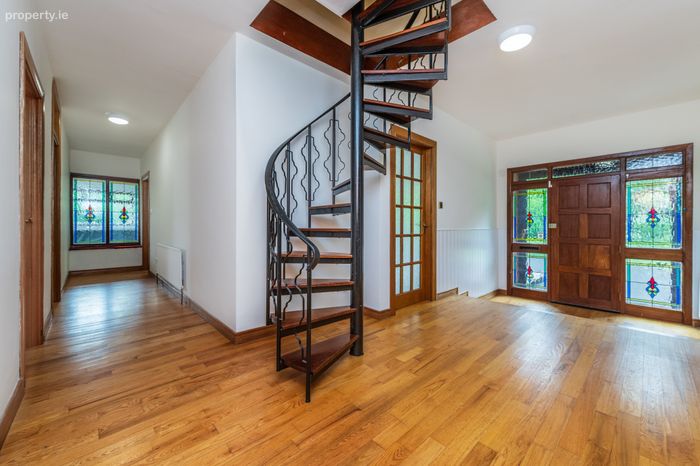
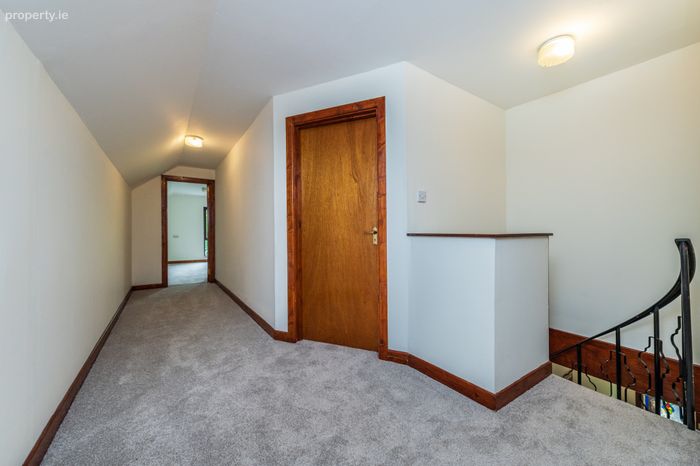
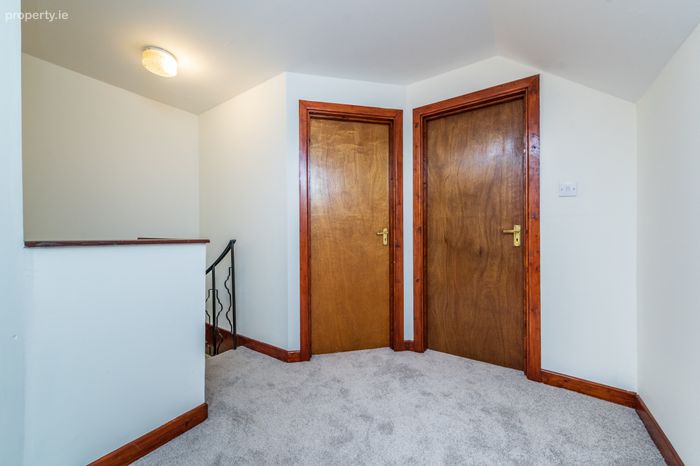
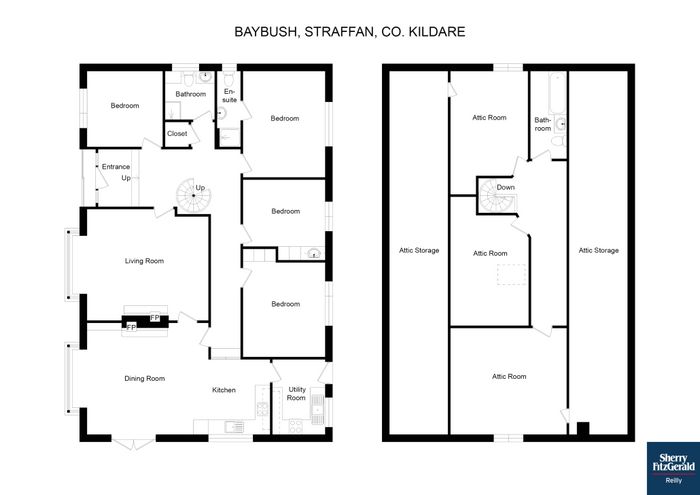
Access to the first floor is by way of a spiral staircase.
Resting on a most wonderful c. 1 acre site with delightful private landscaped gardens, fuel/tool shed, ample parking and a sweeping driveway.
Perfectly positioned in this most desirable and convenient location equidistant between the vibrant towns of Celbridge, Clane and the university town of Maynooth.
Straffan is a sought-after award winning village in Co. Kildare which is the home to the renowned K-Club, a five-star hotel, spa, and golf resort.
If you need to travel further afield, the transport options from Straffan are good with the M7 and M4 both only a short drive away.
Naas and Maynooth and beyond can be reached easily by car.
Dublin airport and Dublin City Centre are both accessible within forty minutes.
There is also a frequent rail service from Sallins or Maynooth, each of which provide a direct line to Dublin and across the country.
This property represents an excellent opportunity for the successful purchaser to create their dream family home in this unrivalled location.
Viewing of this beautiful home is highly recommended.
Register on https://www.mysherryfitz.ie/buyers/sign_in#register to place offers, proof of funds required.
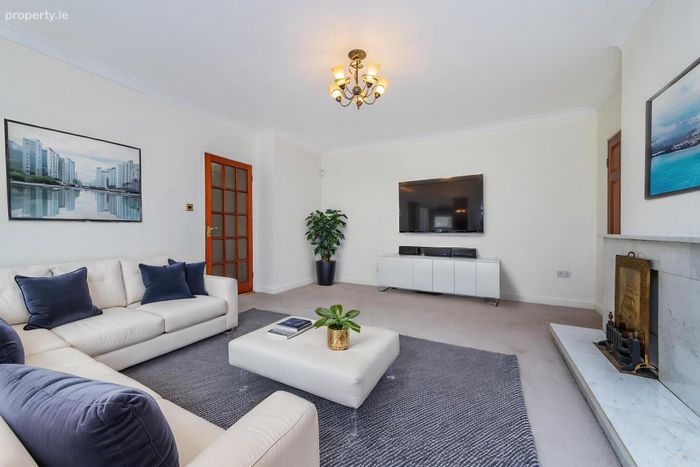
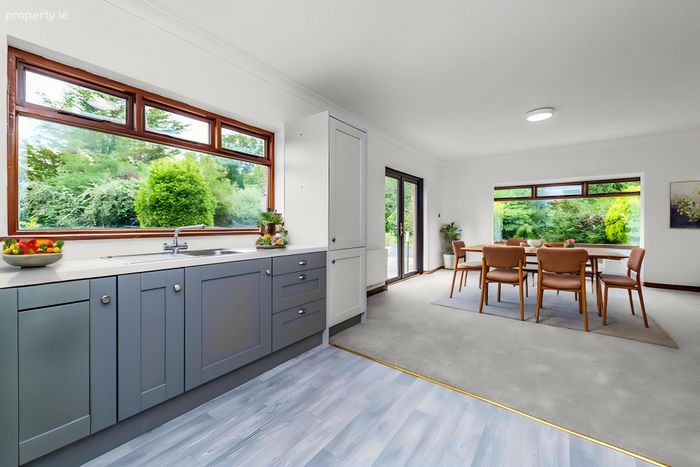
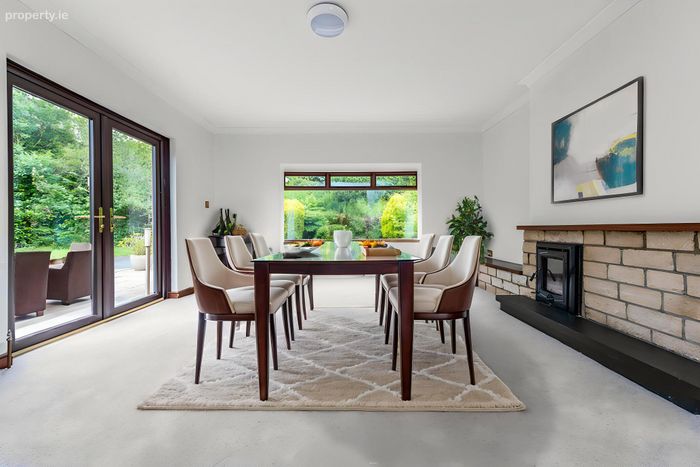
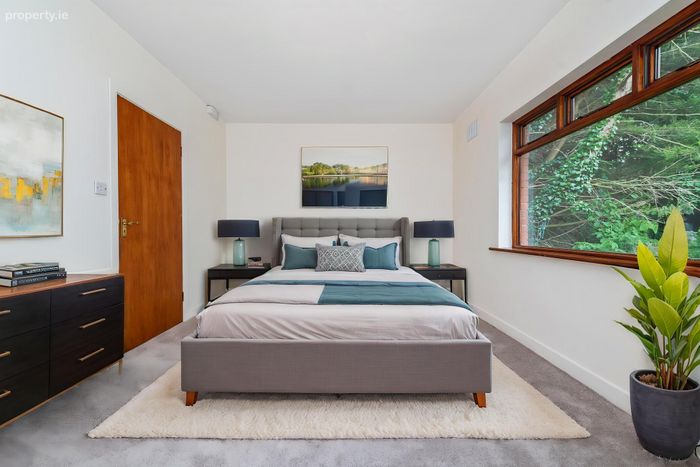
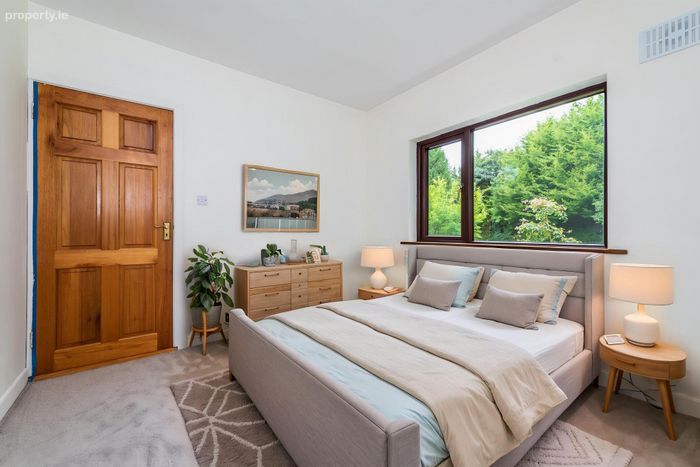
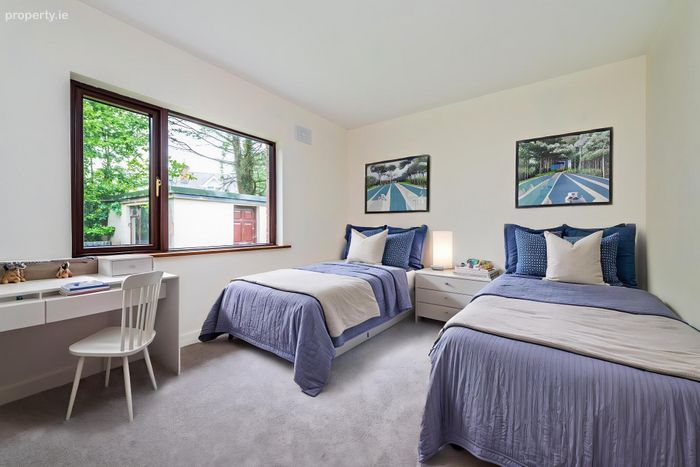
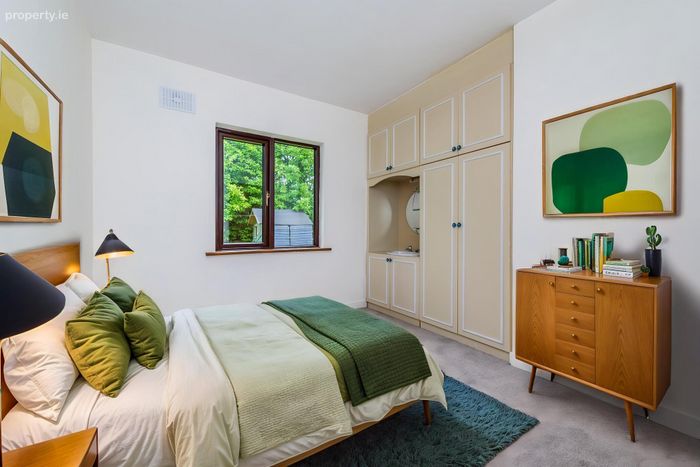
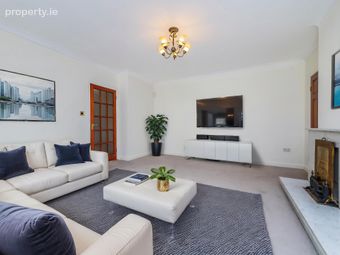
PLEASE NOTE SOME OF THE IMAGES ARE DIGITALLY STAGED
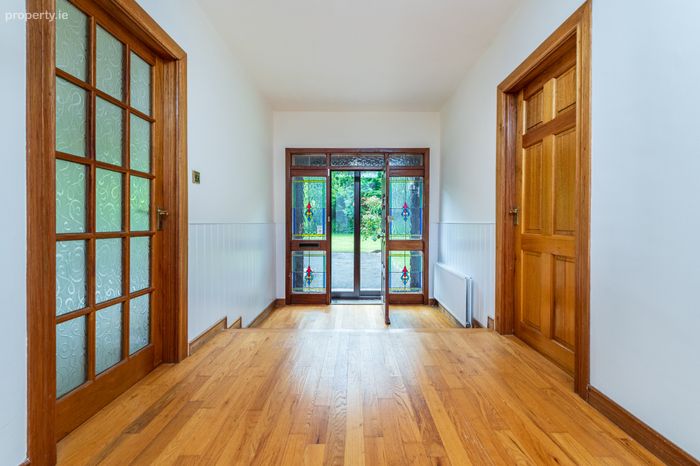
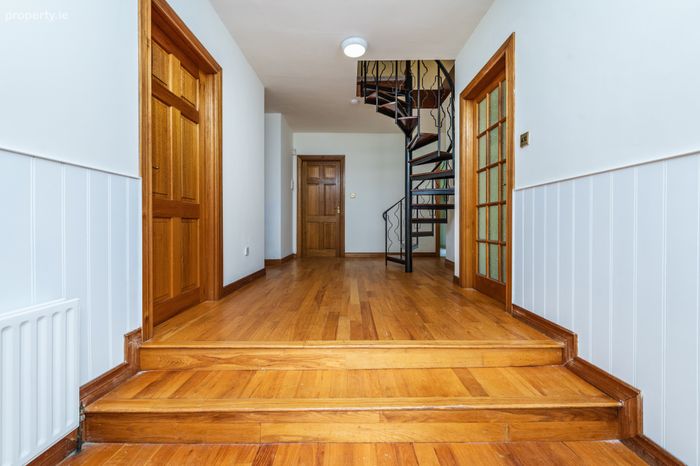
Entrance Hall 5.9 x 2.75. With sliding porch door to front, decorative stained glass window, split level, wood flooring, hotpress /closet off, spiral staircase to first floor.
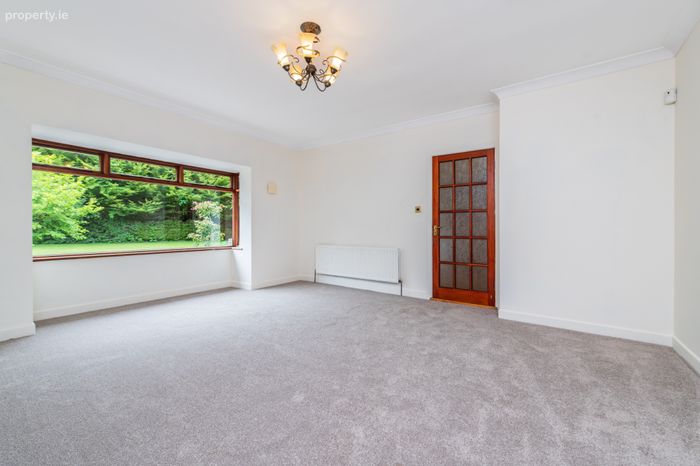
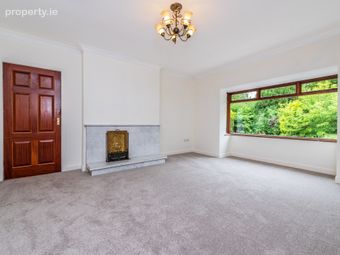
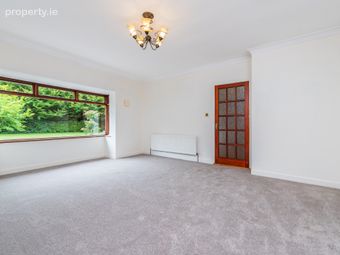
Sitting Room 5 x 4.7. With feature marble fire surround, open fireplace, large bay window, access to living / kitchen.
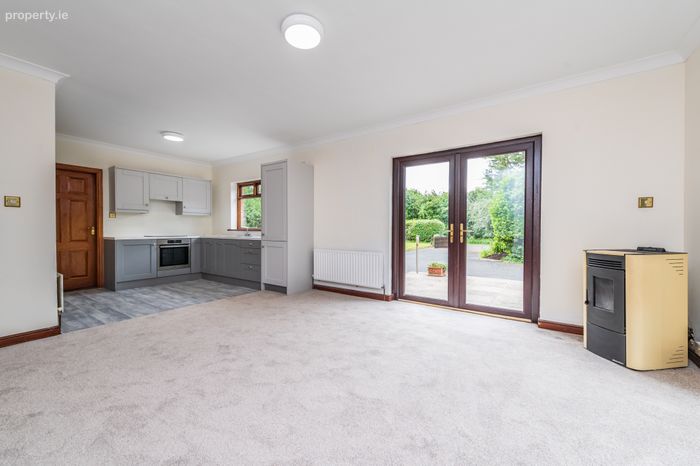
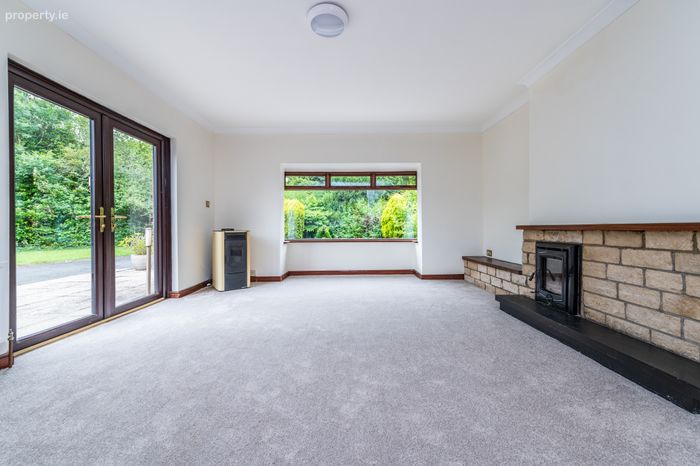
Living Room 5.1 x 4.4. Bright dual aspect room with feature open fireplace, wood pellet stove, bay window, double doors to side and patio area, open plan kitchen.
Kitchen 3.4 x 2.6. With wood flooring, extensive fitted new wall and base storage kitchen units, with oven, hob and extractor, utility / back kitchen access.
Utility Room / Back Kitchen 3 x 2.1. With wood flooring, storage cupboards, sink unit and rear access.
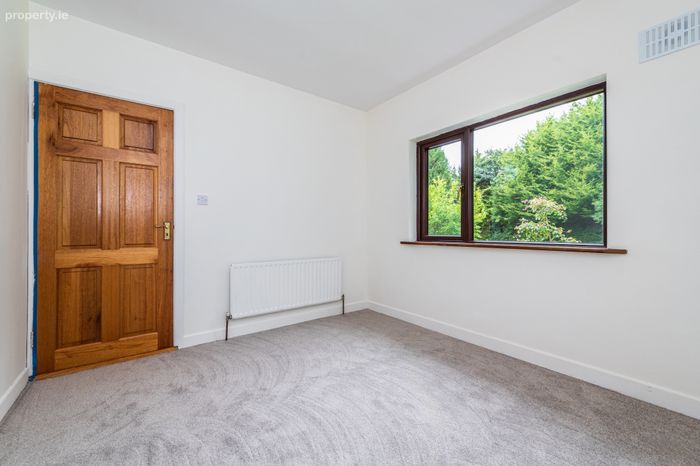
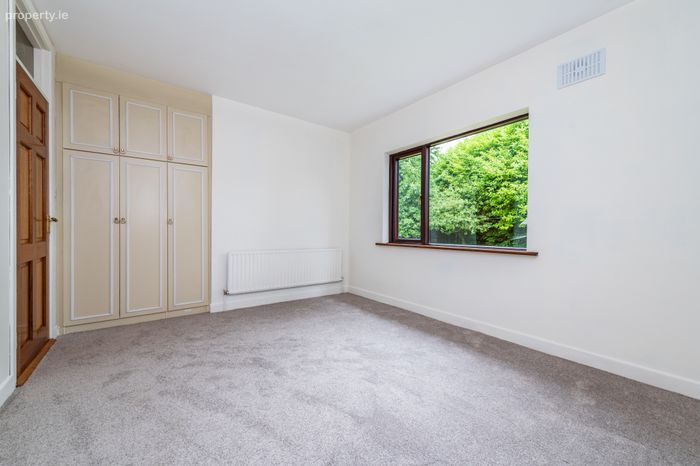
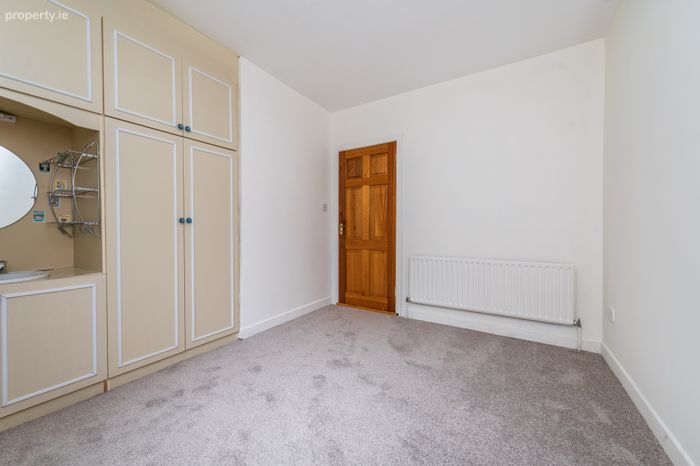
Bedroom 1 3.9 x 3.0. To back with fitted wardrobe.
Bedroom 2 3.3 x 2.75. To back with fitted wardrobe and whb.
Master Bedroom 3.3 x 4.2. To back with en-suite bathroom off.
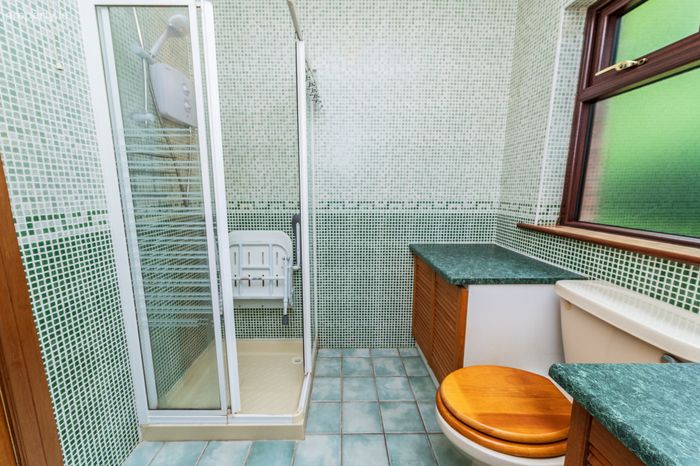
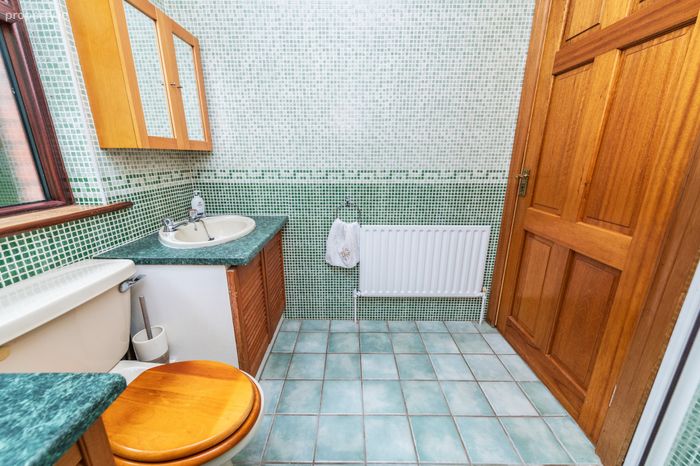
En-Suite 3.2 x 0.9. Fully tilled with shower unit, w.h.b., w.c. ligt and mirror.
Bedroom 4 3 x 3.1. To front
Shower Room 2.1 x 2.2. Fully tiled with electric shower unit, w.h.b., w.c. storage cabinets.
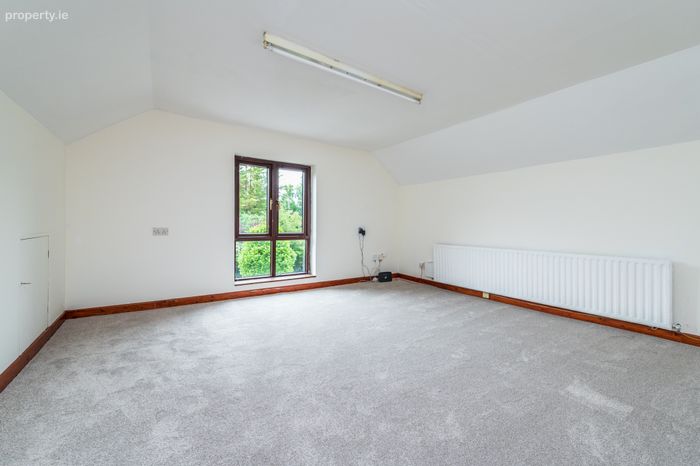
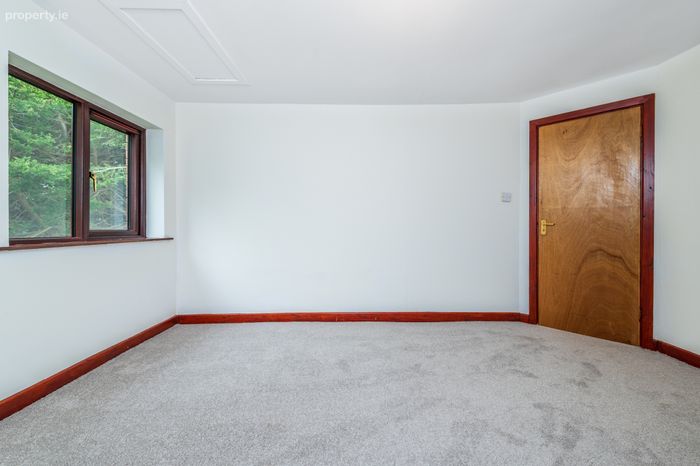
Upstairs Room 1 4.2 x 3.1. End room with picture windows to side.
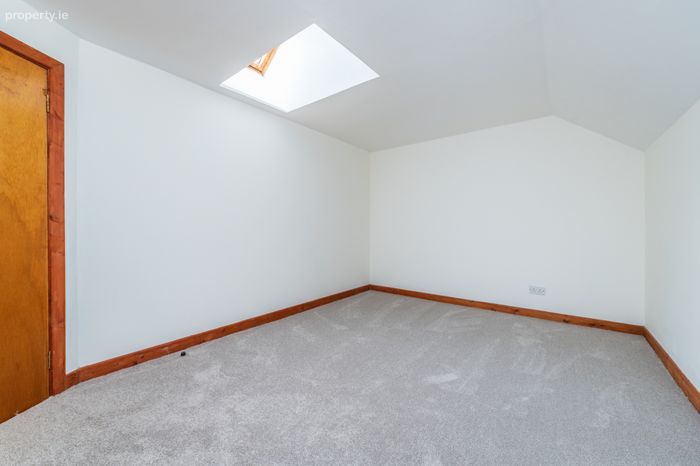
Upstairs Room 2 4.4 x 3.10. Middle room with ceiling window.
Upstairs Room 3 4.4 x 4.54. Large end room with large side window.
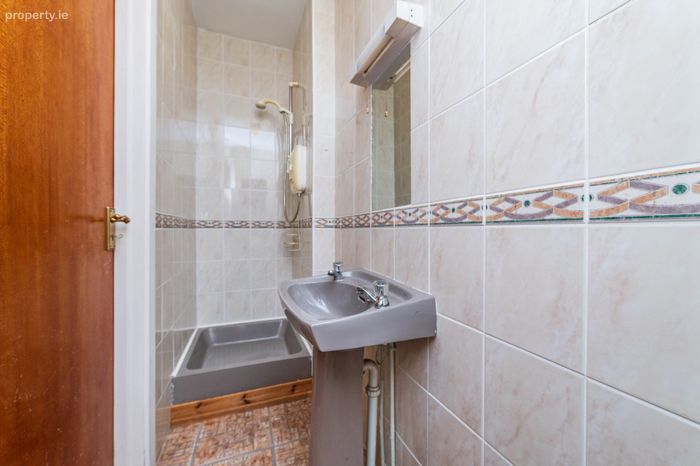
Bathroom Upstairs 3.6 x 1.4. With tiled floor, three piece bathroom suite, extractor fan, mirror.
BER Details
BER No. 107474116
Energy Performance Indicator: 35.35 kWh/m2/yr
This property was last updated: today, 6 hours ago