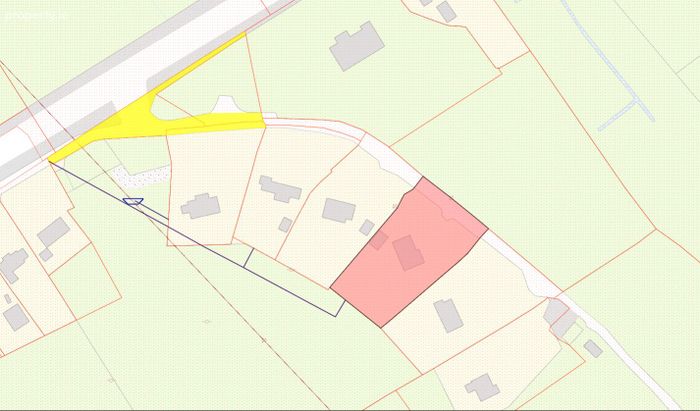
Clarcarricknagun, Donegal, Donegal Town, Co. Donegal
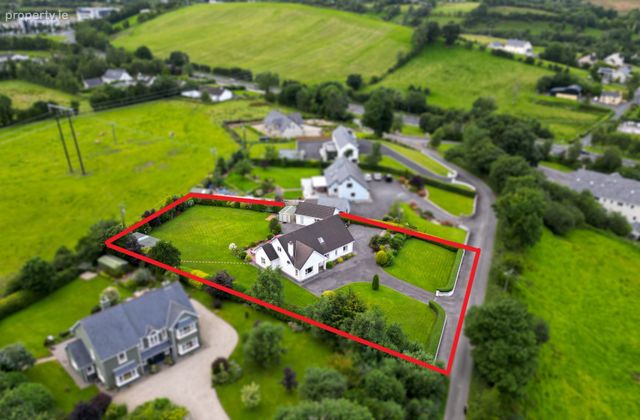 See Larger Images & 48 More Photographs >>
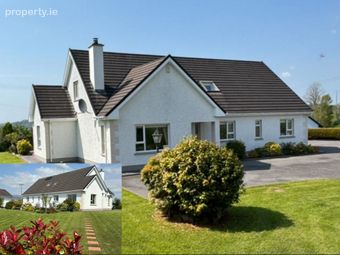
€495,000
Detached House5 Bedrooms, 4 Bathrooms, Detached House
Rating:

Contact Name: Keith G. Anderson
Agent:
Anderson Auctioneers
PSR Licence Number: 001425
Email Agent Show Number
Save This Ad
Key Features
Adjoining 1 B/r Self Contained Apartment0.8 Acres Site
B3 Rated
Property Description
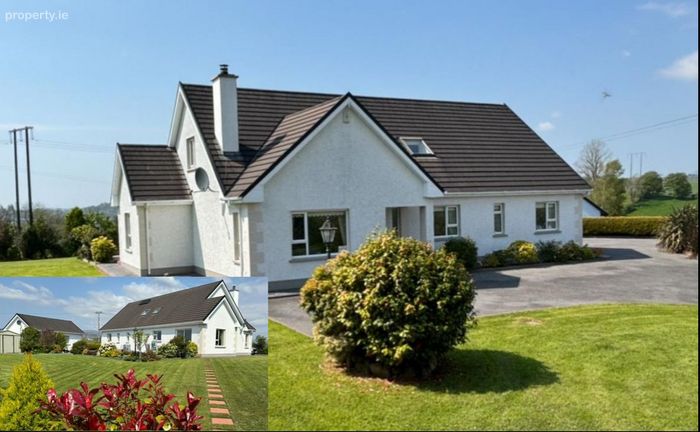
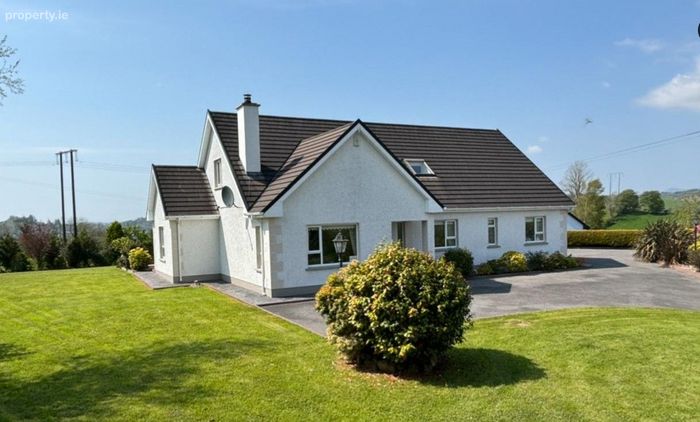
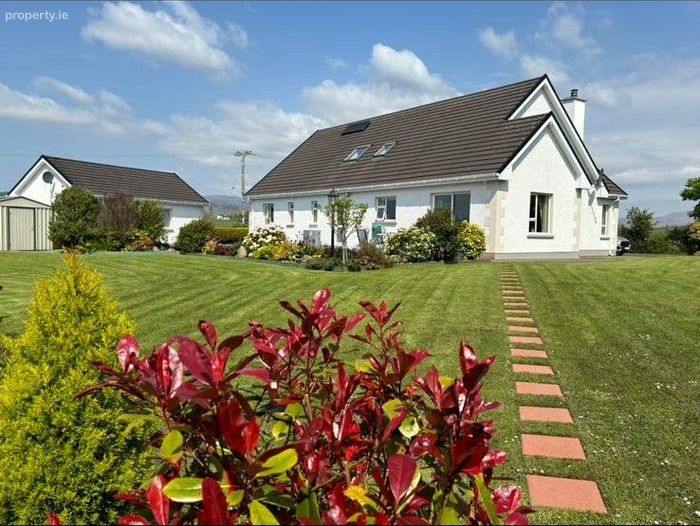
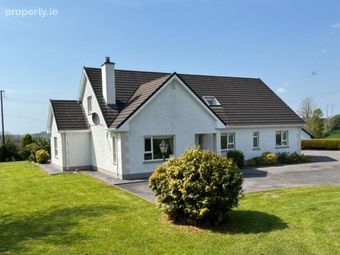
Exceptional 5 B/r (3 en-suite) Residence
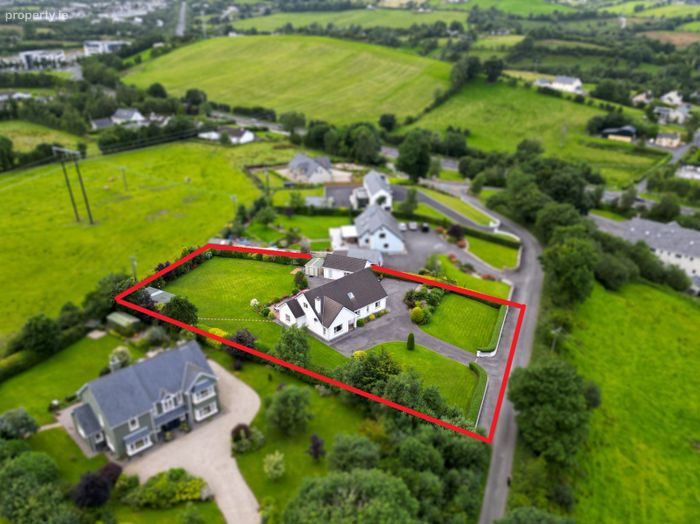
on 0.8 Acre
With Adjoining 1 B/r Self Contained Apartment
Situate just 200 metres off the Donegal Town / Letterkenny N15 Roadway, 800 metres from Supermacs / New Primary Health Centre / Lidl and 2.25 km from The Diamond.
Constructed in 1999 and extending to 239.04 sq.metres (2572 sq.ft.), the property is completed throughout to an exceptionally high standard.
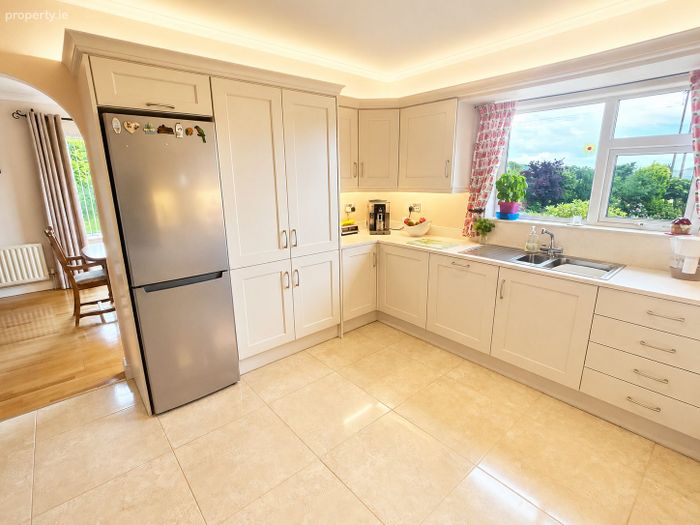
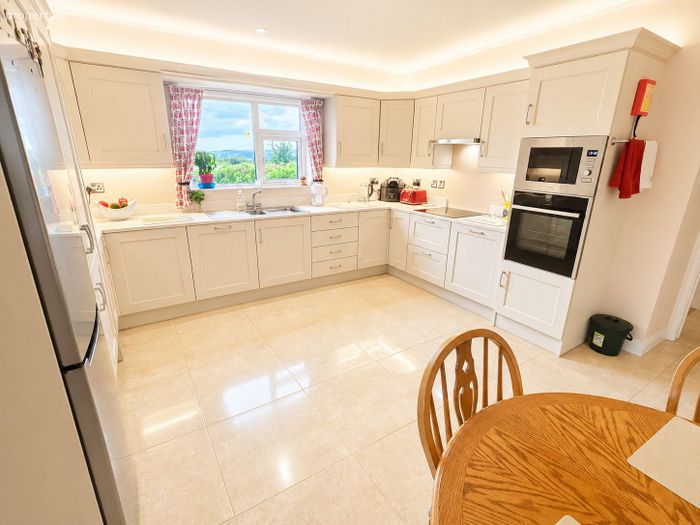
Ground Floor. Lounge, Dining Room, Kitchen ( new units 2026), Utility, 3 No. Bedrooms (all en-suite);
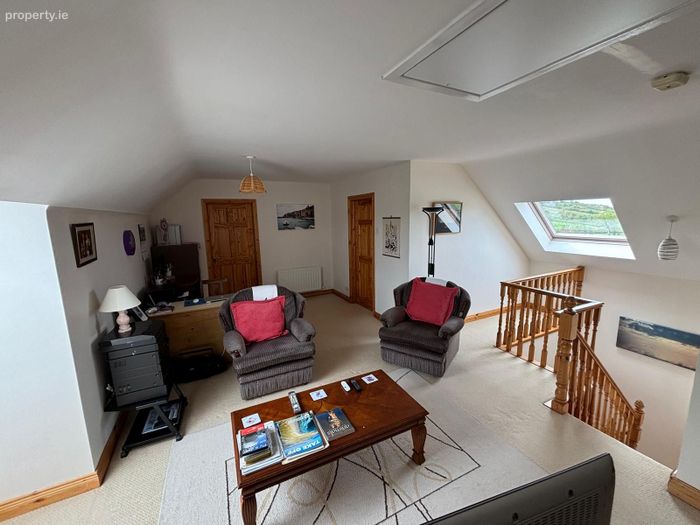
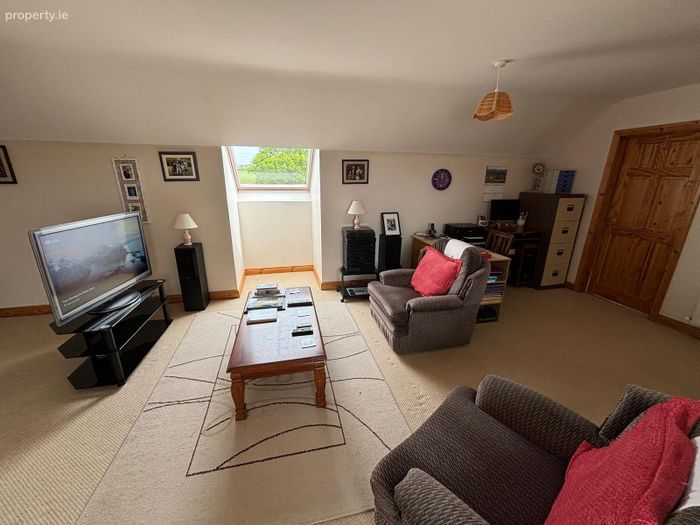
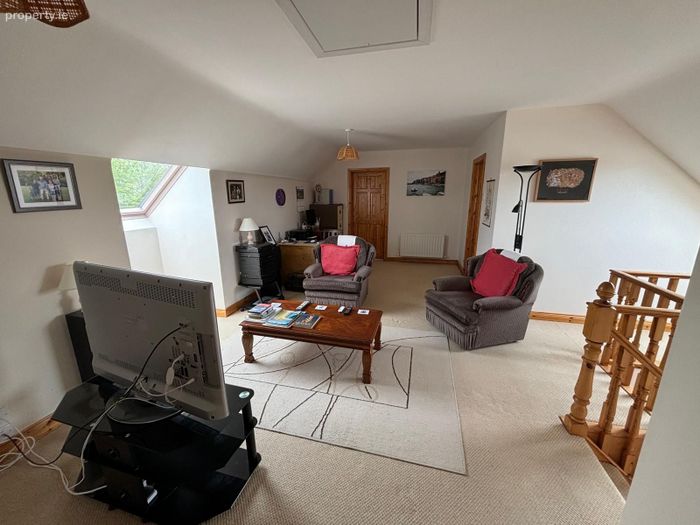
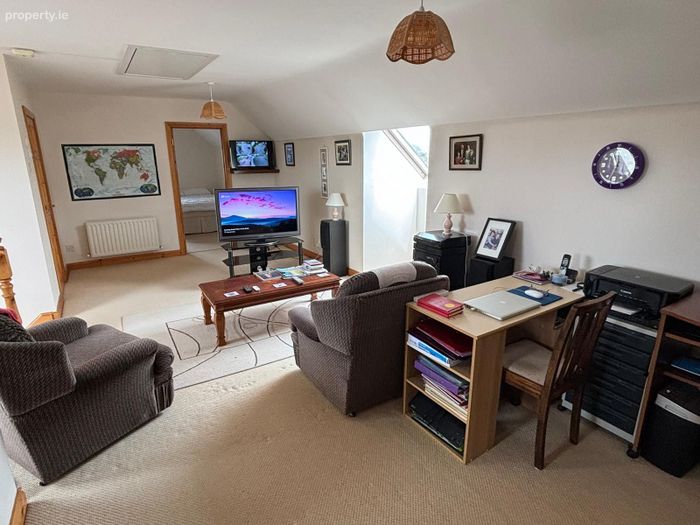
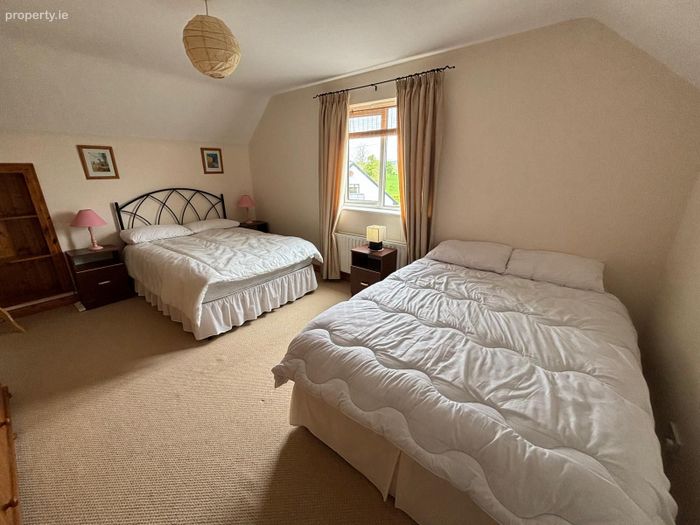
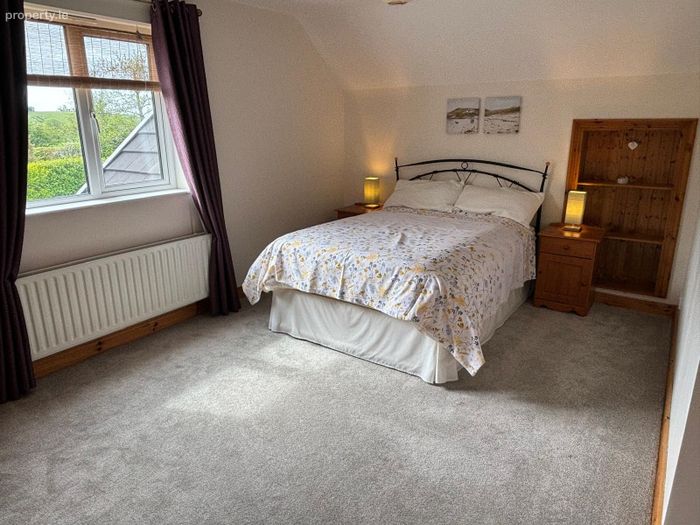
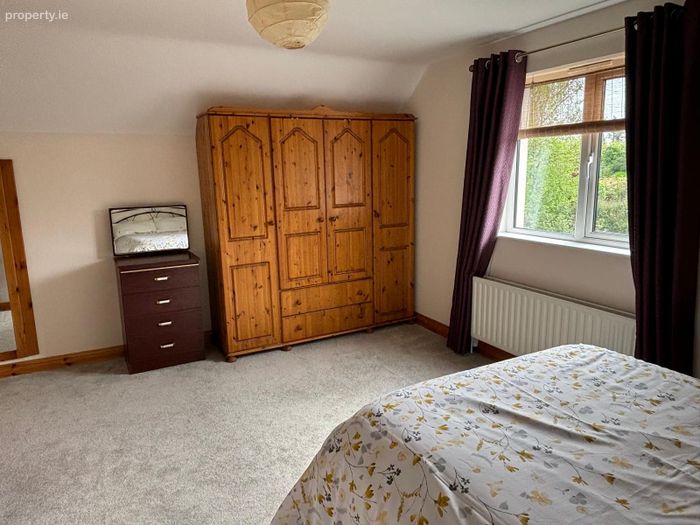
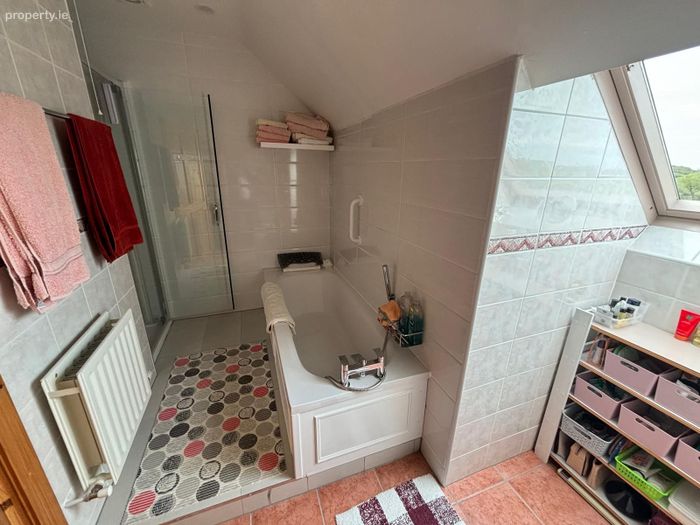
First Floor. Living Room, 2 No. Bedrooms & Bathroom.
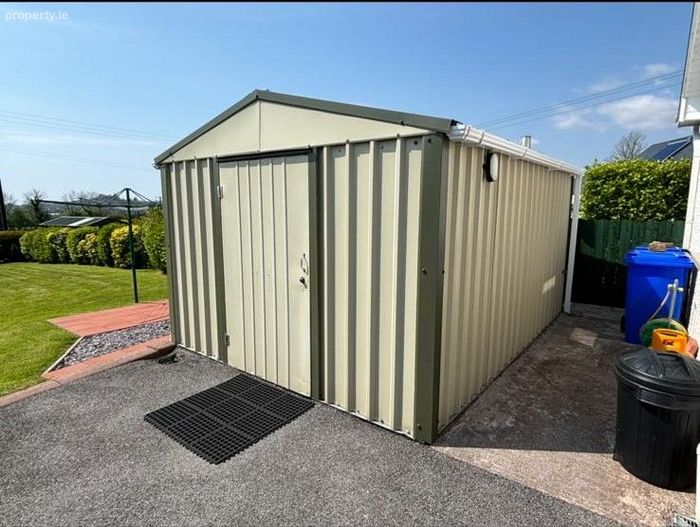
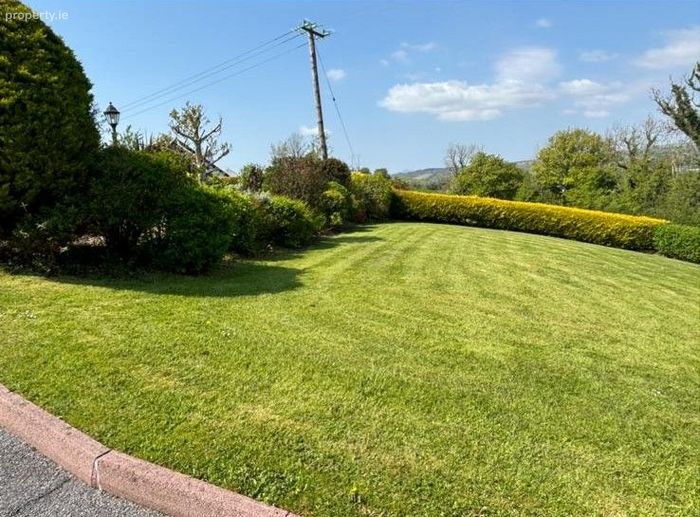
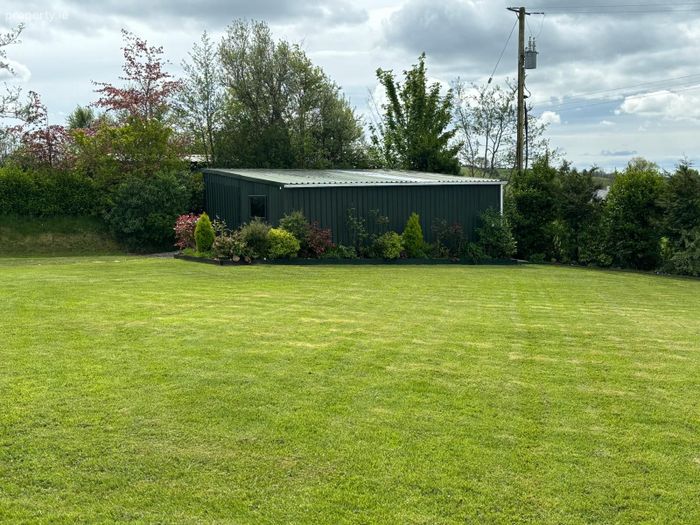
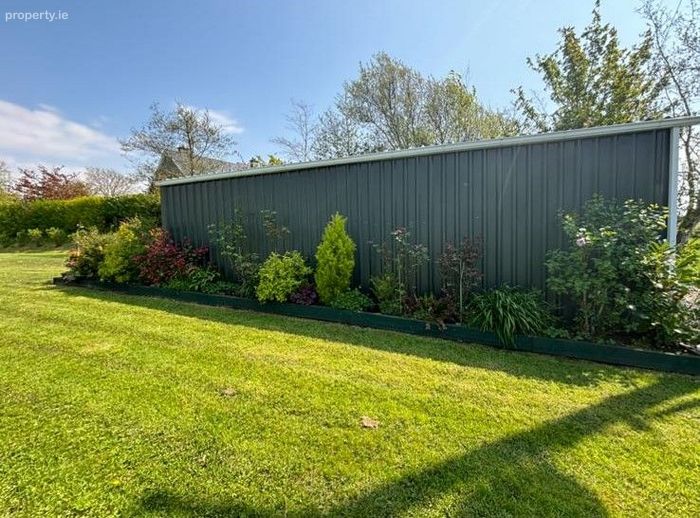
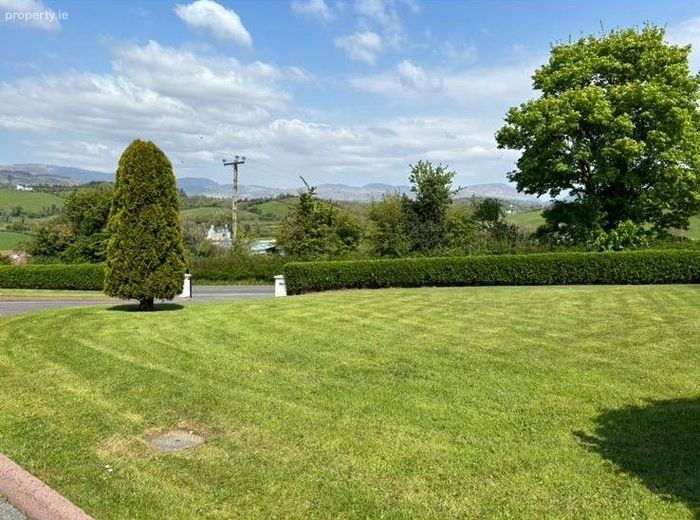
Beautiful south facing landscaped lawns at rear. Large Storage Shed / Workshop
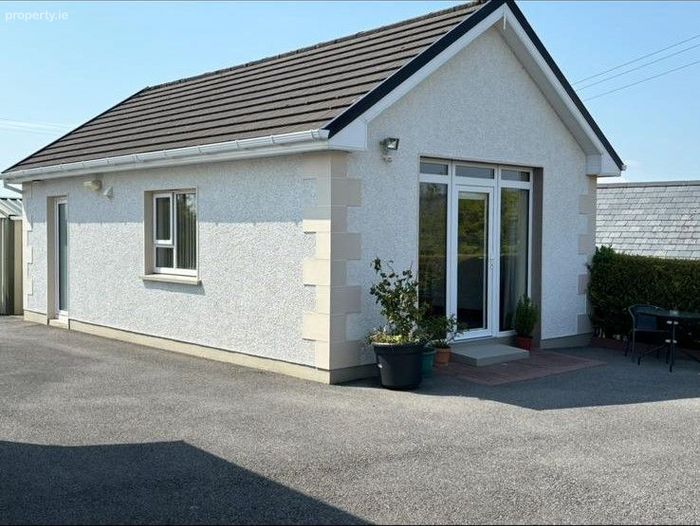
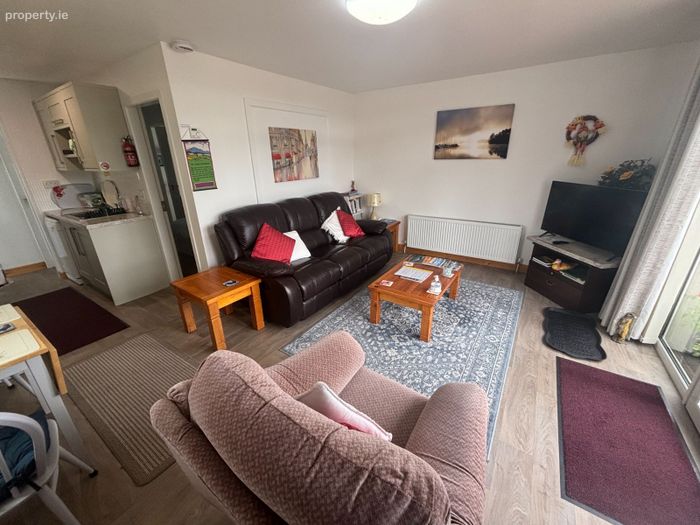
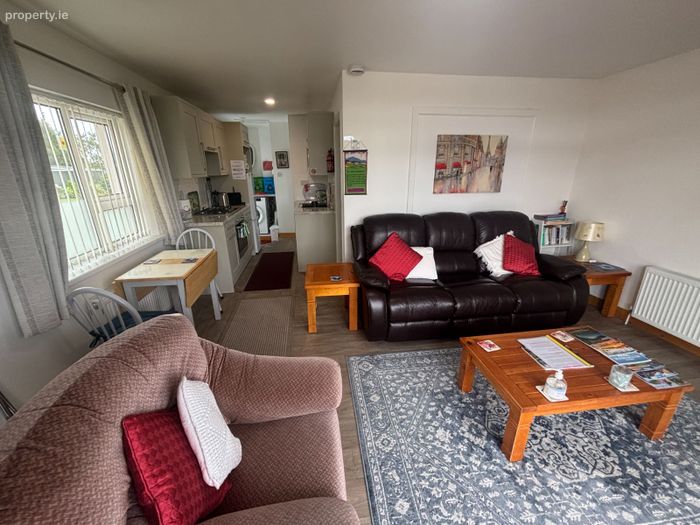
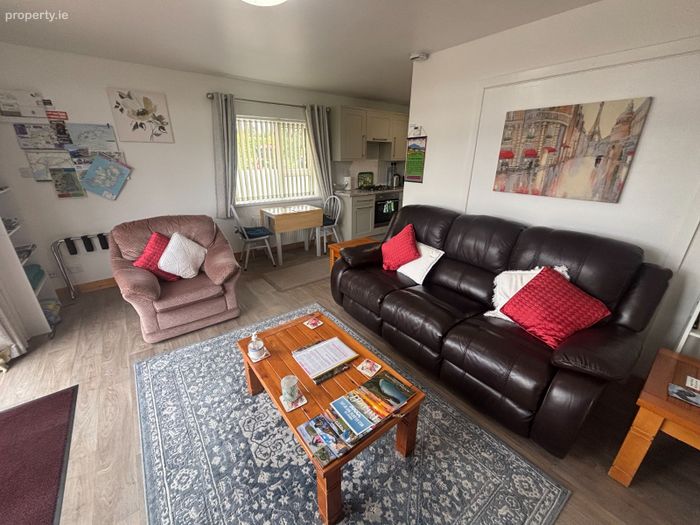
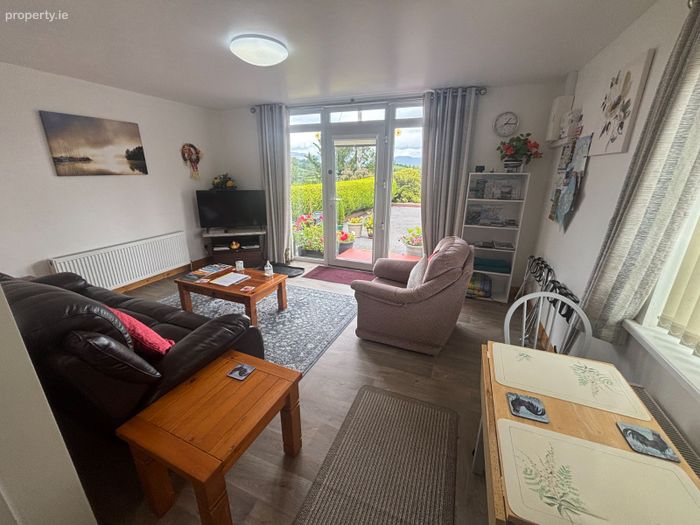
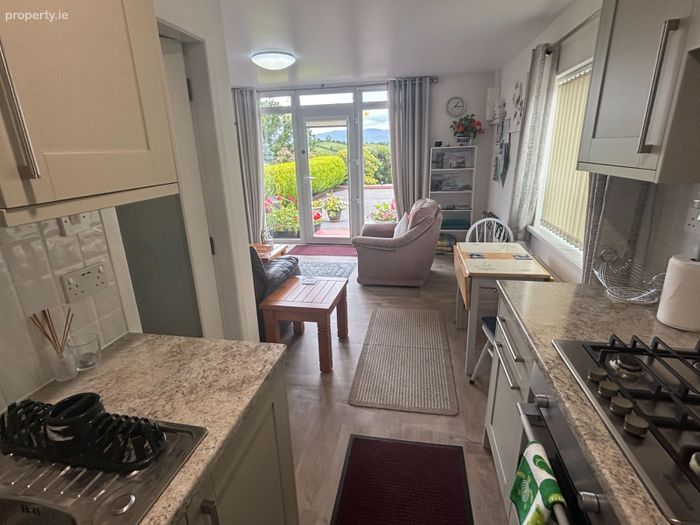
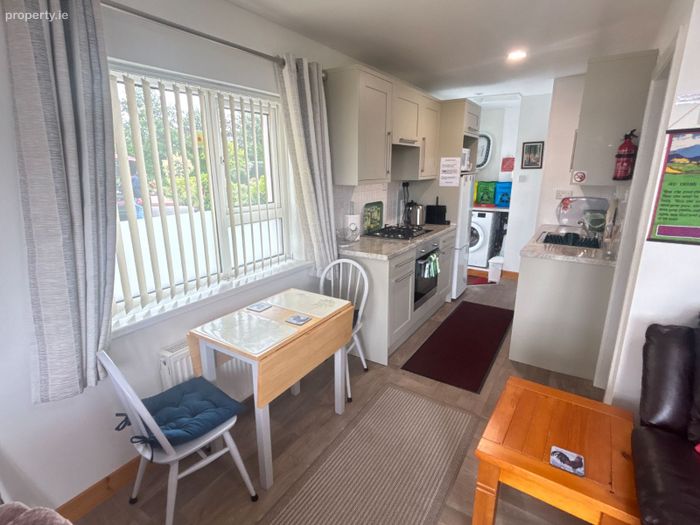
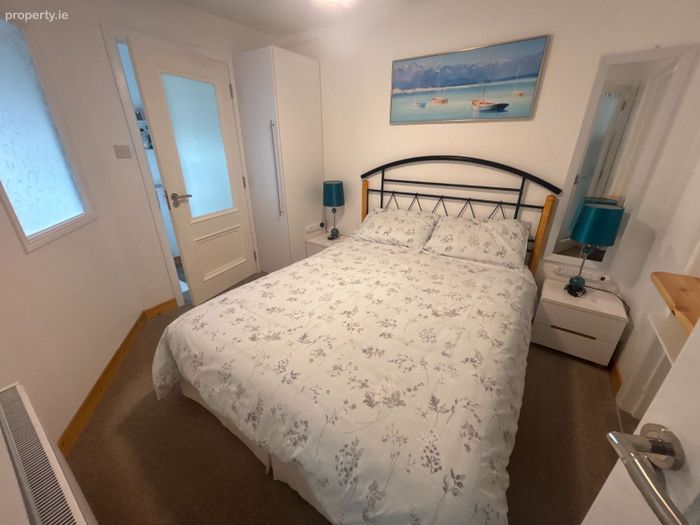
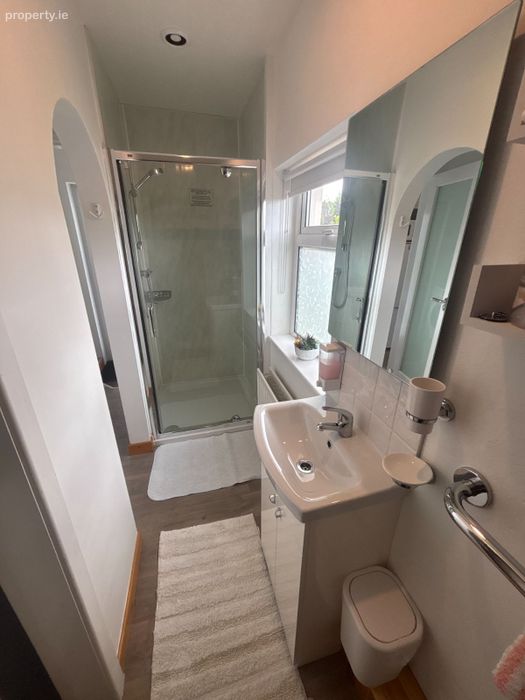
Former Detached Garage converted to self contained apartment with Living Room / Kitchen, 1 No. Bedroom & Bathroom. (Full Planning Permission Granted).
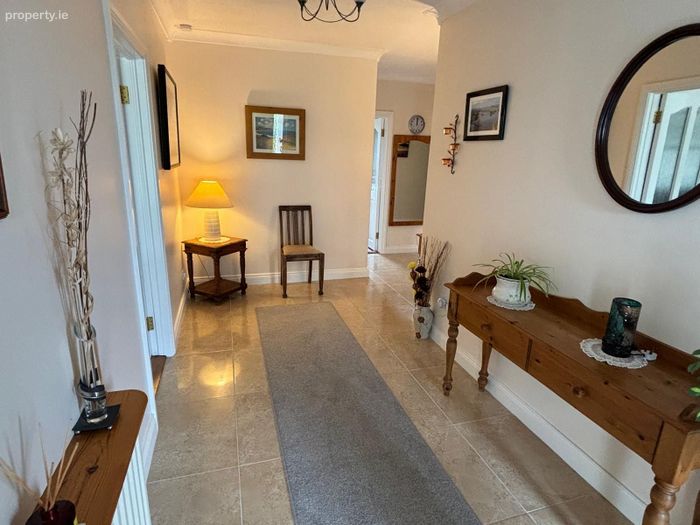
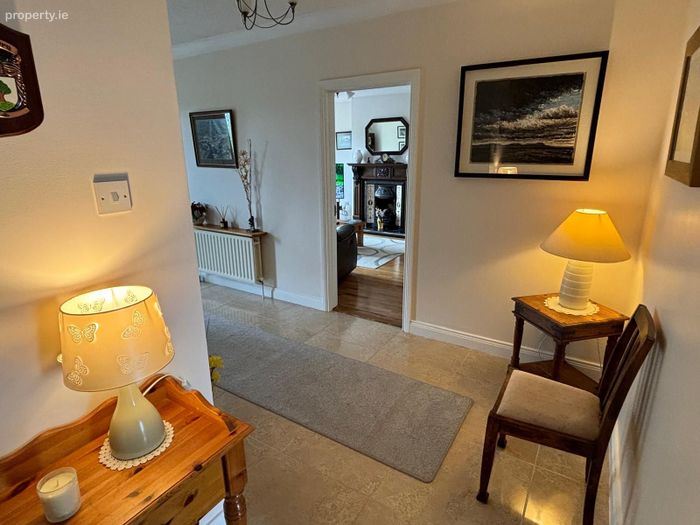
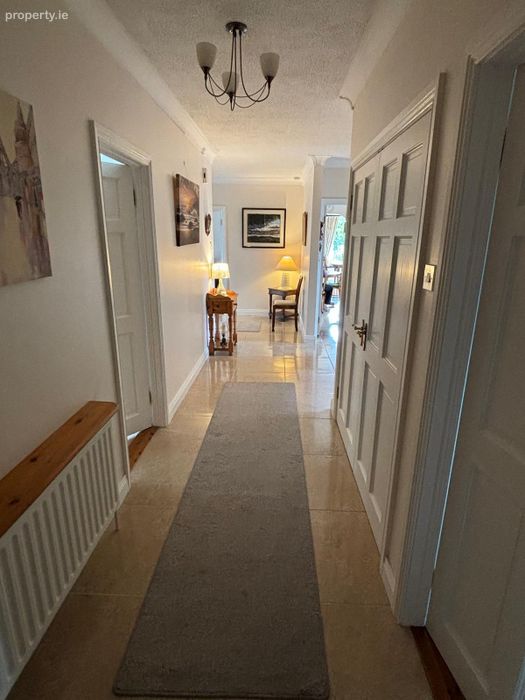
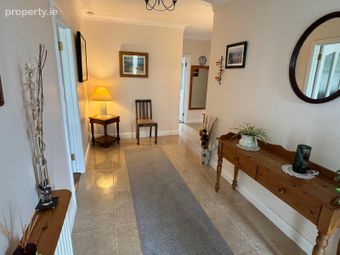
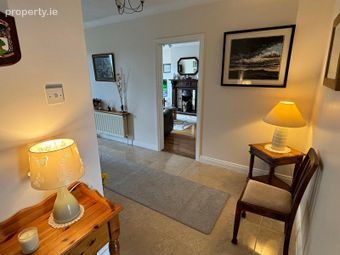
Entrance Hallway 5.12 m. x 2.07 m tiled floor
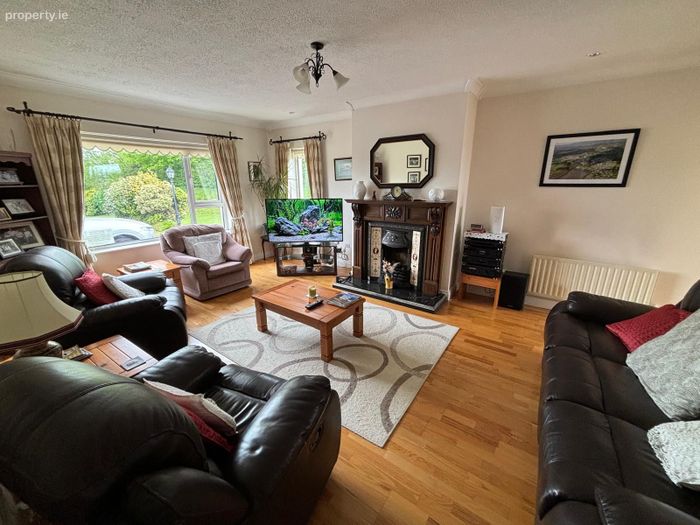
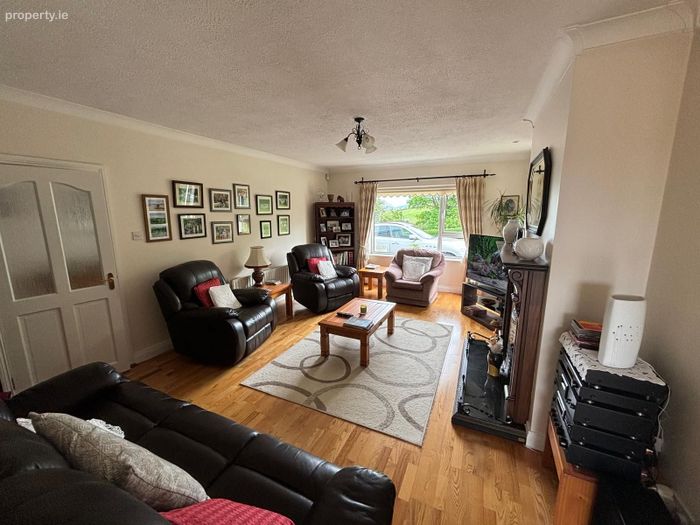
Sitting Room 6.09 m. x 4.17
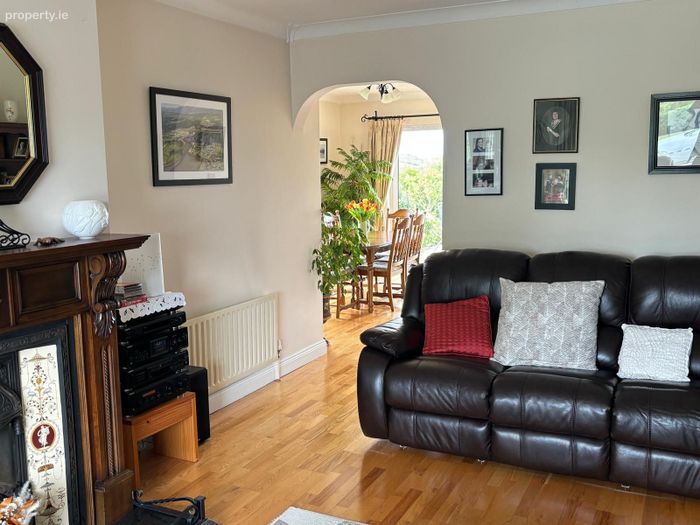
Semi-solid oak floor; open fireplace with timber surround; beautiful views of Barnesmore Gap; open archway to -
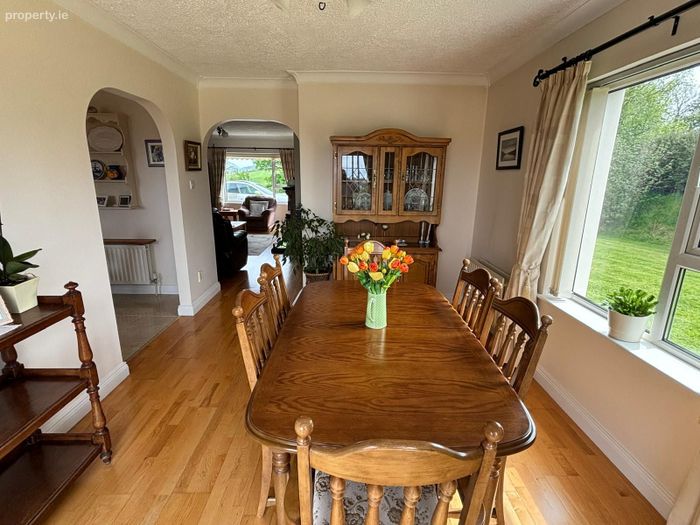
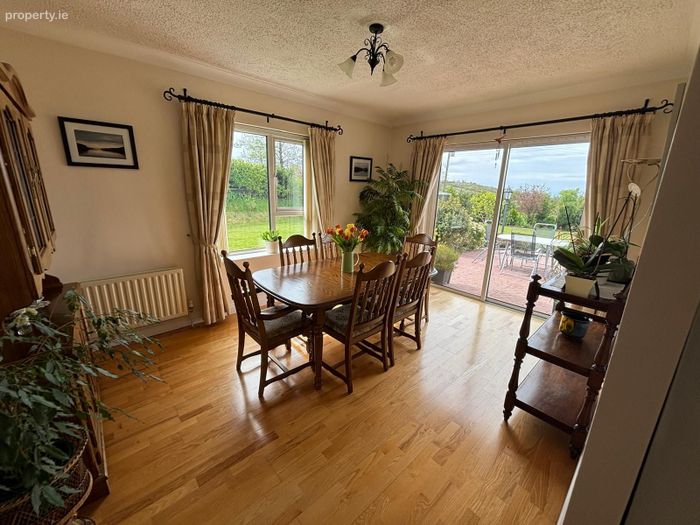
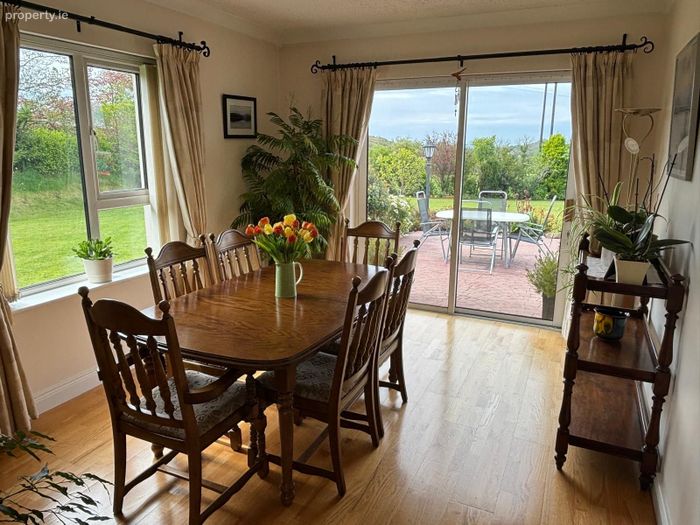
Dining Room 4.31 m. x 3.20 m.
Semi-solid oak floor; sliding doors to rear patio and garden; open archway to -
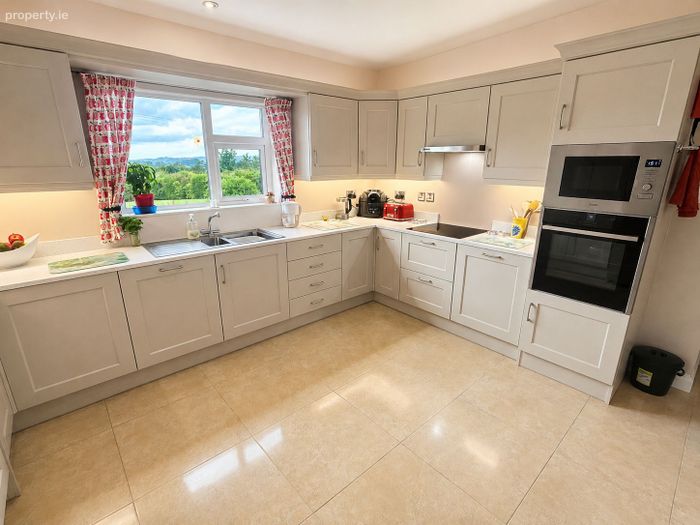
Kitchen 4.63 m. x 4.10 m.
porcelain tiled floor; new fitted units and worktop (2026) with built-in oven and hob; stand alone fridge freezer and dishwasher; overlooking rear garden
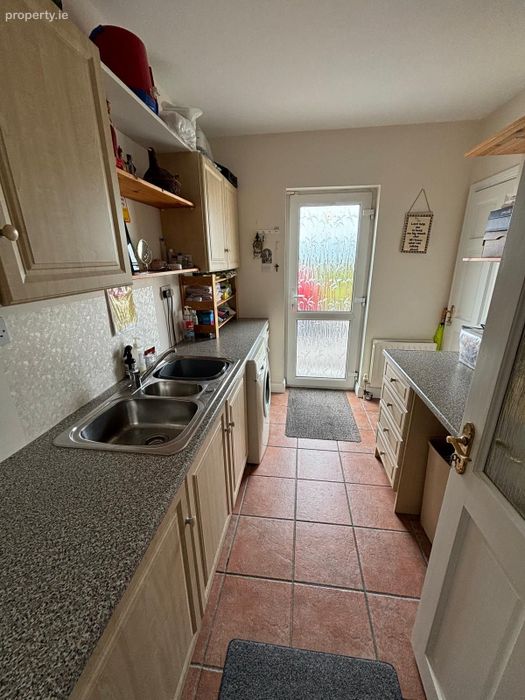
Utility 2.96 m. x 2.13 m.
tiled floor; door to rear
Bootroom/ Laundry Stores “Beam” hoover system
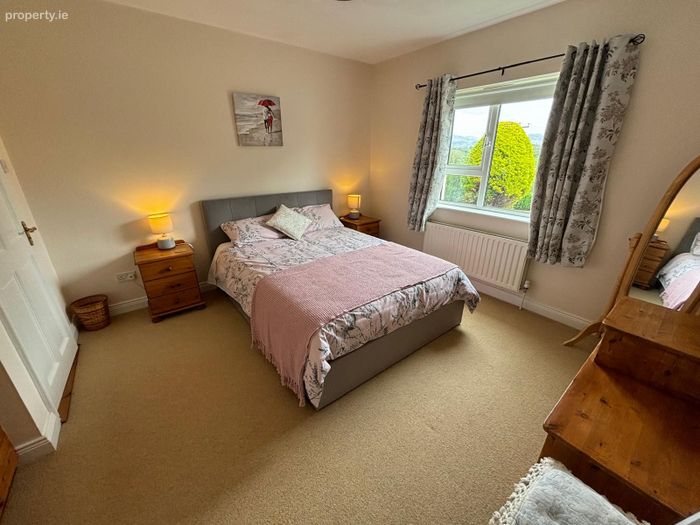
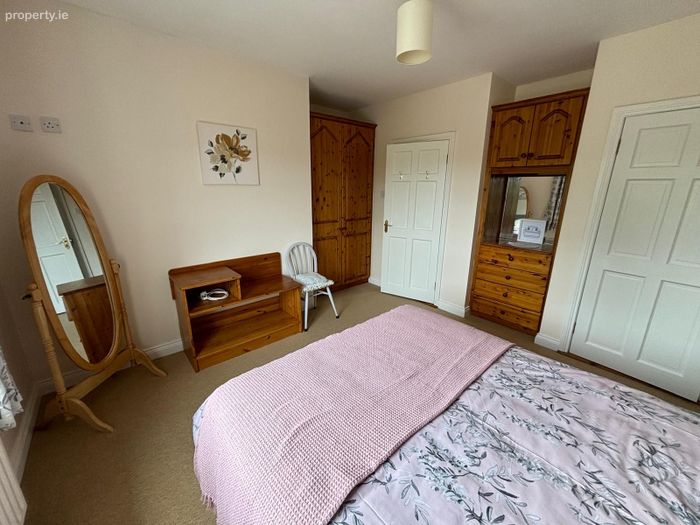
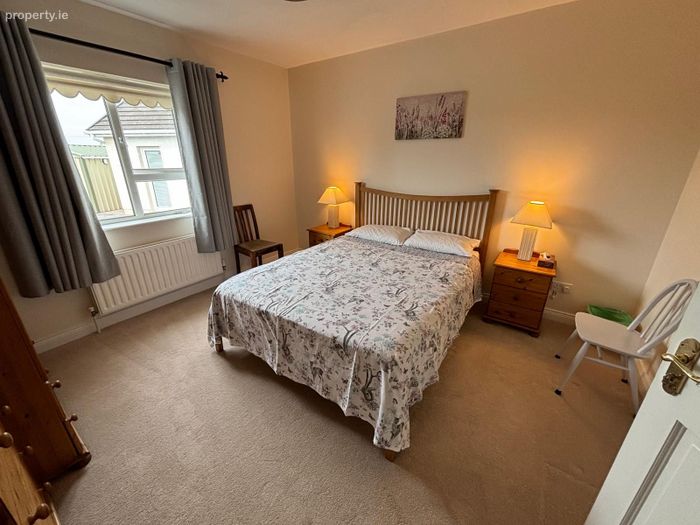
Bedroom No. 1 4.23 m. x 3.63 m.
carpet, built-in wardrobes
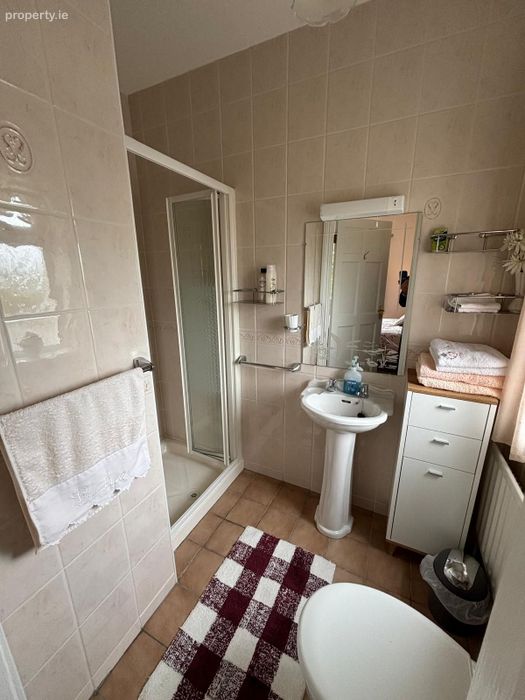
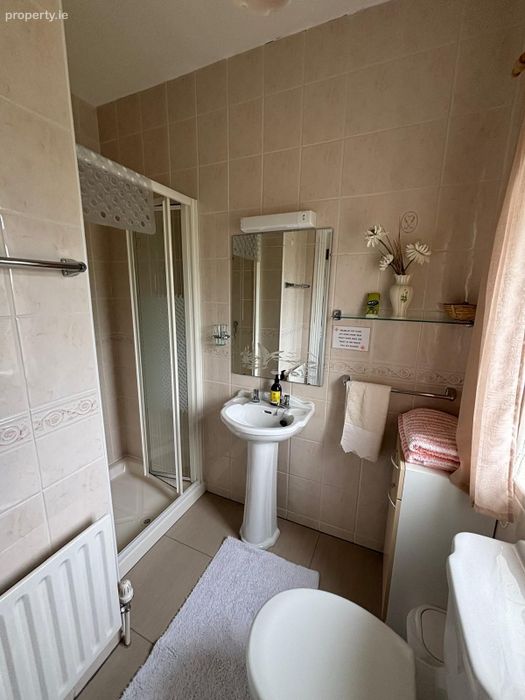
En-suite Power shower, toilet and wash basin; fully tiled
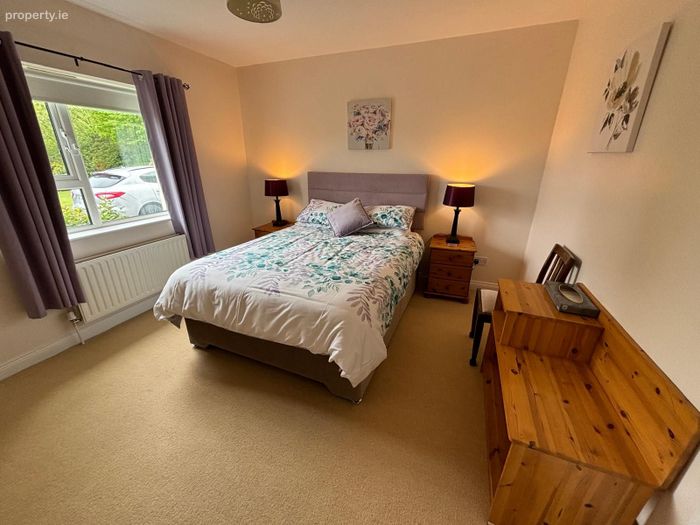
Bedroom No. 2 3.63 m. x 3.63 m.
carpet, built-in wardrobes and separate drawers
En-suite Power Shower, toilet and wash basin; fully tiled
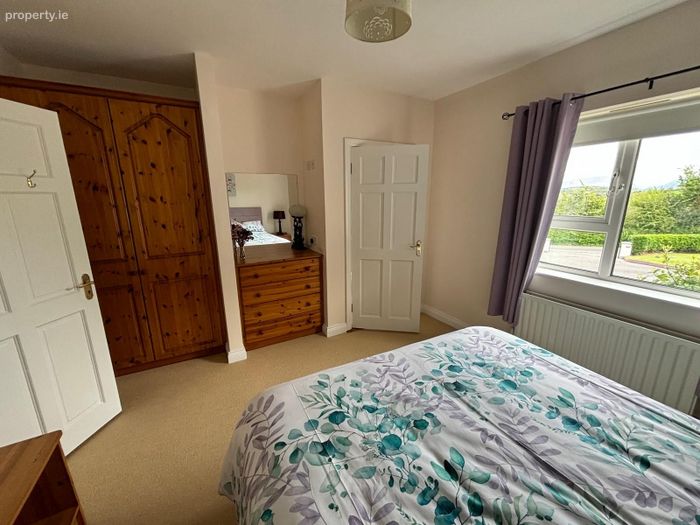
Bedroom No. 3 3.92 m. x 3.61 m.
carpet; overlooking rear garden;
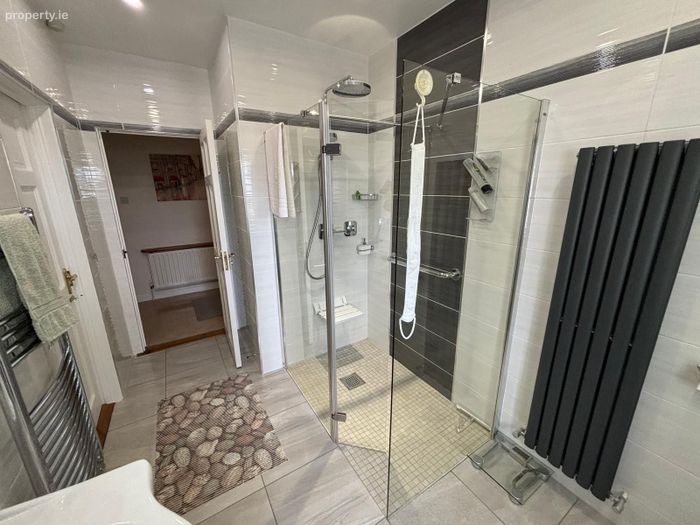
En-suite / Bathroom 3.87 m. x 2.05 m.
large walk-in shower, toilet and wash basin; fully tiled; access from Bedrooms No. 3 and Hallway
First Floor.
** The width on the footprint of the Residence creates the space and ceiling height within the first floor of a full two storey property
Living Area 7.41 m. x 3.24 m.
carpet, two velox windows – bright room; great area for relaxation and home office
Bedroom No. 4 4.85 m. x 3.63 m. carpet
Bedroom No. 5 4.85 m. x 4.16 m. carpet
Bathroom Bath, separate shower, toilet and wash basin; fully tiled
Hot Press
Oil fired central heating P.V.C. Double Glazed Windows Septic Tank within site
Total Living Area - 239.04 sq.metres (2572 sq.ft.)
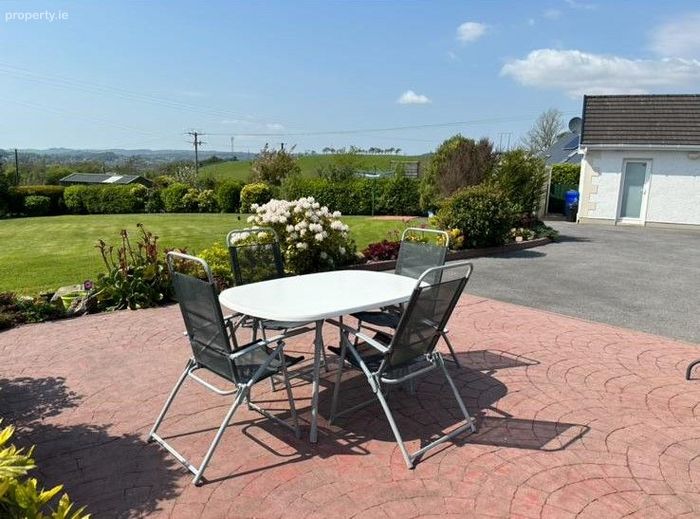
To the rear is a private south facing paved patio area together with beautiful landscaped lawns.
Detached Self Contained Apartment
Full Planning Permission granted in December, 2023 for change of use from previous Domestic Garage to current Single Bedroom / Living Accommodation (Planning Ref - 23/51587).
Ideal opportunity to create further income ie Airbnb where demand for such accommodation is at an all time
Living Room 4.70 m. x 2.58 m.
Kitchen Area 4.47 m. x 1.96 m.
Bedroom No. 1 3.27 m. x 2.52 m.
Bathroom 3.67 m. x 0.91 m. Shower, toilet and wash basin
Separate oil fired central heating
Cladded Shed 4.15 m. x 3.07 m.
Stores oil burner and a wood pellet burner
Large Storage Shed / Workshop 8.82 m. x 6.00 m.
The entire property is comprised in Folio DL 40520F and the site extends to 0.32 hectares (0.79 acres)
BER - B3 Ber No. 109252148
Anderson Auctioneers for itself and as agent for the vendor gives notice that:
These particulars are only a general outline for the guidance of intending purchasers or lessees and do not constitute in whole or in part an offer or a Contract.
Reasonable endeavour have been made to ensure that the information given in these particulars is materially correct but any intending purchaser or lessee should satisfy themselves by inspection, searches, inquiries and survey as to the correctness of each statement.
[OR] Whilst every care has been taken in the preparation of these particulars, and they are believed to be correct, they are not warranted and intending purchasers/lessees should satisfy themselves as to the correctness of the information given.
All statements in these particulars are made on the without responsibility part of Anderson Auctioneers or the vendor
No statement in these particulars is to be relied upon as a statement or representation of fact.
Neither Anderson Auctioneers nor anyone in its employment or acting on its behalf has authority to make any representation or warranty in relation to this property.
Nothing in these particulars shall be deemed to be a statement that the property is in good repair or condition or otherwise nor that any services or facilities are in good working order.
Photographs may show only certain parts and aspects of the property at the time when the photographs were taken and you should rely upon actual inspection.
No assumption should be made in respect of parts of the property not shown in photographs.
Any areas, measurements or distances are only approximate.
Any reference to alterations or use is not intended to be a statement that any necessary planning, building regulation, listed building or any other consent has been obtained.
BER Details
Energy Performance Indicator: 0.00 kWh/m2/yr
This property was last updated: 8 days ago