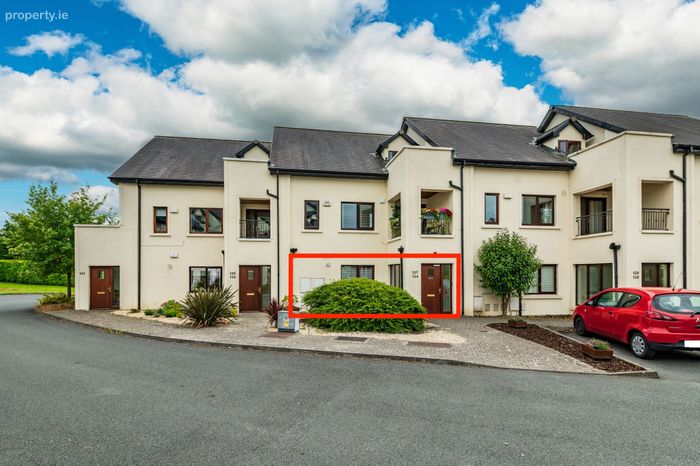
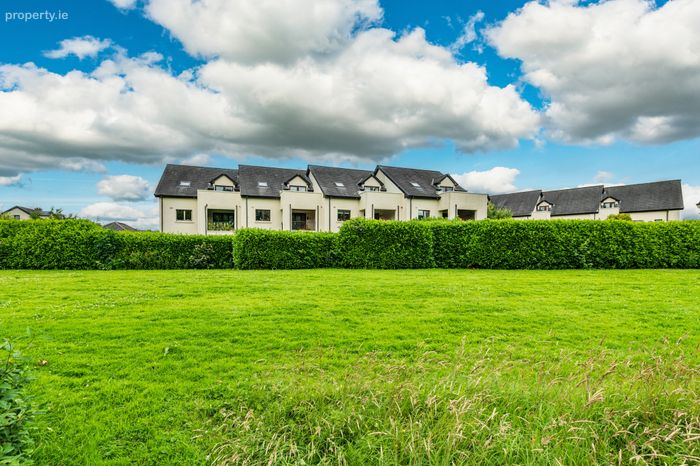
134 The Peninsula, Alexandra Walk, Clane, Co. Kildare, Clane, Co. Kildare
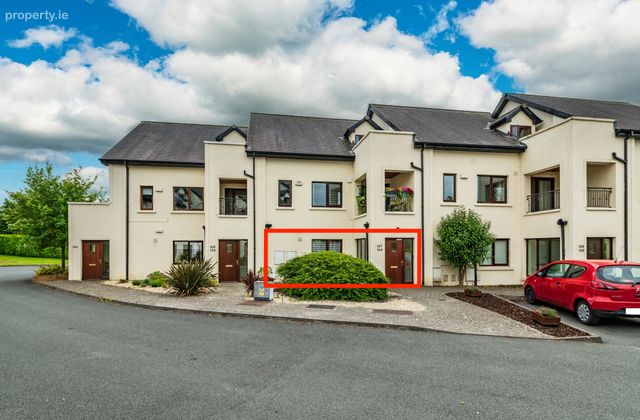 See Larger Images & 26 More Photographs >>
€229,000
Apartment For Sale1 Bedroom, 1 Bathroom, Apartment For Sale
Rating:


Contact Name: Seanie Reilly
Agent:
Sherry FitzGerald Reilly Clane
PSR Licence Number: 001284
Email Agent Call 045 868412
Save This Ad
Key Features
Built 2007.Gas central heating.
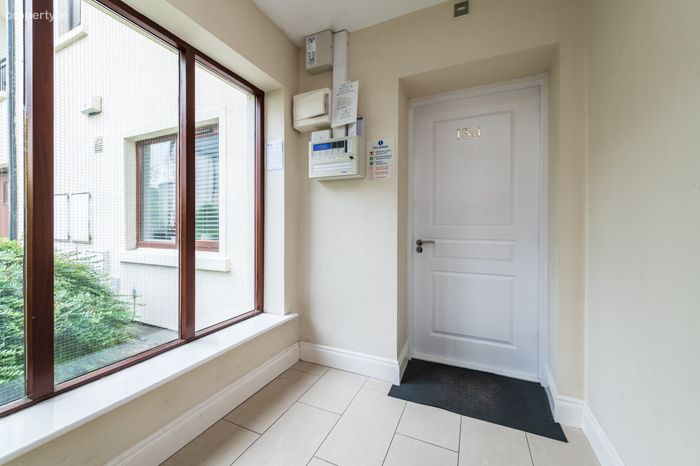
Alarmed.Intercom admittance security system.
Double glazed windows.
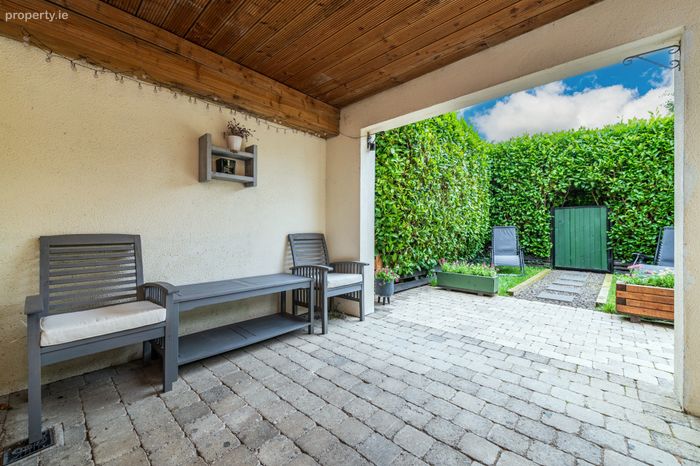
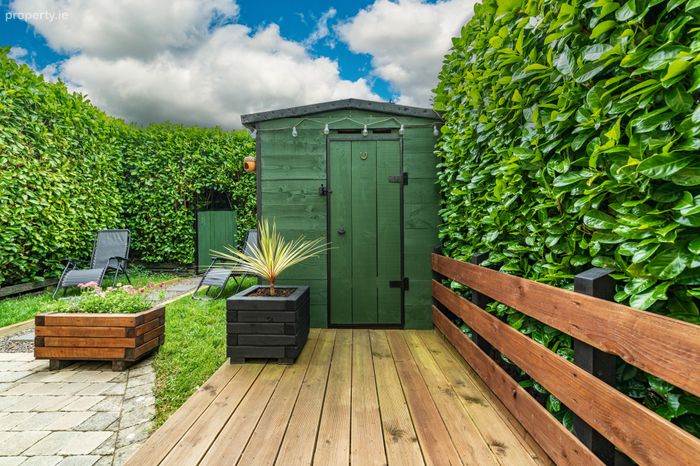
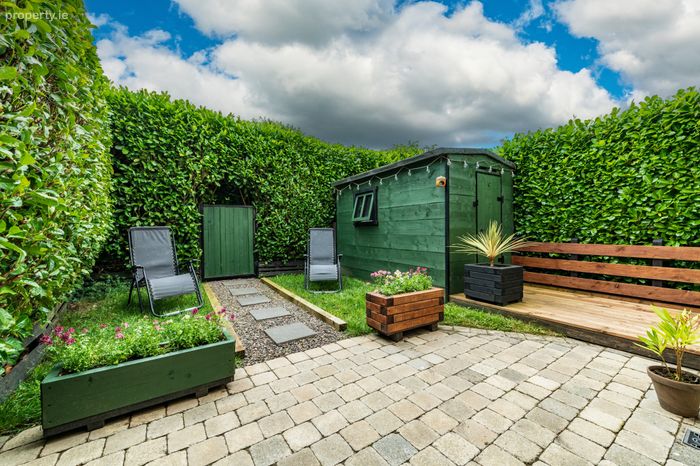
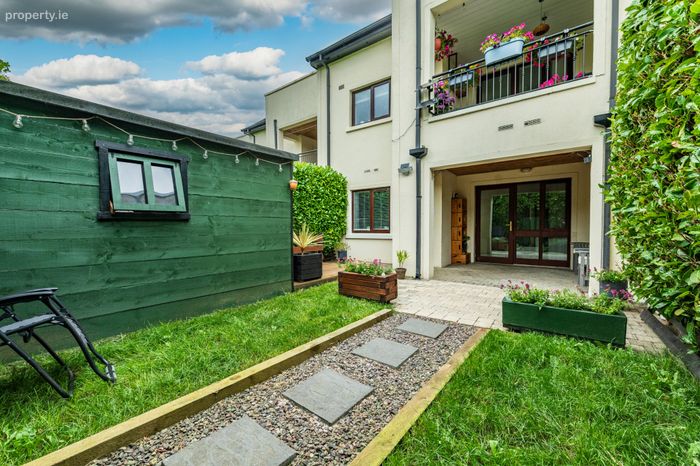
Private back garden laid to lawn with laurel hedging.
Ample parking.
Management fees: approx. €920.
Possible max rent: Market rent.
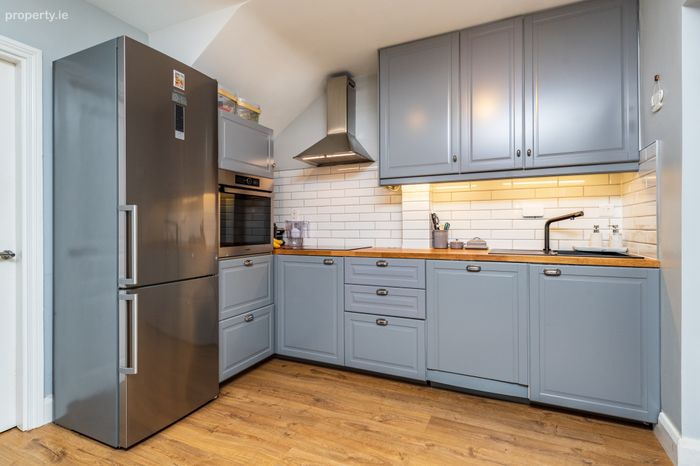
Included: Curtains, blinds and light fittings, electric oven, hob, extractor fan, fridge / freezer, integrated dishwasher, washing machine, furnishing
Property Description
The development lies on a picturesque bend with the River Liffey and Liffey Park surrounding the development on three sides and a beautiful walk down to Alexandra Bridge and the village.
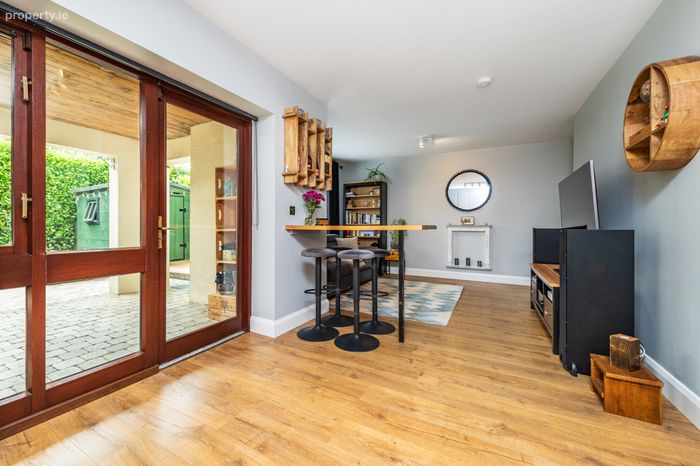
The views can be enjoyed from the apartments extensive patio and garden area off the kitchen.
Alexandra Walk is a sought after development conveniently located within walking distance of Clane village and all amenities required for modern living including shops, schools (primary & secondary), churches, restaurants, pubs, cafes, leisure centres and an array of sporting / recreational facilities catering for all tastes and requirements.
Dublin City and its surroundings areas are easily accessible via a frequent daily bus service, rail links from Sallins and Maynooth and easy access to the M4 and M7 motorways.
Viewing of this lovely home is highly recommended.
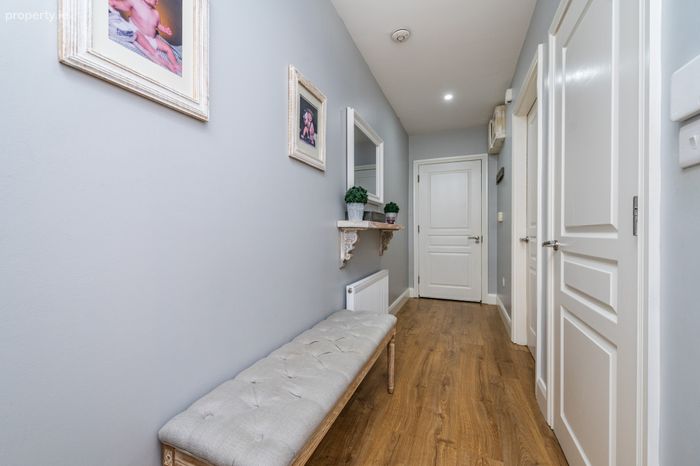
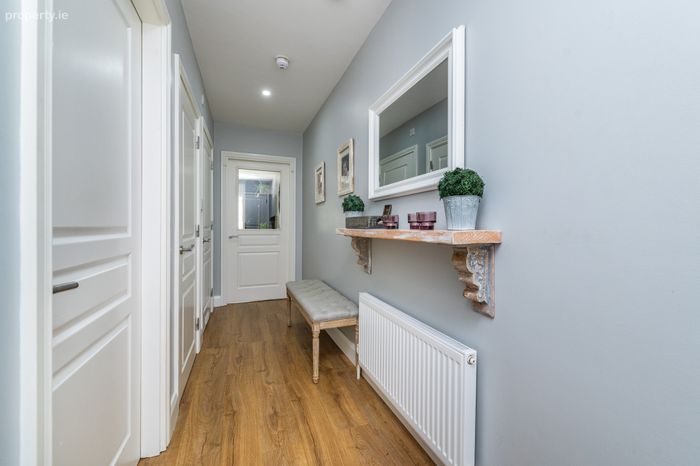
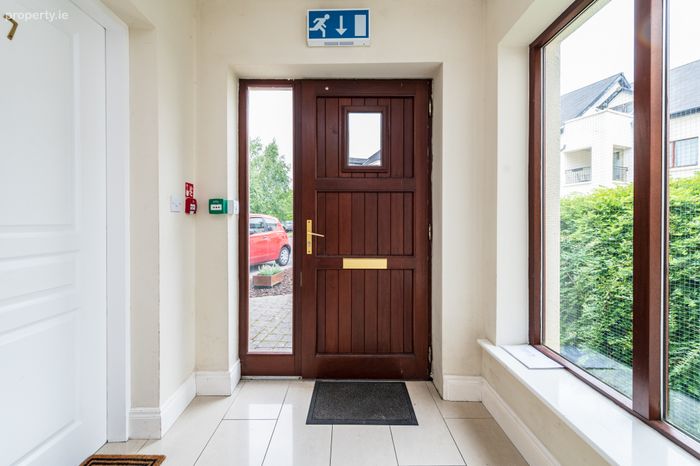
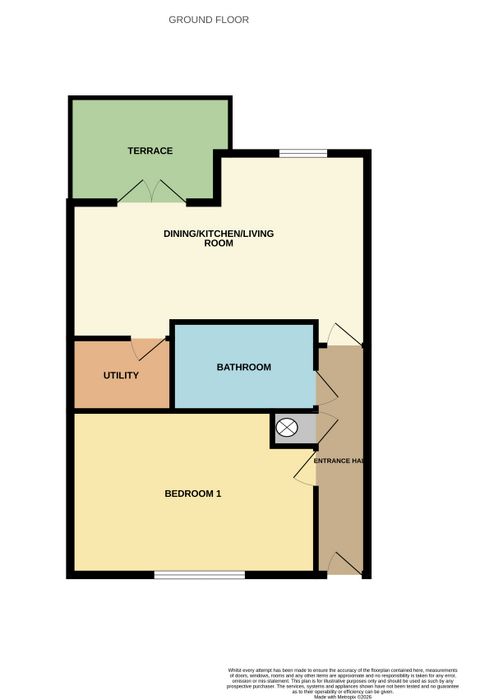
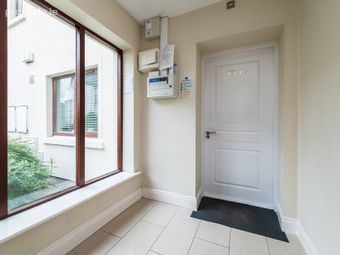
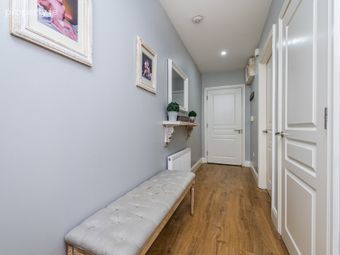
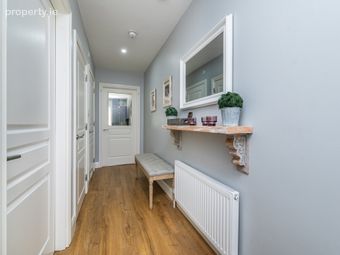
Entrance Hall 4.98m x 1.2m. With Timber flooring, hot-press cupboard, shelf, alarm key pad.
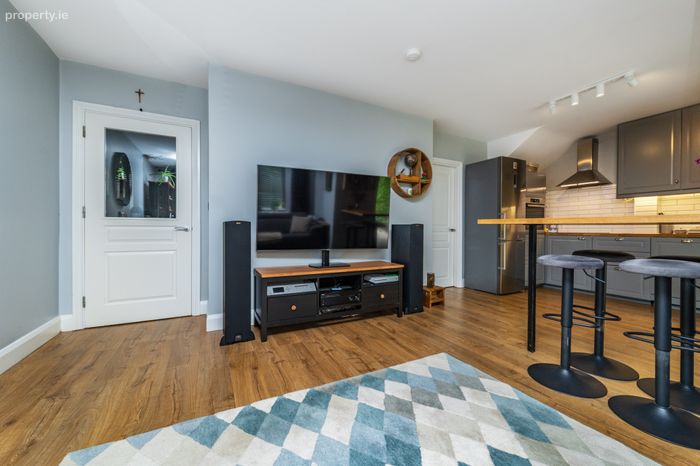
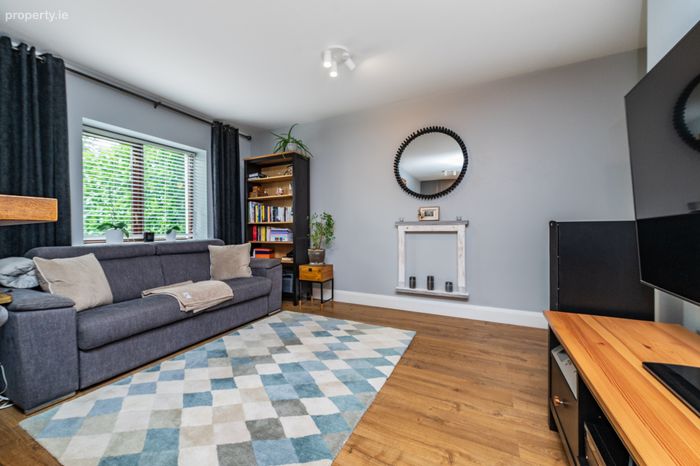
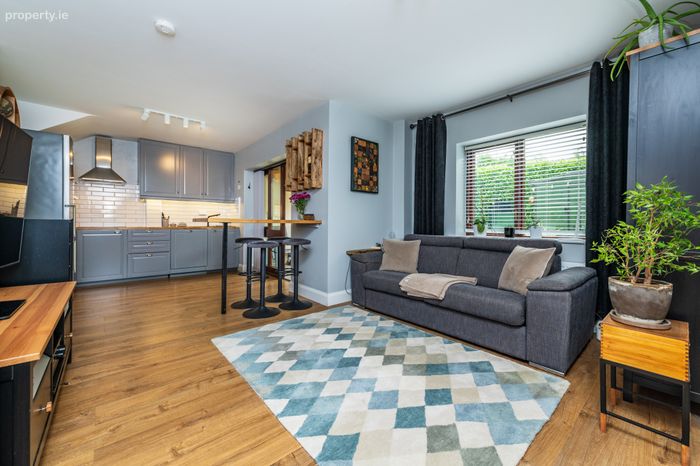
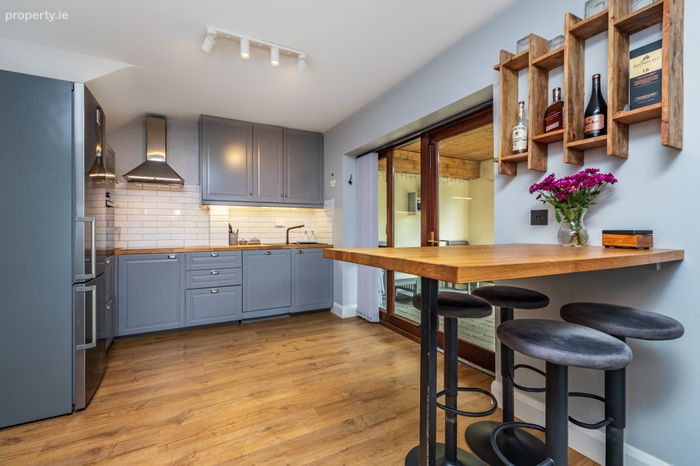
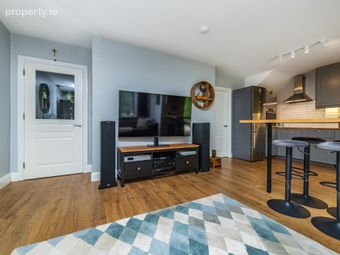
Living Room /Kitchen 6.68m x 4.72m. Large bright open plan room with bay window, wood flooring, breakfast bar, high quality wall and base kitchen storage unkts incorporating Integrated dishwasher, with fridge-freezer, electric oven, hob & extractor hud, tilled walls, double-glazed French door to rear patio and garden area.
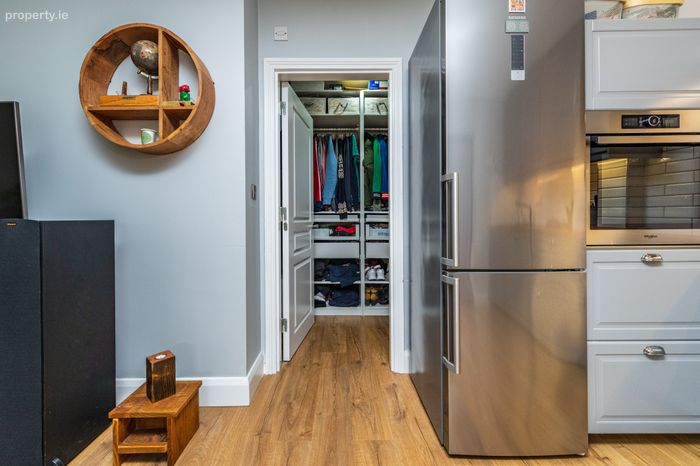
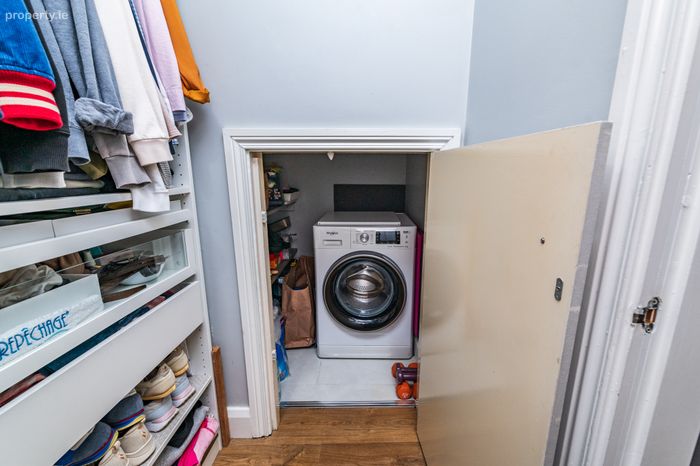
Utility Room 1.75m x 1.6m. With washing machine, large storage shelving units.
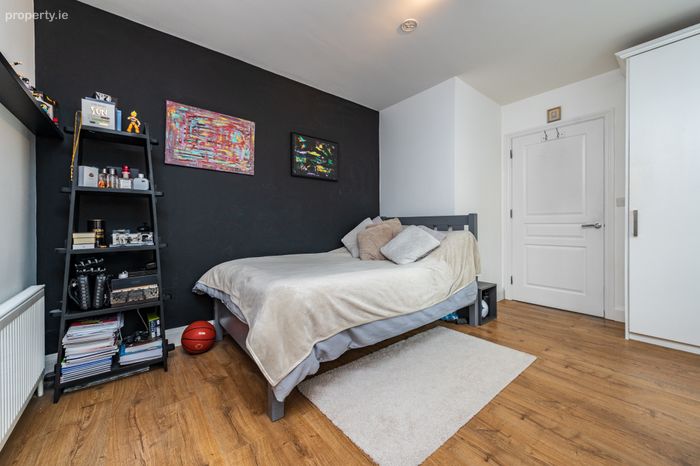
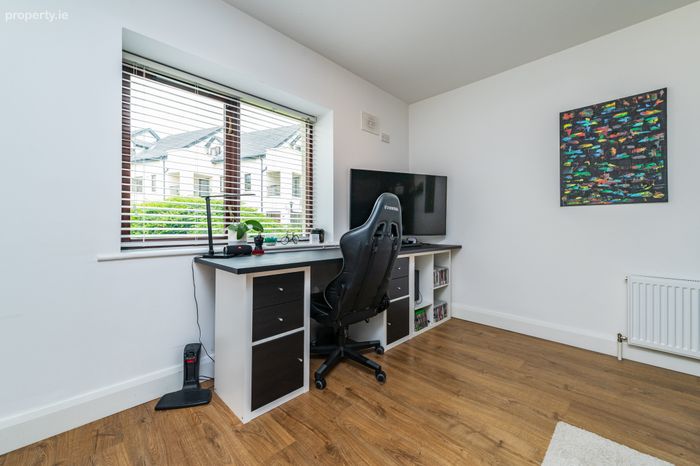
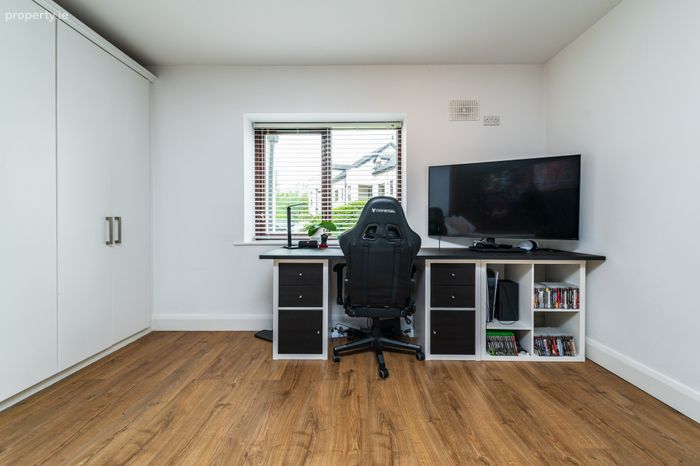
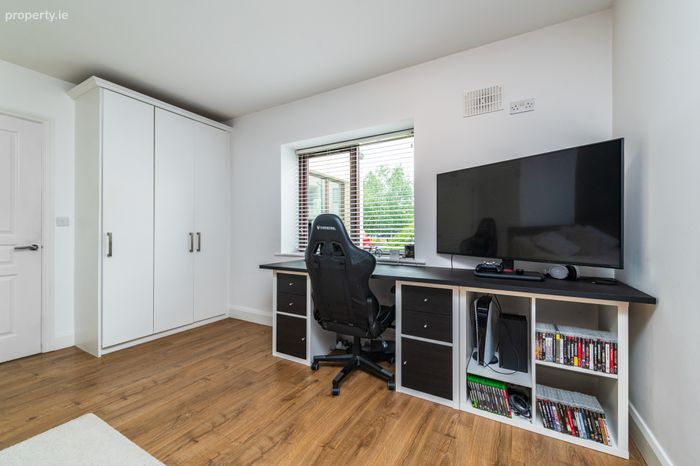
Bedroom 4.1m x 3.53m. To front with wood flooring, extensive fitted wardrobes, t.v. point and telephone point.
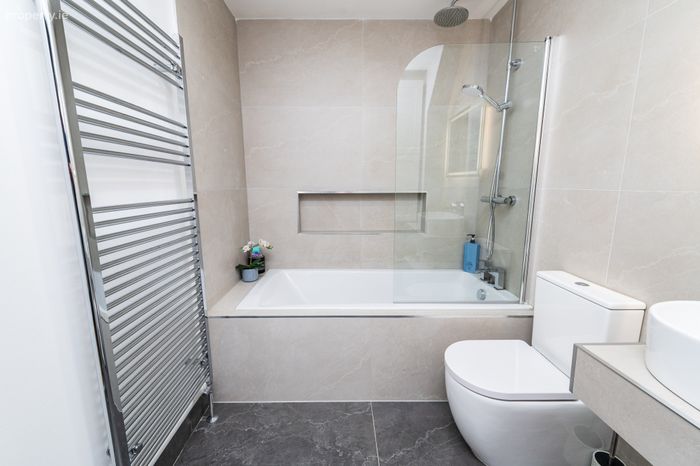
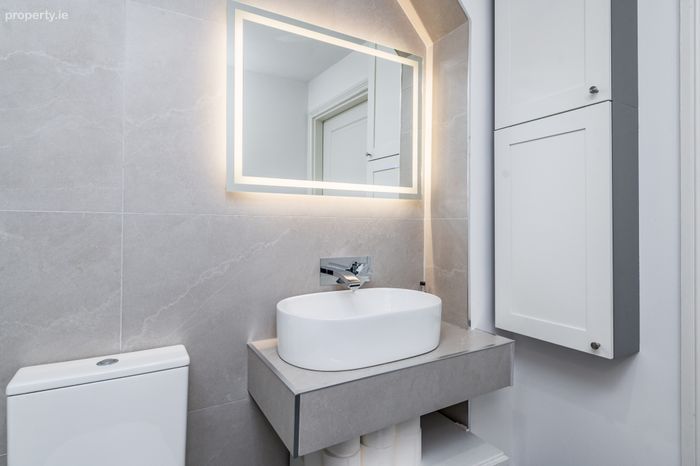
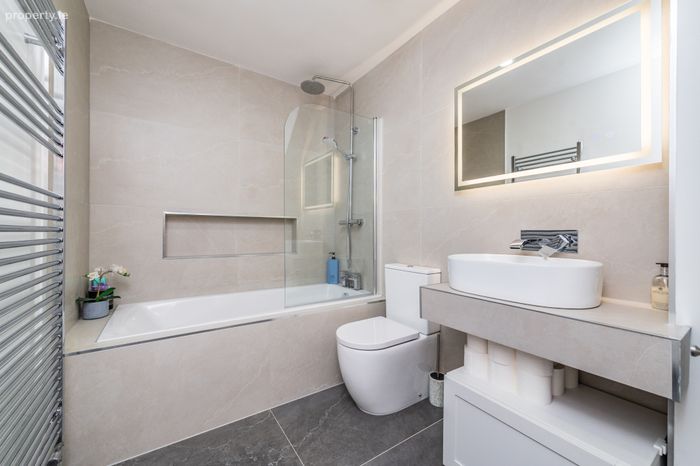
Bathroom 2.54m x 1.88m. Upgraded bathroom suite , fully tilled with three piece bathroom suite, shower screen, shower over bath , heated towel rail, fitted mirror, shaving light and extractor vent, storage cabinets.
BER Details
BER No. 103196994
Energy Performance Indicator: 28.62 kWh/m2/yr
This property was last updated: today, 3 hours 42 minutes ago