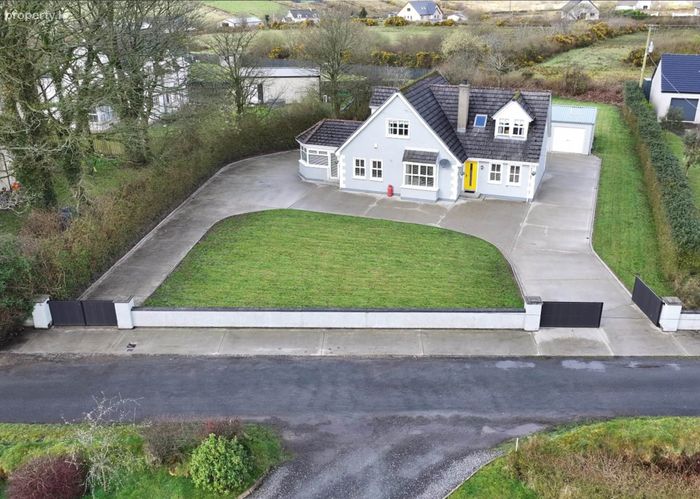
Claggan, Moville, Co. Donegal, Moville, Co. Donegal
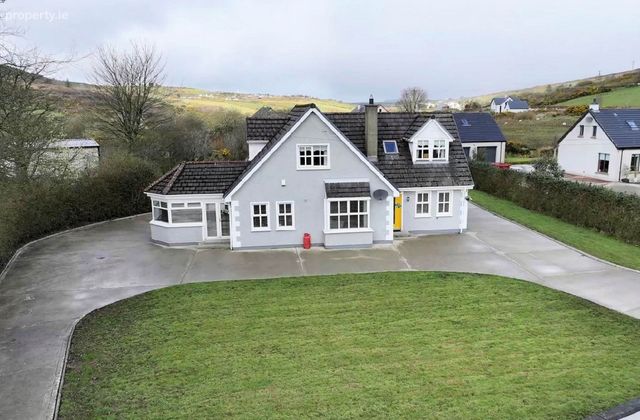 See Larger Images & 55 More Photographs >>
€325,000
Detached House4 Bedrooms, 4 Bathrooms, Detached House
Rating:

Contact Name: Mairead Doherty
Agent:
McCauley Properties
PSR Licence Number: 002017
Email Agent Show Number
Save This Ad
Key Features
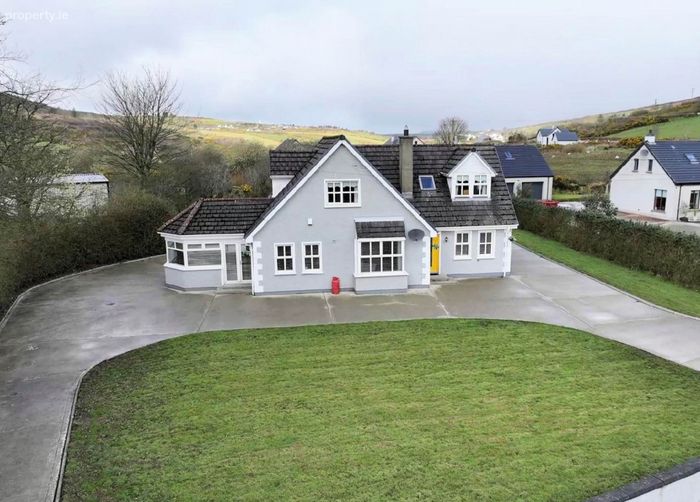
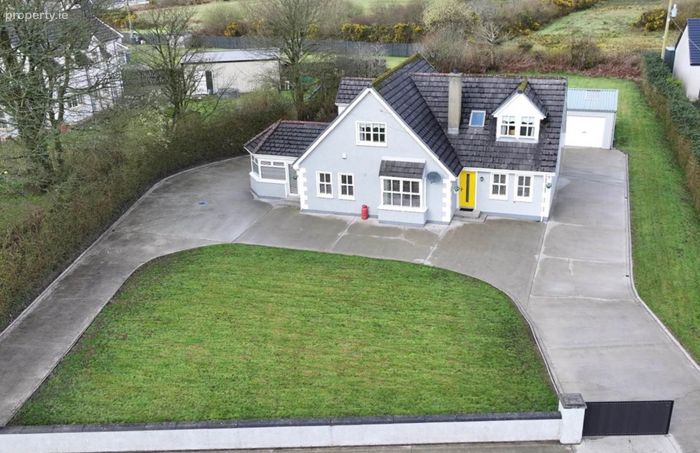
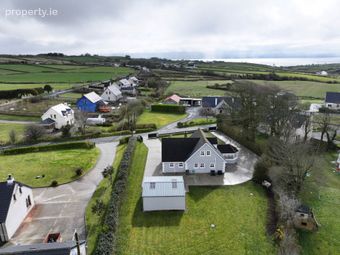
Quality finishes - BER B3 rating4 bedrooms 2 receptions 4 bathrooms sun room
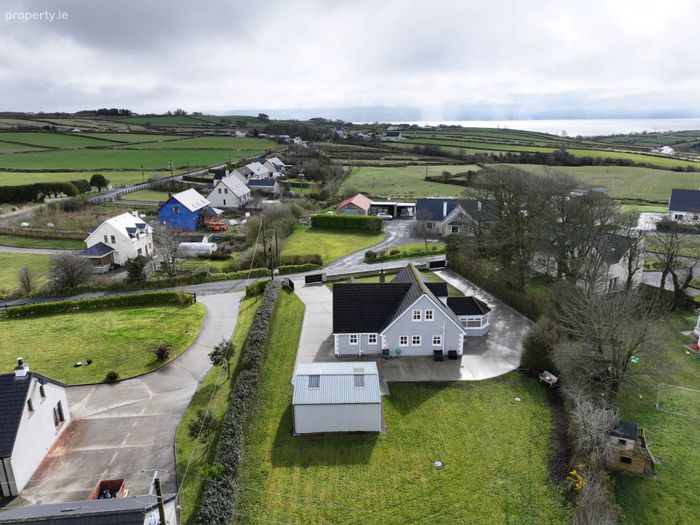
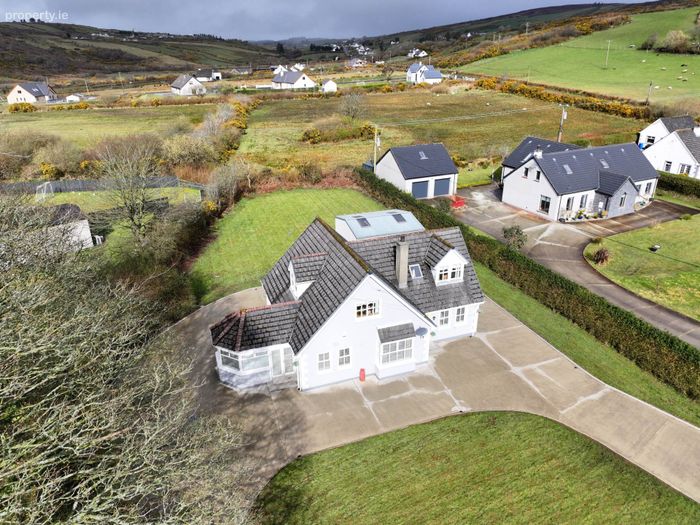
2000 sq ft - tree lined 0.5 acre site
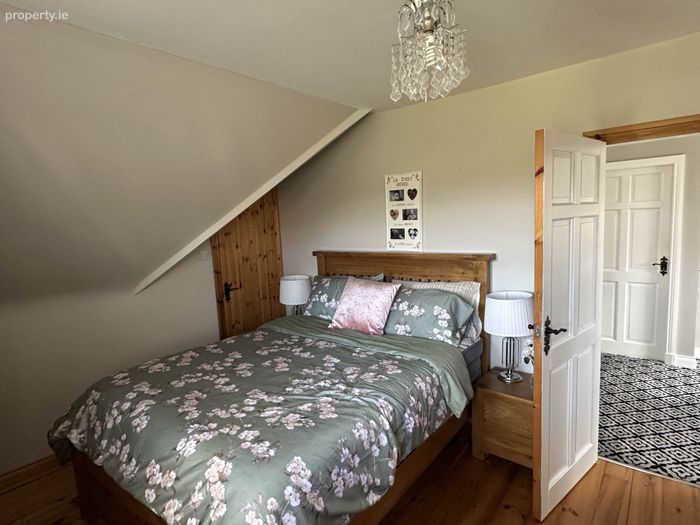
6 panel wooden doors with latch-style handles.
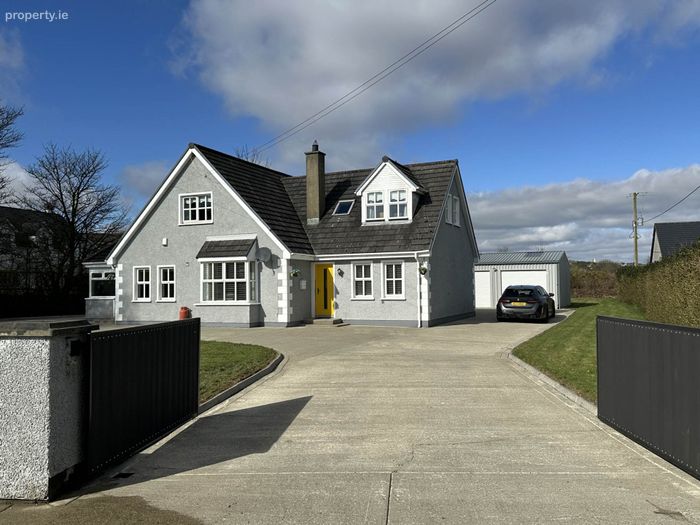
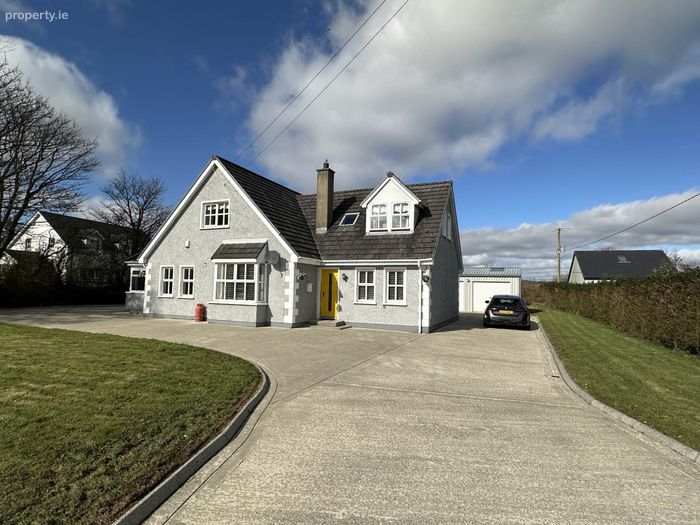
Concreted drive - 2 entrances - double garage
On wild atlantic way
Property Description
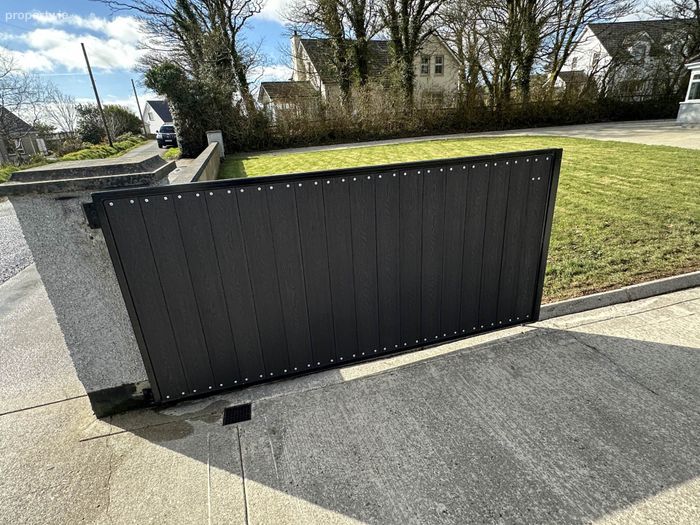
It has been concreted externally and has a double garage to the rear, lawns at front and rear, a boundary wall and galvanized gates. Heating is oil fired with radiators and the large modern hotel style bathroom has under floor heating
The Eircode for the Property is F93 PP23
ACCOMODATION COMPRISES;
Enter over concrete driveway with parking for 6-7 cars. Enter over front doorsteps into;
GROUND FLOOR
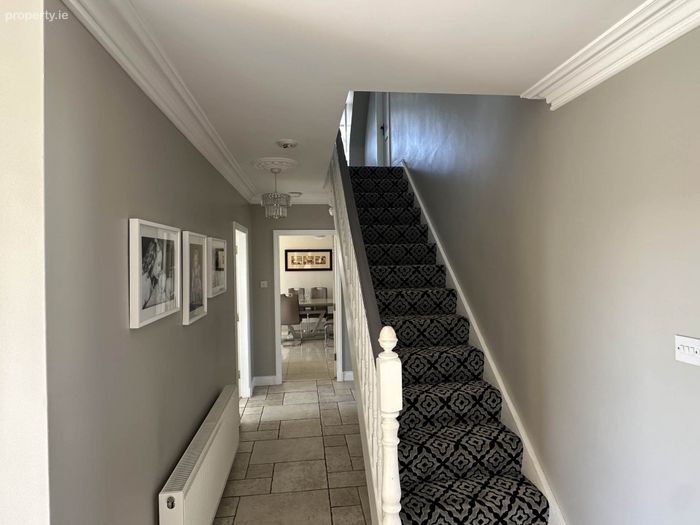
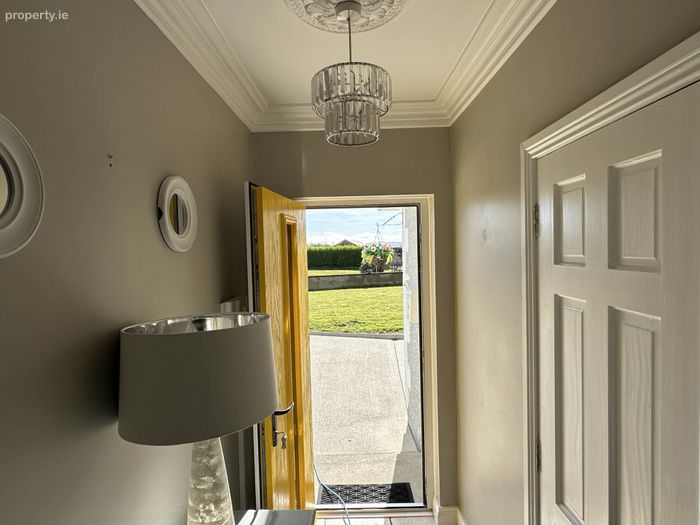
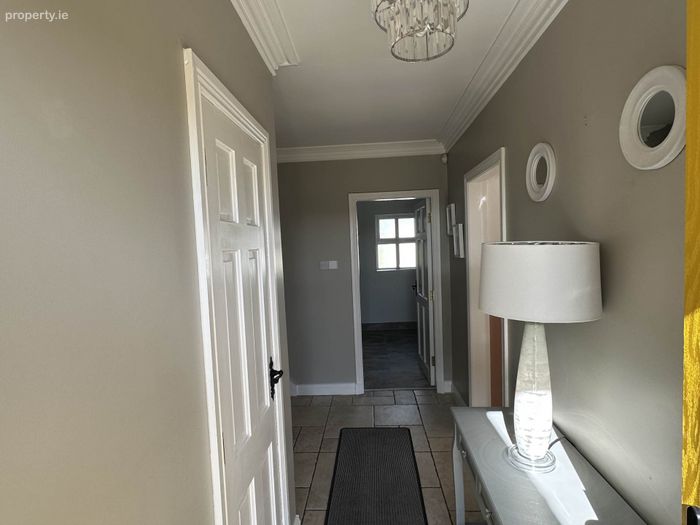
Entrance Hallway - 4'0" (1.22m) x 13'0" (3.96m)
With tiled flooring.
Hallway 2 - 6'4" (1.93m) x 13'4" (4.06m)
With tiled flooring.
Leading to;
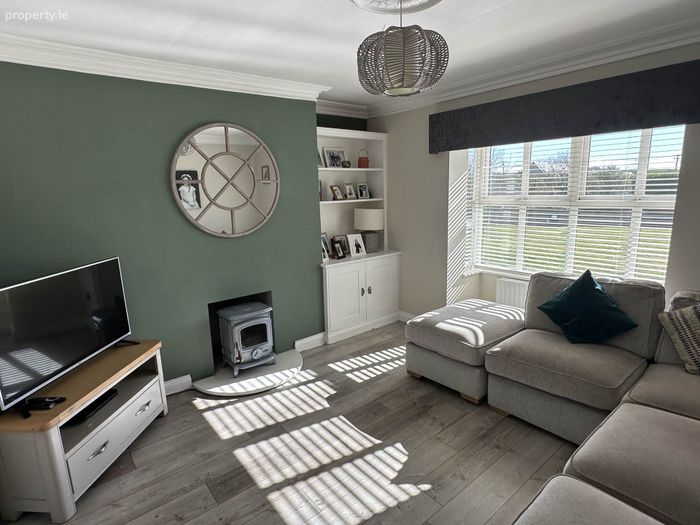
Living Room - 14'7" (4.45m) x 11'9" (3.58m)
With front bay, oak-effect linoleum flooring, raised hearth with a free-standing stove, coving in ceiling, and wooden blinds throughout.
Enter into;
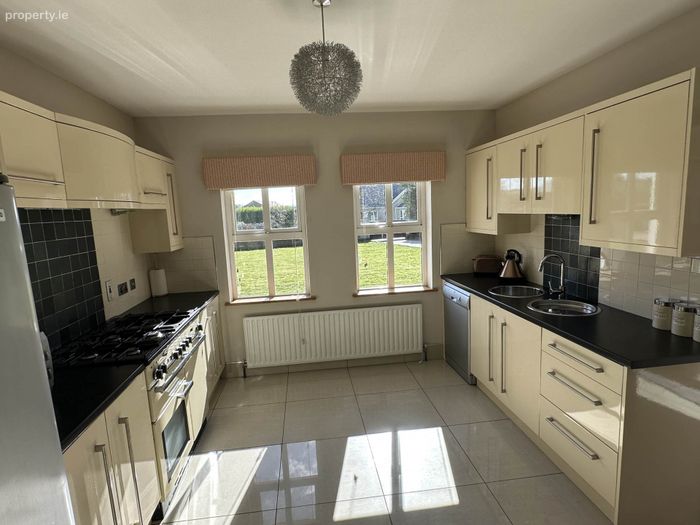
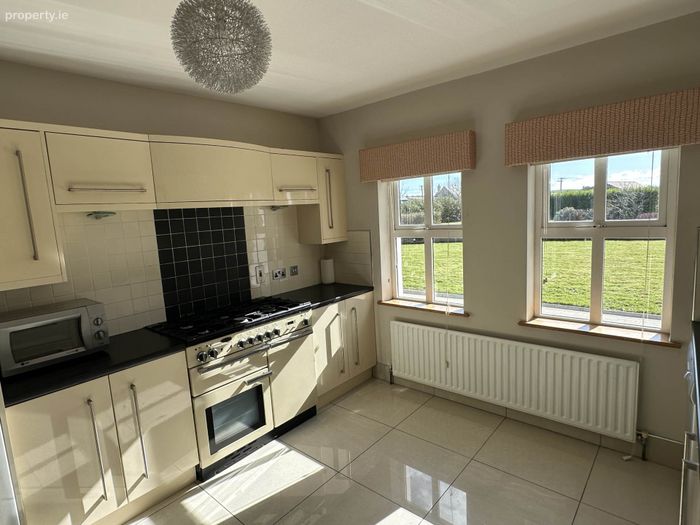
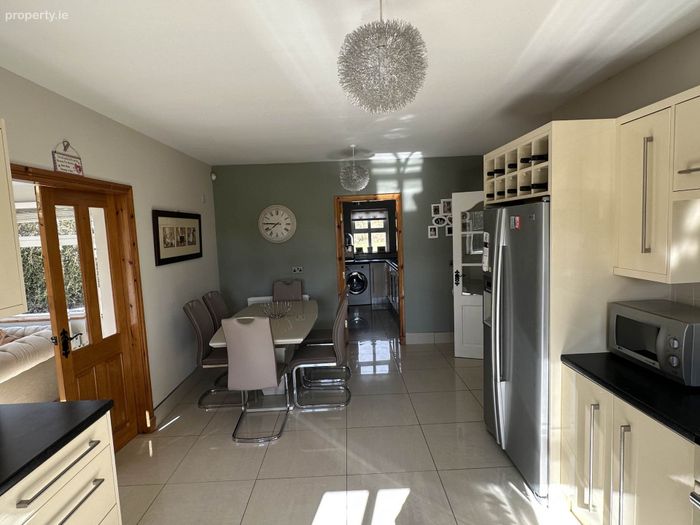
Kitchen / Dining Area - 11'3" (3.43m) x 19'0" (5.79m)
Front-facing, with porcelain tiled flooring, cream pvc kitchen units with a black-speckled worktop and chrome shaker-style handles, free-standing American fridge, Range Master gas cooker with five gas rings, two electric ovens and a grill, extractor fan above, stainless steel circular sink with chrome mixer tap, free-standing dishwasher.
Double doors, leading to;
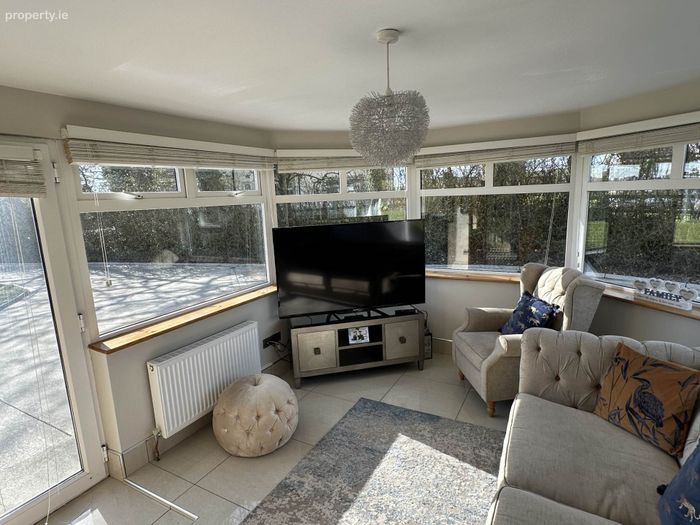
Sunroom - 13'3" (4.04m) x 11'3" (3.43m)
Front, side and rear-facing, with porcelain tiled flooring and front patio doors.
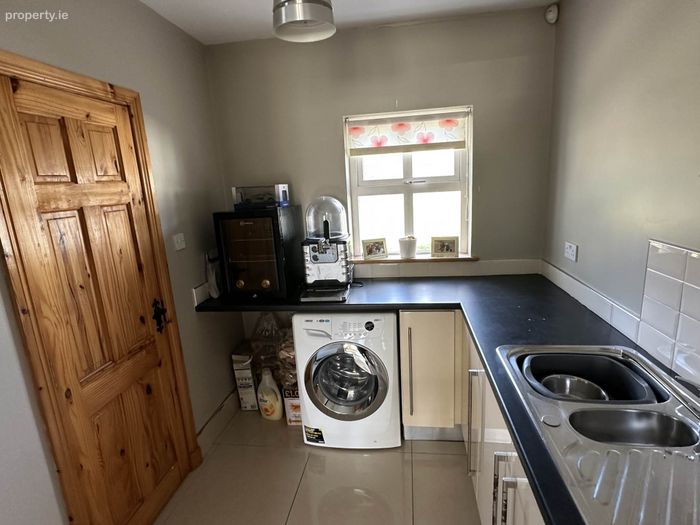
Utility Room - 11'0" (3.35m) x 10'3" (3.12m)
Rear-facing, with cream pvc kitchen units with black and grey-speckled worktop and chrome shaker-style handles. 1.5 sink with chrome mixer tap, plumbed for washing machine and tumble dryer.
En Suite - 3'0" (0.91m) x 6'0" (1.83m)
Side-facing.
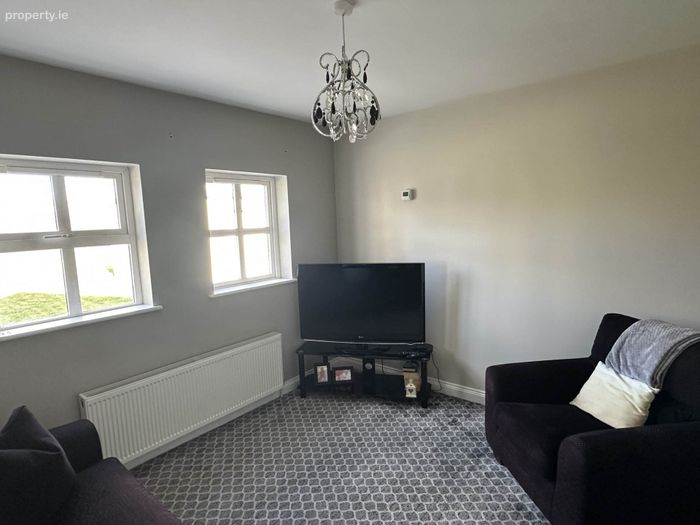
Sitting Room - 11'0" (3.35m) x 11'6" (3.51m)
Rear-facing, with carpeted flooring.
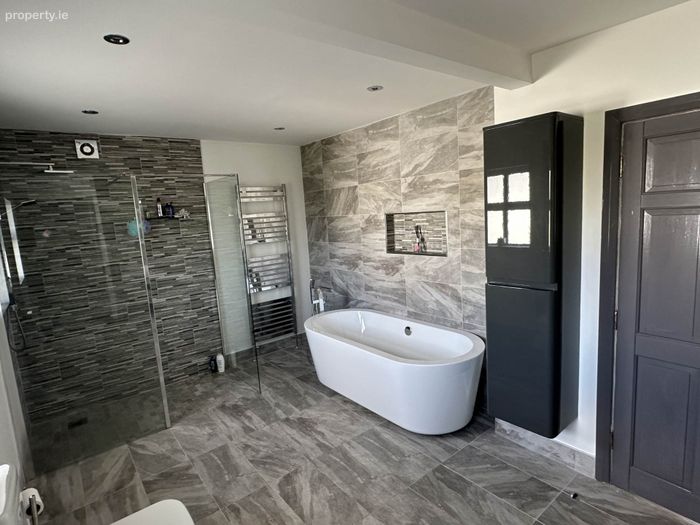
Bathroom - 8'8" (2.64m) x 18'0" (5.49m)
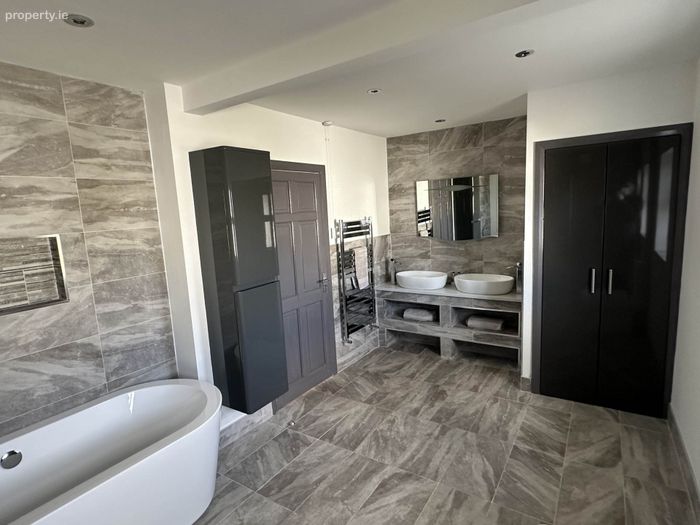
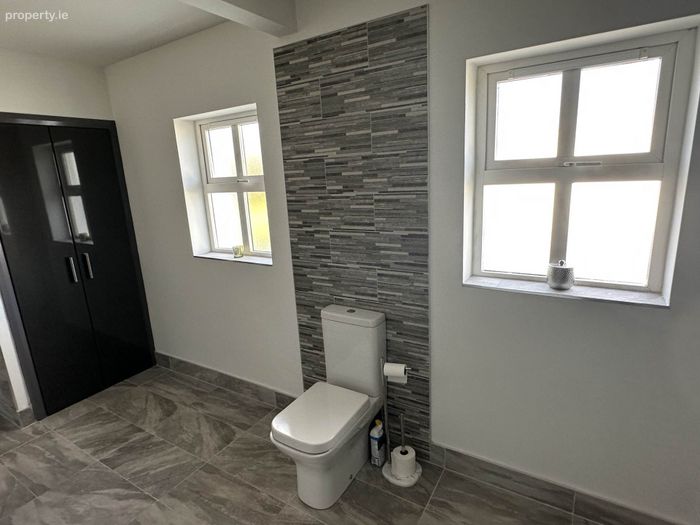
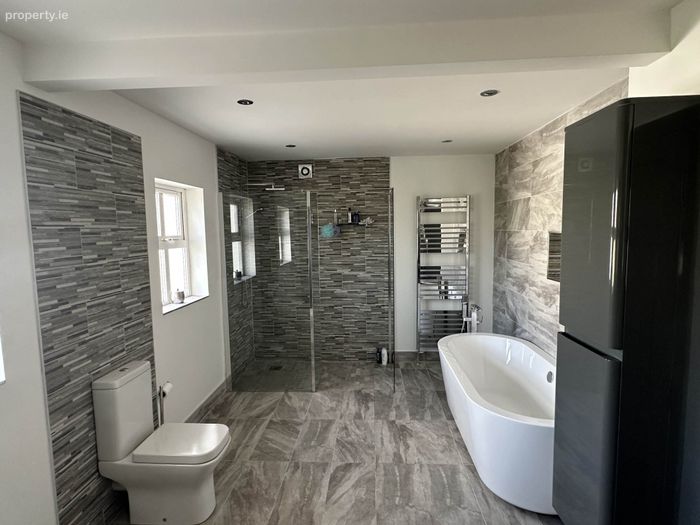
Rear-facing, large and contemporary, with contemporary grey-speckled floor tiles and wall tiles (to a hotel bathroom effect), large double shower with custom glass, overhead shower, full-length chrome towel rail, free-standing bath with handheld chrome shower attachment, dual-flush WC, his & hers sinks with granite bench and shelving below and chrome towel rail.
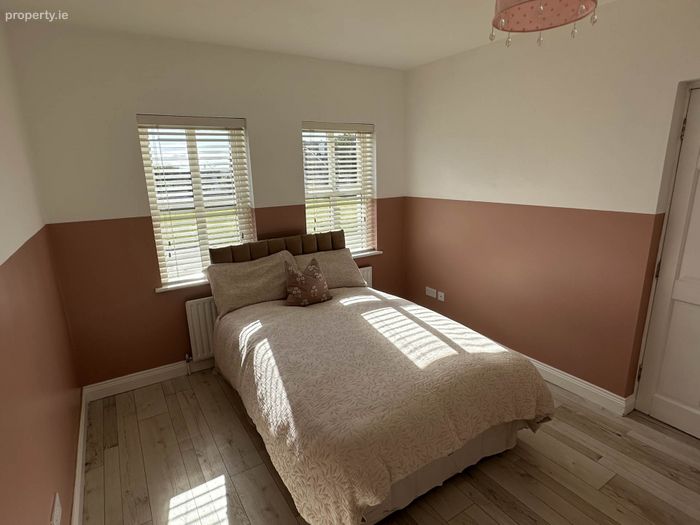
Bedroom 1 - 10'3" (3.12m) x 11'9" (3.58m)
Front-facing, with oak-effect laminate flooring.
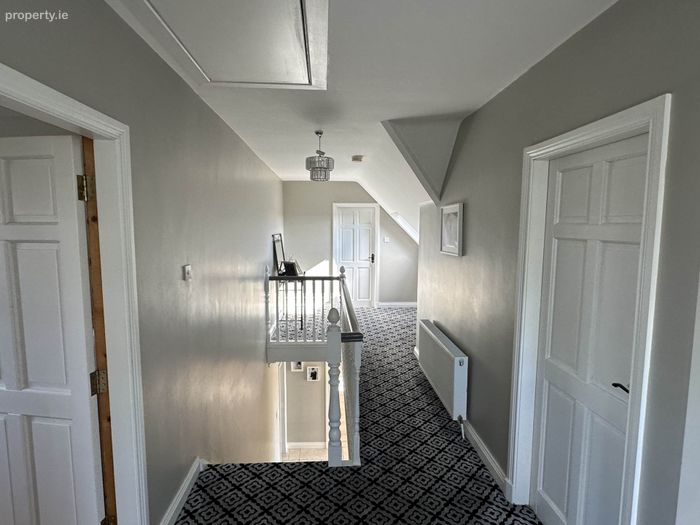
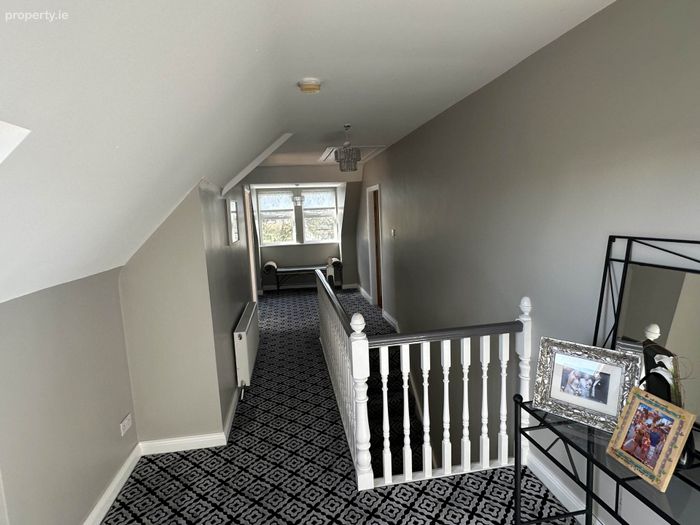
Wooden Staircase, painted and carpeted, leading to
FIRST FLOOR
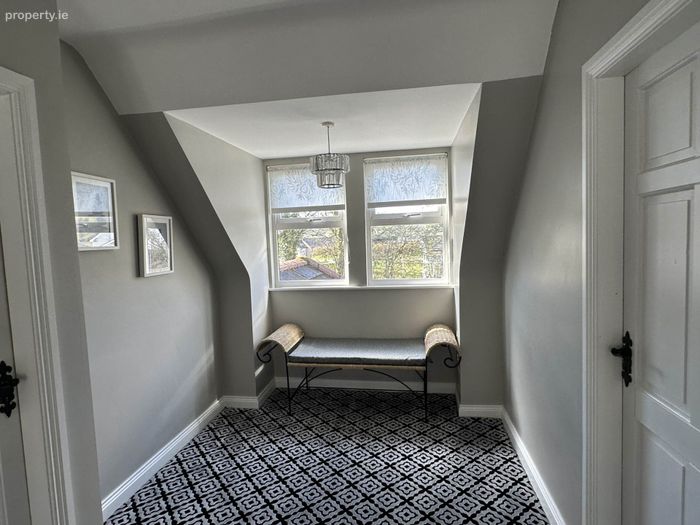
Landing - 7'6" (2.29m) x 28'5" (8.66m)
Large and side-facing, with carpeted flooring.
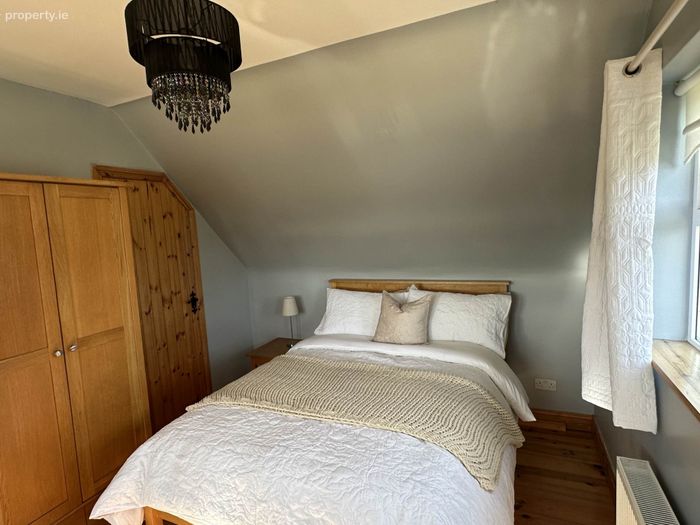
Bedroom 2 - 11'0" (3.35m) x 12'6" (3.81m)
Rear-facing, with solid pine flooring.
Walk-in Cupboard - 4'4" (1.32m) x 4'10" (1.47m)
With solid pine flooring.
En Suite - 4'6" (1.37m) x 10'6" (3.2m)
With solid pine flooring, mains fed, fully tiled recess shower, WC, wash hand basin with mirror above.
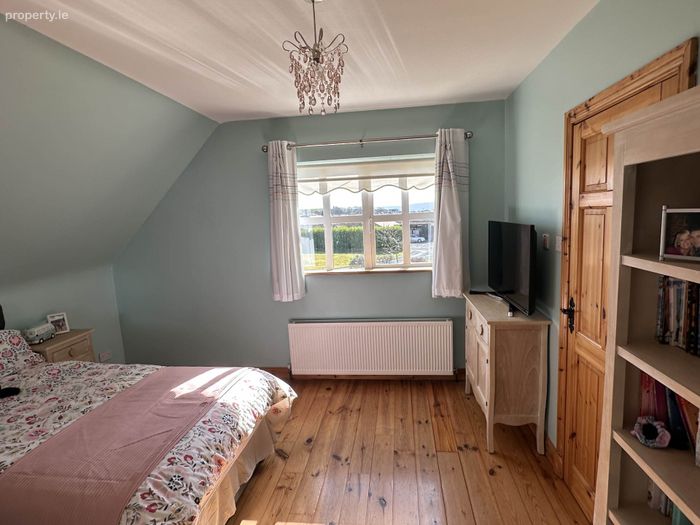
Bedroom 3 - 12'4" (3.76m) x 12'5" (3.78m)
With solid pine flooring.
En Suite - 4'2" (1.27m) x 11'0" (3.35m)
With solid pine flooring, recess shower with Triton T-90 electric shower, WC, wash hand basin with mirror above.
Bedroom 4 - 9'10" (3m) x 15'5" (4.7m)
Front and side-facing with solid pine flooring.
Walk-in Cupboard - 4'4" (1.32m) x 4'10" (1.47m)
With solid pine flooring.
Directions
At outskirts of Moville turn right at Bakery drive 1.2 miles, turn left, property is third on right hand side.
Notice
Please note we have not tested any apparatus, fixtures, fittings, or services. Interested parties must undertake their own investigation into the working order of these items. All measurements are approximate and photographs provided for guidance only.
BER Details
BER No. 118271527
Energy Performance Indicator: 149.99 kWh/m2/yr
This property was last updated: 15 days ago