Churchville, Rathdowney, Co. Laois, Rathdowney, Co. Laois
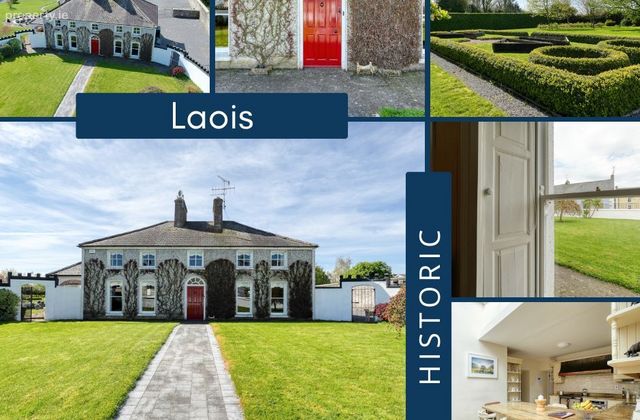 See Larger Images & 95 More Photographs >>
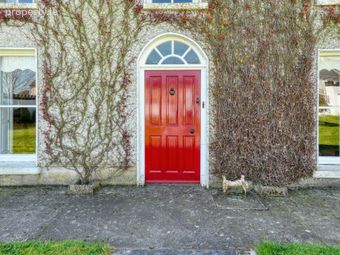
€695,000
Detached House5 Bedrooms, 3 Bathrooms, Detached House
Rating:


Contact Name: Neala Keating
Agent:
Sherry Fitzgerald Hyland
PSR Licence Number: 001656
Email Agent Call 0578620044
Save This Ad
Property Description
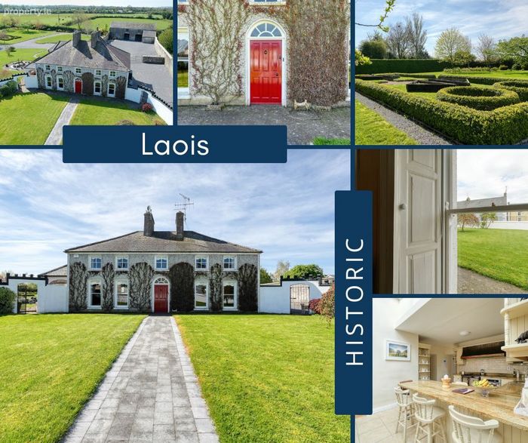
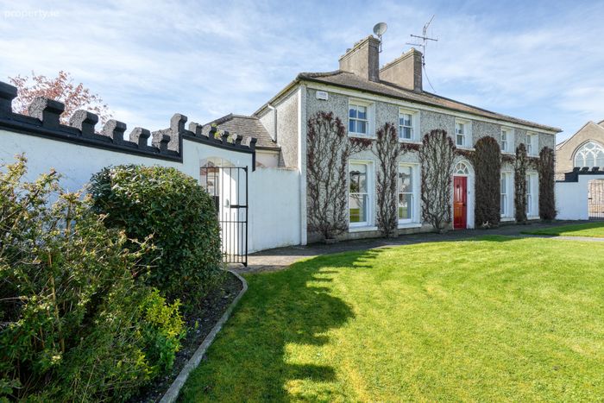
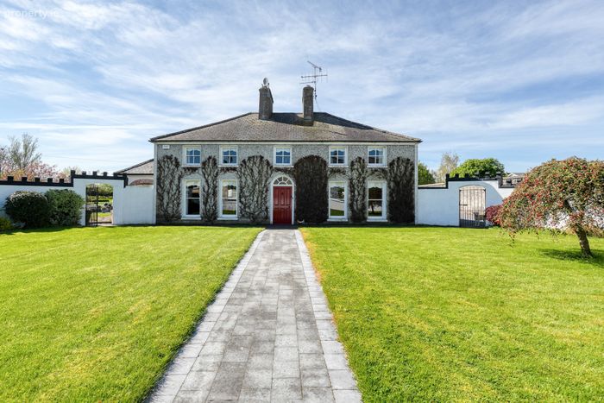
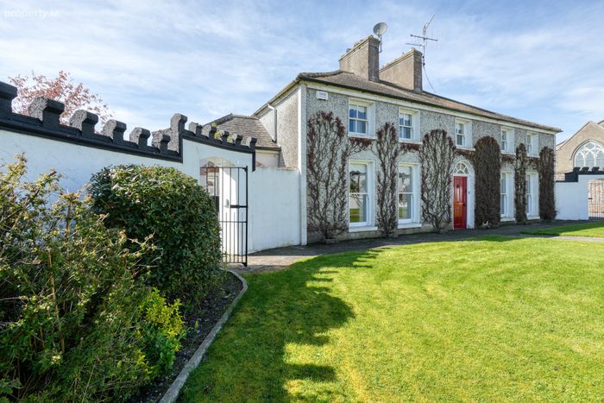
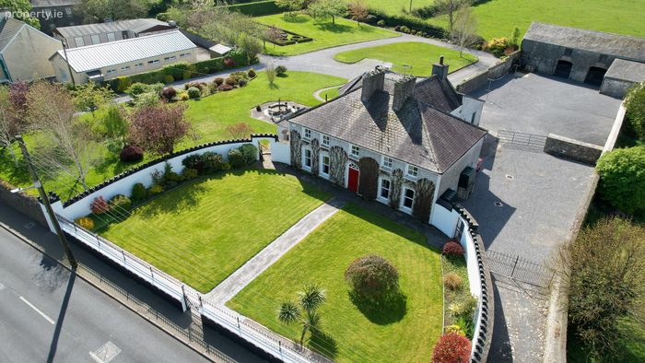
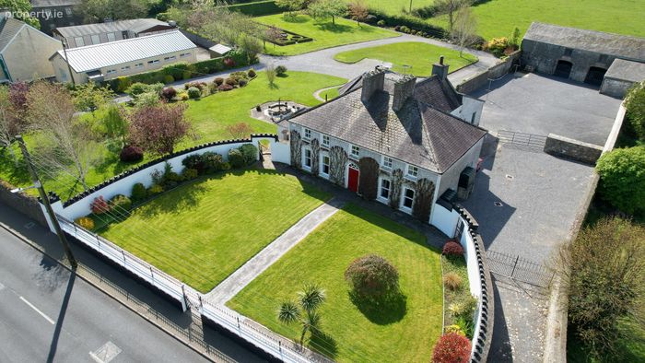
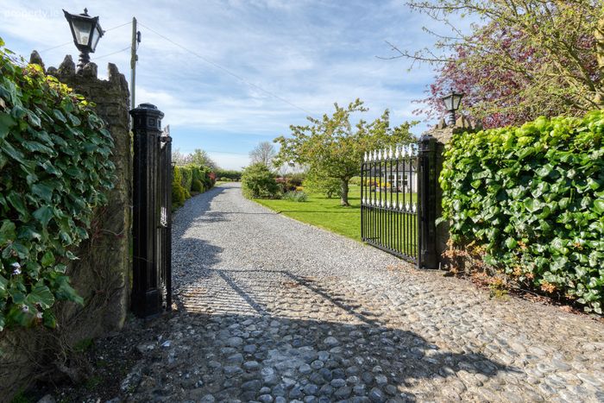
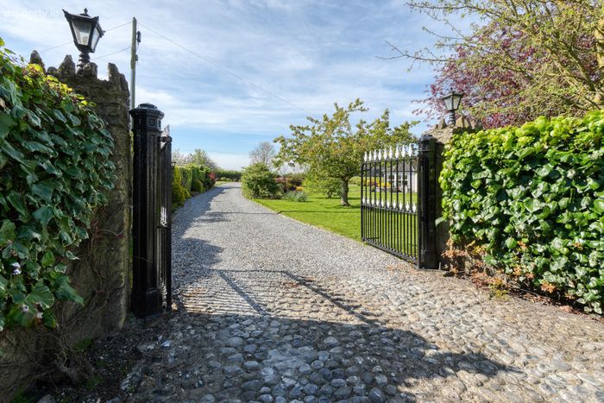
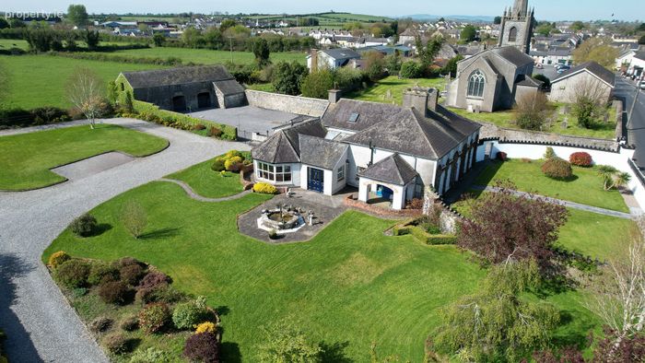
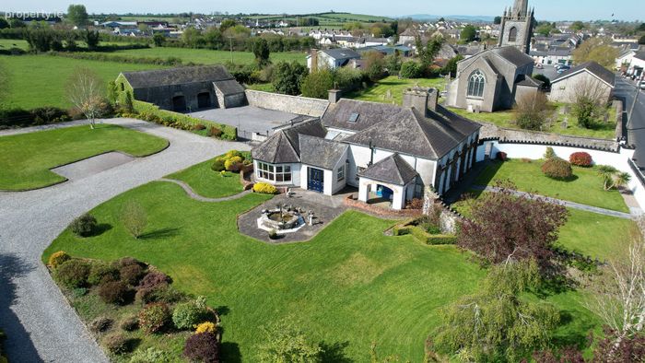
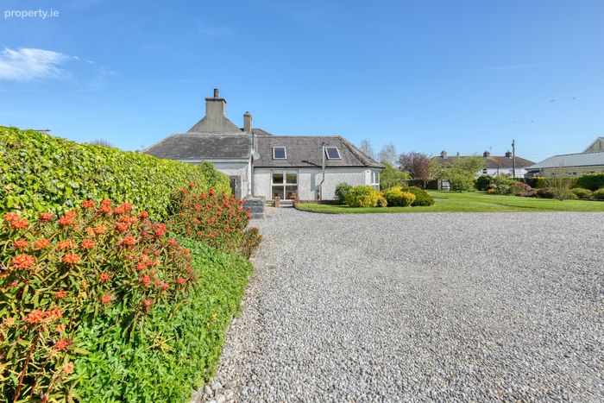
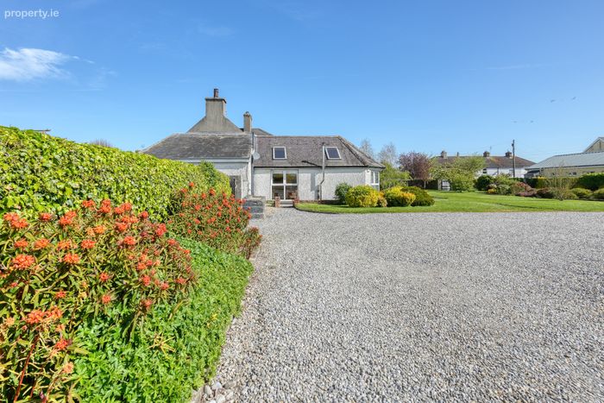
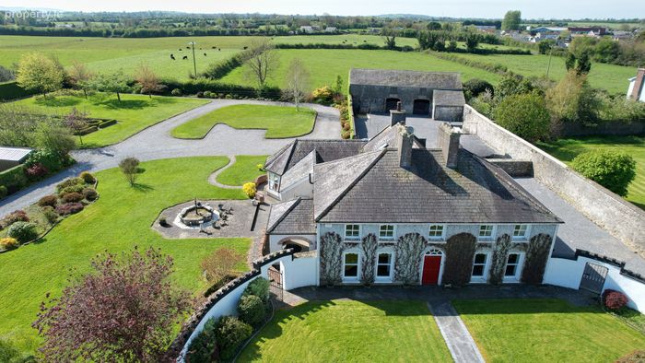
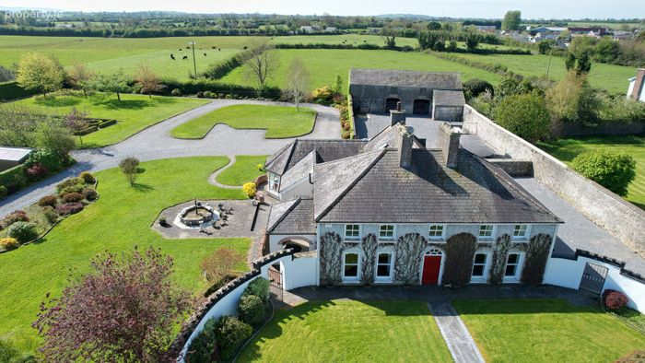
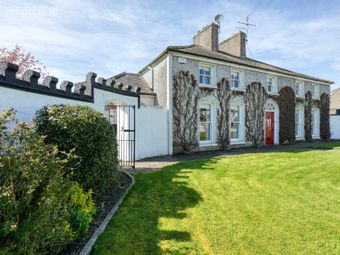
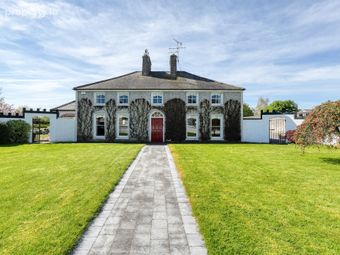
Set behind elegant gated walls and approached by a sweeping driveway, this impressive detached residence offers a rare opportunity to acquire a substantial home combining timeless character with generous, beautifully maintained grounds.
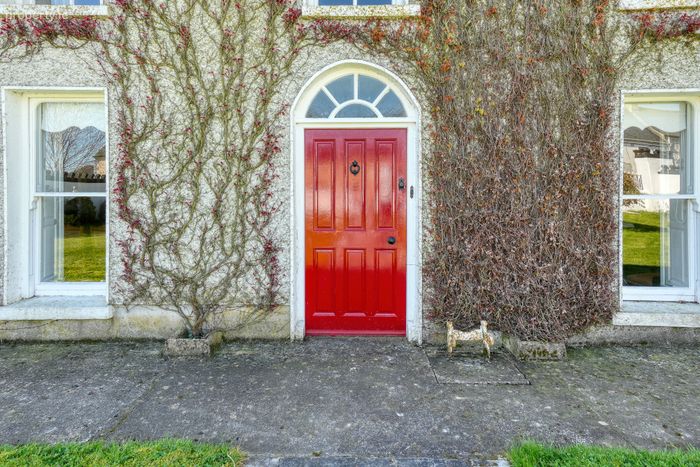
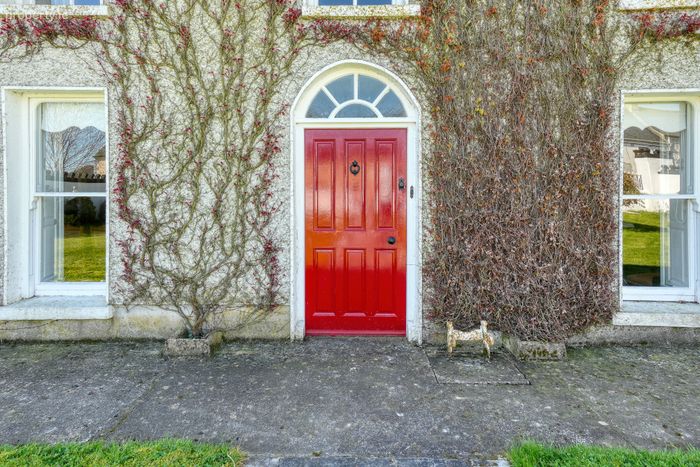
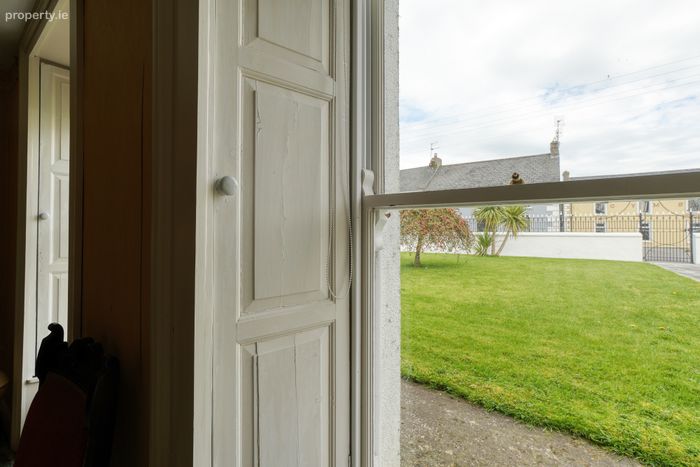
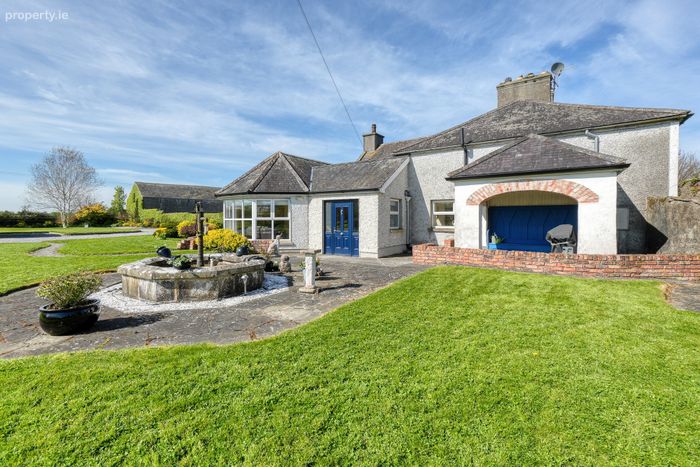
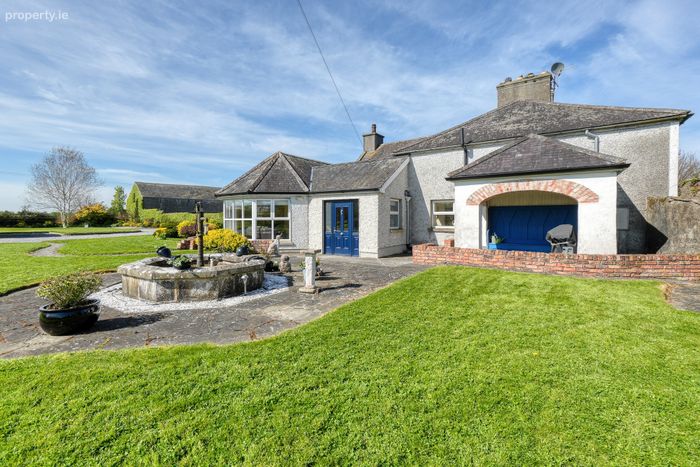
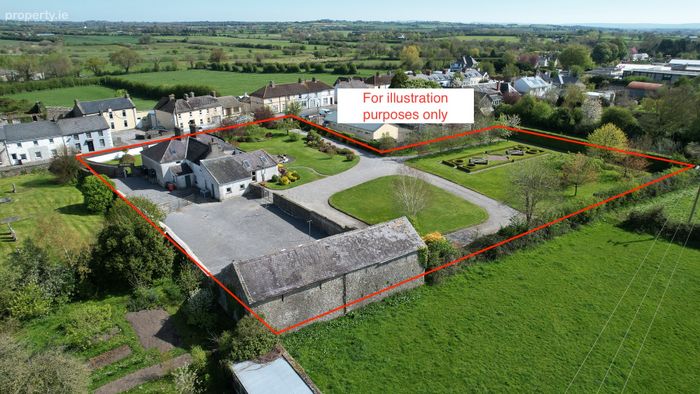
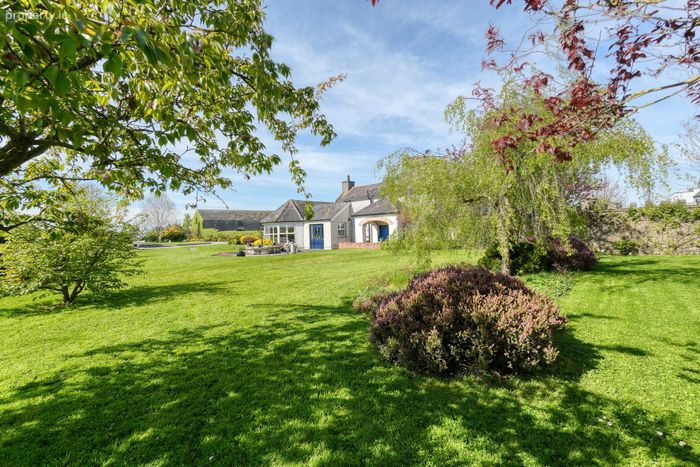
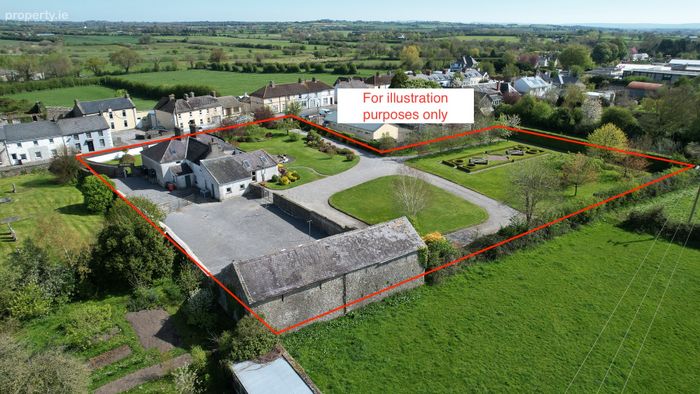
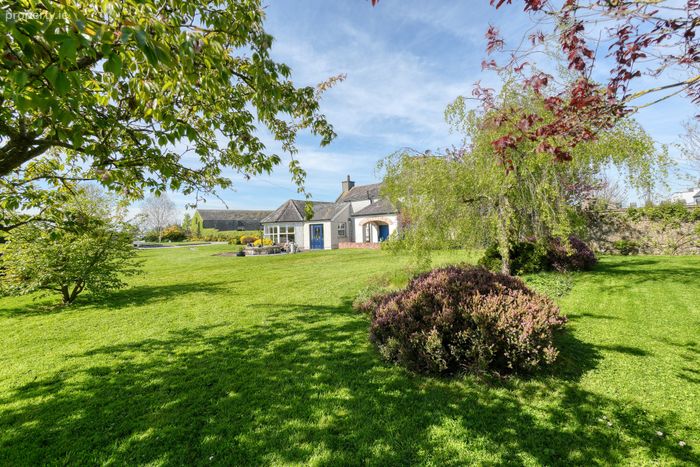
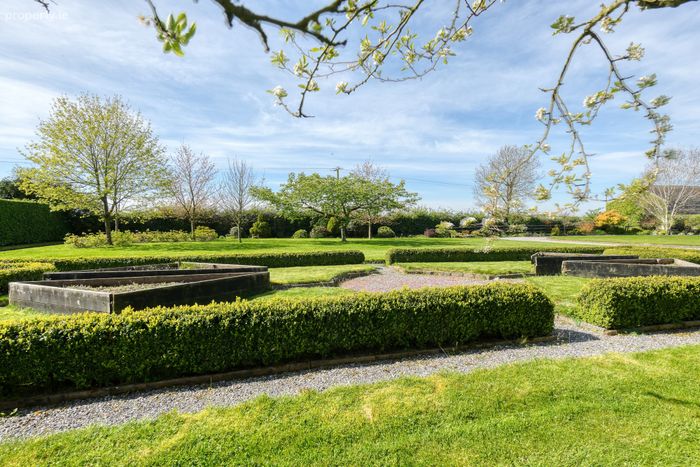
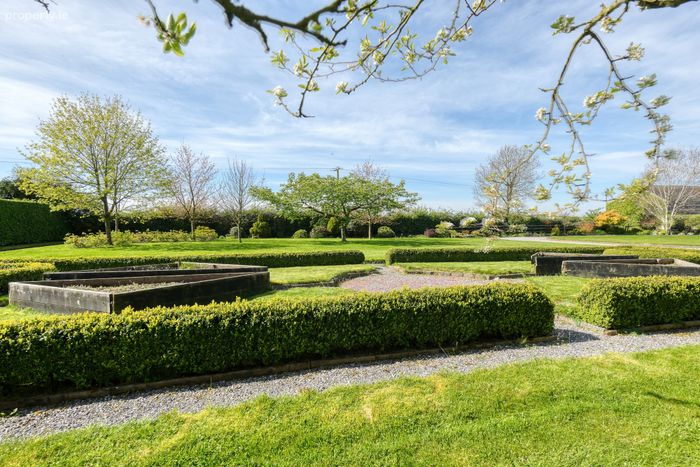
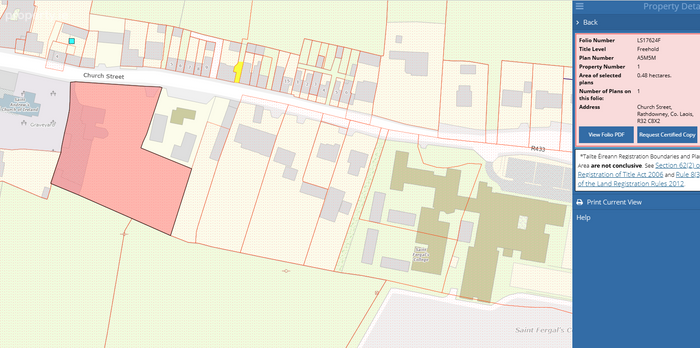
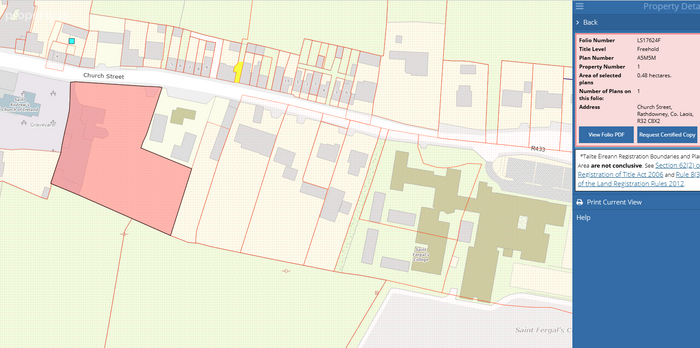
The property immediately captivates with its classic façade, framed by manicured lawns and mature planting, creating a wonderful sense of privacy and arrival. The extensive site, clearly defined and thoughtfully landscaped, provides ample space for outdoor enjoyment, gardening, or future potential
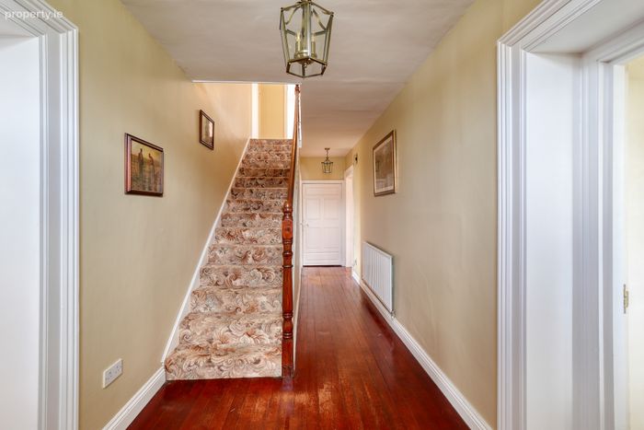
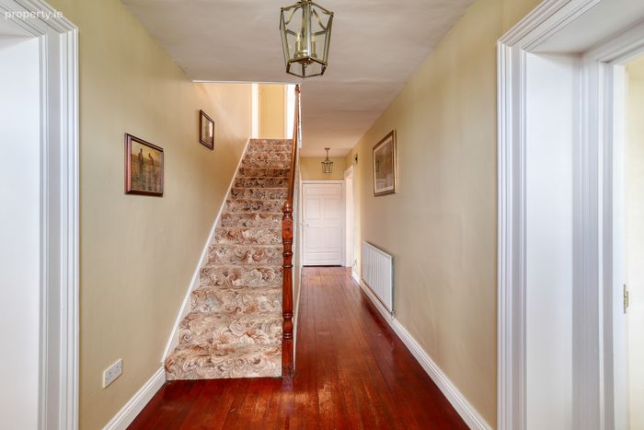
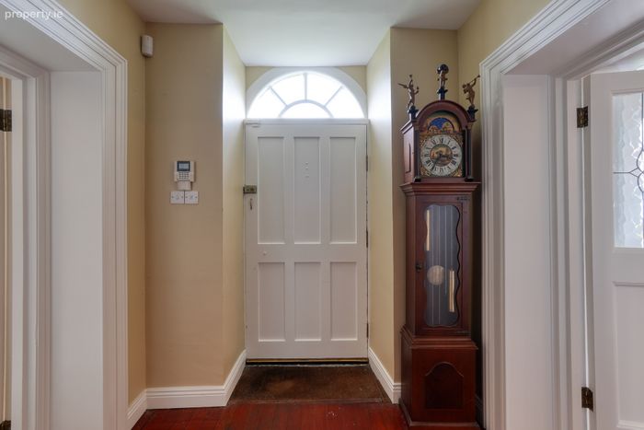
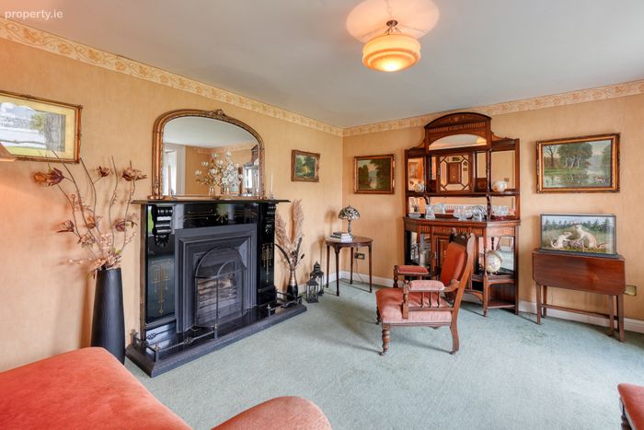
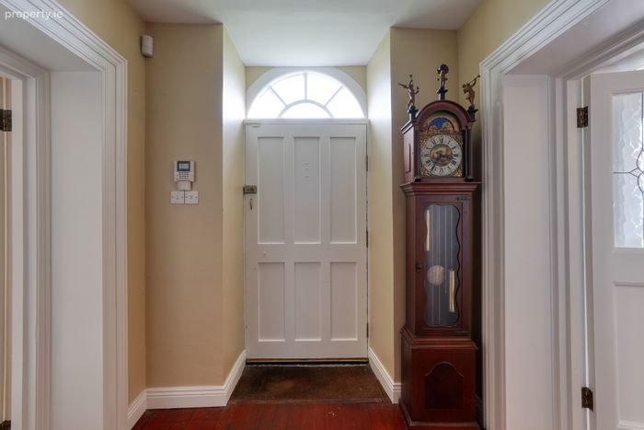
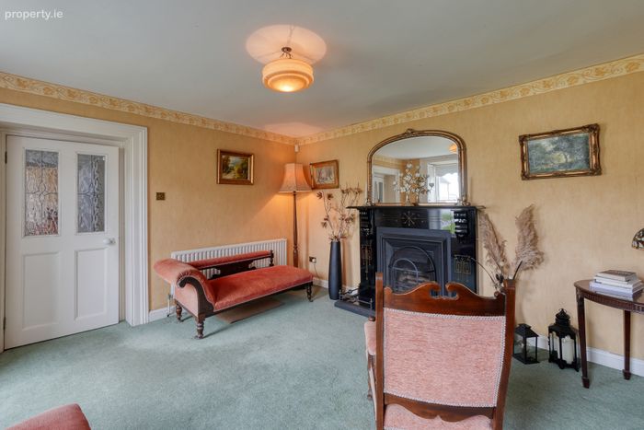
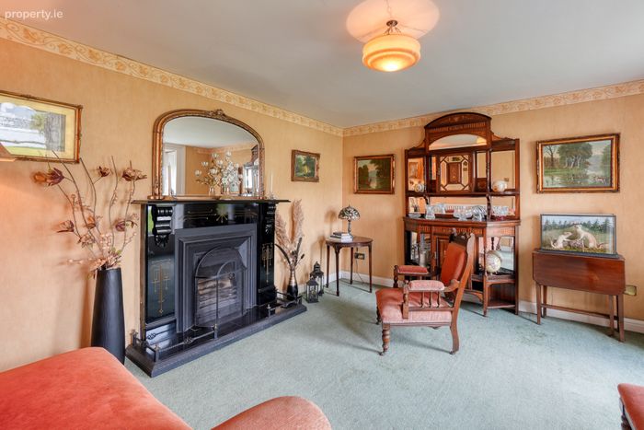
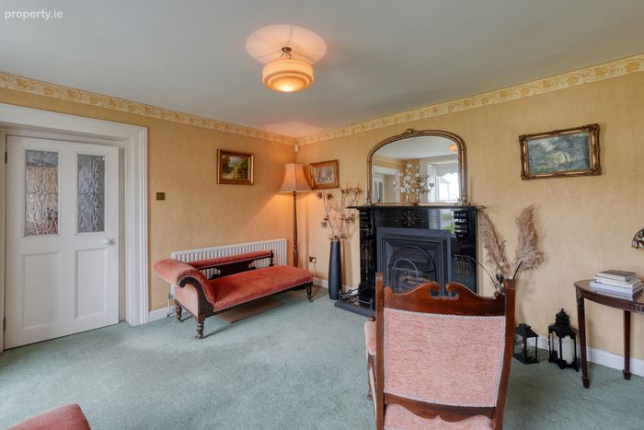
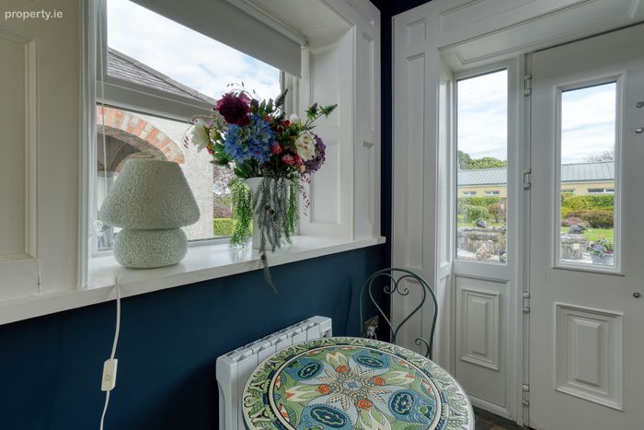
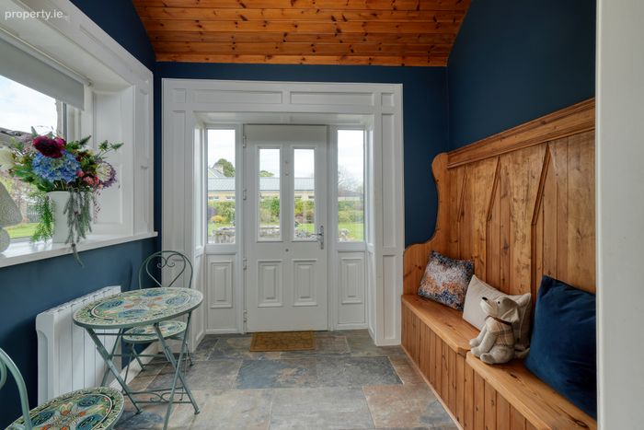
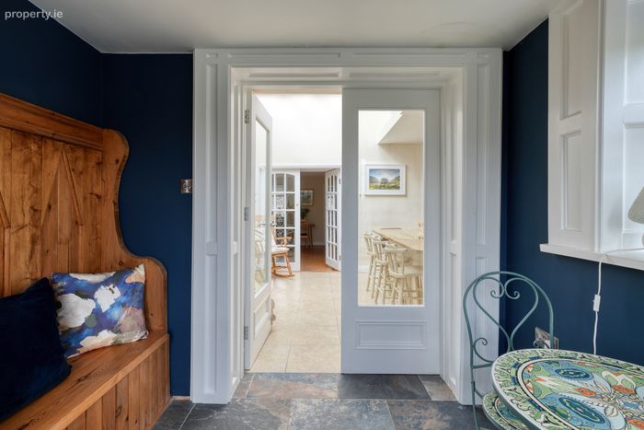
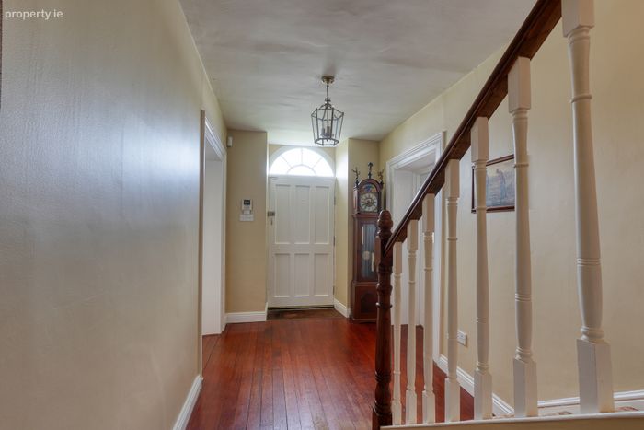
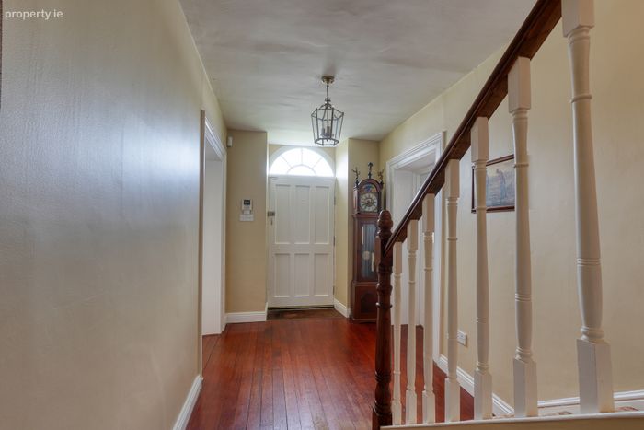
Inside, the home is both welcoming and spacious. A bright entrance hall with solid timber flooring and original detailing sets the tone for the accommodation throughout. To the front, a gracious sitting room features a striking fireplace and large windows, filling the space with natural light and charm.
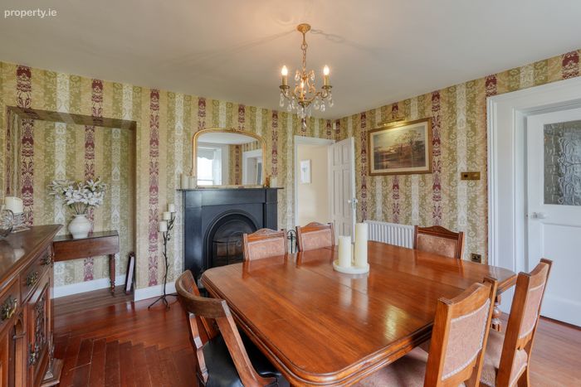
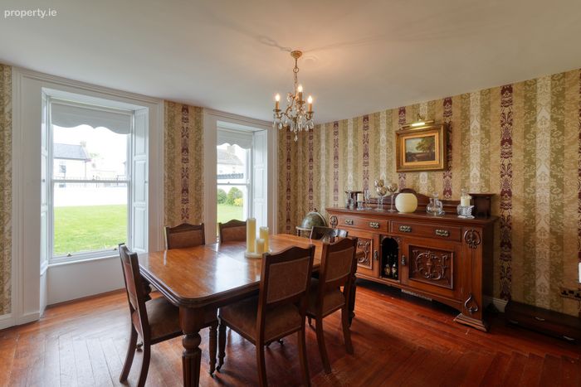
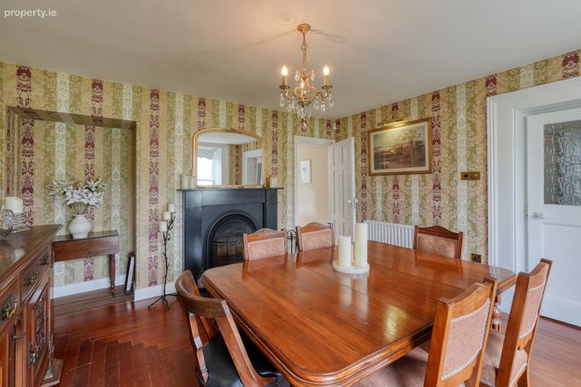
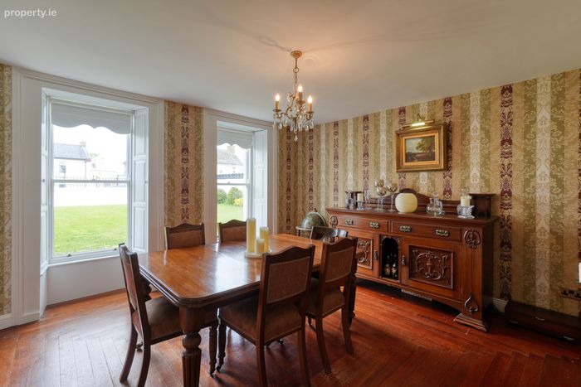
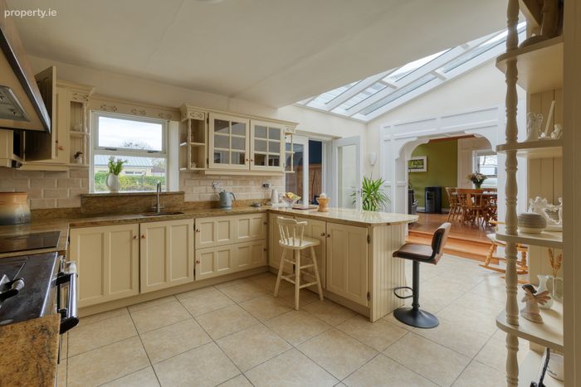
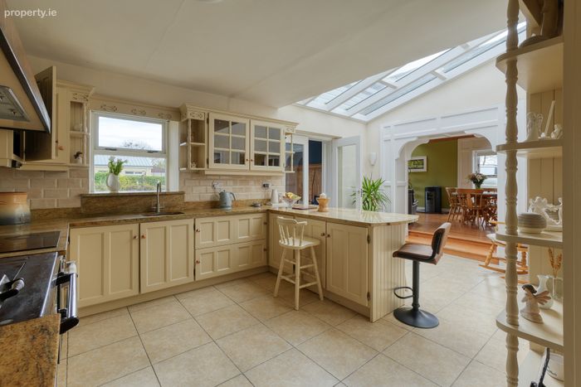
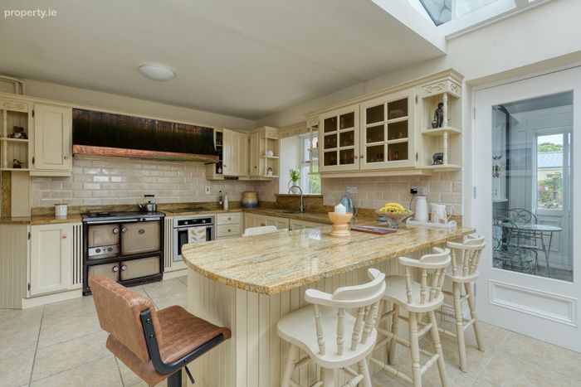
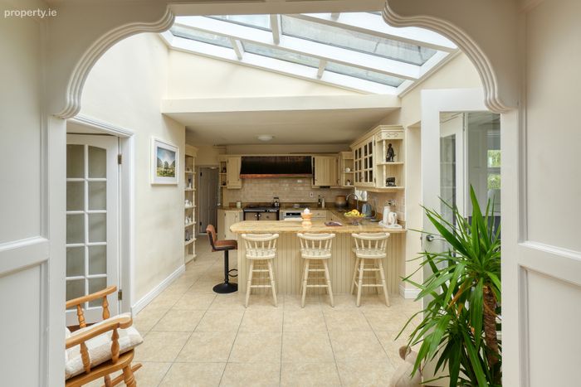
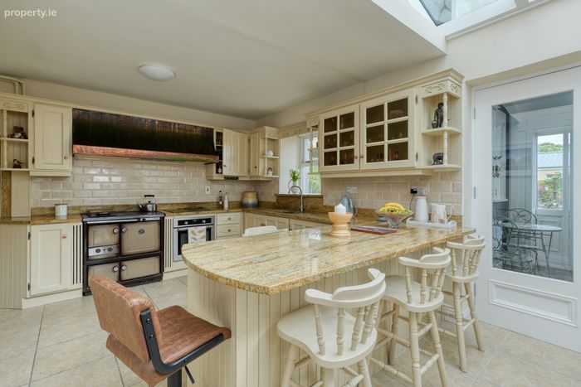
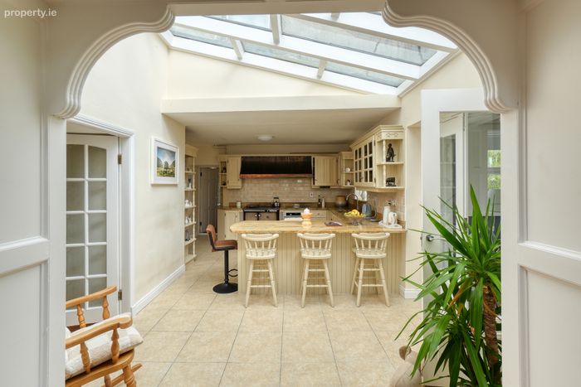
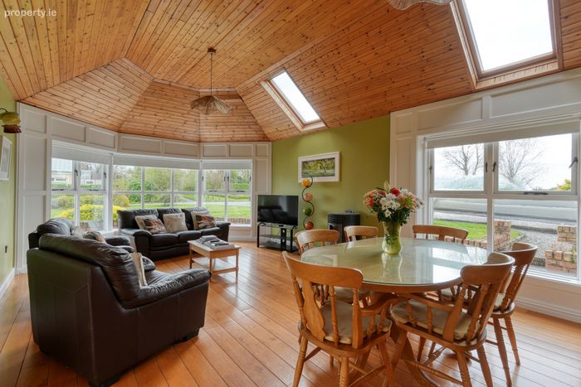
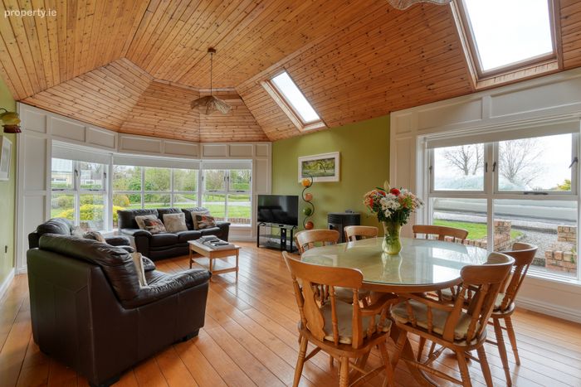
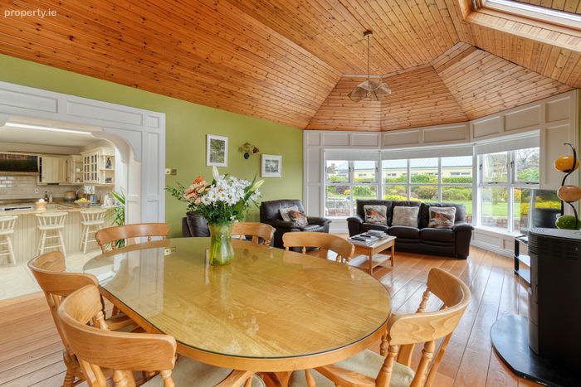
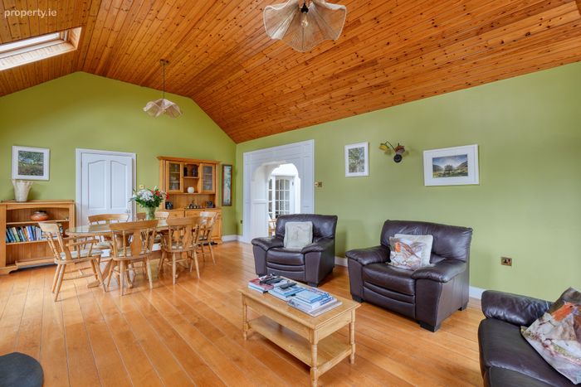
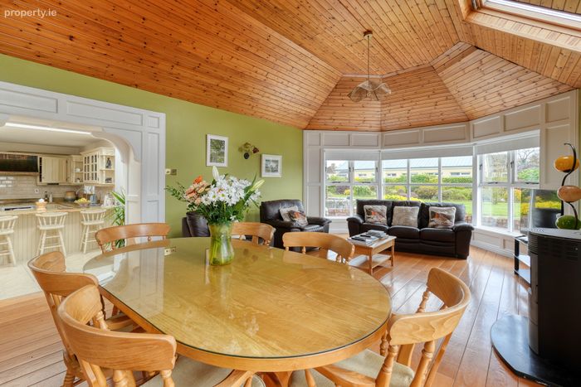
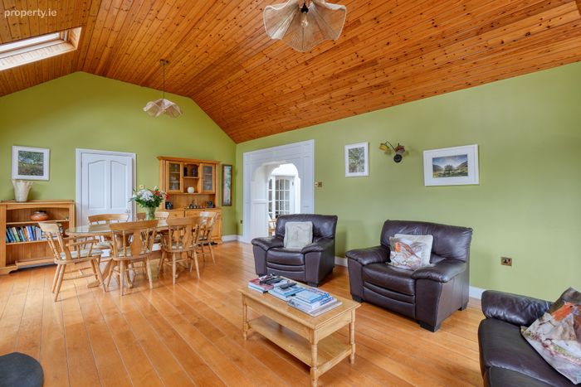
A separate formal dining room overlooks the front garden, offering an ideal setting for entertaining. To the rear, the heart of the home unfolds into a superb kitchen area with bespoke cabinetry, generous worktop space, and a large rooflight that floods the room with daylight. This space seamlessly connects to an impressive open-plan living/dining area, complete with a vaulted timber ceiling and panoramic garden views—perfect for modern family living.
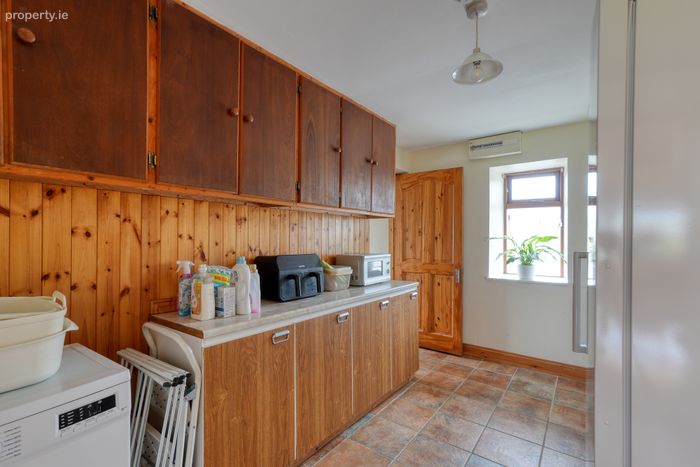
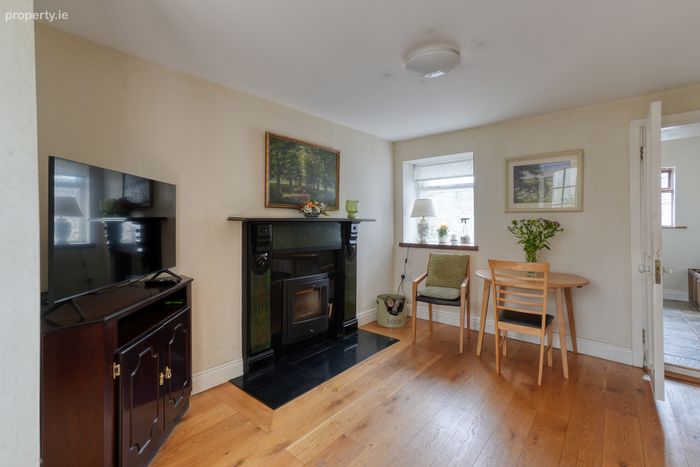
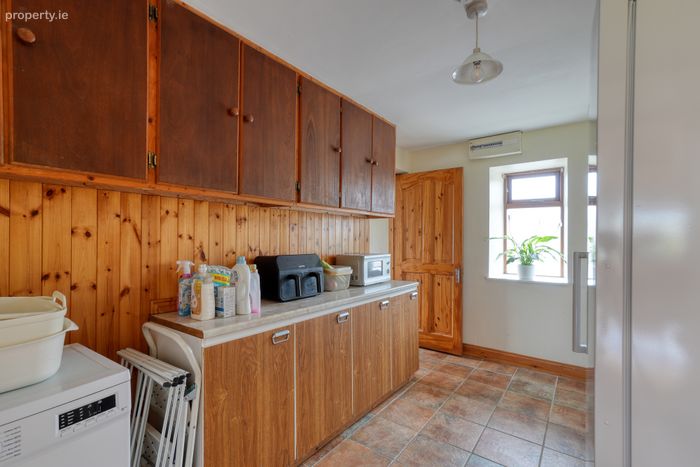
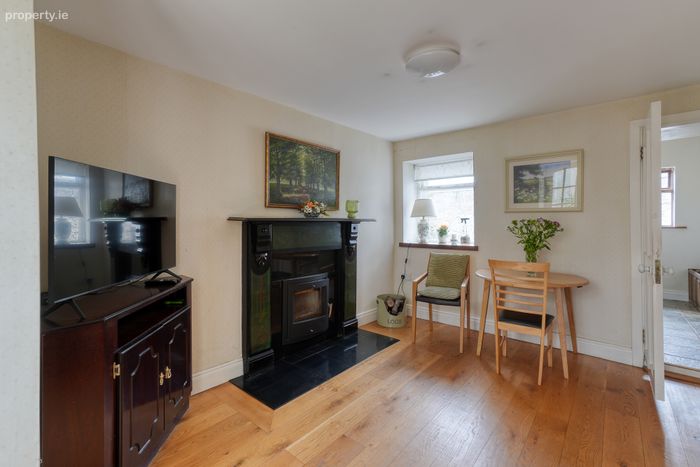
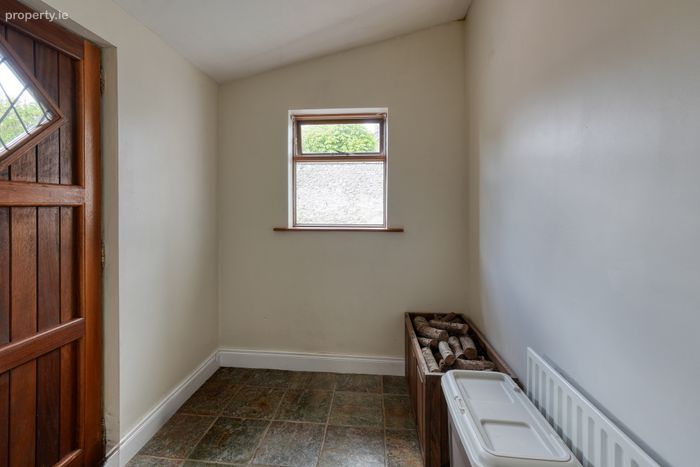
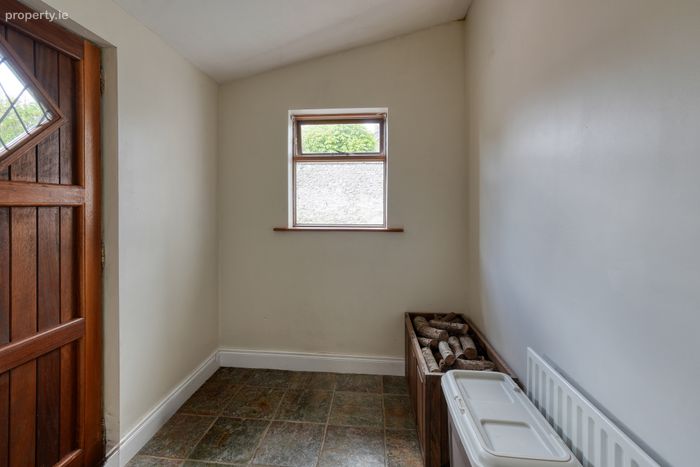
Additional ground floor accommodation includes a cosy secondary living room with stove, a utility room, guest WC, and practical storage spaces.
The interiors throughout reflect a home that has been lovingly maintained, with a blend of traditional features and comfortable living spaces, offering excellent potential for further modernisation to suit individual tastes.
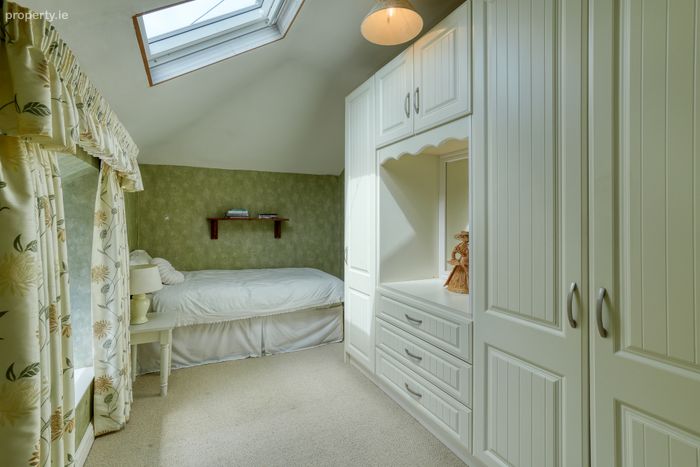
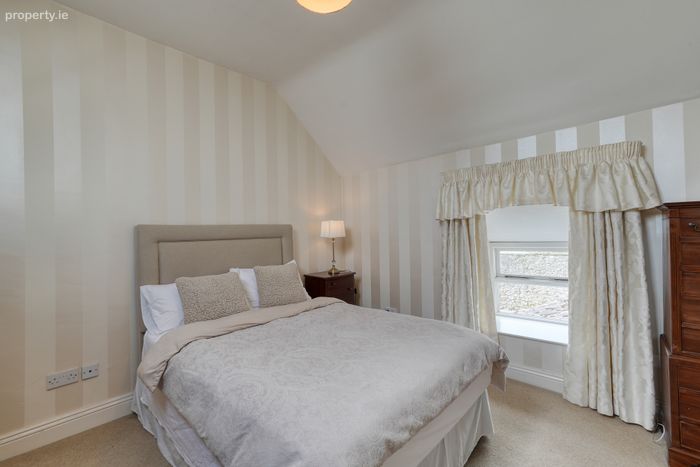
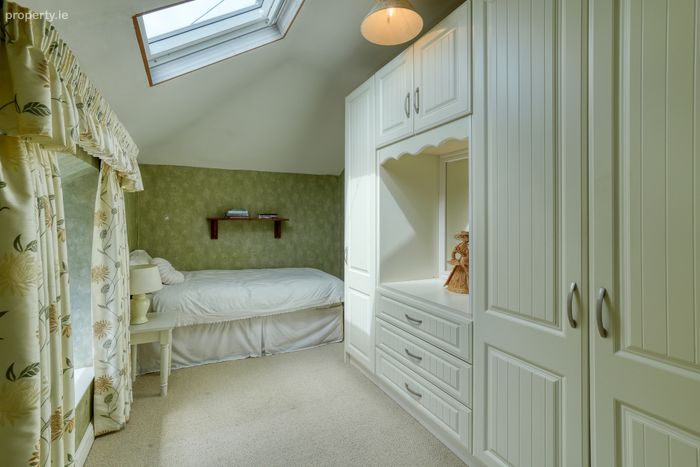
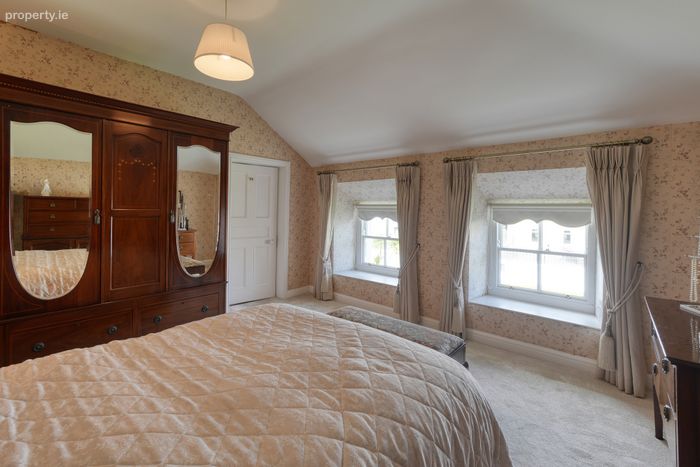
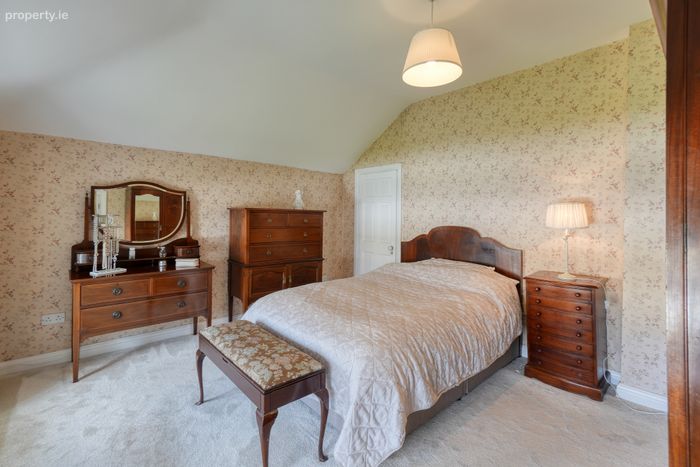
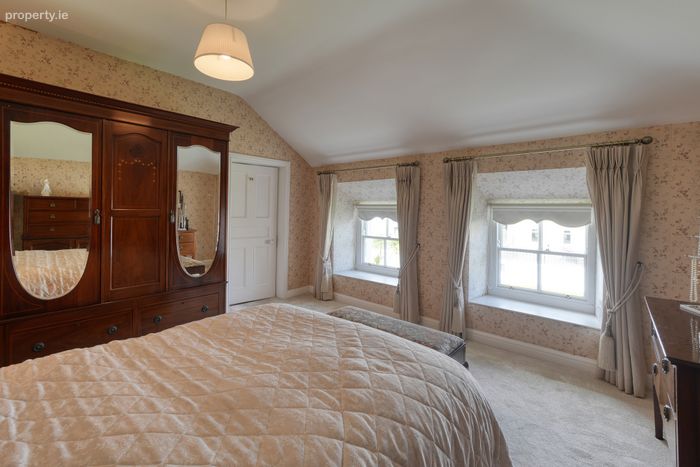
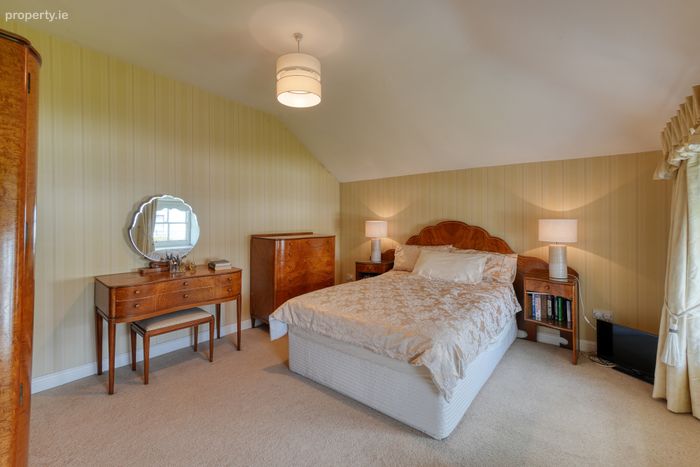
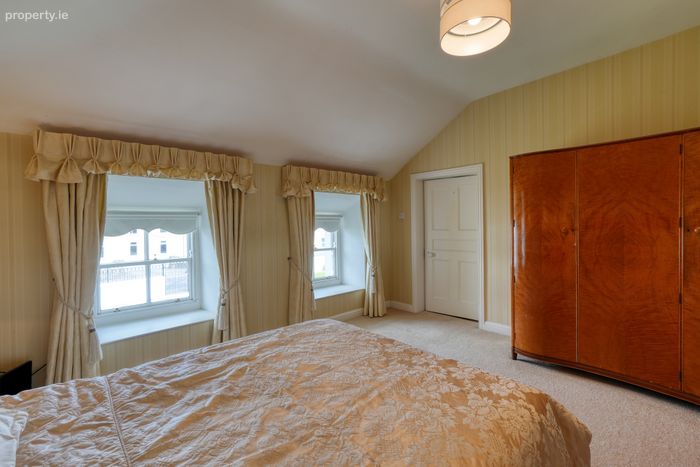
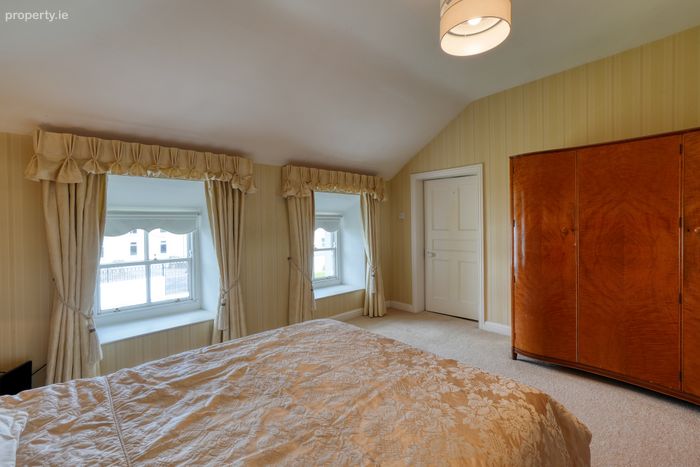
Upstairs, the property continues to impress with a beautifully arranged collection of generously proportioned bedrooms, all thoughtfully designed to maximise light and comfort. Each room enjoys excellent natural light from Velux windows and dormer-style openings, creating bright, airy spaces with a warm and inviting feel.
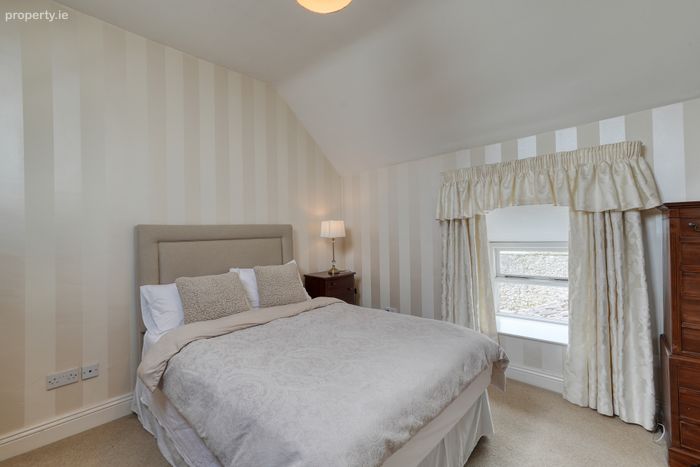
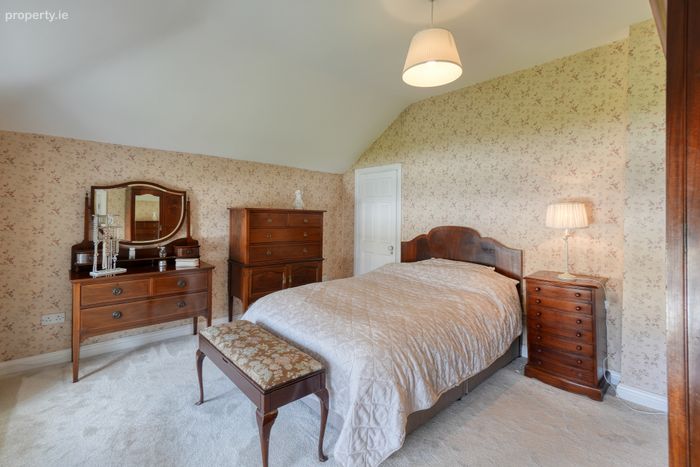
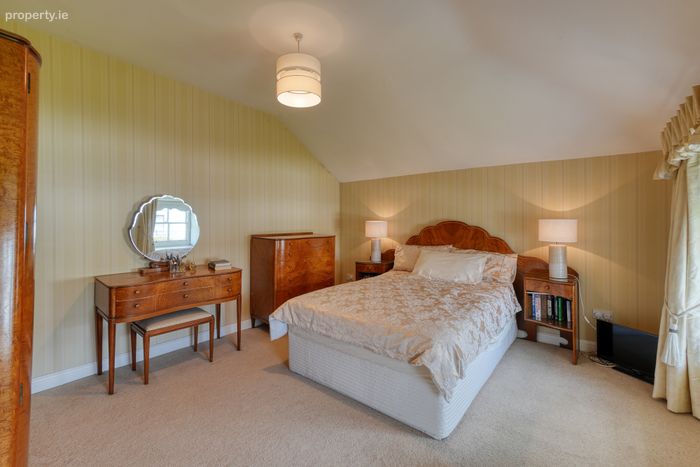
The principal bedroom is particularly spacious, featuring elegant décor, fitted carpeting, and ample room for freestanding furniture. Additional bedrooms are equally well-appointed, offering flexibility for family living, guest accommodation, or home office use. Clever storage solutions, including built-in wardrobes and eaves storage, ensure practicality without compromising on style.
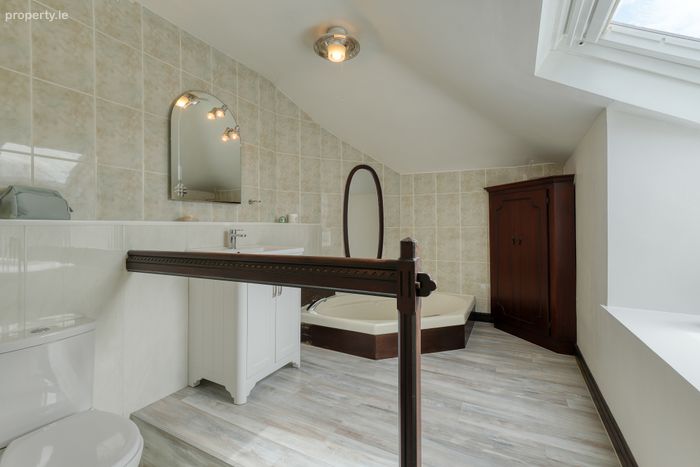
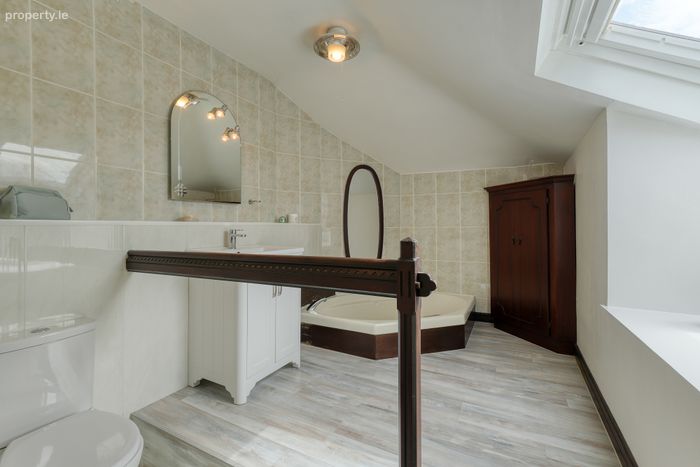
A well-finished family bathroom serves the upper level, complete with bath, wash hand basin, and quality tiling, providing both functionality and comfort for daily living.
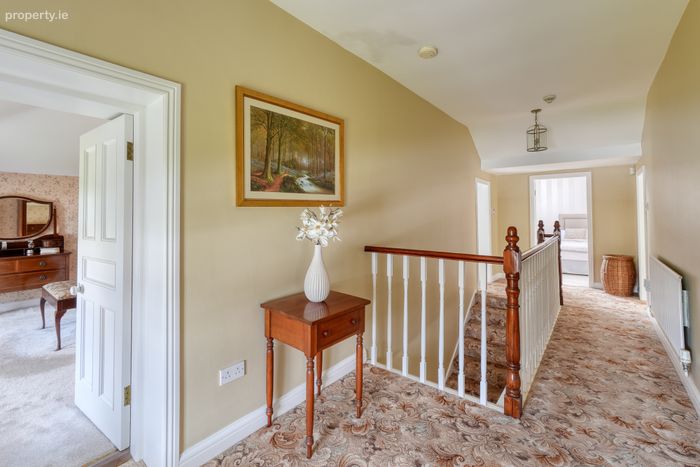
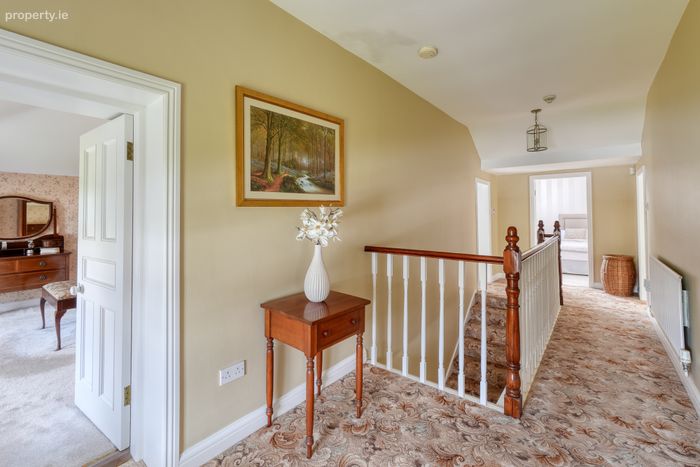
The landing area is wide and welcoming, enhanced by soft neutral tones and overlooking the stairwell, adding to the sense of space throughout the home.
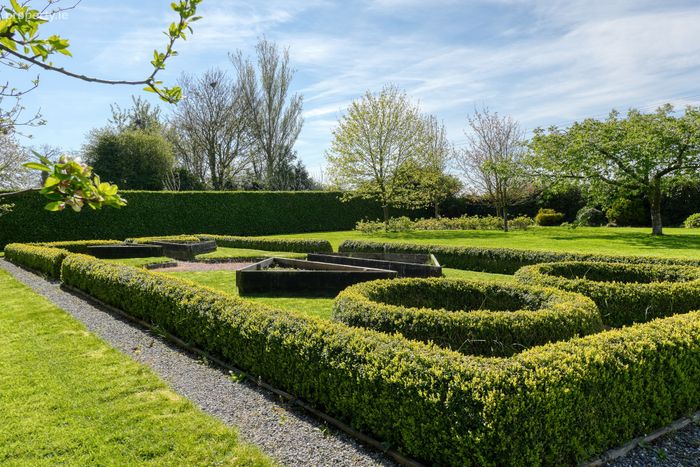
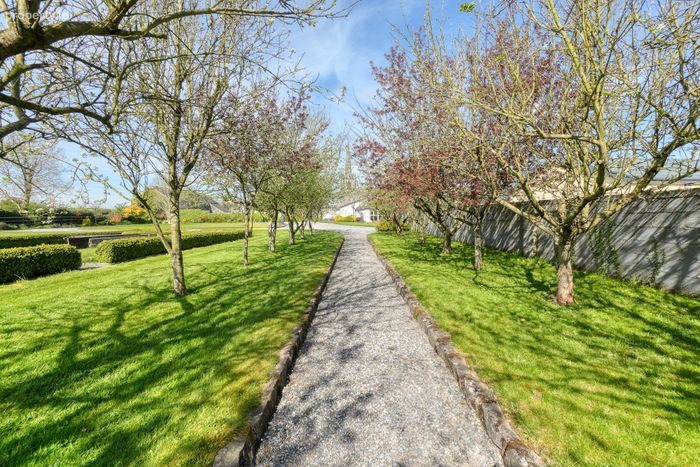
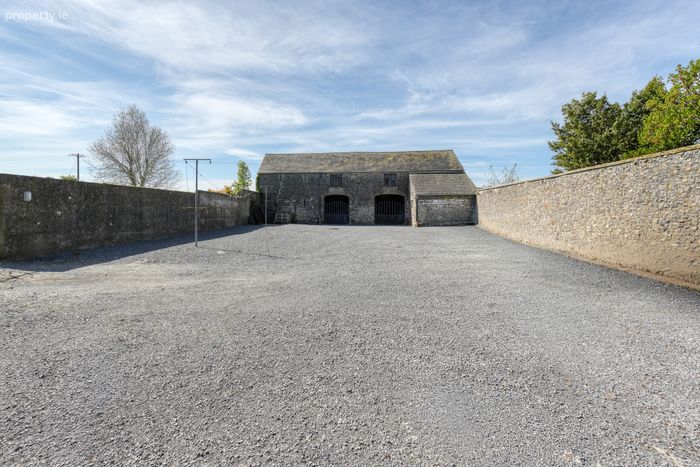
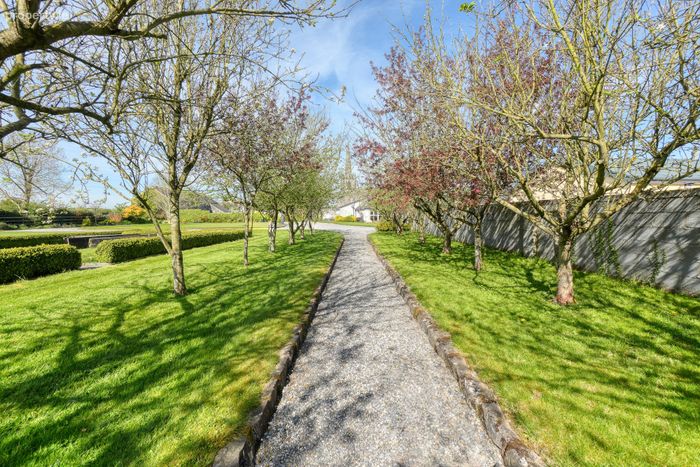
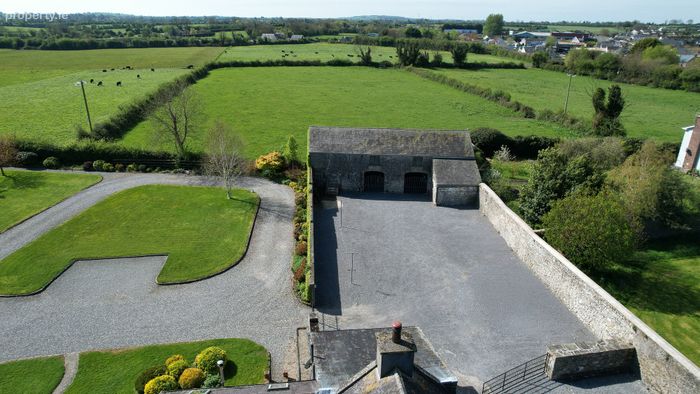
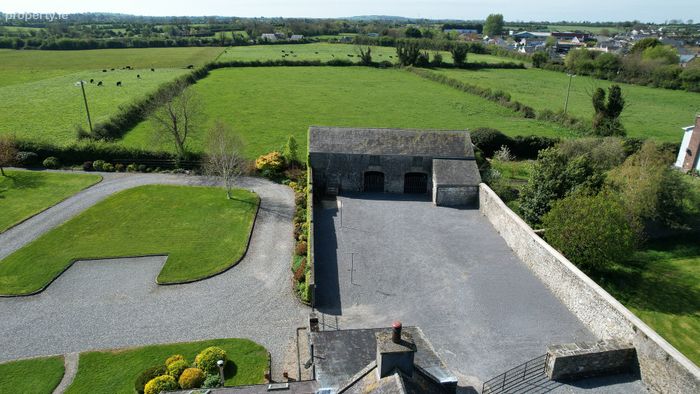
Externally, the property is truly exceptional. Set on beautifully landscaped grounds, the gardens are meticulously maintained with manicured lawns, mature trees, and thoughtfully designed pathways. A charming courtyard area and extensive gravel driveway provide ample parking and a wonderful sense of arrival.
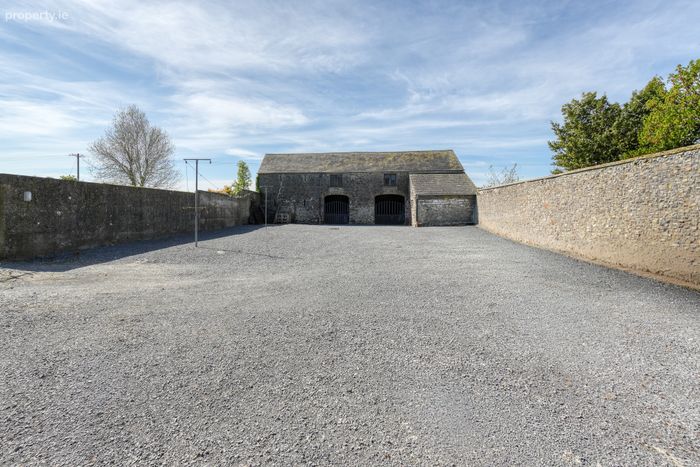
Of particular note is the impressive stone outbuilding, offering superb potential for a variety of uses such as a workshop, studio, or conversion (subject to the necessary planning permission).
Located in a peaceful yet convenient setting, this property perfectly balances countryside tranquillity with accessibility to nearby amenities, making it an ideal family home.
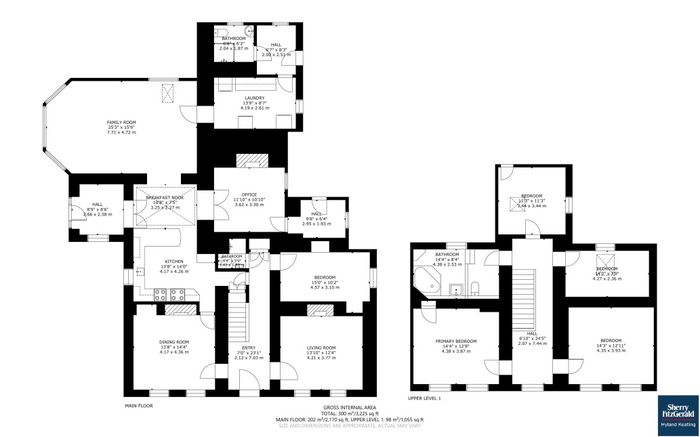
Main Floor
Family Room: 7.71 × 4.72m
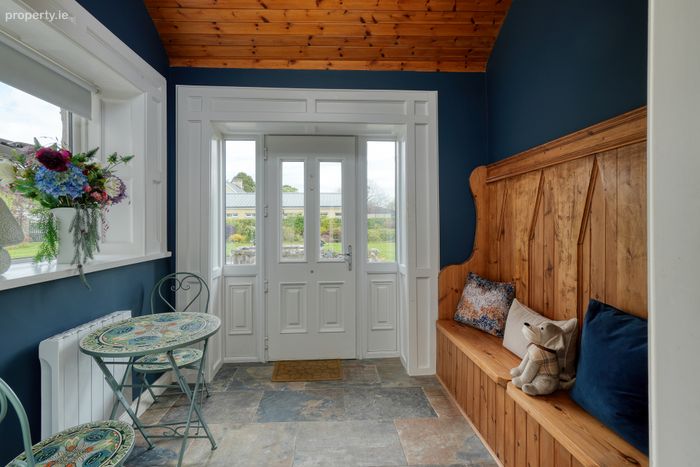
Hall (left): 2.66 × 2.58m
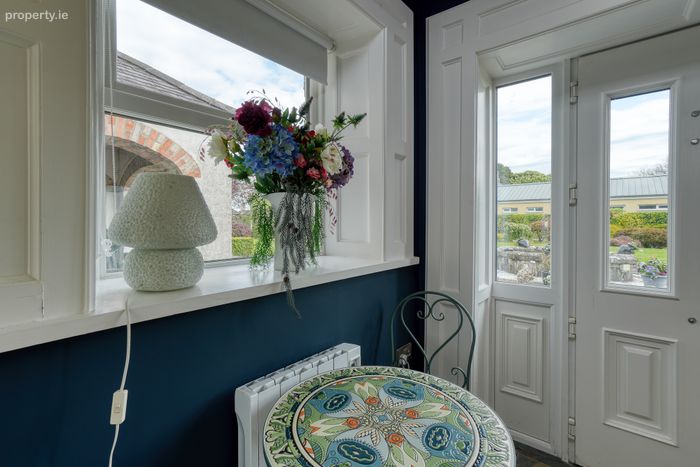
Breakfast Nook: 3.25 × 2.27m
Kitchen: 4.17 × 4.26m
Dining Room: 4.17 × 4.36m
Entry: 2.12 × 7.03m
Living Room: 4.21 × 3.77m
Bedroom (ground): 4.57 × 3.10m
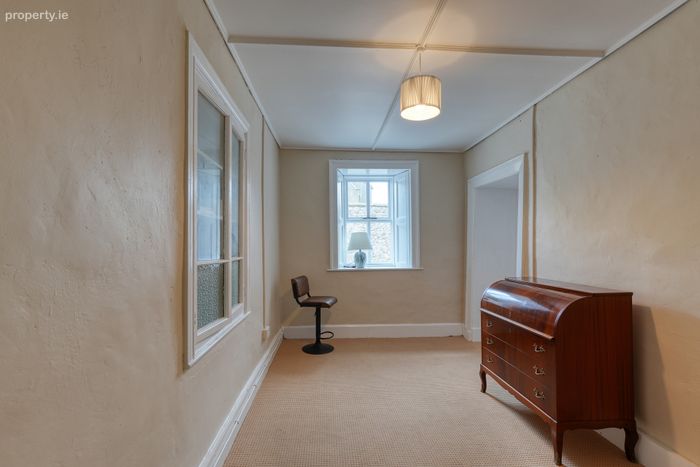
Office: 3.62 × 3.30m
Laundry: 4.19 × 2.61m
Hall (top): 2.00 × 2.51m
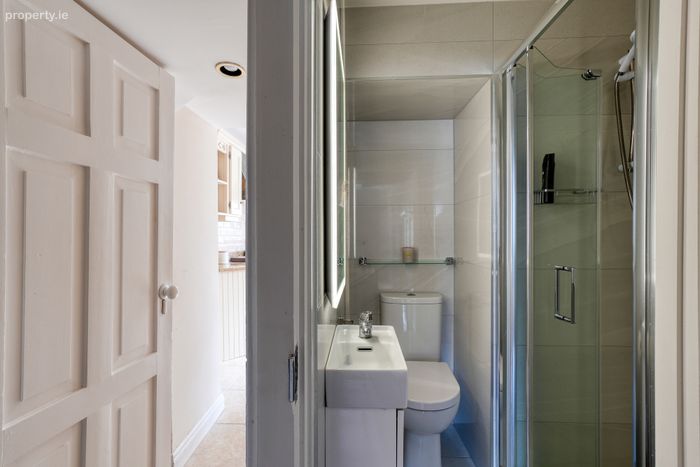
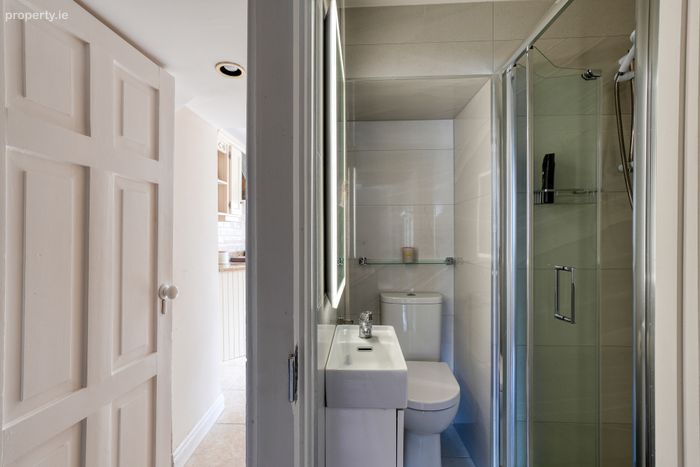
Bathroom Near stairs 1.43mx1.22
Bathroom (top): 2.04 × 1.87m
Upper Floor
Primary Bedroom: 4.38 × 3.87m
Bedroom: 4.35 × 3.93m
Bedroom: 4.27 × 2.36m
Bedroom: 3.44 × 3.44m
Bathroom: 4.38 × 2.53m
Hall: 2.07 × 7.44m
BER Details
Energy Performance Indicator: 0.00 kWh/m2/yr
This property was last updated: yesterday morning