15 Croftwood Drive, Cherry Orchard, Dublin 10, Cherry Orchard, Dublin 22
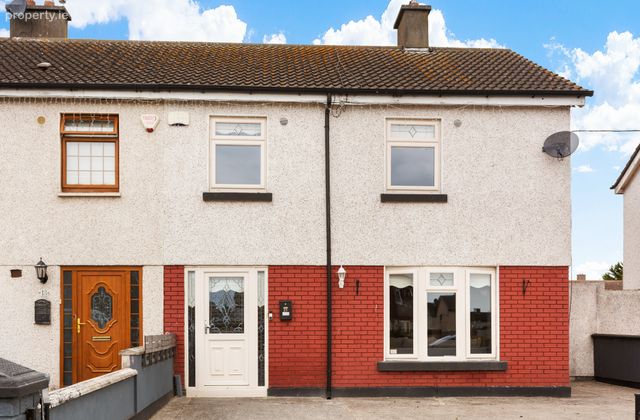
15 Croftwood Drive, Cherry Orchard, Dublin 10, Cherry Orchard, Dublin 22 - Click to view photos
See Larger Images & 9 More Photographs >>
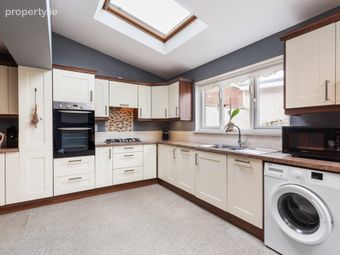
15 Croftwood Drive, Cherry Orchard, Dublin 10, Cherry Orchard, Dublin 22 - Image 2 15 Croftwood Drive, Cherry Orchard, Dublin 10, Cherry Orchard, Dublin 22 - Image 3 15 Croftwood Drive, Cherry Orchard, Dublin 10, Cherry Orchard, Dublin 22 - Image 4 15 Croftwood Drive, Cherry Orchard, Dublin 10, Cherry Orchard, Dublin 22 - Image 5

€325,000

Semi-Detached House
4 Bedrooms, 1 Bathroom, Semi-Detached House

Rating:

Contact Name: Sean Sullivan

Agent: Sherry FitzGerald Tallaght

PSR Licence Number: 002183

Email Agent Call 353874616445
|
Share with a Friend
|

Key Features

Generously sized rooms
Garden Room
Gas Fired Central Heating
4 Bedroom
Extended
Sizable Driveway

Property Description

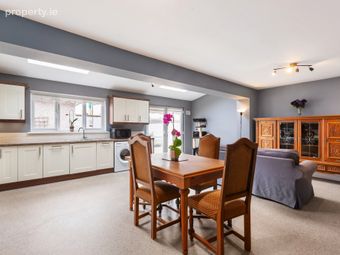
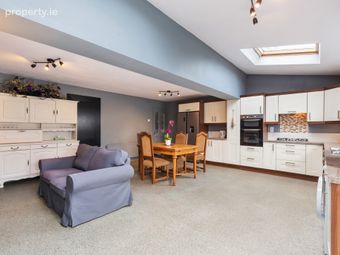
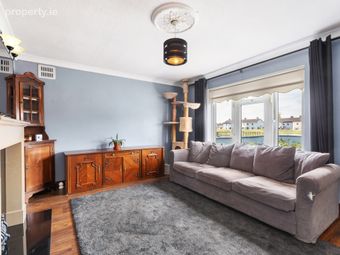
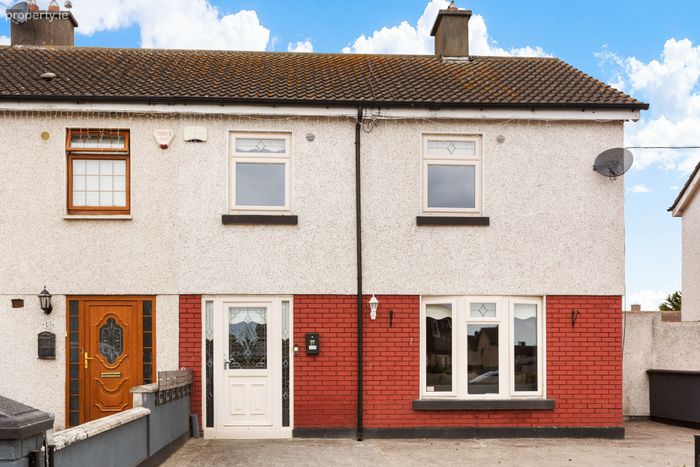
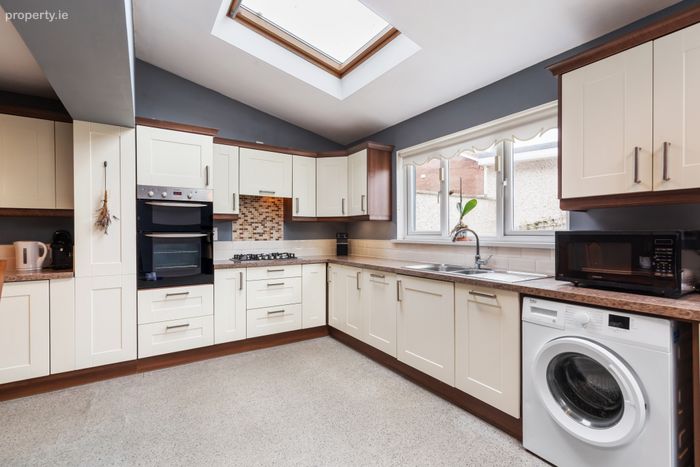
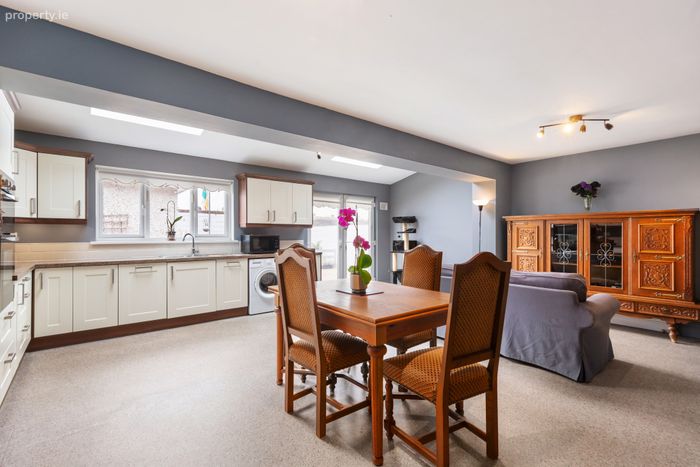
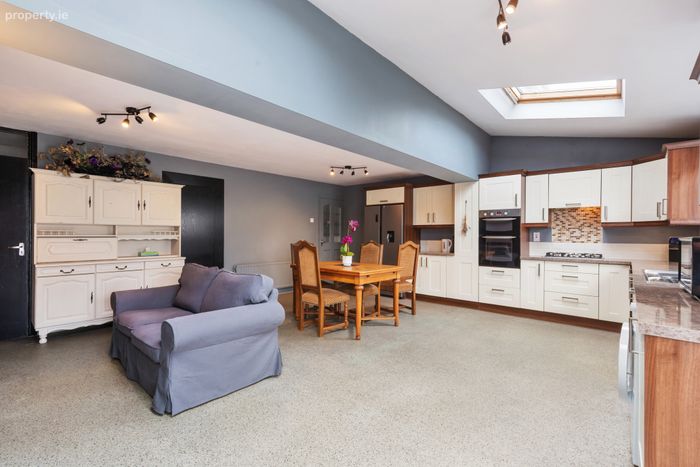
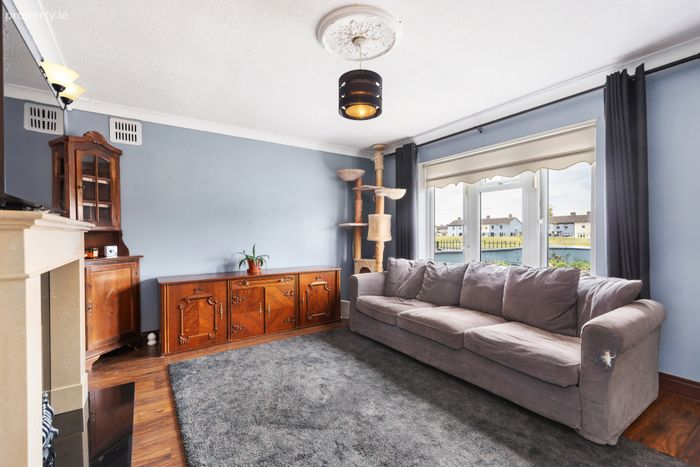
Sherry FitzGerald is delighted to present No. 15 Croftwood Drive, a substantial four-bedroom family home extending to approximately 123 sq.m / 1,324 sq.ft., ideally positioned within this mature and well-established residential neighbourhood in Cherry Orchard. Offering bright, generously proportioned accommodation throughout, this impressive property has been thoughtfully maintained and enhanced by the addition of a fully serviced garden room, making it an ideal choice for growing families, those working from home, or buyers seeking versatile living space. Beyond the attractive façade, the accommodation briefly comprises a welcoming entrance hallway with hardwood flooring and decorative wall panelling. To the front lies a spacious sitting room featuring a large picture window and feature fireplace, creating a comfortable setting for everyday living. The heart of the home is the exceptionally large open-plan kitchen/dining room, offering an abundance of cupboard and worktop space, integrated cooking facilities, extensive dining accommodation and direct access to the rear garden via double doors. Two generous storage areas further enhance the practicality of this impressive family space. Upstairs, a spacious landing provides access to four well-appointed double bedrooms. Each room benefits from excellent proportions, fitted wardrobes and ample natural light. The family bathroom and separate shower room are both finished with bright tiled surrounds, offering flexibility and convenience for busy family life. Outside, the property enjoys a large paved driveway to the front, providing off-street parking for several vehicles together with side access to the rear garden. The low-maintenance rear garden is beautifully arranged with an attractive cobble lock patio, planted borders and ample space for outdoor dining. A particular feature is the detached garden room, complete with electricity and water supply, offering exceptional versatility as a home office, gym, studio, hobbies room or additional family space. Croftwood Drive is conveniently located close to a host of local amenities including schools, shops, parks and sporting facilities. Excellent transport links are available nearby, with easy access to the city centre, the M50 road network and a range of public transport options, making commuting straightforward.

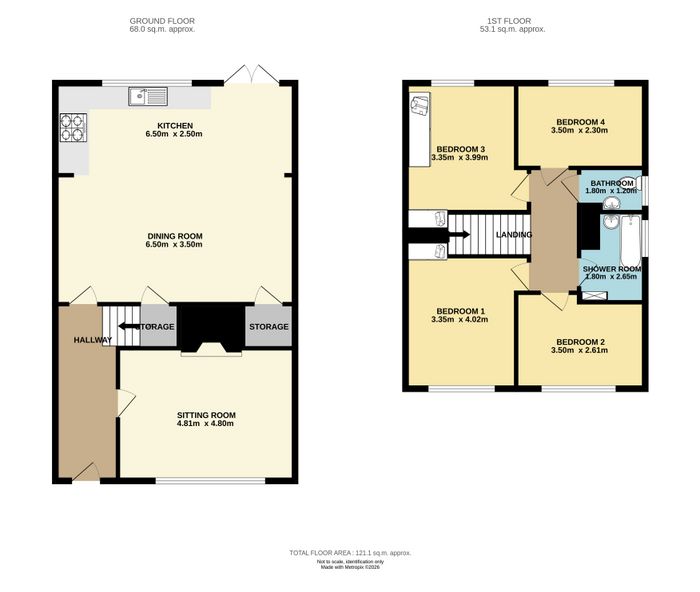
Hallway 1.7m x 4.8m. Opening from front door into spacious entrance hall, leading to the font reception room and open plan hardwood flooring and white wall panelling

Sitting Room 4.6m x 3.6m. Large picture window to front aspect, feature fireplace, hardwood floors

Kitchen Dining Room 6m x 6.5m. leading from hallway the oversized kitchen / dining room, fitted with matching base/wall units, ample worktop space with tiled splashback, built in oven with gas hob with extractor fan above, inset stainless steel sink with mixer tap, space for freestanding fridge/freezer, tiled flooring and rear double door to garden, two generous sized storage spaces attached to room, window to rear aspect

Landing Following on from the stairway, spacious landing with carpet flooring

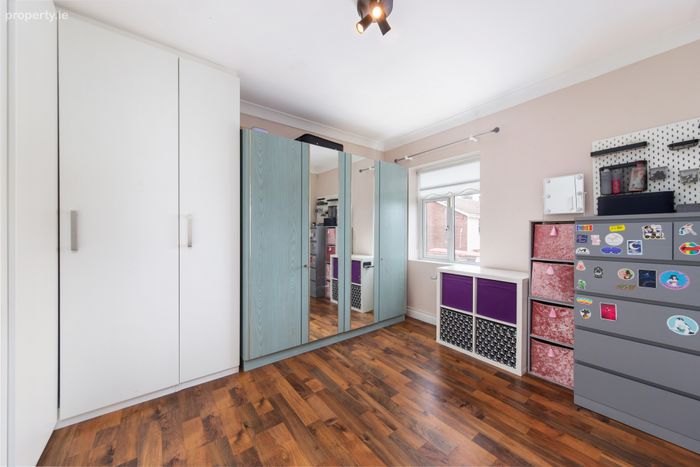
Bedroom 1 3.35m 4.02m. Spacious double room, insulated, with fitted wardrobes, window to front aspect, dark wooden flooring with wall mounted radiator

Bedroom 2 3.50m x 2.60m. Sizeable double room, fitted wardrobes, wooden flooring, window to front aspect, wall mounted radiator

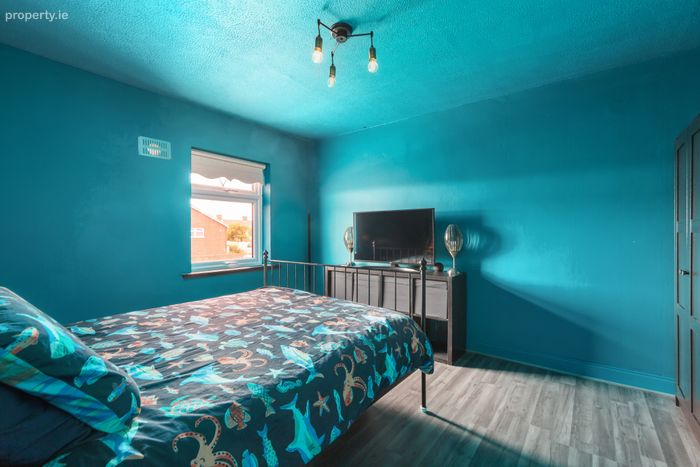
Bedroom 3 3.35m x 4.00m. Generously sized double room, Mahogony styled wood flooring, window to rear aspect, with wall mounted radiator

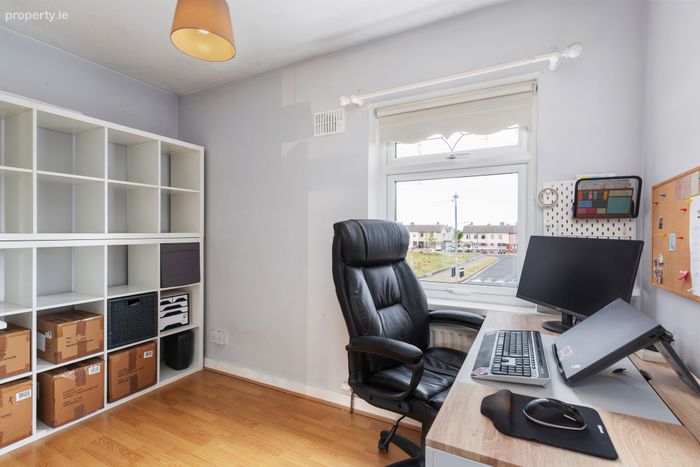
Bedroom 4 3.50m x 2.30m. Spacious Double room, fitted wardrobes, window to rear aspect, wall mounted radiator

Bathroom 1.80m x 1.20m. Bright porcelain tiled walls, opaque window with side aspect, Fitted WC with wash hand basin

Shower Room 1.80m x 2.65m. Bright porcelain tiled walls with opaques window, fitted deep fill bath, standalone wash hand basin, fitted storage

Outside Front garden
sizeable concrete paved front driveway large enough for several cars, providing size access to rear garden, featuring low miniatous greenery.
Rear Garden
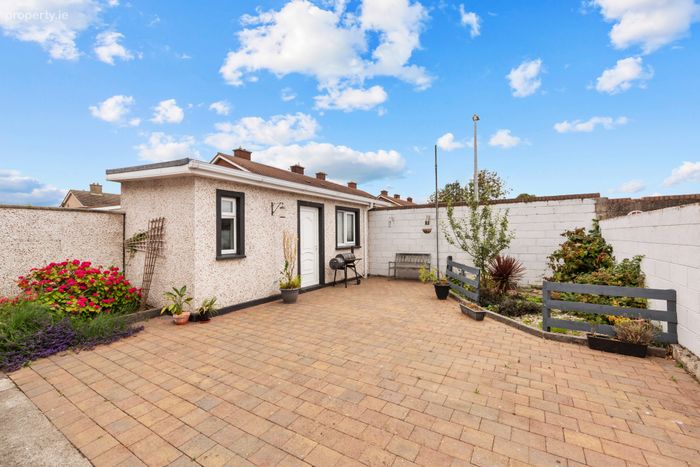
Attractive low maintenance rear garden, elegant cobble lock patio with ample space. with plant beds to each corner, featuring a permanent habitual room, with electricity and water

BER Details

BER No. 107842296

Energy Performance Indicator: 199.03 kWh/m2/yr

This property was last updated: today, 3 hours 33 minutes ago


Contact Estate Agent

To: Sean Sullivan in Sherry FitzGerald Tallaght
Subject: Semi-Detached House in 15 Croftwood Drive, Cherry Orchard, Dublin 1...
First Name:* Message:*
Last Name:*
Email Address:*
Your Phone Number:*

Terms of Use

We want you to know exactly how our service works, why we need your details and how we process that information. Please state that you have read and agree with our Terms of Use and Privacy Policy before you continue.

*

Selling Agent

Sherry FitzGerald Tallaght
Coric HouseOld Bawn RoadTallaghtD24DK4D

Contact Name: Sean Sullivan

PSR Licence Number: 002183

Call 353874616445
This Semi-Detached House located at 15 Croftwood Drive, Cherry Orchard, Dublin 10, Cherry Orchard, Dublin 22 is currently for sale. This property was last updated by Sherry FitzGerald Tallaght today. 15 Croftwood Drive, Cherry Orchard, Dublin 10, Cherry Orchard, Dublin 22 is priced as: €325,000 and has 4 Bedrooms, 1 Bathroom. View all properties for sale in Cherry Orchard, Dublin 22. View properties for sale with 4 bedrooms in Cherry Orchard, Dublin 22.
Viewing 1 of 10 photos
15 Croftwood Drive, Cherry Orchard, Dublin 10, Cherry Orchard, Co. Dublin