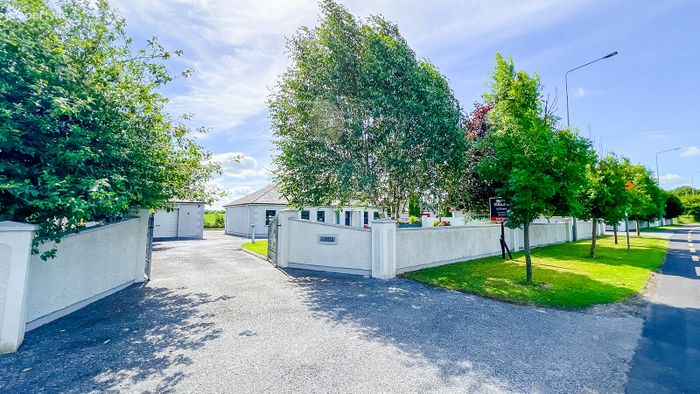
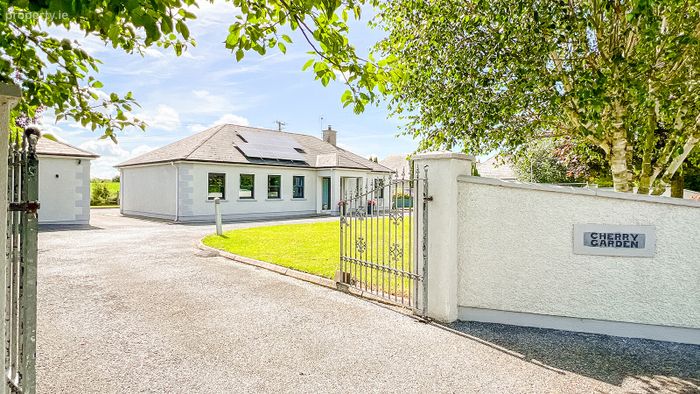
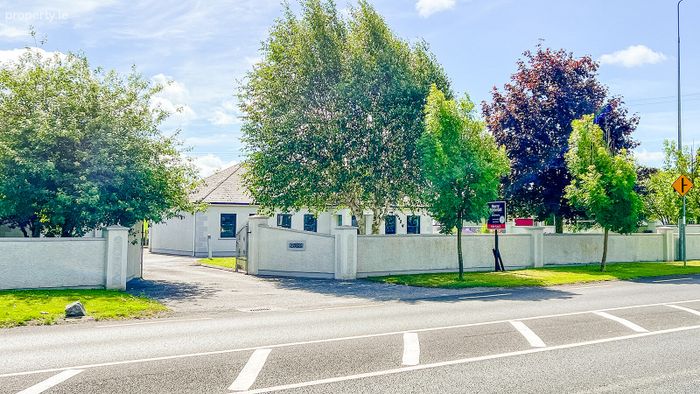
Cherry Garden, Gowran Road, Paulstown, Co Kilkenny, Paulstown, Co. Kilkenny
 See Larger Images & 68 More Photographs >>
€450,000
Detached House3 Bedrooms, 2 Bathrooms, Detached House
Rating:


Contact Name: Marcella Savage
Agent:
Sherry FitzGerald McCreery
PSR Licence Number: 001710
Email Agent Call 087 9613274
Save This Ad
Key Features
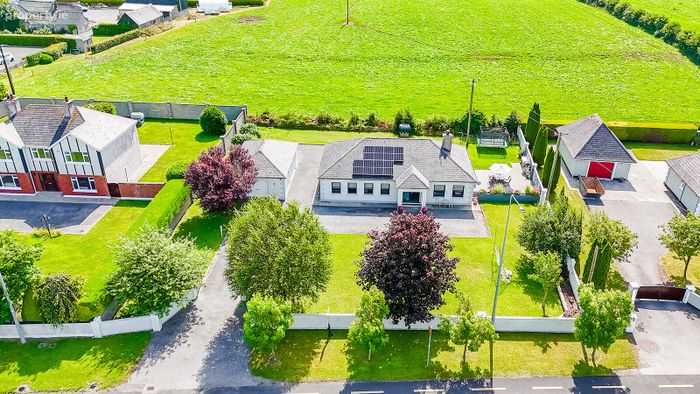
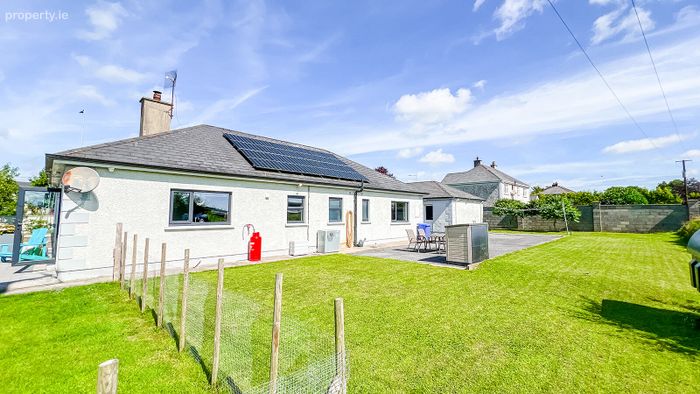
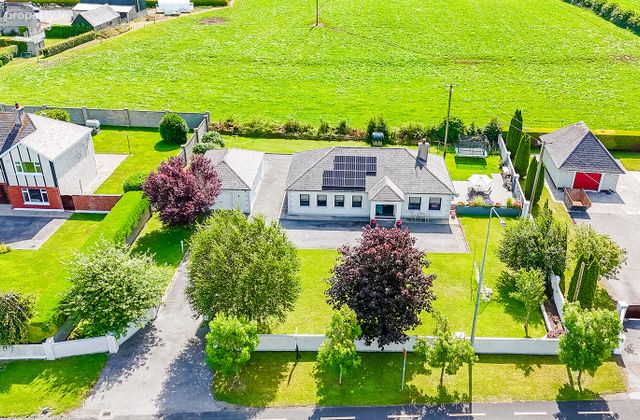
Built in 1996 and recently renovated throughout to an exceptional standardSought-after residential location with a strong sense of community and excellent local amenities
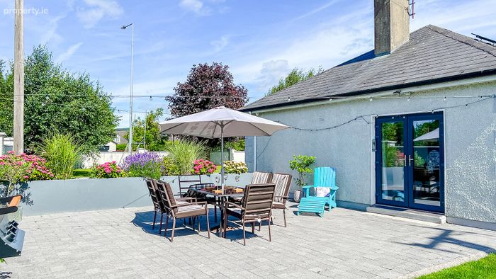
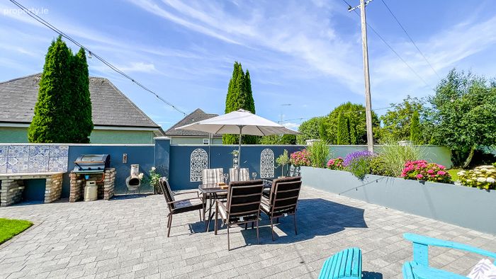
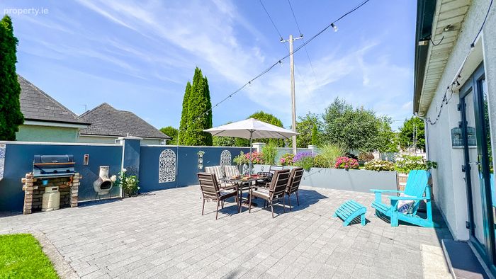
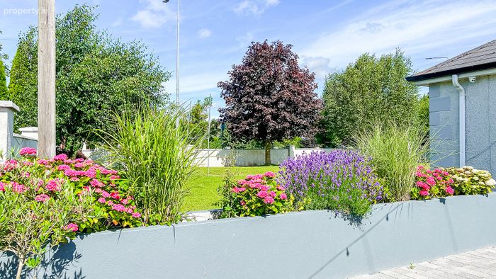
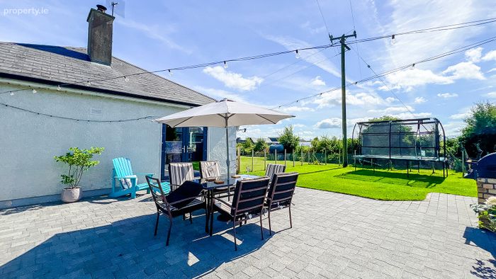
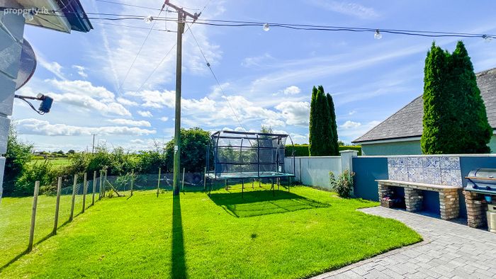
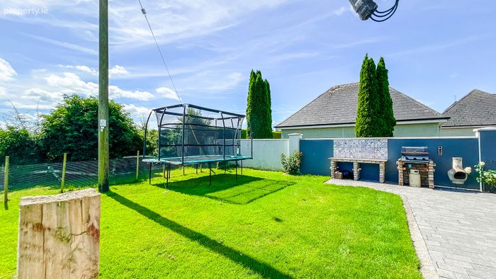
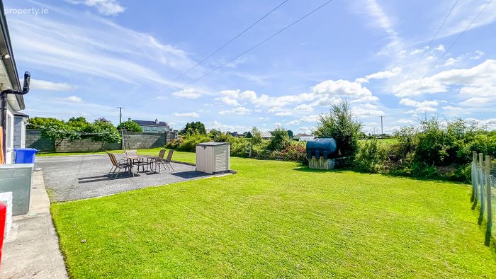
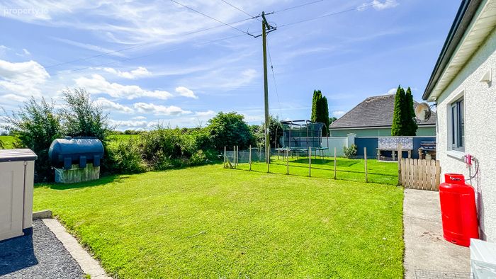
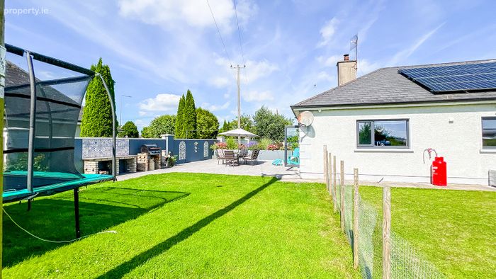
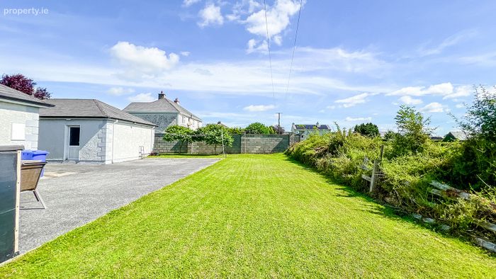
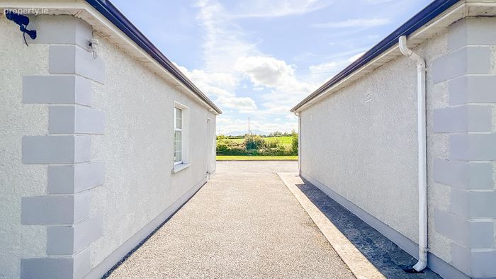
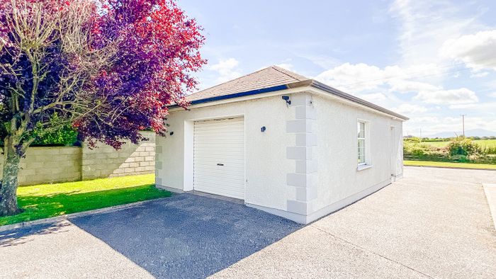
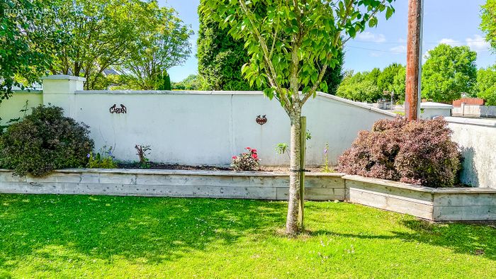
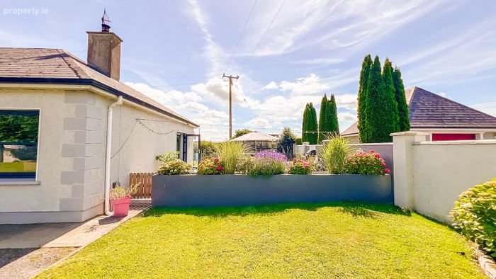
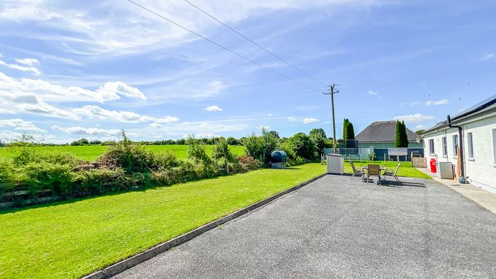
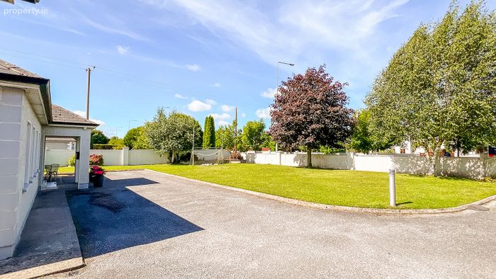
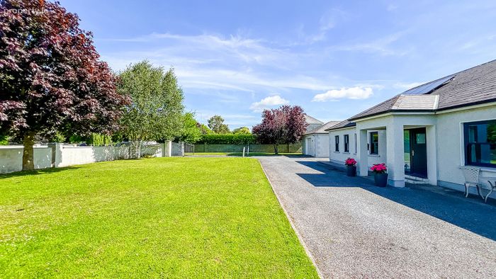
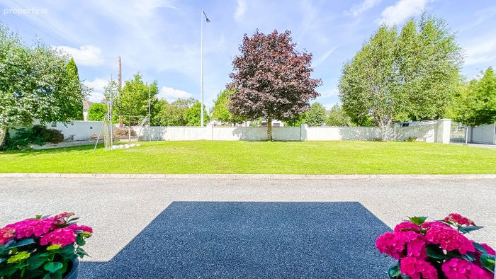
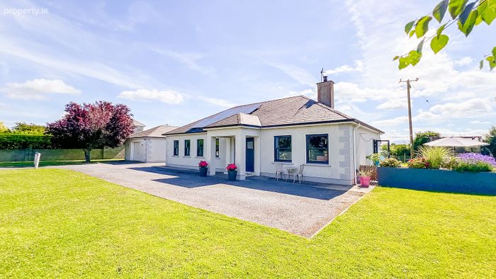
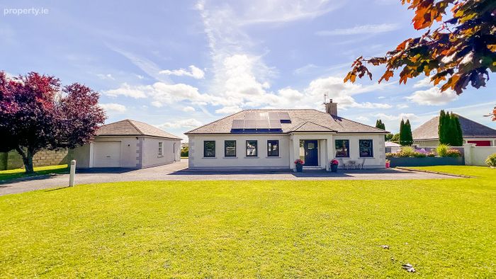
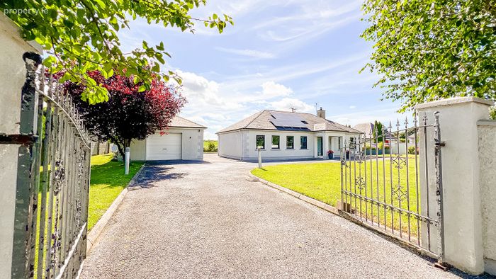
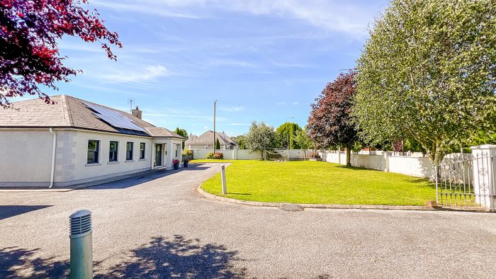
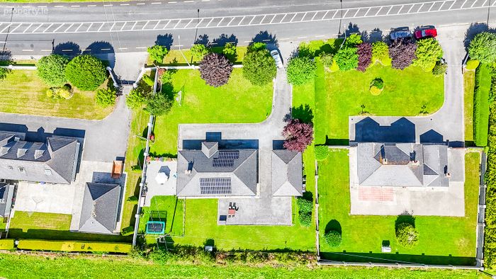
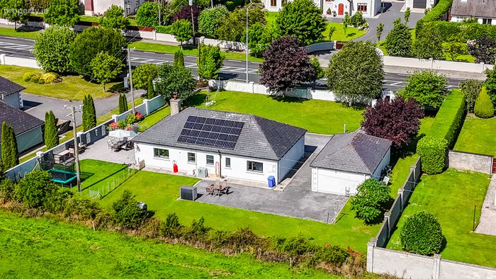
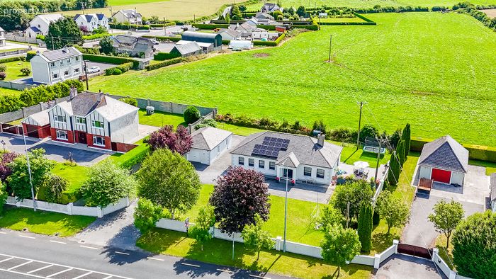
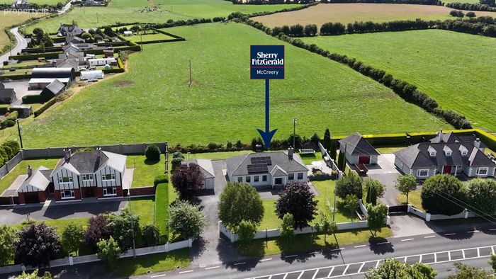
Gated entrance with large driveway and mature landscaped gardens
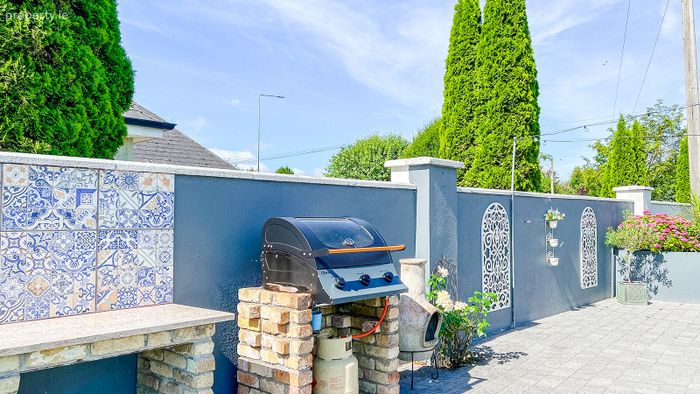
Feature outdoor lighting and external garden power sockets
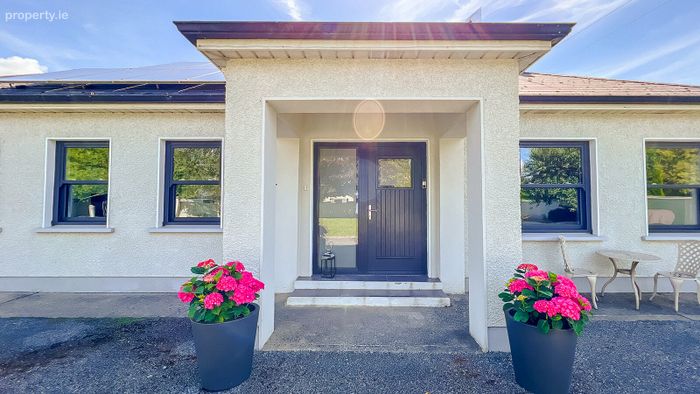
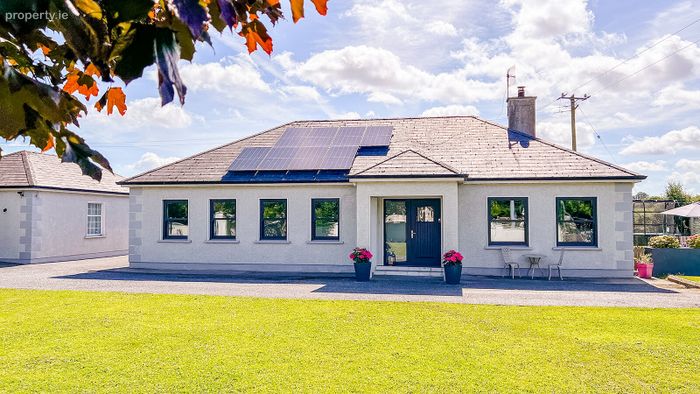
Triple-glazed windows throughout, including sliding sash windows to the front elevation (fitted 2023)
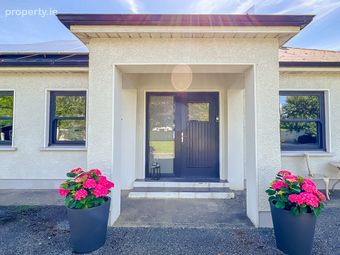
Palladio composite front door installed in 2023
Upgraded oil-fired condensing boiler fitted in 2019
New 140-litre hot water storage tank installed in 2025
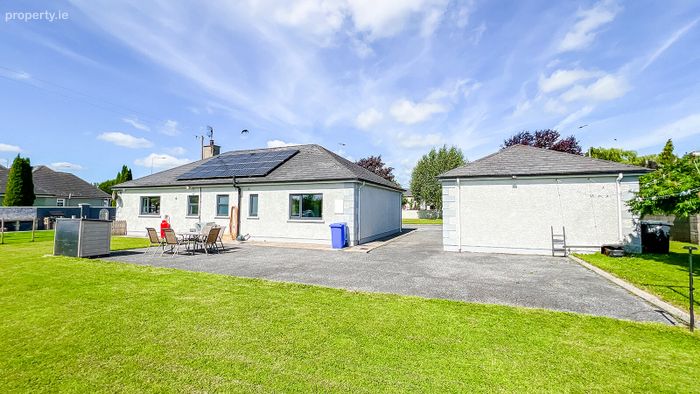
Extensive solar energy system comprising 20 x 440W solar panels
Sungrow 5kW inverter with 9kW battery storage
Eddi solar diverter providing energy-efficient water heating
Hive smart remote heating controls
Water softener system installed
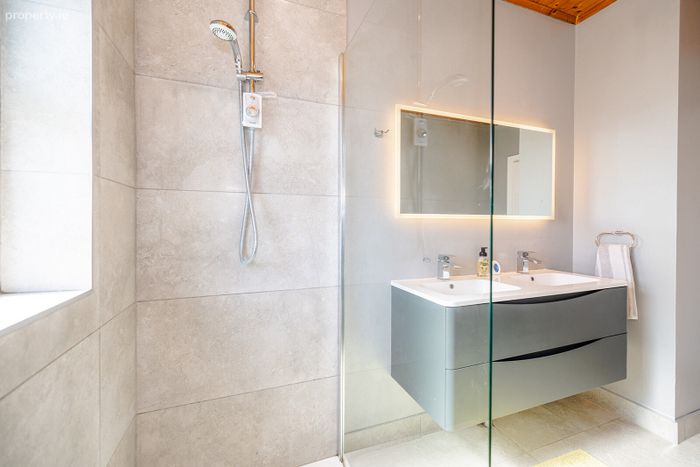
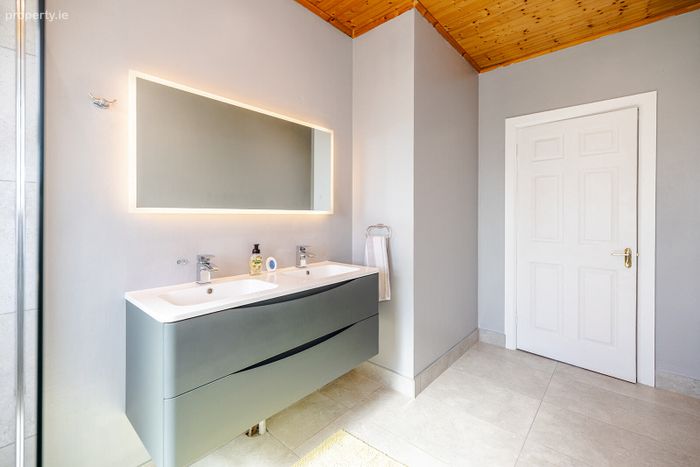
Newly renovated family bathroom (2025) featuring a mains-fed power shower, contemporary shower enclosure and double vanity unit
Positive Input Ventilation (PIV) system recently installed to improve air quality and control condensation
High-speed Eir Fibre Broadband available
Oil-fired central heating
Mains water and mains drainage
Property Description
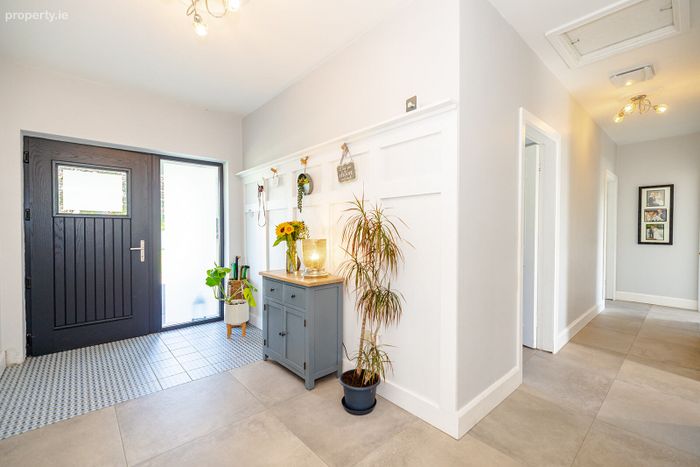
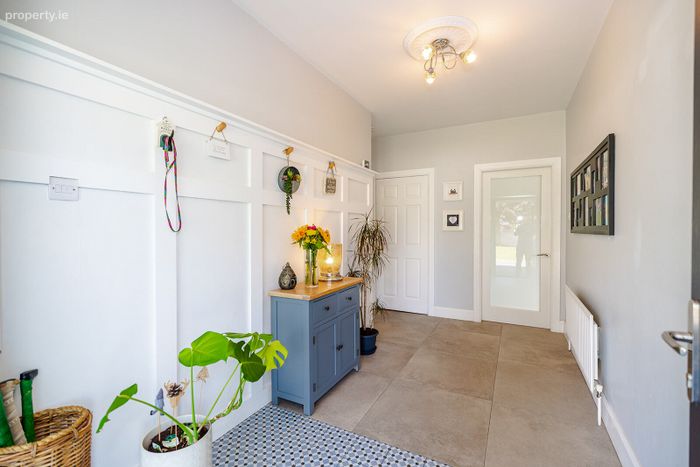
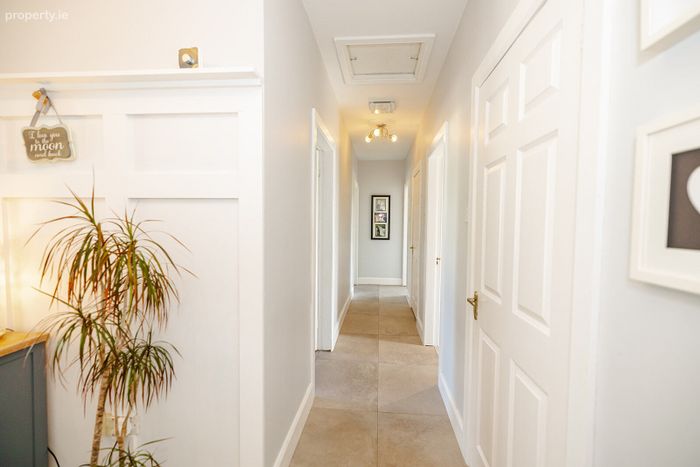
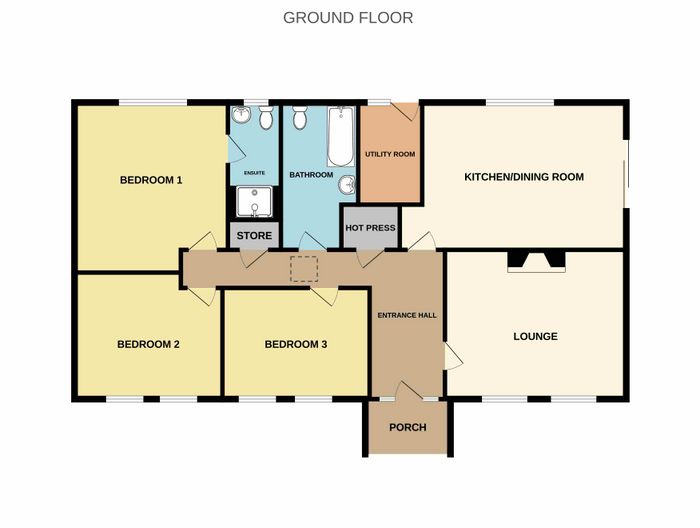
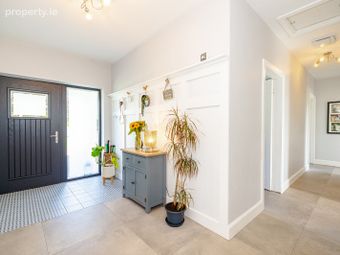
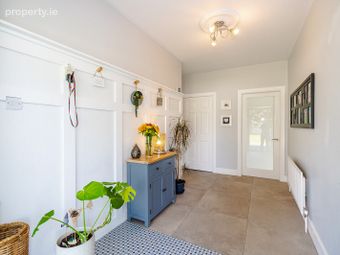
Entrance Hall: 1.83m x 4.13m. A bright and inviting entrance hall with contemporary floor tiling, elegant wall panelling and attic access for convenient storage.
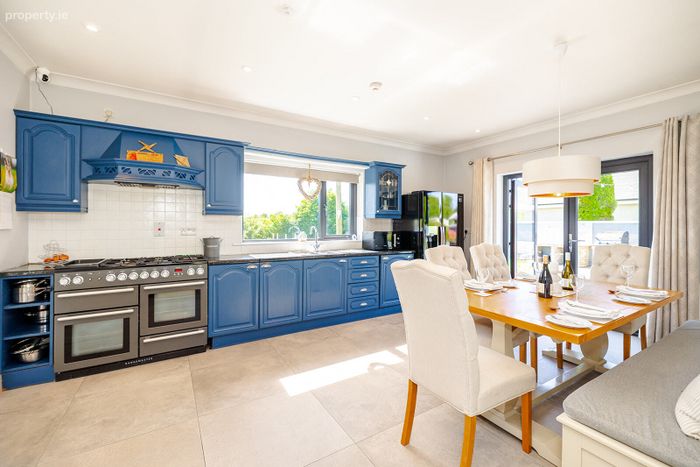
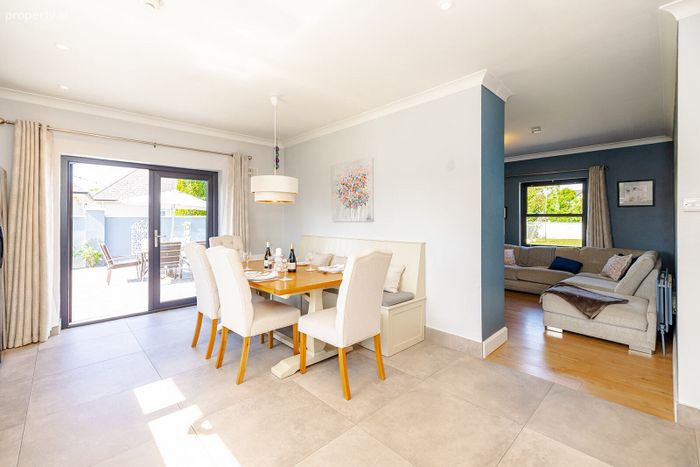
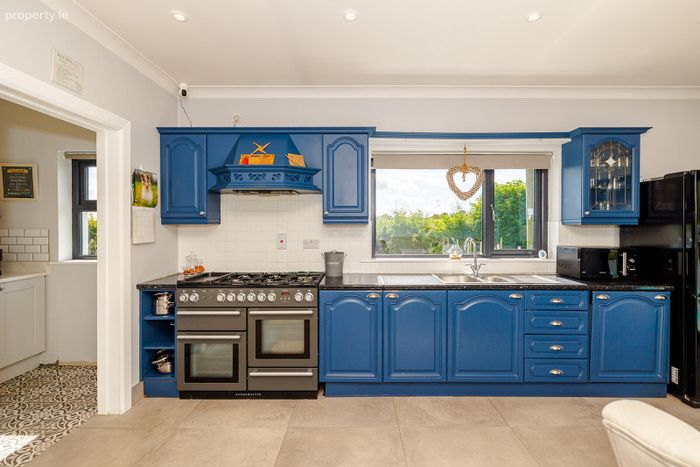
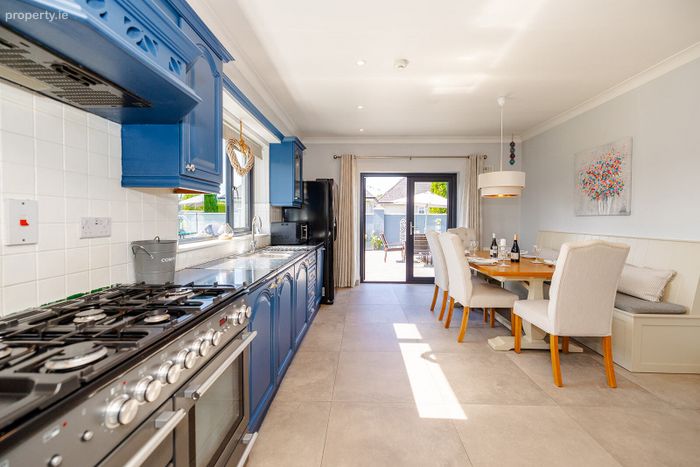
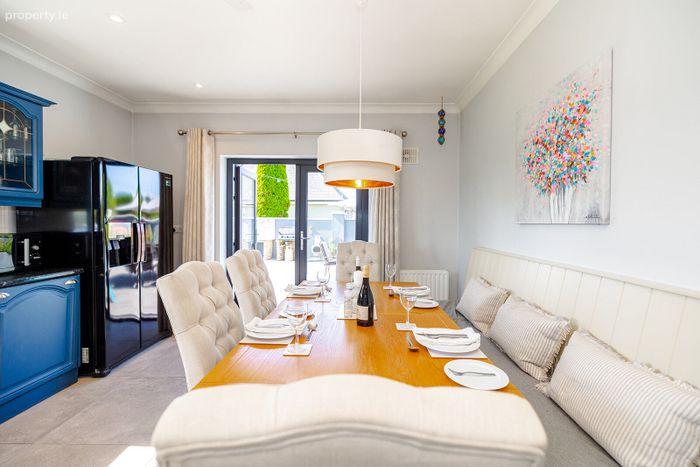
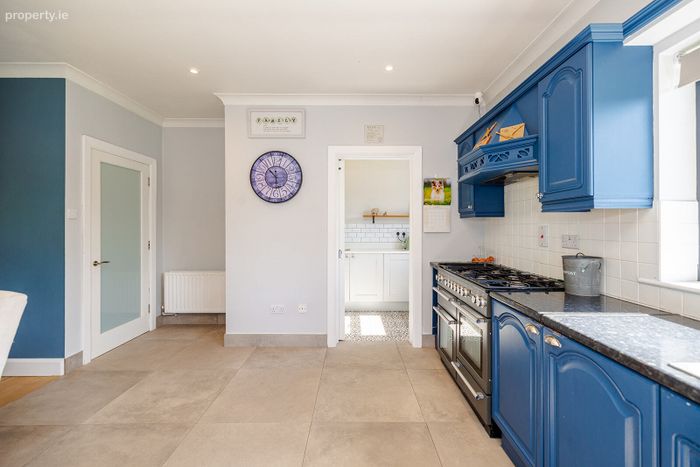
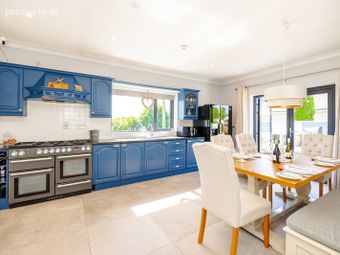
Kitchen/Dining Room: 3.93m x 6.21m. Continuing the tiled flooring from the entrance hall, this bright and spacious kitchen/dining area is fitted with an extensive range of floor and eye-level units complemented by tiled splashbacks. A Stanley Rangemaster cooker with five-burner gas hob, double oven and warming drawer serves as a focal point. Newly installed recessed lighting enhances the space, while a patio door provides direct access to a large outdoor patio area. Generous proportions allow ample room for dining, and the kitchen is plumbed for an American-style fridge freezer.
Utility Room: 1.74m x 1.84m. Positioned off the kitchen, the well-appointed utility room is discreetly concealed behind a sliding pocket door and features fitted cabinetry, a stainless-steel sink, generous countertop space, and plumbing for both a washing machine and tumble dryer.
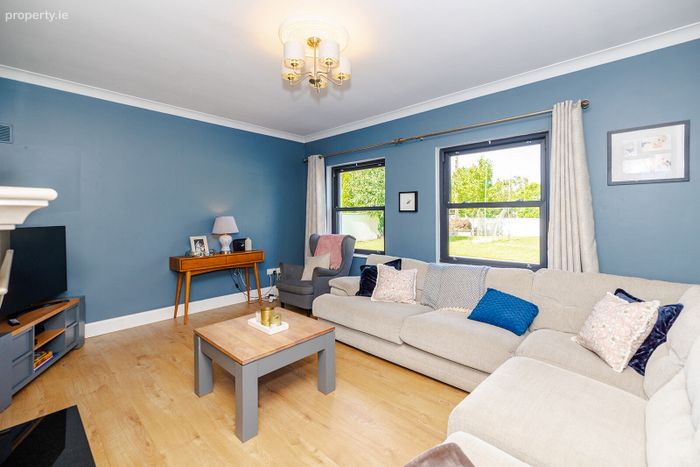
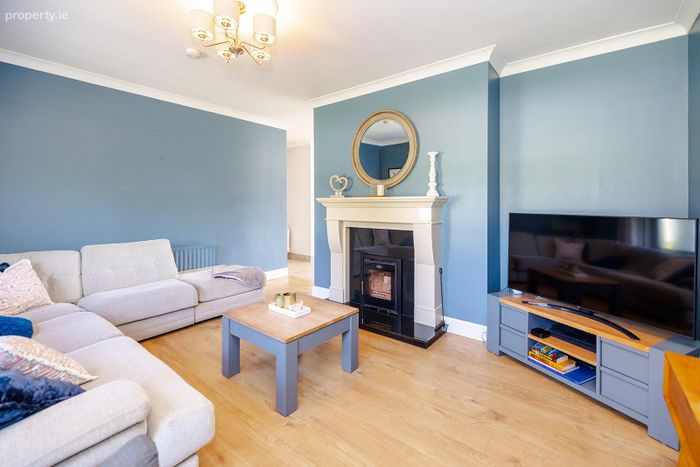
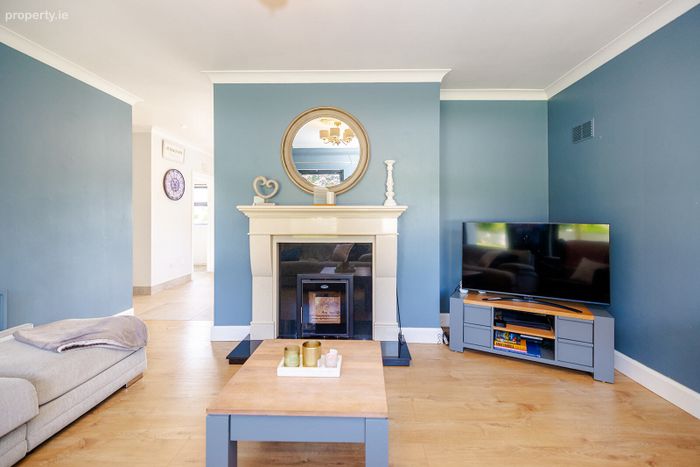
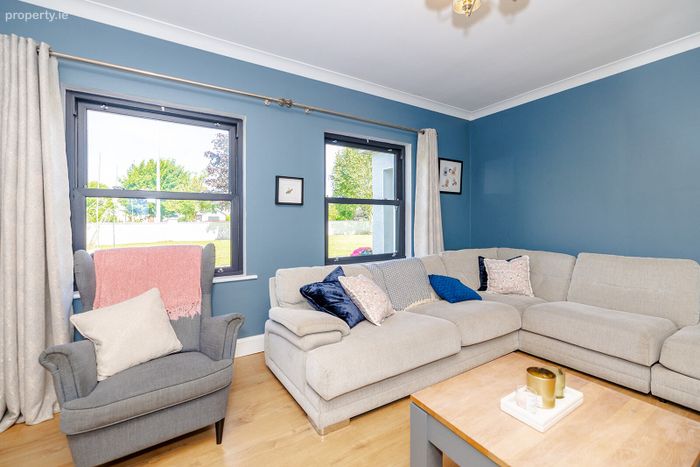
Living Room: 3.90m x 4.90m. A bright and welcoming reception room featuring solid timber flooring and dual-aspect windows overlooking the front garden. The focal point is an upgraded cream marble fireplace with a Stanley Cara multi-fuel stove. The room enjoys an open-plan connection to the kitchen.
Hot Press: Hot press off the entrance hall, fully shelved and providing excellent storage space.
Store Room: Fully Shelved and used as a cloakroom.
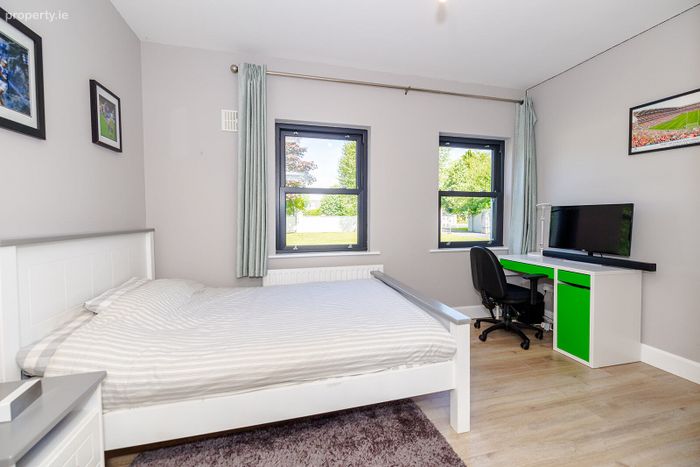
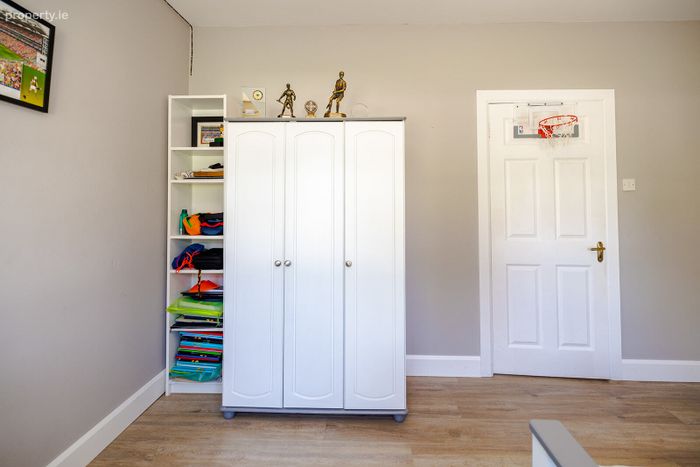
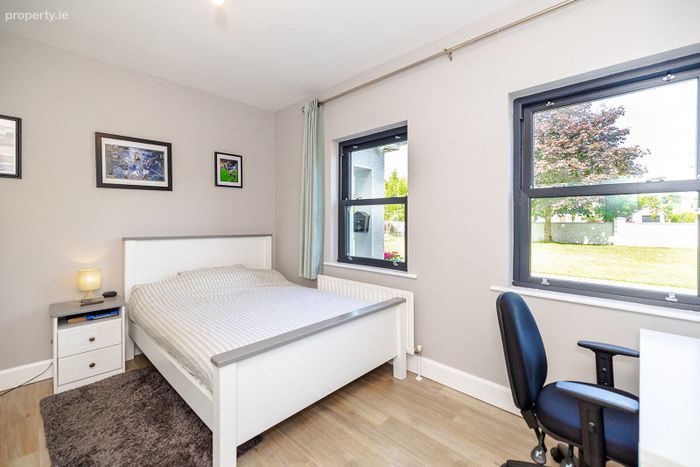
Bedroom 3: 3.92m x 3.58m. Well-proportioned double bedroom with dual front-facing windows. Features laminate flooring together with upgraded skirting and architrave finishes.
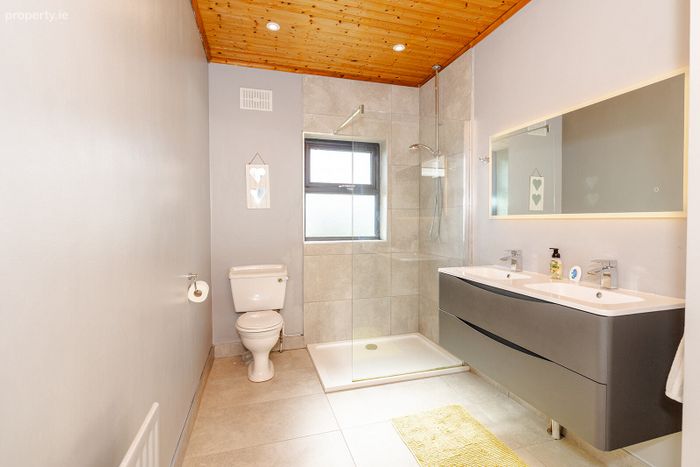
Bathroom: 2.10m x 3.96m. Beautifully appointed and recently upgraded family bathroom finished to a high standard throughout. Features a luxurious double vanity unit with twin wash hand basins, a large walk-in shower with glass panel and premium Aqualisa shower, WC and frosted window for privacy. Additional features include recessed lighting, a large illuminated heated mirror, stylish floor and wall tiling, and an attractive tongue-and-groove timber ceiling.
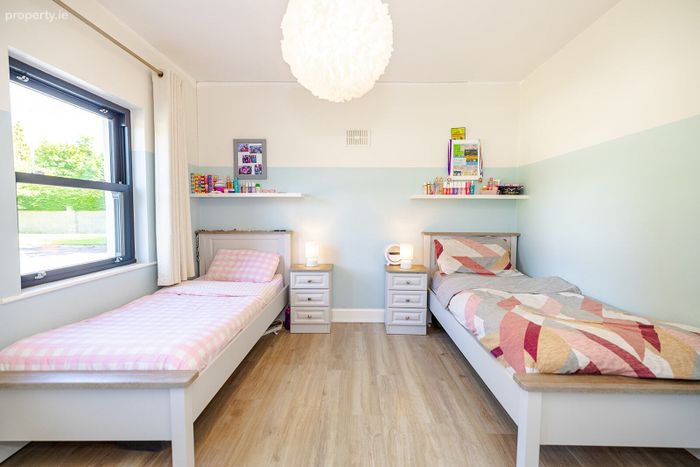
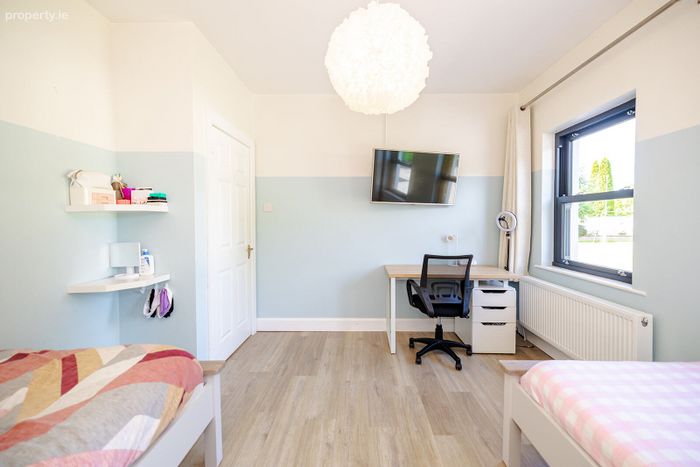
Bedroom 2: 2.98m x 4.02m. Bright and spacious double bedroom with double-aspect windows overlooking the front of the property. The room benefits from attractive laminate flooring and upgraded skirting and architrave detailing.
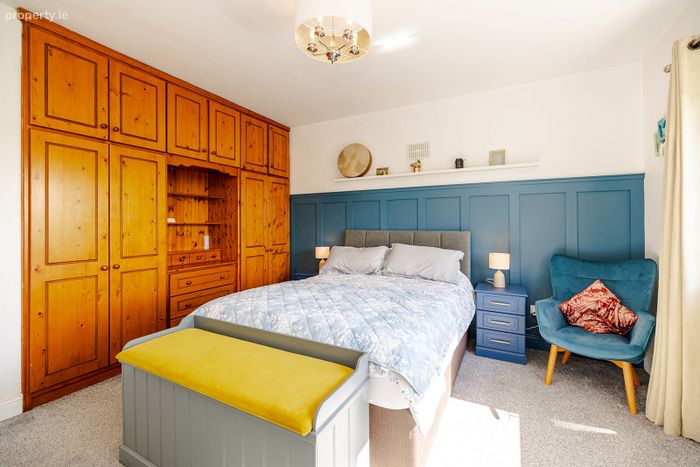
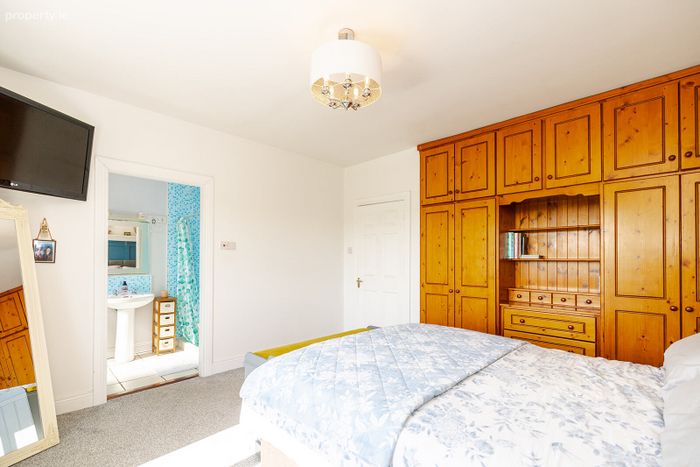
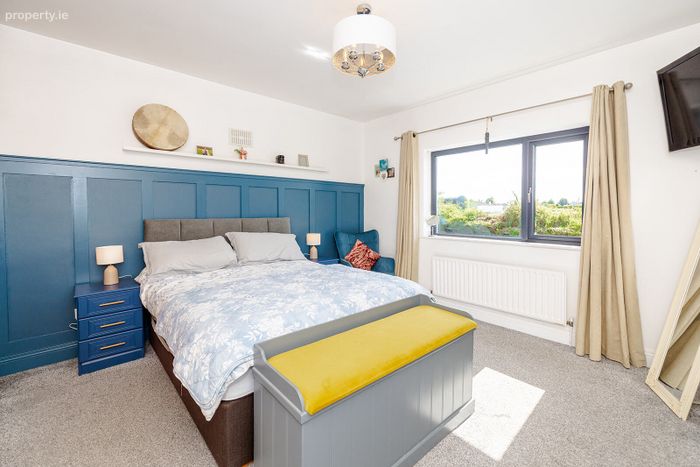
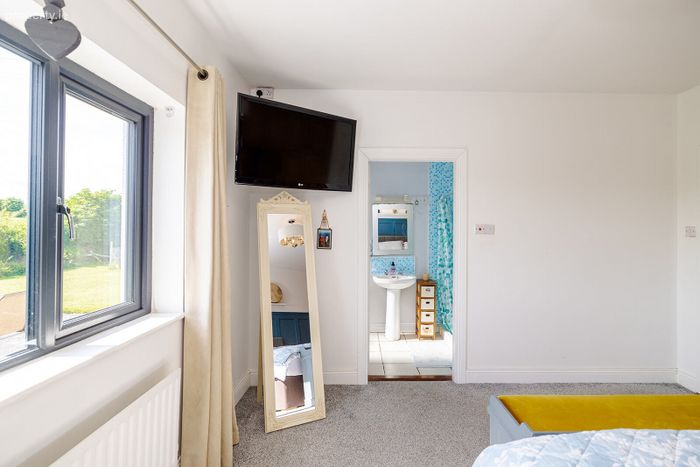
Master Bedroom: 4.12m x 4.16m. Generous master bedroom with extensive built-in wardrobe storage and double-aspect windows enjoying views over the rear gardens. Enhanced by stylish feature wall panelling and complete with TV and telephone points.
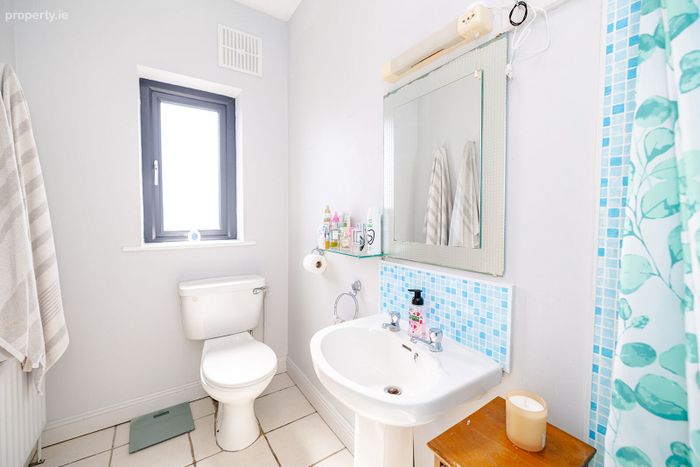
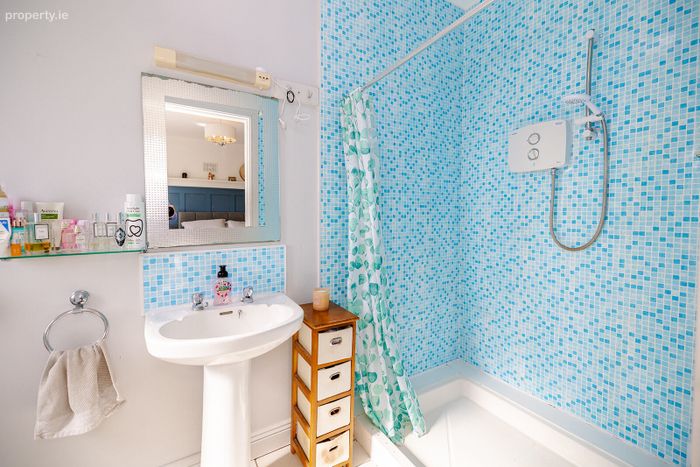
En Suite: 1.39m x 3.08m. Bright and functional en suite with tiled flooring, WC and pedestal wash hand basin. The room benefits from a spacious shower enclosure with a Triton T90si electric shower and a frosted window.
BER Details
BER No. 102036647
Energy Performance Indicator: 63.75 kWh/m2/yr
This property was last updated: today, 18 hours ago