Cloonfane, Charlestown, Mayo, Charlestown, Co. Mayo
 See Larger Images & 97 More Photographs >>
€430,000
Detached House4 Bedrooms, 4 Bathrooms, Detached House
Rating:

Contact Name: James Kilcoyne MIPAV (CV) TRV
Agent:
James Kilcoyne Ltd.
PSR Licence Number: 002510
Email Agent Call 094 9860039
Save This Ad
Key Features
- Parking- En Suite
- Garden
- Garage
- Home Office
- Solar Power
Property Description
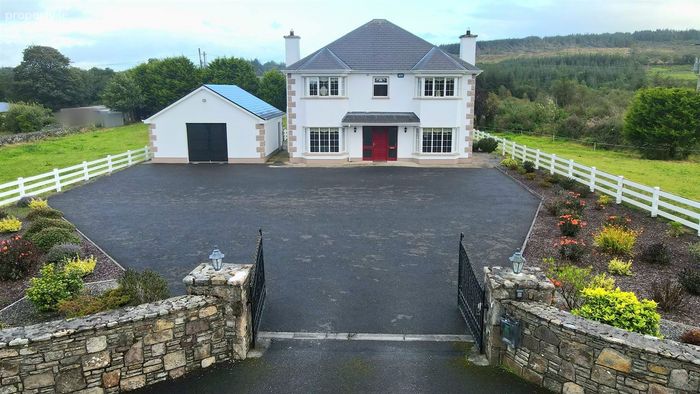
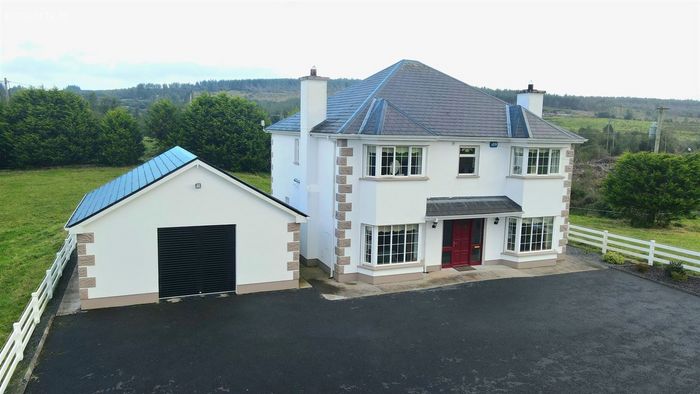
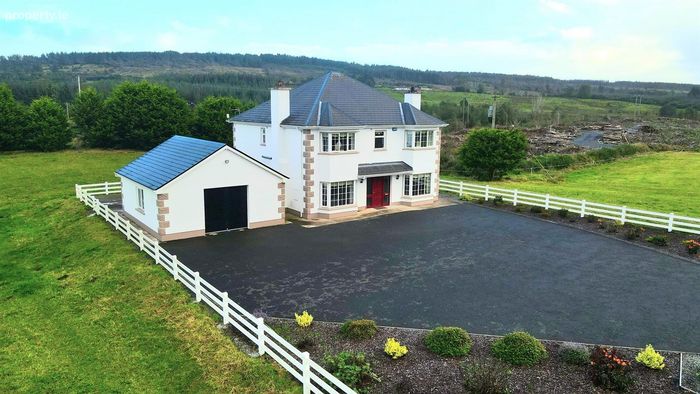
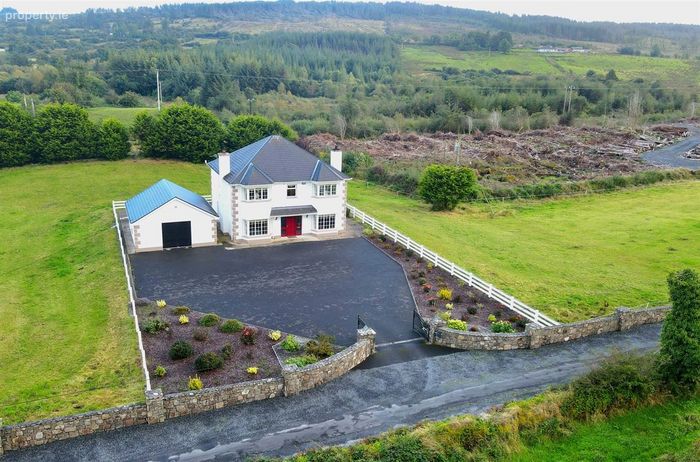
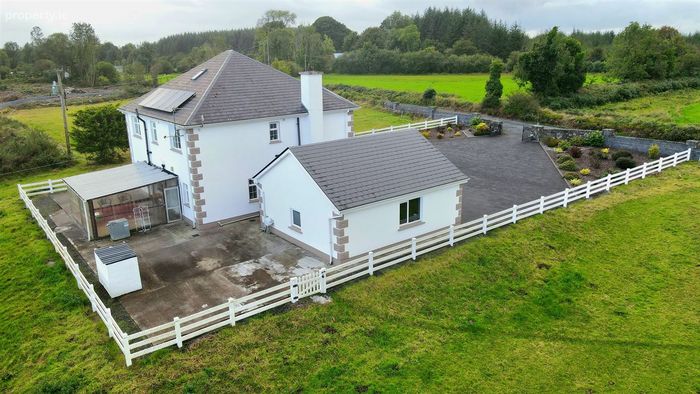
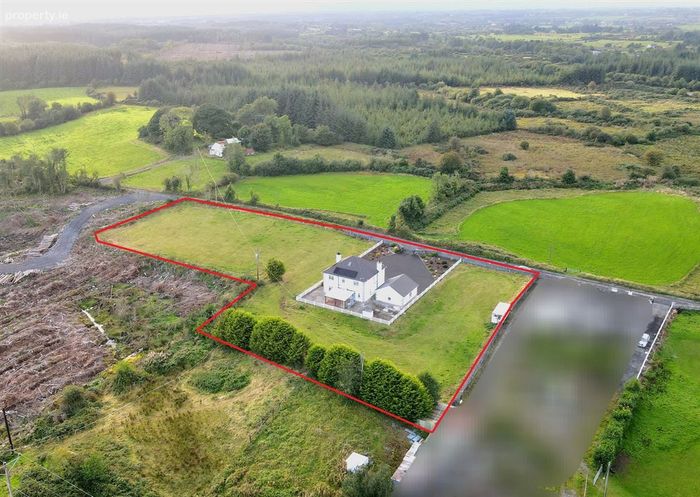
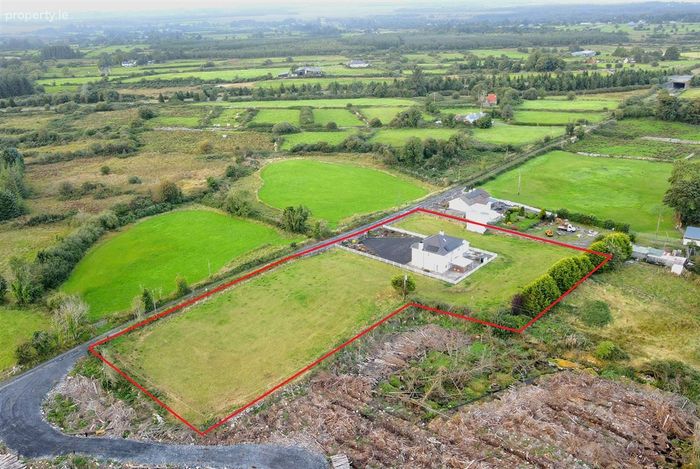
The property offers beautiful views of the surrounding countryside, generous living accommodation, excellent bedroom provision, a detached garage and attractive landscaped grounds.
Coming to the market in excellent condition throughout, the property comprises:
GROUND FLOOR:
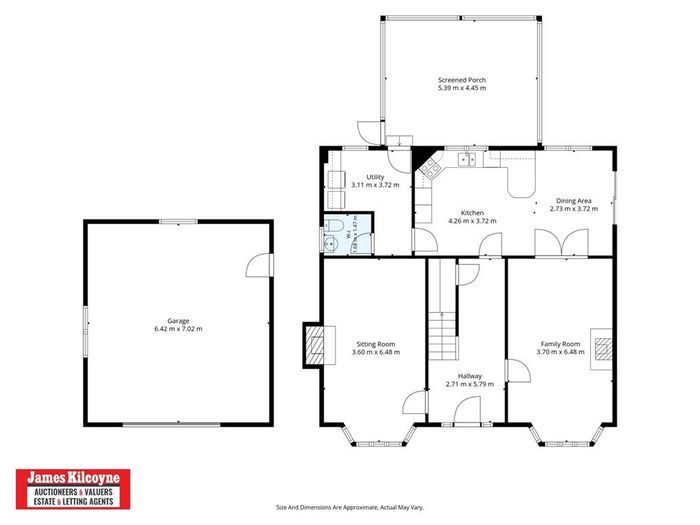
Entrance Hall:
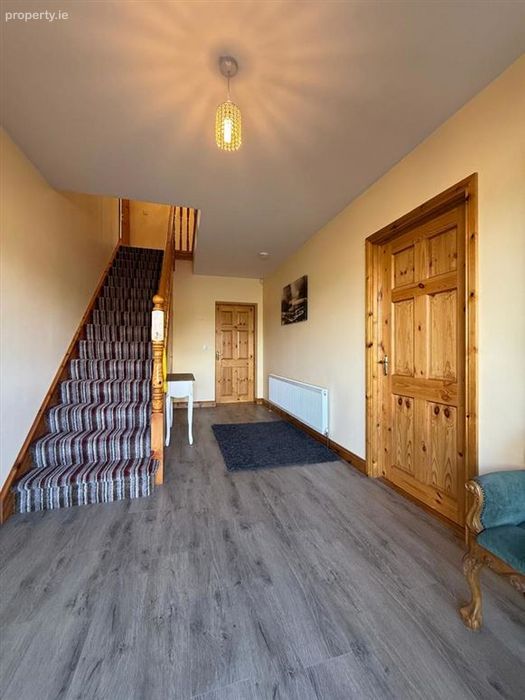
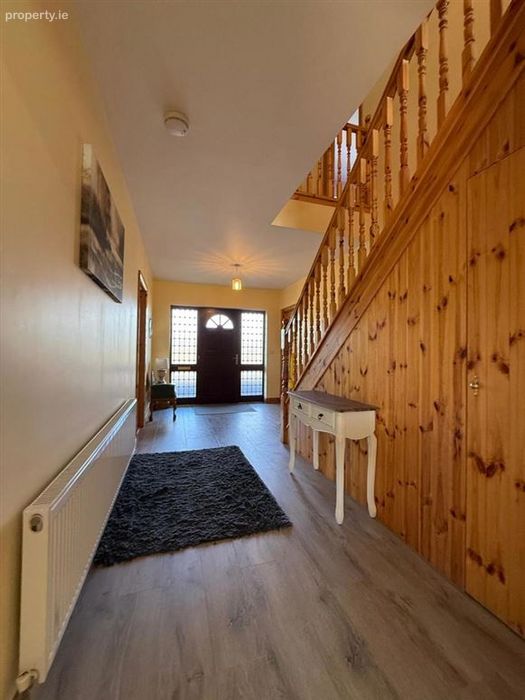
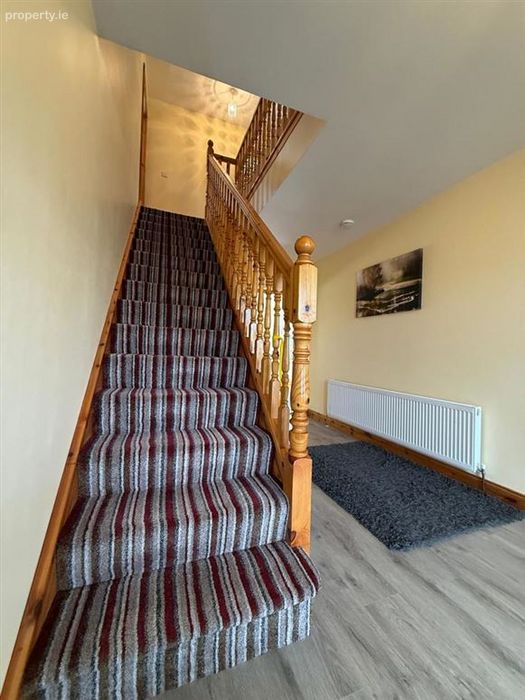
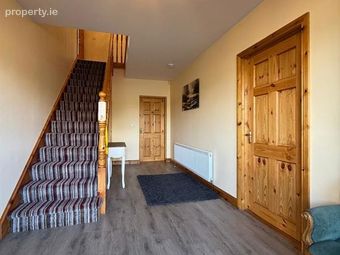
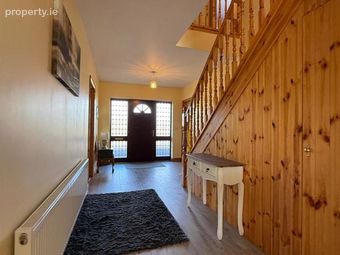
A large welcoming entrance hall featuring attractive grey laminate timber flooring, providing access to the principal living accommodation and staircase to the first floor. Also include understairs storage.
Sitting Room:
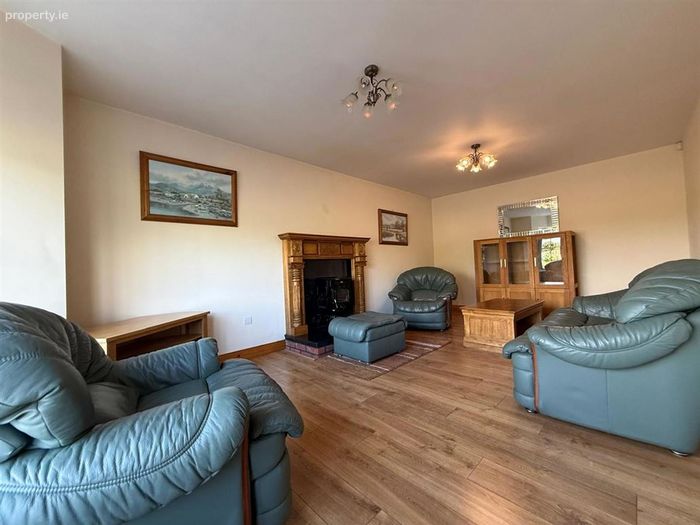
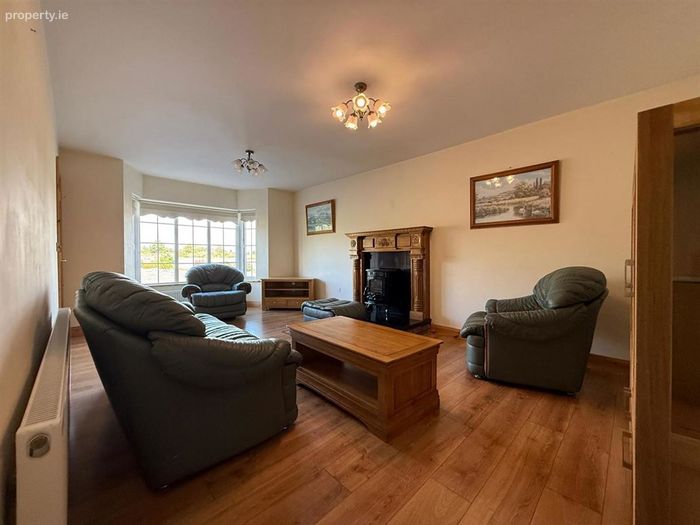
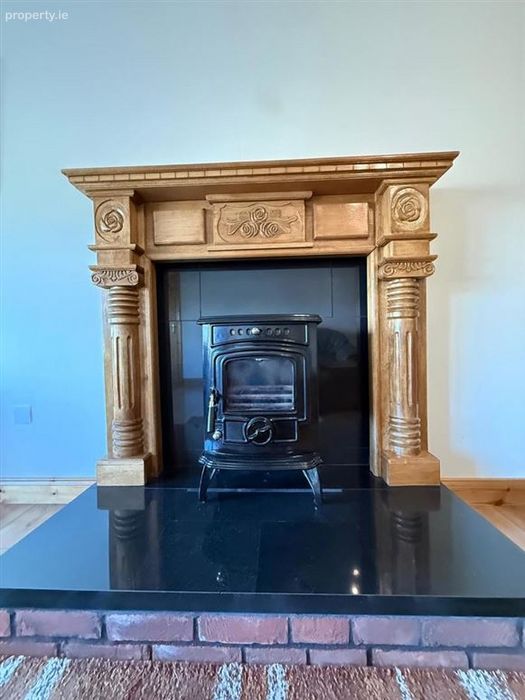
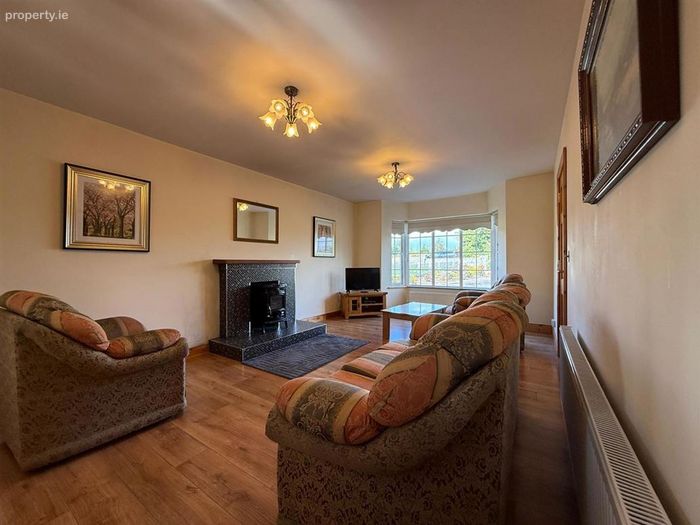
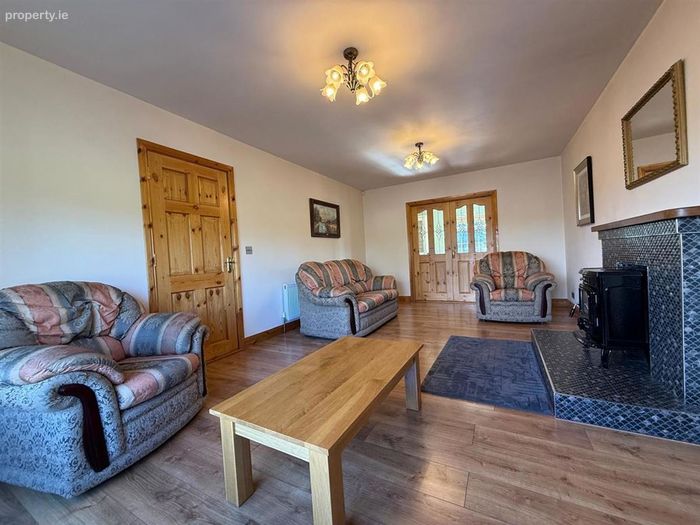
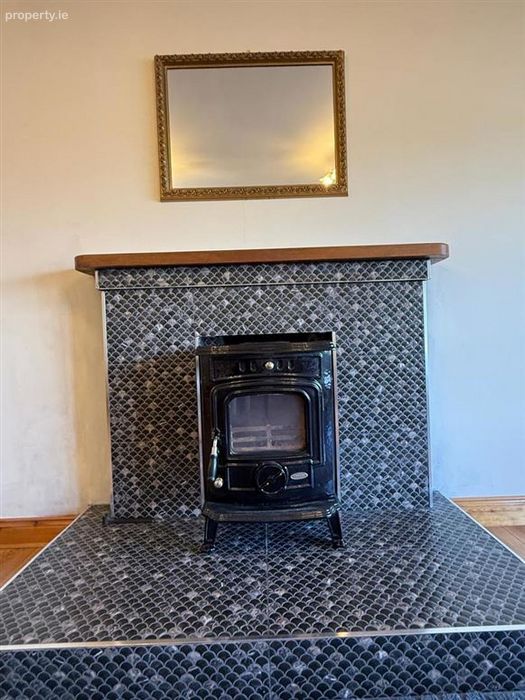
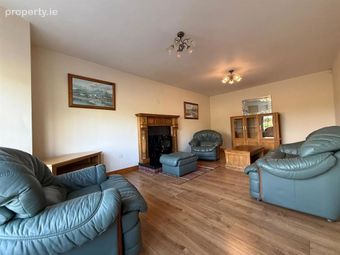
A spacious reception room with timber flooring and a solid-fuel stove, creating a warm and comfortable family living space.
Living/Family Room:
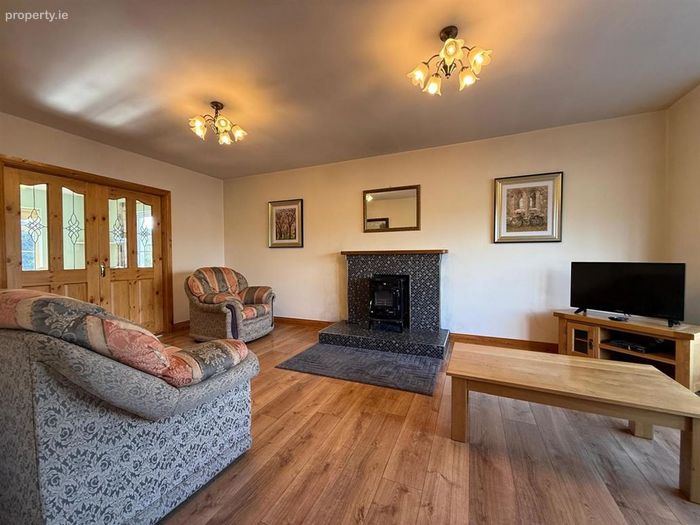
A generous second reception room with timber flooring and a solid-fuel stove with feature double doors leading to Kitchen/Dining room.
Kitchen/Dining Room:
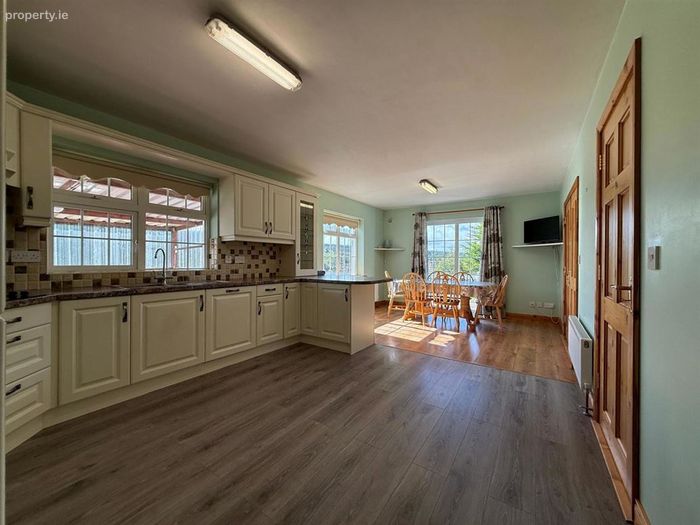
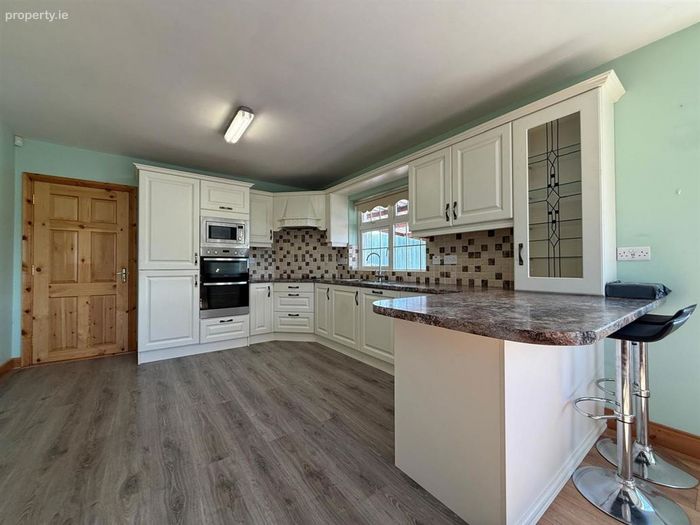
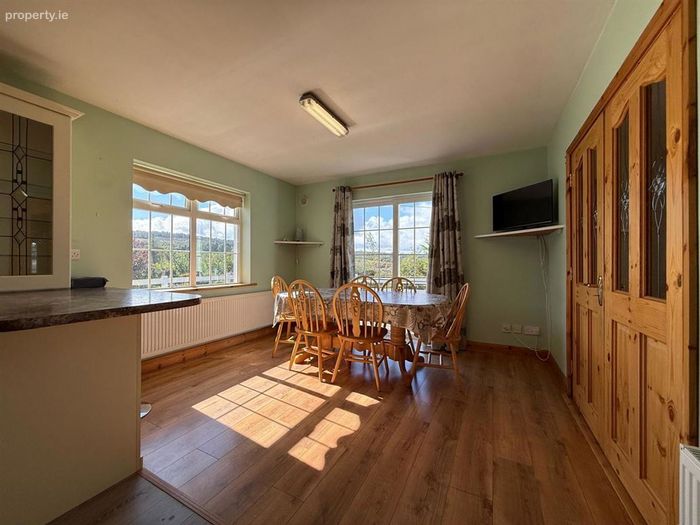
A fully fitted kitchen and dining room providing a practical and sociable heart to the home, with access towards the screened porch. Additionally, the dining room area includes patio door leading to the side of the house.
Utility Room:
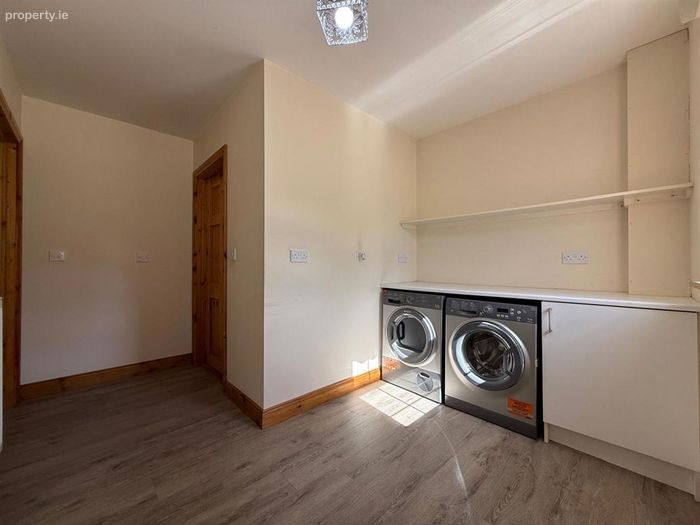
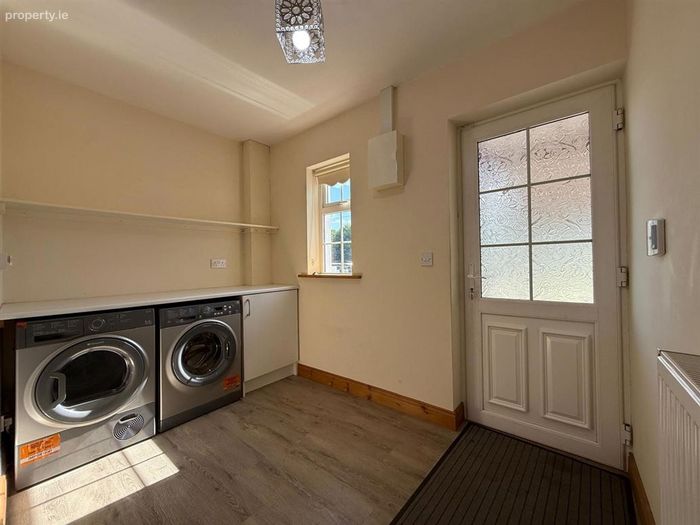
A fitted utility room with timber flooring, providing useful additional storage and workspace.
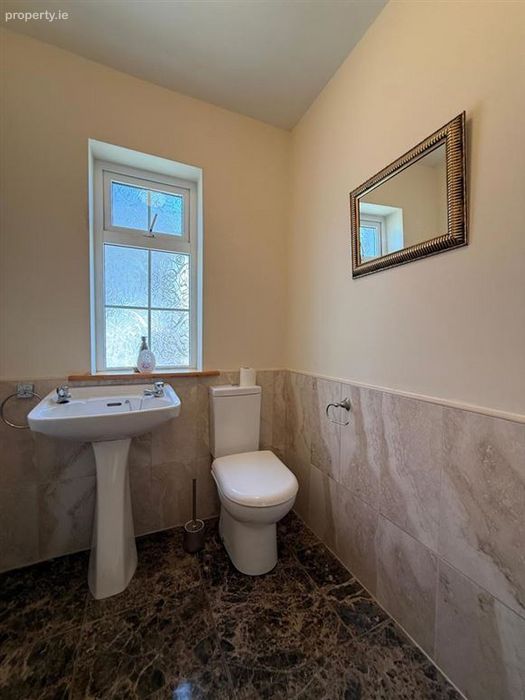
Guest WC:
Conveniently positioned on the ground floor and finished with half-tiled walls.
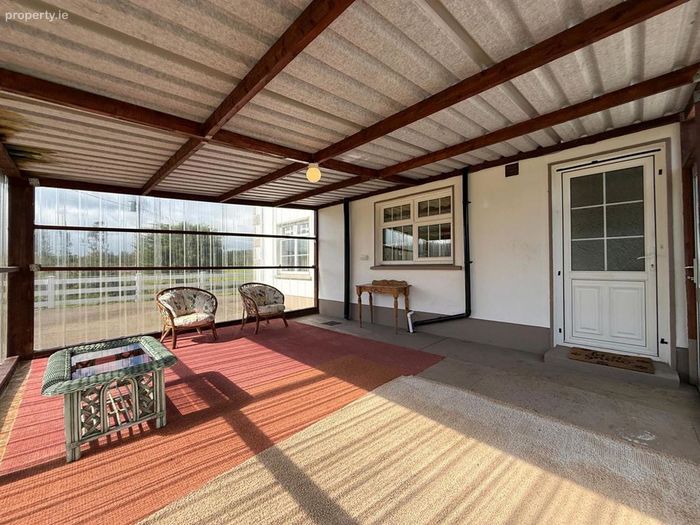
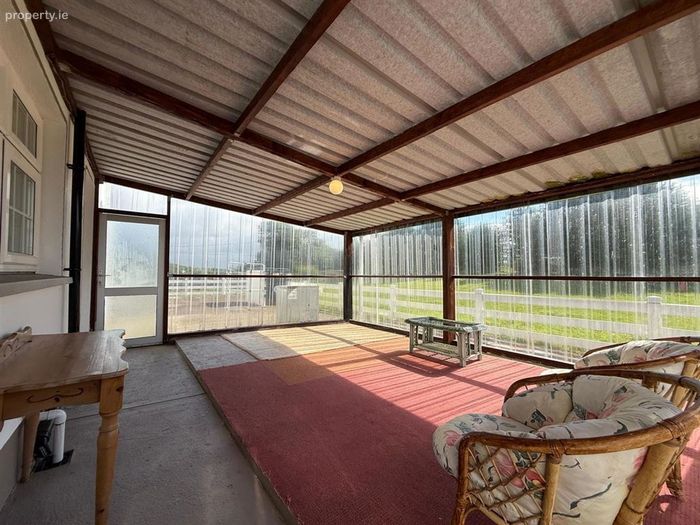
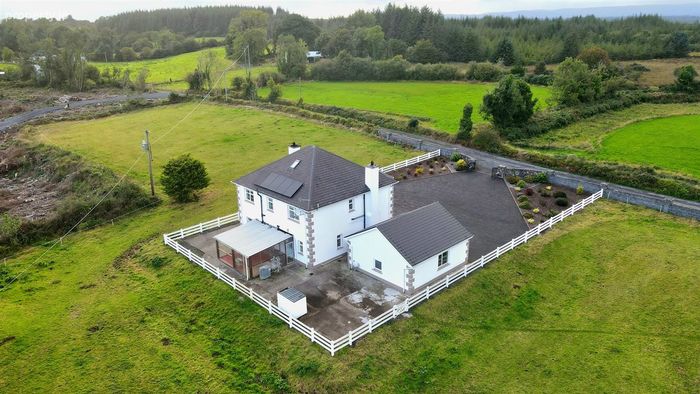
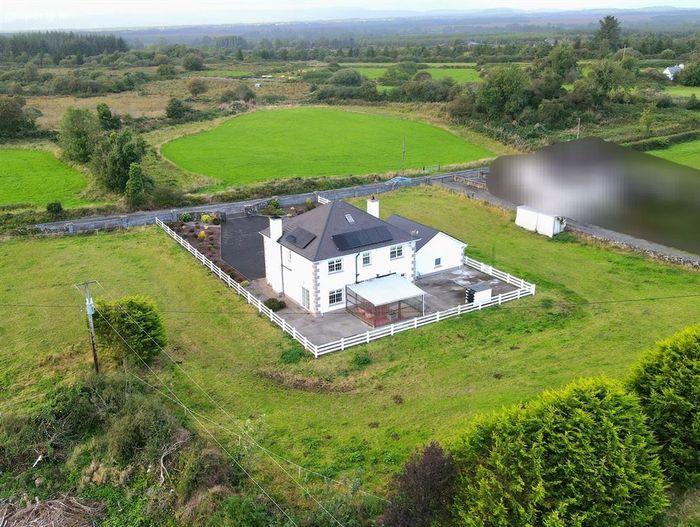
Screened Porch:
A large screened porch situated to the rear of the property provides a useful sheltered outdoor space and a pleasant connection between the house and garden.
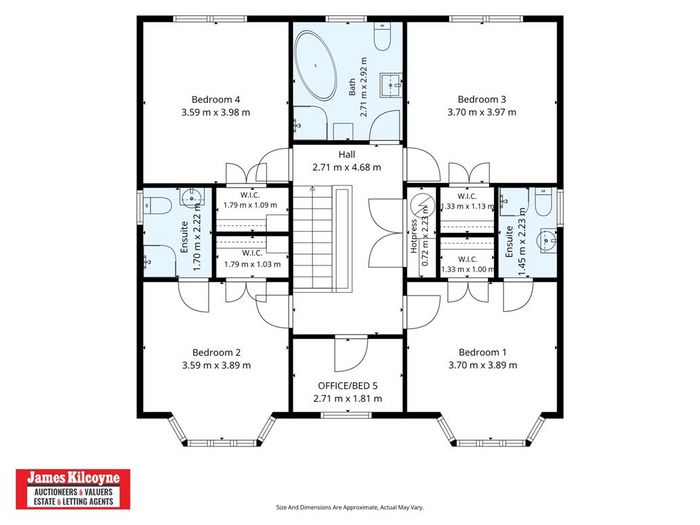
FIRST FLOOR:
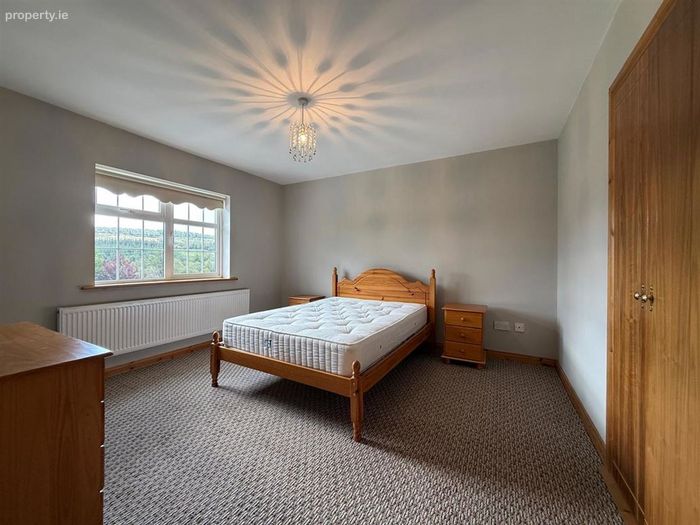
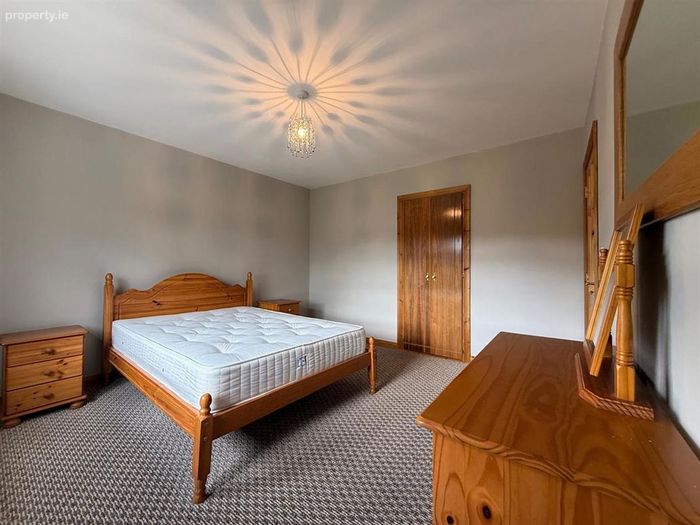
Bedroom 1:
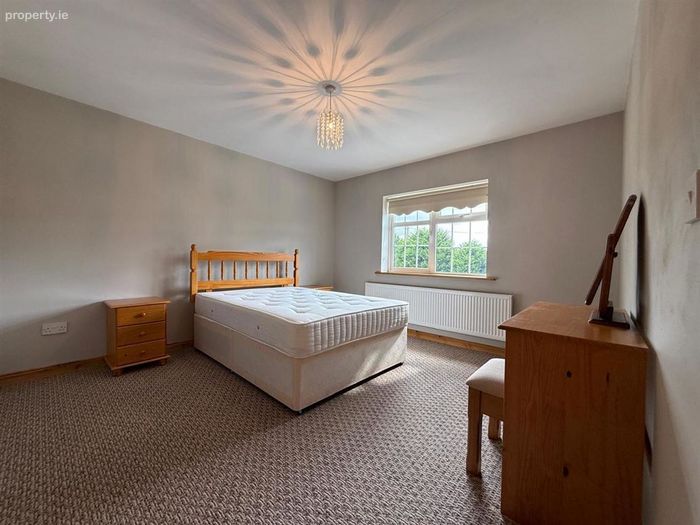
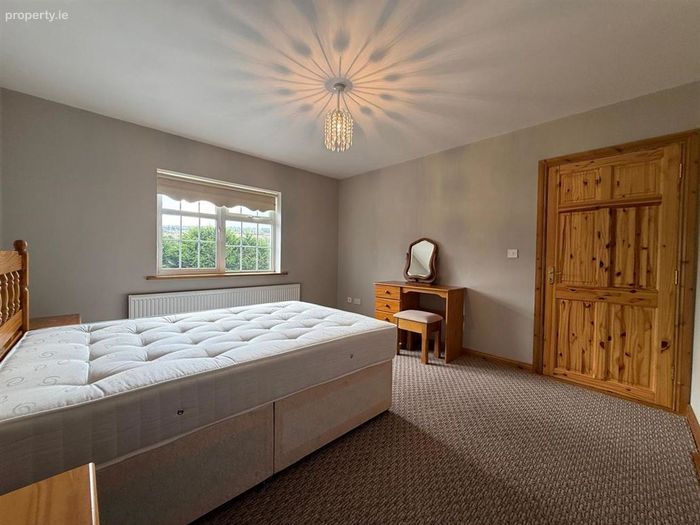
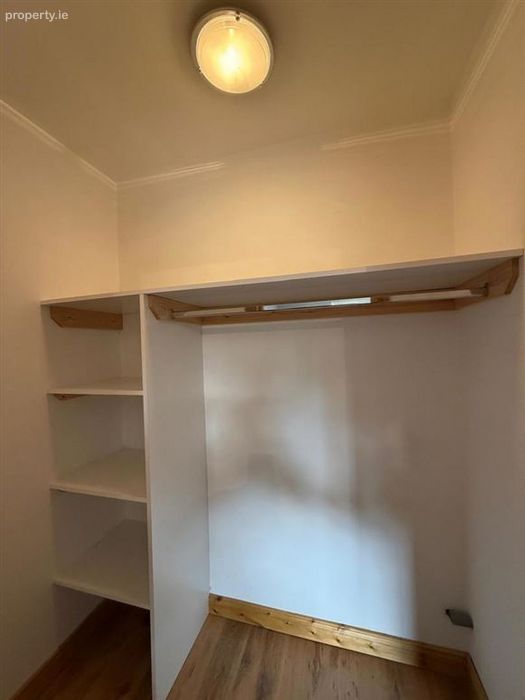
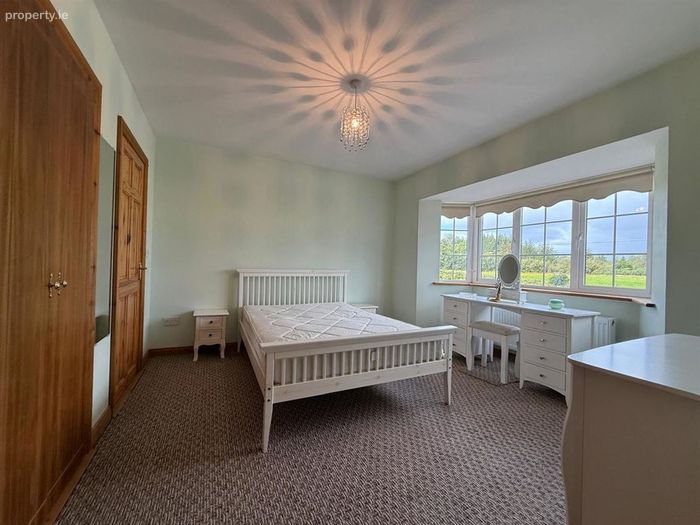
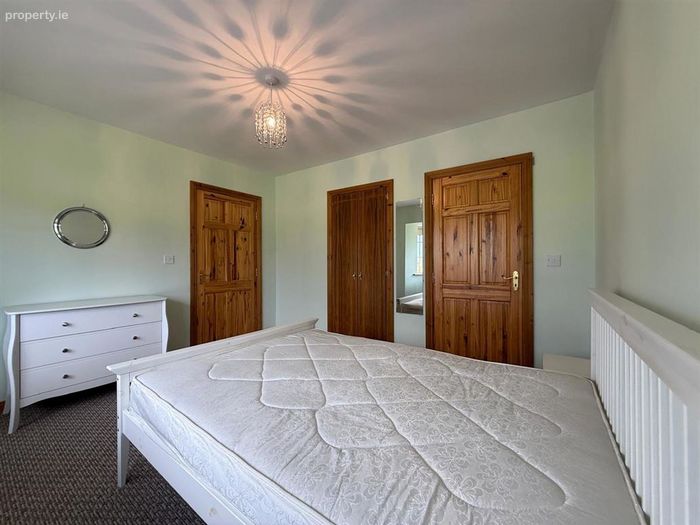
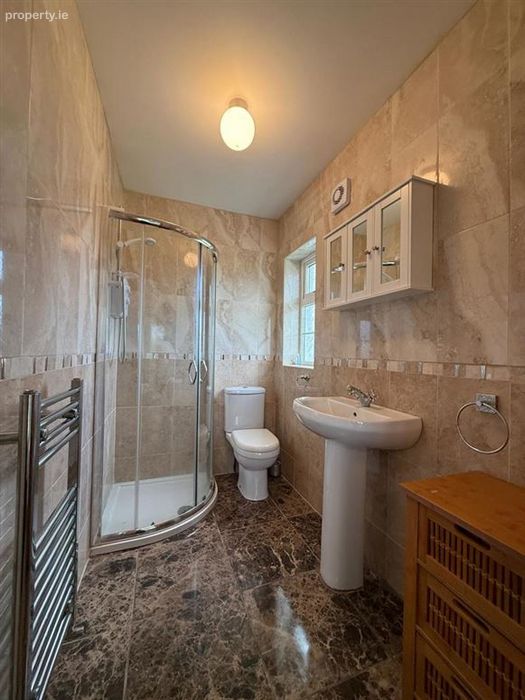
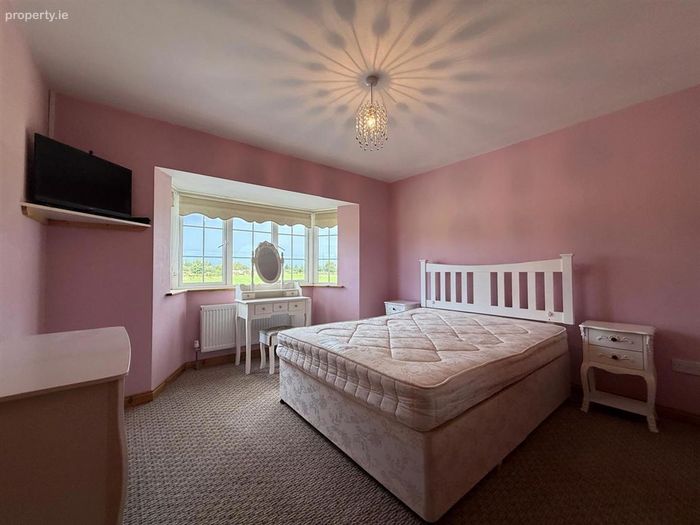
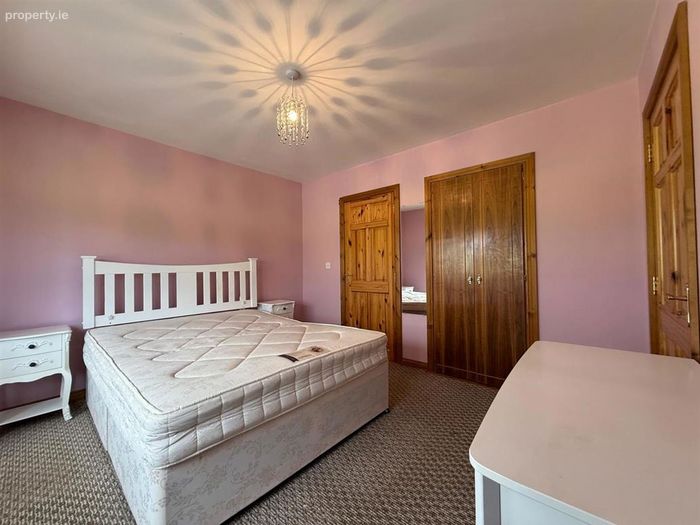
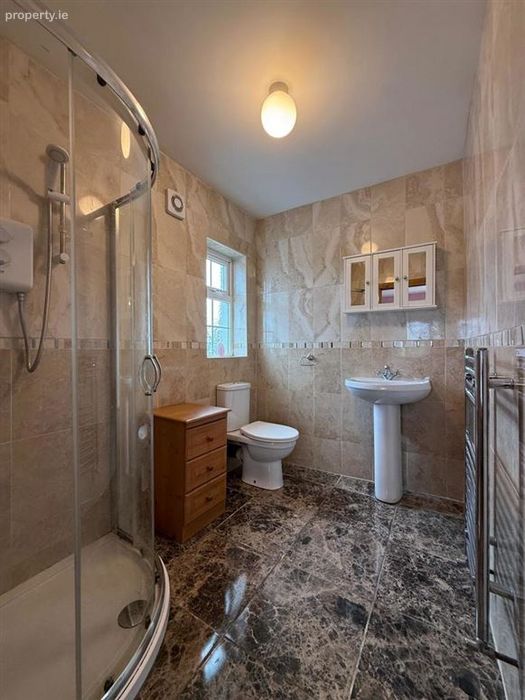
A spacious double bedroom with its own walk-in wardrobe and en-suite facilities.
Bedroom 2:
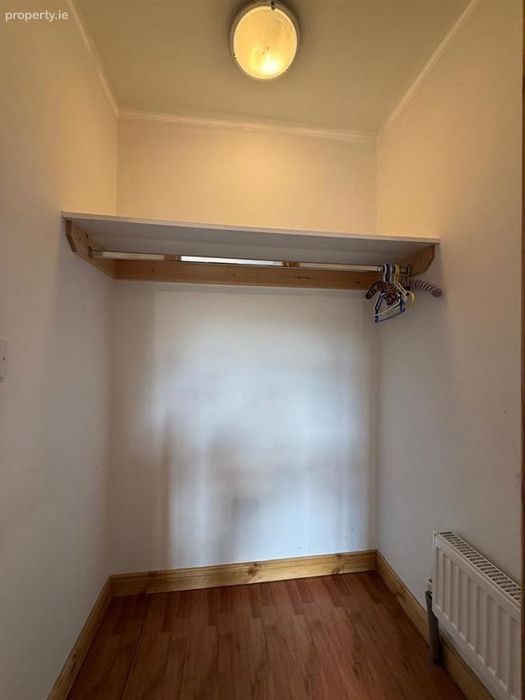
A well-proportioned bedroom with walk-in wardrobe and en-suite facilities.
Bedroom 3:
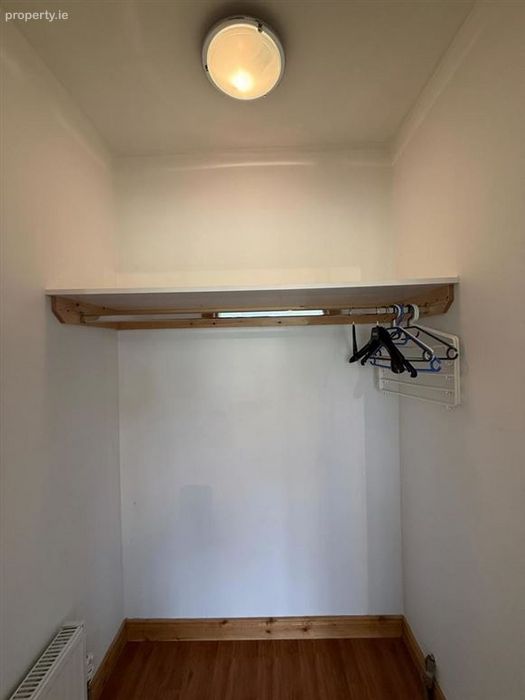
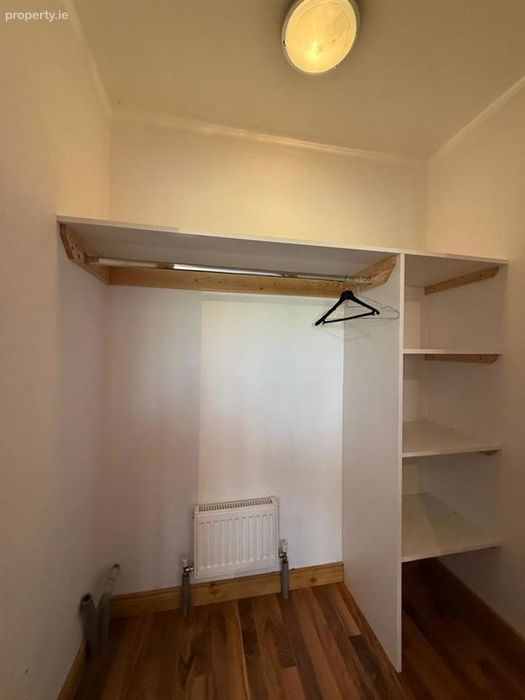
A generous bedroom with walk-in wardrobe and excellent natural light.
Bedroom 4:
A further spacious bedroom with walk-in wardrobe.
Office:
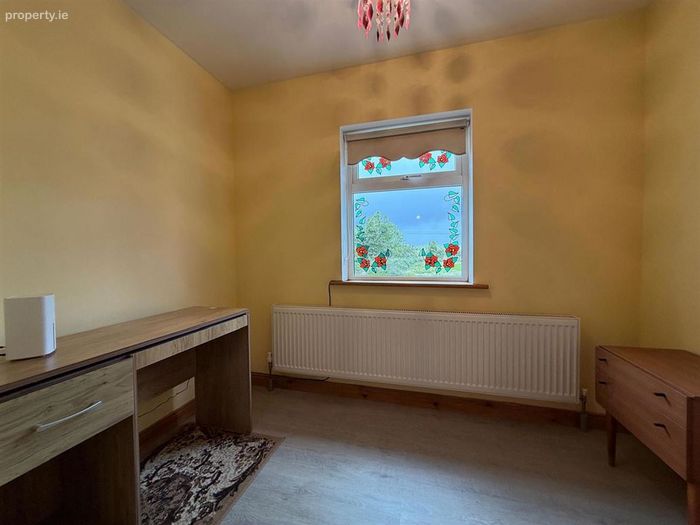
A small additional room suitable for use as a home office, study or hobby room
Main Family Bathroom:
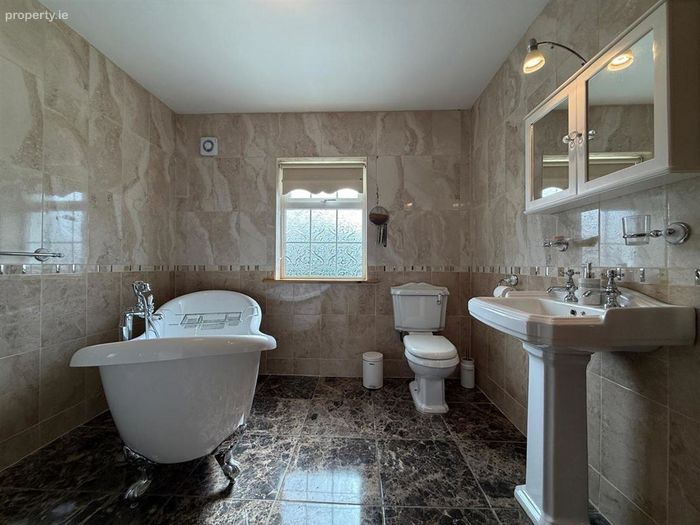
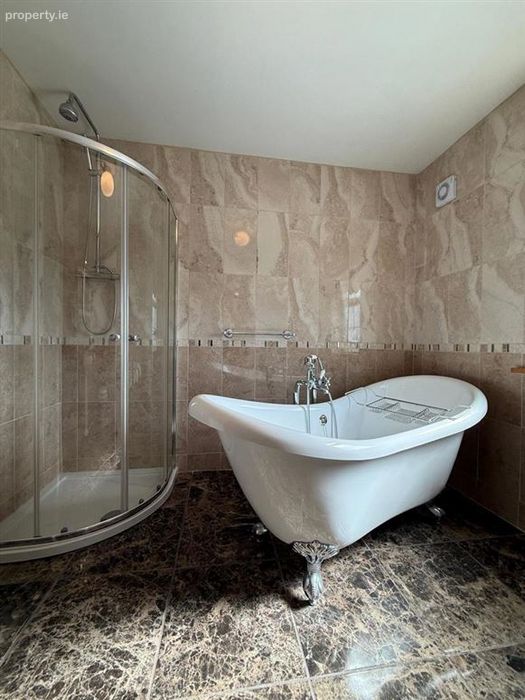
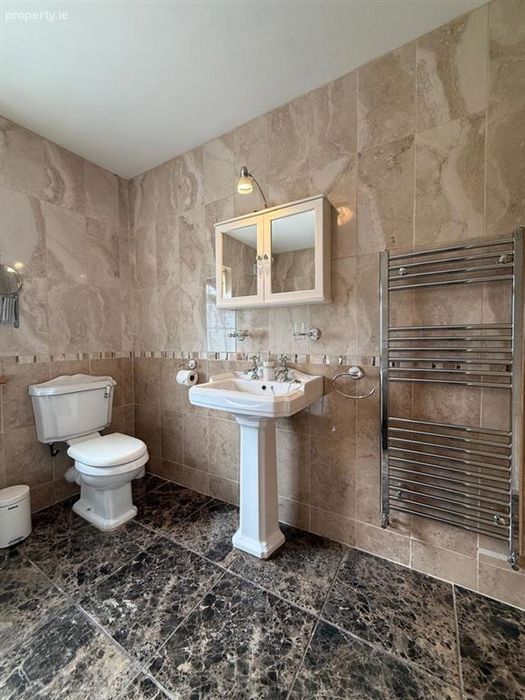
A large, fully tiled family bathroom featuring a beautiful standalone bath together with a separate power shower.
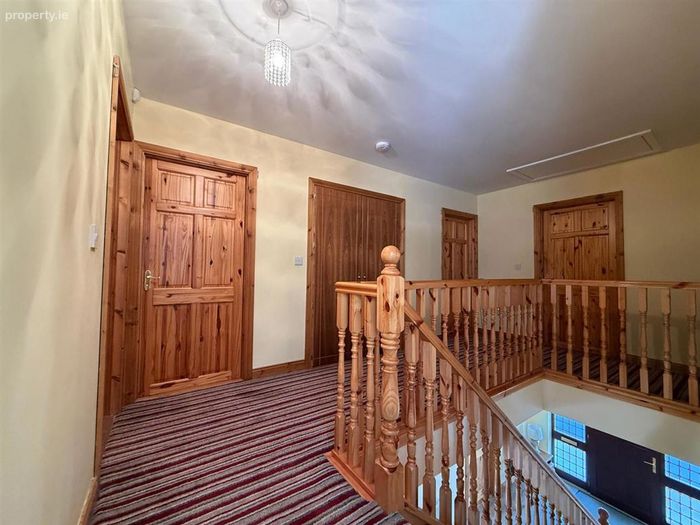
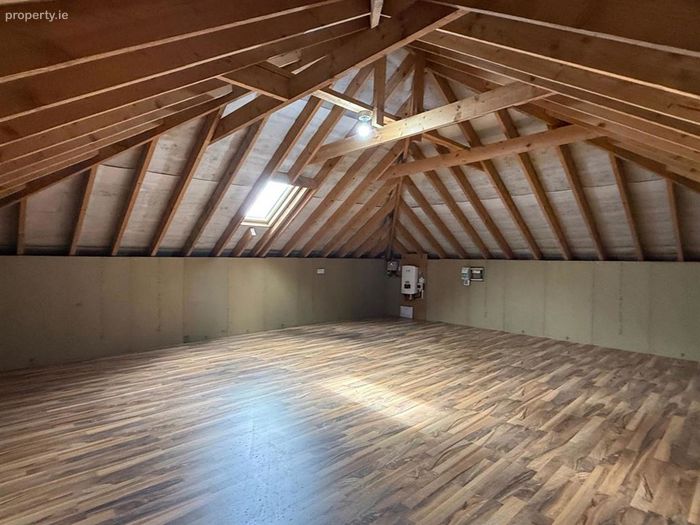
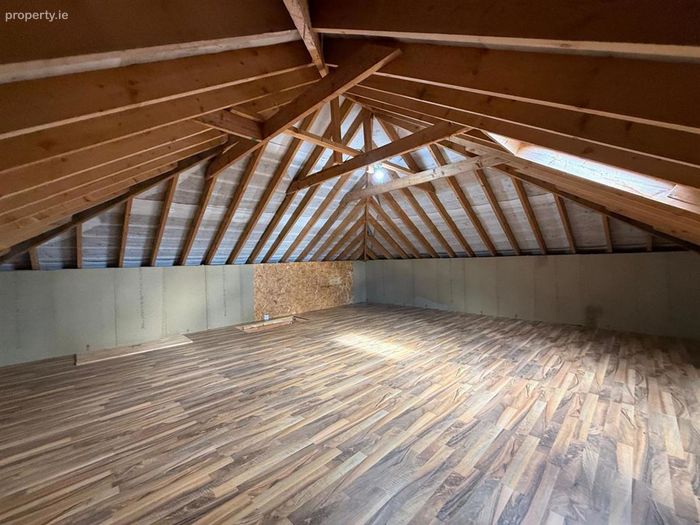
In addition, the attic space has been floored, providing excellent storage space, while a Velux window allows ample natural light.
EXTERNALLY:
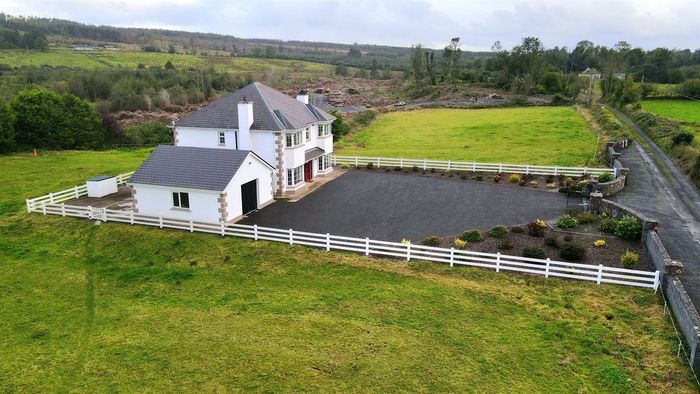
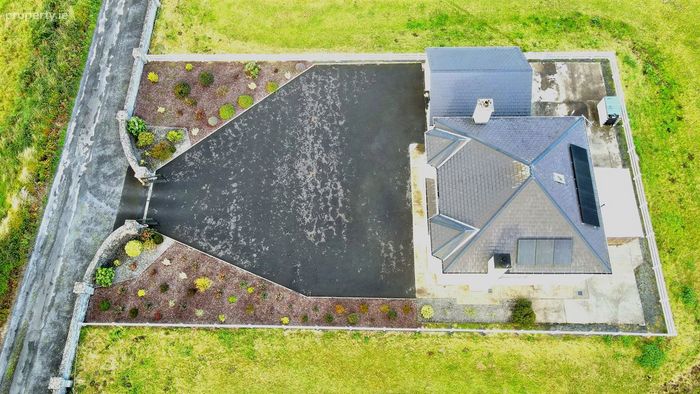
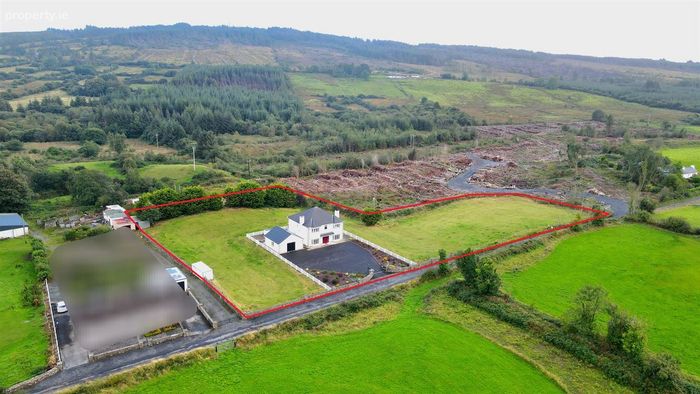
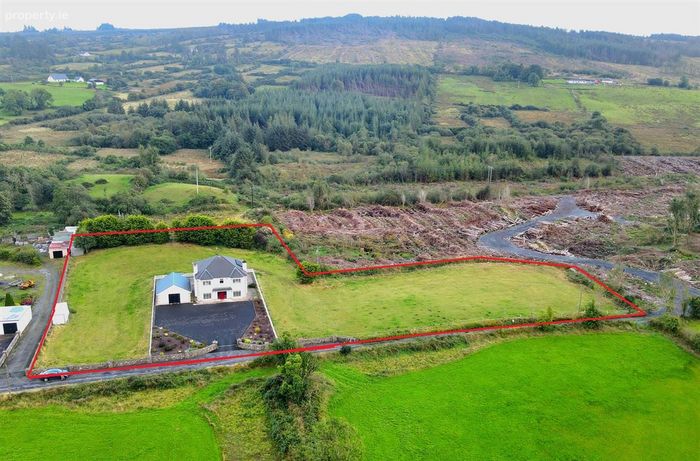
The property occupies a large and attractive site.
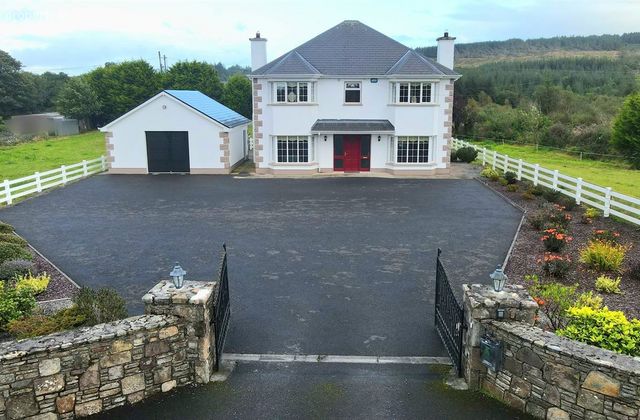
The front entrance is approached through an electric entrance gate, with a substantial tarmac parking area providing generous parking area.
To the front of the site is an attractive stone boundary wall, complemented by mature planting and landscaped gardens and additional grounds.
A detached garage provides valuable additional parking, storage or workshop space.
The surrounding countryside provides a lovely rural setting while the property itself is well established and private.
ENERGY & COMFORT
The house has a BER rating of B2 and benefits from a number of features designed to improve comfort and energy efficiency, including:
•Solar panels
•Oil-fired central heating (OFCH)
•Full insulation
•Well-insulated flooring
These features complement the spacious accommodation and make the property an appealing choice for modern family living.
Key Features
•Large site
•Detached garage
•Stone boundary wall
•Electric entrance gate
•Solar panels
•Oil-fired central heating (OFCH)
•Fully insulated
•Well-insulated flooring
•Screened porch to rear of house
•Four spacious bedrooms
•Two en-suite bedrooms
•Walk-in wardrobes to all bedrooms
•Small office
•Large fully tiled family bathroom with Standalone bath & Separate power shower
•Floored attic space for additional storage
•Generous tarmac parking area
•Landscaped gardens
Viewing & Further Information
This impressive detached family home offers spacious accommodation throughout, generous bedroom provision, excellent storage and a large private site.
The combination of its rural setting, substantial grounds, detached garage and range of modern energy-efficiency features makes this beautiful two storey residence an excellent family home and viewing is highly recommended by appointment only.
Negotiator
James Kilcoyne
Property Reference :5027032
BER Details
BER No. 117662239
Energy Performance Indicator: 0.00 kWh/m2/yr
This property was last updated: 6 days ago