Chara House, Scarnagh Lower, Coolgreany, Co Wexford, Kilmichael, Co. Wexford
 See Larger Images & 19 More Photographs >>
€710,000
Detached House5 Bedrooms, 4 Bathrooms, Detached House
Rating:


Contact Name: Joshua Mills
Agent:
Sherry FitzGerald Arklow
PSR Licence Number: 002183
Email Agent Call 35340232367
Save This Ad
Key Features
South-facing detached residenceElectric gated entrance with sweeping driveway
Approx. 2.2 acres of mature grounds
Close to Arklow, Gorey, M11 motorway and beaches
A superb family home offering space, privacy, and an outstanding countryside setting just minutes from town and coast.
Services:
Oil fired central heating
Own Septic tank
Mains water with additional well supply available
Property Description
The location is highly accessible, with the M11 motorway just a short drive away, providing direct links to Dublin and the South East. Arklow town is within easy reach, offering a full range of schools, shops, cafés, restaurants and leisure amenities, while Gorey is also conveniently accessible for further retail and lifestyle options.
For coastal living, a selection of beautiful beaches close by, offering long sandy stretches, scenic walks and excellent outdoor recreation.
This is a substantial and beautifully maintained family home, set on approximately 2.2 acres of mature grounds. The property is designed with both comfort and lifestyle in mind, offering generous accommodation throughout and superb outdoor space that flows naturally from the home. The setting is private, quiet, and ideal for those seeking space, fresh air, and a relaxed countryside lifestyle without sacrificing convenience.
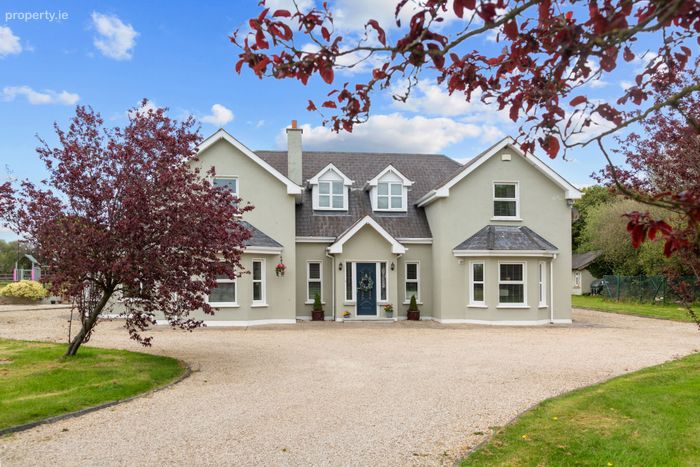
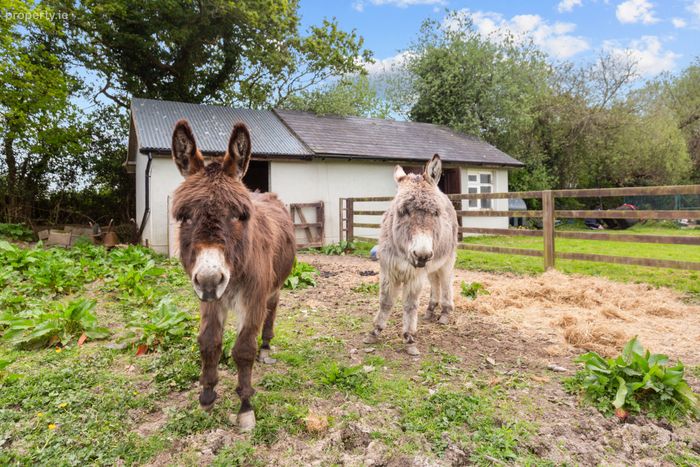
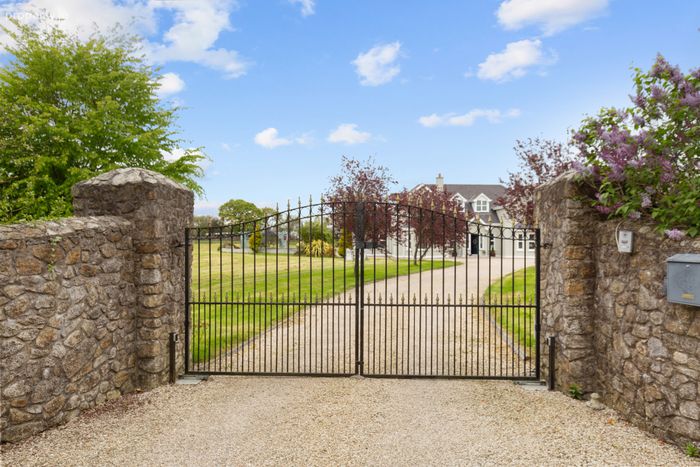
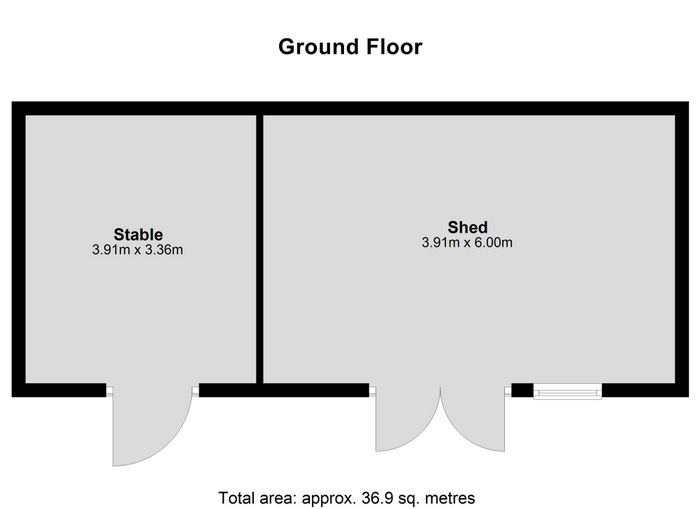
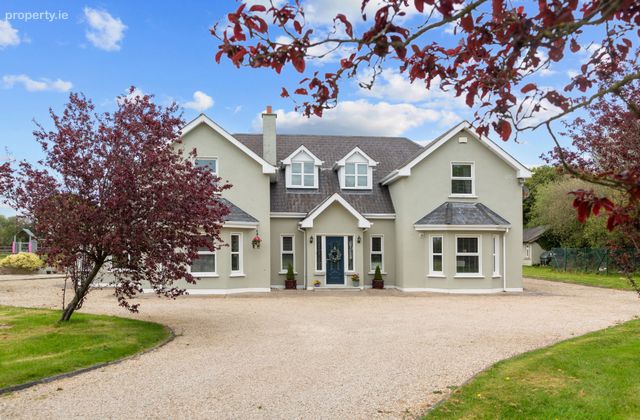
Accessed through electric gates, a sweeping gravel driveway leads through manicured lawns and mature planting to the residence, creating an immediate sense of arrival and privacy. The grounds are well established, with a mix of open lawn, patio space, hedging, and natural landscaping. A paddock area to the rear of the property is currently home to two friendly donkeys and includes a small stable, adding a charming and character-filled feature to the outdoor space.
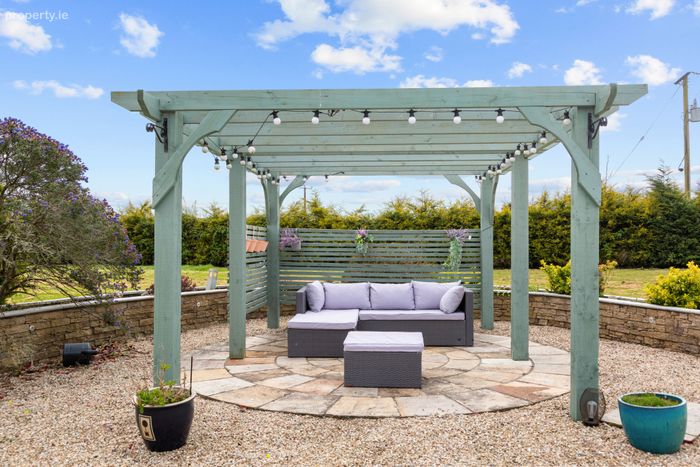
To the rear, a sun patio provides the perfect setting for outdoor dining and entertaining, enjoying excellent natural light throughout the day thanks to the south-facing orientation. A block-built shed with power offers additional storage and practicality, while the surrounding grounds allow ample space for gardening, recreation, or hobby use..
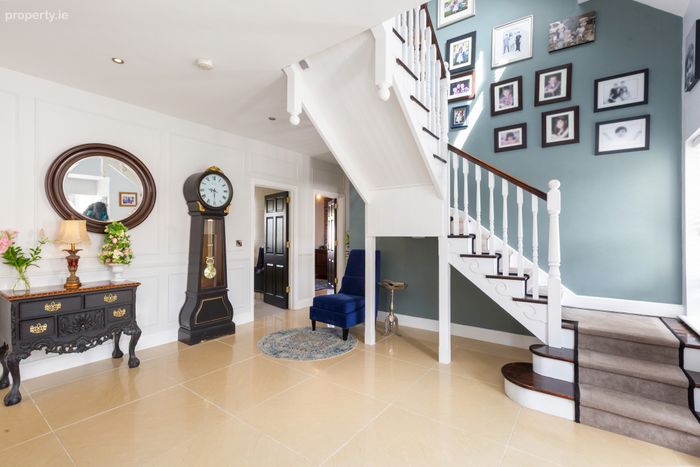
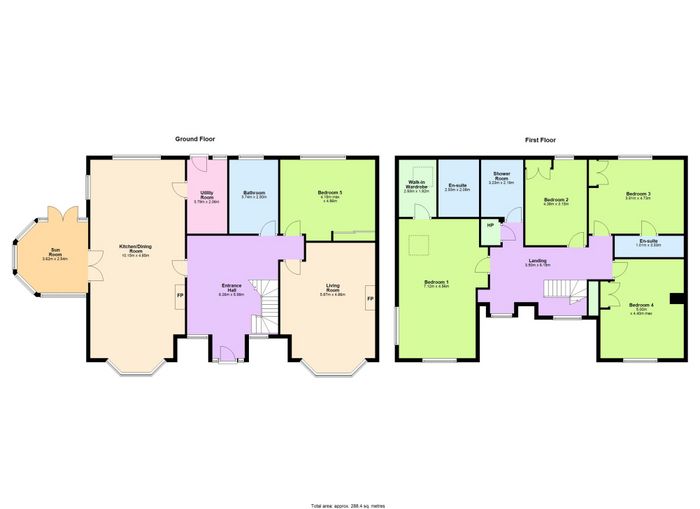
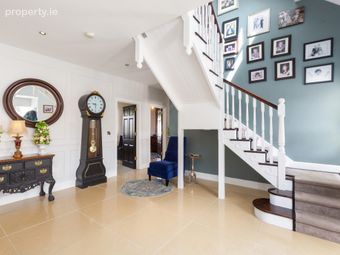
Entrance Hall 6.26m x 5.98m. A bright and welcoming entrance hall with high ceilings, tiled flooring, and staircase to first floor, setting the tone for the spacious accommodation throughout.
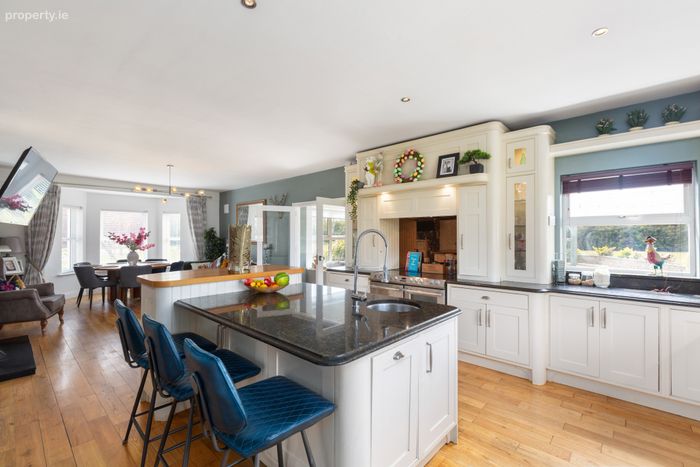
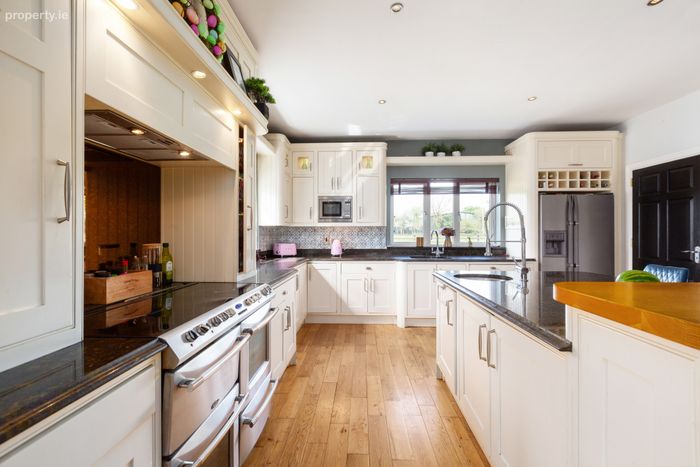
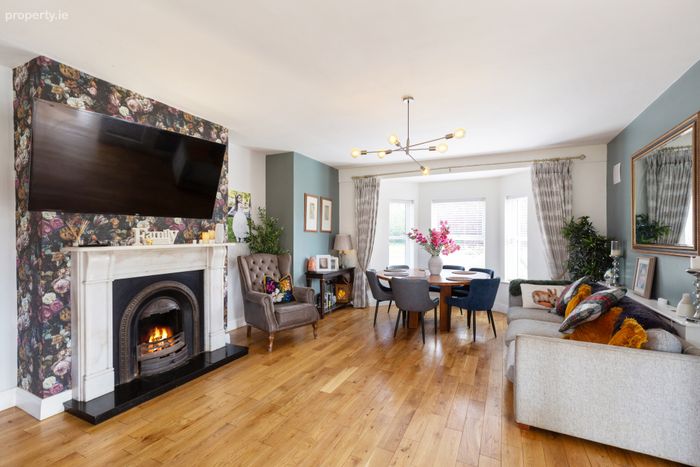
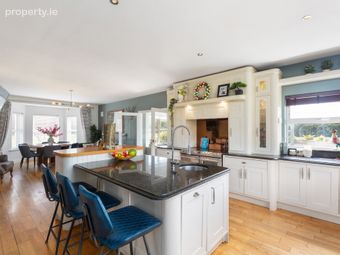
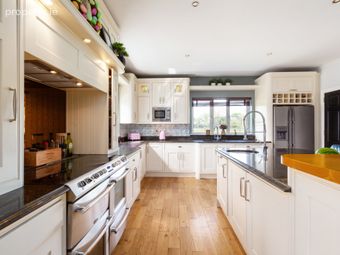
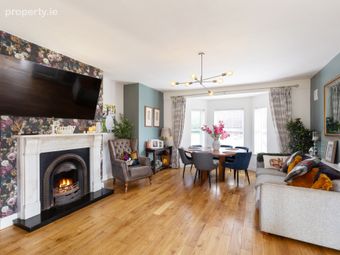
Kitchen Dining Room 10.15m x 4.85m. A generous Andrew Ryan bespoke kitchen and dining space with timber flooring, fitted units at floor and eye level, and a large central island ideal for casual dining. The dining area to the front features an open fireplace with tiled hearth and marble surround, creating a warm and inviting focal point.
Utility Room 3.79m x 2.06m. Located off the kitchen with a tiled floor, plumbing for washing machine and drier with door to rear and additional storage units.
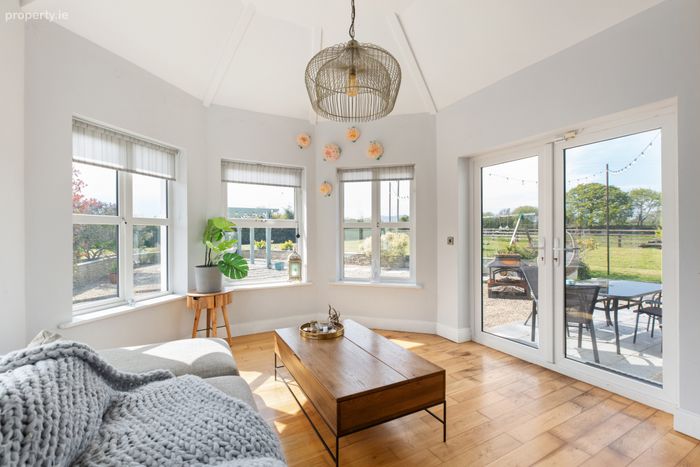
Sunroom 3.62m x 2.54m. A light-filled sunroom with timber flooring, offering a relaxed living space ideal for year-round use. French doors open directly to the rear patio, creating seamless indoor-outdoor flow for entertaining and family living.
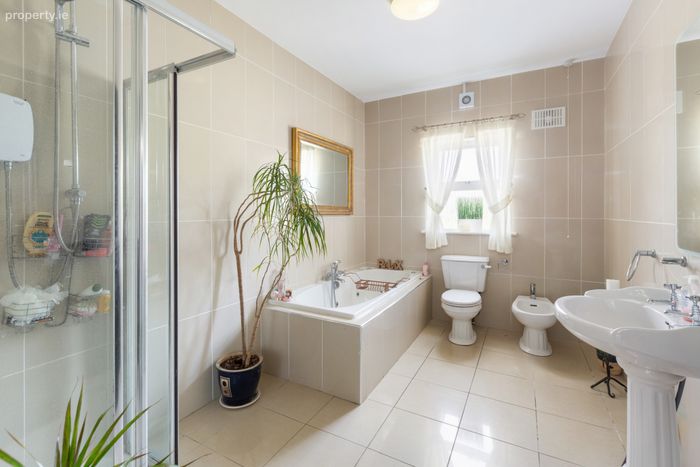
Bathroom 3.74m x 2.50m. Fully tiled bathroom with walk-in shower, jacuzzi bath with shower attachment, WC, WHB, and bidet, finished to a high standard.
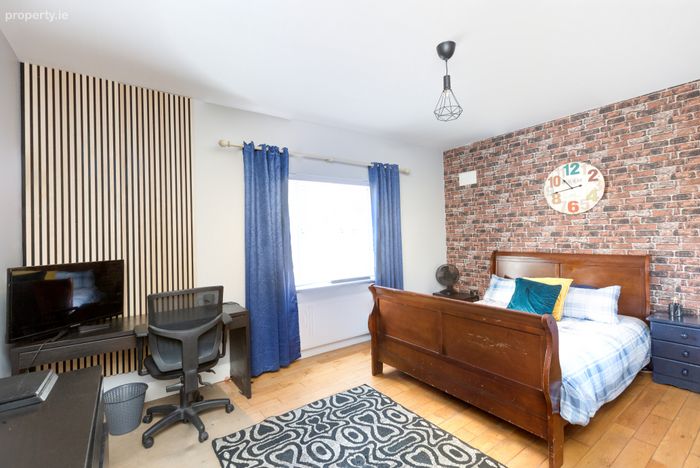
Bedroom 5 4.86m x 4.15m. A spacious double bedroom with timber flooring, bright and well-proportioned, suitable for guests or flexible use.
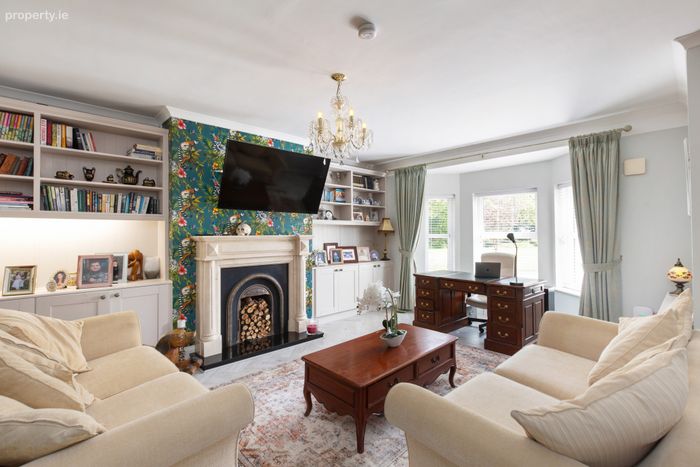
Living Room 5.87m x 4.86m. A substantial front-facing reception room with herringbone flooring, built-in storage units, and an open fireplace with marble surround. A bright and elegant space overlooking the front garden.
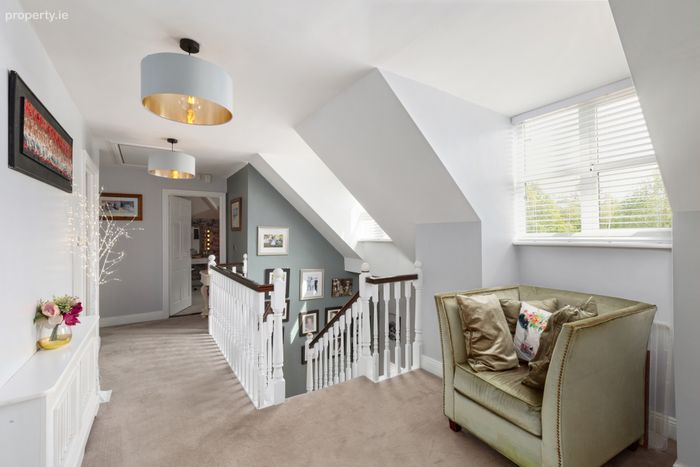
Landing 6.15m x 3.50m. A large and bright landing area with carpet flooring and airing cupboard, giving access to all first-floor accommodation.
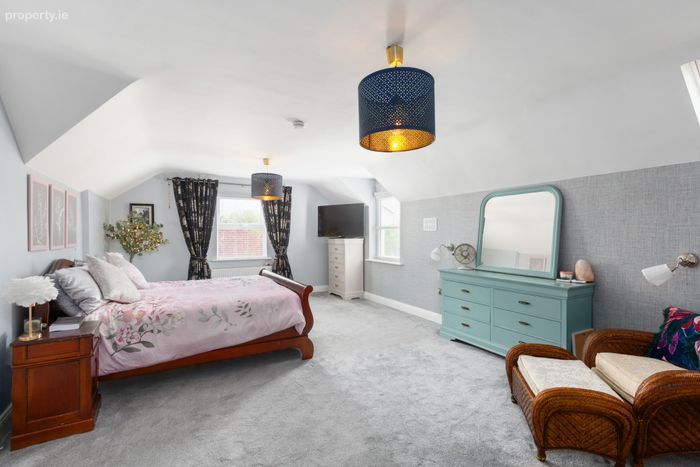
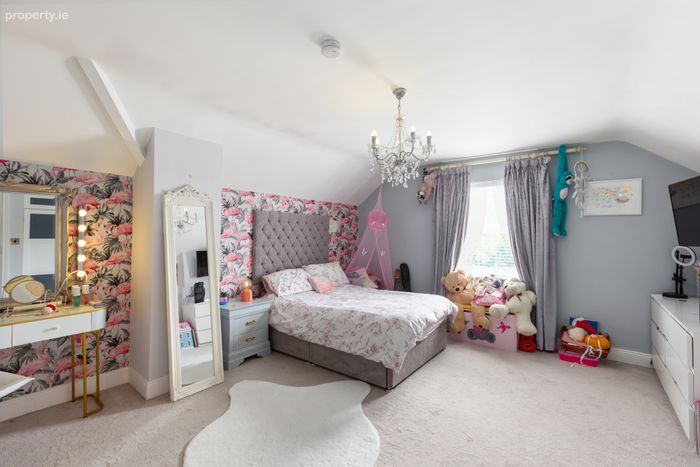
Bedroom 1 7.12m x 4.56m. A spacious and bright master bedroom with walk-in wardrobe and private ensuite bathroom.
Ensuite 2.93m x 2.08m. Tiled flooring and part-tiled walls with WC, WHB, and shower.
Walk-in Wardrobe 2.93m x 1.92m
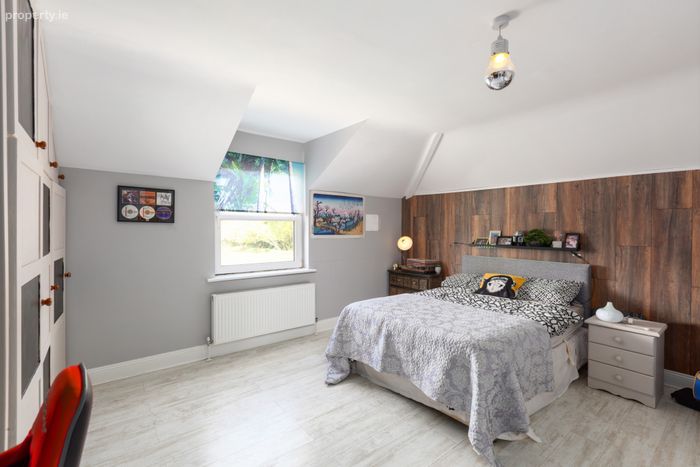
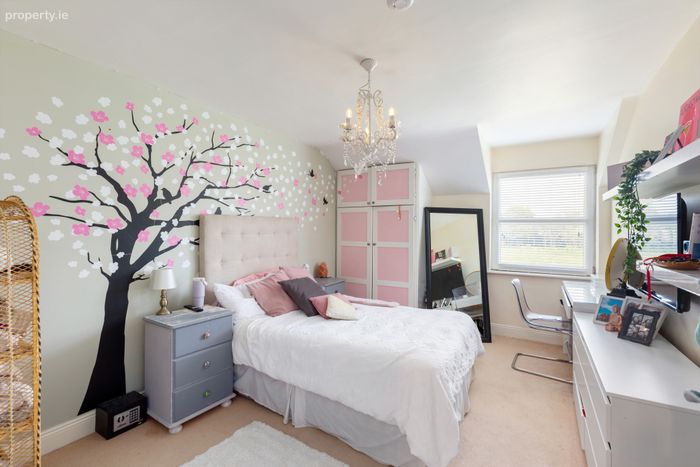
Bedroom 3 4.73m x 3.91m. A generous double bedroom with laminate flooring, built-in wardrobes, and private ensuite.
Ensuite 3.53m x 1.01m. Tiled flooring and part-tiled walls, WC, WHB, and shower cubicle.
Bedroom 4 5.00m x 4.40m. A double bedroom with built-in wardrobes and excellent natural light.
Bedroom 2 4.38m x 3.15m. A large double bedroom to the rear of the property with built-in wardrobes and views over the gardens and paddock area.
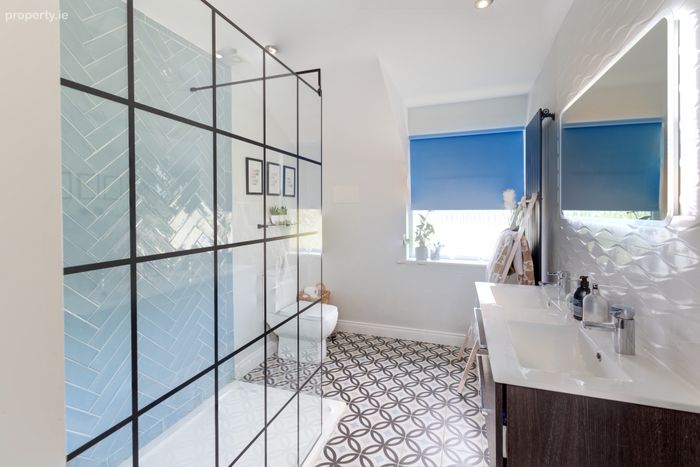
Shower Room 3.23m x 2.19m. Well-appointed bathroom with tiled flooring, double wash basins, WC, and large walk-in shower.
Outside The outdoor space is a standout feature of this property, offering both scale and versatility. The electric gated entrance opens onto a sweeping gravel driveway framed by mature hedging and landscaped lawns, creating a private and welcoming approach.
The gardens are well maintained and enjoy a strong sense of seclusion, with established planting, trees, and open green areas throughout. The south-facing orientation ensures excellent natural light across the grounds.
A dedicated paddock area sits to the rear of the property, currently home to two donkeys with their own stable. This space is securely fenced and would also lend itself to a variety of alternative uses including hobby farming or additional garden space.
A block-built shed with power provides practical storage and workspace potential, while the remainder of the grounds offer excellent flexibility. The combination of lawn, patio, paddock, and mature planting creates a balanced and highly usable outdoor environment.
BER Details
BER No. 115605081
Energy Performance Indicator: 147.90 kWh/m2/yr
This property was last updated: today, 16 hours ago