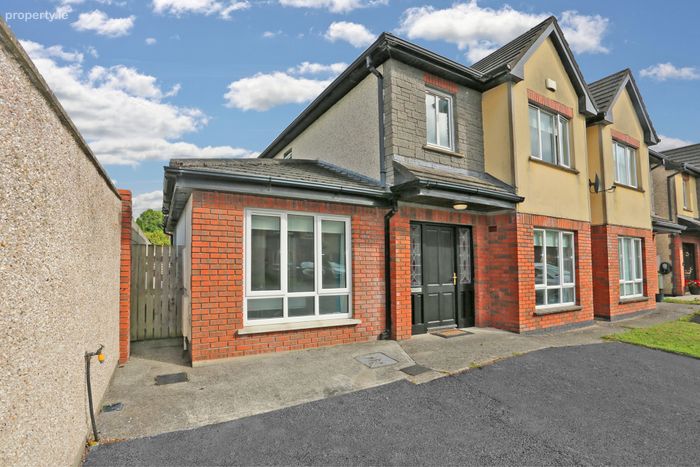
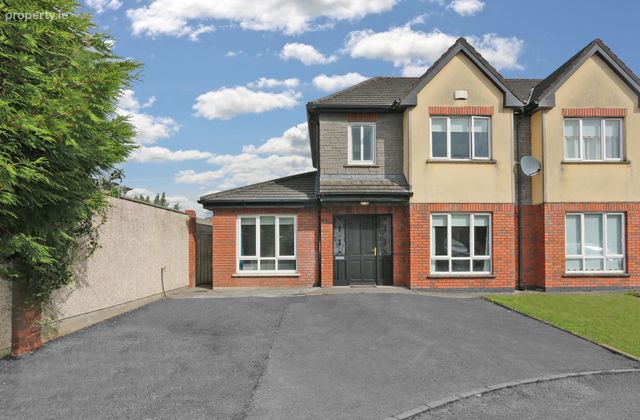
31 Glanntan, Golf Links Road, Castletroy, Limerick, Castletroy, Co. Limerick
 See Larger Images & 32 More Photographs >>
€440,000
Semi-Detached House3 Bedrooms, 3 Bathrooms, Semi-Detached House
Rating:


Contact Name: Sean McGee
Agent:
Sherry FitzGerald Limerick
PSR Licence Number: 002183
Email Agent Call 061 418000
Save This Ad
Property Description
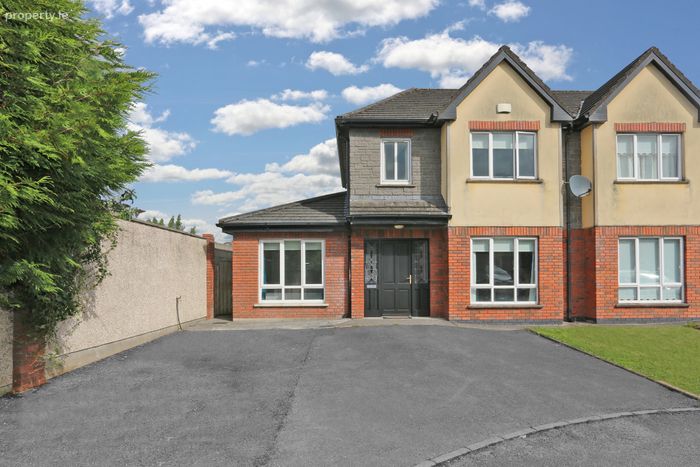
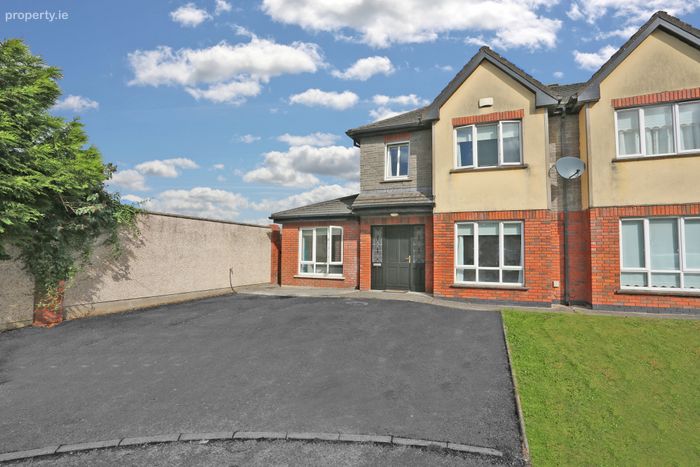
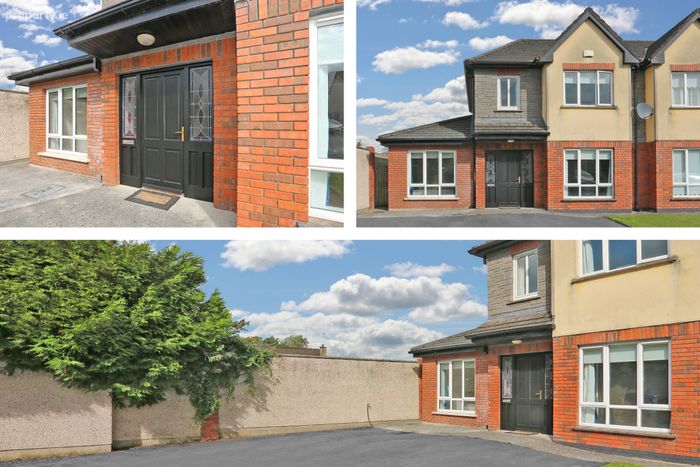
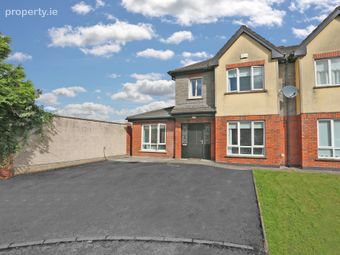
Glanntan is a secure development positioned just off the highly desirable Golf Links Road in Castletroy. No. 31 is ideally located in a quiet residential cul-de-sac of semi-detached homes. There is a host of superb amenities on your doorstep, including Castletroy Golf Club, Castletroy College, and a wide range of award-winning restaurants and speciality shops. The University of Limerick and its beautiful riverside walks are just a stone's throw away, as are Plassey Technological Park and immediate access to all major road networks.
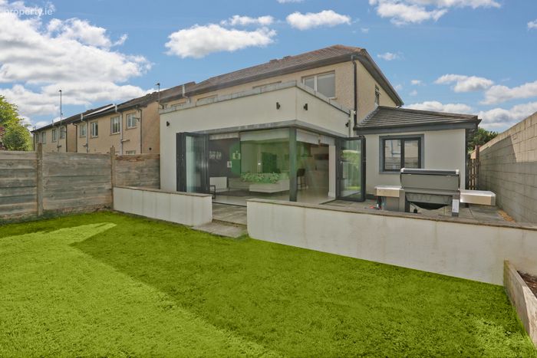
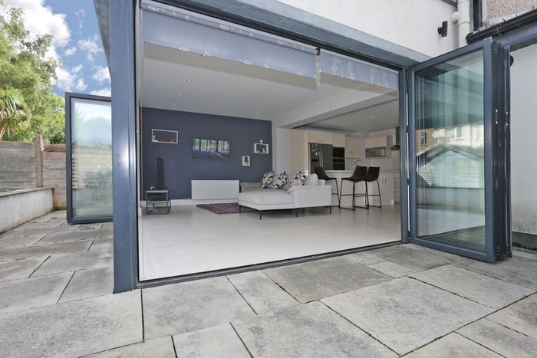
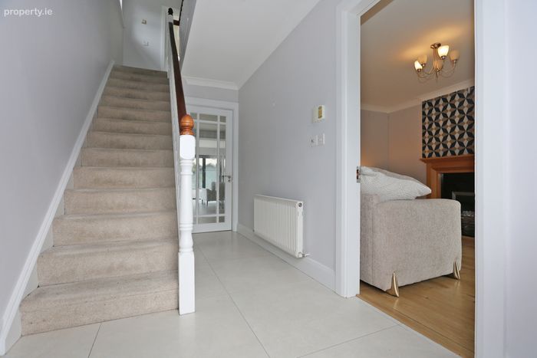
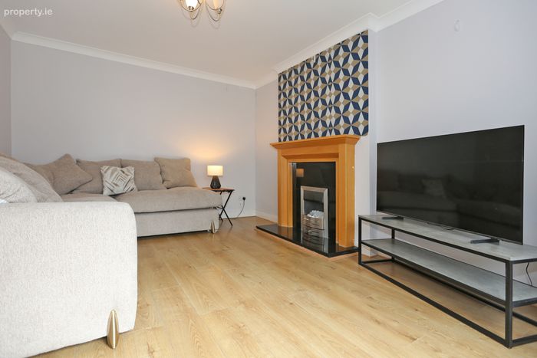
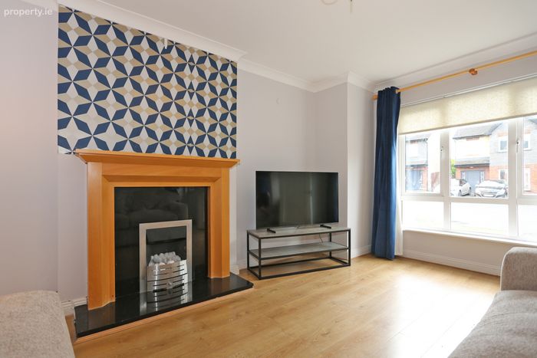
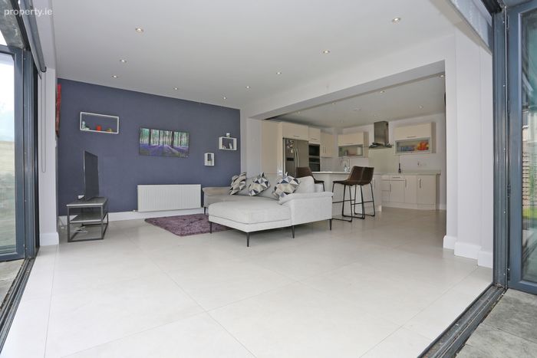
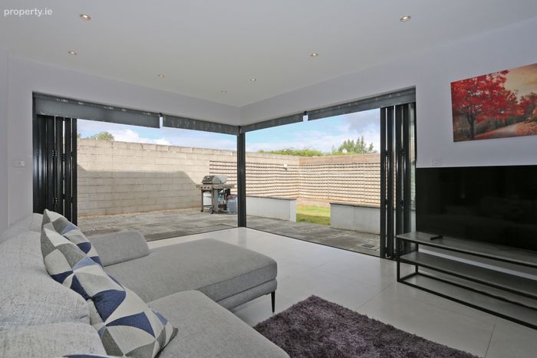
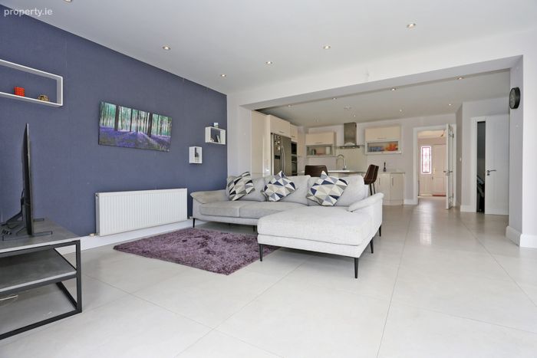
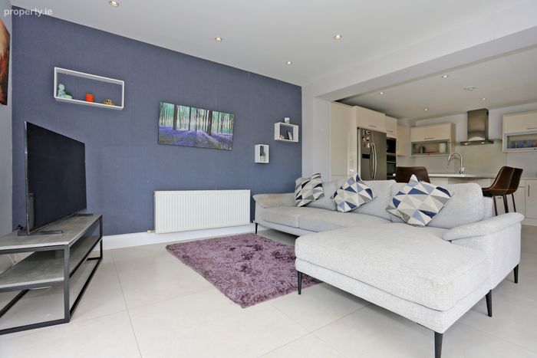
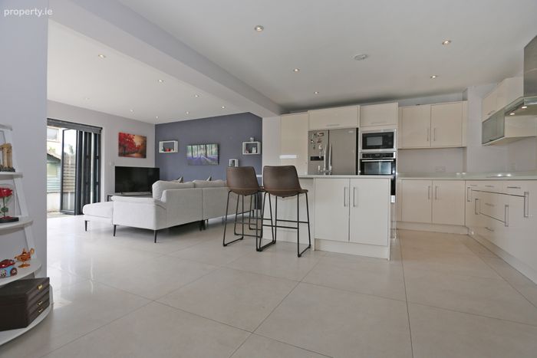
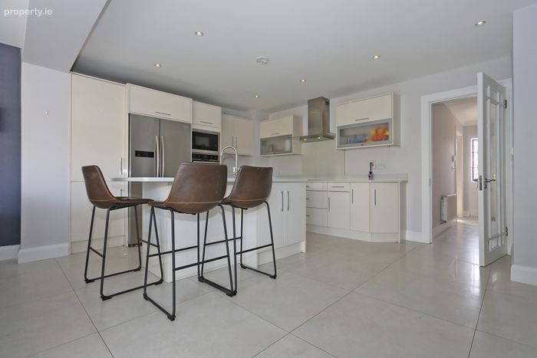
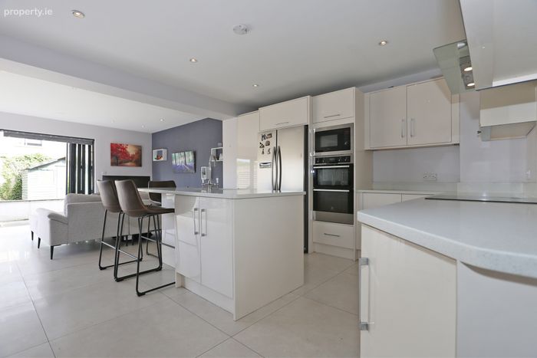
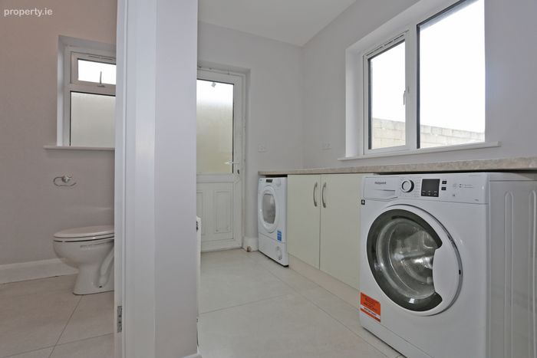
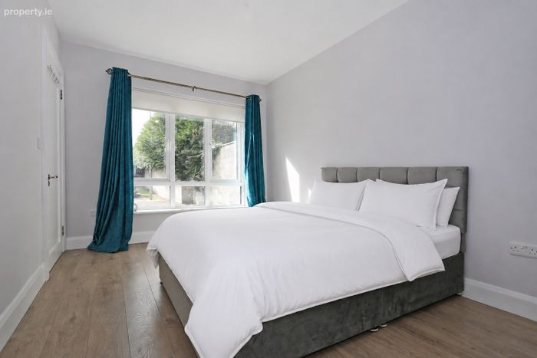
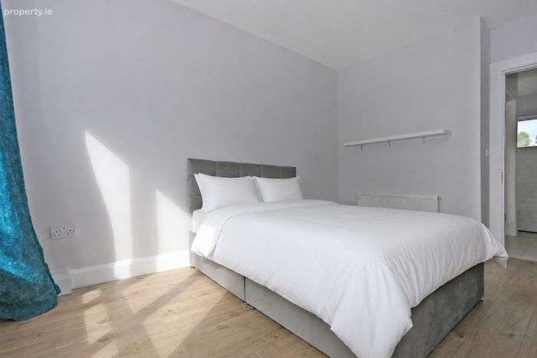
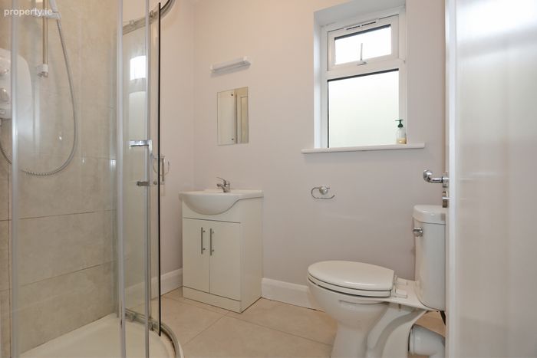
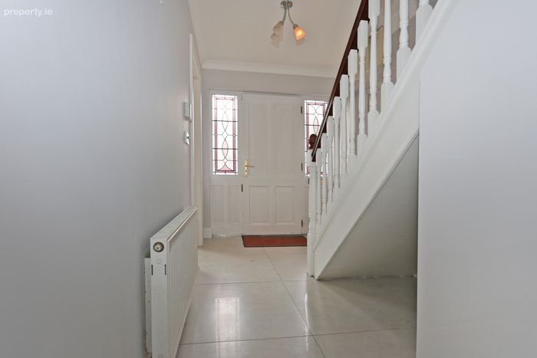
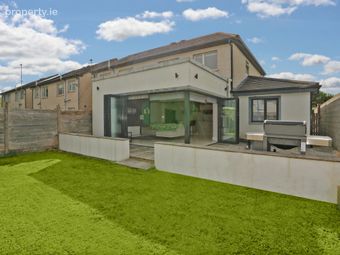
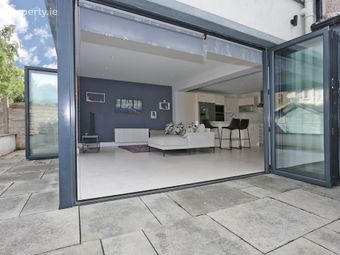
You are welcomed into the home via an entrance hallway featuring contemporary tiling and a light grey colour palette. The living room is located to the right and features a gas fireplace and semi-solid timber flooring. The kitchen/dining area is positioned to the rear of the property and has been extended to create a spacious open-plan living space, ideal for modern family living. Bifold doors allow an abundance of natural light to flood the room, further enhanced by its superb southwest-facing orientation. The kitchen is fitted with contemporary units, a granite worktop and splashback, and an integrated double oven and hob. A central island provides a breakfast bar along with additional storage. The utility room is located just off the kitchen and is fully plumbed for a washing machine and dryer, while a shower room is also accessed from the utility. Completing the ground floor accommodation is a versatile reception room/fourth bedroom, ideal as a home office, playroom, or guest bedroom.
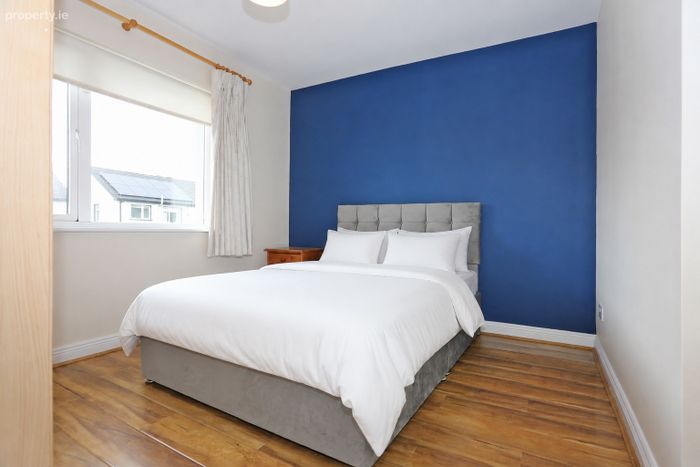
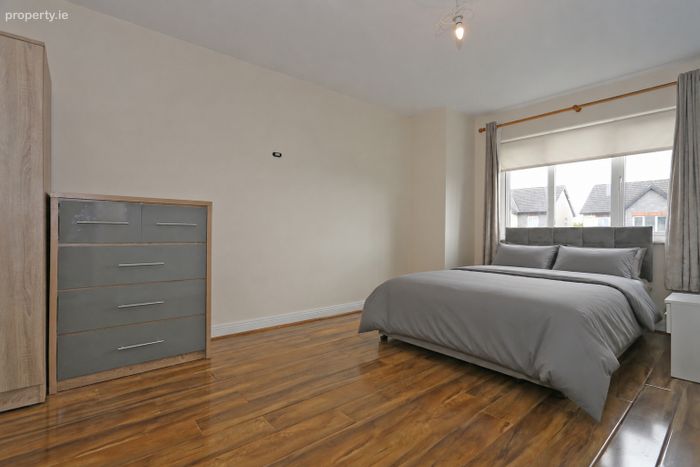
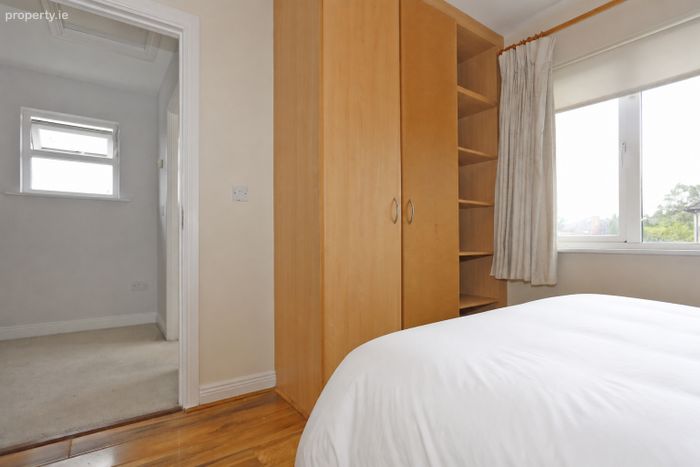
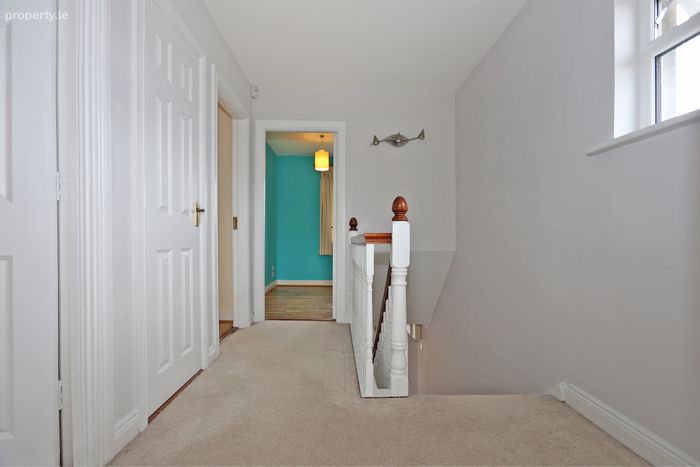
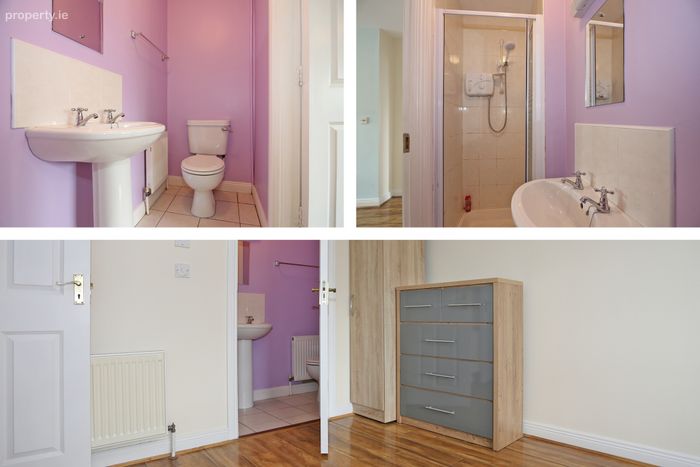
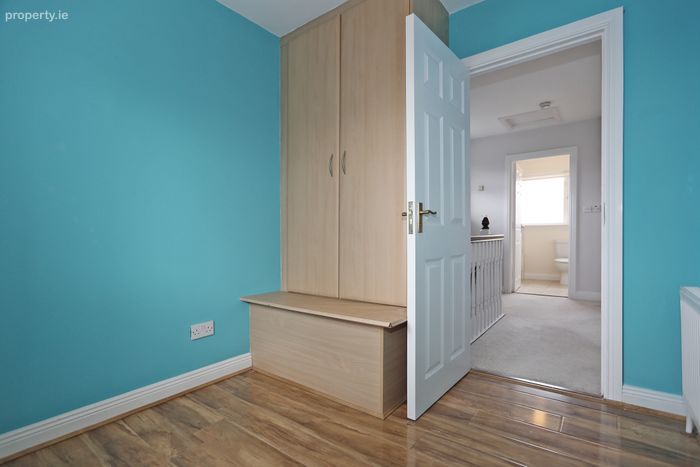
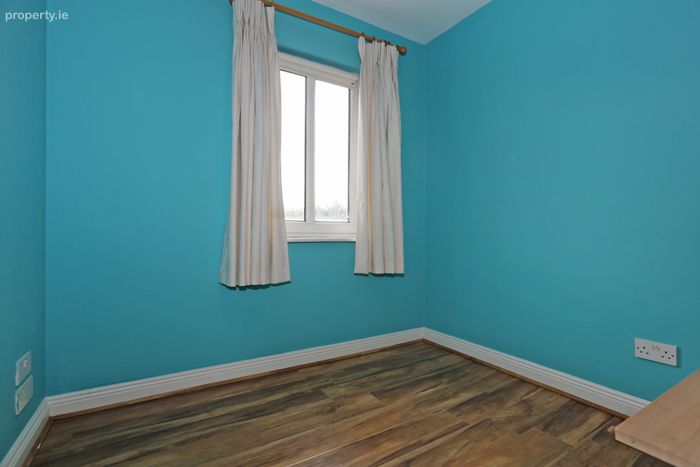
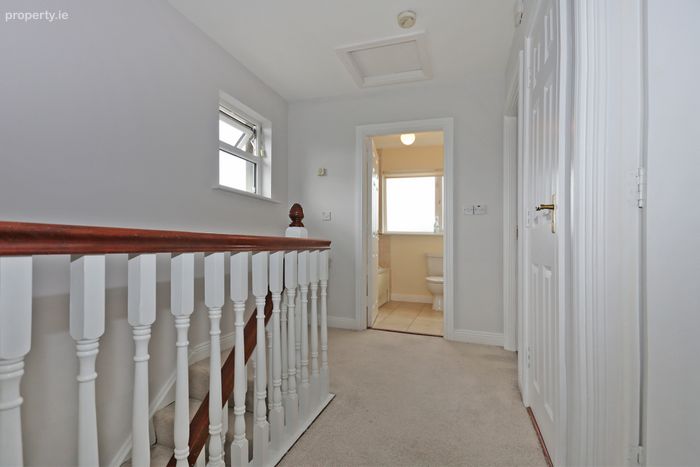
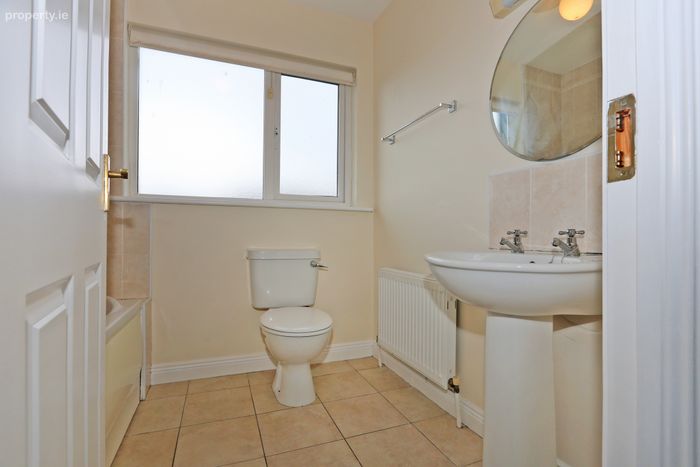
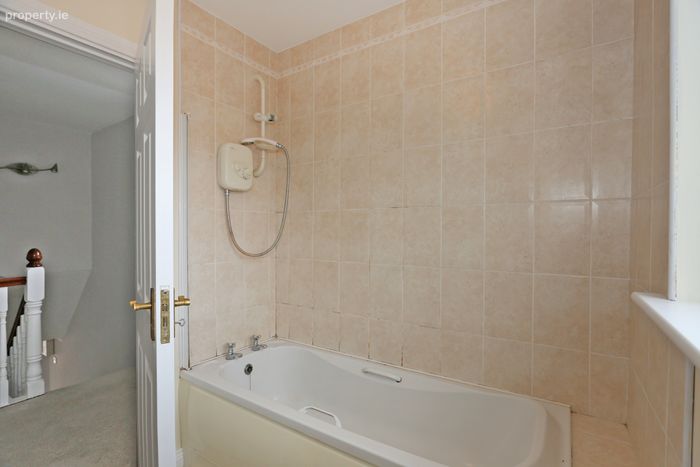
The first-floor accommodation comprises three bedrooms, including two doubles and a generous single bedroom. The main bedroom benefits from an ensuite bathroom. The second double bedroom and single bedroom both feature built-in wardrobes. The main family bathroom is located off the landing and is complete with a bath and overhead shower. The hot press contains a factory-insulated cylinder.
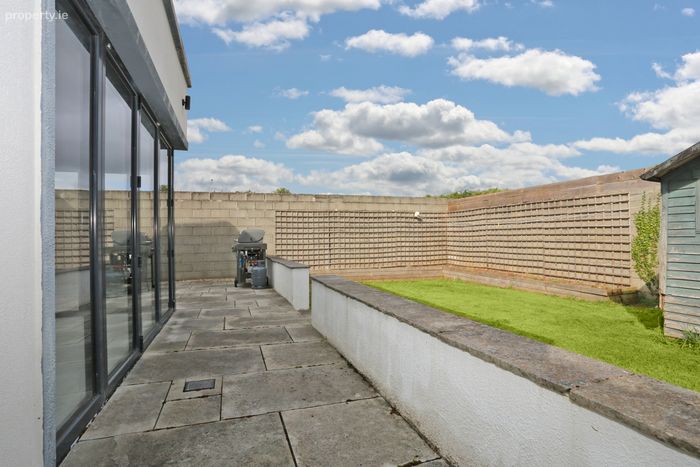
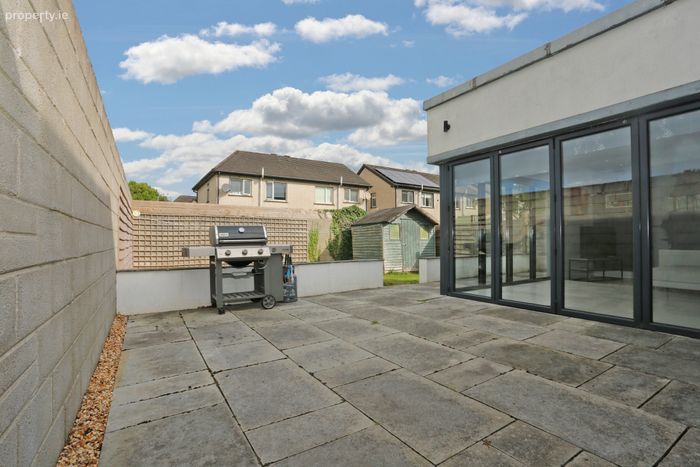
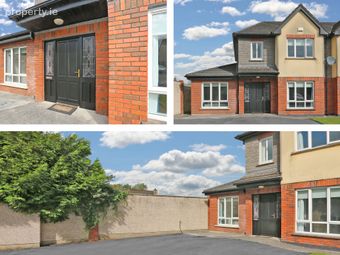
Externally, No. 31 benefits from off-street parking for multiple cars to the front and side access to the rear garden. The private southwest-facing rear garden enjoys sunshine throughout the day and features an attractive patio area, perfect for outdoor dining and entertaining during the warmer months.
Services & Notes: B3 Energy Rating, GFCH, Alarmed, Off-Street Parking for Multiple Cars, Southwest-Facing Rear Garden, Garden Shed.
Accommodation: Entrance Hallway, Living Room, Playroom/Fourth Bedroom, Kitchen/Dining Room, Utility Room, Shower Room, Three Bedrooms (2 Doubles, 1 Single), Main Bathroom, Ensuite Bathroom, Hot Press.
BER Details
BER No. 100531615
Energy Performance Indicator: 144.88 kWh/m2/yr
This property was last updated: today, 19 hours ago