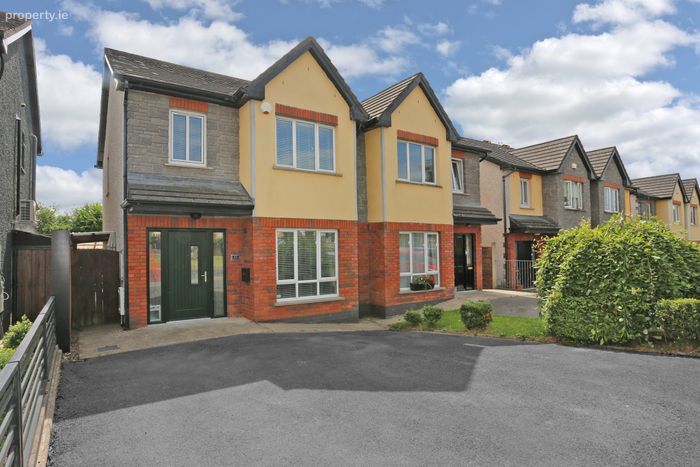
33 Ashfort, Golf Links Road, Castletroy, Limerick, Castletroy, Co. Limerick
 See Larger Images & 2 More Photographs >>
€375,000
Semi-Detached House3 Bedrooms, 2 Bathrooms, Semi-Detached House
Rating:


Contact Name: Ailbhe O'Malley
Agent:
Sherry FitzGerald Limerick
PSR Licence Number: 002183
Email Agent Call 061 418000
Save This Ad
Property Description
Ashfort is a tranquil development of semi-detached & terraced houses, positioned just off the highly desirable Golf Links Road in Castletroy. There is a host of superb amenities on your door step including the Golf Club, Castletroy College, and a wide range of award winning restaurants and speciality shops. The University of Limerick and its beautiful riverside walks are just a stone’s throw away, as is Plassey Technological Park and immediate access to all major road networks. As a setting to establish your family home, Ashfort leaves little to be desired.
No 33 is a perfect first time purchase, an excellent investment property or an ideal downsize option. The property itself has undergone recent upgrading by its current owners, decorated in lovely fresh tones and fitted with a modern specification throughout. The kitchen living area is open plan with a newly installed kitchen and appliances and very atmospheric mood lighting. Recently fully painted and fitted with new this is a blank canvas ready for immediate occupation!!
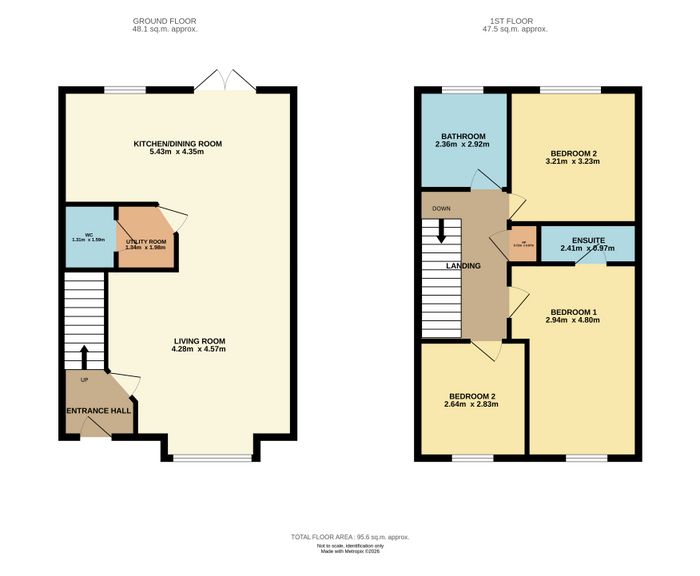
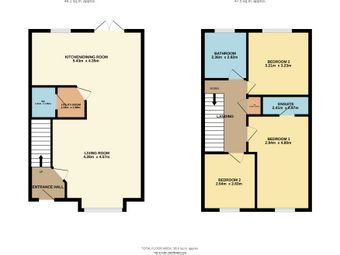
Accommodation consists of a spacious living room with attractive bright tiles throughout and an attractive artificial fire inset. This leads through to the bright, open plan kitchen dining room, recently fitted, which has french doors opening to the private garden and patio area with covered pergola. A wonderful open plan space to relax and unwind!
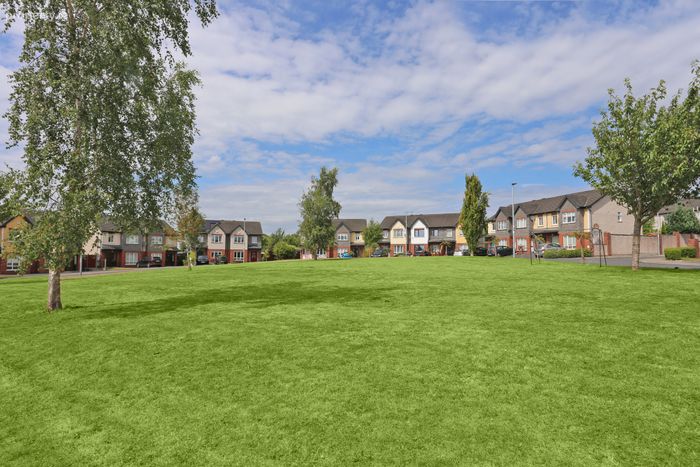
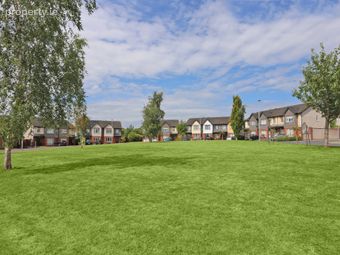
Upstairs the main bathroom is fully tiled and fitted with extended overhead shower. There are 3 bedrooms, all with built in wardrobes, one currently configured as a home office. The bright & spacious main bedroom benefits from a fully equipped ensuite bathroom and overlooks a lovely green to the front.
The front has a low maintenance tarmac driveway with plenty of parking. The rear garden has a slabbed patio and garden shed. Filled with beds of flowers and shrubs, a lovely suntrap for the long summer evenings. There is also a side access to the side of the property.
Viewing of this very attractive home is highly recommended as soon as possible to avoid disappointment and by appointment only.
Accommodation: Living, Kit/Dining, Utility, Guest WC, 3 Bedrooms, Bathroom & Ensuite. Floor Area: 96 Sqm approx.
Services: Timber Frame Construction, GFCH, double glazed windows, side access, excellent storage in attic with staighre for access.
- Downstairs lighting is app-controlled by the Philips Hue system, offering thousands of colour combinations for mood lighting in the kitchen, sitting room and WC.
- The current IDEAL gas boiler was installed in 2023 when the house was renovated, and is controlled via the thermostat or the Hive app.
- There are four external power sockets in the back patio and there is also a power socket and lighting in the shed.
- The house was upgraded to a 'B' energy rating in July 2026.
BER Details
BER No. 112234802
Energy Performance Indicator: 132.06 kWh/m2/yr
This property was last updated: today, 2 hours 37 minutes ago