Castlepark House, Clogharevaun, Athenry, Co. Galway, Carrowkeel, Co. Galway
 See Larger Images & 42 More Photographs >>
€649,500
Detached House4 Bedrooms, 2 Bathrooms, Detached House
Rating:

Contact Name: Tara McNamara
Agent:
Fee Savers Property
PSR Licence Number: 003553
Email Agent Show Number
Save This Ad
Key Features
Detached period residenceGated driveway and parking
Mature landscaped gardens
Modern fitted kitchen
Bright bay window dining room
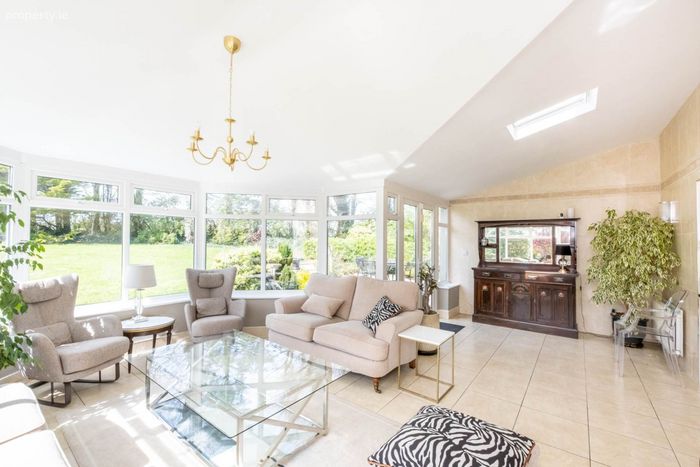
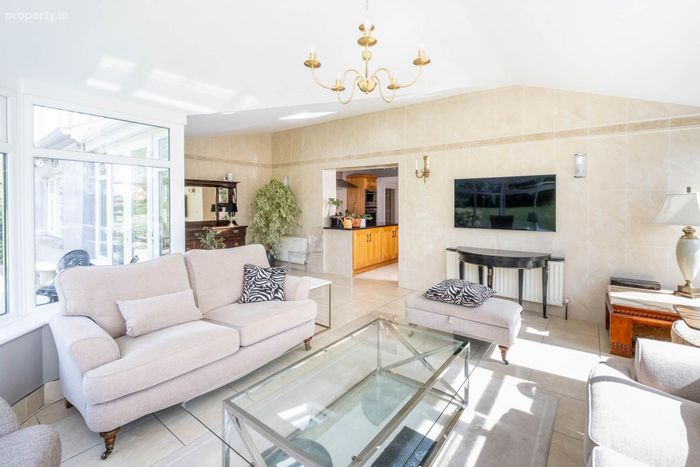
Large south facing sunroom
Stylish marble bathrooms
Four double bedrooms
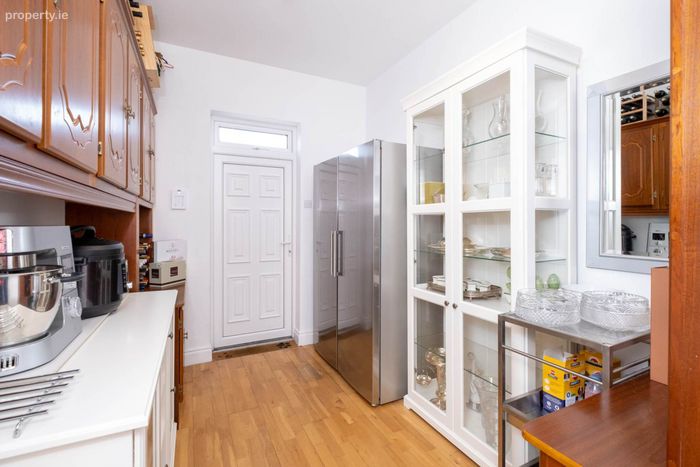
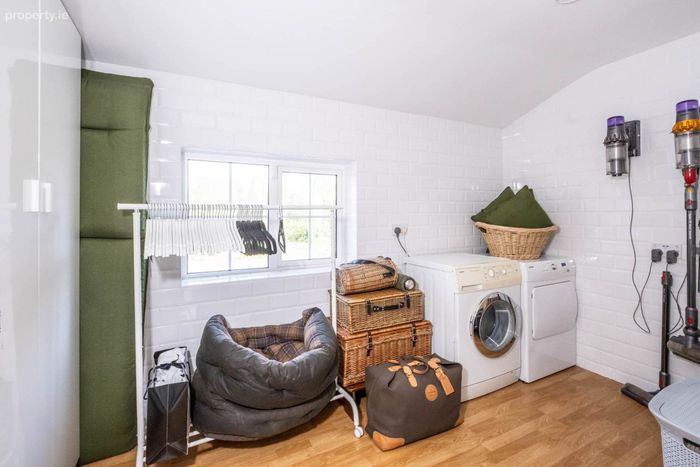
Useful utility and pantry
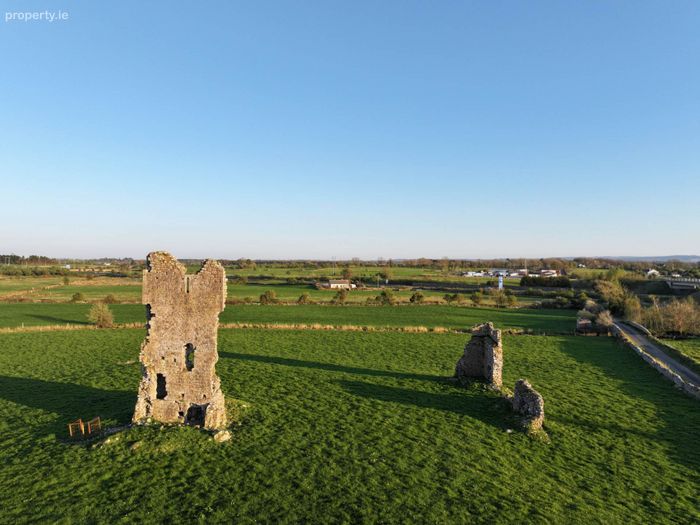
Scenic countryside setting
Property Description
Castlepark House is a premium, historic lifestyle residence that perfectly bridges the gap between tranquil countryside living and world-class logistical connectivity. Masterfully positioned for the modern commuter, remote executive, or frequent traveller, the property boasts an exceptional transit network:
Motorway Access: Located just 5 minutes from the M6 (Dublin Galway) motorway, and within 10 minutes of the M17 and M18 motorway junctions, unlocking seamless travel to every major hub in Ireland.
Rail Infrastructure: Just 15 minutes from Athenry Railway Station, serving major direct lines on both the Galway Dublin and Galway Limerick routes.
International Travel: Positioned less than 2 hours from Dublin Airport, approximately 1 hour from Ireland West Airport (Knock), and just 40 minutes from Shannon Airport.
The Property & Mature Grounds:
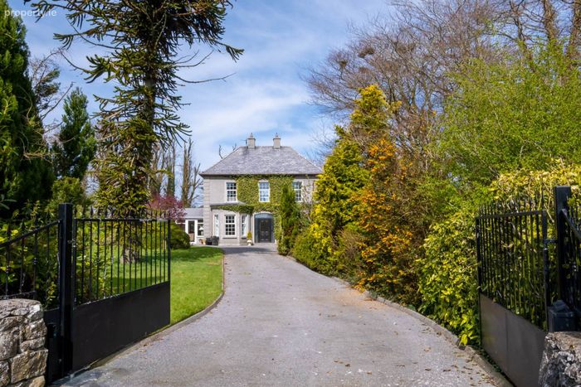
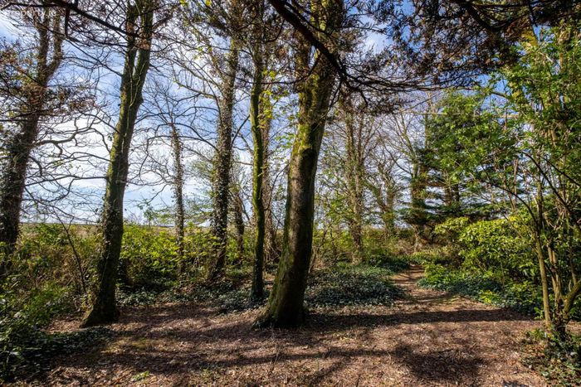
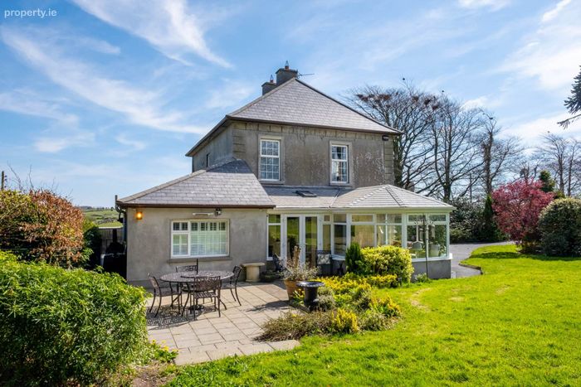
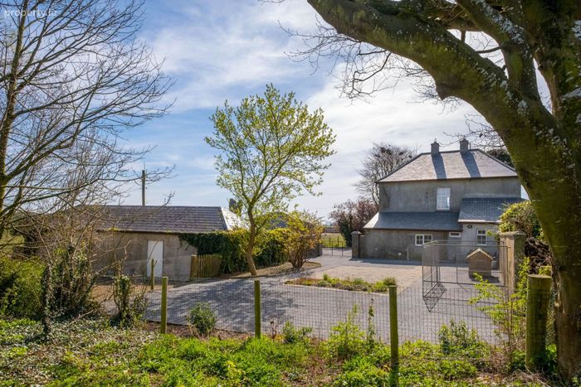
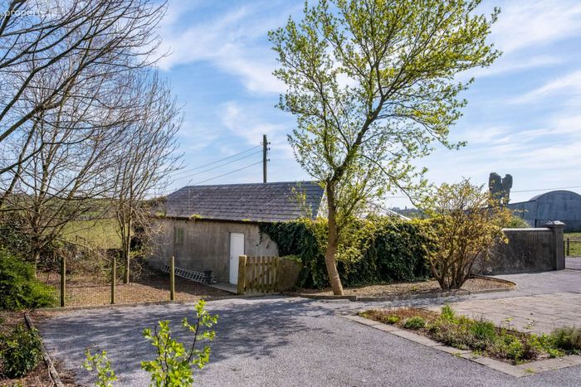
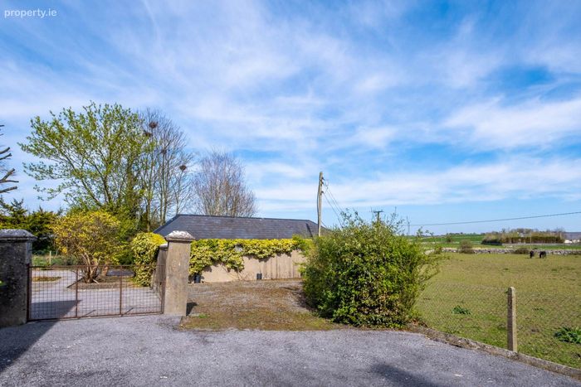
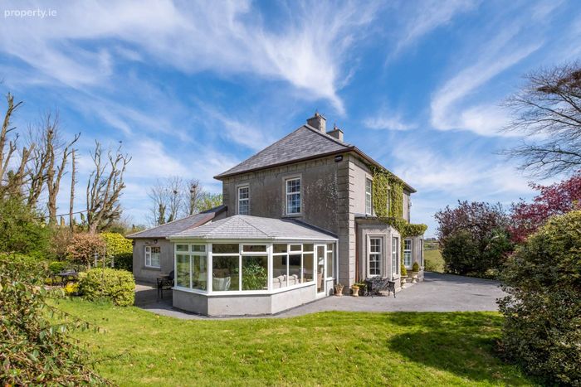
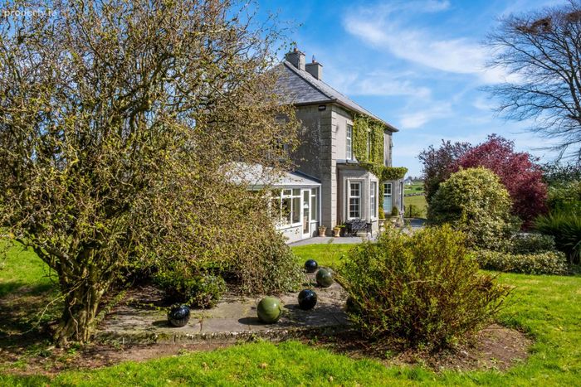
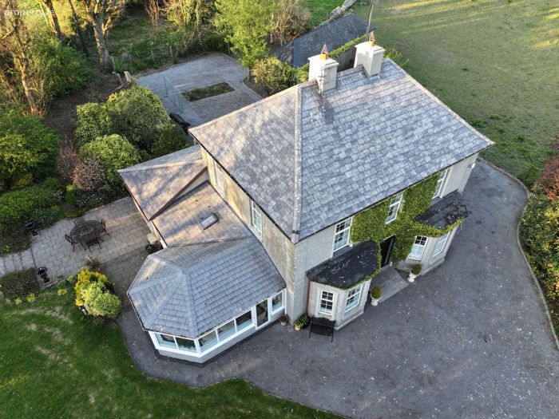
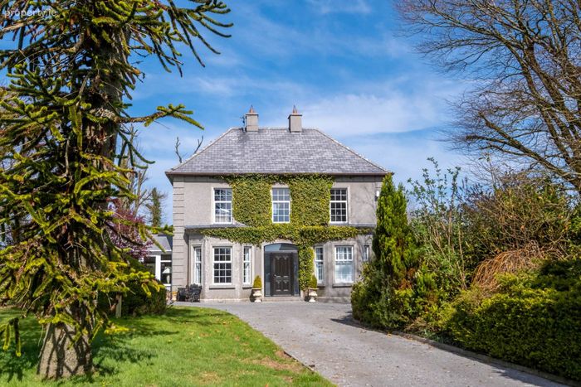
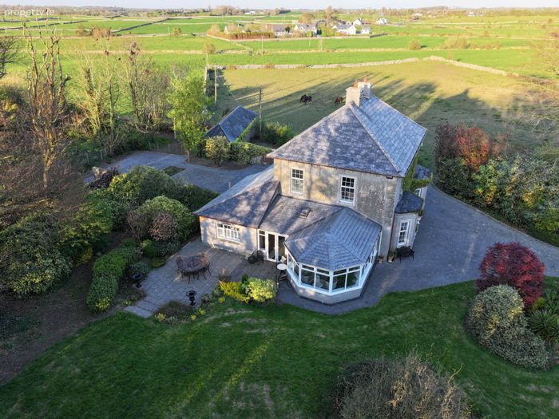
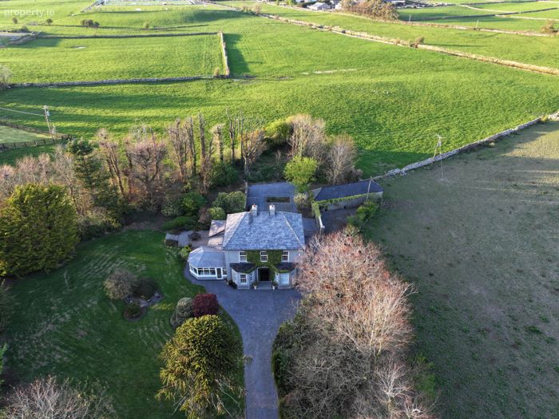
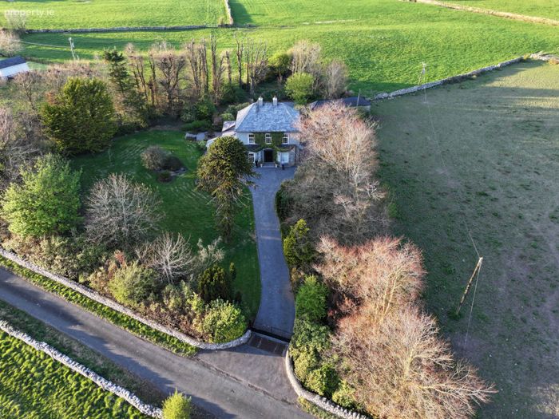
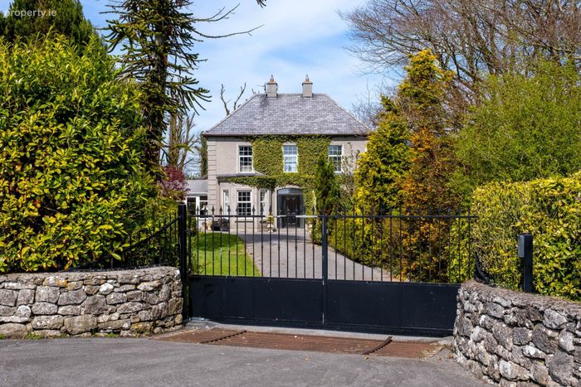
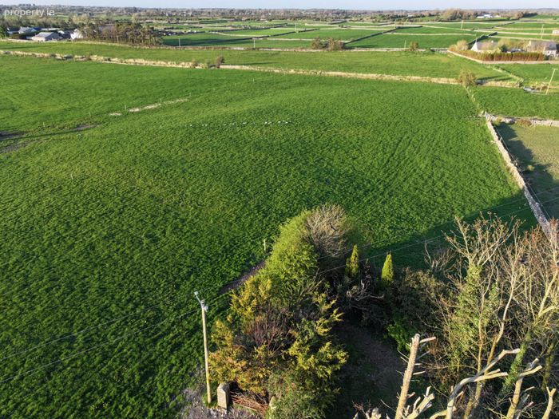
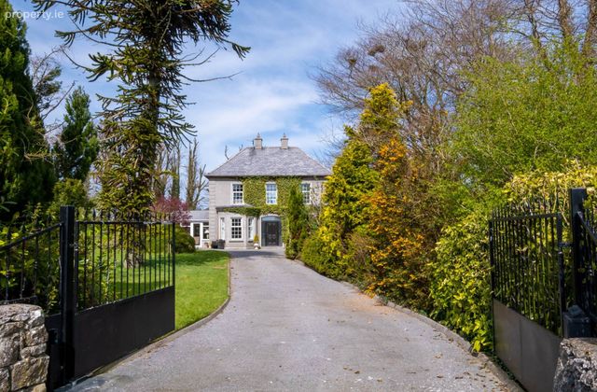
Set back behind private electric gates, this striking detached residence extends to an impressive 224 Sq.M (2,411 Sq.Ft). The home stands proudly on circa one acre of mature, beautifully landscaped grounds featuring hidden walkways, established greenery, electric gates and complete privacy. To the rear sits a substantial detached shed/workshop, offering immense utility for hobbies, secure storage, or potential conversion projects.
Interior Layout & Design:
Originally constructed in the early 1900s, the residence beautifully balances historic charm with modern structural integrity, filled with natural light and finished with elegant plantation shutter blinds throughout.
Ground Floor: A welcoming entrance hallway leads to a cosy front sitting room anchored by a feature gas fireplace. The expansive modern kitchen and dining room serve as the heart of the home, flowing effortlessly into an airy family room that opens directly onto the sun-drenched patio and gardens for seamless indoor-outdoor living.
Accommodation: The home features four generous bedrooms, including a highly convenient ground-floor master suite complete with a dedicated walk-in wardrobe.
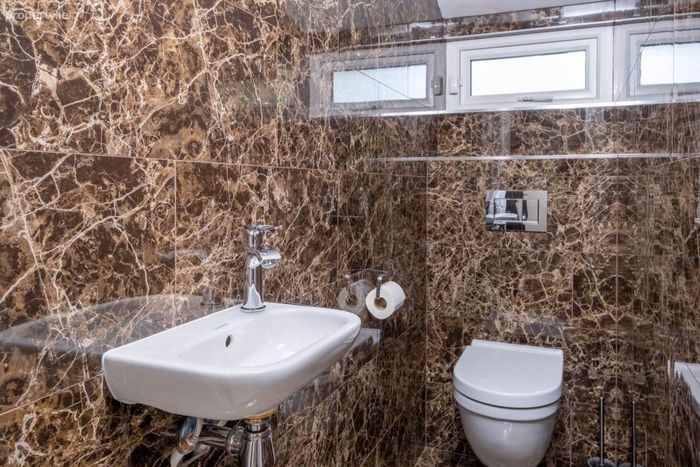
Amenities: Two luxury bathrooms (including one on the ground floor with a separate guest toilet) have been fully renovated to contemporary standards. The ground floor is completed by a very generous pantry and a large utility room, ensuring flawless practical storage.
Certified Capital Upgrades:
Castlepark House offers incoming buyers complete regulatory peace of mind and turnkey functionality, having recently benefited from significant capital works:
Wastewater System: A brand-new, fully certified septic tank/sewage treatment system and percolation area have been installed to meet modern environmental standards.
Electrical Infrastructure: The electrical system has been thoroughly modernised with an upgraded, compliant fuse board enhancing home safety and reliability.
Historical Care:
Following its origins as a premium local landmark, previously serving as the historic residence for the Athenry Ulster Bank Manager and later Bord na Mona executive accommodation the property underwent a comprehensive strip-out and renovation including a completely new roof, full rewiring, and total re-plumbing.
Local Lifestyle & Amenities:
While boasting rapid city and airport access, the immediate village of Kiltullagh offers a picturesque, community-focused lifestyle. Everyday conveniences are on your doorstep, including a highly regarded primary school, local church, a comprehensive hardware store, and a modern supermarket complete with an artisan café and 24-hour fuel pumps. For evening entertainment, the famous Mary Wards public house is just moments away, while the rich medieval heritage, award-winning restaurants, and boutique shopping of Athenry are within a short drive.
Please Note:
1. This property is now presented unfurnished. Photography and media assets are for illustrative and spatial guidance purposes only.
2. Previously sale agreed. Engineering recommendations completed including installation of upgraded wastewater treatment system.
Viewing is strictly by appointment. Contact us today to secure your appointment.
Entrance Hall
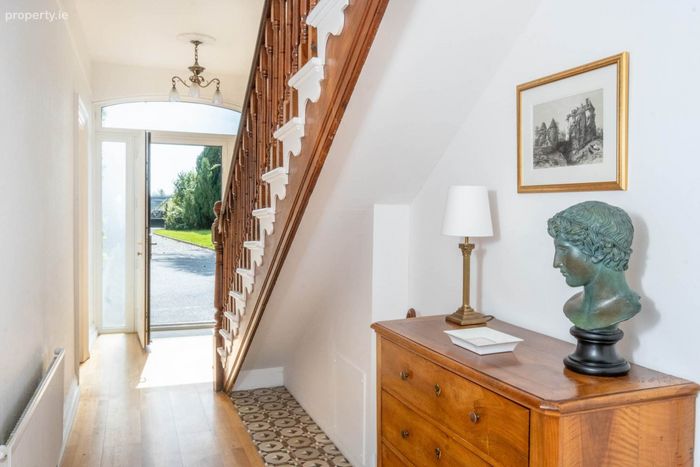
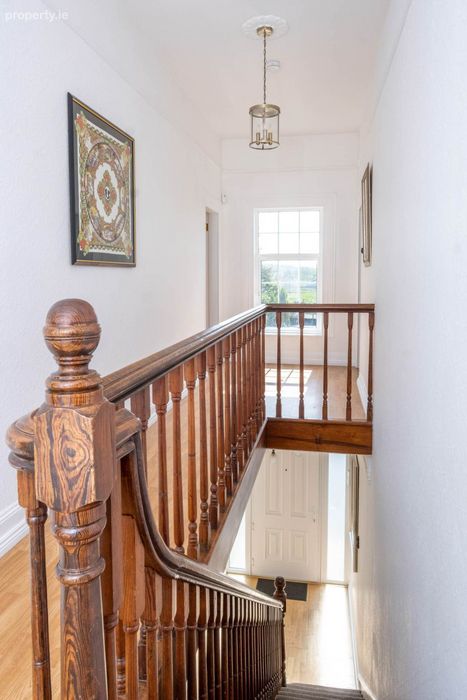
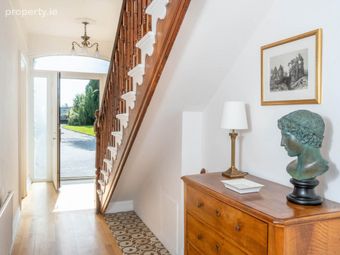
Welcoming hall with glazed front door, original timber staircase, patterned floor tiles and warm wood flooring, offering a charming introduction to the home and views down the tree lined drive.
Kitchen
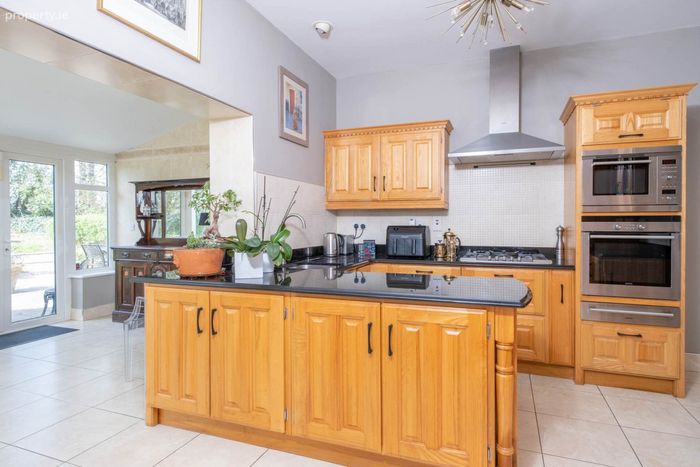
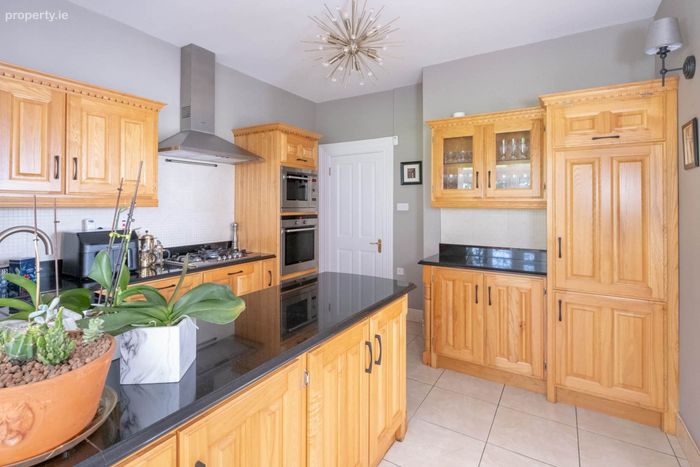
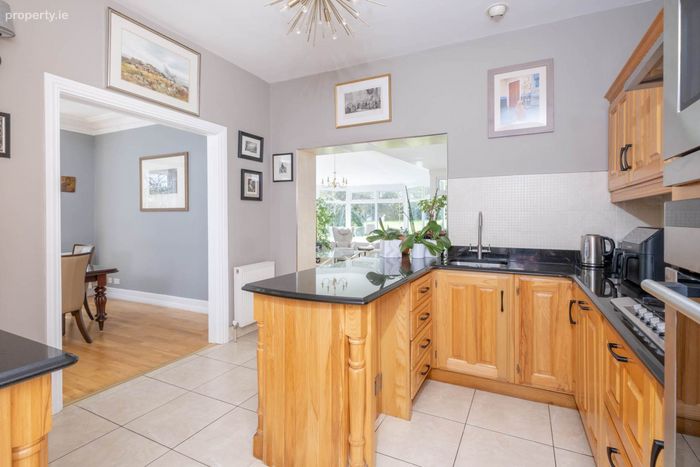
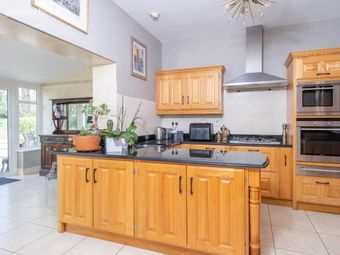
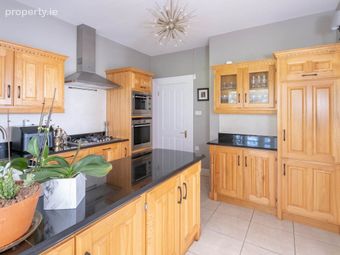
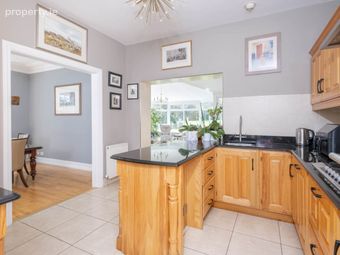
Contemporary kitchen with extensive solid wood cabinetry, granite-style worktops, central island, integrated double ovens, gas hob and extractor. Tiled floor, neutral walls and open access to both dining room and sunroom create a sociable cooking and entertaining space.
Formal Dining Room
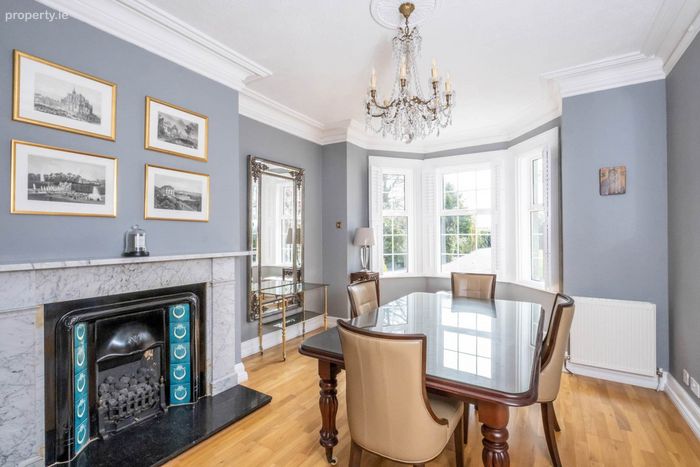
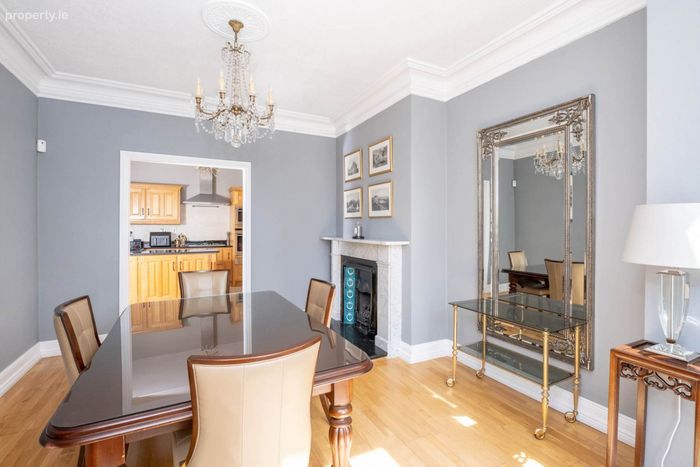
Elegant reception space with tall ceilings, ornate coving and chandelier. Features a marble fireplace with tiled inset, bay window overlooking the gardens and polished timber flooring, ideal for formal dining or entertaining.
Sunroom
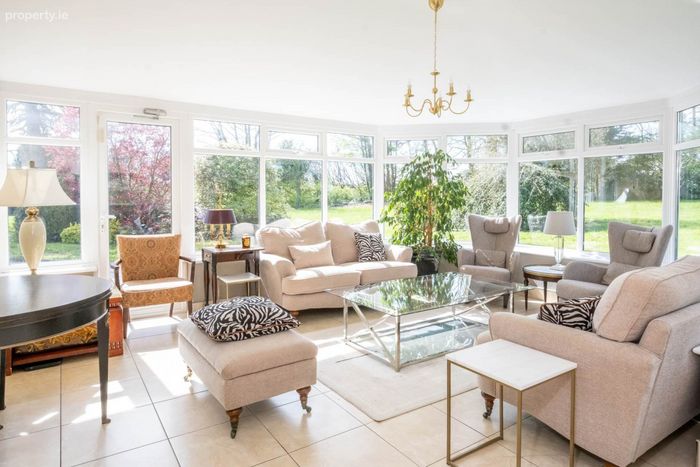
Expansive, light filled sunroom with wraparound glazing and garden views, tiled flooring and ceiling rooflights. French doors open to the patio and lawn, making this a superb relaxation area flooded with natural light.
Pantry / Utility Room
Practical pantry area off the kitchen with freestanding stainless-steel fridge freezer, fitted storage units and glazed display cabinet, leading to a separate utility with laundry appliances, hanging space and tiled walls for easy maintenance.
Drawing Room
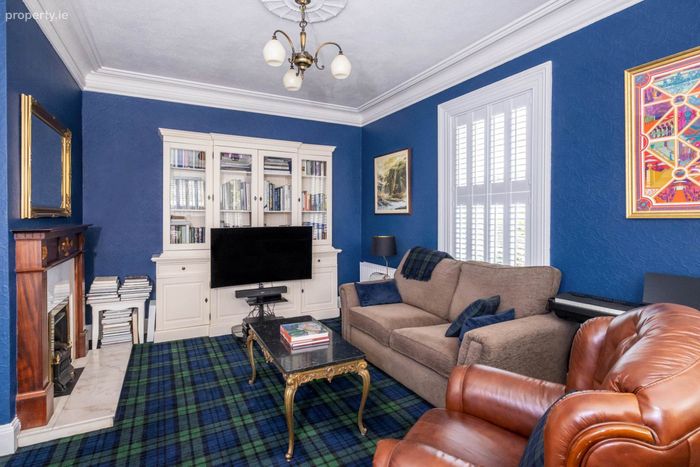
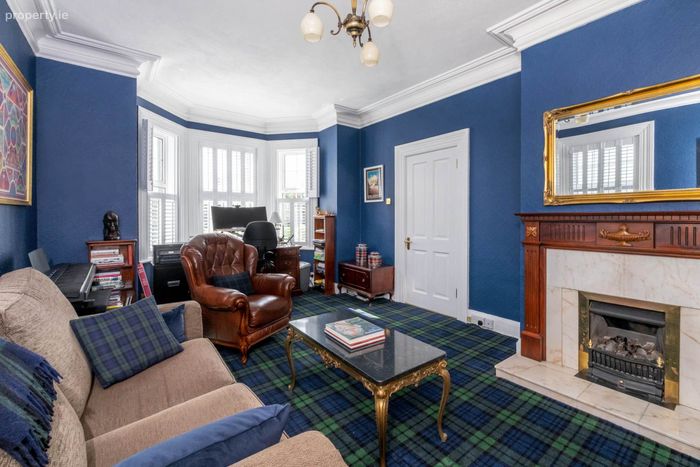
Refined living room finished in rich blue tones with high ceilings, decorative cornice and traditional fireplace. Includes fitted bookcase, tartan-style carpet, shuttered sash windows and comfortable seating, offering a cosy retreat.
Principal Bedroom
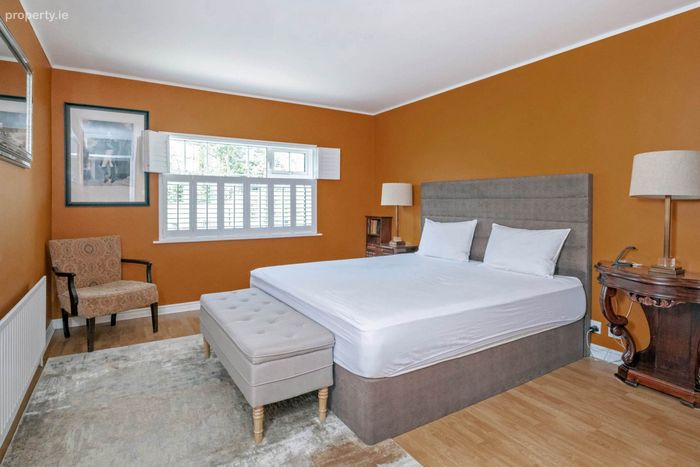
Generous double bedroom with warm feature wall colour, large window with plantation shutters, wood flooring and space for additional furniture. Positioned to enjoy pleasant garden views and suited to retirement living.
Principal Shower Room
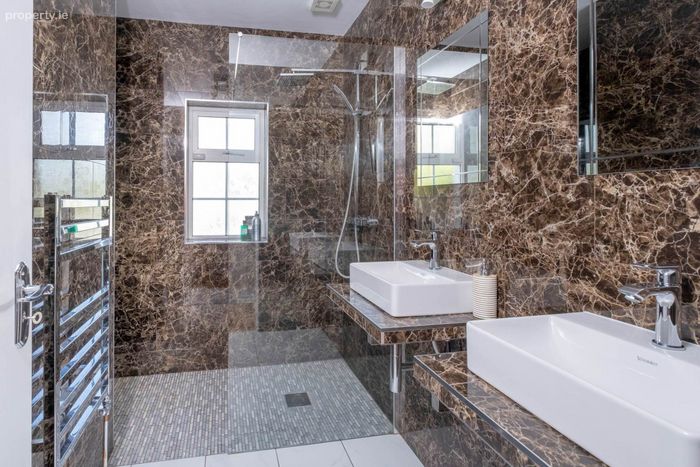
Luxurious fully tiled shower room clad in marble effect surfaces, walk in glass shower enclosure with rainfall fitting, twin contemporary basins, chrome towel radiator and matching separate WC, providing a hotel style feel.
Bedroom Two
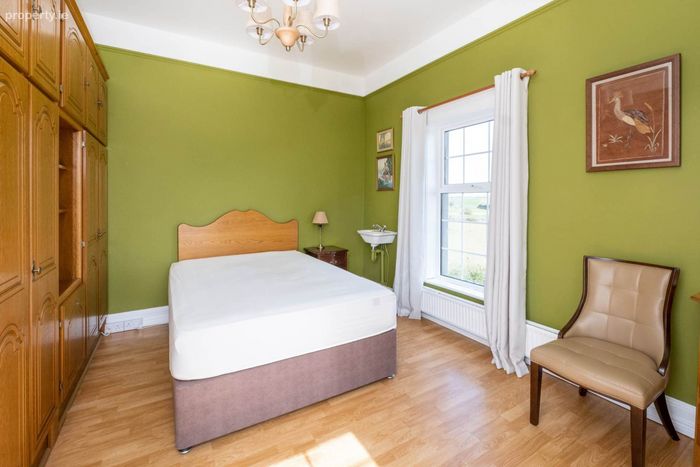
Bright double bedroom with green accent walls, fitted wardrobes, timber floor and large sash window framing countryside vistas. Includes a small corner wash hand basin for added convenience.
Bedroom Three
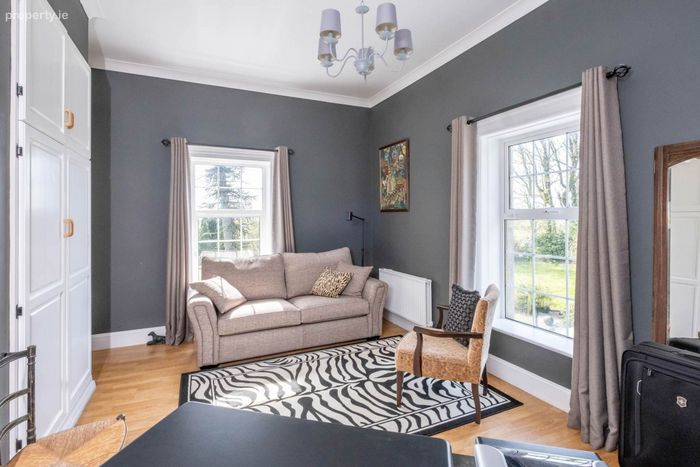
Flexible double bedroom currently arranged as a sitting/study space, with grey walls, twin windows, built in storage and garden outlook. Ideal as a guest bedroom, hobby room or home office for retirement use.
Family Bathroom
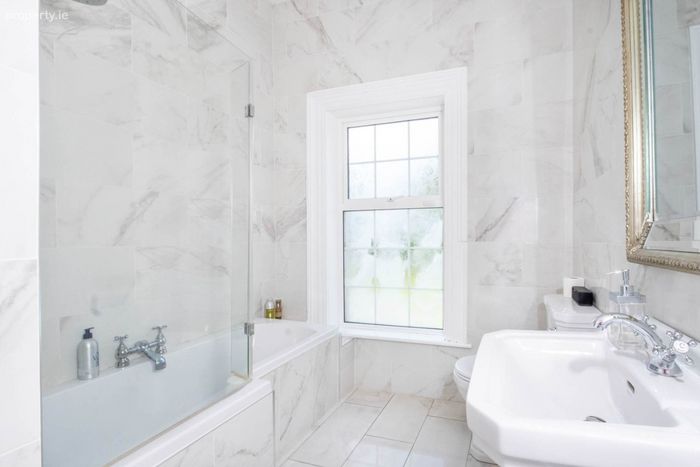
Classic white marble effect bathroom with tiled floor and walls, bath with overhead shower and glass screen, pedestal wash hand basin and WC, all set around a sash window providing natural light.
Bedroom Four
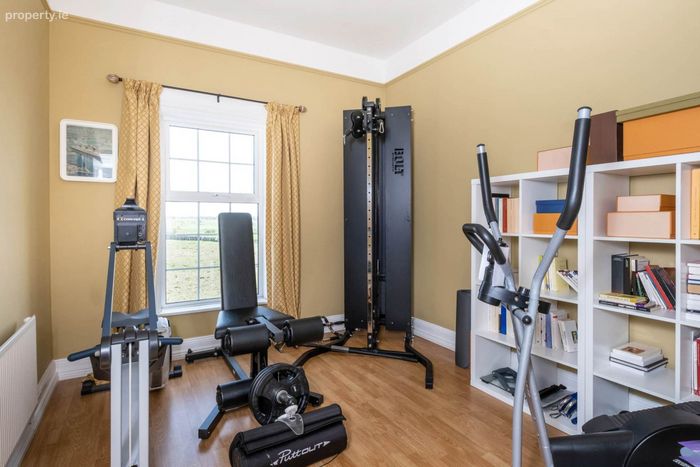
Well-proportioned fourth bedroom, presently used as a home gym, with wood flooring, large window and ample space for fitness equipment or bedroom furniture, allowing future owners to adapt the room to their needs.
Gardens and Grounds
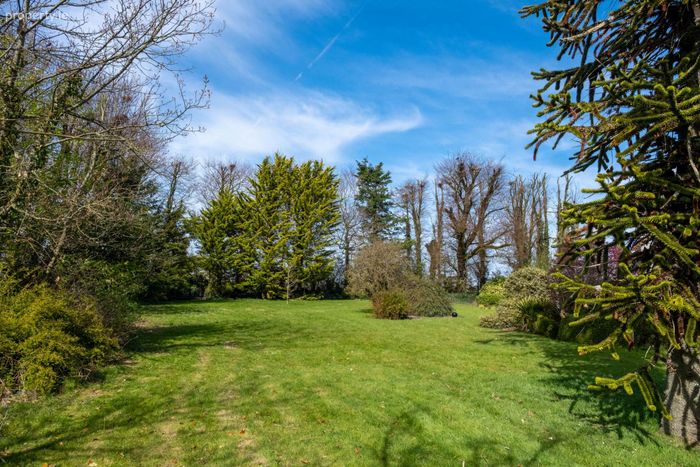
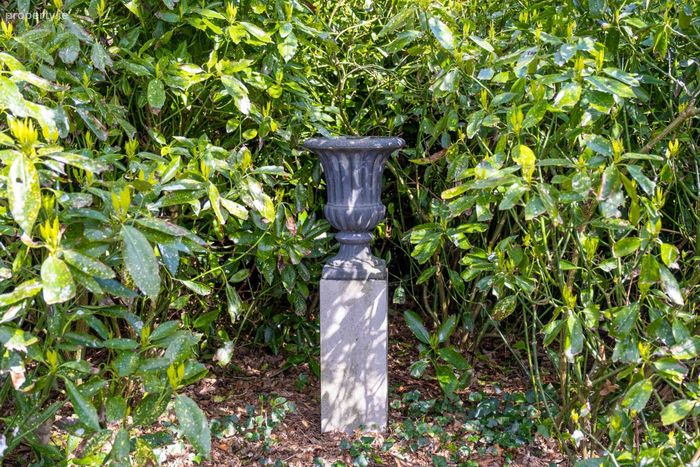
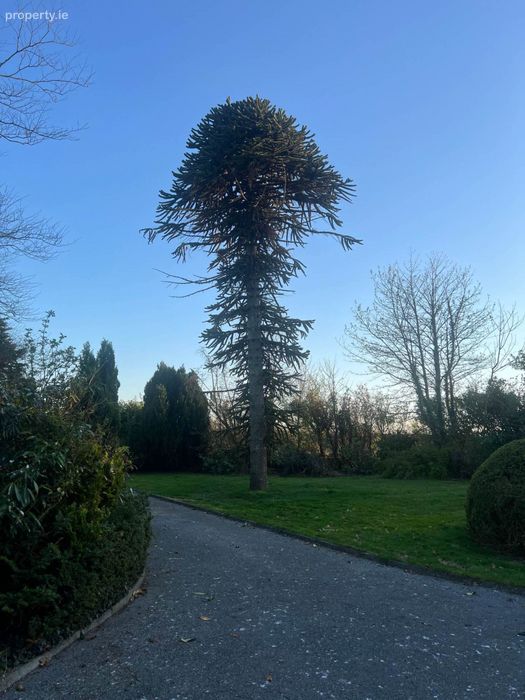
Extensive mature gardens with sweeping lawns, specimen trees including a striking monkey puzzle, sheltered woodland walks and ornamental features such as statues and urns. A paved patio, gravel areas and gated entrance with stone walls complete this tranquil outdoor setting.
Parking and Outbuildings
Generous parking forecourt offering approximately eight spaces behind wrought iron gates, together with a detached outbuilding suitable for storage, workshop or hobby use, all set against open fields.
Notice
Please note we have not tested any apparatus, fixtures, fittings, or services. Interested parties must undertake their own investigation into the working order of these items. All measurements are approximate and photographs provided for guidance only.
BER Details
BER No. 118418870
Energy Performance Indicator: 262.59 kWh/m2/yr
This property was last updated: 60 days ago